
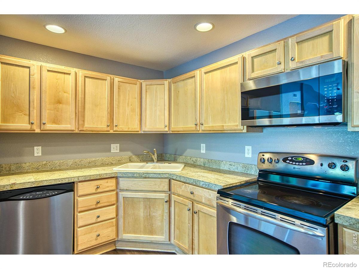
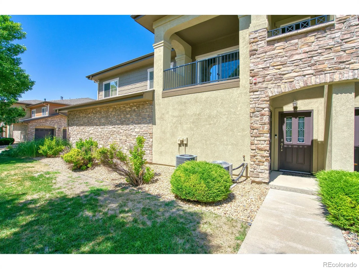
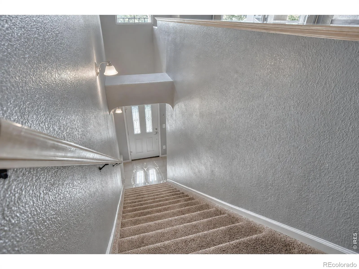
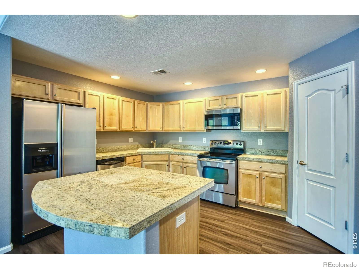
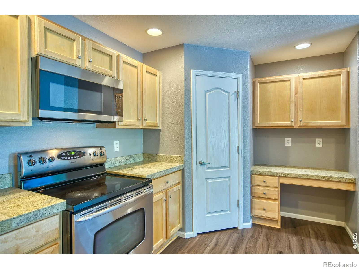
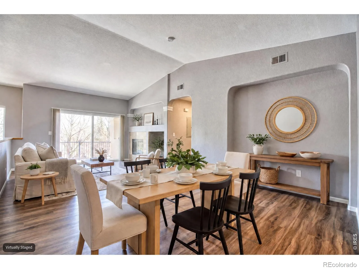
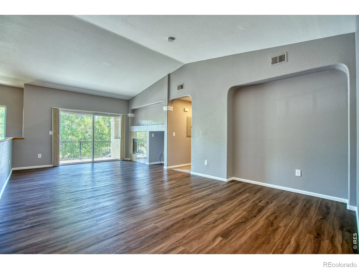
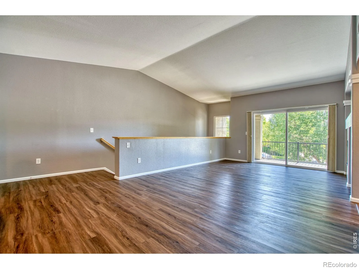
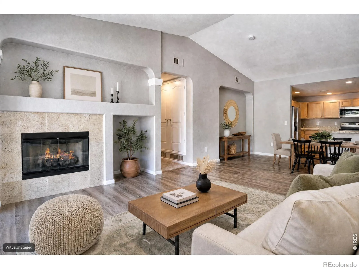
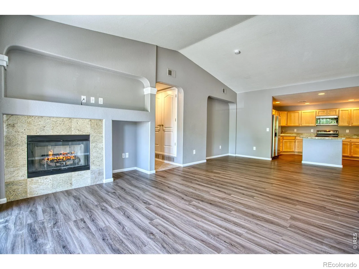
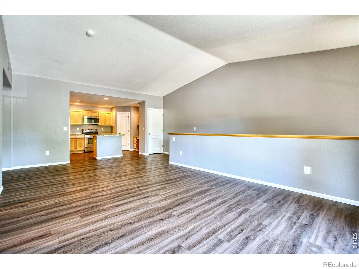
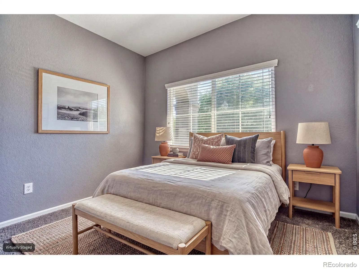
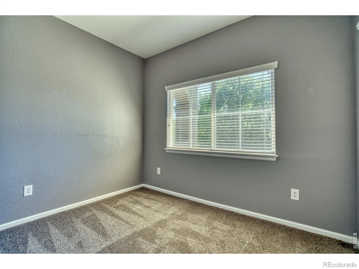
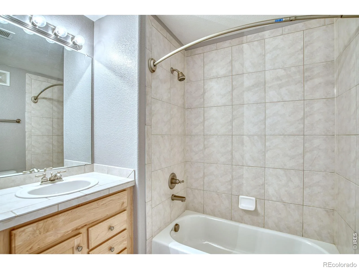
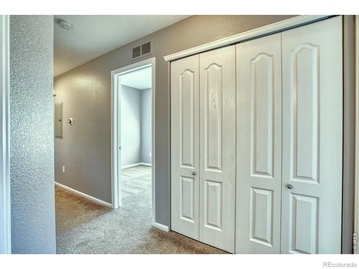
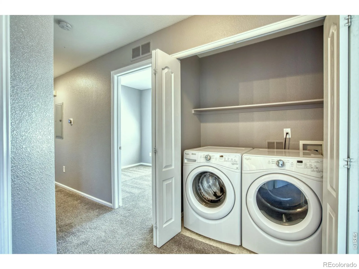
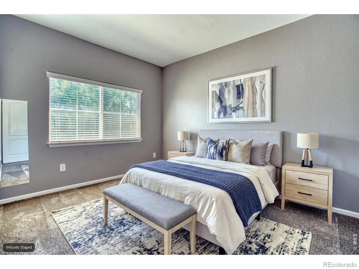
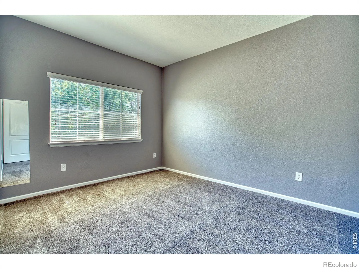
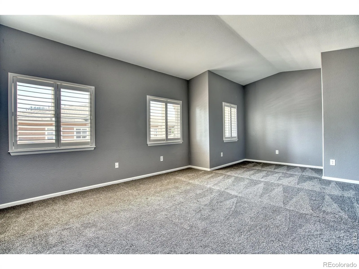
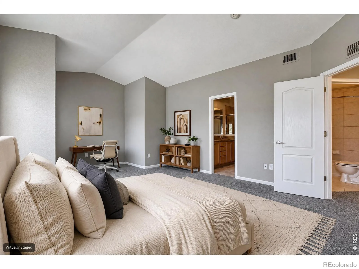
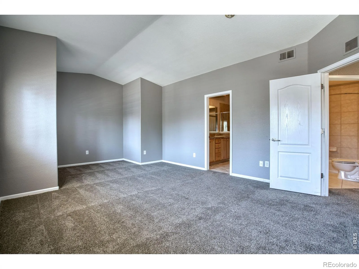
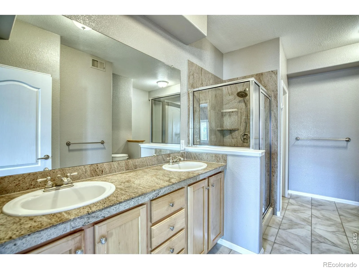
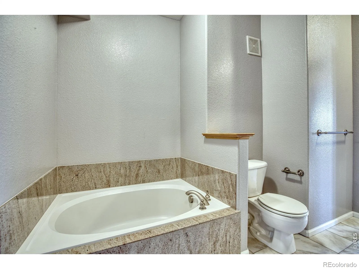
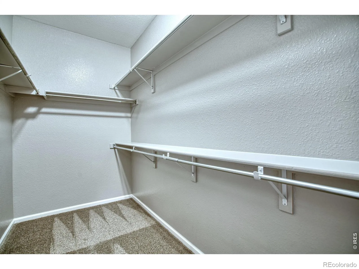
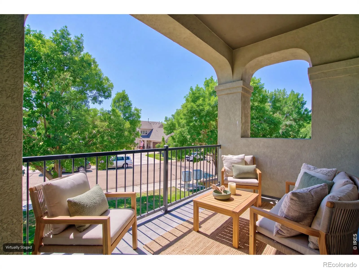
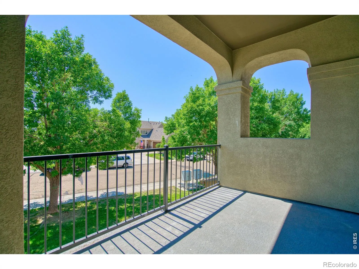
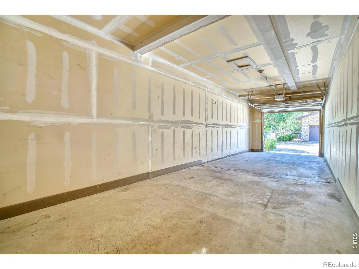
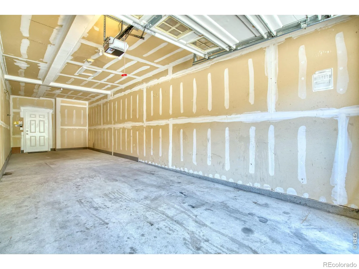
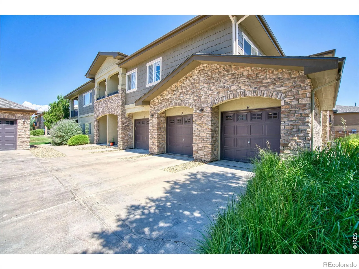
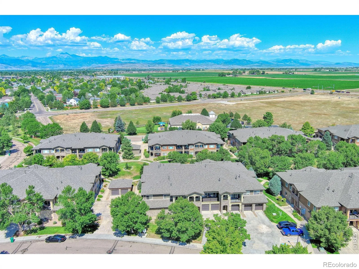
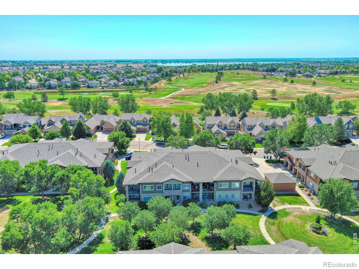
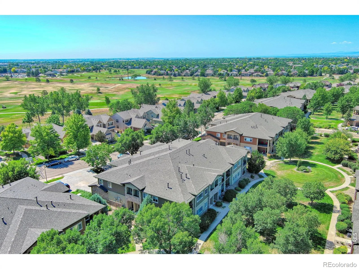
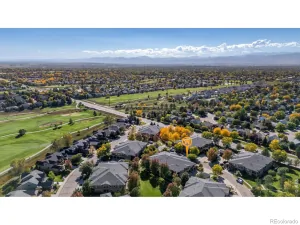
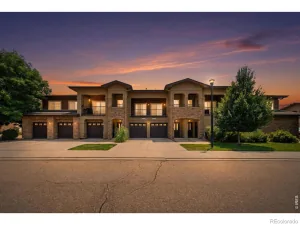
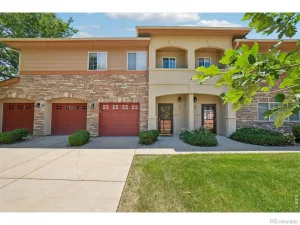
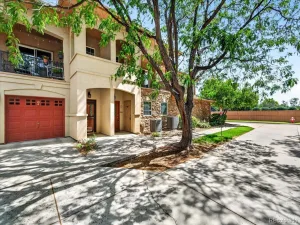
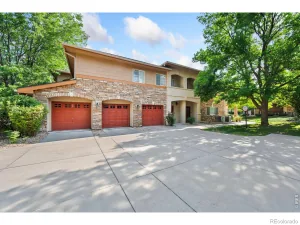
Imagine coming home to soaring vaulted ceilings, peaceful tree-top views, and a private balcony/patio where you can start your day with coffee or unwind in the evening. This beautifully maintained upper-level, end-unit condo in sought-after Sonoma Village at Ute Creek offers the perfect blend of comfort, style & convenience. The open floor plan features a welcoming living room with a cozy gas fireplace and flows seamlessly into the well-appointed kitchen with maple cabinetry, abundant storage w/pull-outs, granite tile countertops, stainless steel appliances, pantry, center island with seating & built-in desk. The spacious primary suite is a true retreat with a relaxing sitting area, large walk-in closet & luxurious 5-piece bath w/soaking tub & shower stall. Two additional bedrooms provide flexibility for guests, family, or a home office. Laundry closet is nearby. Additional highlights include central A/C, plantation shutters, extensive luxury vinyl flooring, new carpet, Nest thermostat & attached 2-car tandem garage with extra storage for bikes, paddle board & gear. New roof, 50 gallon water heater, microwave, disposal, Ideally located near Ute Creek Golf Course, Union Reservoir, scenic walking trails, shopping, restaurants, and easy access to Highway 66. This move-in-ready home is ready to impress! Could be a great rental property as well!
Property Details
Price:
$408,000
MLS #:
RECIR1064850
Status:
Active
Beds:
3
Baths:
2
Type:
Condo
Subtype:
Condominium
Subdivision:
Sonoma Village At Ute Creek Condos Ph 2 Bldg 11
Finished Sq Ft:
1,546
Total Sq Ft:
1,546
Lot Size:
27,213 sqft / 0.62 acres (approx)
Year Built:
2005
Schools
School District:
St. Vrain Valley RE-1J
Elementary School:
Alpine
Middle School:
Timberline
High School:
Skyline
Interior
Above Grade Finished Area
1546
Appliances
Dishwasher, Disposal, Dryer, Microwave, Oven, Refrigerator, Washer
Bathrooms
2 Full Bathrooms
Cooling
Central Air
Heating
Forced Air
Interior Features
Five Piece Bath, Kitchen Island, Open Floorplan, Pantry, Smart Thermostat, Vaulted Ceiling(s), Walk-In Closet(s)
Laundry Features
In Unit
Levels
One
Main Level Bathrooms
2
Main Level Bedrooms
3
Exterior
Architectural Style
Contemporary
Attached Garage YN
1
Common Walls
End Unit
Construction Materials
Stone, Stucco, Frame
Direction Faces
Southeast
Garage Spaces
2
Lot Features
Level
Parking Features
Tandem
Parking Spots
2
Parking Total
2
Patio And Porch Features
Patio
Roof
Composition
Security Features
Smoke Detector(s)
Window Features
Window Coverings
Financial
HOA Fee
$345
HOA Fee Frequency
Monthly
HOA Includes
Reserves, Insurance, Maintenance Grounds, Maintenance Structure, Snow Removal, Trash, Water
HOA Name
Sonoma Village at Ute Creek
HOA Phone
303-682-0098
Tax Year
2025
Taxes
$2,929
Map
Contact Us
Mortgage Calculator
Property Summary
- Located in the Sonoma Village At Ute Creek Condos Ph 2 Bldg 11 subdivision, 2239 Calais Drive #11B Longmont CO is a Condo for sale in Longmont, CO, 80504. It is listed for $408,000 and features 3 beds, 2 baths, and has approximately 1,546 square feet of living space, and was originally constructed in 2005. The current price per square foot is $264. The average price per square foot for Condo listings in Longmont is $287. The average listing price for Condo in Longmont is $403,432. To schedule a showing of MLS#recir1064850 at 2239 Calais Drive #11B in Longmont, CO, contact your Smart Sale AI agent at 3039066915.
Similar Listings Nearby

Additional Details
MLS ID : RECIR1064850
Listing Key : REC2055783588
Parcel Number : R0509386
Zip Code : 80504
City : Longmont
State : CO
Building if Condo :
Full Street: 2239 Calais Drive #11B
Address : 2239
Address Prefix :
Address Suffix : Drive
Street : Calais
Street Prefix :
Street Suffix :
Unit if Condo : 11B
Latitude : 40.199844
Longitude : -105.071548
Property Type : condo
Property Sub Type : Condominium
Stories Total if Condo :
Lot Size : 27,213 sqft / 0.62 acres (approx)
Ownership : Individual
Zoning : Res
Condition :
Renovation :
Pets Allowed : Cats OK,Dogs OK
Special Conditions :
Possession : Closing/DOD
Original Price : 415000
Close Price :
Close Date :
List Date : Jul 22, 2026
List Contract Date : 2026-07-22
Off Market Date :
Purchase Contract Date :
Days on Market : 38
Concessions Amount :
Concession Comment :
Renovation :
Company : LoKation Real Estate-Longmont

Copyright 2026. All rights reserved.
2239 Calais Drive #11B
Longmont, CO