
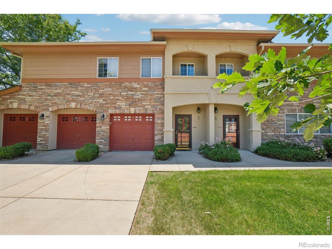
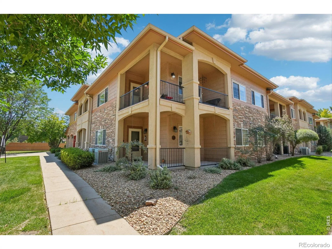
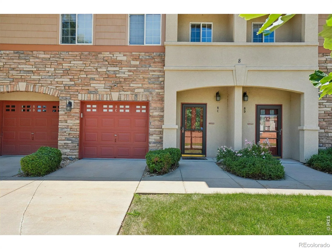
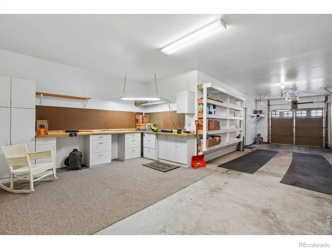
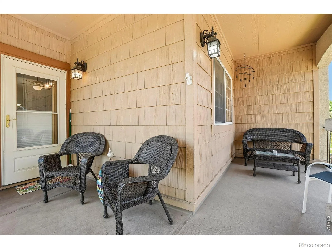
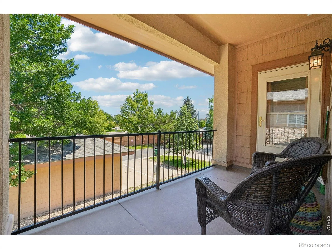
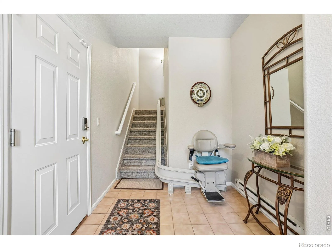
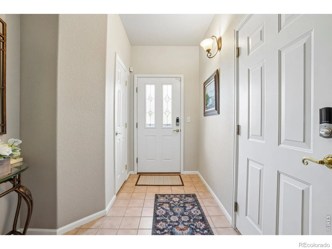
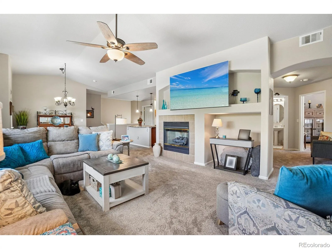
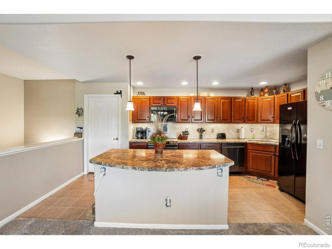
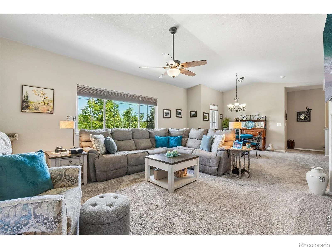
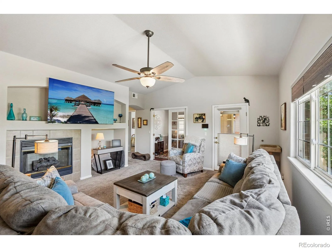
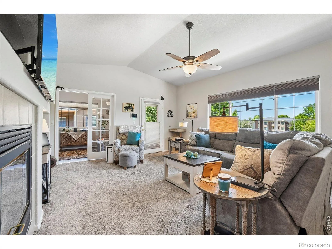
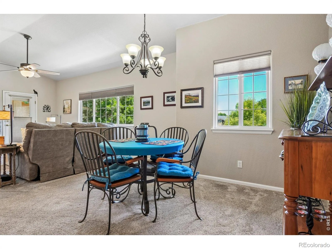
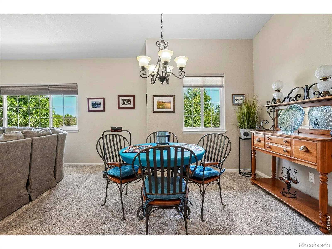
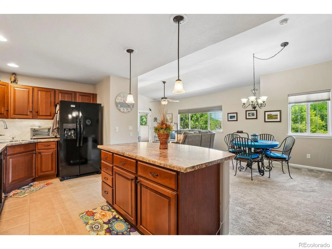
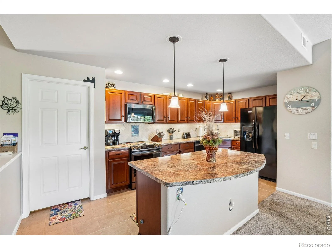
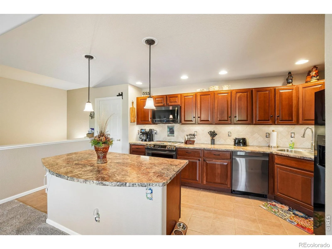
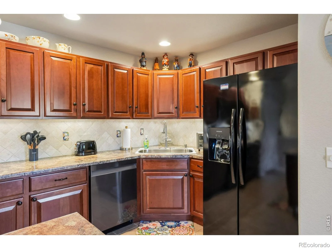
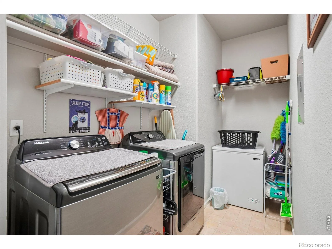
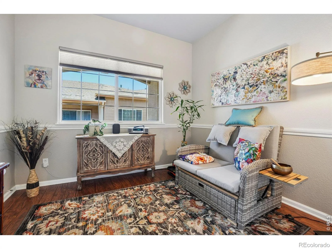
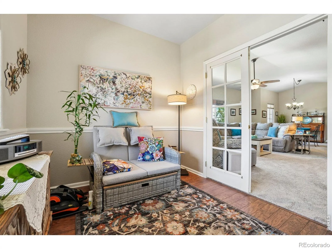
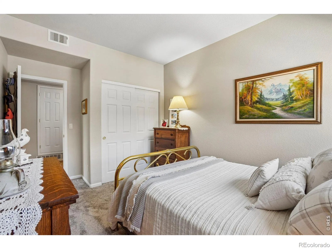
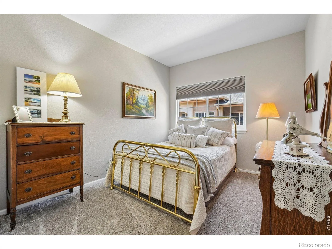
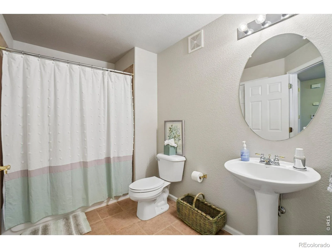
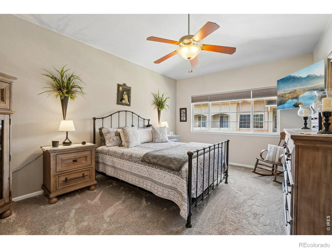
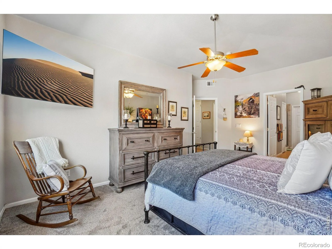
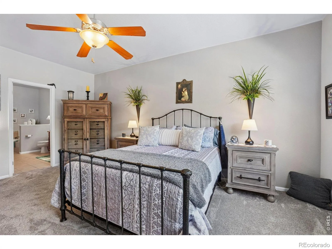
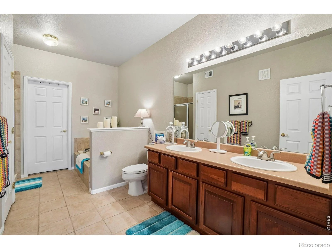
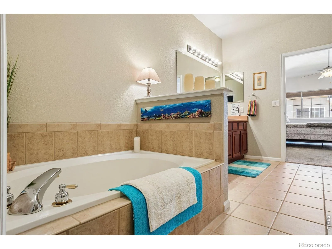
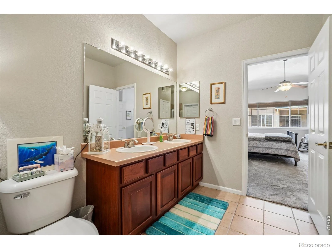
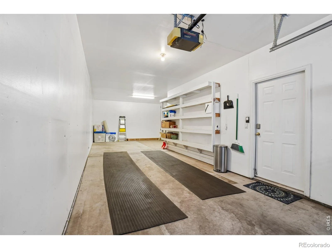
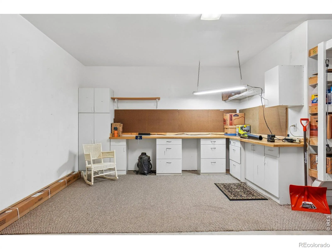
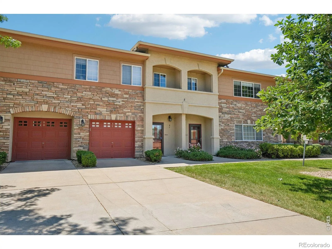
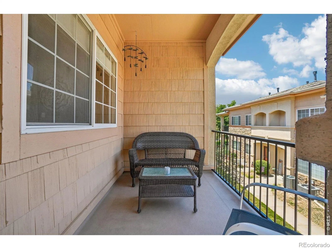
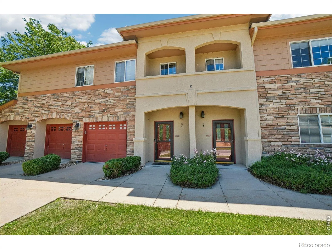
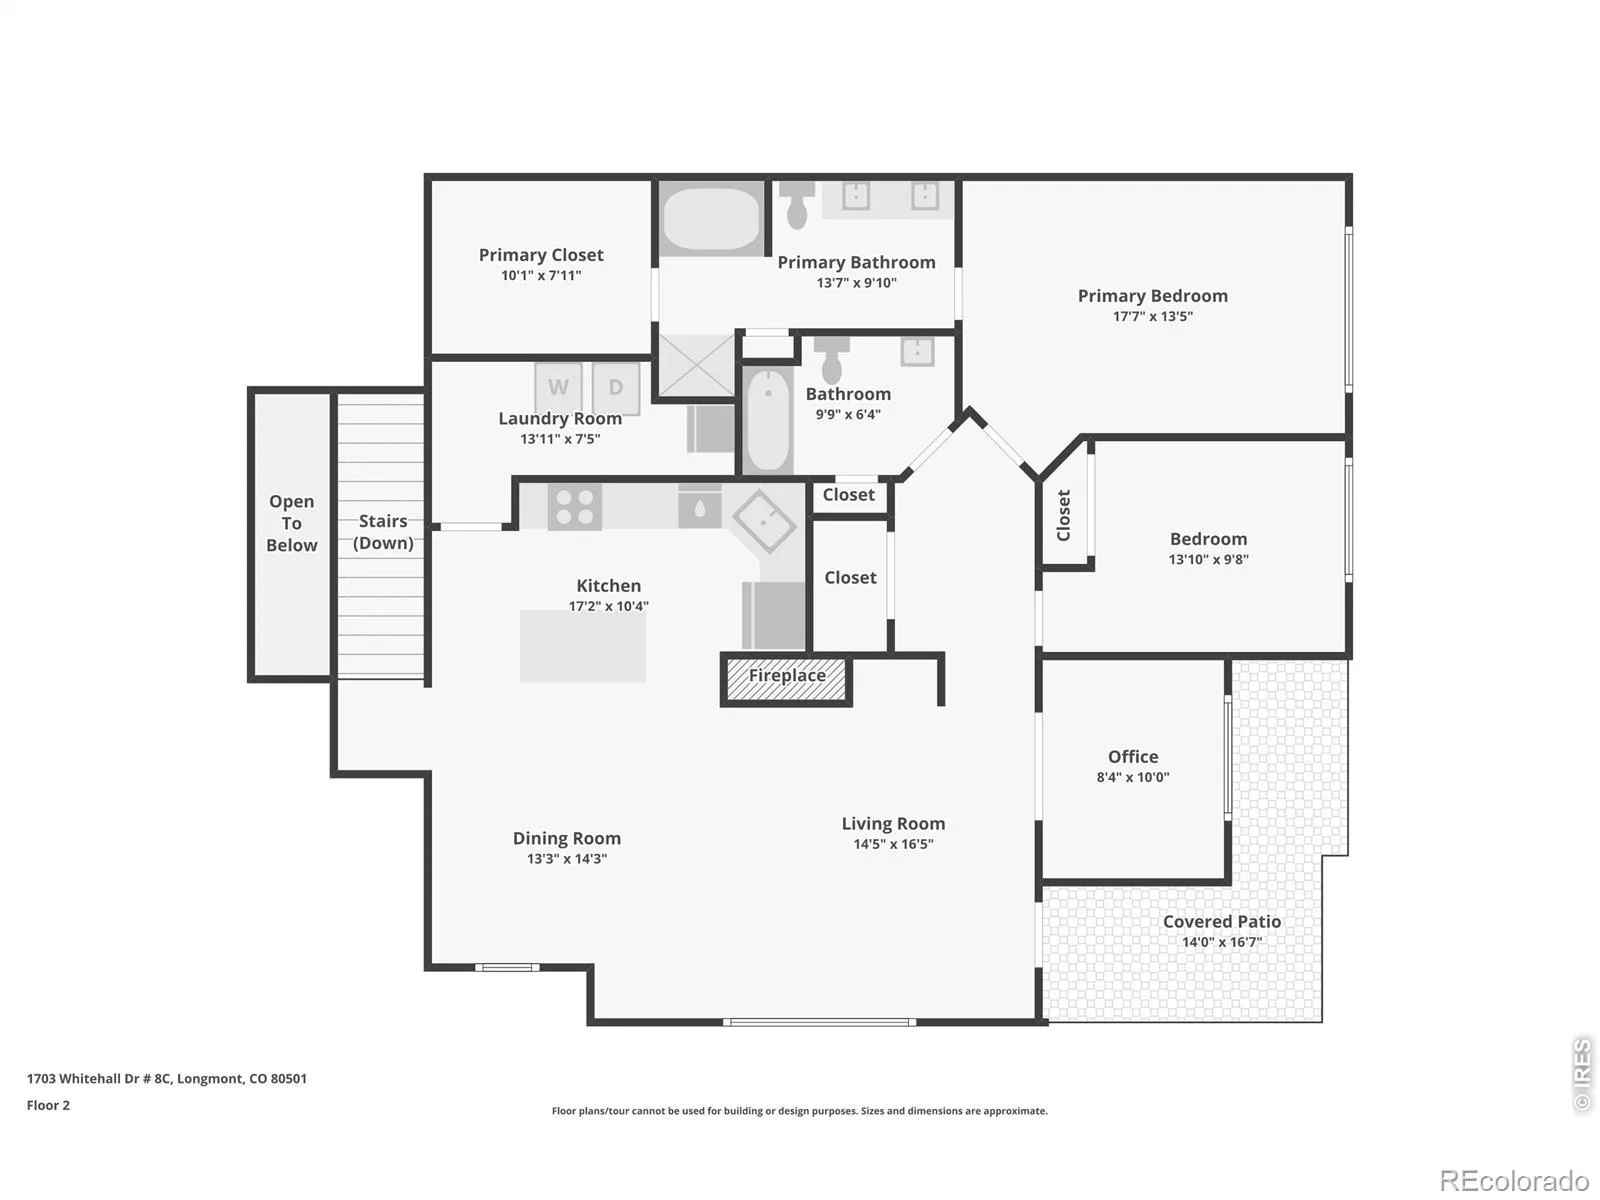
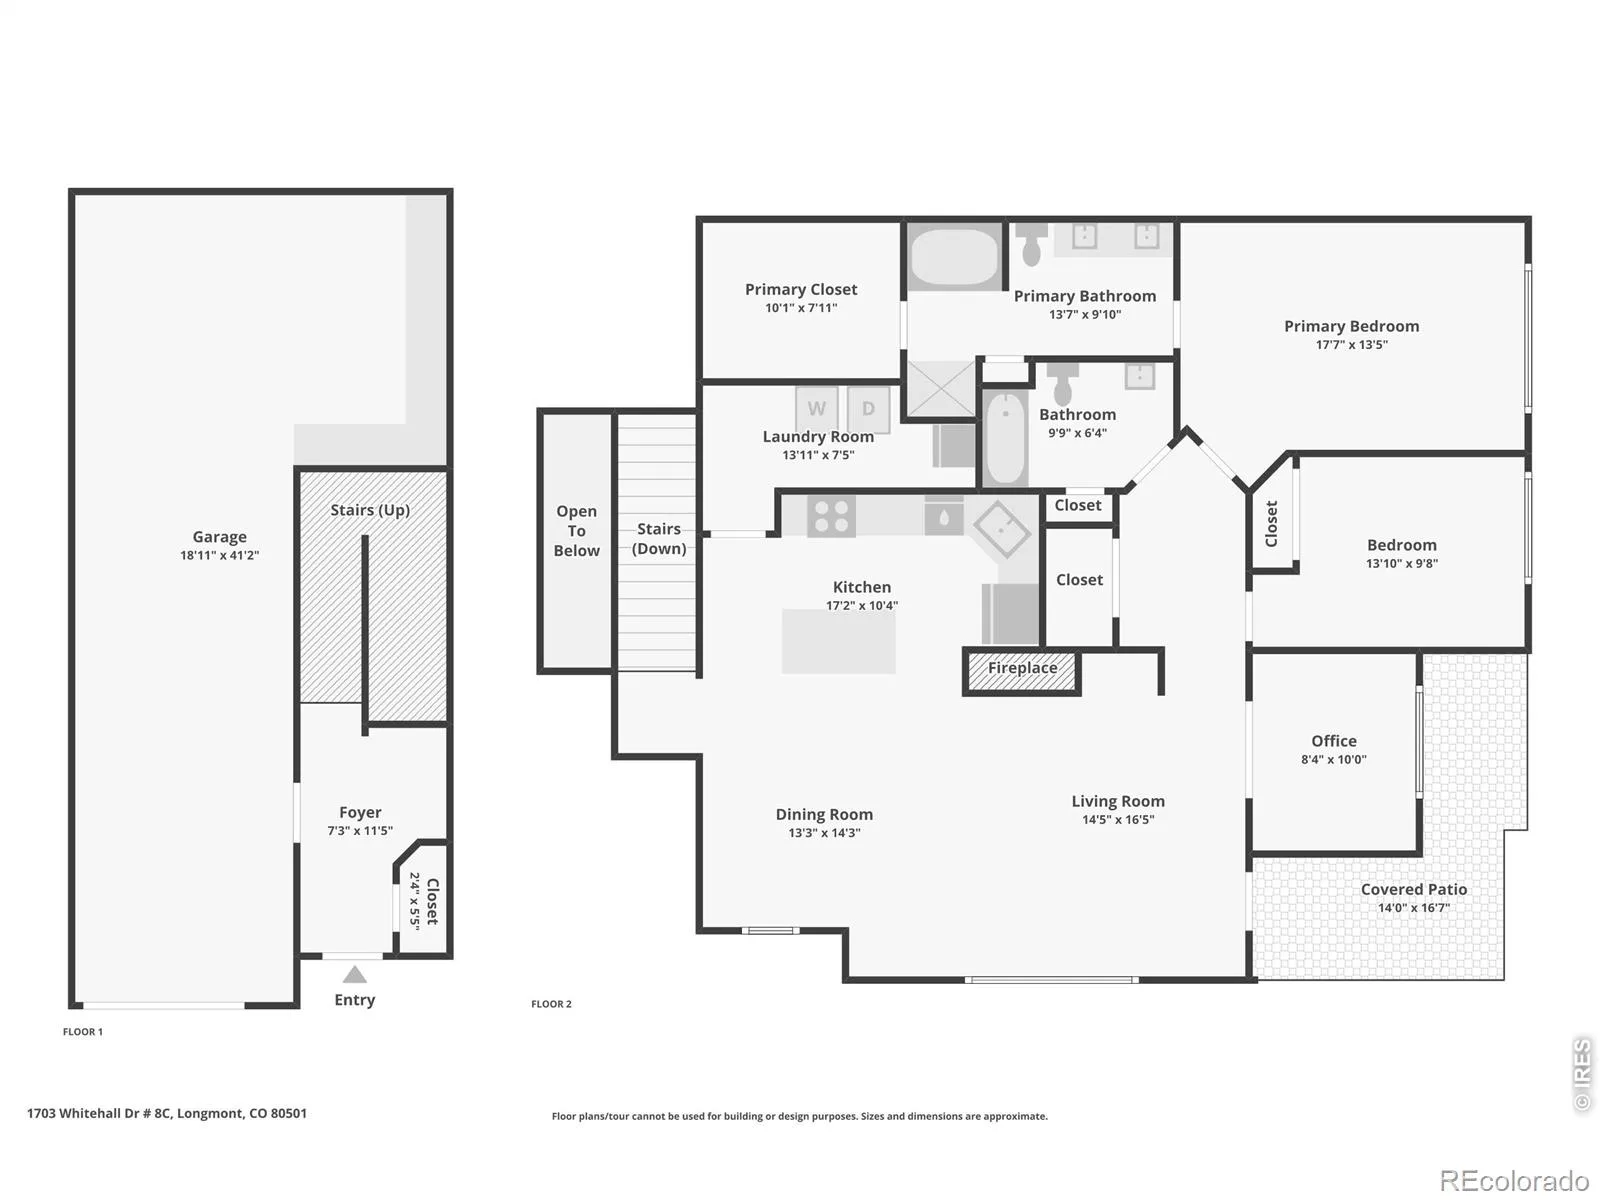
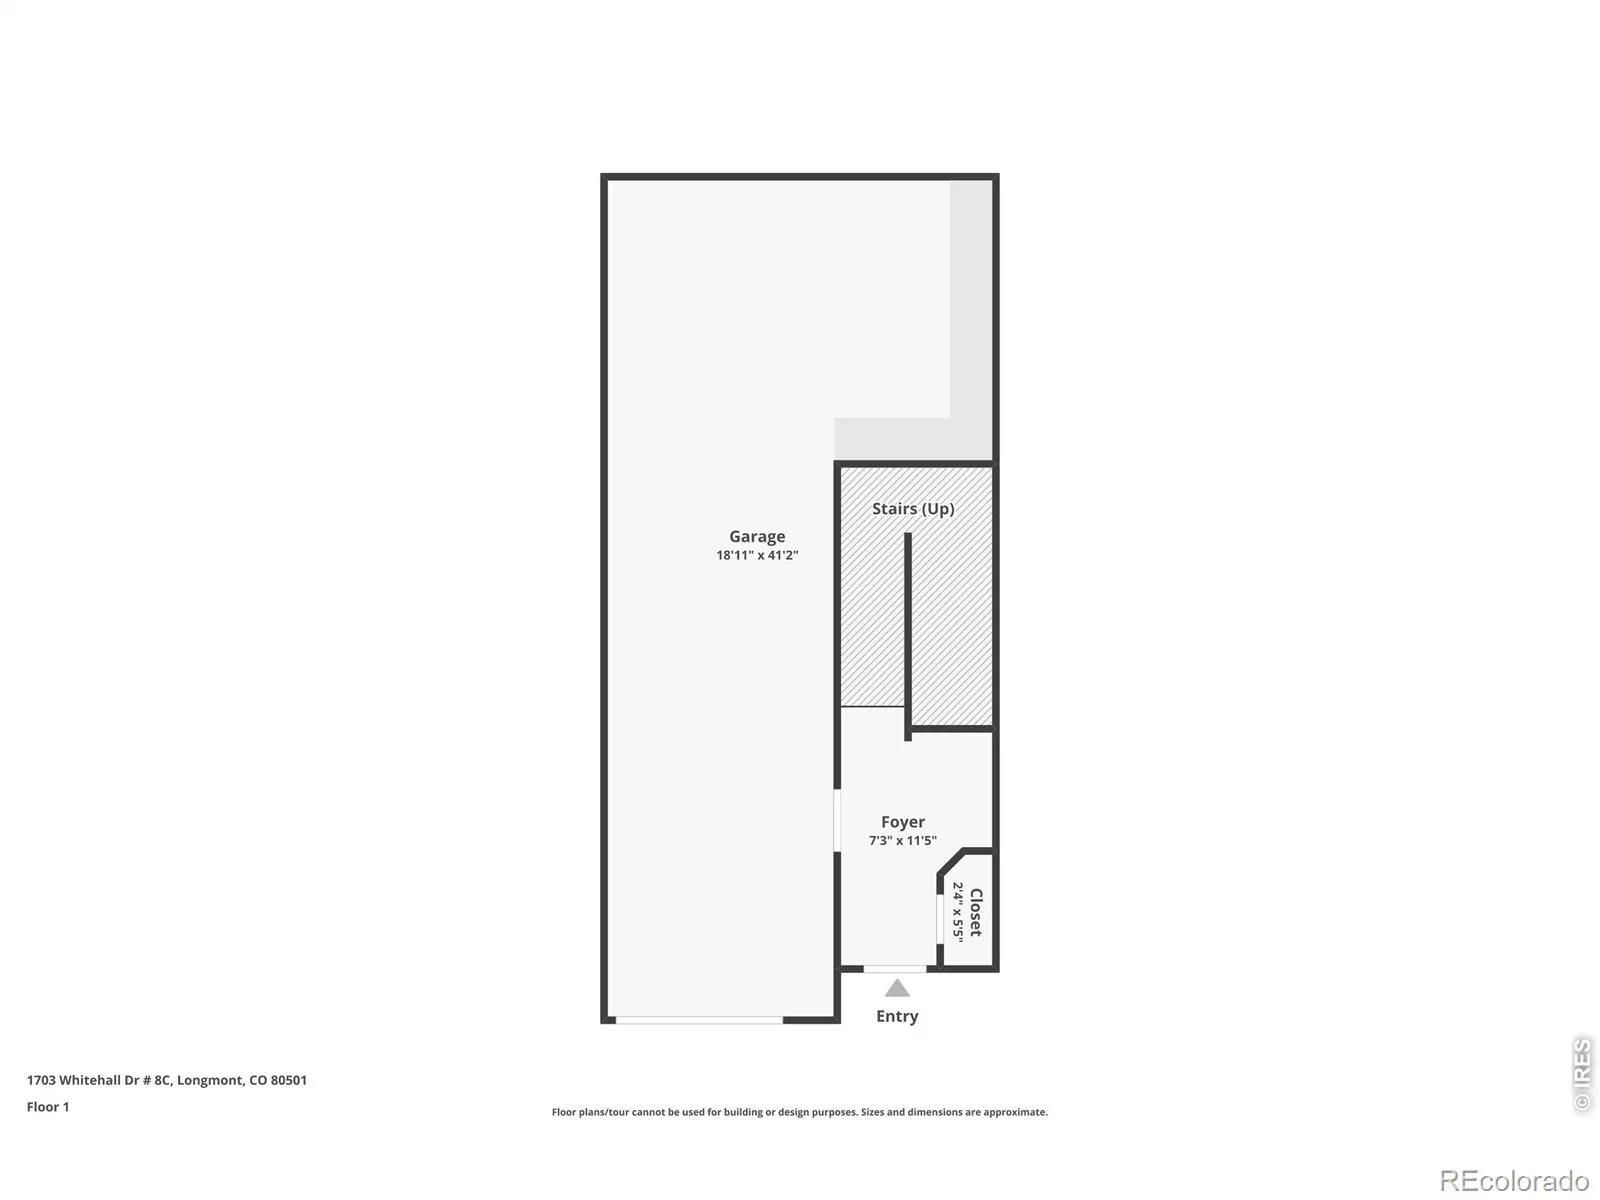
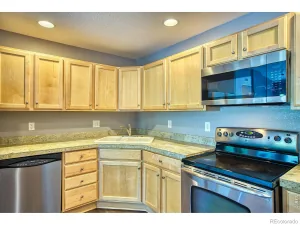
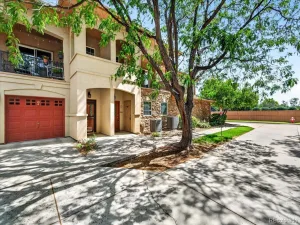
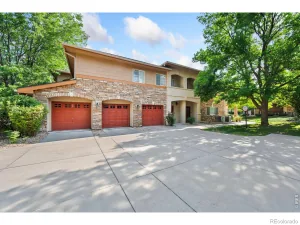
Welcome to this beautifully maintained Second Level, End-Unit Condo in the highly sought-after Villas at Ute Creek. Filled with natural light, the open-concept floor plan offers comfortable living and effortless entertaining. RARE BONUS: This home includes a stairlift chair for those needing additional accessibility. ANOTHER STANDOUT FEATURE: The oversized tandem 2-car garage with a dedicated workshop area, offering ample space for hobbies, projects, storage, and outdoor gear. The well-appointed kitchen features a large island, high-end induction range, newer appliances, 42-inch cabinetry with pull-out shelving, tiled backsplash, and a spacious pantry/laundry room. Recent updates include newer carpet & interior paint, new window coverings. Enjoy peaceful mornings and relaxing evenings on the expansive wraparound balcony overlooking a serene setting. In addition to two spacious bedrooms, a dedicated office provides flexible space for working from home or hobbies. The generous primary suite features a luxurious 5-piece bath and a walk-in closet. Ideally situated in one of Longmont’s most desirable condominium communities, this exceptional home offers a perfect blend of comfort, convenience, and low-maintenance living.
Property Details
Price:
$399,000
MLS #:
RECIR1062162
Status:
Active
Beds:
2
Baths:
2
Type:
Condo
Subtype:
Condominium
Subdivision:
Villas At Ute Creek Condos 4th
Finished Sq Ft:
1,573
Total Sq Ft:
1,573
Year Built:
2001
Schools
School District:
St. Vrain Valley RE-1J
Elementary School:
Fall River
Middle School:
Trail Ridge
High School:
Skyline
Interior
Above Grade Finished Area
1573
Appliances
Dishwasher, Disposal, Dryer, Microwave, Oven, Refrigerator, Washer
Bathrooms
2 Full Bathrooms
Cooling
Ceiling Fan(s), Central Air
Heating
Forced Air
Interior Features
Five Piece Bath, Kitchen Island, Open Floorplan, Pantry, Walk-In Closet(s)
Levels
One
Main Level Bathrooms
2
Main Level Bedrooms
2
Exterior
Association Amenities
Park
Attached Garage YN
1
Common Walls
End Unit
Construction Materials
Stucco
Exterior Features
Balcony
Garage Spaces
2
Parking Features
Oversized, Tandem
Parking Spots
2
Parking Total
2
Patio And Porch Features
Patio
Roof
Composition
Security Features
Smoke Detector(s)
Window Features
Double Pane Windows, Window Coverings
Financial
HOA Fee
$400
HOA Fee Frequency
Monthly
HOA Includes
Reserves, Insurance, Maintenance Grounds, Maintenance Structure, Snow Removal, Trash, Water
HOA Name
Villas at Ute Creek HOA
HOA Phone
303-457-1444
Tax Year
2025
Taxes
$2,995
Map
Contact Us
Mortgage Calculator
Property Summary
- Located in the Villas At Ute Creek Condos 4th subdivision, 1703 Whitehall Drive #8C Longmont CO is a Condo for sale in Longmont, CO, 80504. It is listed for $399,000 and features 2 beds, 2 baths, and has approximately 1,573 square feet of living space, and was originally constructed in 2001. The current price per square foot is $254. The average price per square foot for Condo listings in Longmont is $288. The average listing price for Condo in Longmont is $401,423. To schedule a showing of MLS#recir1062162 at 1703 Whitehall Drive #8C in Longmont, CO, contact your Smart Sale AI agent at 3039066915.
Similar Listings Nearby

Additional Details
MLS ID : RECIR1062162
Listing Key : REC2055039862
Parcel Number : R0149361
Zip Code : 80504
City : Longmont
State : CO
Building if Condo :
Full Street: 1703 Whitehall Drive #8C
Address : 1703
Address Prefix :
Address Suffix : Drive
Street : Whitehall
Street Prefix :
Street Suffix :
Unit if Condo : 8C
Latitude : 40.189014
Longitude : -105.074715
Property Type : condo
Property Sub Type : Condominium
Stories Total if Condo :
Lot Size :
Ownership : Individual
Zoning : RES
Condition :
Renovation :
Pets Allowed :
Special Conditions :
Possession : Closing/DOD
Original Price : 420000
Close Price :
Close Date :
List Date : Jun 18, 2026
List Contract Date : 2026-06-18
Off Market Date :
Purchase Contract Date :
Days on Market : 72
Concessions Amount :
Concession Comment :
Renovation :
Company : RE/MAX Nexus

Copyright 2026. All rights reserved.
1703 Whitehall Drive #8C
Longmont, CO