
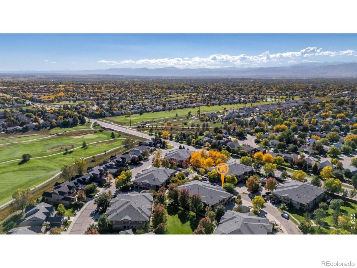
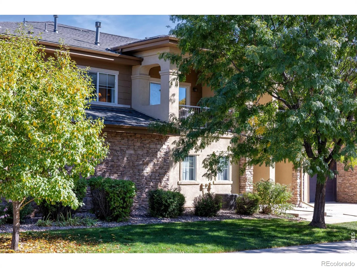
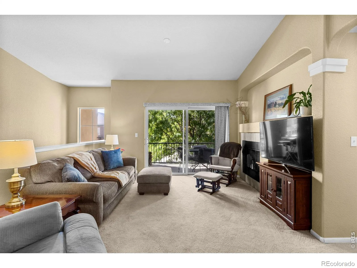
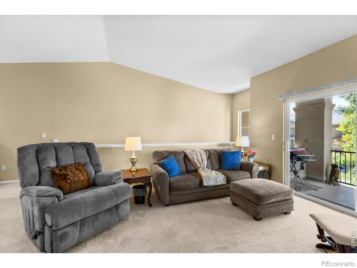
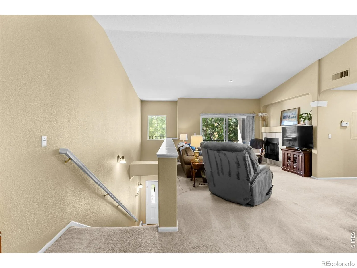
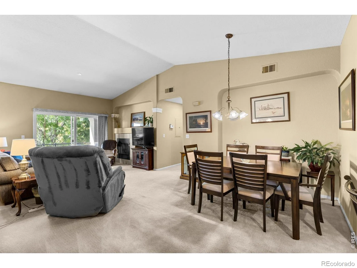
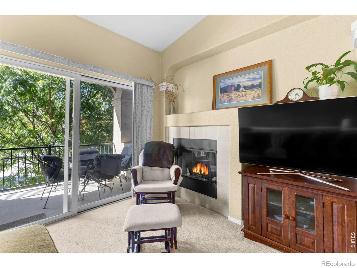
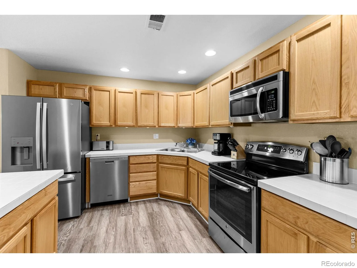
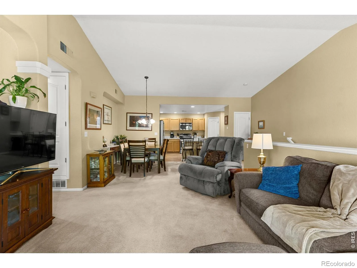
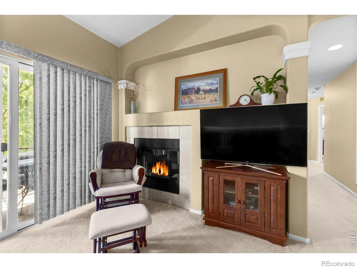
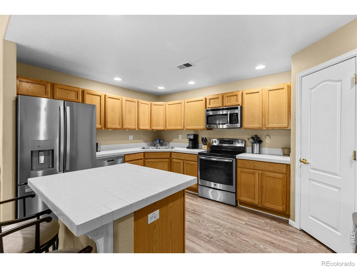
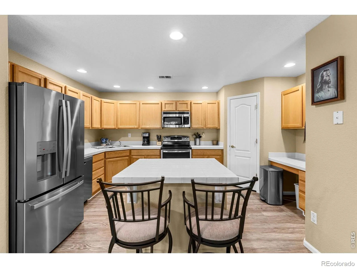
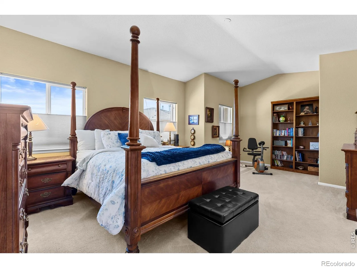
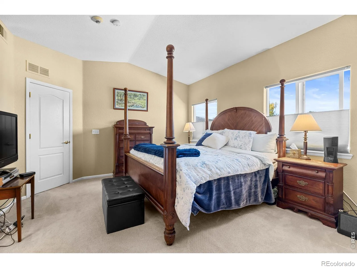
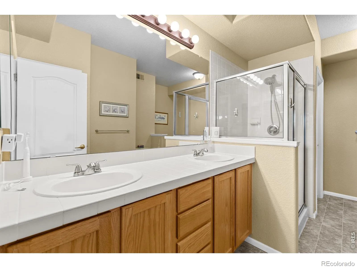
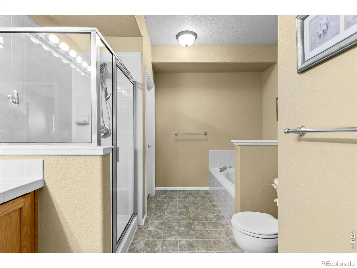
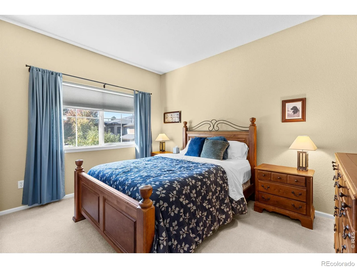
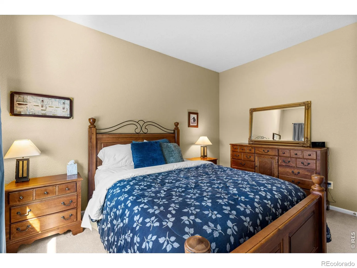
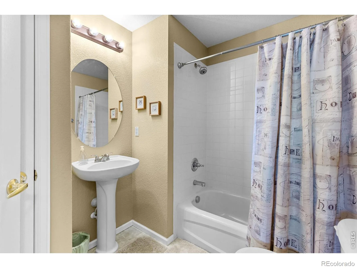
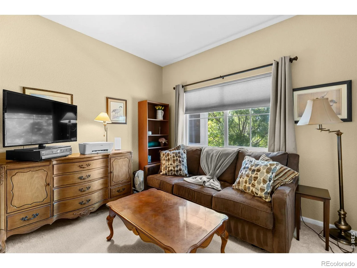
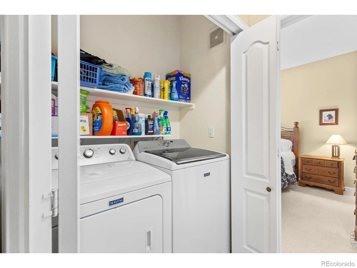
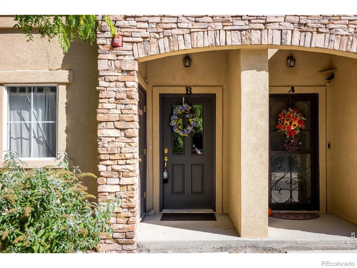
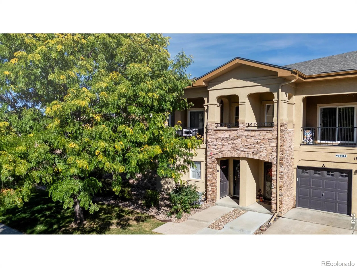
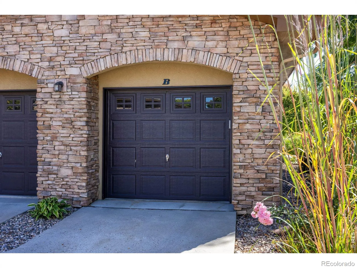
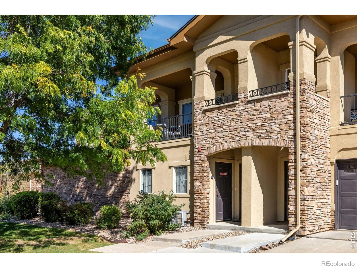
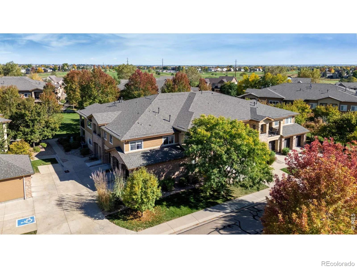
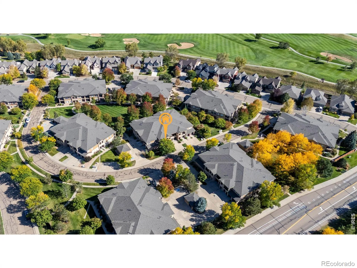
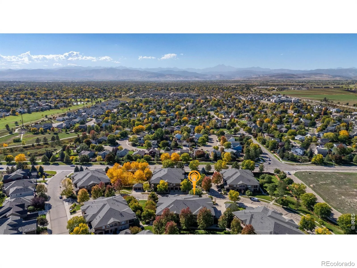
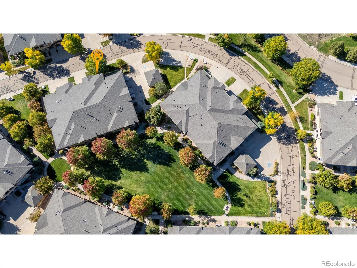
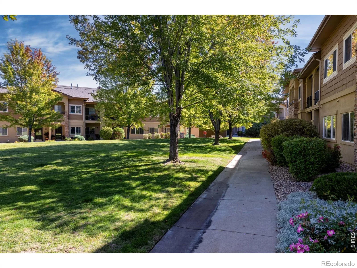
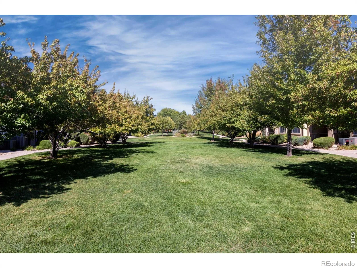
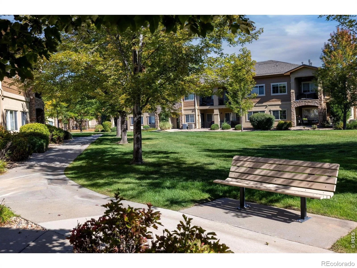
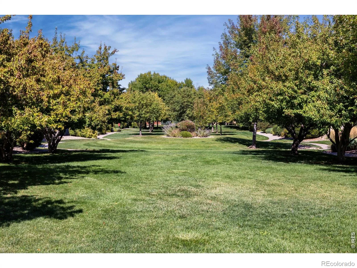
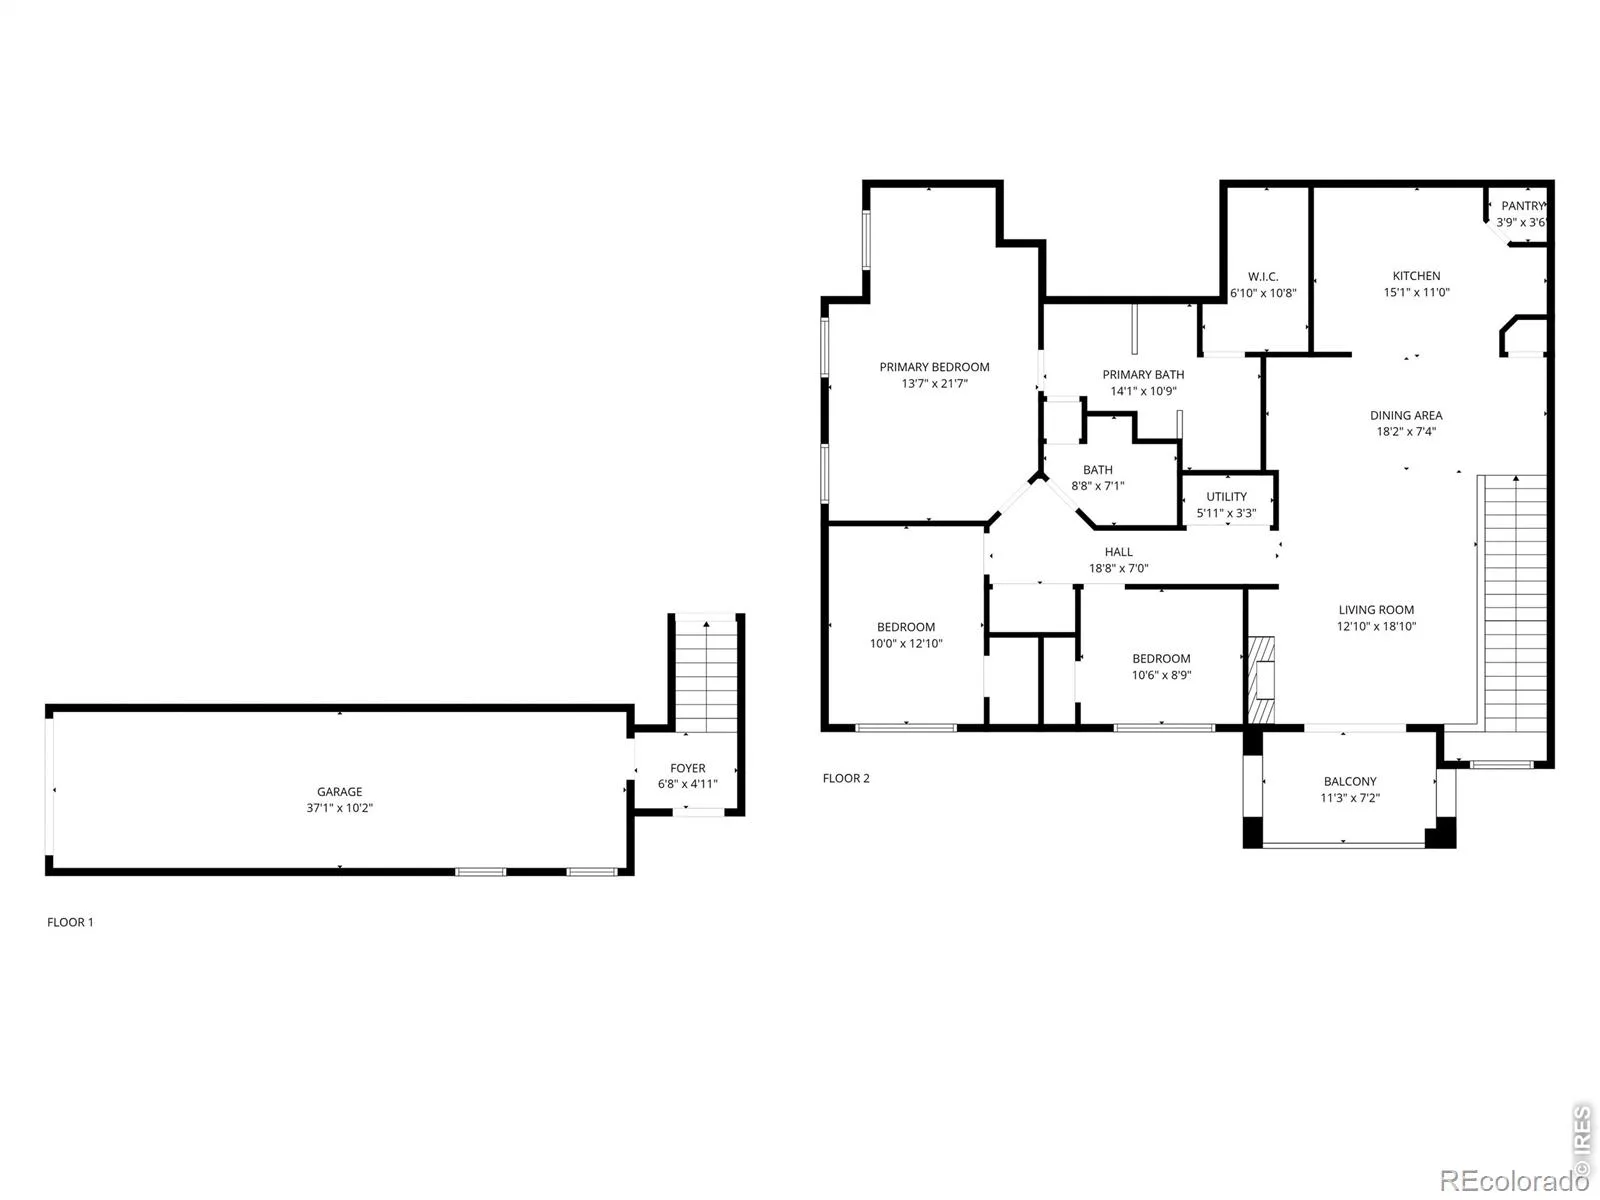
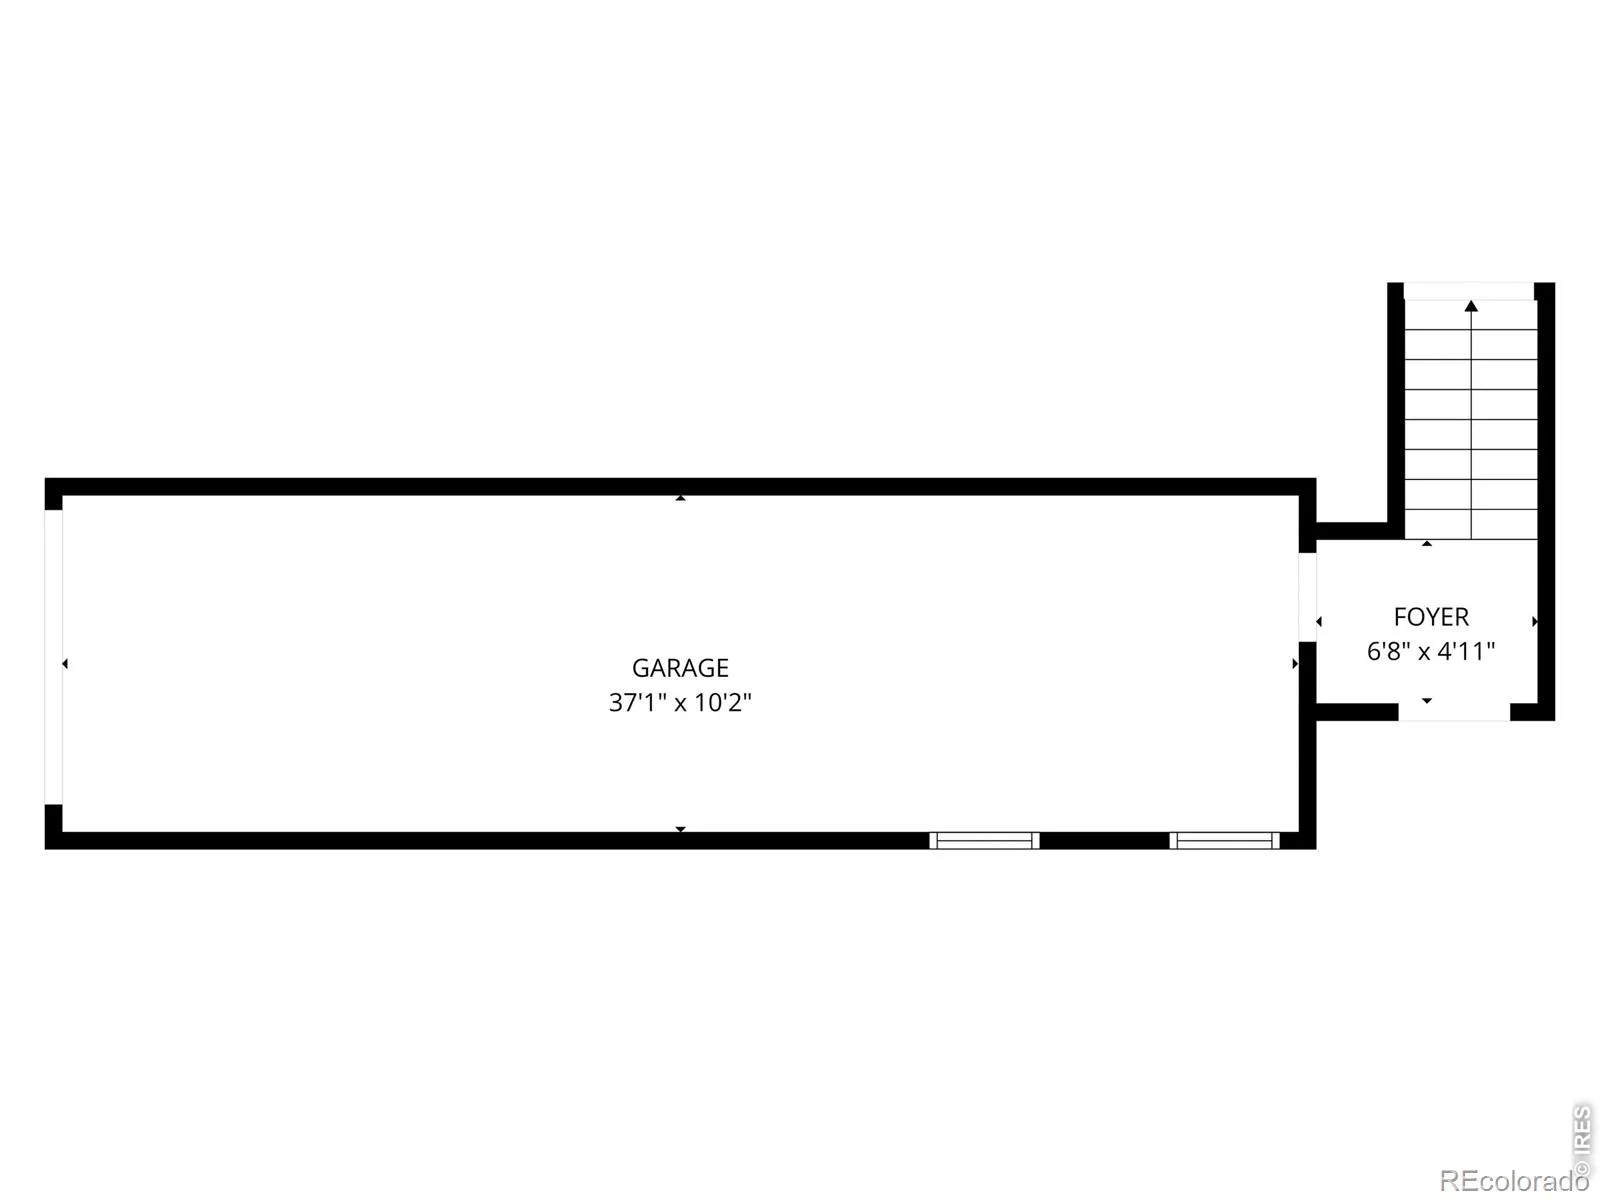
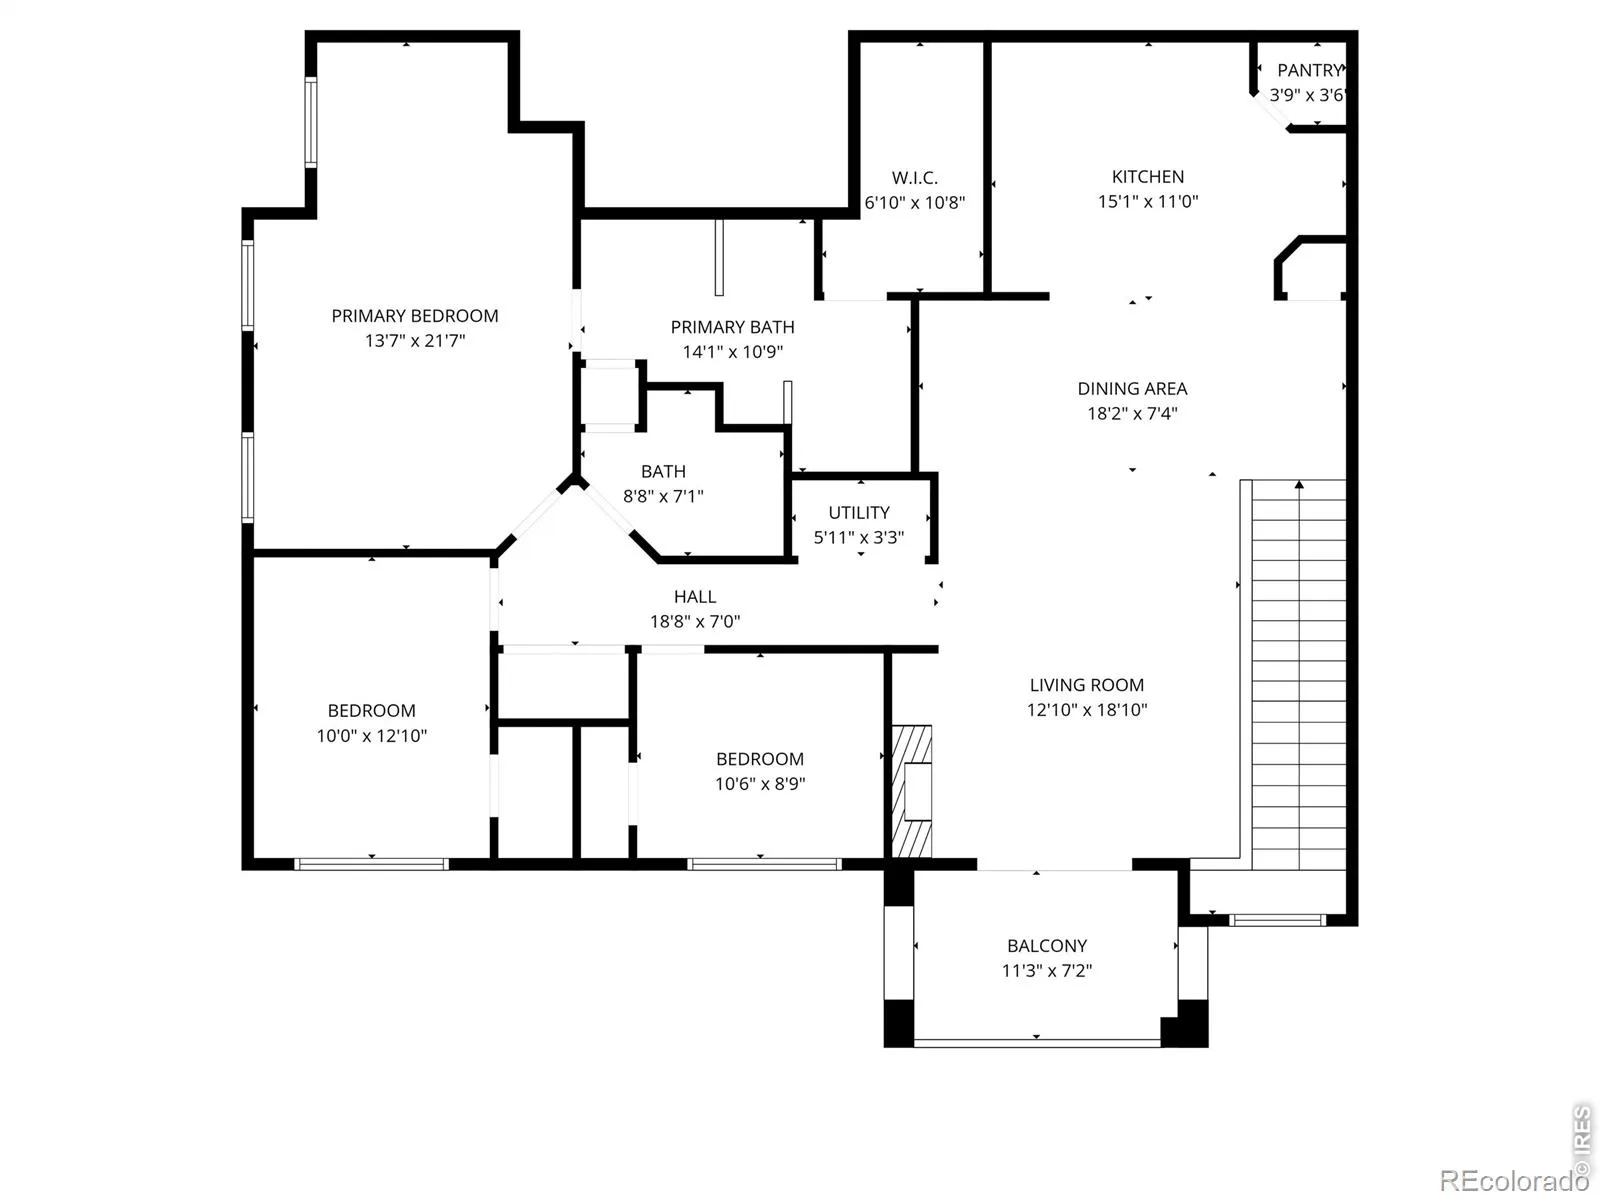
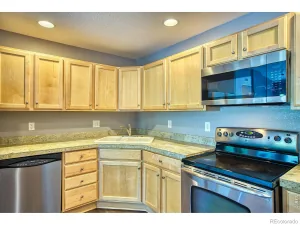
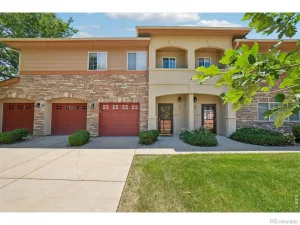
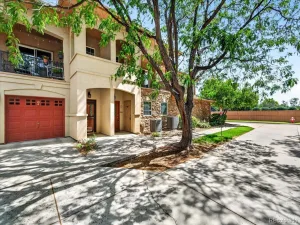
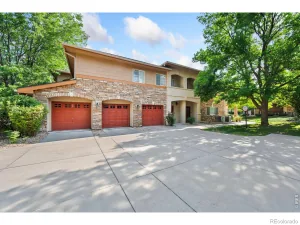
Well-constructed home showcasing enduring QUALITY and CRAFTSMANSHIP. Welcome to Sonoma Village, a quiet community with direct walking access to Ute Creek Golf Course and greenway TRAILS. This RARE 3-bedroom home features an open-concept layout with a LARGE kitchen, center island with seating, stainless steel appliances, and pantry! The living room offers a cozy gas FIREPLACE and opens to a private PATIO-perfect for relaxing or entertaining. Great layout with 3 BEDROOMS and two full baths, of which one bedroom is a generous primary suite with a five-piece en suite and WALK-IN closet. Enjoy seasonal peek-a-boo mountain views to the west in the winter months. Additional highlights include an ATTACHED 2-car tandem garage, gas line ready for a cooktop, and a brand-new roof installed by the HOA in 2024. A rare blend of comfort and convenience in a well-cared-for neighborhood-don’t miss this opportunity! Association Fee Includes: Trash, Water, Sewer, Snow Removal, Management, Exterior including Roof! Agent is providing a comprehensive HOA Summary Report
Property Details
Price:
$415,000
MLS #:
RECIR1065698
Status:
Active
Beds:
3
Baths:
2
Type:
Condo
Subtype:
Condominium
Subdivision:
Sonoma Village-Ute Creek Condos Ph1 B5
Finished Sq Ft:
1,546
Total Sq Ft:
1,546
Lot Size:
27,425 sqft / 0.63 acres (approx)
Year Built:
2003
Schools
School District:
St. Vrain Valley RE-1J
Elementary School:
Alpine
Middle School:
Heritage
High School:
Skyline
Interior
Above Grade Finished Area
1546
Appliances
Dishwasher, Dryer, Microwave, Oven, Refrigerator
Bathrooms
2 Full Bathrooms
Cooling
Central Air
Heating
Forced Air
Interior Features
Five Piece Bath, Kitchen Island, Open Floorplan, Pantry, Vaulted Ceiling(s), Walk-In Closet(s)
Laundry Features
In Unit
Levels
One
Main Level Bathrooms
2
Main Level Bedrooms
3
Exterior
Attached Garage YN
1
Construction Materials
Frame
Garage Spaces
2
Parking Spots
2
Parking Total
2
Patio And Porch Features
Patio
Roof
Composition
Window Features
Double Pane Windows
Financial
HOA Fee
$345
HOA Fee Frequency
Monthly
HOA Includes
Reserves, Insurance, Maintenance Structure, Snow Removal, Trash, Water
HOA Name
Flagstaff Management
HOA Phone
303-682-0098
Tax Year
2025
Taxes
$2,200
Map
Contact Us
Mortgage Calculator
Property Summary
- Located in the Sonoma Village-Ute Creek Condos Ph1 B5 subdivision, 1012 Sonoma Circle #5B Longmont CO is a Condo for sale in Longmont, CO, 80504. It is listed for $415,000 and features 3 beds, 2 baths, and has approximately 1,546 square feet of living space, and was originally constructed in 2003. The current price per square foot is $268. The average price per square foot for Condo listings in Longmont is $287. The average listing price for Condo in Longmont is $400,744. To schedule a showing of MLS#recir1065698 at 1012 Sonoma Circle #5B in Longmont, CO, contact your Smart Sale AI agent at 3039066915.
Similar Listings Nearby

Additional Details
MLS ID : RECIR1065698
Listing Key : REC2056032566
Parcel Number : R0506613
Zip Code : 80504
City : Longmont
State : CO
Building if Condo :
Full Street: 1012 Sonoma Circle #5B
Address : 1012
Address Prefix :
Address Suffix : Circle
Street : Sonoma
Street Prefix :
Street Suffix :
Unit if Condo : 5B
Latitude : 40.198685
Longitude : -105.072975
Property Type : condo
Property Sub Type : Condominium
Stories Total if Condo :
Lot Size : 27,425 sqft / 0.63 acres (approx)
Ownership : Individual
Zoning : Res
Condition :
Renovation :
Pets Allowed : Cats OK,Dogs OK
Special Conditions :
Possession : Closing/DOD,Close Plus 3 Days
Original Price : 415000
Close Price :
Close Date :
List Date : Aug 4, 2026
List Contract Date : 2026-08-04
Off Market Date :
Purchase Contract Date :
Days on Market : 25
Concessions Amount :
Concession Comment :
Renovation :
Company : Real Realty Colorado

Copyright 2026. All rights reserved.
1012 Sonoma Circle #5B
Longmont, CO