
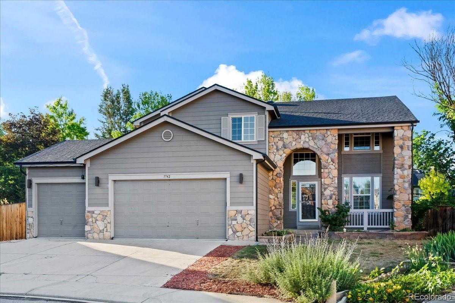
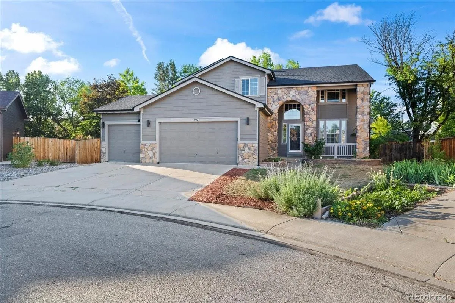
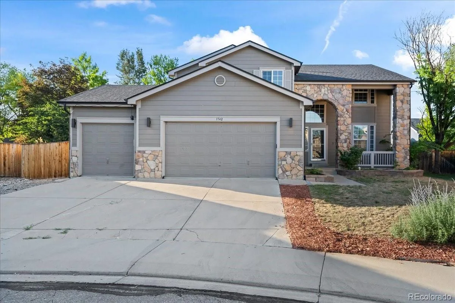
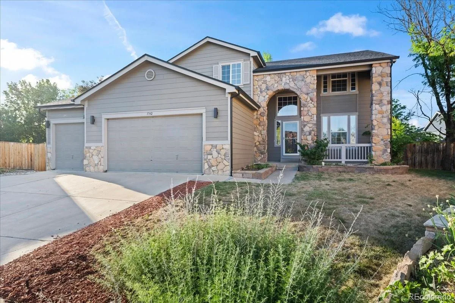
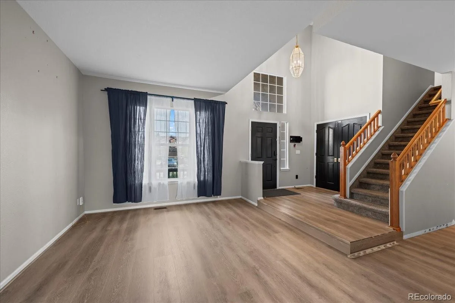
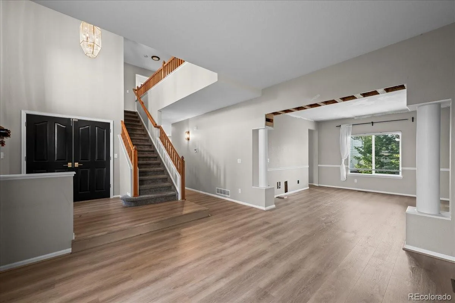
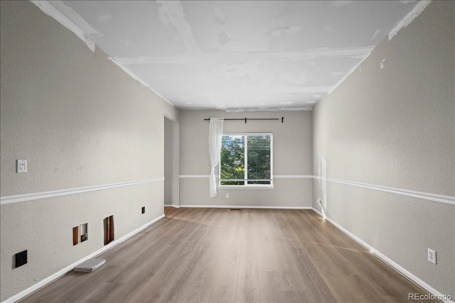
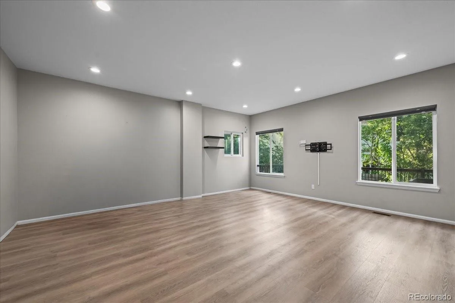
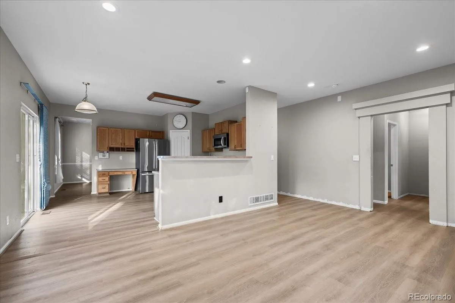
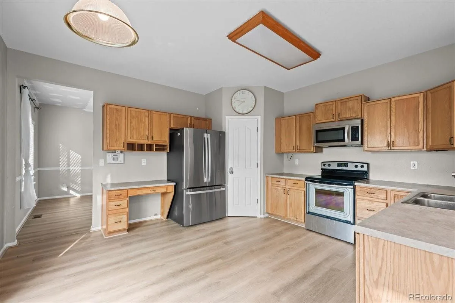
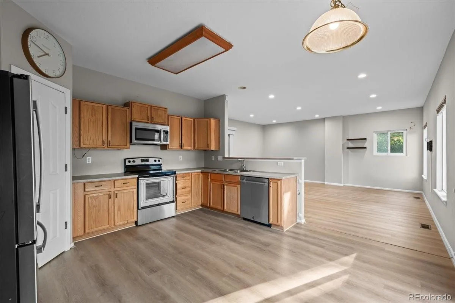
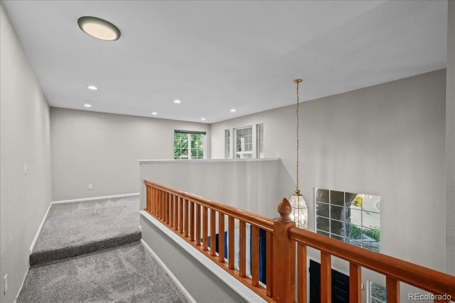
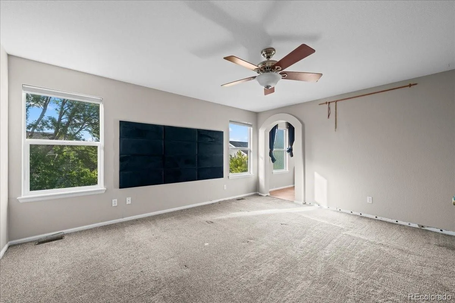
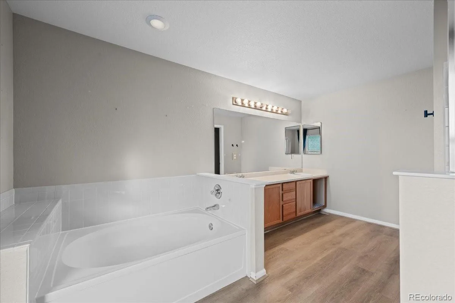
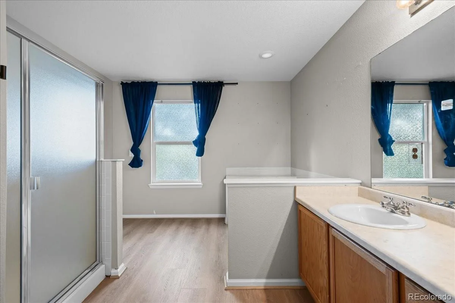
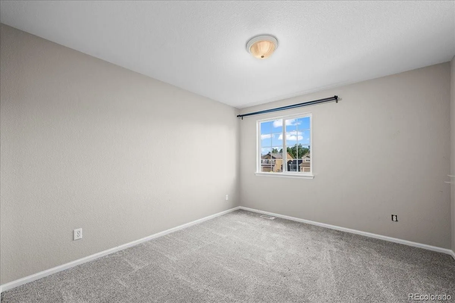
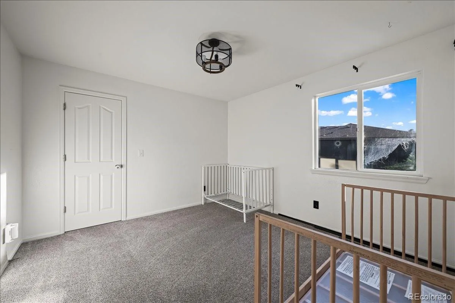
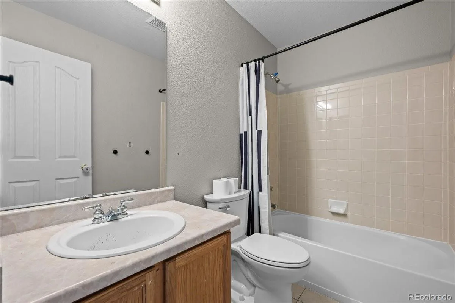
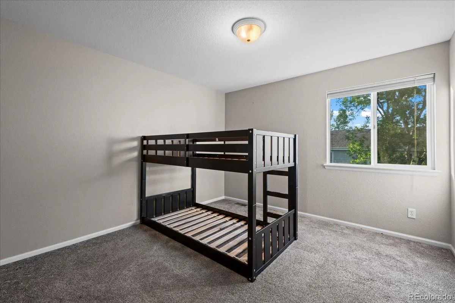
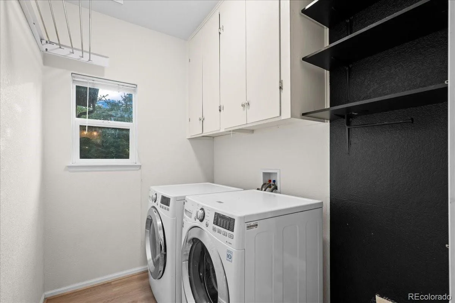
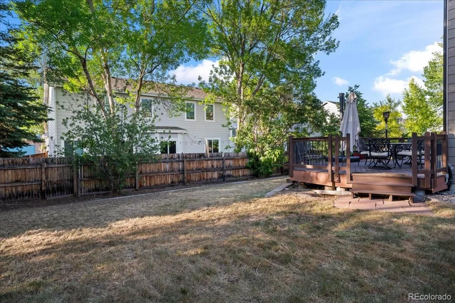
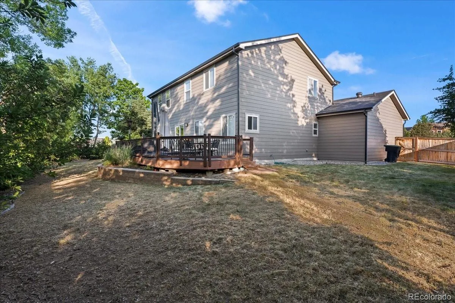
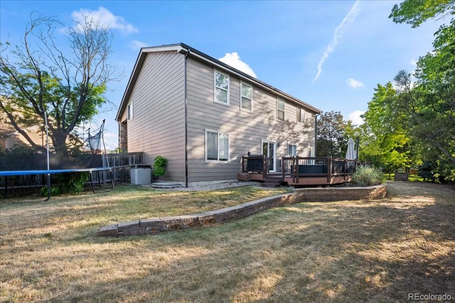
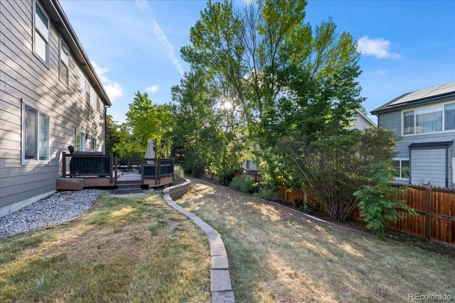
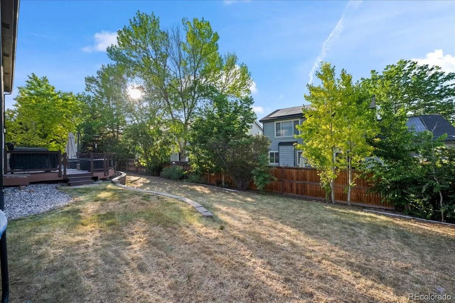

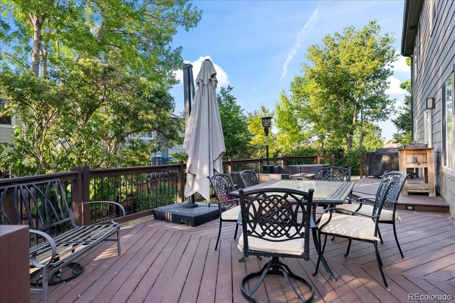
Over 4000 sq ft on cul-de-sac in popular Spring Valley at Ute Creek. Great layout for living and entertaining. A 2 story foyer welcomes all your friends and family. This home features 9ft ceilings and a light & bright decor. There is a large living and dining room for those more formal occasions. The eat-in kitchen features plenty of cabinet and counter space plus a walk-in pantry. Just off the kitchen is a spacious family room that will hold all your guests. There is a 1st floor laundry too. Upstairs, double doors lead to a huge master suite with a large walk-in closet. The big master bath has an oversized tub, separate shower and dual sinks. Down the hall are three more good sized bedrooms, plus a large loft/home office area overlooking the foyer. The basement has a high ceiling and offers more potential living space including a bath rough in. A wide spanning wood deck overlooks the fenced in backyard with access to the adjacent park. Deep 3 car garage and plenty of storage too. Love where you live, Spring Valley at Ute Creek is a mix of semi custom homes surrounding the Ute Creek GC. Walk to elementary school, parks, restaurants and shopping. Near downtown Longmont and everything it offers. Updates include roof, gutters, furnace and more. Instant Equity! Priced well below market. This home needs just a little TLC to bring it back. This is the best value in Longmont. Hurry on this one. SELLER WILL HELP WITH CLOSING COSTS!!
Property Details
Price:
$539,900
MLS #:
REC5056105
Status:
Active Under Contract
Beds:
4
Baths:
3
Type:
Single Family
Subtype:
Single Family Residence
Subdivision:
Spring Valley at Ute Creek
Finished Sq Ft:
2,730
Total Sq Ft:
4,048
Lot Size:
10,374 sqft / 0.24 acres (approx)
Year Built:
2000
Schools
School District:
St. Vrain Valley RE-1J
Elementary School:
Alpine
Middle School:
Heritage
High School:
Skyline
Interior
Above Grade Finished Area
2730
Appliances
Dishwasher, Disposal, Gas Water Heater, Humidifier, Microwave, Oven, Refrigerator, Self Cleaning Oven
Bathrooms
2 Full Bathrooms, 1 Half Bathroom
Below Grade Unfinished Area
1318
Cooling
Central Air
Flooring
Concrete, Laminate, Tile
Heating
Forced Air
Interior Features
Breakfast Bar, Ceiling Fan(s), Eat-in Kitchen, Five Piece Bath, High Ceilings, Pantry, Radon Mitigation System, Walk-In Closet(s)
Laundry Features
In Unit
Levels
Two
Main Level Bathrooms
1
Exterior
Association Amenities
Park
Attached Garage YN
1
Construction Materials
Frame, Rock
Direction Faces
South
Exterior Features
Garden, Private Yard
Fencing
Full
Garage Spaces
3
Lot Features
Cul-De-Sac, Greenbelt, Irrigated, Landscaped, Level, Many Trees, Master Planned, Sprinklers In Front, Sprinklers In Rear
Parking Features
Concrete, Oversized
Parking Spots
3
Parking Total
3
Patio And Porch Features
Covered, Deck, Front Porch
Roof
Composition
Security Features
Carbon Monoxide Detector(s), Smoke Detector(s)
Window Features
Double Pane Windows, Window Coverings
Financial
HOA Fee
$440
HOA Fee Frequency
Annually
HOA Includes
Reserves
HOA Name
Spring Valley at Ute Creek
HOA Phone
303-682-0098
Tax Year
2025
Taxes
$4,708
Map
Contact Us
Mortgage Calculator
Property Summary
- Located in the Spring Valley at Ute Creek subdivision, 1742 Preston Drive Longmont CO is a Single Family for sale in Longmont, CO, 80504. It is listed for $539,900 and features 4 beds, 3 baths, and has approximately 4,048 square feet of living space, and was originally constructed in 2000. The current price per square foot is $133. The average price per square foot for Single Family listings in Longmont is $354. The average listing price for Single Family in Longmont is $1,160,515. To schedule a showing of MLS#rec5056105 at 1742 Preston Drive in Longmont, CO, contact your Smart Sale AI agent at 3039066915.
Similar Listings Nearby

Additional Details
MLS ID : REC5056105
Listing Key : REC2055079143
Parcel Number : R0122071
Zip Code : 80504
City : Longmont
State : CO
Building if Condo :
Full Street: 1742 Preston Drive
Address : 1742
Address Prefix :
Address Suffix : Drive
Street : Preston
Street Prefix :
Street Suffix :
Unit if Condo :
Latitude : 40.189564
Longitude : -105.081528
Property Type : singlefamily
Property Sub Type : Single Family Residence
Stories Total if Condo :
Lot Size : 10,374 sqft / 0.24 acres (approx)
Ownership : Individual
Zoning :
Condition :
Renovation :
Pets Allowed :
Special Conditions : None
Possession :
Original Price : 590000
Close Price :
Close Date :
List Date : Jun 19, 2026
List Contract Date : 2026-06-19
Off Market Date : 2026-08-05
Purchase Contract Date : 2026-08-05
Days on Market : 72
Concessions Amount :
Concession Comment :
Renovation :
Company : MB Pallone & Associates

Copyright 2026. All rights reserved.
1742 Preston Drive
Longmont, CO