
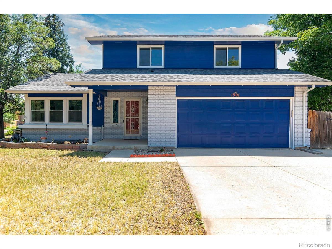
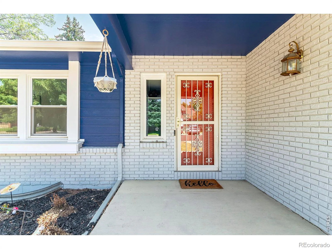
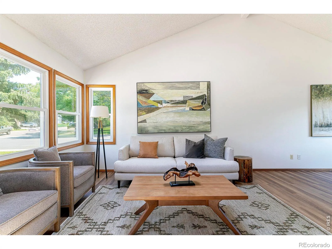
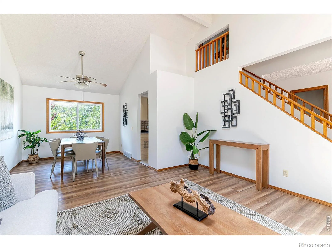
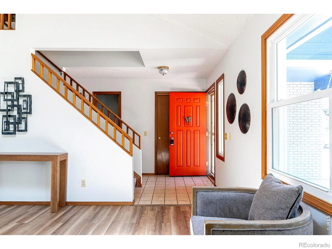
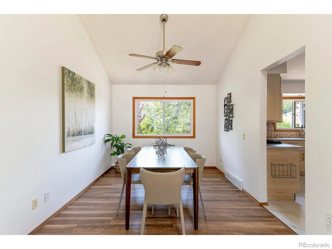
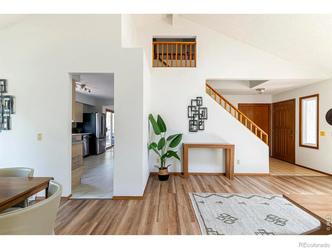
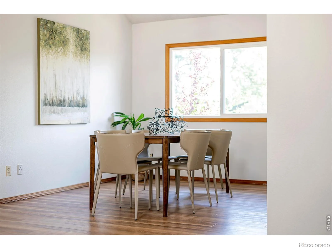
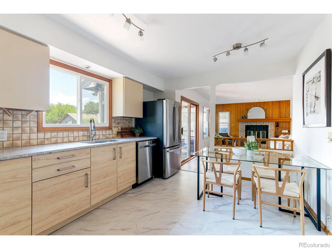
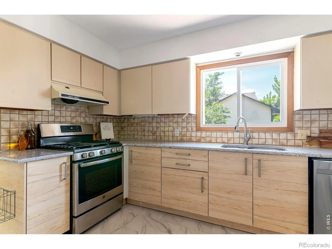
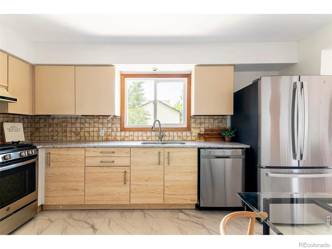
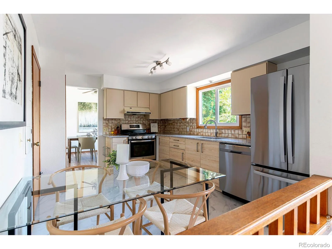
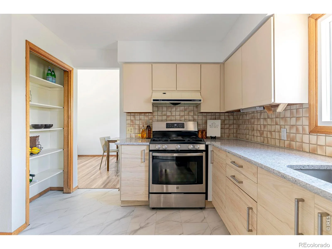
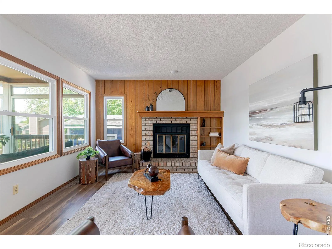
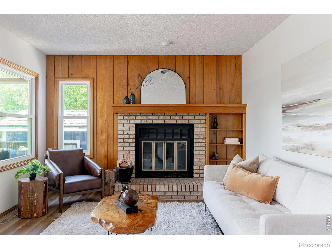
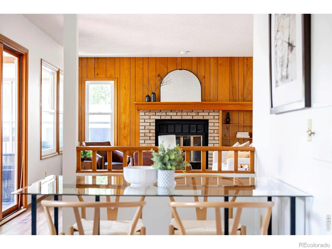
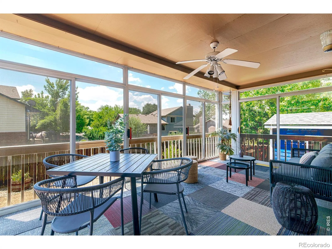
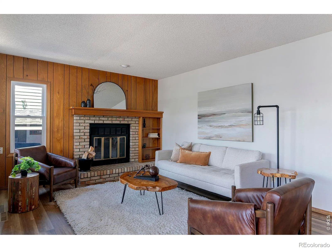
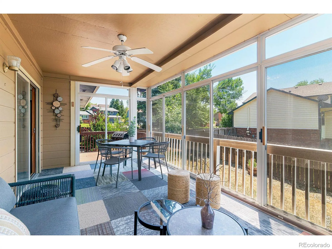
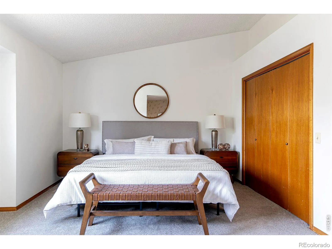
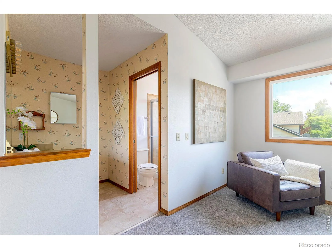
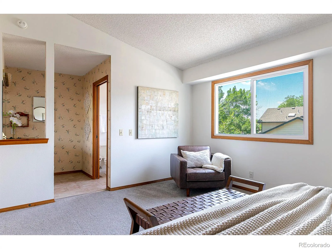
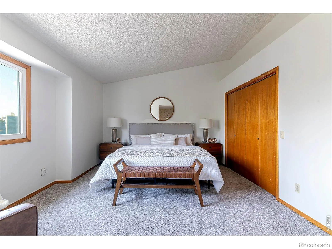
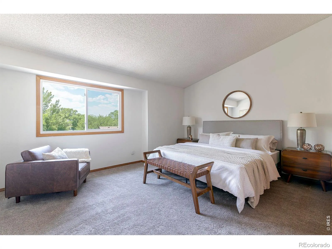
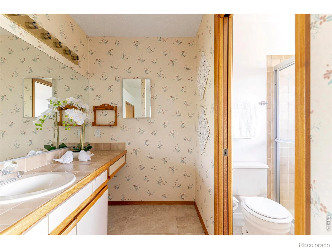
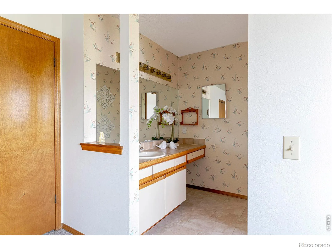
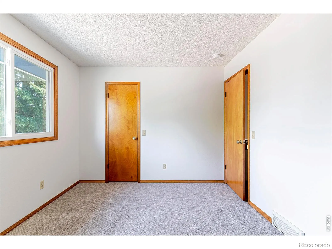
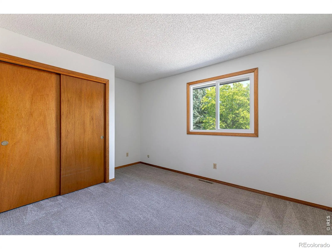
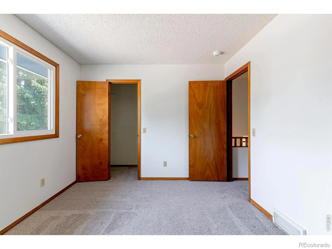
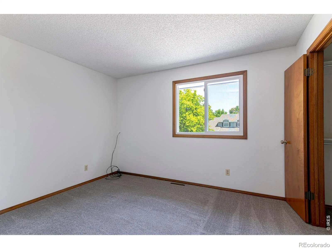
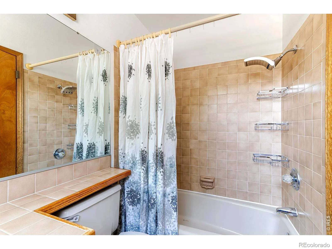
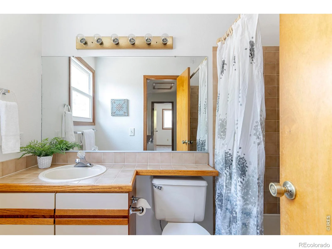
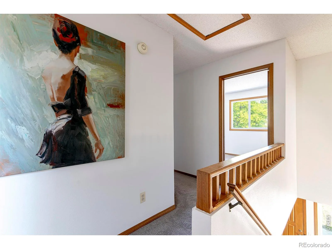
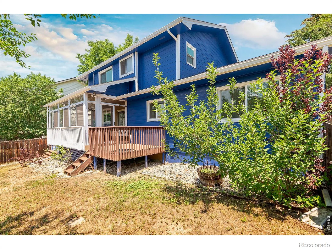
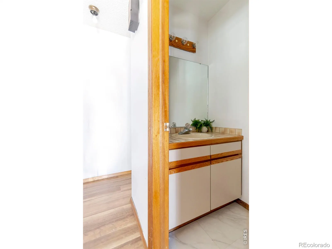
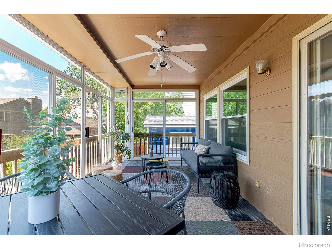
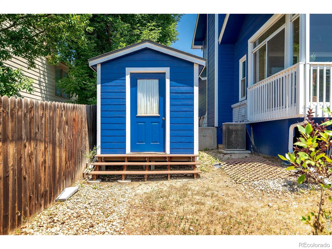
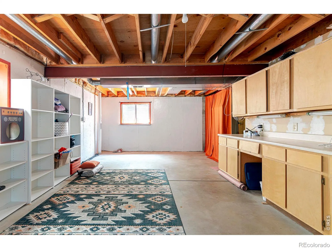
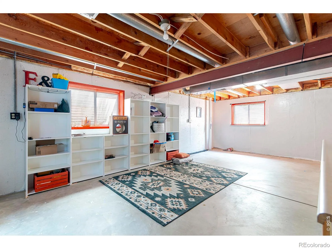
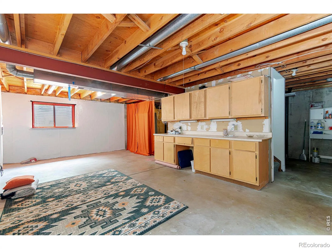
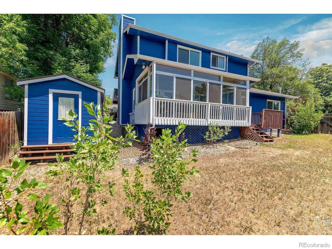
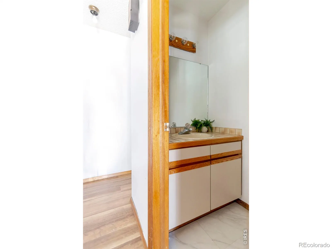
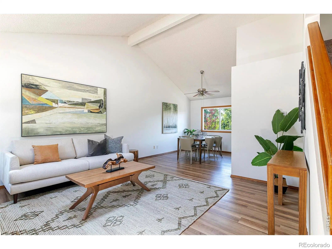
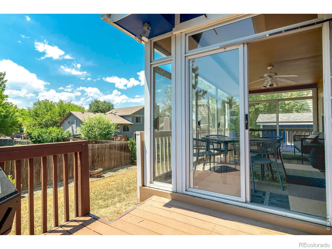
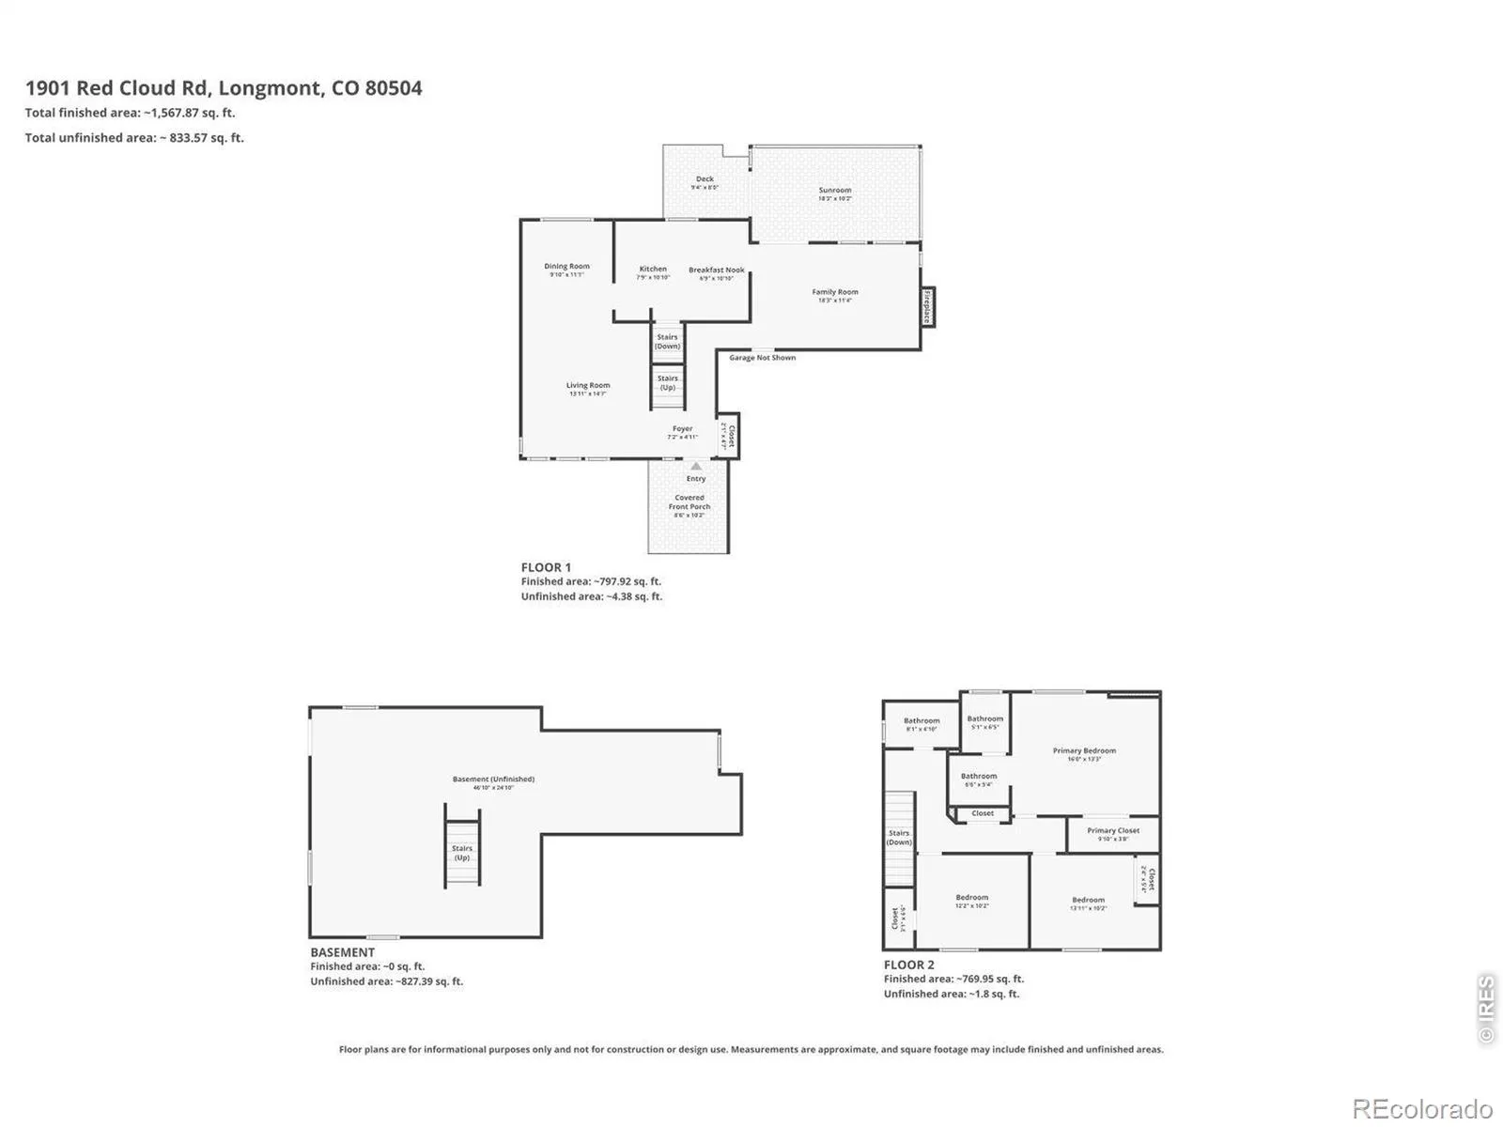
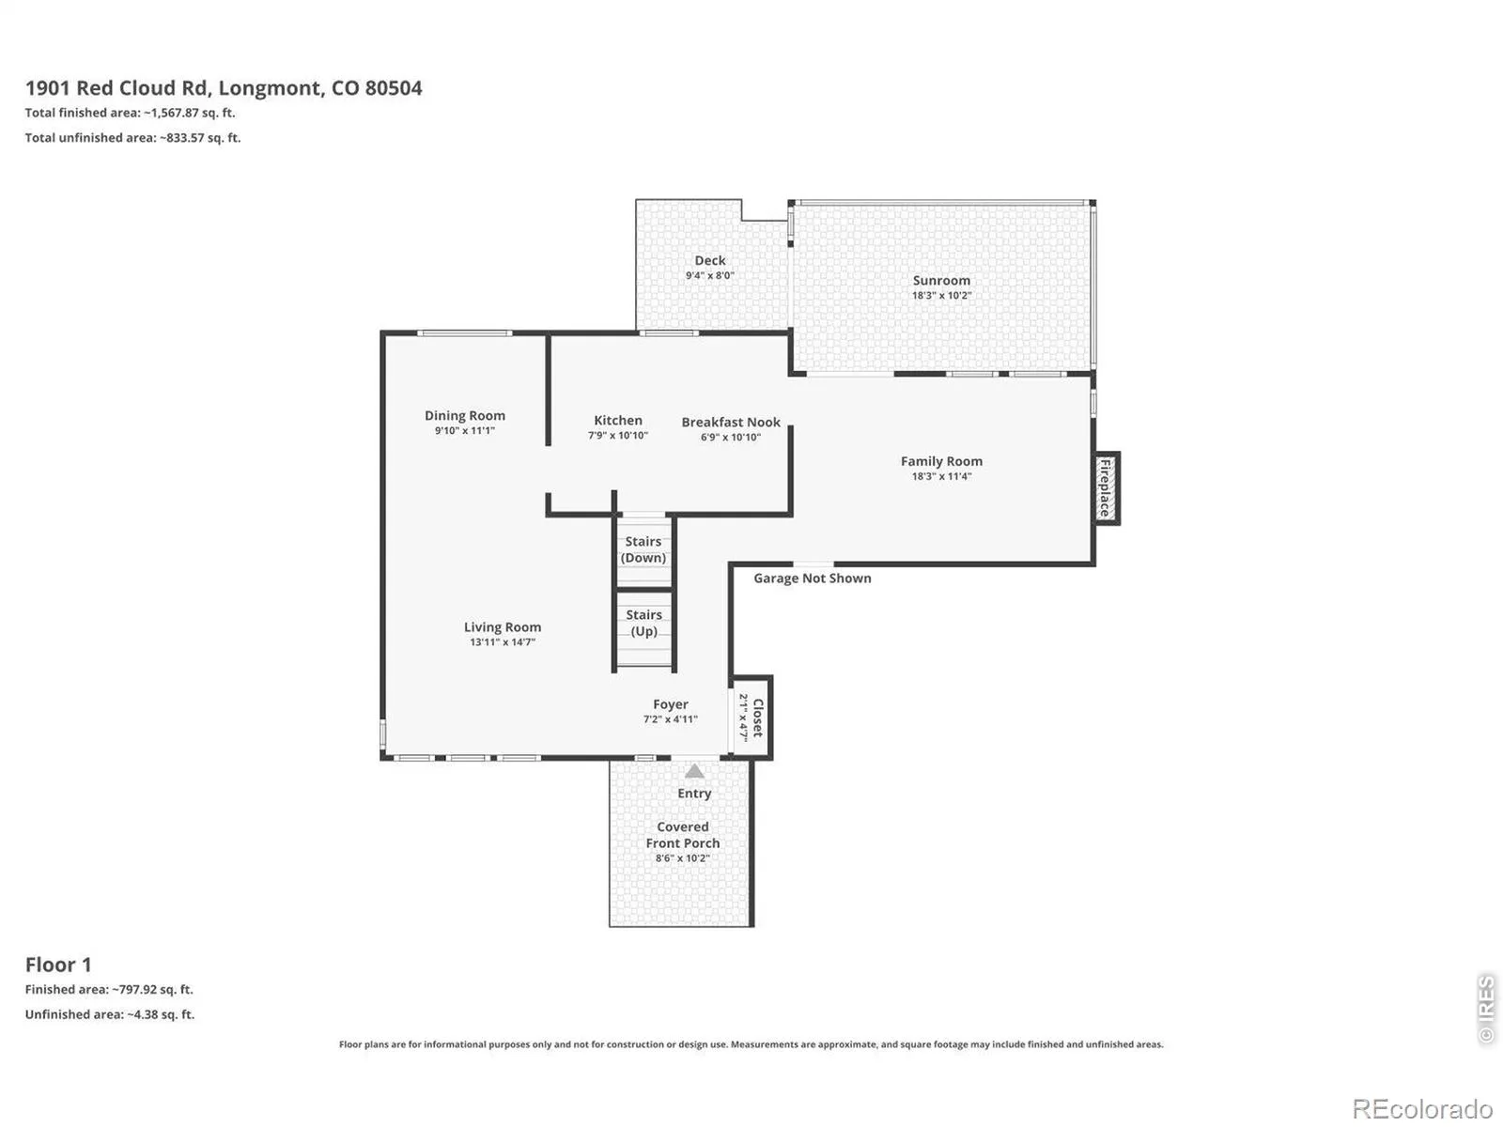
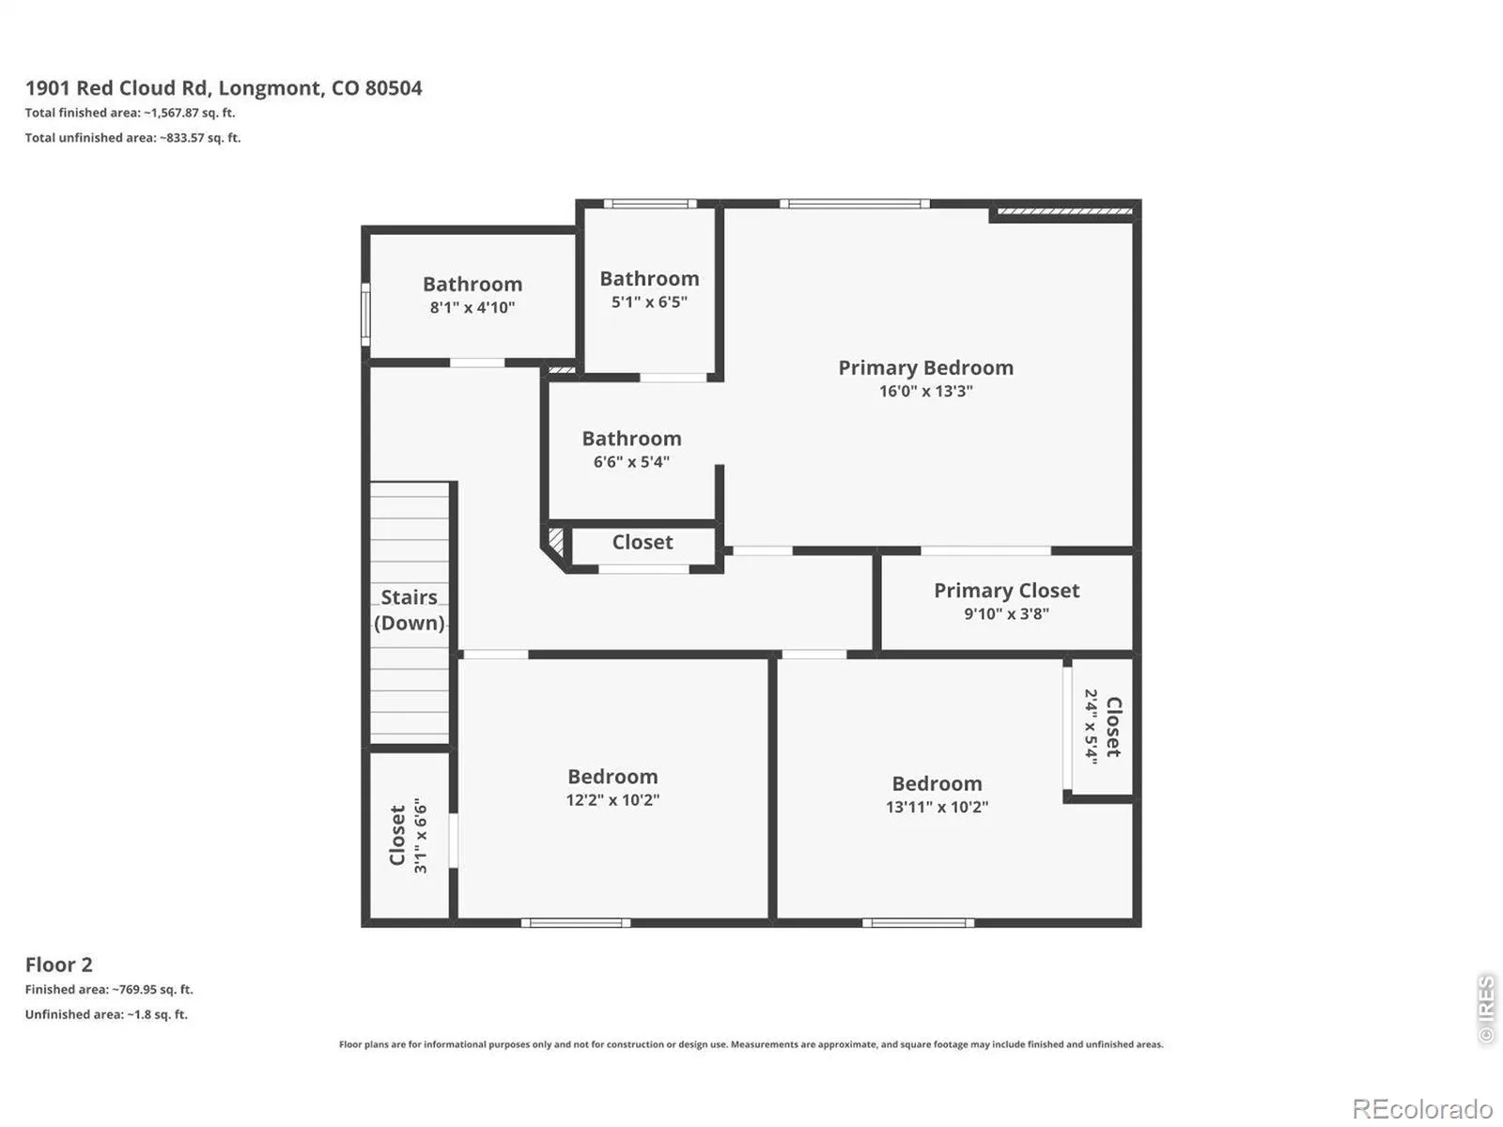
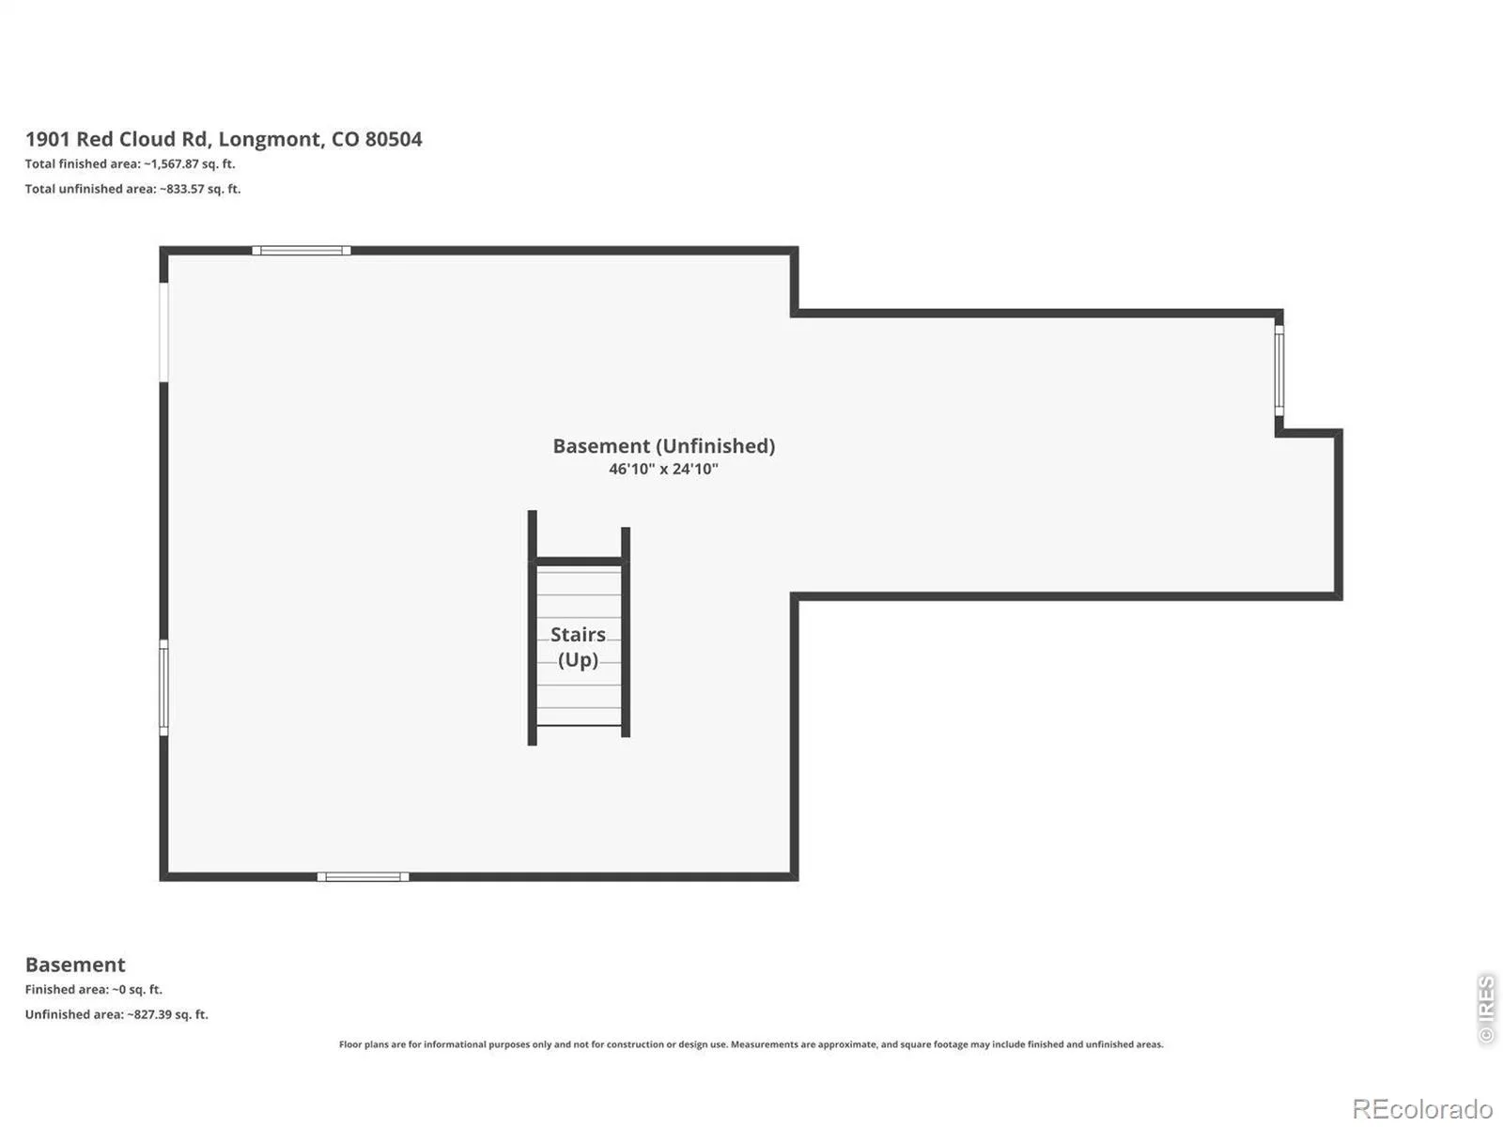
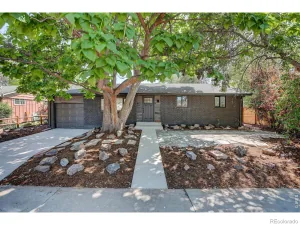
Lovingly refreshed and move-in ready, this inviting Longmont home offers the perfect combination of space, functionality, and no HOA. Situated on a generous corner lot with pocket mountain views, the home features three bedrooms, three bathrooms, a two-car garage, and a full unfinished basement with a rough-in bath ready for future expansion. Sun-filled living spaces include soaring cathedral ceilings, a cozy family room with a fireplace, a versatile multi season sunroom, and an eat-in kitchen with abundant cabinetry, a newer stainless steel refrigerator, and dishwasher. Recent improvements include a new roof, new windows, and fresh interior and exterior paint, creating a home that is ready to enjoy from day one. Outside, you’ll find a covered front porch, sprinkler system, deck, storage shed, and dedicated RV and boat parking with easy tow-and-go access. Conveniently located near schools, parks, shopping, dining, and major commuter routes to Boulder, Denver, Loveland, Fort Collins, and DIA, this home offers the ideal blend of comfort, convenience, and flexibility.
Property Details
Price:
$565,000
MLS #:
RECIR1063472
Status:
Active
Beds:
3
Baths:
3
Type:
Single Family
Subtype:
Single Family Residence
Subdivision:
Stoney Ridge 5
Finished Sq Ft:
1,683
Total Sq Ft:
2,594
Lot Size:
7,490 sqft / 0.17 acres (approx)
Year Built:
1985
Schools
School District:
St. Vrain Valley RE-1J
Elementary School:
Alpine
Middle School:
Heritage
High School:
Skyline
Interior
Above Grade Finished Area
1683
Appliances
Dishwasher, Dryer, Oven, Refrigerator, Washer
Bathrooms
1 Full Bathroom, 1 Three Quarter Bathroom, 1 Half Bathroom
Below Grade Unfinished Area
911
Cooling
Central Air
Heating
Forced Air
Interior Features
Eat-in Kitchen, Pantry, Vaulted Ceiling(s)
Laundry Features
In Unit
Levels
Two
Exterior
Attached Garage YN
1
Construction Materials
Brick, Frame
Garage Spaces
2
Lot Features
Corner Lot, Level, Sprinklers In Front
Parking Features
RV Access/Parking
Parking Spots
2
Parking Total
2
Patio And Porch Features
Deck
Roof
Composition
Financial
Tax Year
2025
Taxes
$3,693
Map
Contact Us
Mortgage Calculator
Property Summary
- Located in the Stoney Ridge 5 subdivision, 1901 Red Cloud Road Longmont CO is a Single Family for sale in Longmont, CO, 80504. It is listed for $565,000 and features 3 beds, 3 baths, and has approximately 2,594 square feet of living space, and was originally constructed in 1985. The current price per square foot is $218. The average price per square foot for Single Family listings in Longmont is $354. The average listing price for Single Family in Longmont is $1,159,866. To schedule a showing of MLS#recir1063472 at 1901 Red Cloud Road in Longmont, CO, contact your Smart Sale AI agent at 3039066915.
Similar Listings Nearby

Additional Details
MLS ID : RECIR1063472
Listing Key : REC2055413524
Parcel Number : R0100814
Zip Code : 80504
City : Longmont
State : CO
Building if Condo :
Full Street: 1901 Red Cloud Road
Address : 1901
Address Prefix :
Address Suffix : Road
Street : Red Cloud
Street Prefix :
Street Suffix :
Unit if Condo :
Latitude : 40.192768
Longitude : -105.089958
Property Type : singlefamily
Property Sub Type : Single Family Residence
Stories Total if Condo :
Lot Size : 7,490 sqft / 0.17 acres (approx)
Ownership : Individual
Zoning : RES
Condition :
Renovation :
Pets Allowed :
Special Conditions :
Possession : Closing/DOD
Original Price : 600000
Close Price :
Close Date :
List Date : Jul 6, 2026
List Contract Date : 2026-07-06
Off Market Date :
Purchase Contract Date :
Days on Market : 54
Concessions Amount :
Concession Comment :
Renovation :
Company : RE/MAX of Boulder, Inc

Copyright 2026. All rights reserved.
1901 Red Cloud Road
Longmont, CO