
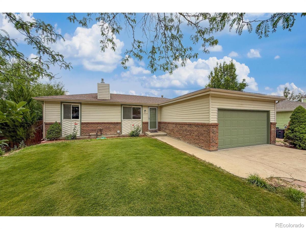
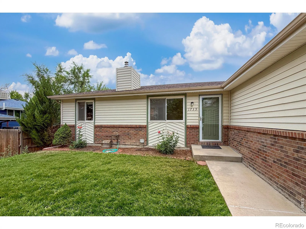

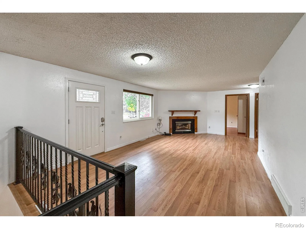
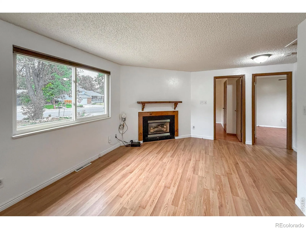
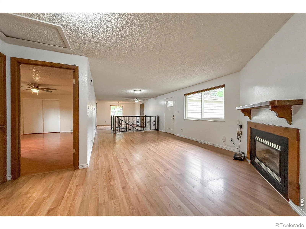
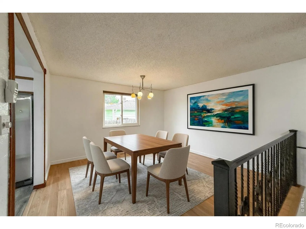
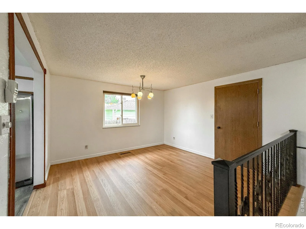
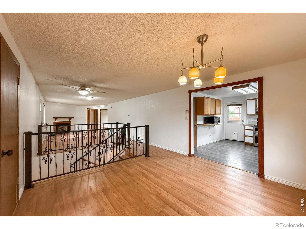
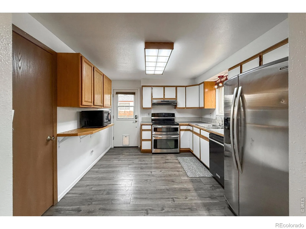
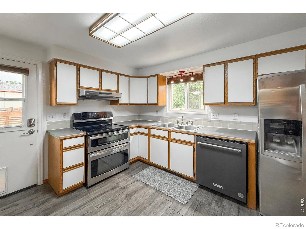
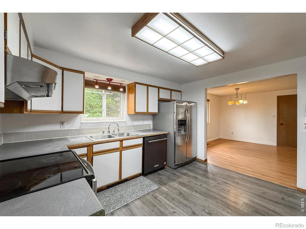
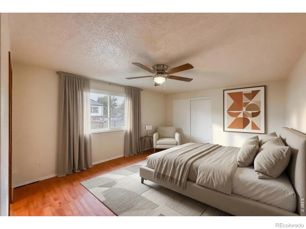
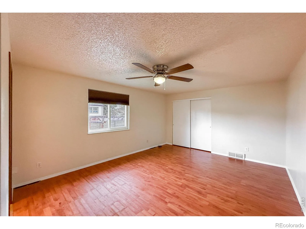
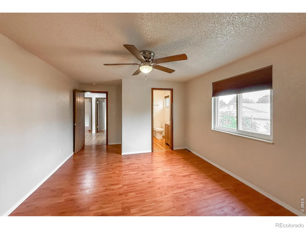
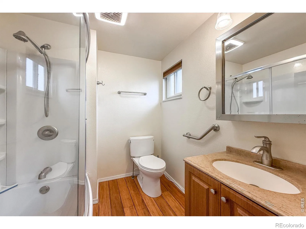
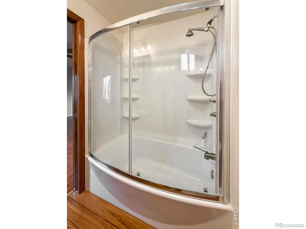
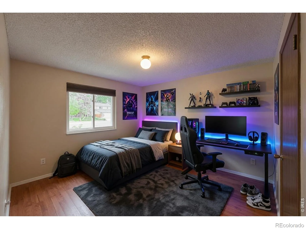
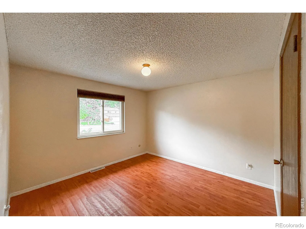
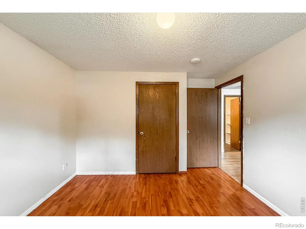
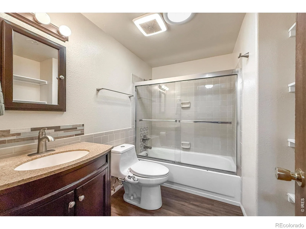
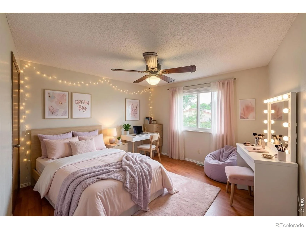
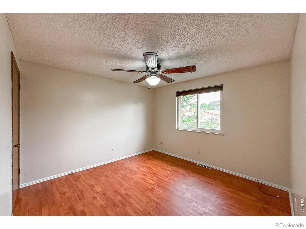
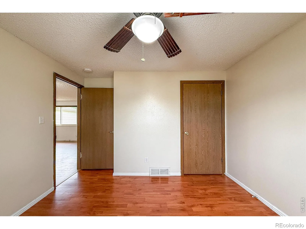
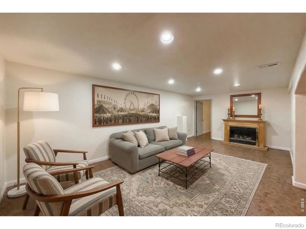
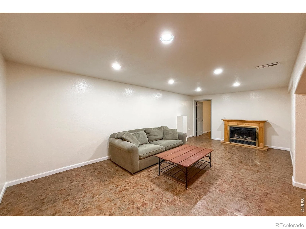
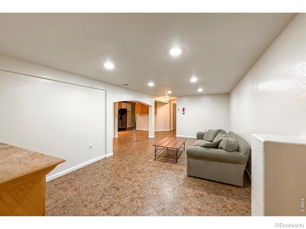
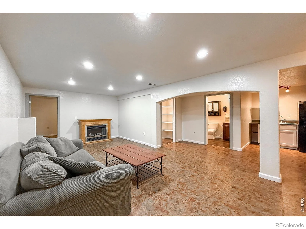
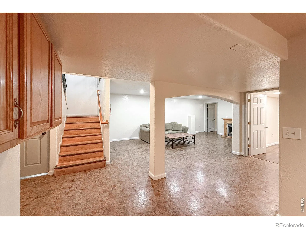
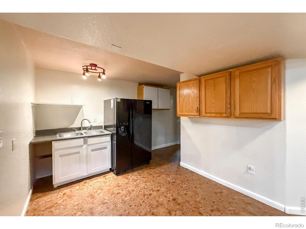
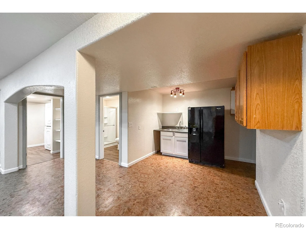
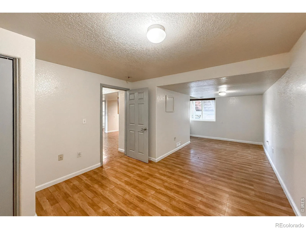
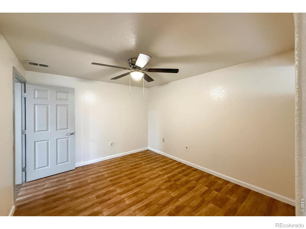
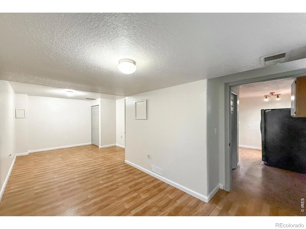
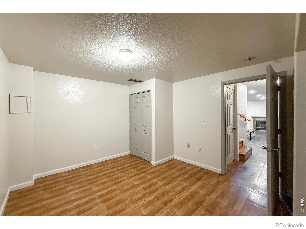

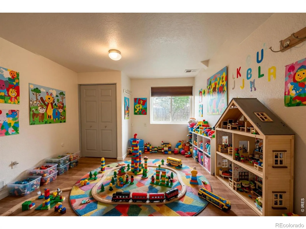
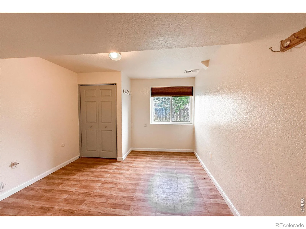
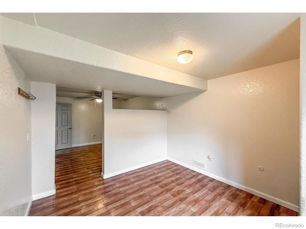
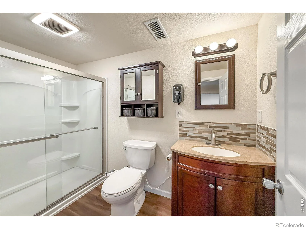
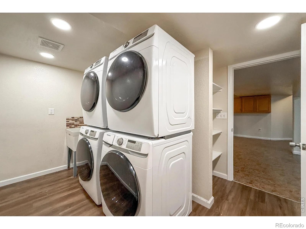
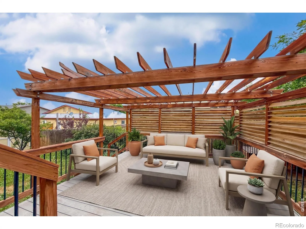
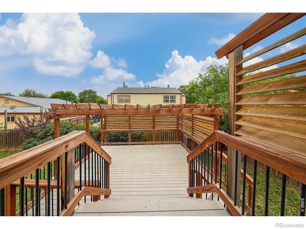
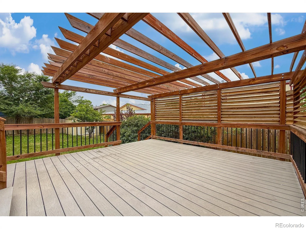
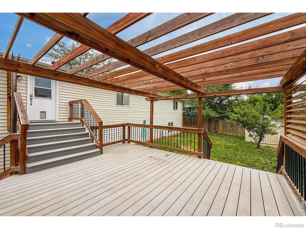
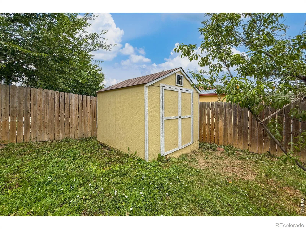
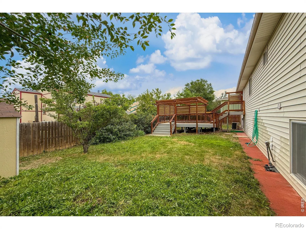
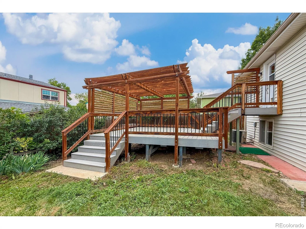
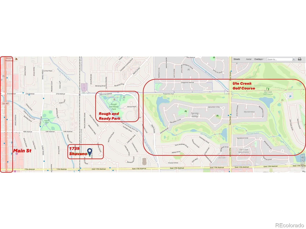
$20K Price Reduction & Lender Incentives Available – FLEXIBLE 5-BEDROOM WITH MULTIPLE LIVING SPACES AND PRIVATE LOWER LEVEL. You pull into a quiet street in Northeast Longmont and arrive at a welcoming 2,400-square-foot ranch home with a finished basement. This single-story home offers comfortable living with low maintenance and no HOA. On the main level, three bedrooms provide plenty of space. The primary bedroom includes its own full bath, while the other two share a bath. Natural light fills the open living areas, creating a bright and functional layout for everyday life. Downstairs, the fully finished basement adds excellent extra room: two additional bedrooms that share a three-quarter bath, a spacious family room with a wet bar, and a convenient laundry area equipped with two washers and two dryers. The home features practical updates, including a two-year-old furnace with UV air cleaner, laminate flooring throughout, and solid insulation. The insulated two-car attached garage offers good storage. Step outside to a large pergola-covered deck, a private fenced backyard, and a wide driveway that easily accommodates an RV or boat. Best of all, the location is excellent – just a short walk to Rough-and-Ready Park with its skate area, basketball courts, sand volleyball, and dog park. You’re also close to Ute Creek Golf Course and have quick access to I-25 and Highway 287 for shopping and commuting. This ranch home combines thoughtful space, modern comfort, and true freedom with no HOA. If this sounds like the right fit for you, contact us today to schedule a private showing! $6,000 Grant available for qualified homebuyers through preferred Lender; 1-0 temporary interest rate buy down offered by preferred lender, flyers attached or call Agent for more details.
Property Details
Price:
$539,000
MLS #:
RECIR1062828
Status:
Active
Beds:
5
Baths:
3
Type:
Single Family
Subtype:
Single Family Residence
Subdivision:
Stoney Ridge 1
Finished Sq Ft:
2,400
Total Sq Ft:
2,400
Lot Size:
6,809 sqft / 0.16 acres (approx)
Year Built:
1980
Schools
School District:
St. Vrain Valley RE-1J
Elementary School:
Alpine
Middle School:
Timberline
High School:
Skyline
Interior
Above Grade Finished Area
1200
Appliances
Dishwasher, Oven, Refrigerator
Bathrooms
2 Full Bathrooms, 1 Three Quarter Bathroom
Below Grade Finished Area
1200
Cooling
Ceiling Fan(s), Central Air
Flooring
Laminate
Heating
Forced Air
Interior Features
Open Floorplan, Pantry, Radon Mitigation System, Walk-In Closet(s)
Laundry Features
In Unit
Levels
One
Main Level Bathrooms
2
Main Level Bedrooms
3
Exterior
Attached Garage YN
1
Construction Materials
Brick, Vinyl Siding, Frame
Direction Faces
East
Fencing
Partial
Garage Spaces
2
Parking Spots
2
Parking Total
2
Patio And Porch Features
Deck
Roof
Composition
View
City, Mountain(s)
Window Features
Double Pane Windows, Window Coverings
Financial
Tax Year
2025
Taxes
$3,445
Map
Contact Us
Mortgage Calculator
Property Summary
- Located in the Stoney Ridge 1 subdivision, 1739 Shavano Street Longmont CO is a Single Family for sale in Longmont, CO, 80504. It is listed for $539,000 and features 5 beds, 3 baths, and has approximately 2,400 square feet of living space, and was originally constructed in 1980. The current price per square foot is $225. The average price per square foot for Single Family listings in Longmont is $354. The average listing price for Single Family in Longmont is $1,159,866. To schedule a showing of MLS#recir1062828 at 1739 Shavano Street in Longmont, CO, contact your Smart Sale AI agent at 3039066915.
Similar Listings Nearby

Additional Details
MLS ID : RECIR1062828
Listing Key : REC2055225545
Parcel Number : R0073980
Zip Code : 80504
City : Longmont
State : CO
Building if Condo :
Full Street: 1739 Shavano Street
Address : 1739
Address Prefix :
Address Suffix : Street
Street : Shavano
Street Prefix :
Street Suffix :
Unit if Condo :
Latitude : 40.189865
Longitude : -105.091820
Property Type : singlefamily
Property Sub Type : Single Family Residence
Stories Total if Condo :
Lot Size : 6,809 sqft / 0.16 acres (approx)
Ownership : Corporation/Trust
Zoning : Res
Condition :
Renovation :
Pets Allowed :
Special Conditions :
Possession : Closing/DOD
Original Price : 559000
Close Price :
Close Date :
List Date : Jun 23, 2026
List Contract Date : 2026-06-23
Off Market Date :
Purchase Contract Date :
Days on Market : 67
Concessions Amount :
Concession Comment :
Renovation :
Company : eXp Realty LLC

Copyright 2026. All rights reserved.
1739 Shavano Street
Longmont, CO