
Move-In Ready & Available Now — Charming Longmont Home in Stoney Ridge
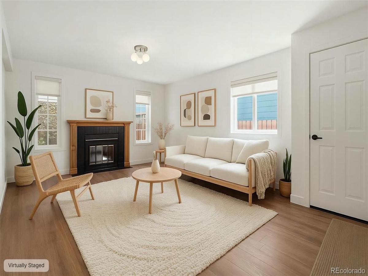
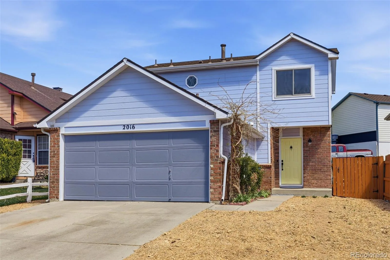
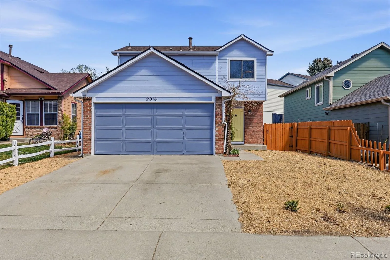
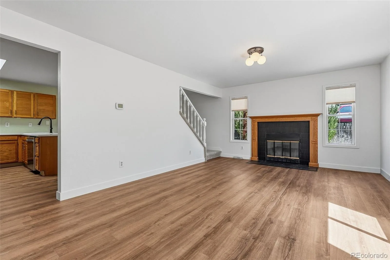
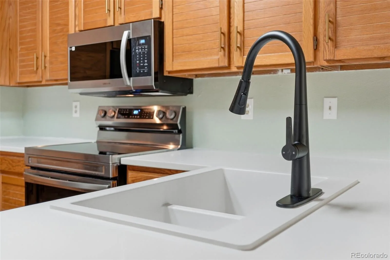
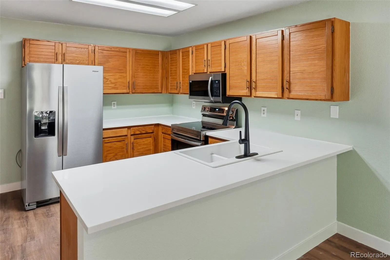
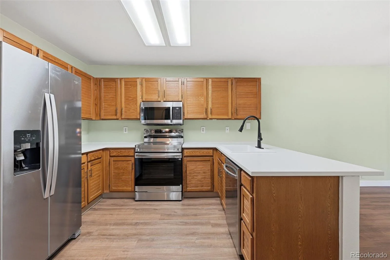
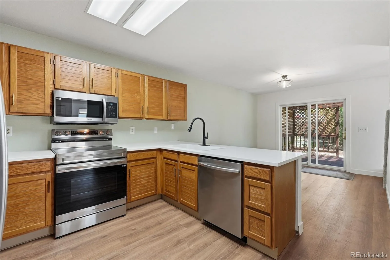
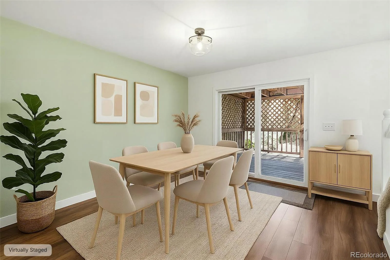
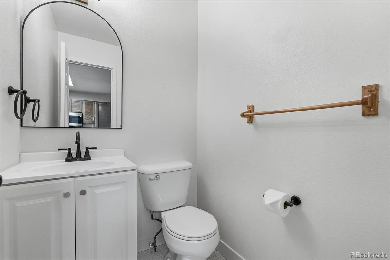
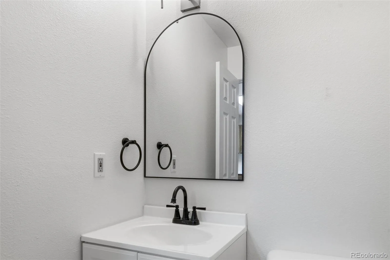
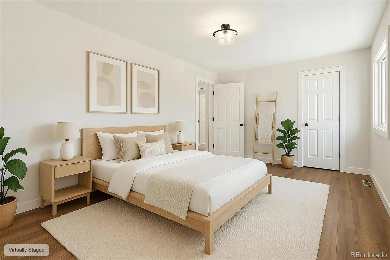
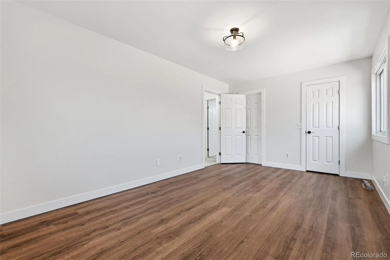
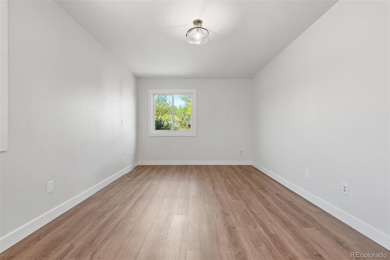
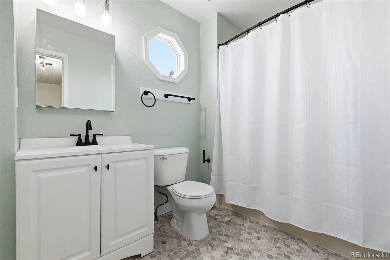
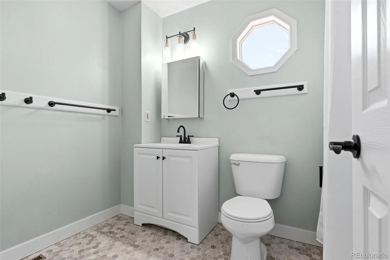
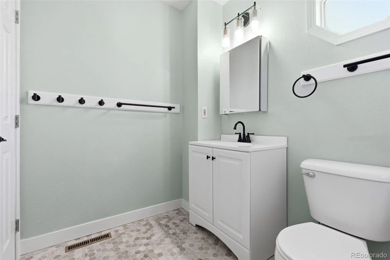
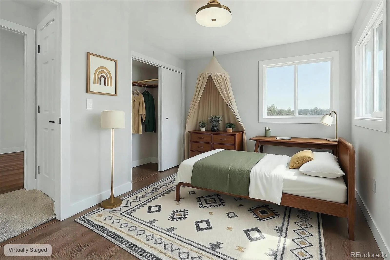
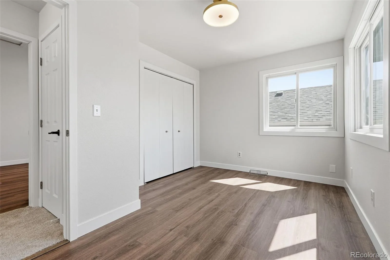
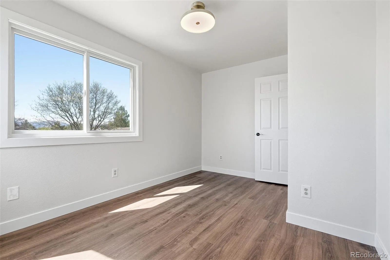
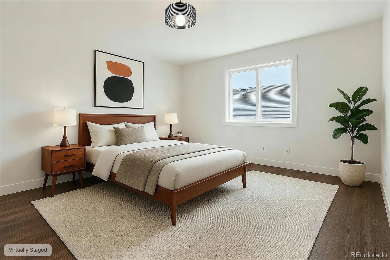
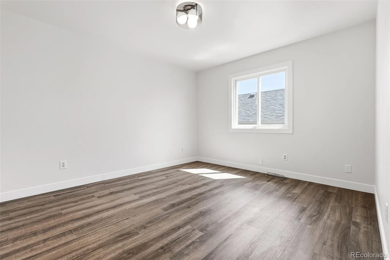
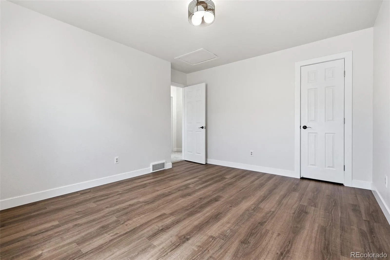
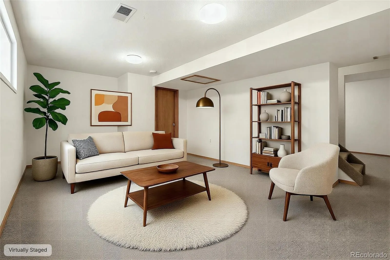
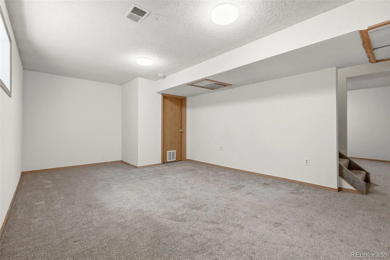
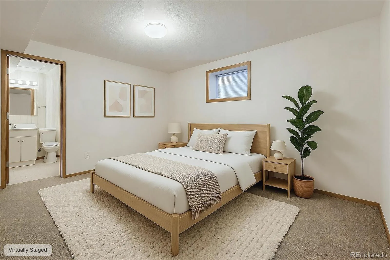
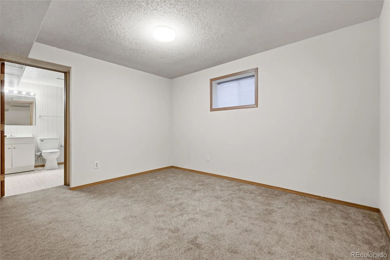
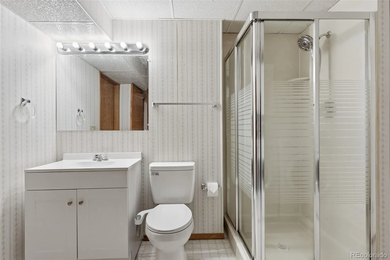
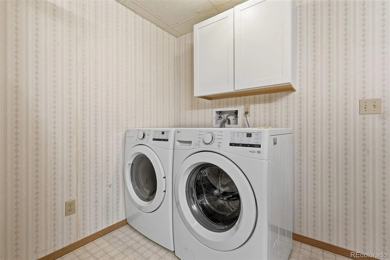
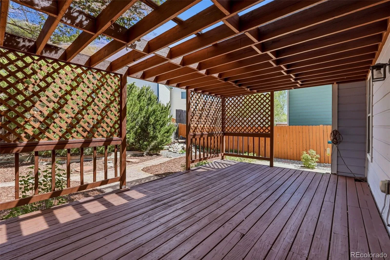
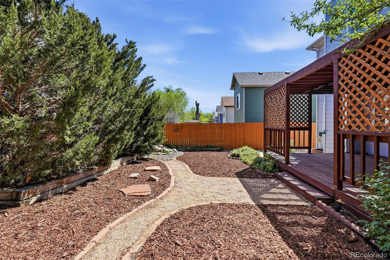
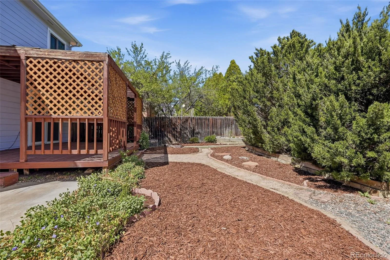
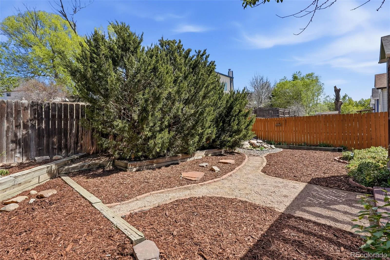
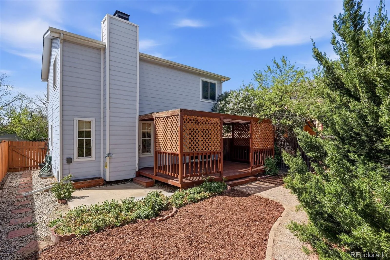
Welcome home! This beautifully updated two-story sits in Longmont’s desirable Stoney Ridge neighborhood and is available now, freshly listed and ready for its next owner. With 4 bedrooms, 3 bathrooms, and 1,968 square feet of thoughtfully finished living space, there’s room for everyone to spread out and settle in. Step inside to a bright, open kitchen featuring brand-new stainless steel appliances (2025–2026), sleek quartz countertops, and a sunny dining area that opens right onto a covered back deck — perfect for morning coffee or evening dinners outside. The main level also offers a cozy family room with a wood-burning fireplace and a stylishly updated powder room with charming penny-round tile. Upstairs, the spacious primary suite includes a walk-in closet, joined by two more bedrooms with fresh paint and new flooring. The finished basement adds even more flexibility, with a non-conforming 4th bedroom, a large living area, and a ¾ bath — ideal for guests, a home office, or extra hangout space. Best of all, the big-ticket items are already done: a class-four impact-resistant roof (2018), new A/C and furnace (2017), high-efficiency upper-level windows, and a radon mitigation system are all in place, so you can move in with real peace of mind. Add a fully fenced, low-maintenance xeriscaped backyard, a two-car garage, and zero HOA, and this home checks every box for easy living. The location is a win, too — just minutes from King Soopers, Natural Grocers, parks, gyms, and restaurants, with a Very Bikeable score of 75/100
Welcome home! This beautifully updated two-story sits in Longmont’s desirable Stoney Ridge neighborhood and is available now, freshly listed and ready for its next owner. With 4 bedrooms, 3 bathrooms, and 1,968 square feet of thoughtfully finished living space, there’s room for everyone to spread out and settle in. Step inside to a bright, open kitchen featuring brand-new stainless steel appliances (2025–2026), sleek quartz countertops, and a sunny dining area that opens right onto a covered back deck — perfect for morning coffee or evening dinners outside. The main level also offers a cozy family room with a wood-burning fireplace and a stylishly updated powder room with charming penny-round tile. Upstairs, the spacious primary suite includes a walk-in closet, joined by two more bedrooms with fresh paint and new flooring. The finished basement adds even more flexibility, with a non-conforming 4th bedroom, a large living area, and a ¾ bath — ideal for guests, a home office, or extra hangout space. Best of all, the big-ticket items are already done: a class-four impact-resistant roof (2018), new A/C and furnace (2017), high-efficiency upper-level windows, and a radon mitigation system are all in place, so you can move in with real peace of mind. Add a fully fenced, low-maintenance xeriscaped backyard, a two-car garage, and zero HOA, and this home checks every box for easy living. The location is a win, too — just minutes from King Soopers, Natural Grocers, parks, gyms, and restaurants, with a Very Bikeable score of 75/100
Property Details
Price:
$479,000
MLS #:
REC5188108
Status:
Active
Beds:
4
Baths:
3
Type:
Single Family
Subtype:
Single Family Residence
Subdivision:
Stoney Creek
Finished Sq Ft:
1,920
Total Sq Ft:
1,968
Lot Size:
3,983 sqft / 0.09 acres (approx)
Year Built:
1986
Schools
School District:
St. Vrain Valley RE-1J
Elementary School:
Alpine
Middle School:
Heritage
High School:
Skyline
Interior
Above Grade Finished Area
1320
Appliances
Dishwasher, Dryer, Microwave, Oven, Refrigerator, Washer
Bathrooms
1 Full Bathroom, 1 Three Quarter Bathroom, 1 Half Bathroom
Below Grade Finished Area
600
Below Grade Unfinished Area
48
Cooling
Central Air
Flooring
Carpet, Vinyl
Heating
Forced Air
Interior Features
Ceiling Fan(s), Eat-in Kitchen, Quartz Counters, Radon Mitigation System, Solid Surface Counters
Levels
Two
Main Level Bathrooms
1
Exterior
Attached Garage YN
1
Construction Materials
Frame
Exterior Features
Private Yard
Fencing
Partial
Garage Spaces
2
Parking Spots
4
Parking Total
4
Patio And Porch Features
Covered, Deck
Roof
Composition
Window Features
Double Pane Windows
Financial
Tax Year
2025
Taxes
$2,903
Map
Contact Us
Mortgage Calculator
Property Summary
- Located in the Stoney Creek subdivision, 2016 Mount Sneffels Street Longmont CO is a Single Family for sale in Longmont, CO, 80504. It is listed for $479,000 and features 4 beds, 3 baths, and has approximately 1,968 square feet of living space, and was originally constructed in 1986. The current price per square foot is $243. The average price per square foot for Single Family listings in Longmont is $354. The average listing price for Single Family in Longmont is $1,159,866. To schedule a showing of MLS#rec5188108 at 2016 Mount Sneffels Street in Longmont, CO, contact your Smart Sale AI agent at 3039066915.
Similar Listings Nearby

Additional Details
MLS ID : REC5188108
Listing Key : REC2052755654
Parcel Number : R0101511
Zip Code : 80504
City : Longmont
State : CO
Building if Condo :
Full Street: 2016 Mount Sneffels Street
Address : 2016
Address Prefix :
Address Suffix : Street
Street : Mount Sneffels
Street Prefix :
Street Suffix :
Unit if Condo :
Latitude : 40.194855
Longitude : -105.092186
Property Type : singlefamily
Property Sub Type : Single Family Residence
Stories Total if Condo :
Lot Size : 3,983 sqft / 0.09 acres (approx)
Ownership : Individual
Zoning :
Condition :
Renovation :
Pets Allowed :
Special Conditions : None
Possession :
Original Price : 515000
Close Price :
Close Date :
List Date : Apr 17, 2026
List Contract Date : 2026-04-17
Off Market Date :
Purchase Contract Date :
Days on Market : 134
Concessions Amount :
Concession Comment :
Renovation :
Company : LoKation

Copyright 2026. All rights reserved.
2016 Mount Sneffels Street
Longmont, CO