
759 Mountain Drive
Longmont, CO, 80503
$1,074,900
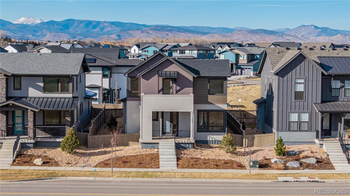
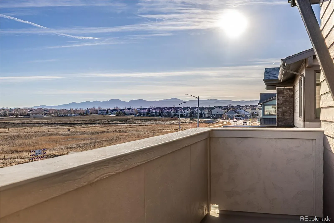
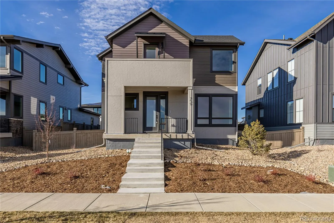
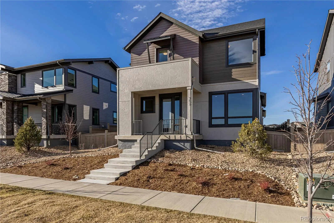
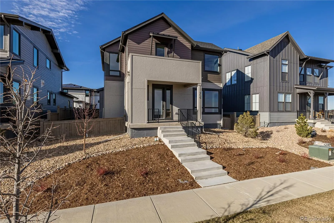
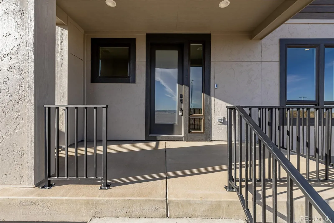
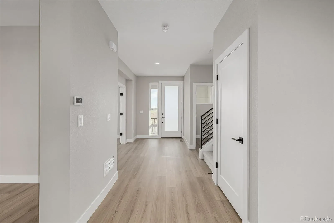
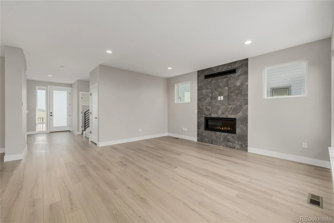
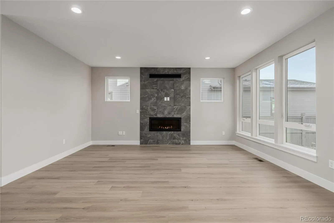
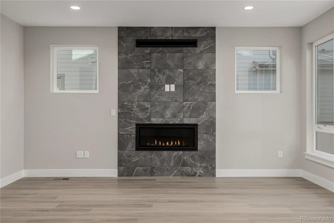
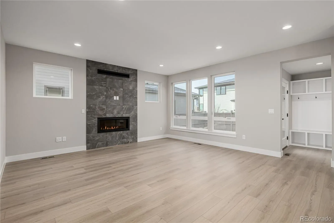
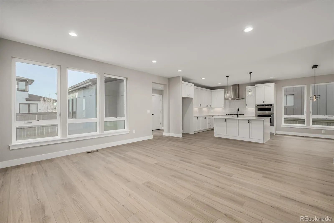
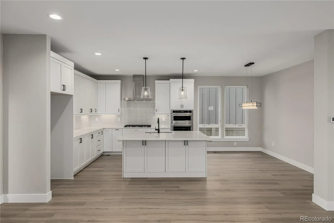
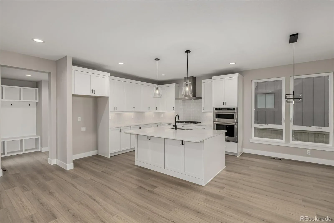
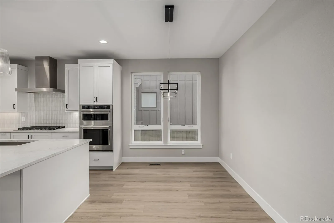
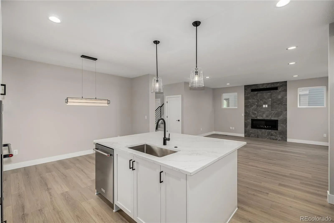
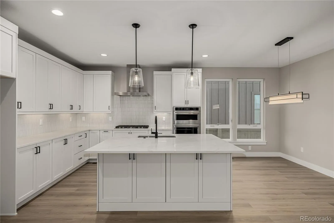
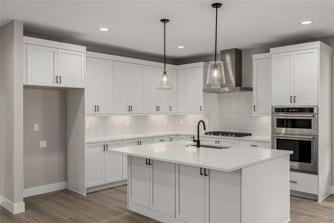
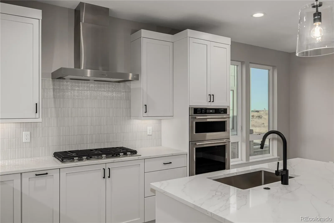
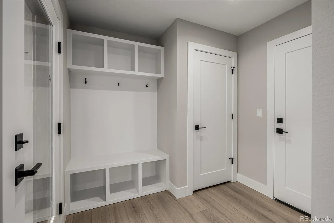
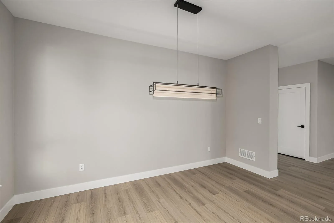
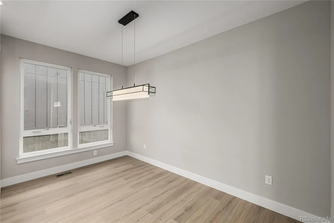
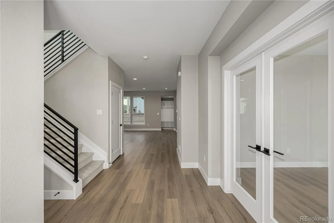
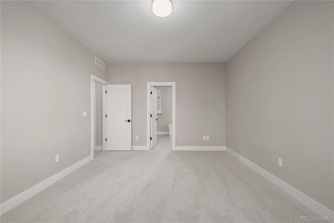
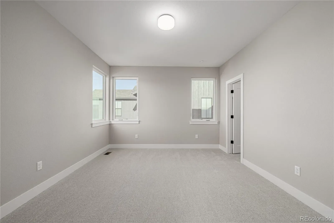
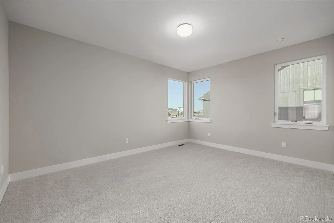
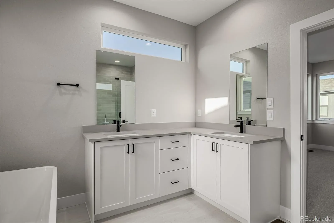
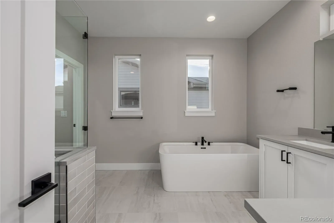
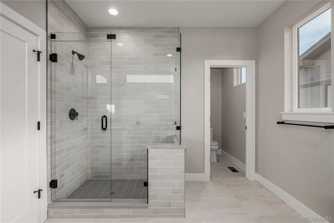
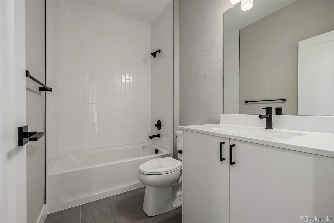
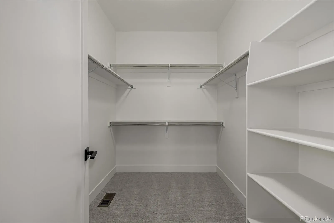
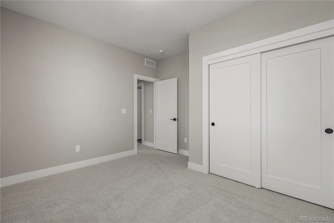
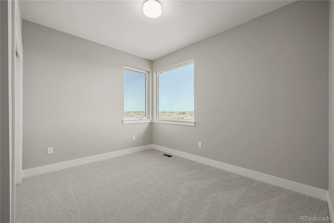
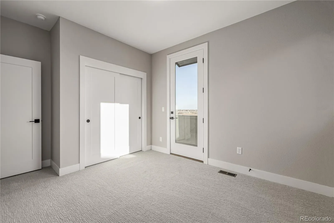
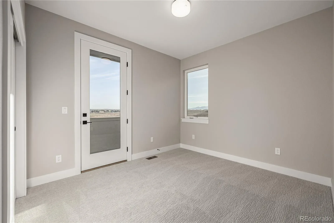
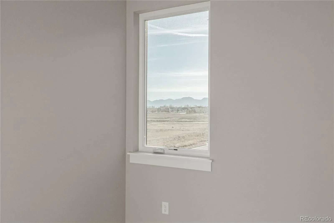
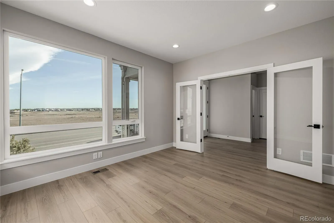
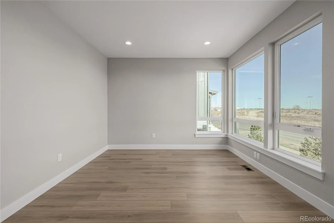
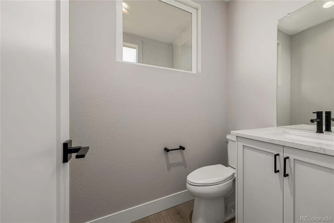
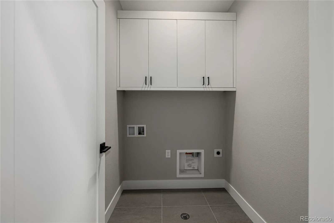
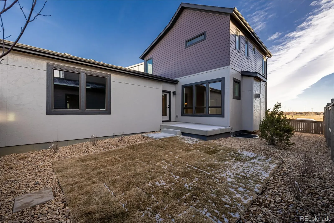
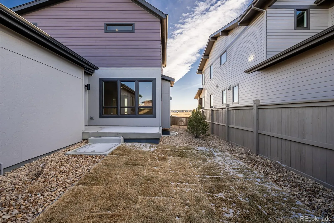
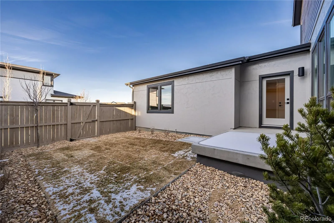
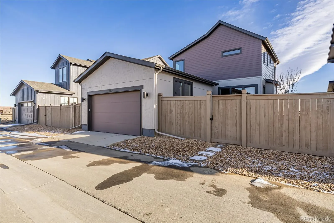
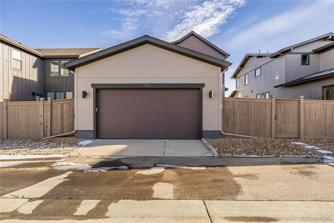
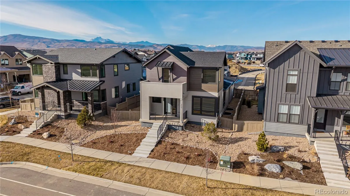
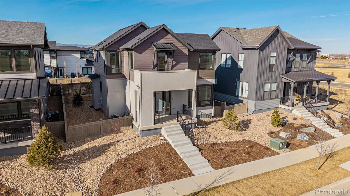
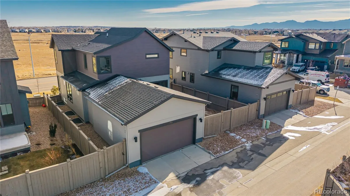
Fall in love with this two-level home! Great curb appeal and a welcoming front porch set the stage for its warm, inviting interior. A large hallway leads into the living room, where a cozy fireplace anchors the space alongside wood flooring, thick baseboards, and a soft neutral paint. A convenient powder room, a functional mudroom, and a den with French glass doors add flexibility and everyday ease! The eat-in kitchen boasts stainless steel appliances, beautiful white Tharp cabinetry, quartz counters, a center breakfast bar island, and a tile backsplash. Delightful main retreat has a walk-in closet and a lavish ensuite with an L-shaped vanity, soaking tub, and a tiled shower. One of the secondary bedrooms enjoys direct access to the front balcony! Out back, the paved patio offers a great space for relaxing, while the rear 2-car garage provides convenience and storage. This home offers potential in the fully unfinished 10 ft ceiling basement. Mountain views complete this impressive home! See it, love it, live it! NO Metro Tax!!!
Property Details
Price:
$1,074,900
MLS #:
REC4804210
Status:
Active
Beds:
3
Baths:
3
Type:
Single Family
Subtype:
Single Family Residence
Subdivision:
West Grange
Finished Sq Ft:
2,014
Total Sq Ft:
3,066
Lot Size:
4,734 sqft / 0.11 acres (approx)
Year Built:
2025
Schools
School District:
St. Vrain Valley RE-1J
Elementary School:
Blue Mountain
Middle School:
Altona
High School:
Silver Creek
Interior
Above Grade Finished Area
2014
Appliances
Cooktop, Dishwasher, Disposal, Gas Water Heater, Microwave, Tankless Water Heater
Bathrooms
2 Full Bathrooms, 1 Half Bathroom
Below Grade Unfinished Area
1052
Cooling
Central Air
Fireplaces Total
1
Flooring
Carpet, Tile, Wood
Heating
Forced Air
Interior Features
Eat-in Kitchen, Entrance Foyer, Five Piece Bath, High Speed Internet, Kitchen Island, Primary Suite, Quartz Counters, Walk-In Closet(s)
Laundry Features
In Unit
Levels
Two
Main Level Bathrooms
1
Exterior
Architectural Style
Contemporary
Attached Garage YN
1
Construction Materials
Cement Siding, Frame
Direction Faces
Northwest
Exterior Features
Balcony, Private Yard, Rain Gutters, Smart Irrigation
Fencing
Full
Garage Spaces
2
Lot Features
Landscaped
Parking Features
Smart Garage Door
Parking Spots
2
Parking Total
2
Patio And Porch Features
Front Porch, Patio
Roof
Composition
Security Features
Carbon Monoxide Detector(s), Radon Detector, Smoke Detector(s)
Financial
HOA Fee
$70
HOA Fee Frequency
Monthly
HOA Name
Markel Homes
HOA Phone
303-339-6120
Tax Year
2024
Taxes
$3,528
Map
Contact Us
Mortgage Calculator
Property Summary
- Located in the West Grange subdivision, 759 Mountain Drive Longmont CO is a Single Family for sale in Longmont, CO, 80503. It is listed for $1,074,900 and features 3 beds, 3 baths, and has approximately 3,066 square feet of living space, and was originally constructed in 2025. The current price per square foot is $351. The average price per square foot for Single Family listings in Longmont is $354. The average listing price for Single Family in Longmont is $1,160,493. To schedule a showing of MLS#rec4804210 at 759 Mountain Drive in Longmont, CO, contact your Smart Sale AI agent at 3039066915.
Similar Listings Nearby

Additional Details
MLS ID : REC4804210
Listing Key : REC2051694469
Parcel Number : R0614200
Zip Code : 80503
City : Longmont
State : CO
Building if Condo :
Full Street: 759 Mountain Drive
Address : 759
Address Prefix :
Address Suffix : Drive
Street : Mountain
Street Prefix :
Street Suffix :
Unit if Condo :
Latitude : 40.149315
Longitude : -105.172195
Property Type : singlefamily
Property Sub Type : Single Family Residence
Stories Total if Condo :
Lot Size : 4,734 sqft / 0.11 acres (approx)
Ownership : Builder
Zoning :
Condition : New Construction
Renovation :
Pets Allowed :
Special Conditions : None
Possession :
Original Price : 1081056
Close Price :
Close Date :
List Date : Jan 30, 2026
List Contract Date : 2026-01-30
Off Market Date :
Purchase Contract Date :
Days on Market : 212
Concessions Amount :
Concession Comment :
Renovation :
Company : Dinkel Real Estate

Copyright 2026. All rights reserved.
759 Mountain Drive
Longmont, CO