
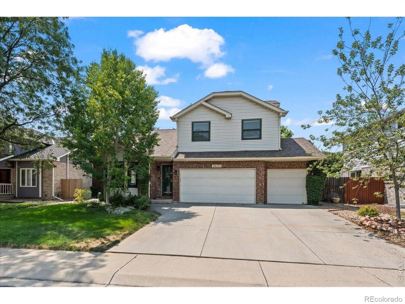
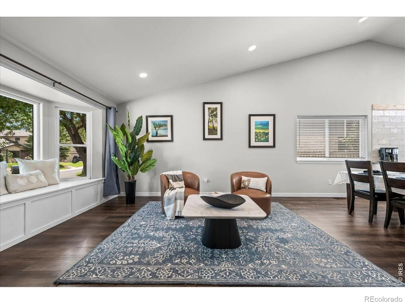
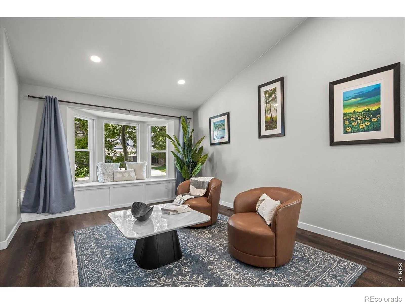
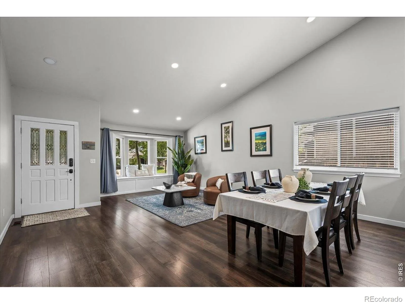
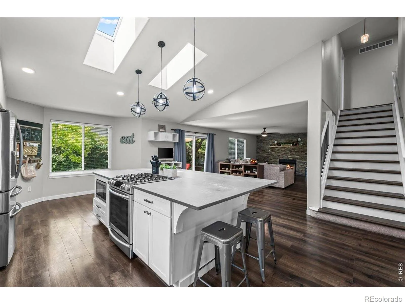
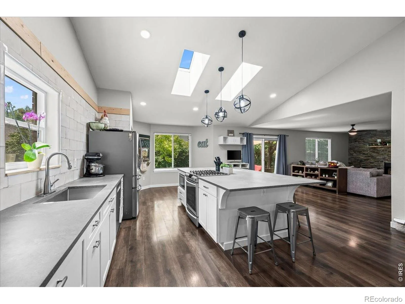
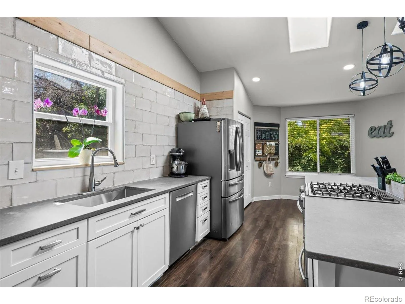
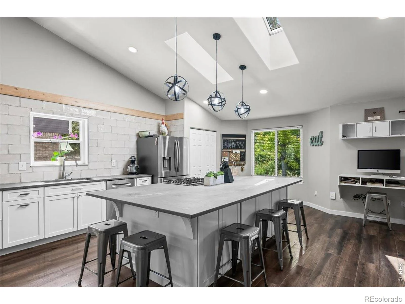
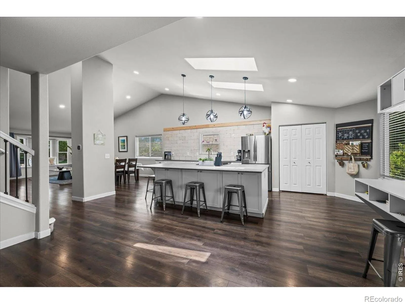
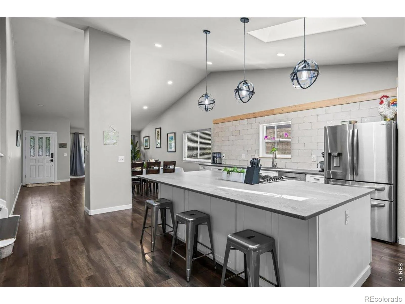
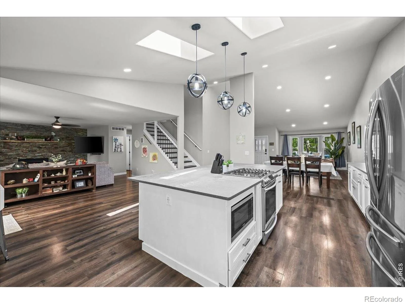
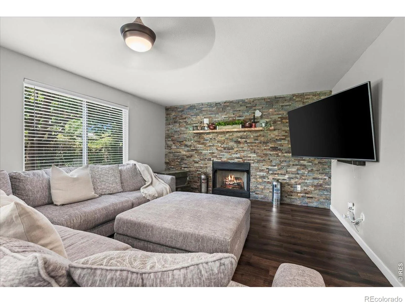
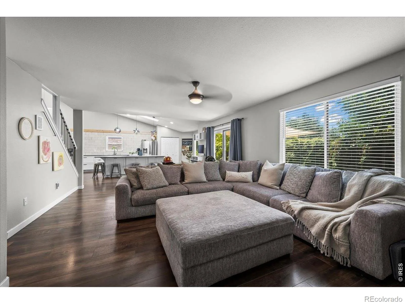
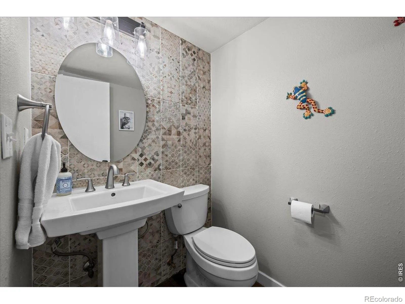
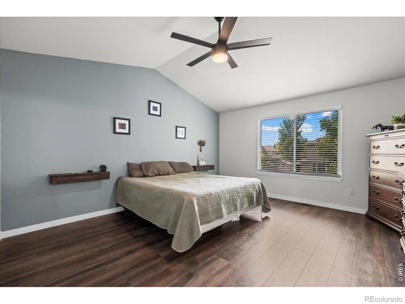
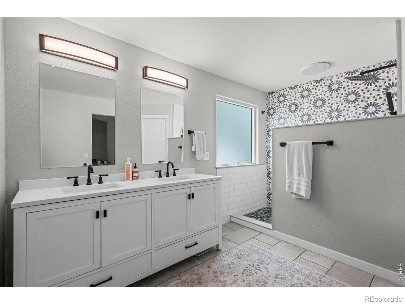
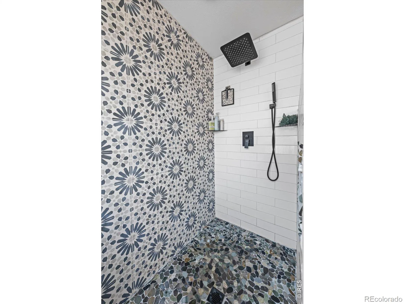
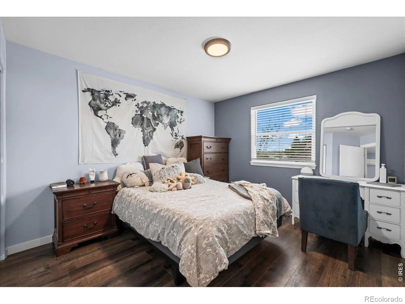
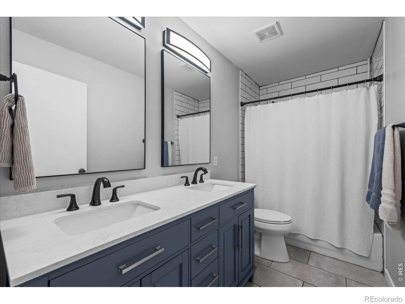
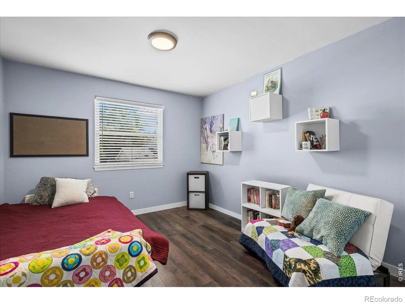
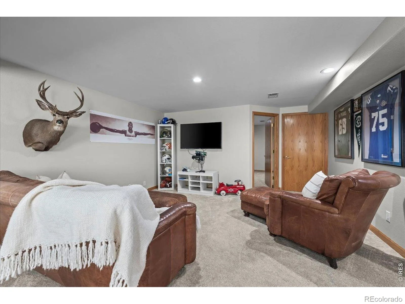
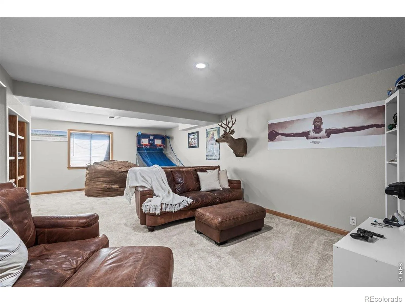
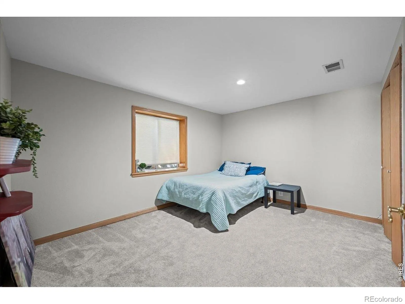
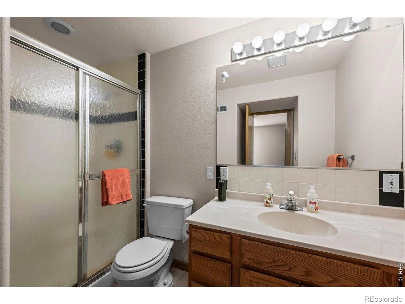
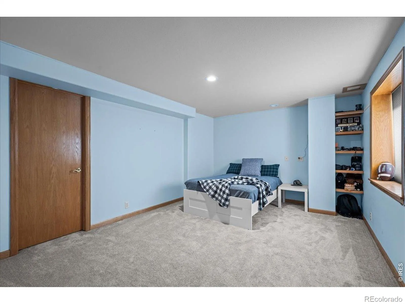
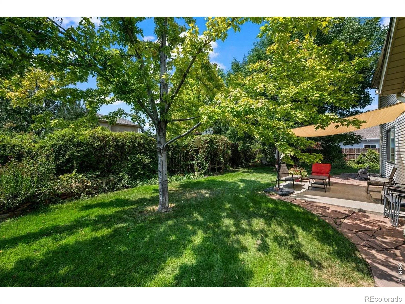
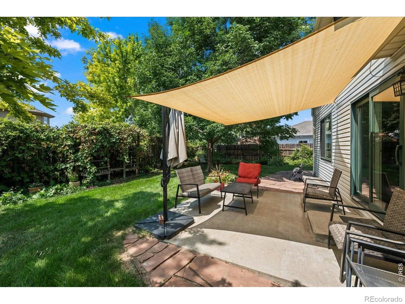
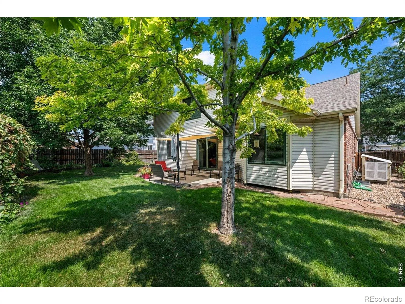
Bright, open, and beautifully updated in the highly desirable Westlake Manor neighborhood. This 5-bed, 4-bath home shines with a 2020 kitchen remodel featuring new appliances, stunning stone countertops, including a gorgeous chef’s table counter that comfortably seats six. The family room centers on a clean-burning gas fireplace accented with a handcrafted live-edge mantel. New roof and skylights (2023) fill the home with natural light, and newer flooring runs throughout. The finished basement offers flexible space for guests, media, games, and storage. A 3-car garage with overhead storage keeps everything organized, and the cozy backyard retreat is made for morning coffee and evening gatherings. Move-in ready, pre-inspected, covered with a one-year First American Eagle Premier Home Warranty in one of Longmont’s most coveted neighborhoods.
Property Details
Price:
$758,000
MLS #:
RECIR1066104
Status:
Active
Beds:
5
Baths:
4
Type:
Single Family
Subtype:
Single Family Residence
Subdivision:
Westlake Manors Filing 5
Finished Sq Ft:
3,347
Total Sq Ft:
3,347
Lot Size:
6,897 sqft / 0.16 acres (approx)
Year Built:
1995
Schools
School District:
St. Vrain Valley RE-1J
Elementary School:
Hygiene
Middle School:
Westview
High School:
Longmont
Interior
Above Grade Finished Area
2147
Appliances
Dishwasher, Disposal, Dryer, Microwave, Oven, Refrigerator, Washer
Bathrooms
1 Full Bathroom, 2 Three Quarter Bathrooms, 1 Half Bathroom
Below Grade Finished Area
1200
Cooling
Central Air
Heating
Forced Air
Interior Features
Eat-in Kitchen, Open Floorplan, Walk-In Closet(s)
Laundry Features
In Unit
Levels
Two
Main Level Bathrooms
1
Exterior
Architectural Style
Contemporary
Attached Garage YN
1
Construction Materials
Frame
Garage Spaces
3
Lot Features
Sprinklers In Front
Parking Spots
3
Parking Total
3
Patio And Porch Features
Patio
Roof
Composition
Security Features
Smoke Detector(s)
Window Features
Skylight(s)
Financial
Tax Year
2025
Taxes
$4,749
Map
Contact Us
Mortgage Calculator
Property Summary
- Located in the Westlake Manors Filing 5 subdivision, 2431 Maplewood E Circle Longmont CO is a Single Family for sale in Longmont, CO, 80503. It is listed for $758,000 and features 5 beds, 4 baths, and has approximately 3,347 square feet of living space, and was originally constructed in 1995. The current price per square foot is $226. The average price per square foot for Single Family listings in Longmont is $354. The average listing price for Single Family in Longmont is $1,159,866. To schedule a showing of MLS#recir1066104 at 2431 Maplewood E Circle in Longmont, CO, contact your Smart Sale AI agent at 3039066915.
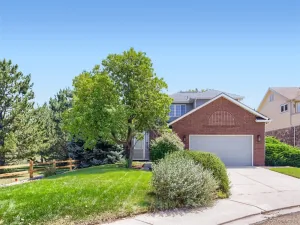
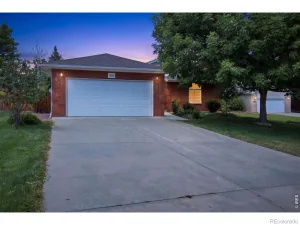
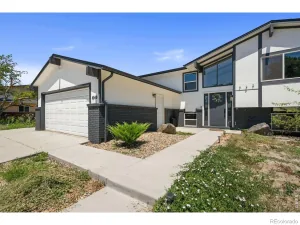
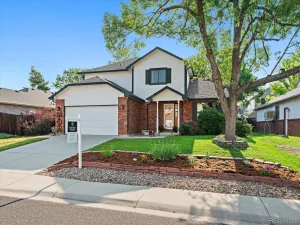
Similar Listings Nearby

Additional Details
MLS ID : RECIR1066104
Listing Key : REC2056143585
Parcel Number : R0114068
Zip Code : 80503
City : Longmont
State : CO
Building if Condo :
Full Street: 2431 Maplewood E Circle
Address : 2431
Address Prefix :
Address Suffix : Circle
Street : Maplewood
Street Prefix :
Street Suffix : E
Unit if Condo :
Latitude : 40.202721
Longitude : -105.132072
Property Type : singlefamily
Property Sub Type : Single Family Residence
Stories Total if Condo :
Lot Size : 6,897 sqft / 0.16 acres (approx)
Ownership : Individual
Zoning : SFR
Condition :
Renovation :
Pets Allowed :
Special Conditions :
Possession : Close Plus 3 Days
Original Price : 758000
Close Price :
Close Date :
List Date : Aug 8, 2026
List Contract Date : 2026-08-08
Off Market Date :
Purchase Contract Date :
Days on Market : 21
Concessions Amount :
Concession Comment :
Renovation :
Company : Coldwell Banker Realty-NOCO

Copyright 2026. All rights reserved.
2431 Maplewood E Circle
Longmont, CO