
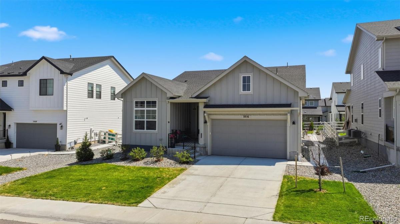
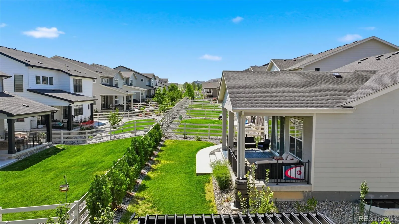
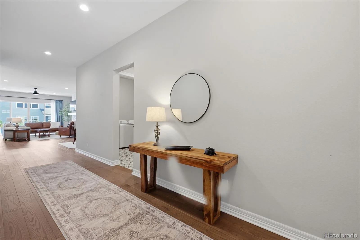
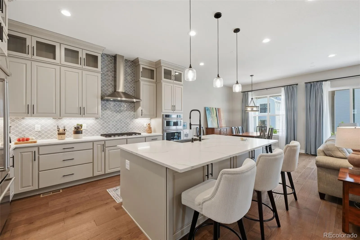
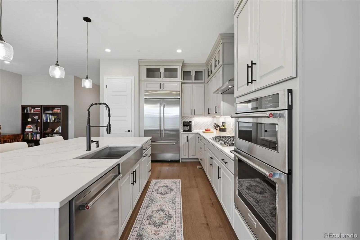
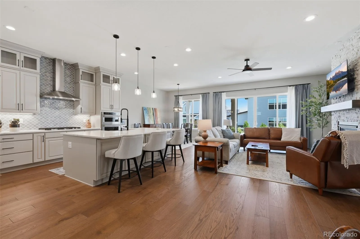
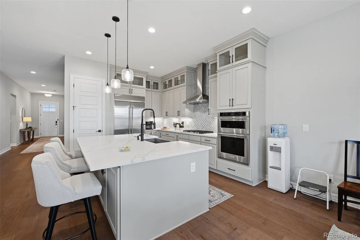
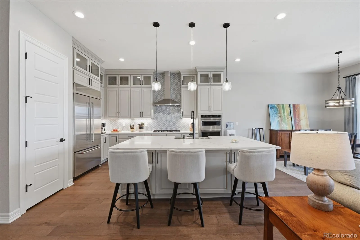
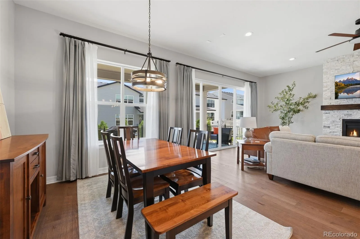
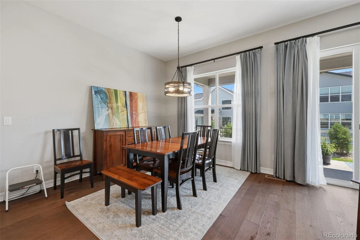
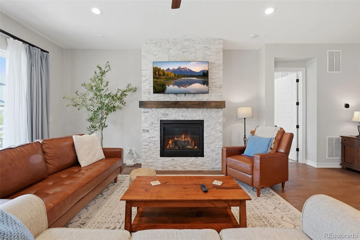
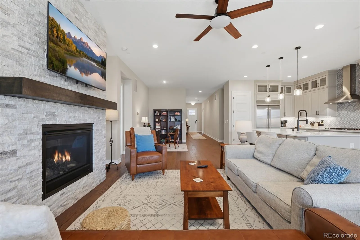
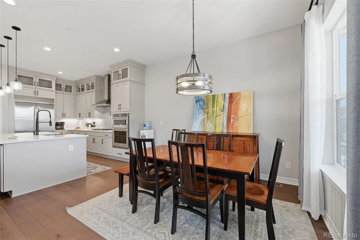
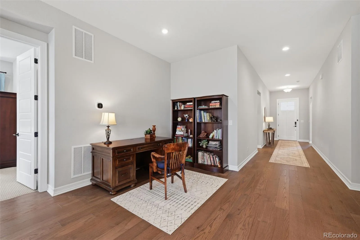
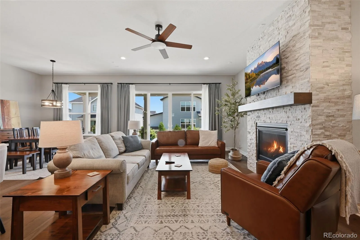
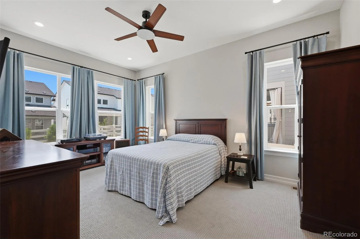
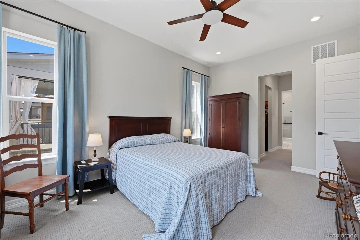
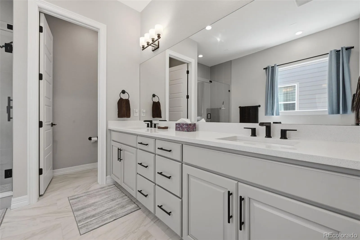
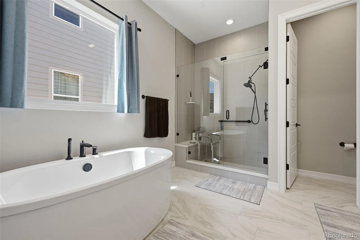
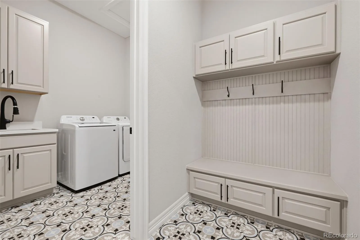
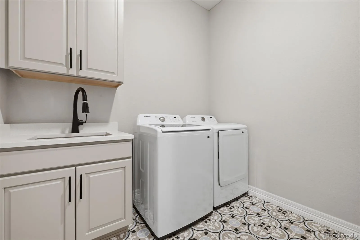
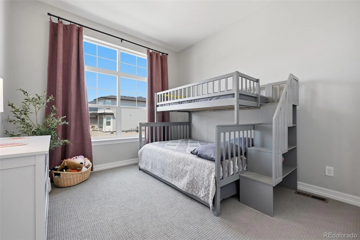
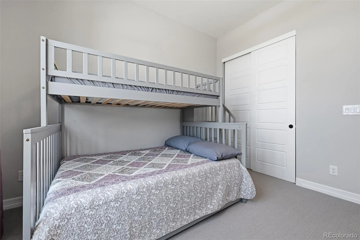
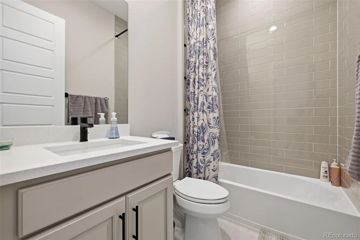
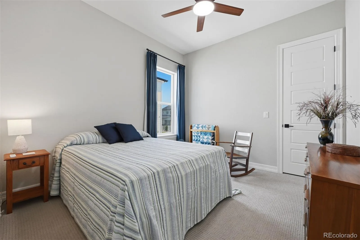
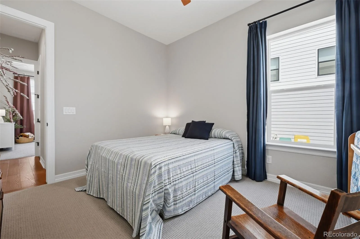
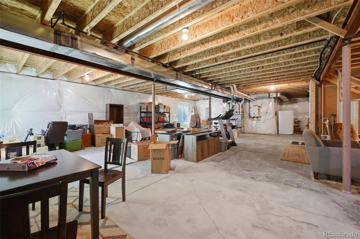
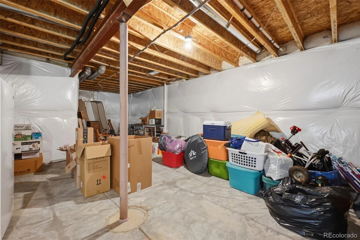
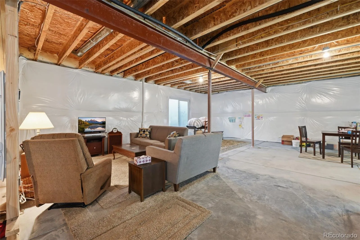
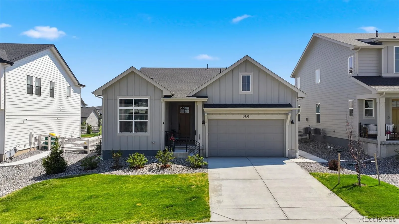
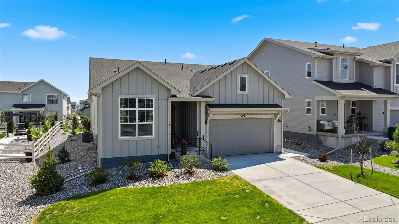
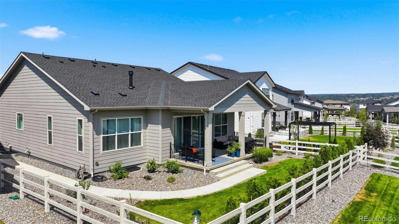
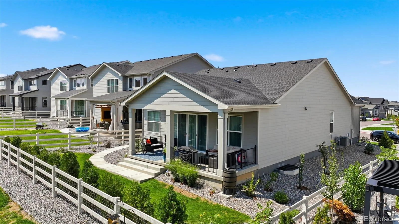
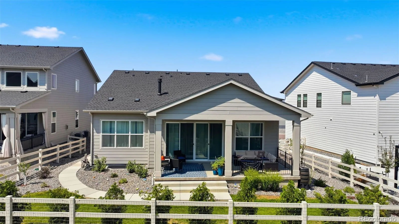
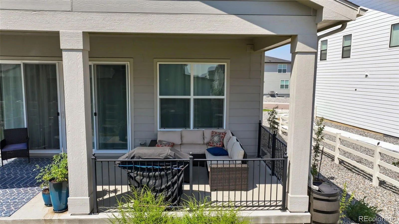
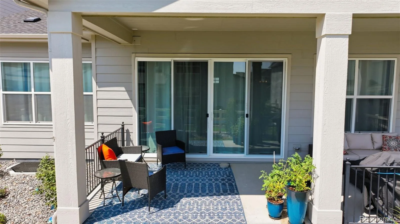
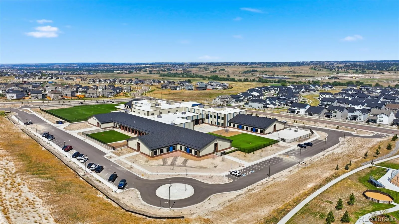
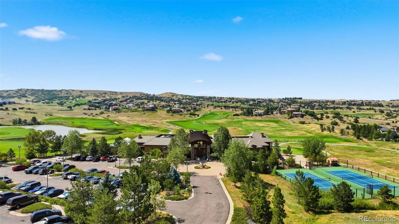
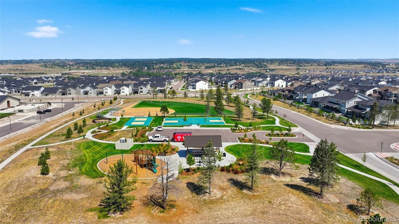
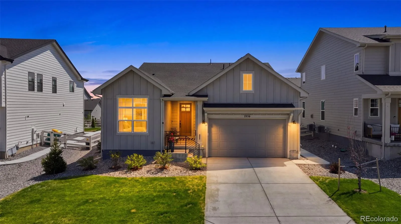
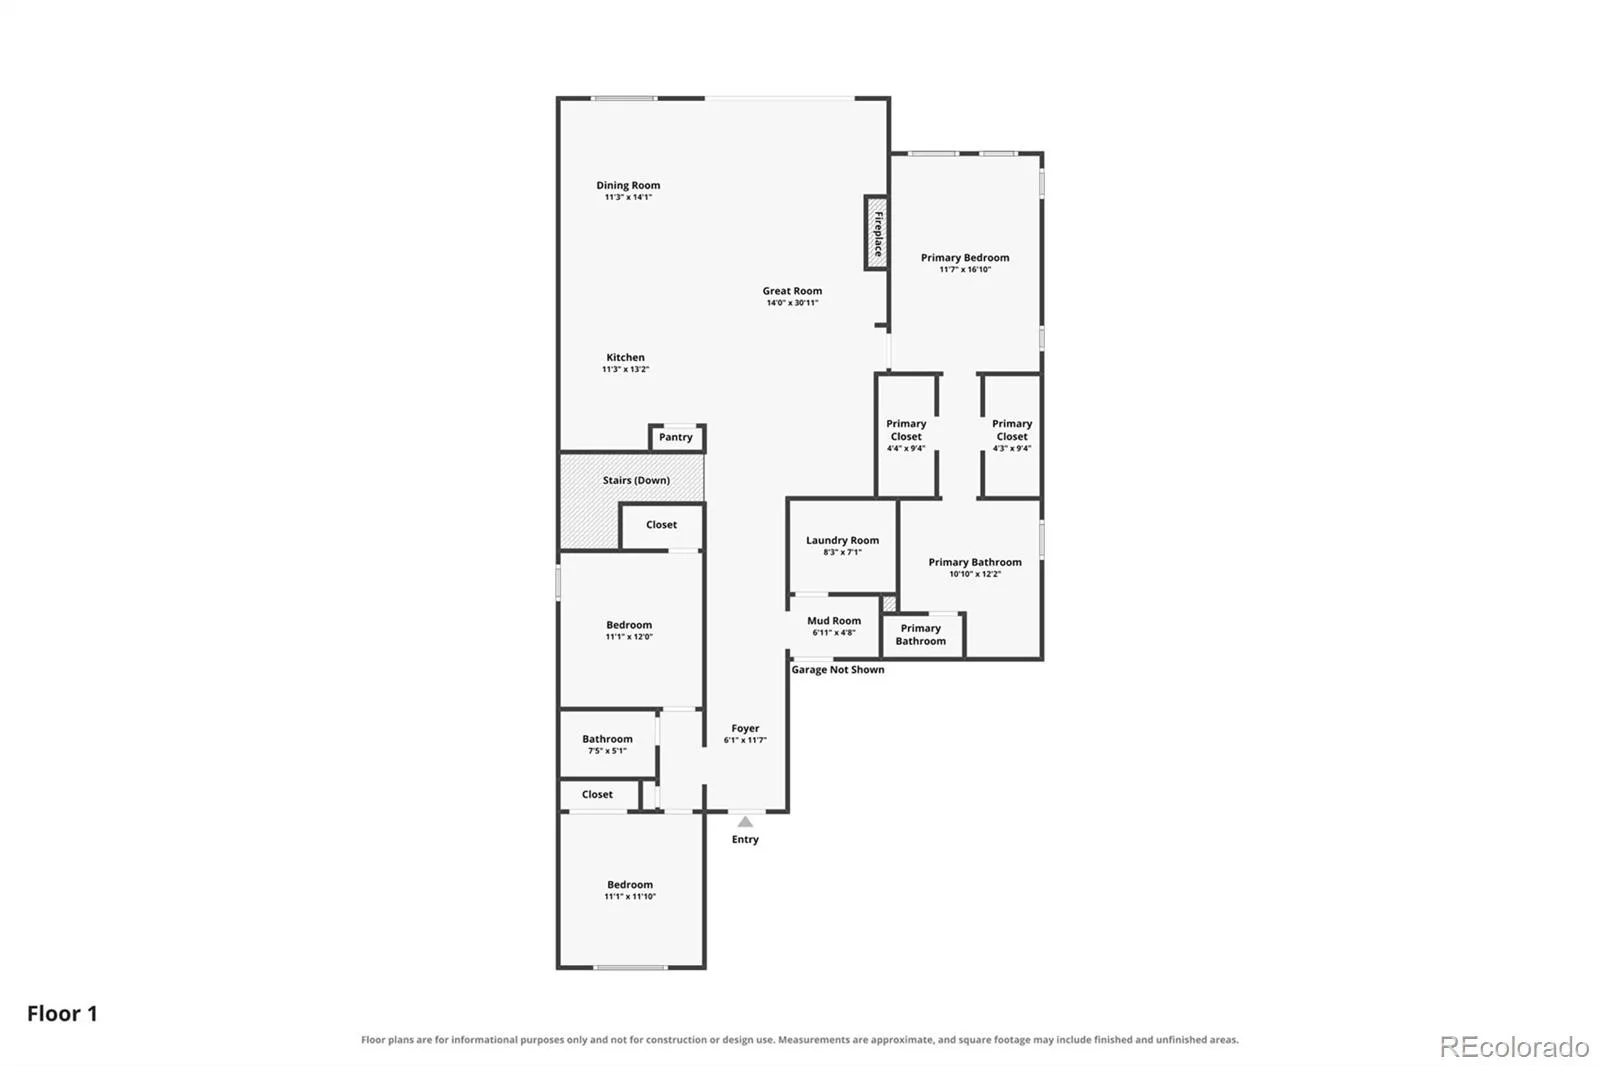
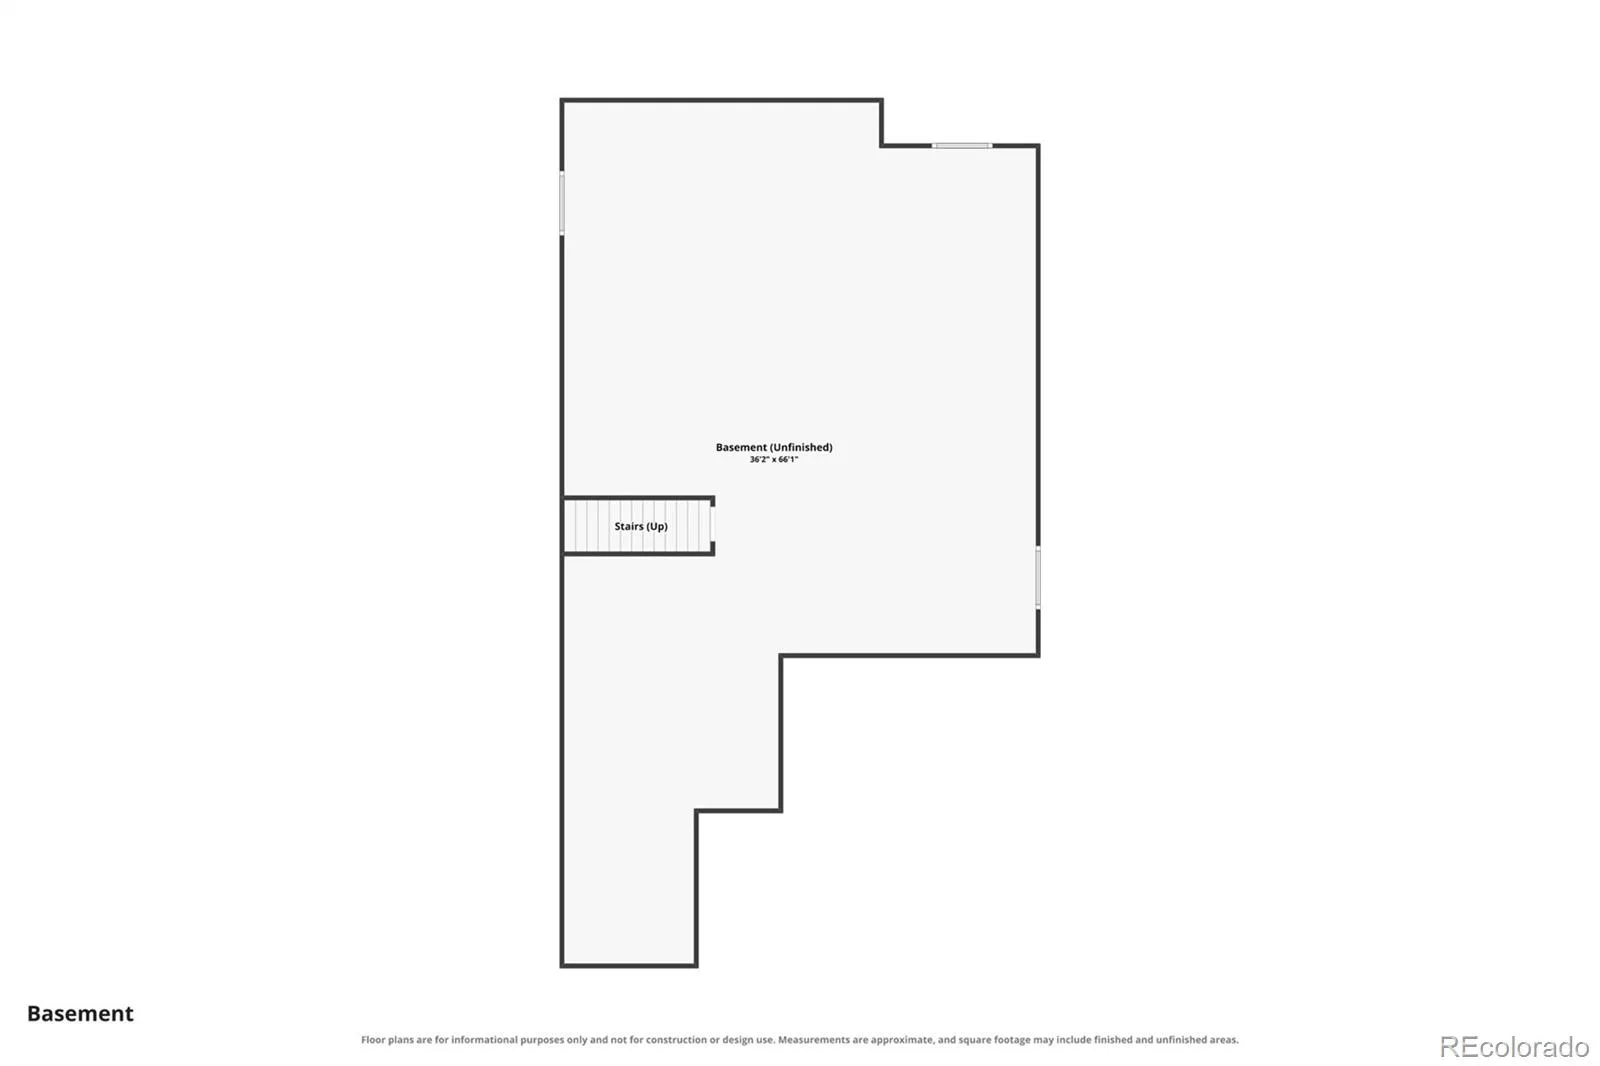
Welcome to this meticulously kept luxury home in the highly desirable community of Allison Ranch, where true pride of ownership shines through every immaculate detail. This exceptional residence perfectly blends sophisticated urban chic design with pristine, turnkey maintenance, making it an absolute must-see for discerning buyers. From the moment you step through the inviting covered entry, the home welcomes you with an extended foyer that hints at the elegance within. The seamless flow leads into a spacious, light filled great room designed for both relaxed daily living and grand-scale entertaining. Transition effortlessly to the outdoors through expansive openings that reveal a desirable covered patio, offering a private oasis for al fresco dining and year-round enjoyment. The heart of the home is a chef-inspired kitchen that overlooks a bright, cheerful casual dining area. Crafted with both style and functionality in mind, it features: A massive center island with a dedicated breakfast bar for casual seating, expansive counter space and premium cabinetry tailored for the culinary enthusiast, and an ample pantry providing exceptional storage organization. Retreat to the beautiful primary bedroom suite, a sanctuary engineered for ultimate relaxation. This private wing is highlighted by: walk-in closets offering generous wardrobe storage; a spa-like primary bath featuring an oversized dual-sink vanity; a large, luxe glass-enclosed shower equipped with a built-in bench seat; and a private water closet for enhanced privacy. Every square foot of this home has been thoughtfully utilized and flawlessly maintained: Dedicated Home Office or Bedroom: Located privately off the foyer, perfect for remote work or a quiet library. Secondary Bedroom: A spacious, bright room featuring a roomy closet and easy access to a shared full hall bath and a centrally located laundry room complete with built-in linen storage.
Property Details
Price:
$725,000
MLS #:
REC9624724
Status:
Active
Beds:
3
Baths:
2
Type:
Single Family
Subtype:
Single Family Residence
Subdivision:
Allison Ranch
Finished Sq Ft:
2,047
Total Sq Ft:
4,094
Lot Size:
7,405 sqft / 0.17 acres (approx)
Year Built:
2024
Schools
School District:
Douglas RE-1
Elementary School:
Legacy Point
Middle School:
Sagewood
High School:
Ponderosa
Interior
Above Grade Finished Area
2047
Appliances
Convection Oven, Cooktop, Dishwasher, Disposal, Humidifier, Range Hood, Refrigerator, Self Cleaning Oven
Bathrooms
2 Full Bathrooms
Below Grade Unfinished Area
2047
Cooling
Central Air
Fireplaces Total
1
Flooring
Carpet, Wood
Heating
Forced Air
Interior Features
Breakfast Bar, Built-in Features, Ceiling Fan(s), Eat-in Kitchen, Entrance Foyer, Five Piece Bath, High Ceilings, High Speed Internet, Open Floorplan, Pantry, Primary Suite, Quartz Counters, Smoke Free, Walk-In Closet(s), Wired for Data
Laundry Features
Sink
Levels
One
Main Level Bathrooms
2
Main Level Bedrooms
3
Exterior
Association Amenities
Clubhouse, Fitness Center, Park, Parking, Playground, Pool, Tennis Court(s)
Attached Garage YN
1
Construction Materials
Frame, Wood Siding
Exterior Features
Private Yard, Rain Gutters
Fencing
Partial
Garage Spaces
2
Lot Features
Landscaped, Sprinklers In Front, Sprinklers In Rear
Parking Features
220 Volts, Concrete
Parking Spots
2
Parking Total
2
Patio And Porch Features
Covered, Front Porch, Patio
Roof
Composition
Security Features
Carbon Monoxide Detector(s), Radon Detector, Smart Locks, Smoke Detector(s), Video Doorbell
Window Features
Double Pane Windows, Egress Windows
Financial
HOA Fee
$129
HOA Fee Frequency
Monthly
HOA Includes
Recycling, Trash
HOA Name
GW& Co- Cielo Metropolitan
HOA Phone
855-289-6007
Tax Year
2025
Taxes
$8,025
Map
Contact Us
Mortgage Calculator
Property Summary
- Located in the Allison Ranch subdivision, 5856 Presidio Parkway Parker CO is a Single Family for sale in Parker, CO, 80134. It is listed for $725,000 and features 3 beds, 2 baths, and has approximately 4,094 square feet of living space, and was originally constructed in 2024. The current price per square foot is $177. The average price per square foot for Single Family listings in Parker is $268. The average listing price for Single Family in Parker is $983,557. To schedule a showing of MLS#rec9624724 at 5856 Presidio Parkway in Parker, CO, contact your Smart Sale AI agent at 3039066915.
Similar Listings Nearby

Additional Details
MLS ID : REC9624724
Listing Key : REC2056077345
Parcel Number : R0612753
Zip Code : 80134
City : Parker
State : CO
Building if Condo :
Full Street: 5856 Presidio Parkway
Address : 5856
Address Prefix :
Address Suffix : Parkway
Street : Presidio
Street Prefix :
Street Suffix :
Unit if Condo :
Latitude : 39.453342
Longitude : -104.777504
Property Type : singlefamily
Property Sub Type : Single Family Residence
Stories Total if Condo :
Lot Size : 7,405 sqft / 0.17 acres (approx)
Ownership : Individual
Zoning :
Condition :
Renovation :
Pets Allowed :
Special Conditions : None
Possession : Negotiable
Original Price : 725000
Close Price :
Close Date :
List Date : Aug 8, 2026
List Contract Date : 2026-08-08
Off Market Date :
Purchase Contract Date :
Days on Market : 21
Concessions Amount :
Concession Comment :
Renovation :
Company : Engel and Volkers: Castle Rock & Castle Pines

Copyright 2026. All rights reserved.
5856 Presidio Parkway
Parker, CO