
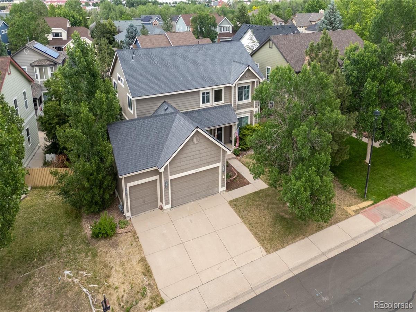
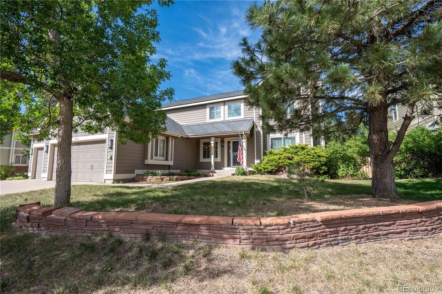
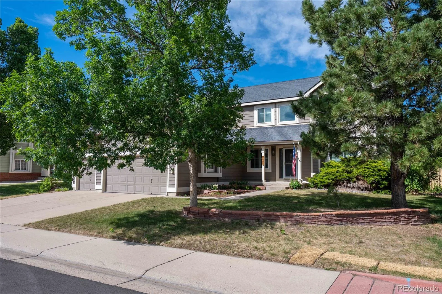
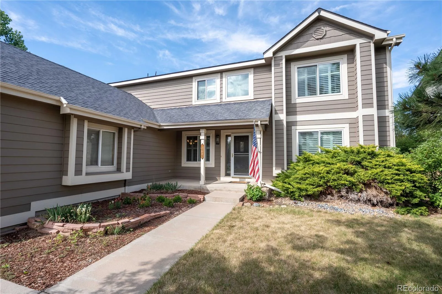
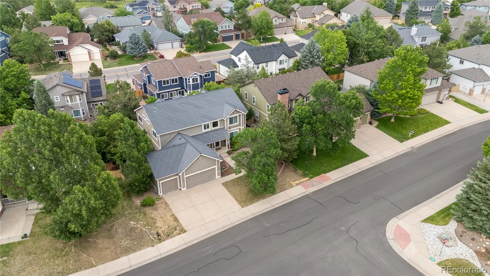
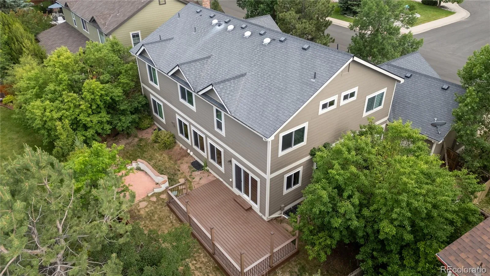
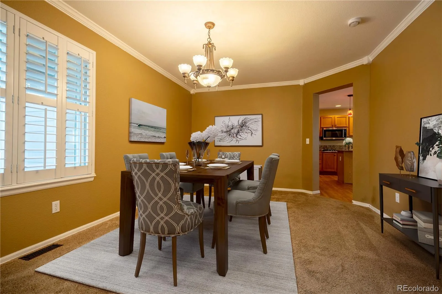
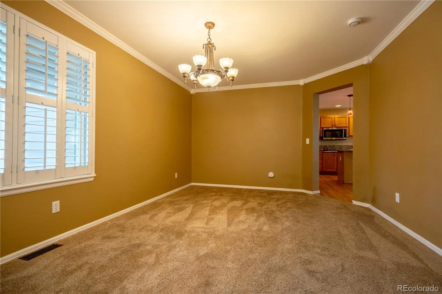
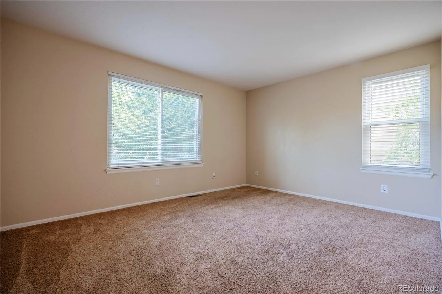
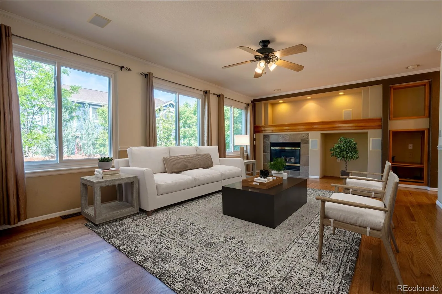
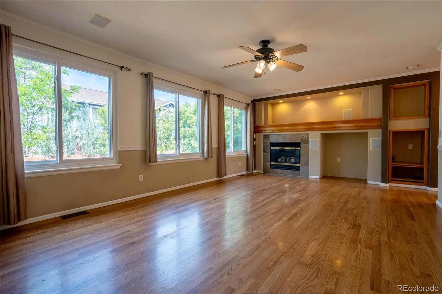
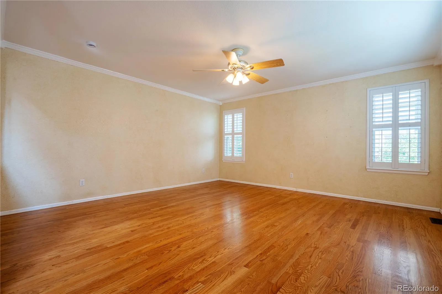
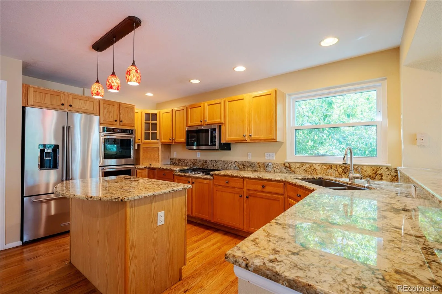
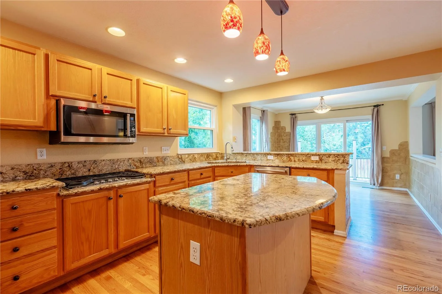
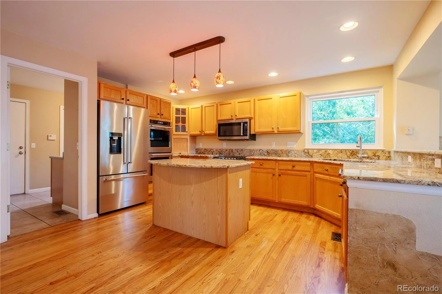
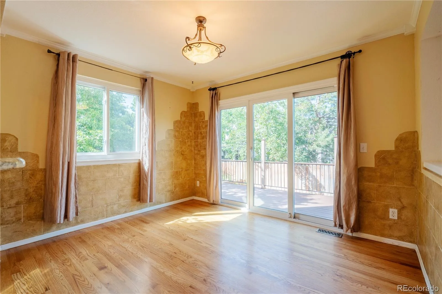
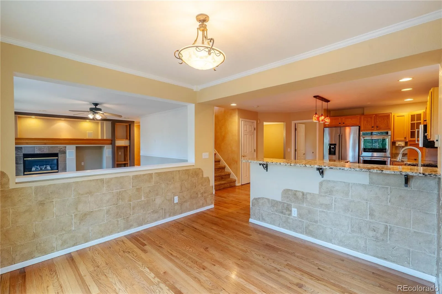
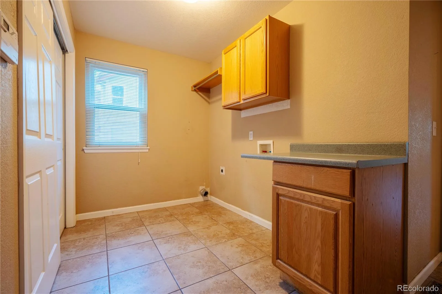
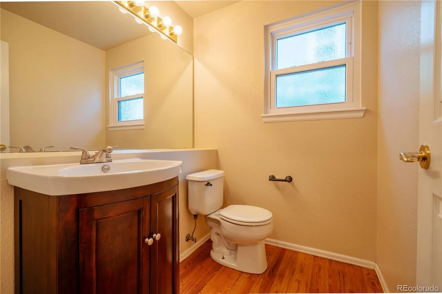
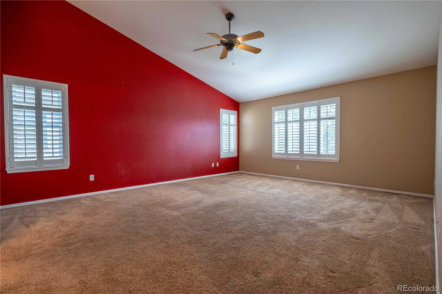
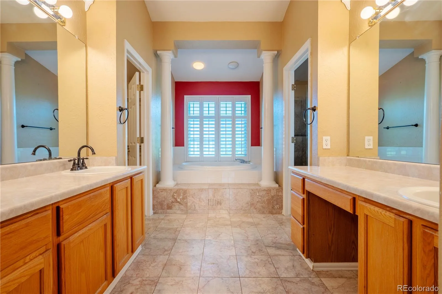
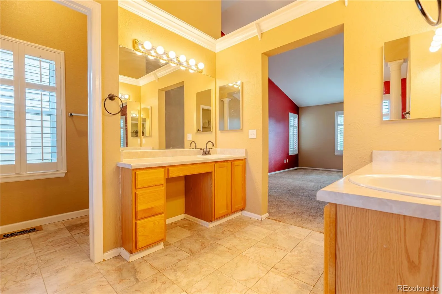

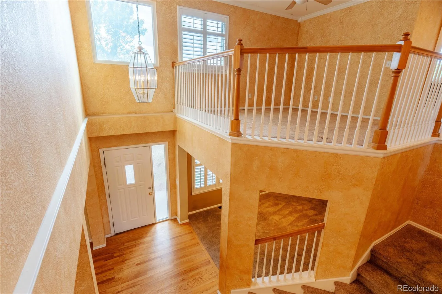
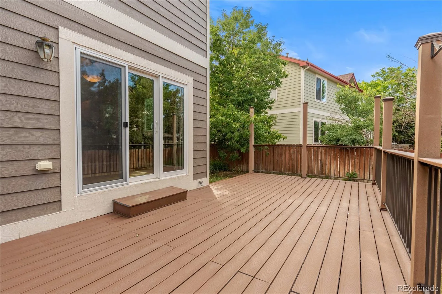
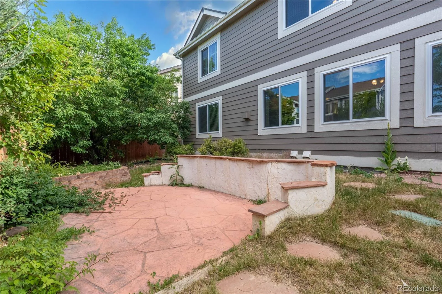
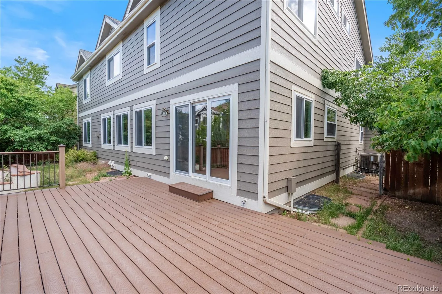
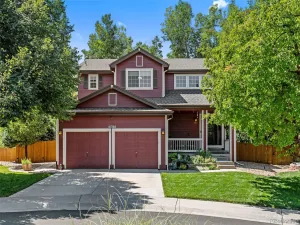
Welcome home to Clarke Farms, this impressive home offers over 5,000 finished square feet and an exceptional floor plan designed for both everyday living and entertaining. The main level features a formal living room, elegant dining room, private office that could also serve as a conforming bedroom, a spacious family room with a gas fireplace, powder bath, and a convenient laundry room. The well-appointed kitchen boasts stainless steel appliances, granite countertops, abundant cabinet space, and a sunny breakfast nook overlooking the backyard.
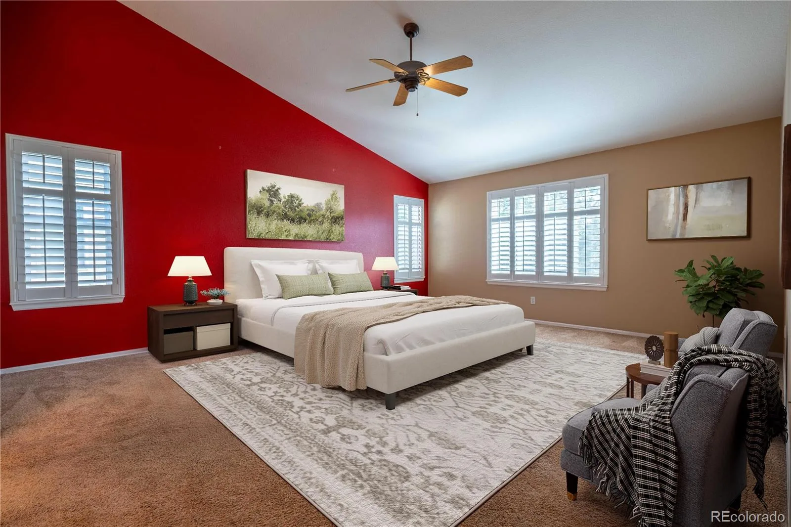
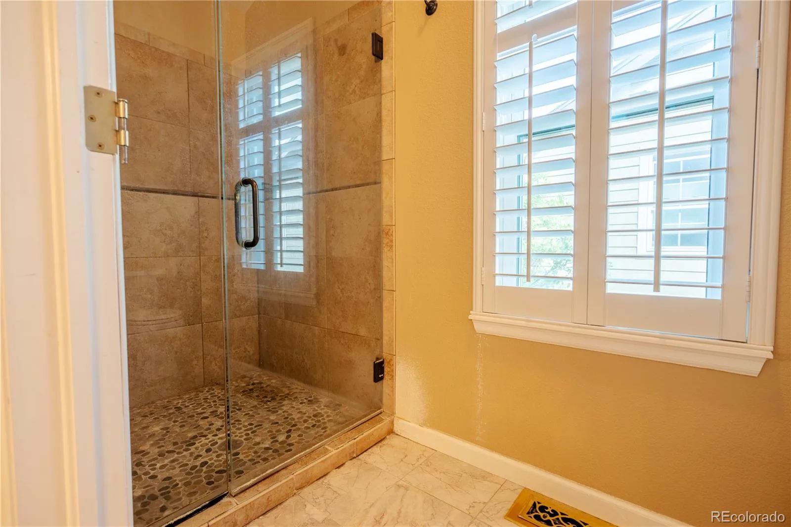
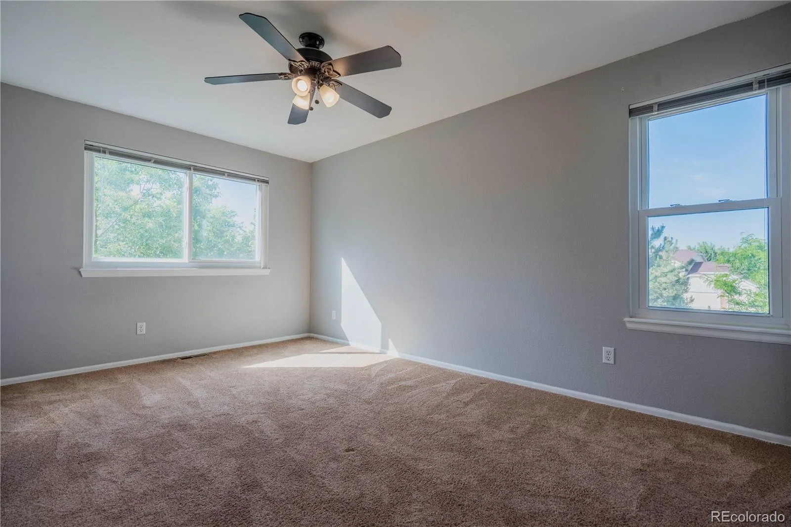
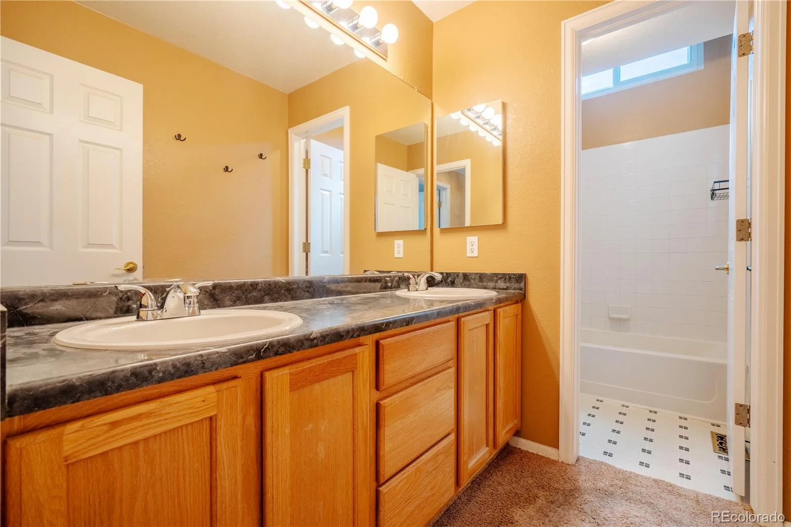
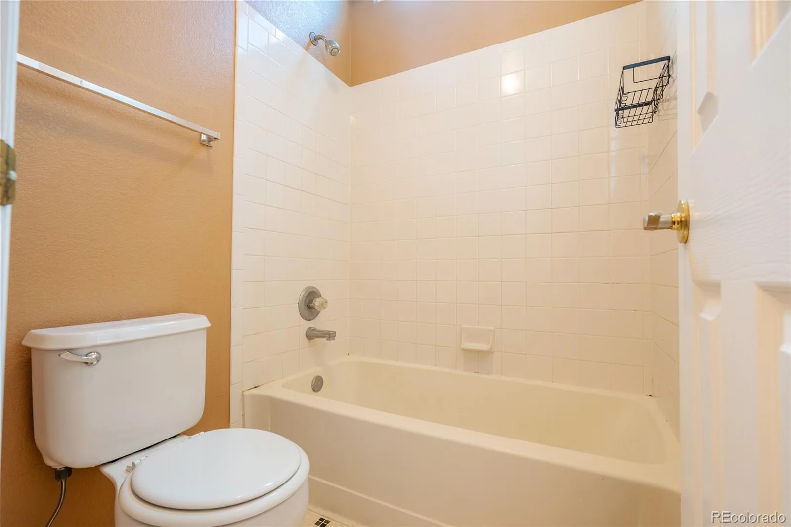
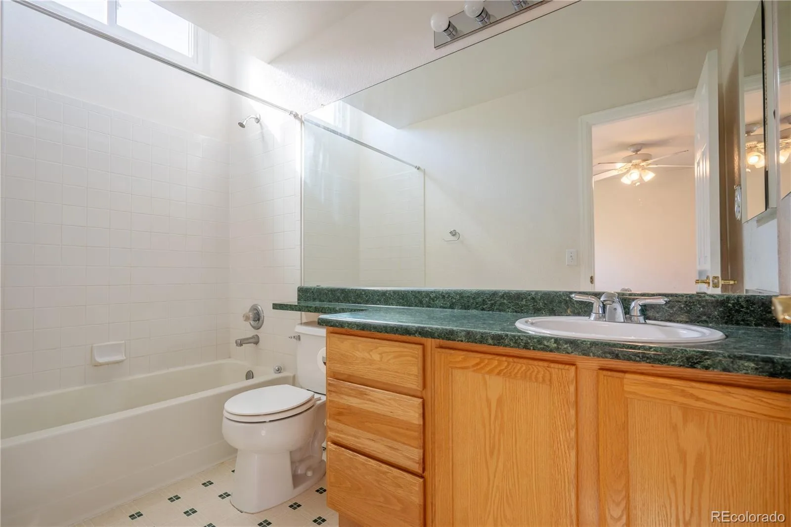
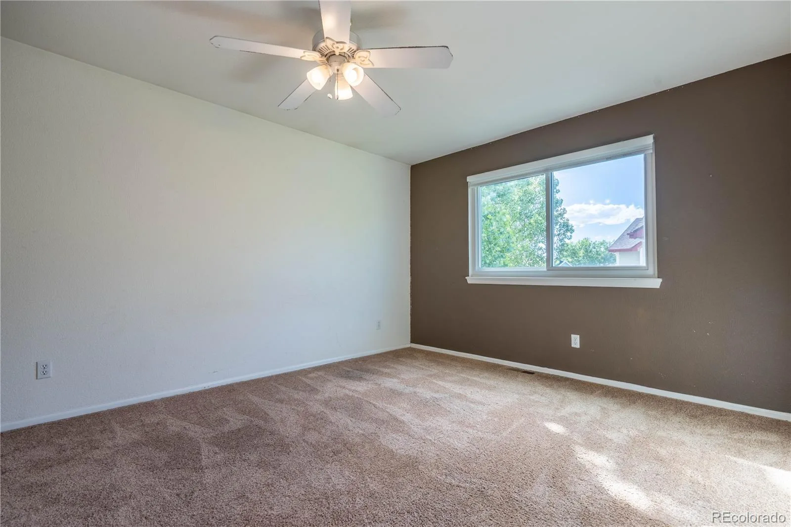
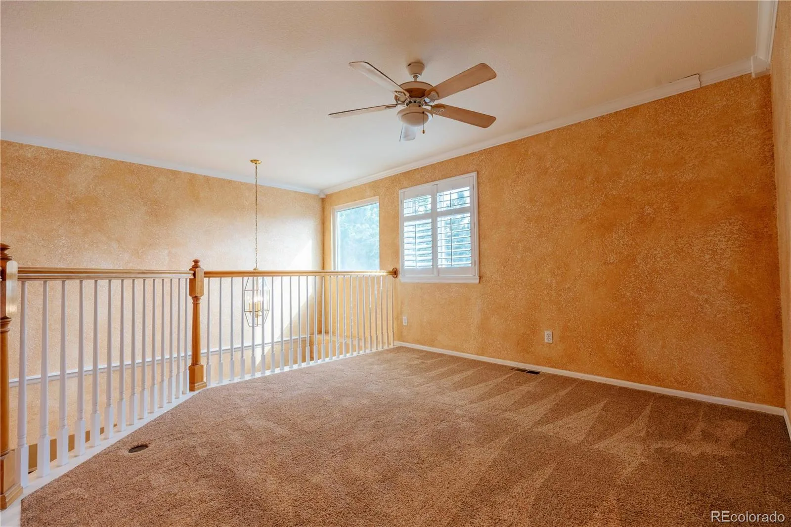
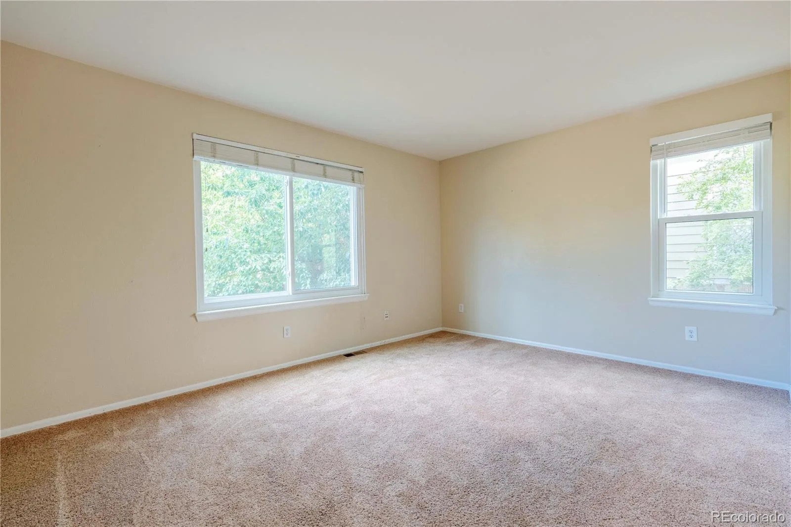
Upstairs, you’ll find four generously sized bedrooms, a versatile loft, and three bathrooms, including two primary suites with walk-in closets, providing flexible living arrangements for multigenerational households or guests. The luxurious primary retreat offers ample space and privacy.
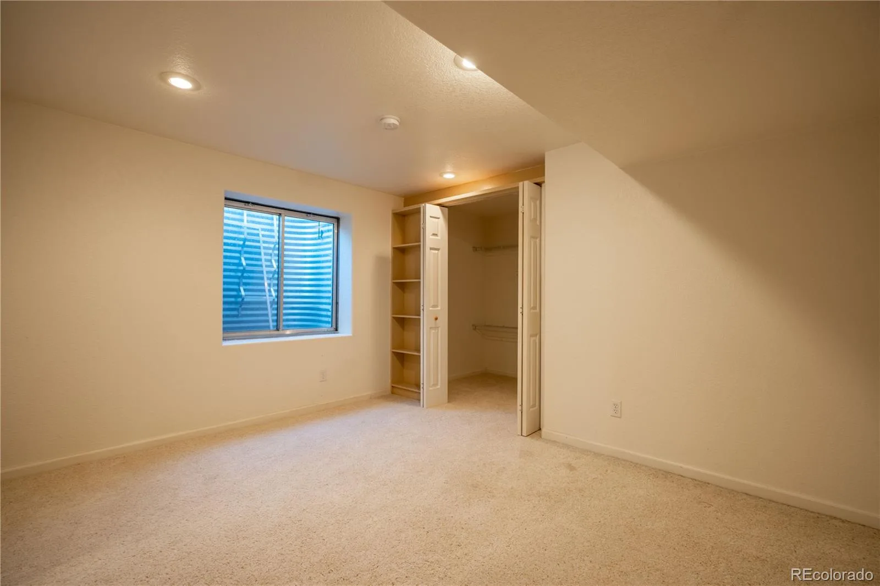
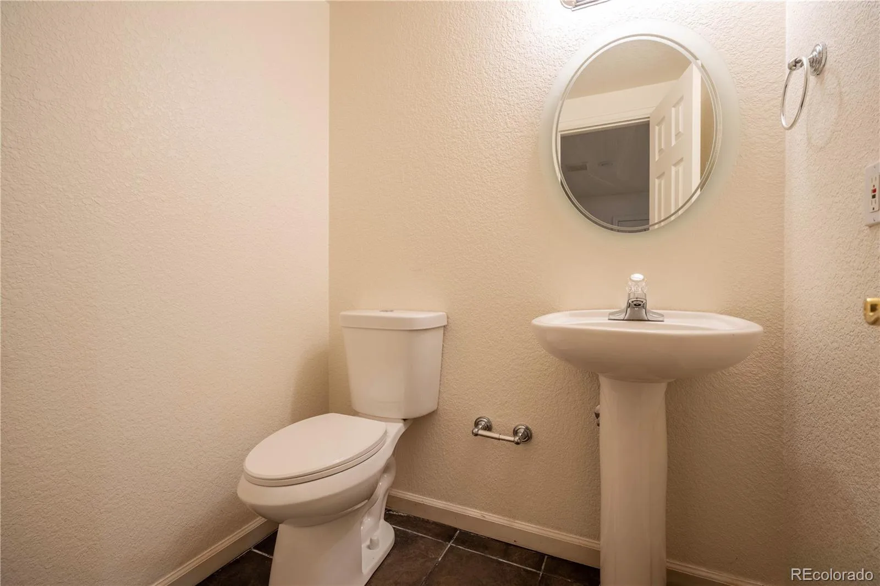
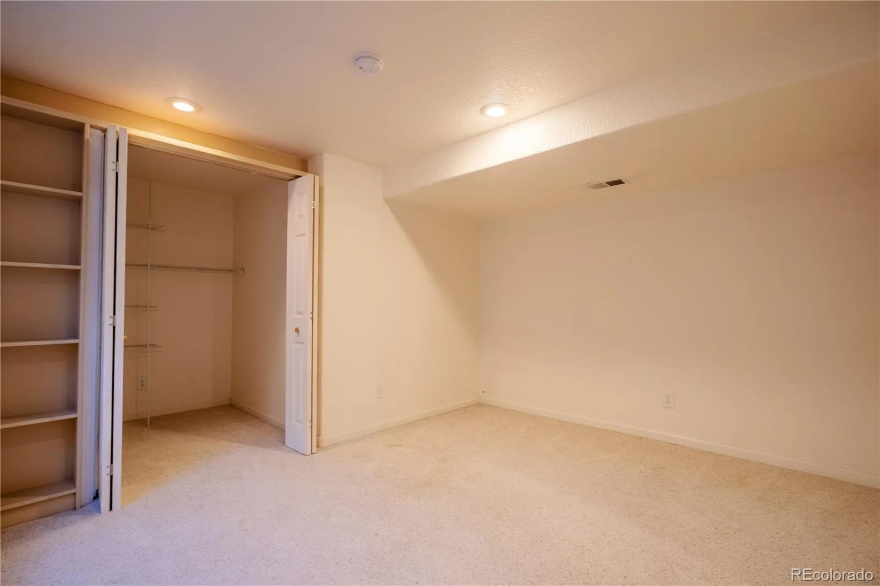
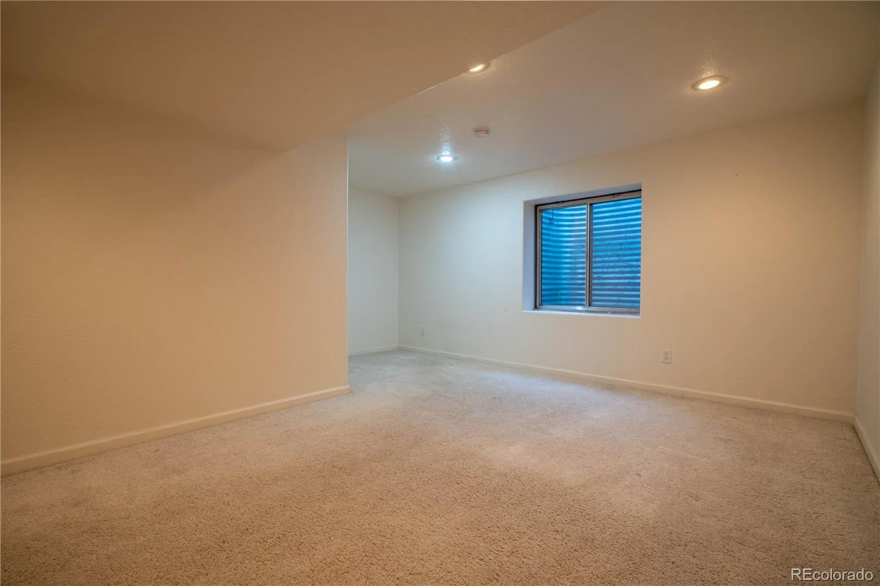
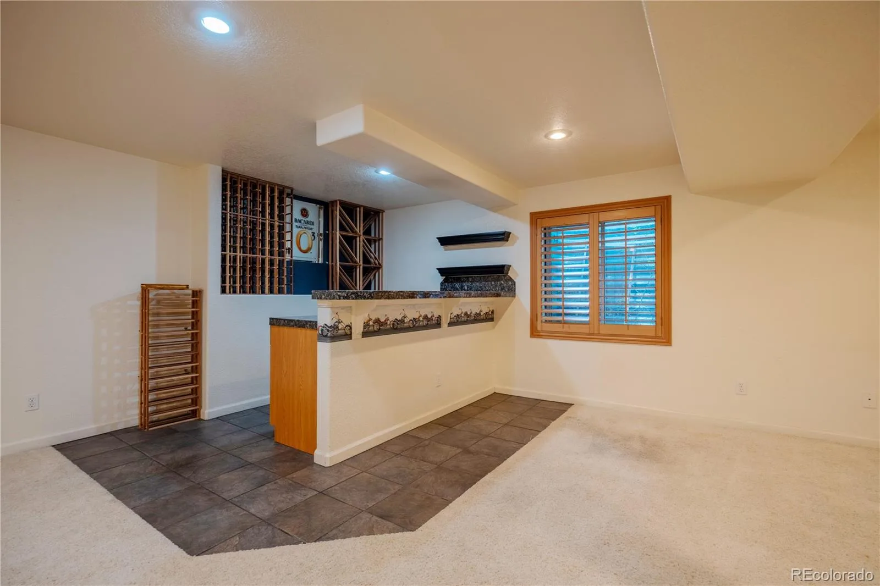
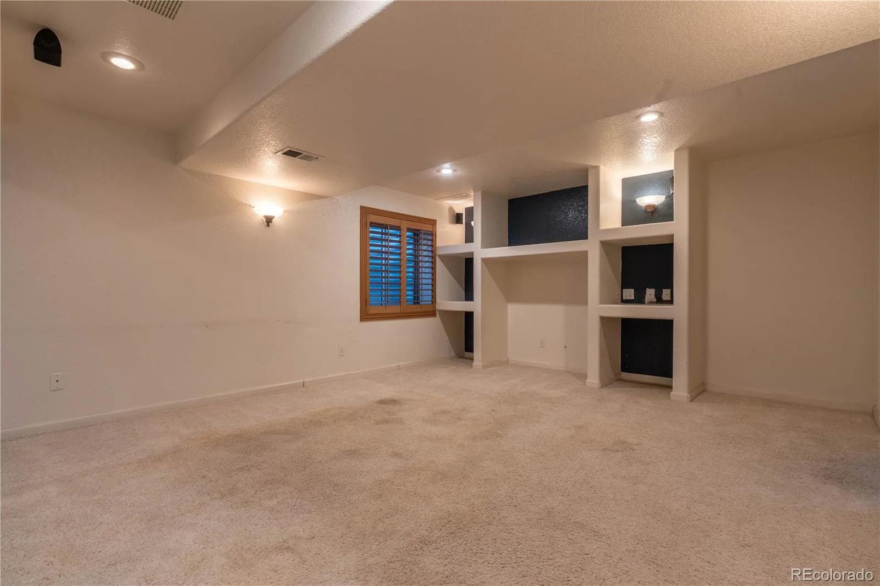
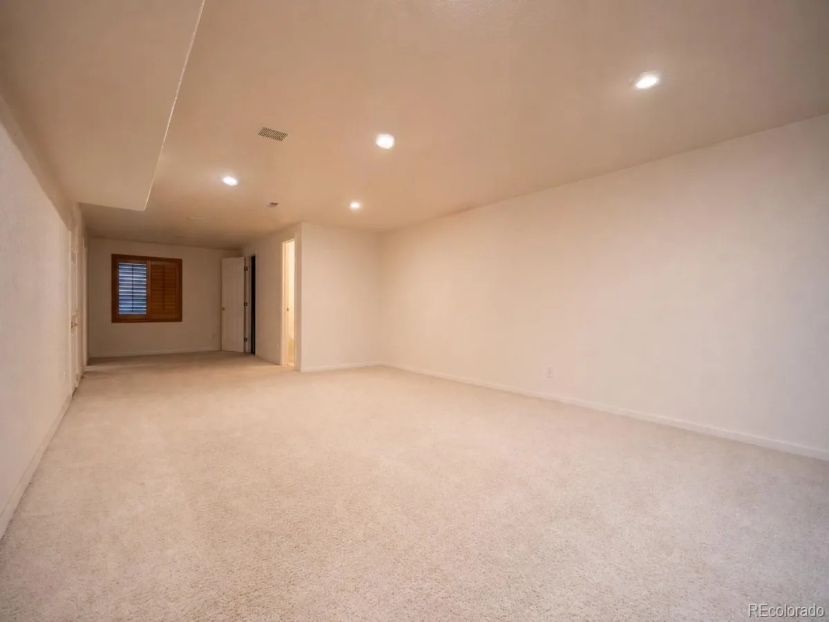
The finished basement expands the living area with a large family room complete with a wet bar, a conforming bedroom, half bath, and a private office, making it ideal for entertaining, working from home, or accommodating overnight guests.
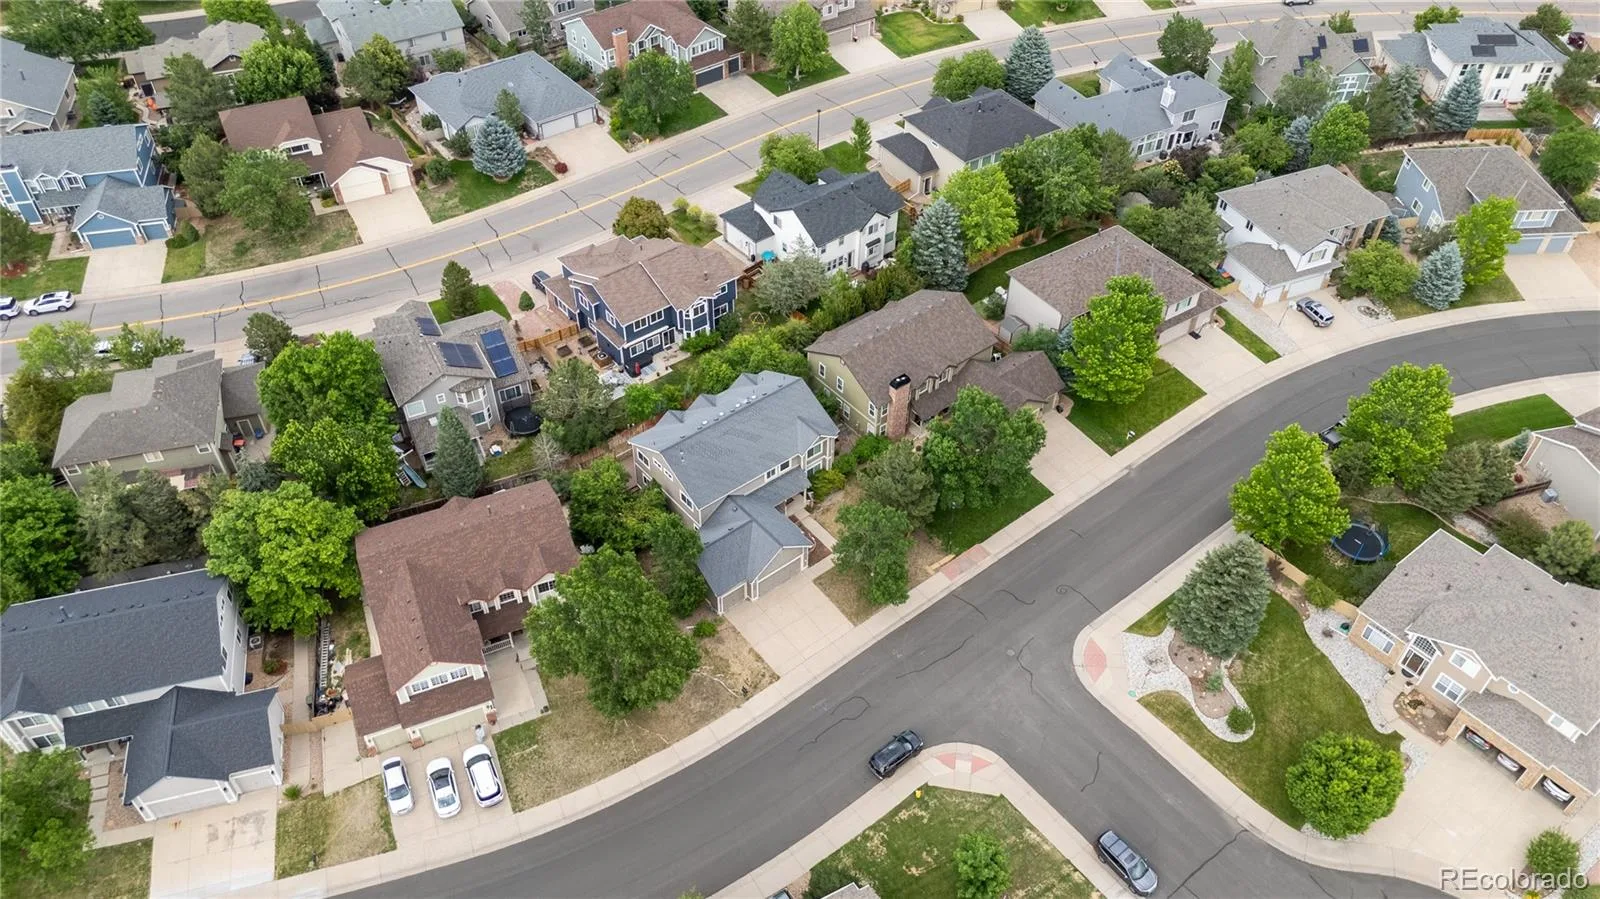
Situated on a desirable lot in the established Clarke Farms community, residents enjoy access to neighborhood parks, trails, a community pool, tennis courts, and nearby recreational amenities. Conveniently located just off Jordan Road, the home provides easy access to shopping, dining, schools, downtown Parker, E-470, DIA, and all the amenities that make Parker one of Colorado’s most sought-after communities. With its abundant living space, functional layout, and prime location, this home presents a rare opportunity to enjoy the best of Colorado living.
Upstairs, you’ll find four generously sized bedrooms, a versatile loft, and three bathrooms, including two primary suites with walk-in closets, providing flexible living arrangements for multigenerational households or guests. The luxurious primary retreat offers ample space and privacy.
The finished basement expands the living area with a large family room complete with a wet bar, a conforming bedroom, half bath, and a private office, making it ideal for entertaining, working from home, or accommodating overnight guests.
Situated on a desirable lot in the established Clarke Farms community, residents enjoy access to neighborhood parks, trails, a community pool, tennis courts, and nearby recreational amenities. Conveniently located just off Jordan Road, the home provides easy access to shopping, dining, schools, downtown Parker, E-470, DIA, and all the amenities that make Parker one of Colorado’s most sought-after communities. With its abundant living space, functional layout, and prime location, this home presents a rare opportunity to enjoy the best of Colorado living.
Property Details
Price:
$659,900
MLS #:
REC8326156
Status:
Pending
Beds:
6
Baths:
5
Type:
Single Family
Subtype:
Single Family Residence
Subdivision:
Clarke Farms
Finished Sq Ft:
4,935
Total Sq Ft:
5,020
Lot Size:
7,754 sqft / 0.18 acres (approx)
Year Built:
1999
Schools
School District:
Douglas RE-1
Elementary School:
Cherokee Trail
Middle School:
Sierra
High School:
Chaparral
Interior
Above Grade Finished Area
3320
Appliances
Cooktop, Dishwasher, Double Oven, Gas Water Heater, Microwave, Refrigerator
Bathrooms
3 Full Bathrooms, 2 Half Bathrooms
Below Grade Finished Area
1615
Below Grade Unfinished Area
85
Cooling
Central Air
Fireplaces Total
1
Flooring
Carpet, Tile, Wood
Heating
Forced Air, Natural Gas
Interior Features
Ceiling Fan(s), Eat-in Kitchen, Entrance Foyer, Five Piece Bath, Granite Counters, High Ceilings, Kitchen Island, Laminate Counters, Open Floorplan, Pantry, Primary Suite, Walk-In Closet(s), Wet Bar
Levels
Two
Main Level Bathrooms
1
Main Level Bedrooms
1
Exterior
Architectural Style
Traditional
Attached Garage YN
1
Construction Materials
Brick, Frame, Wood Siding
Fencing
Full
Garage Spaces
3
Parking Spots
3
Parking Total
3
Patio And Porch Features
Deck, Front Porch
Roof
Composition
Security Features
Carbon Monoxide Detector(s), Smoke Detector(s)
Financial
HOA Fee
$125
HOA Fee Frequency
Monthly
HOA Name
Clarke Farms COA
HOA Phone
(303) 233-4646
Tax Year
2025
Taxes
$4,506
Map
Contact Us
Mortgage Calculator
Property Summary
- Located in the Clarke Farms subdivision, 10624 Sedgwick Way Parker CO is a Single Family for sale in Parker, CO, 80134. It is listed for $659,900 and features 6 beds, 5 baths, and has approximately 5,020 square feet of living space, and was originally constructed in 1999. The current price per square foot is $131. The average price per square foot for Single Family listings in Parker is $269. The average listing price for Single Family in Parker is $985,600. To schedule a showing of MLS#rec8326156 at 10624 Sedgwick Way in Parker, CO, contact your Smart Sale AI agent at 3039066915.
Similar Listings Nearby

Additional Details
MLS ID : REC8326156
Listing Key : REC2055120850
Parcel Number : R0380972
Zip Code : 80134
City : Parker
State : CO
Building if Condo :
Full Street: 10624 Sedgwick Way
Address : 10624
Address Prefix :
Address Suffix : Way
Street : Sedgwick
Street Prefix :
Street Suffix :
Unit if Condo :
Latitude : 39.523701
Longitude : -104.784439
Property Type : singlefamily
Property Sub Type : Single Family Residence
Stories Total if Condo :
Lot Size : 7,754 sqft / 0.18 acres (approx)
Ownership : Corporation/Trust
Zoning :
Condition : Fixer
Renovation :
Pets Allowed :
Special Conditions : None
Possession : Closing/DOD
Original Price : 705900
Close Price :
Close Date :
List Date : Jun 22, 2026
List Contract Date : 2026-06-22
Off Market Date : 2026-08-10
Purchase Contract Date : 2026-08-10
Days on Market : 70
Concessions Amount :
Concession Comment :
Renovation :
Company : Keller Williams DTC

Copyright 2026. All rights reserved.
10624 Sedgwick Way
Parker, CO