
Luxury Lennar SUPERHOME + NEXT GEN GUEST SUITE | Parker 80134
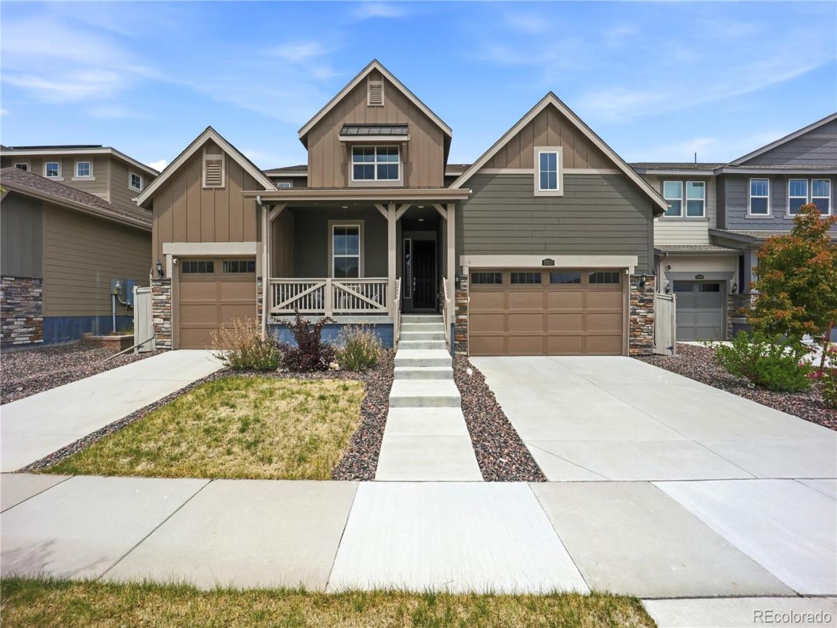
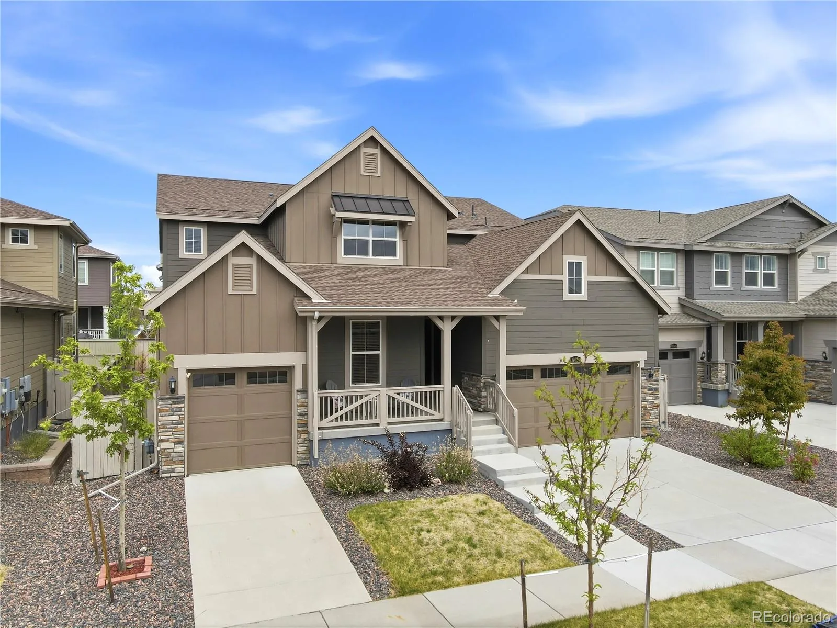
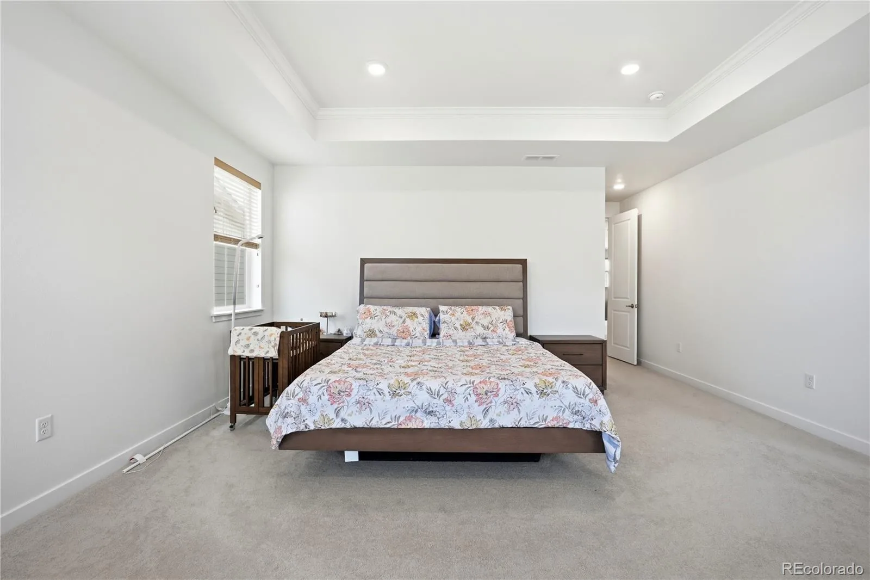
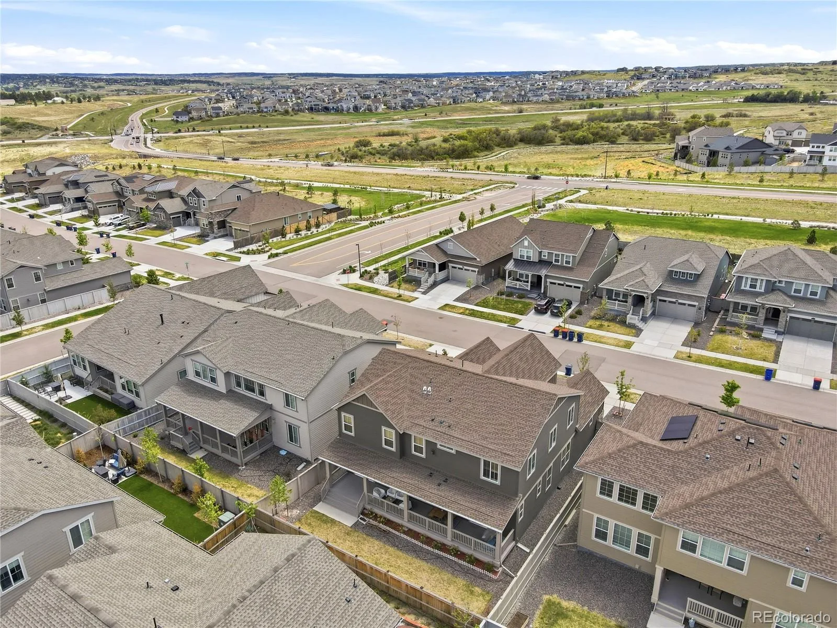
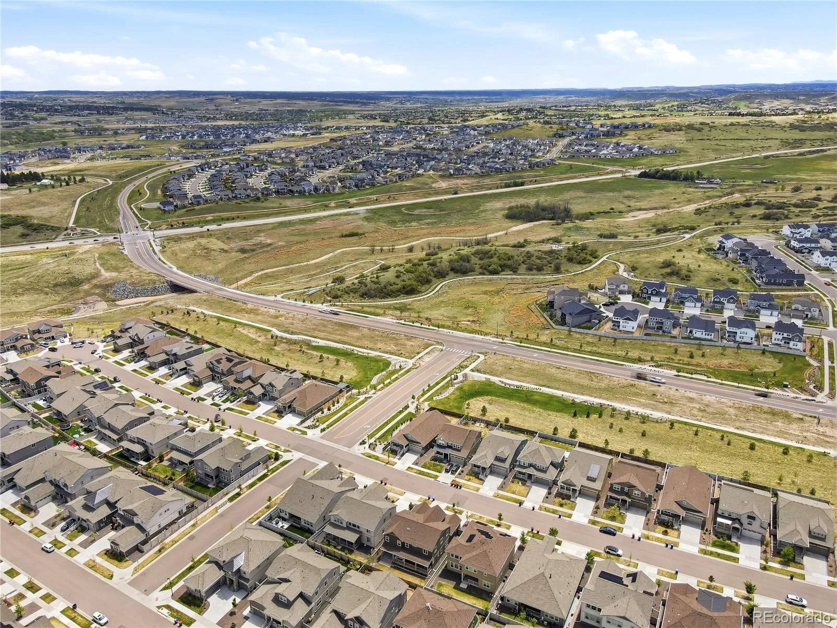
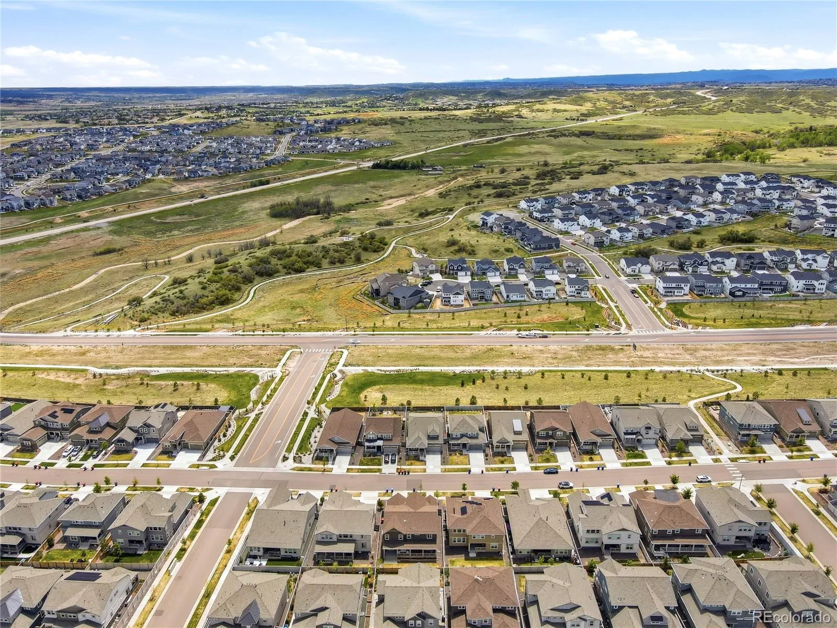
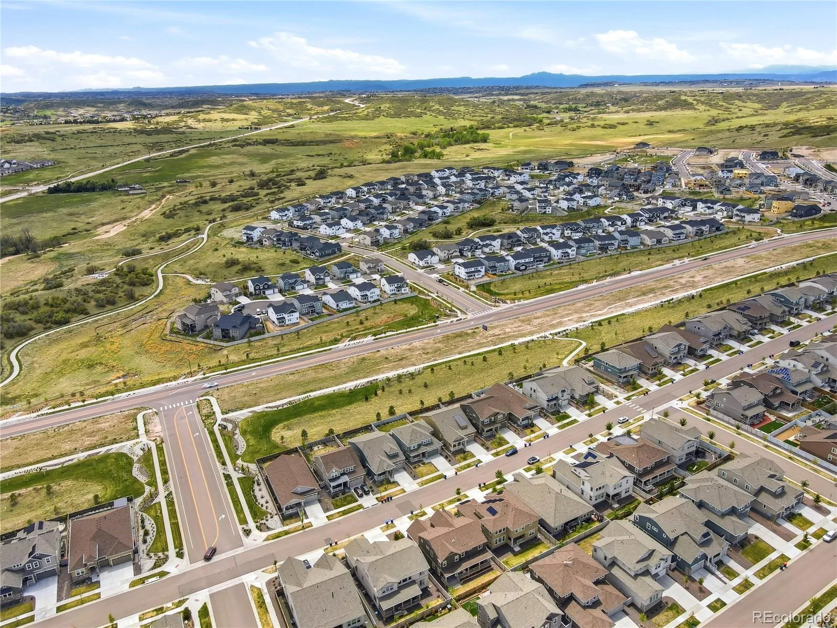
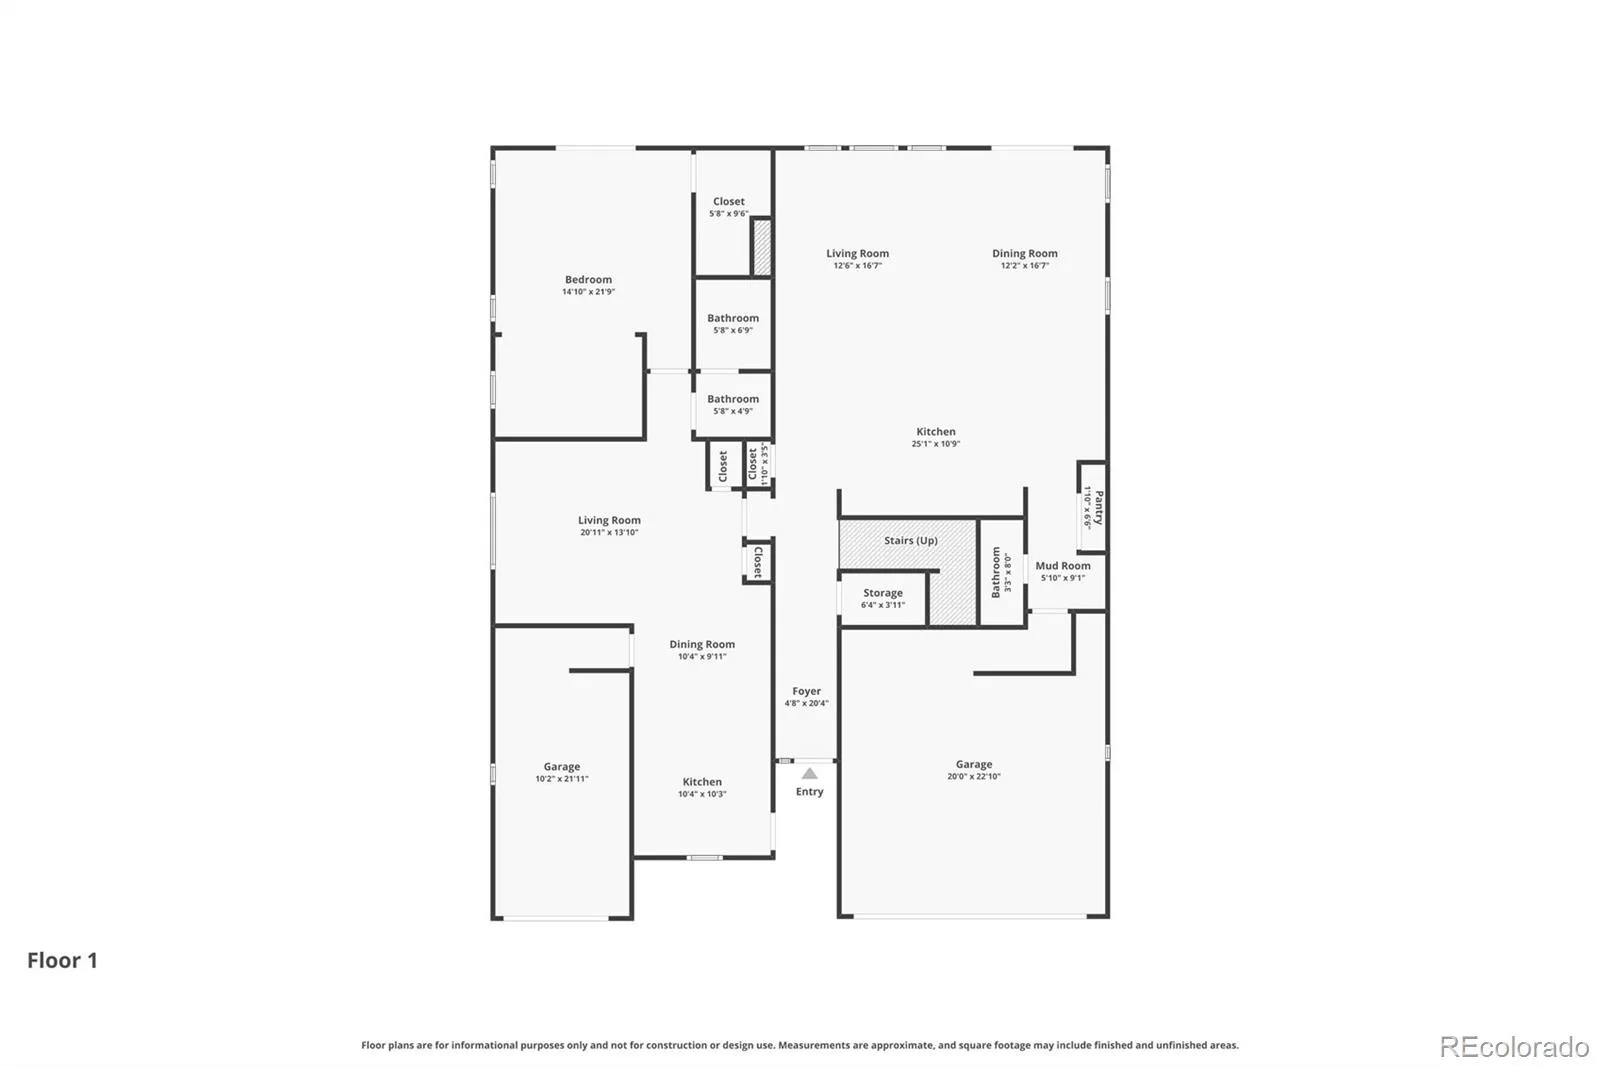
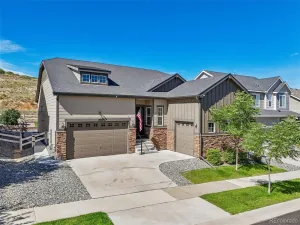
Welcome to 17031 Desert Wine Trail — a stunning **Lennar Superhome** featuring a **PRIVATE NEXT GEN GUEST SUITE** with separate entrance and flexible living space. Built in 2022, this exceptional 4,018 sq ft home is perfect for modern families seeking luxury accommodations, multigenerational visits, or adult children living arrangements.
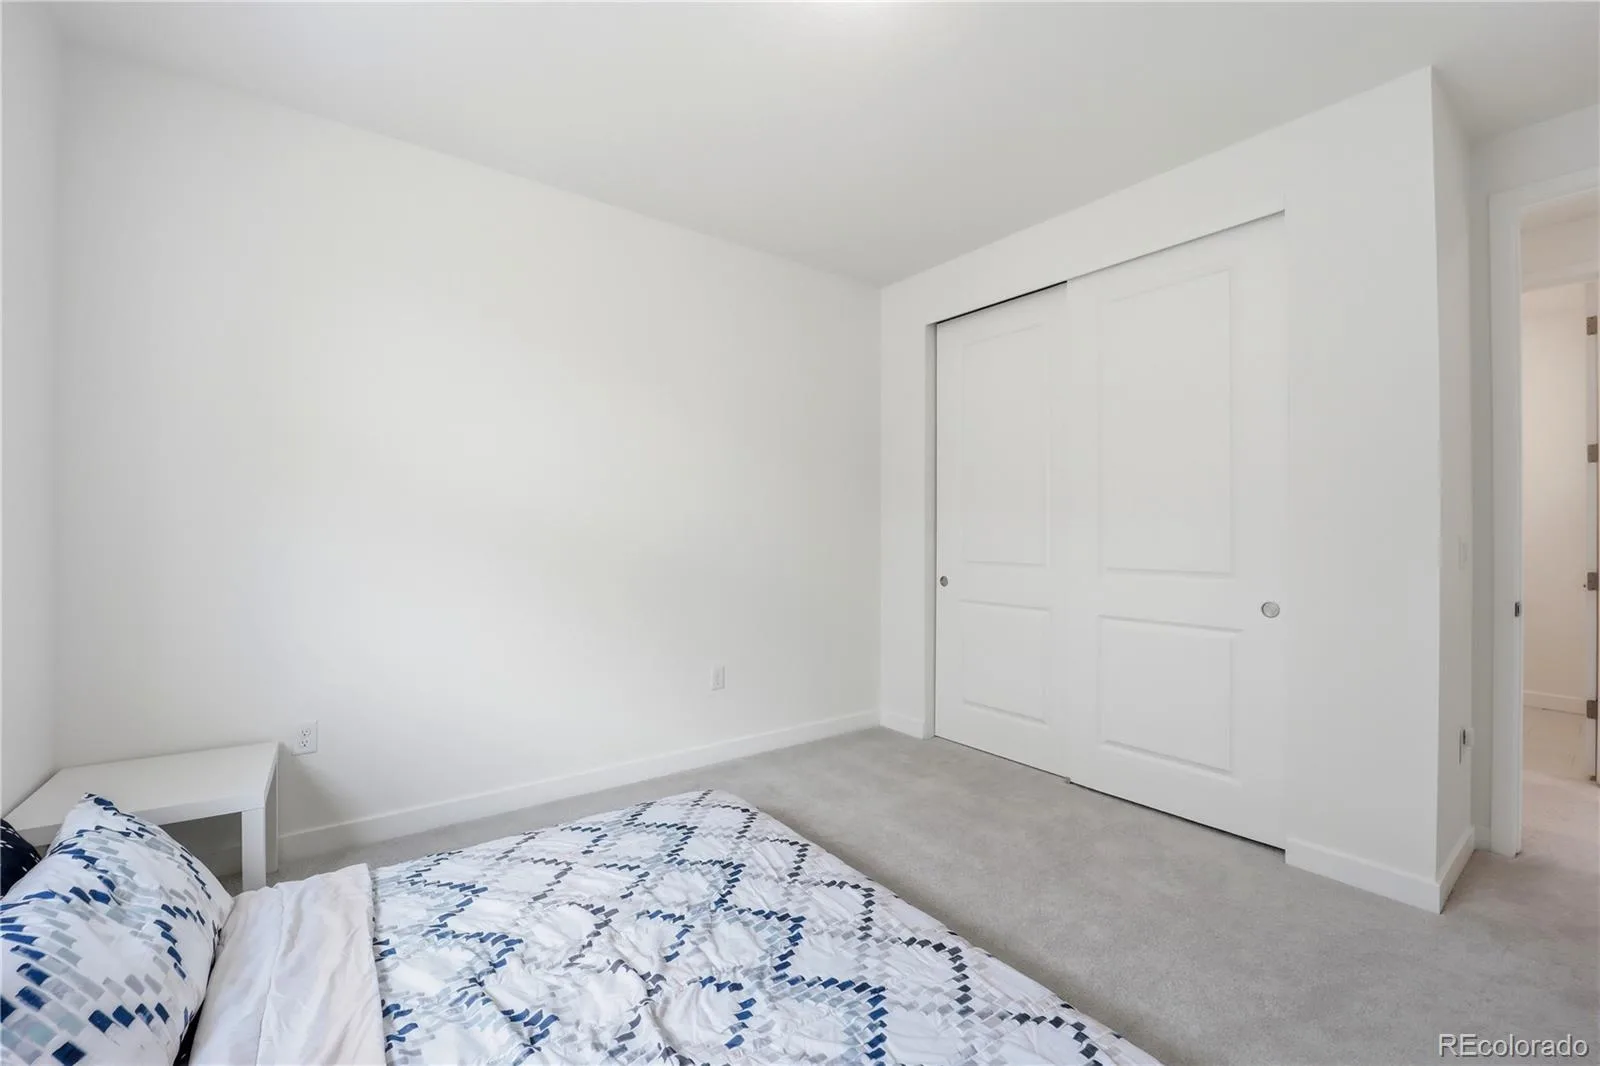
The Next Gen suite is a complete, private living space featuring:
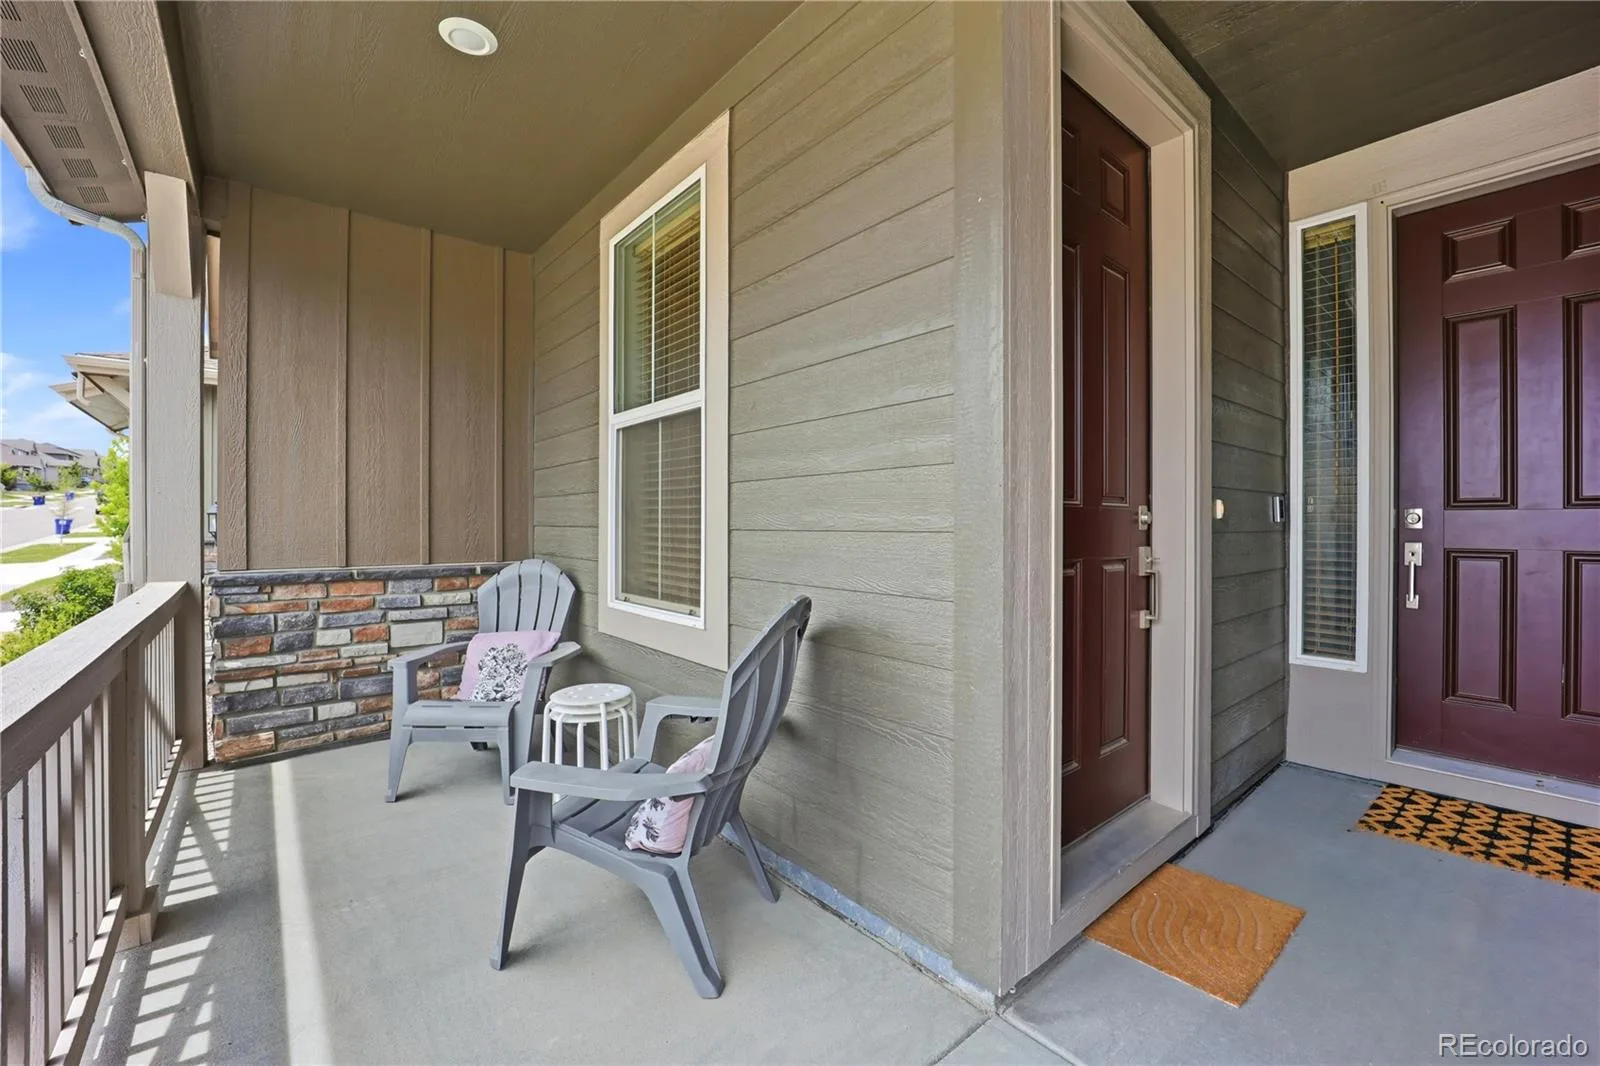
– Private separate entrance from front porch AND dedicated garage access
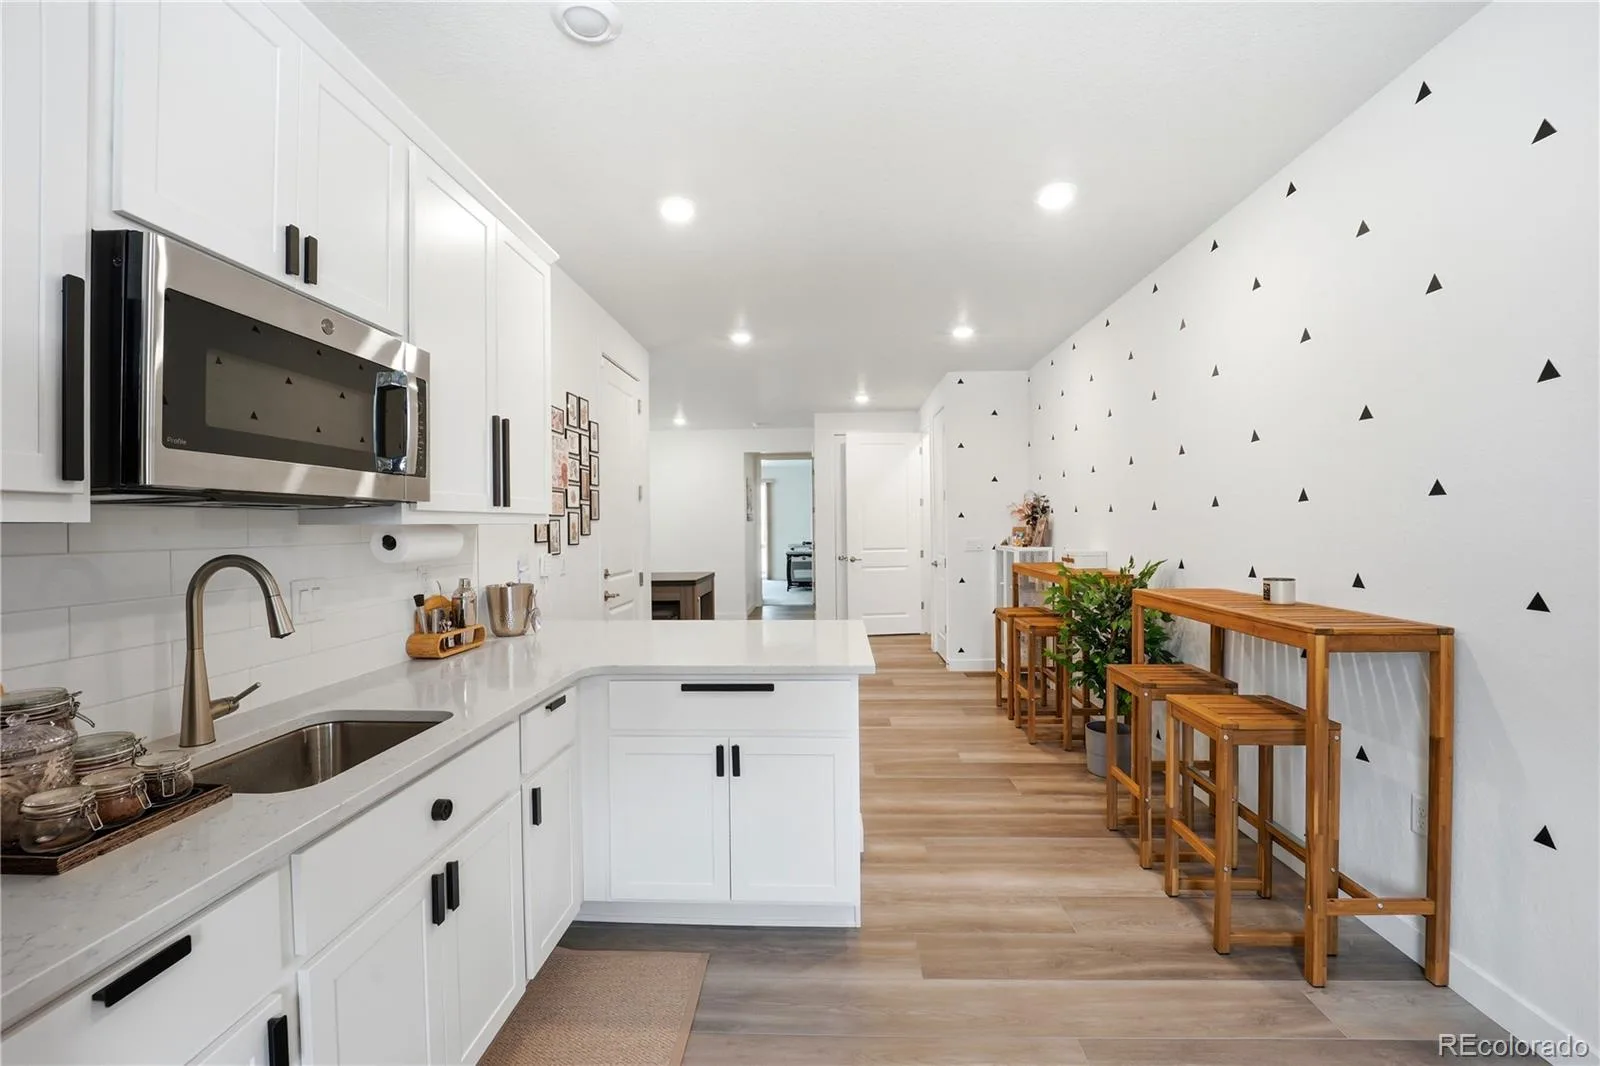
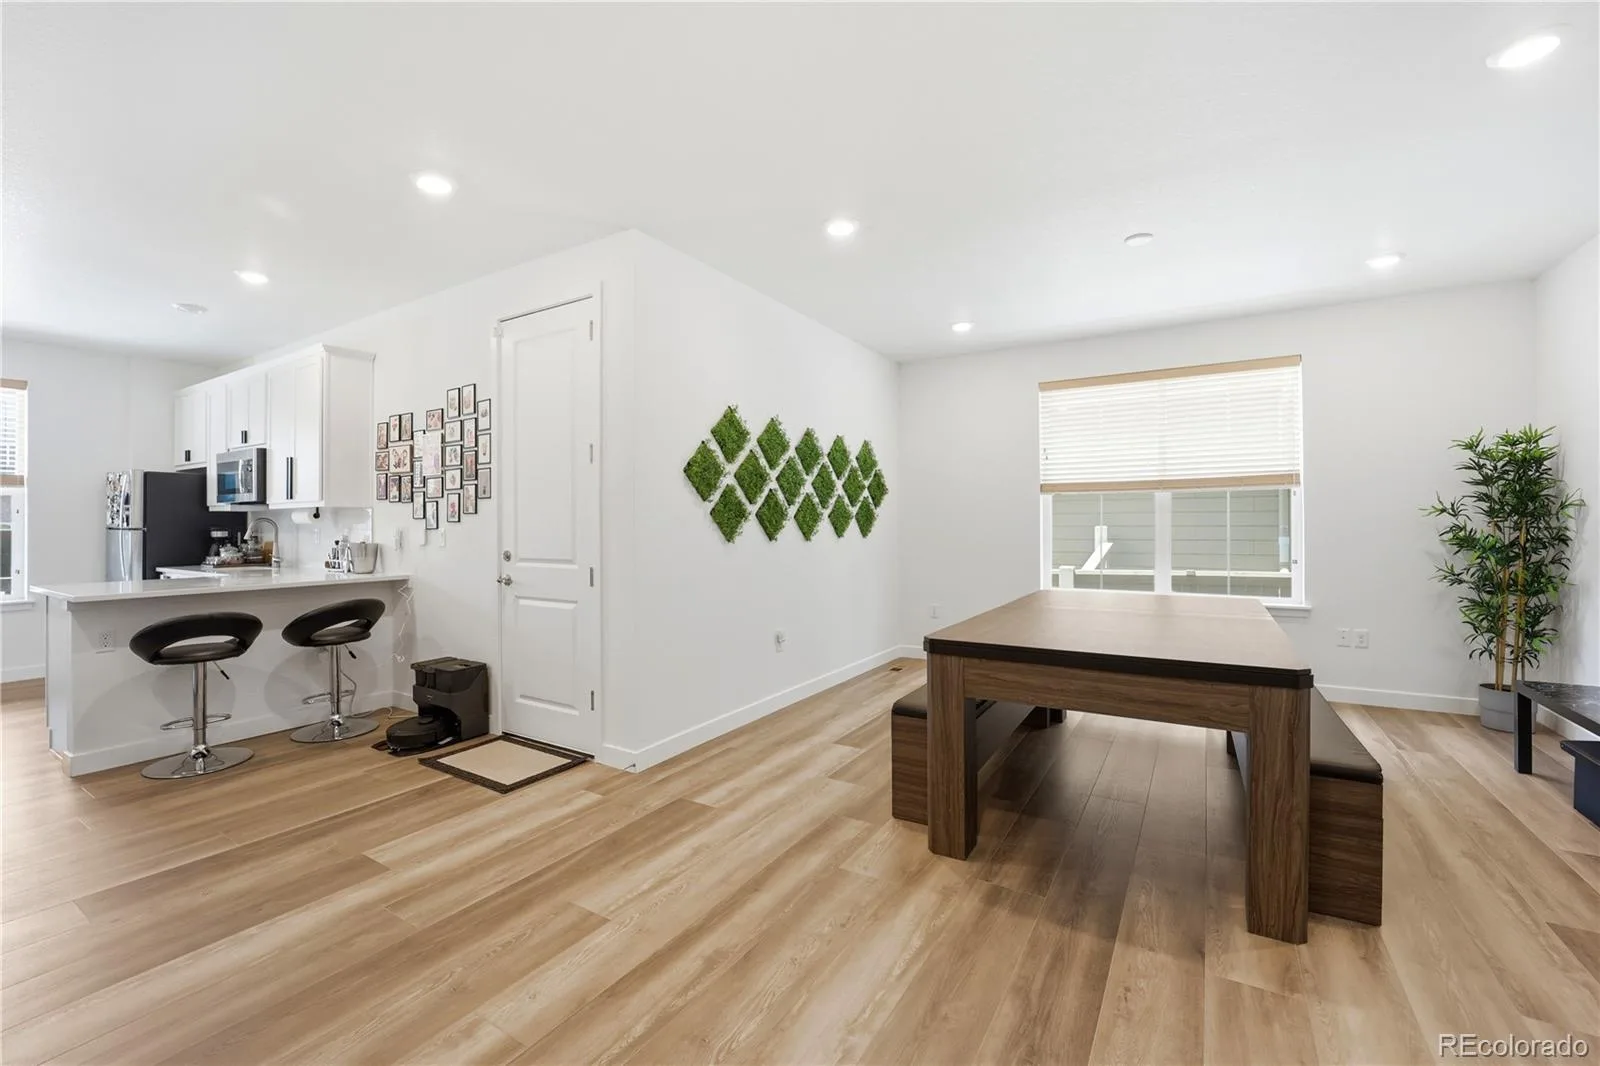
– Kitchenette with full refrigerator, microwave oven, sink, soft-close cabinetry, quartz counters
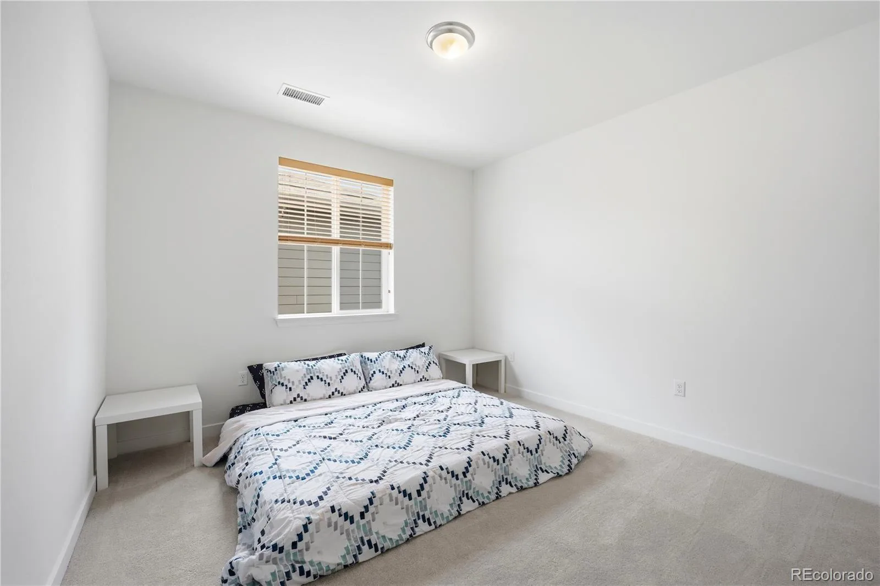
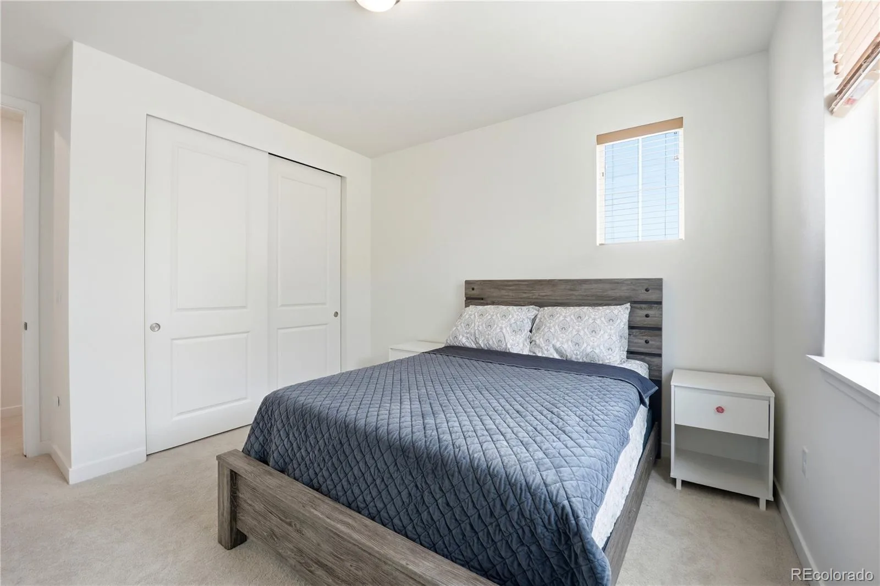
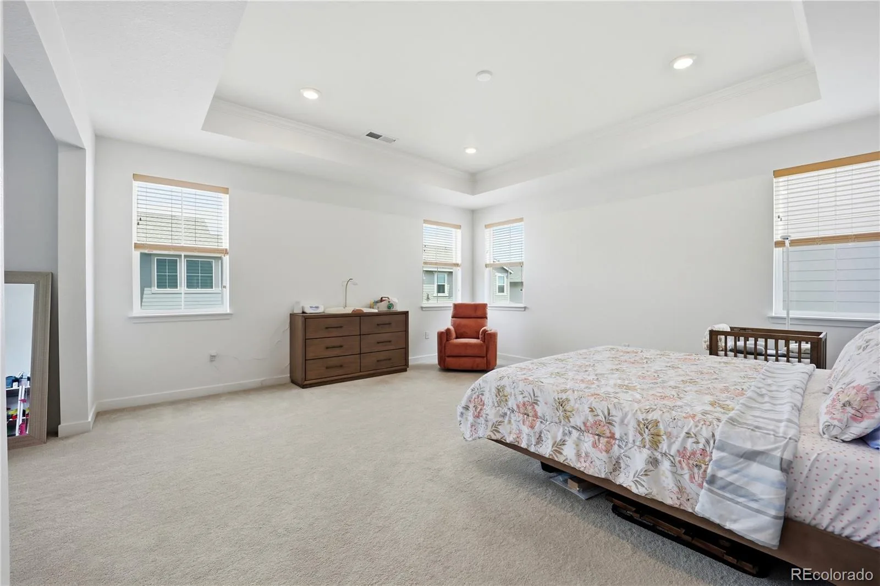
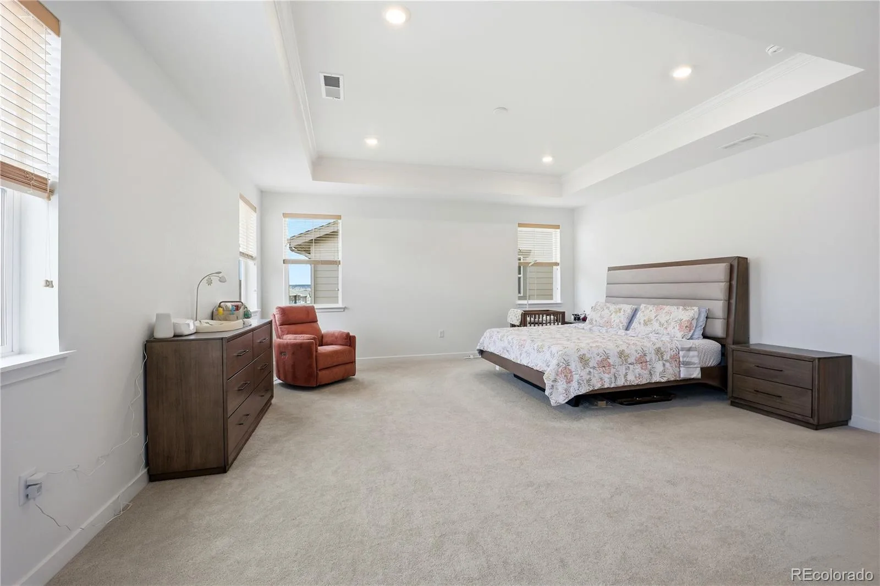
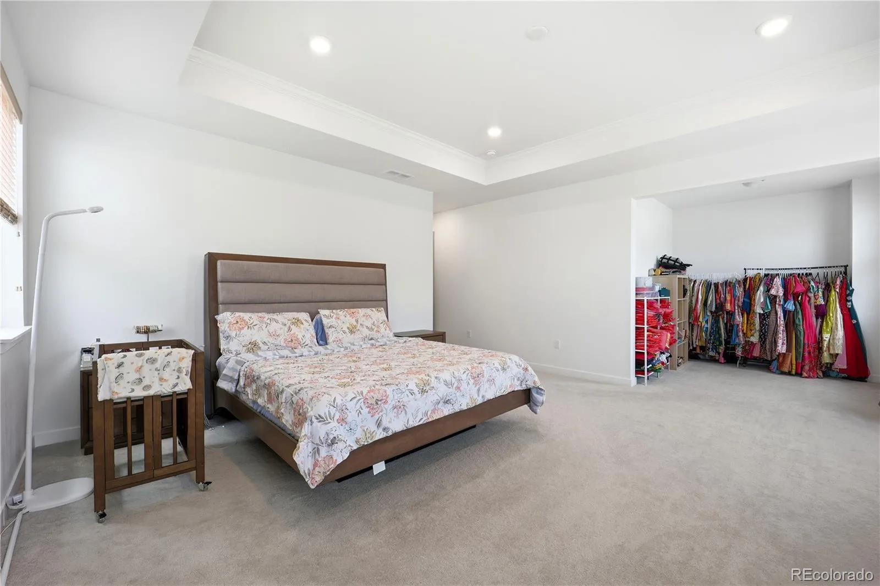
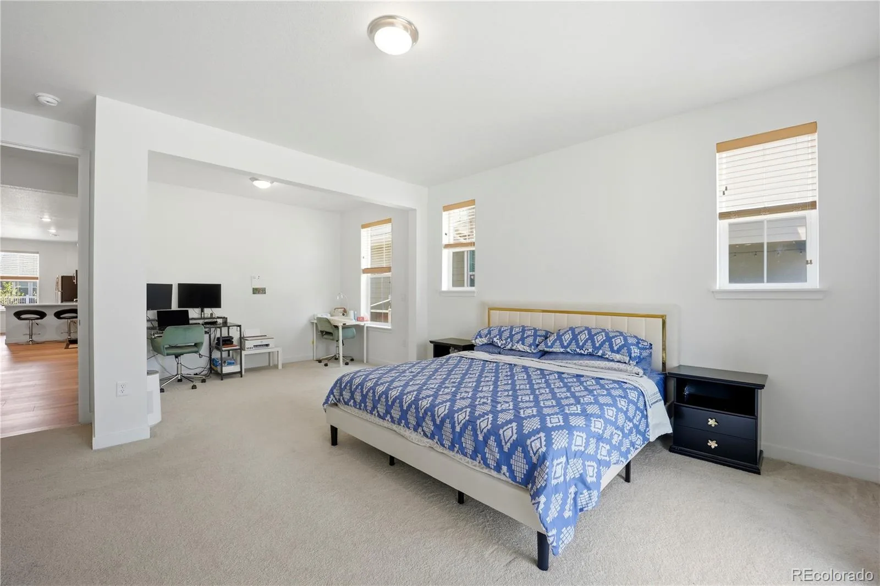
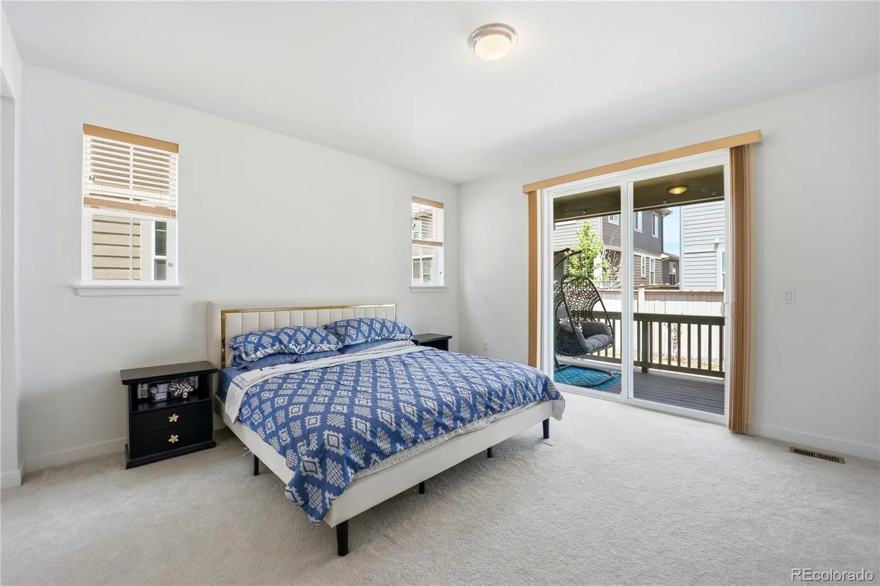
– Dedicated bedroom with walk-in closet and sitting area
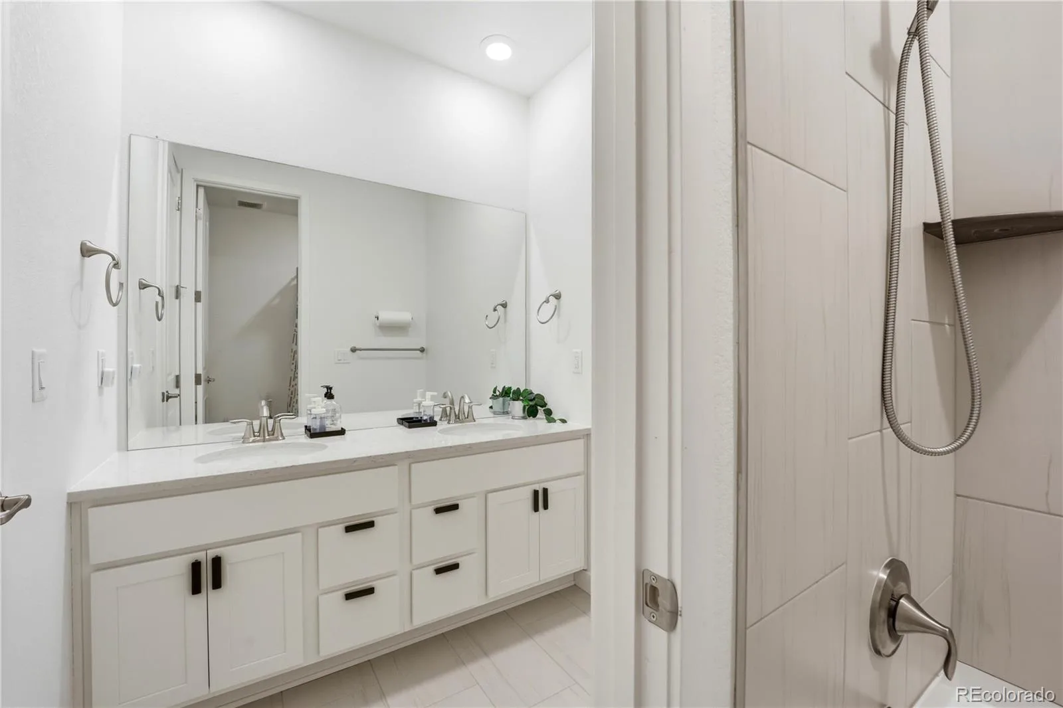
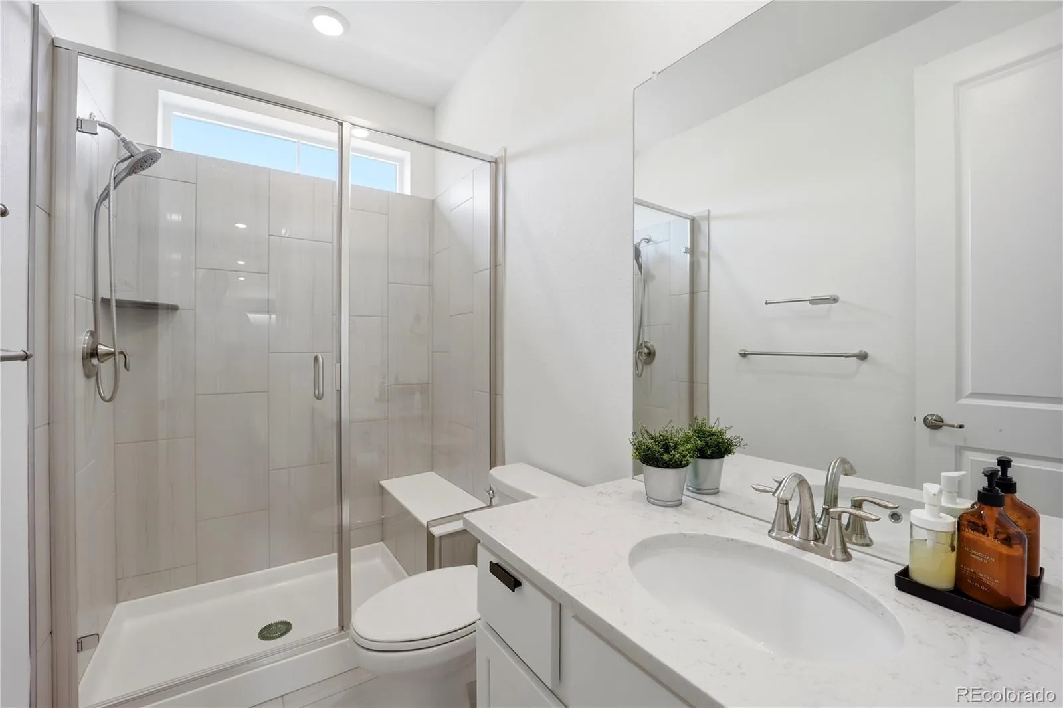
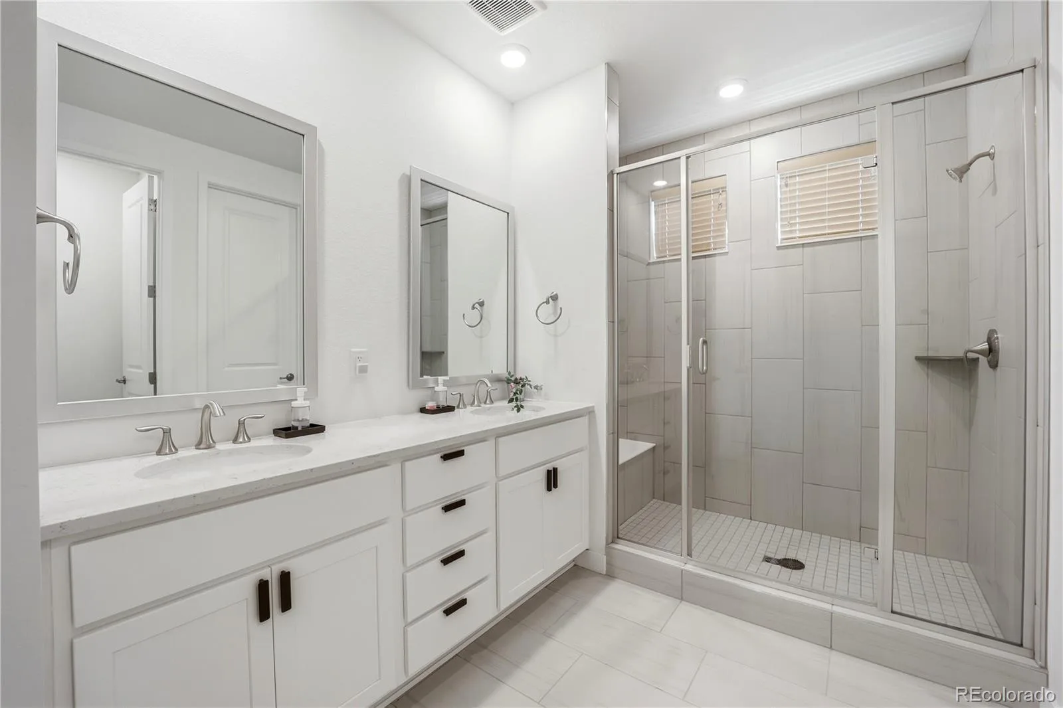
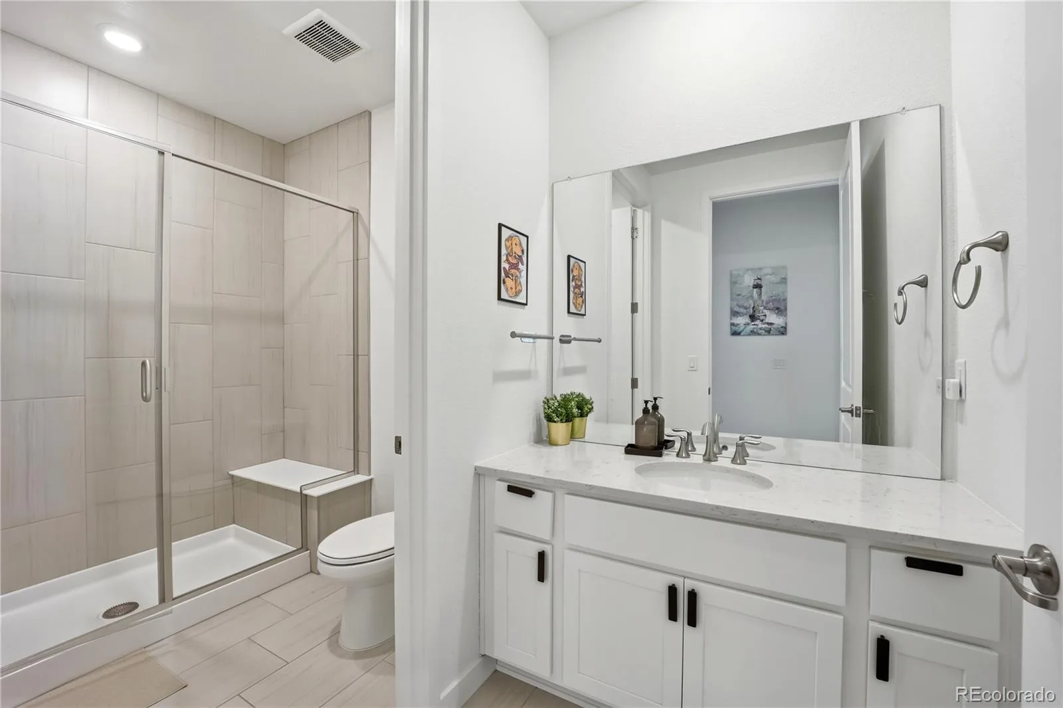
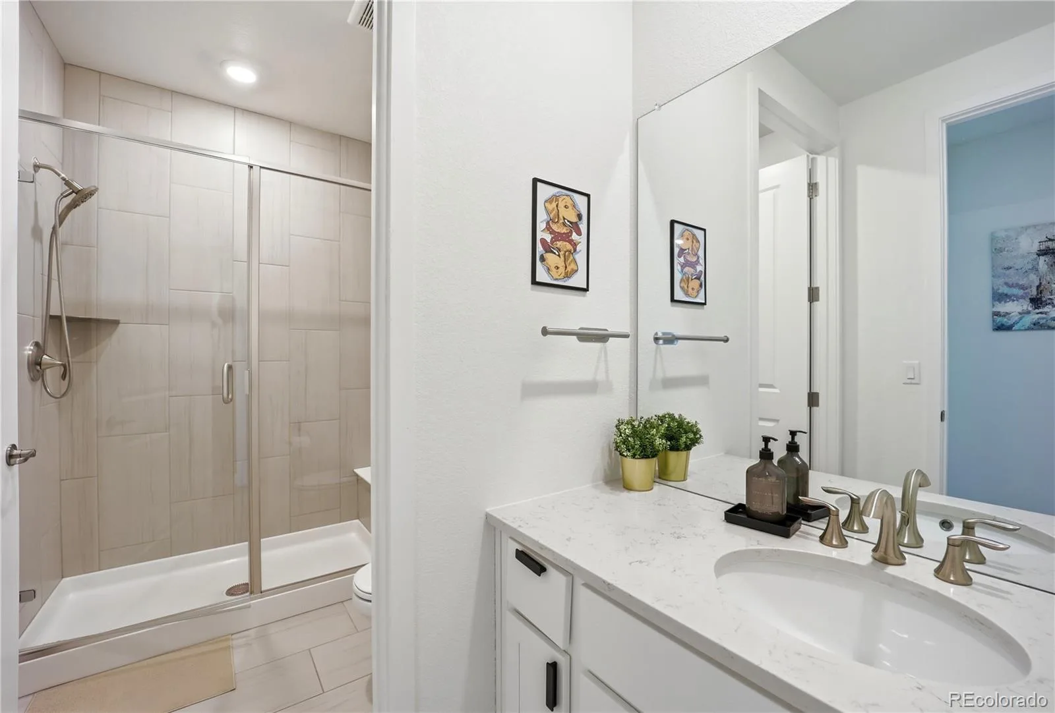
– Full bathroom with tile flooring and stand-alone shower
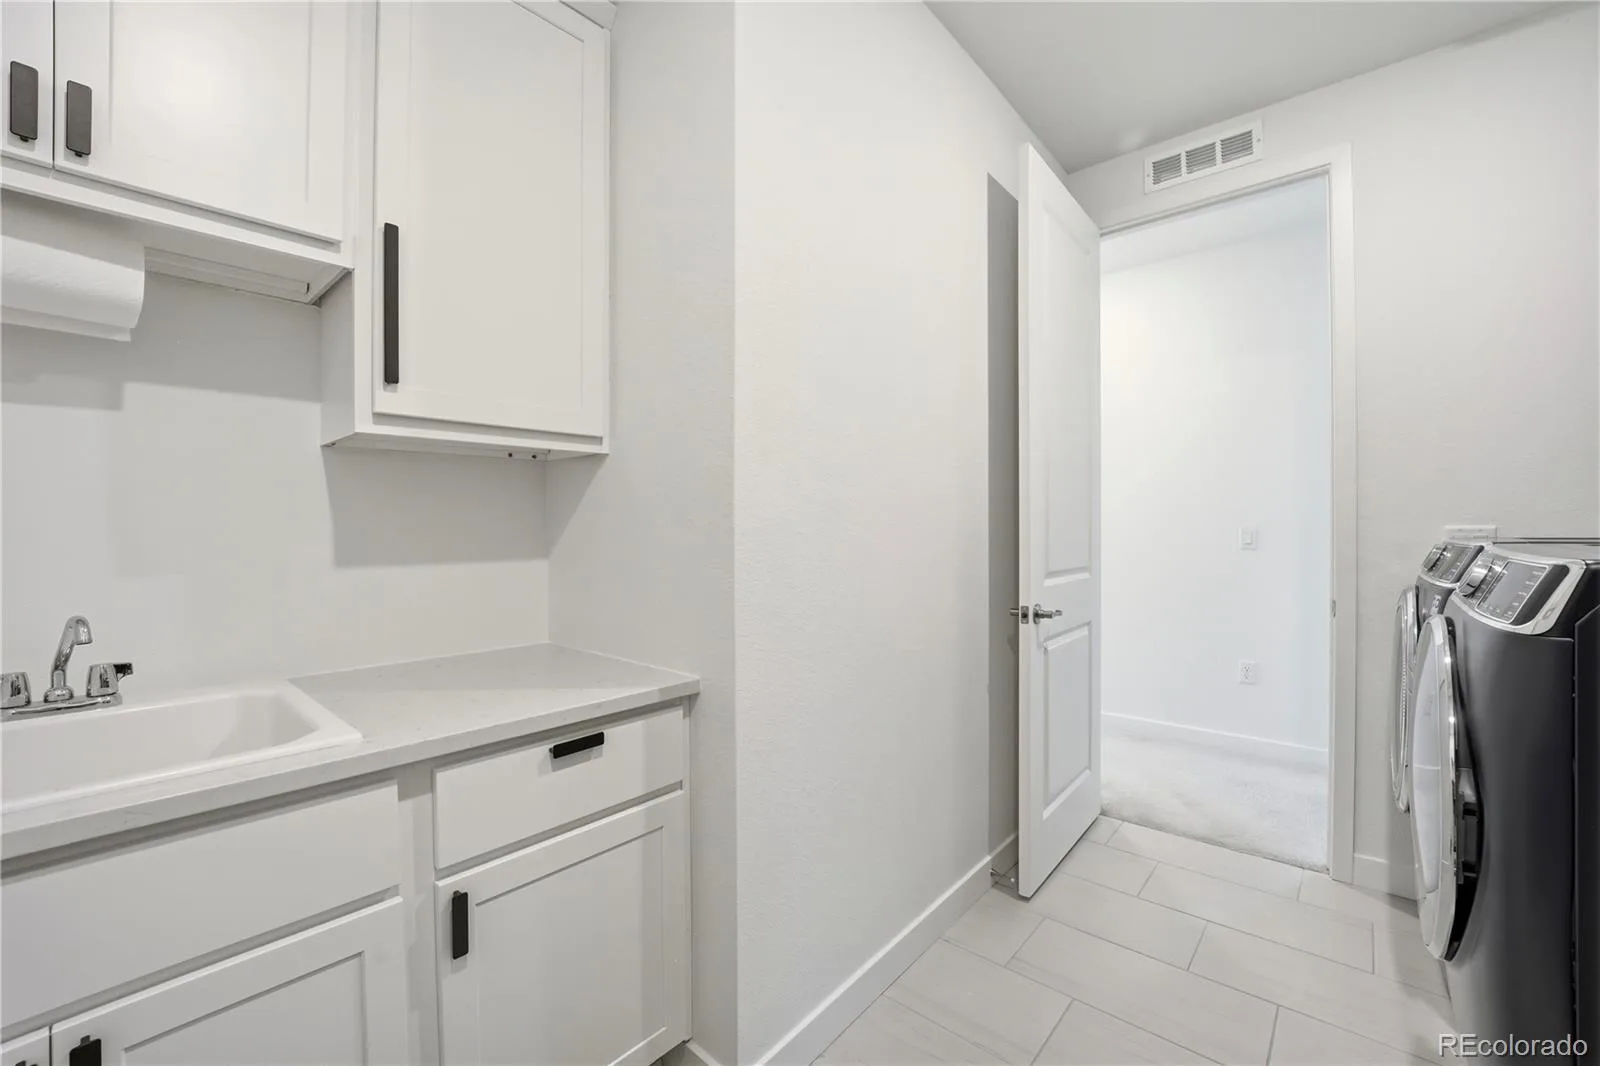
– In-suite laundry with washer/dryer
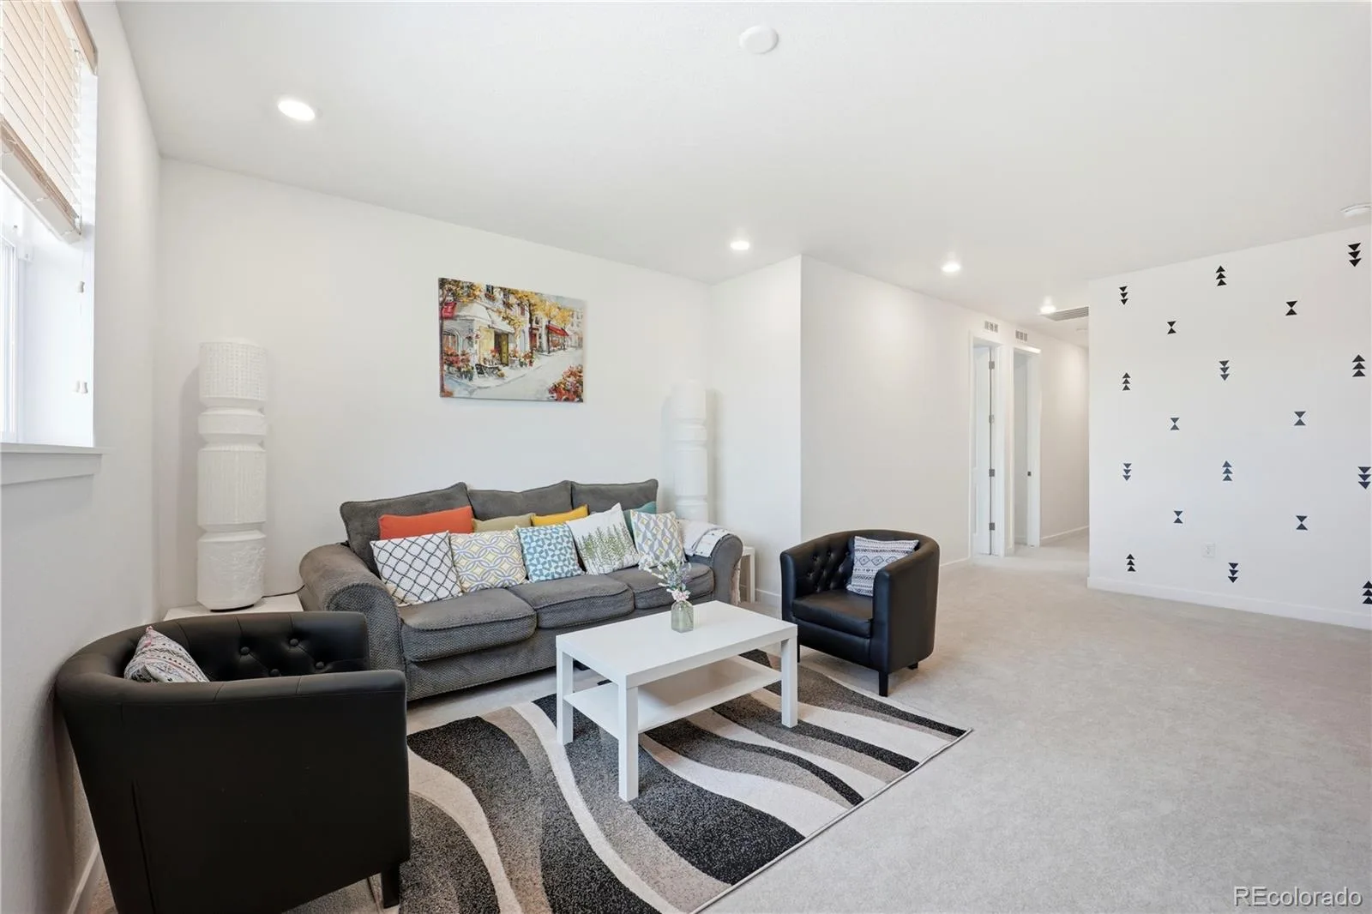
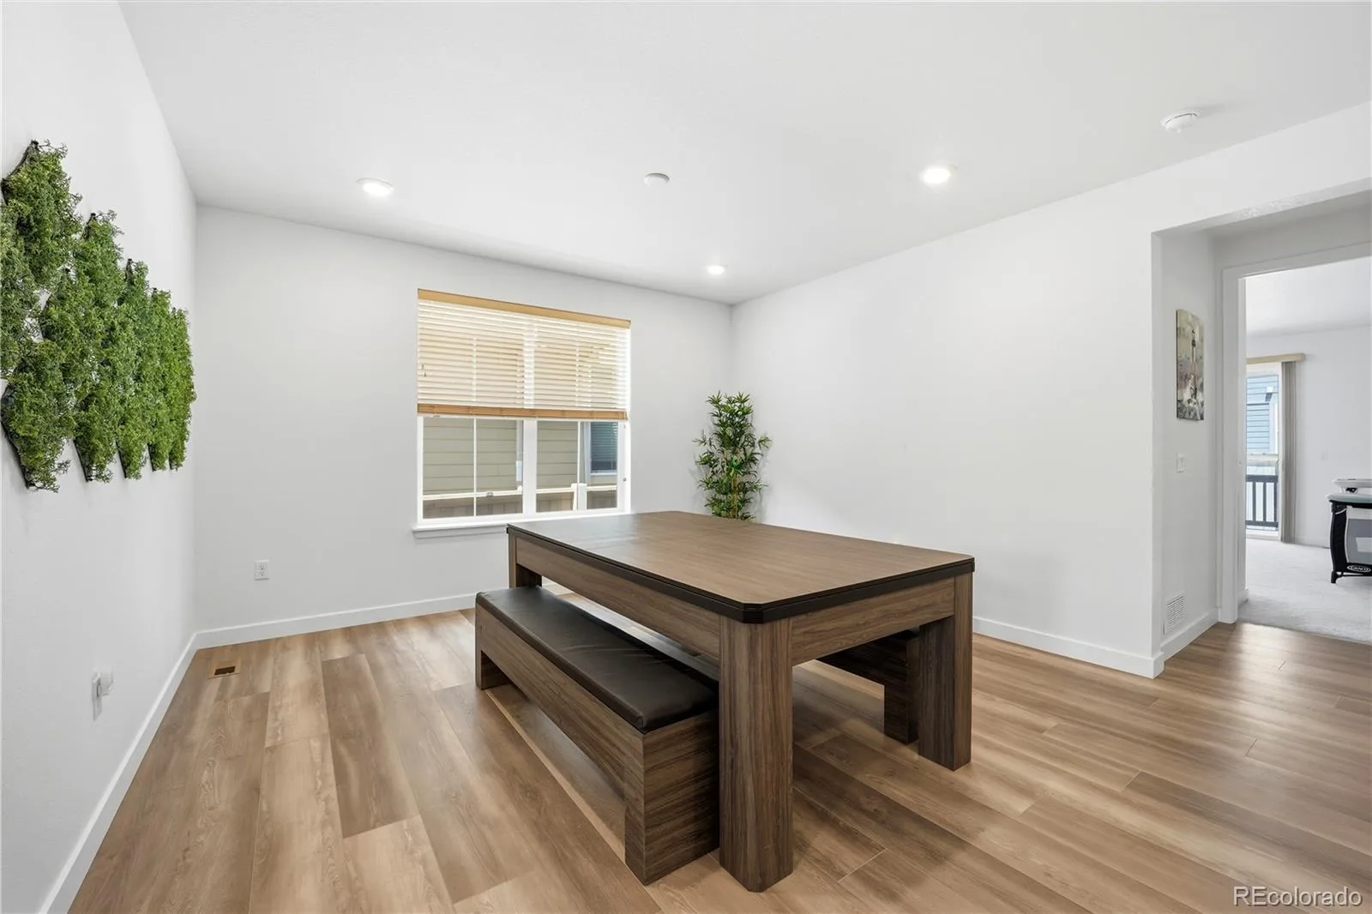
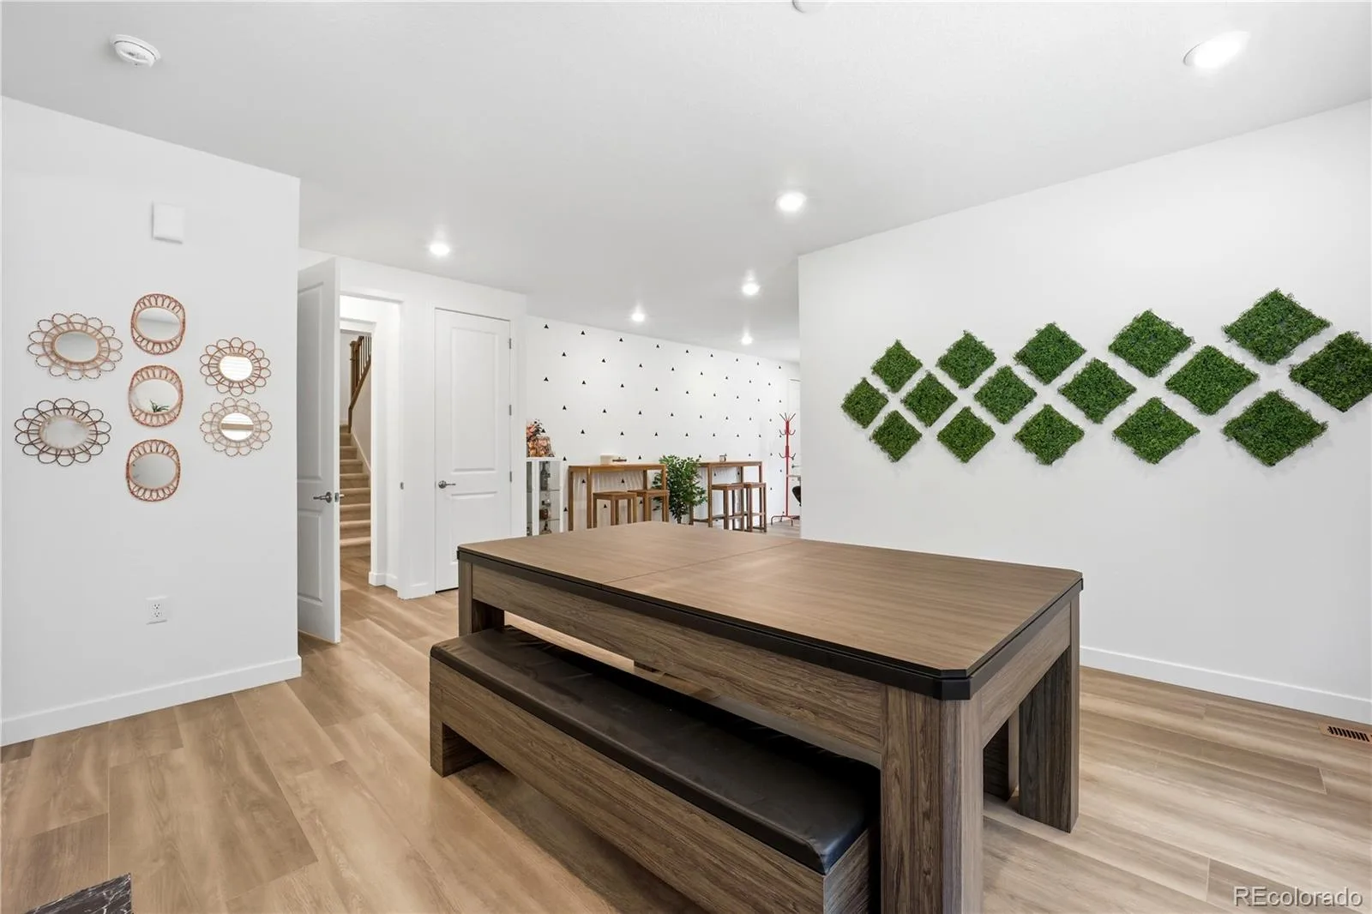
– Living room with open concept — truly livable private guest space
Comparable new construction Lennar Superhomes start at $910,900–$966,300. This move-in ready home is immediately available.
MAIN HOME EXCELLENCE:
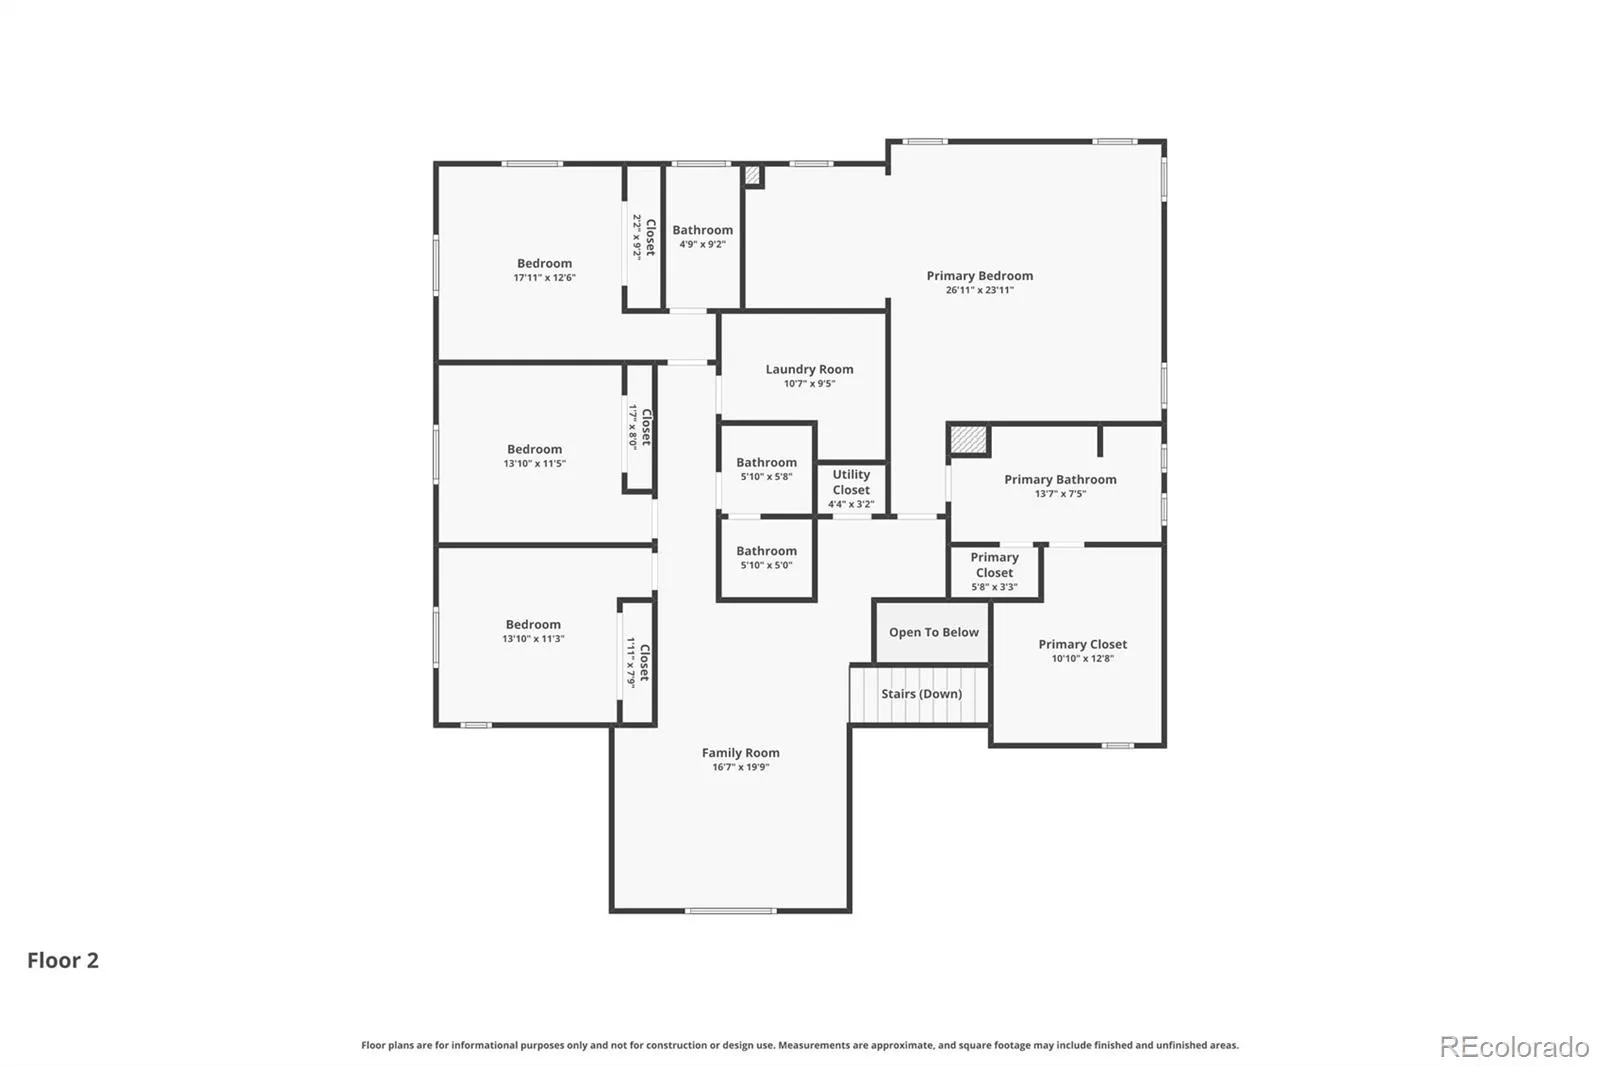
The 4-bedroom main residence showcases luxury living:
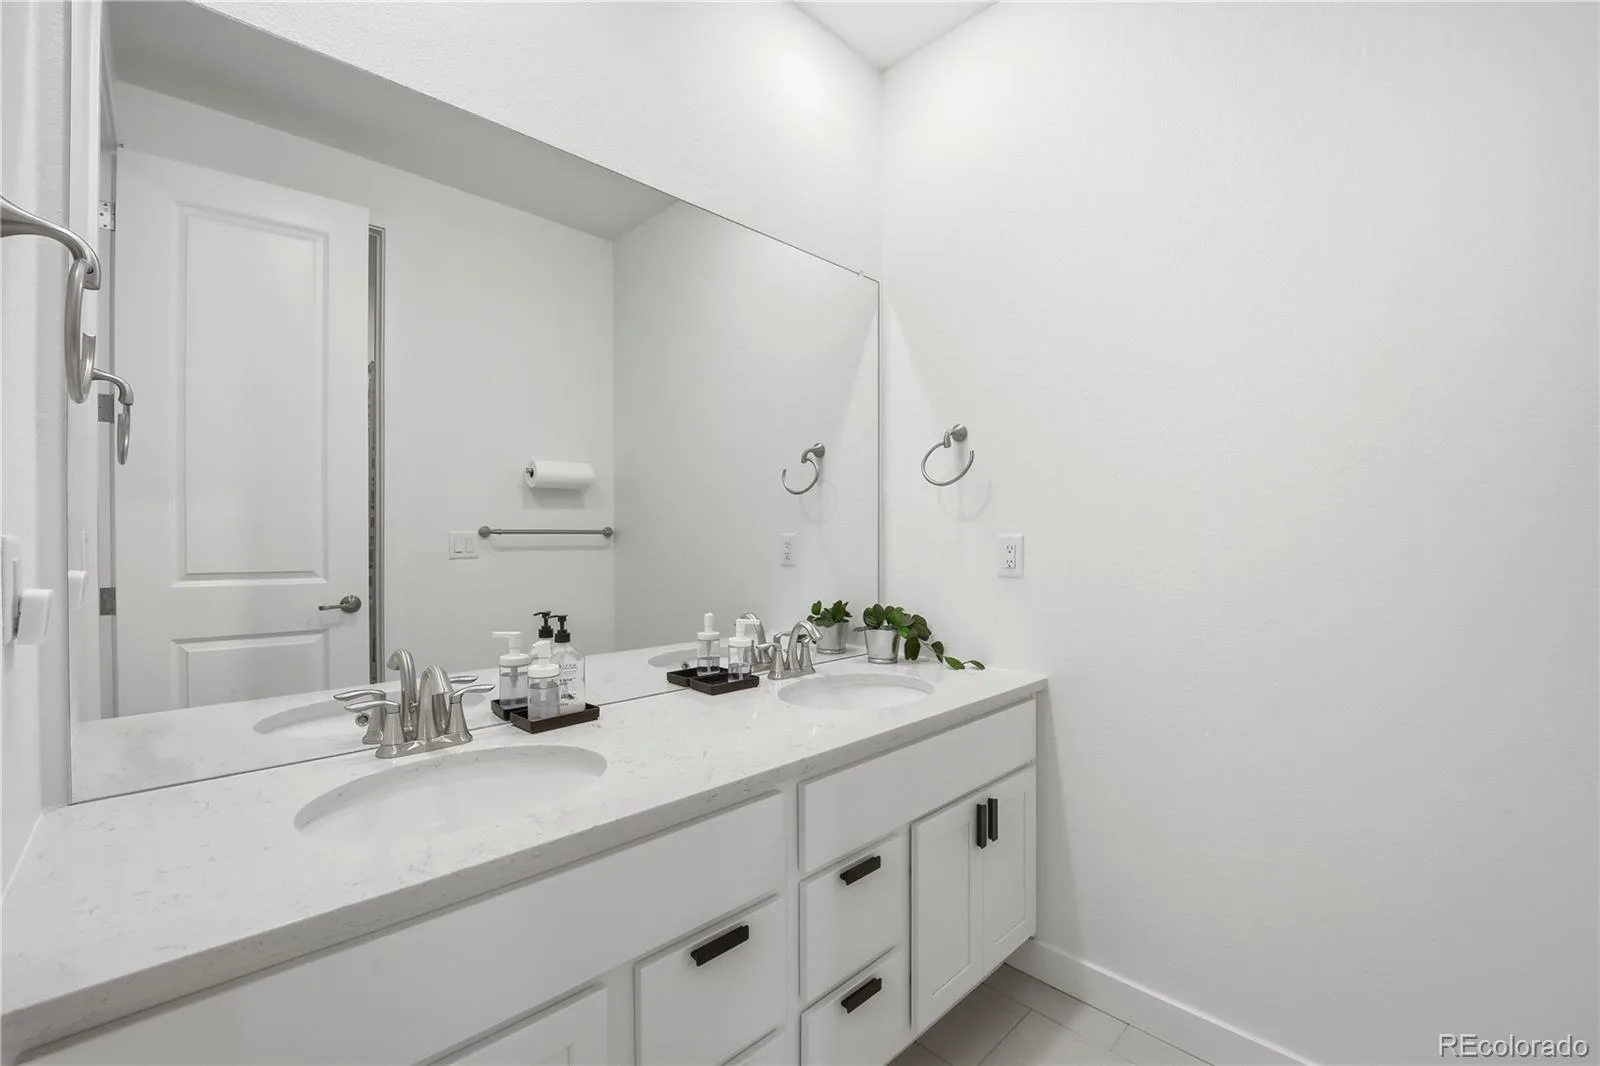
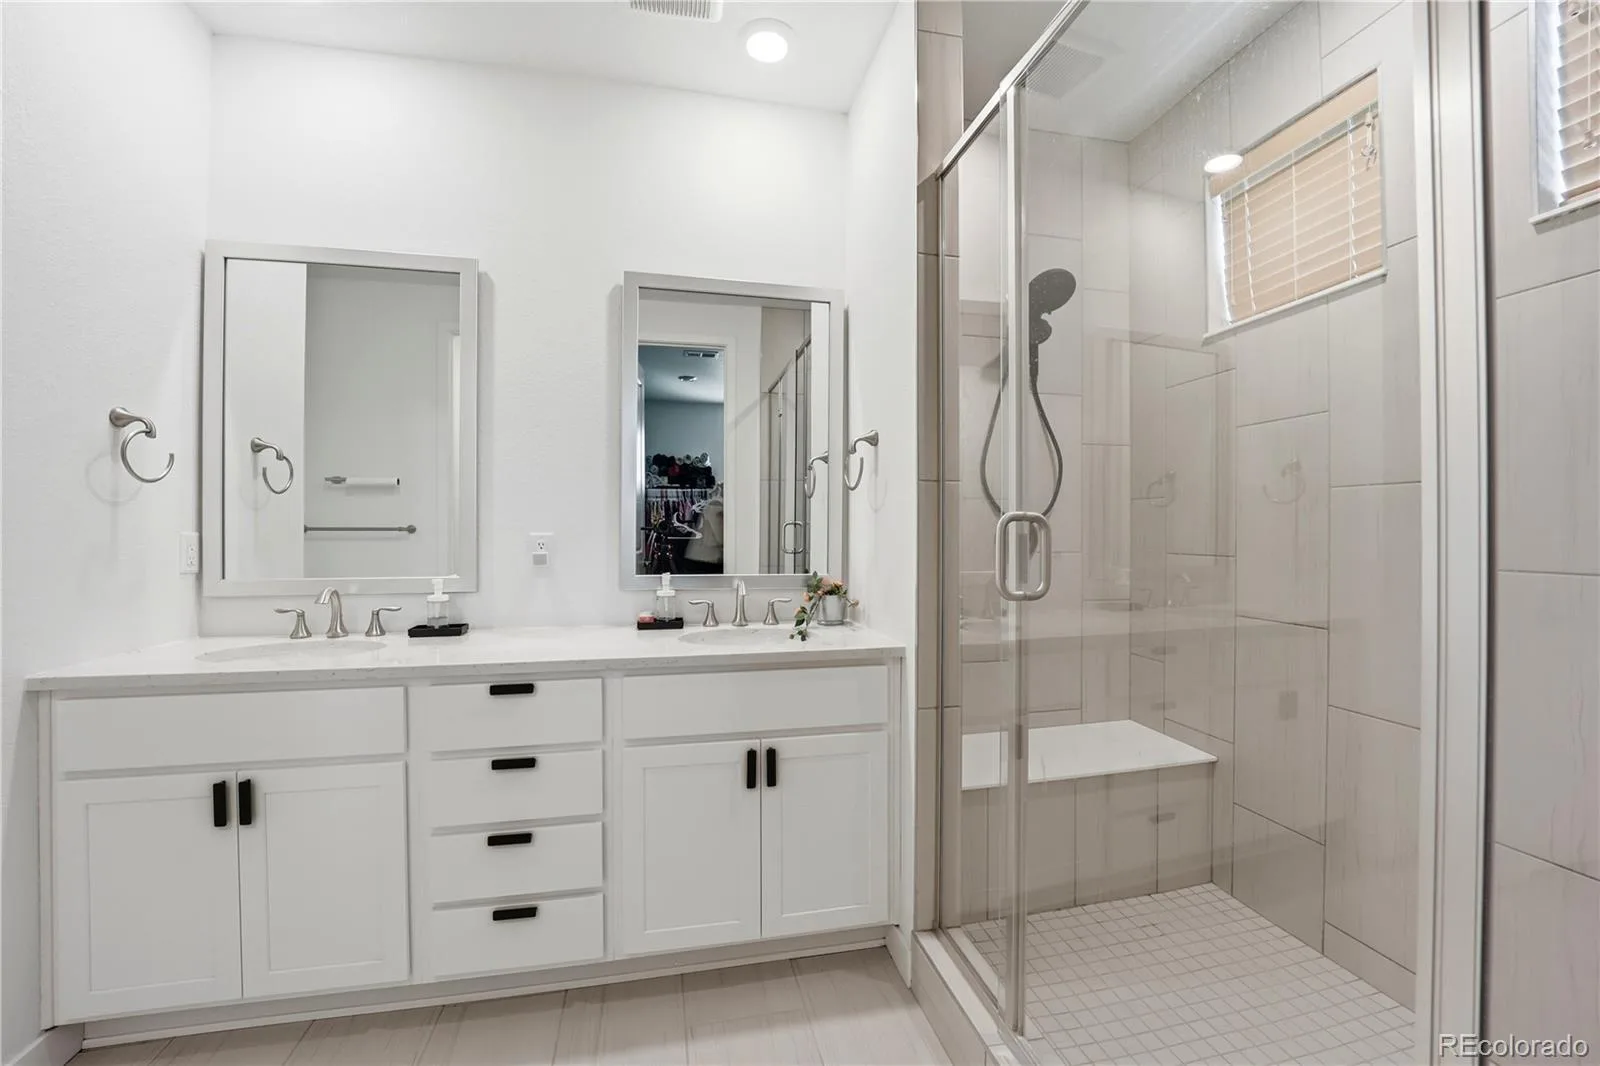
– Primary suite sanctuary with spa-inspired bathroom: dual vanities, oversized shower, premium tile, large walk-in closet
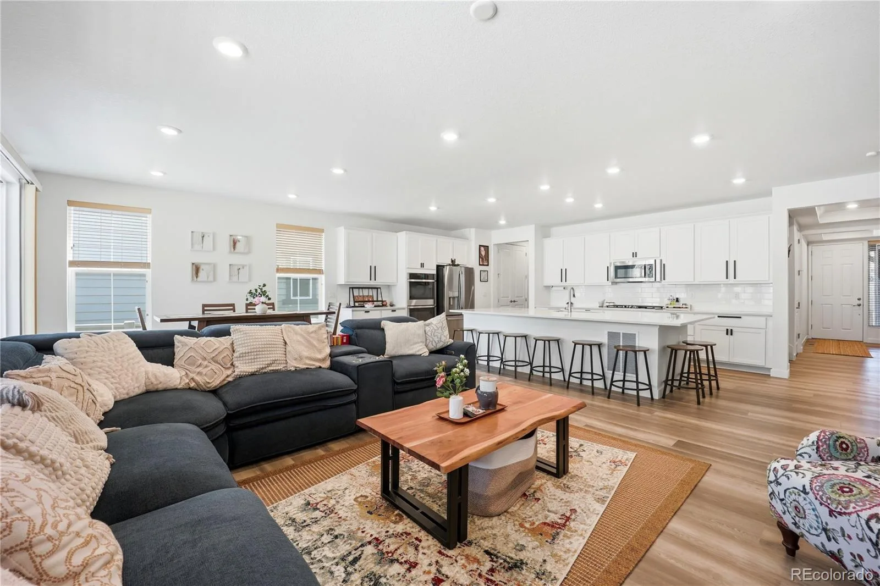
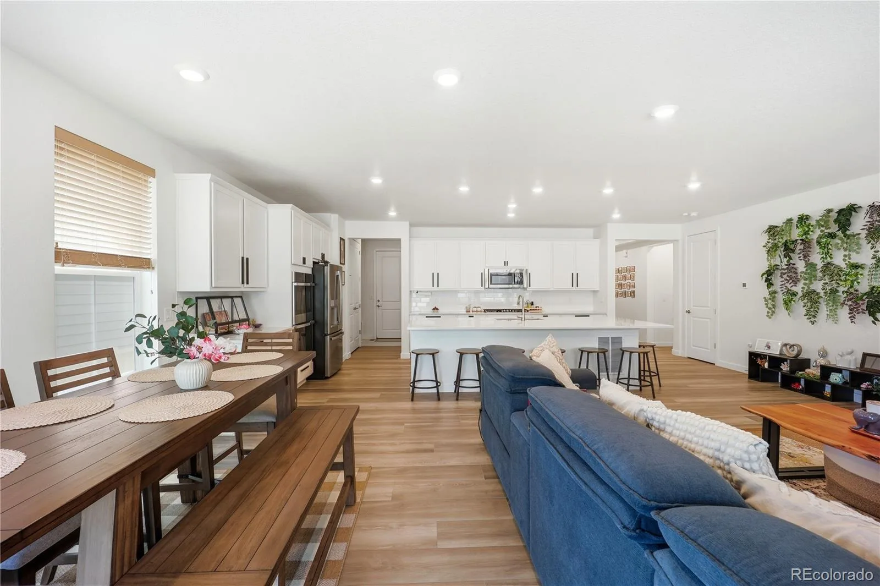
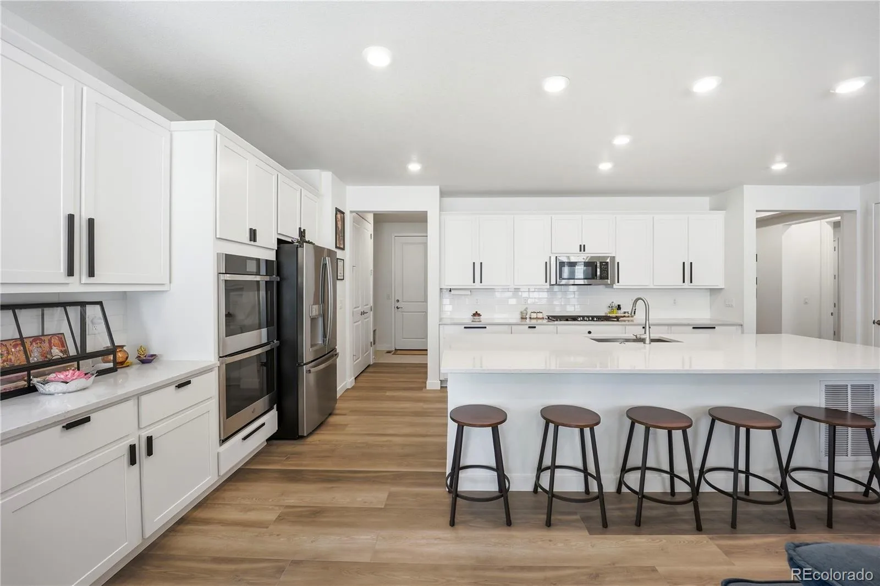
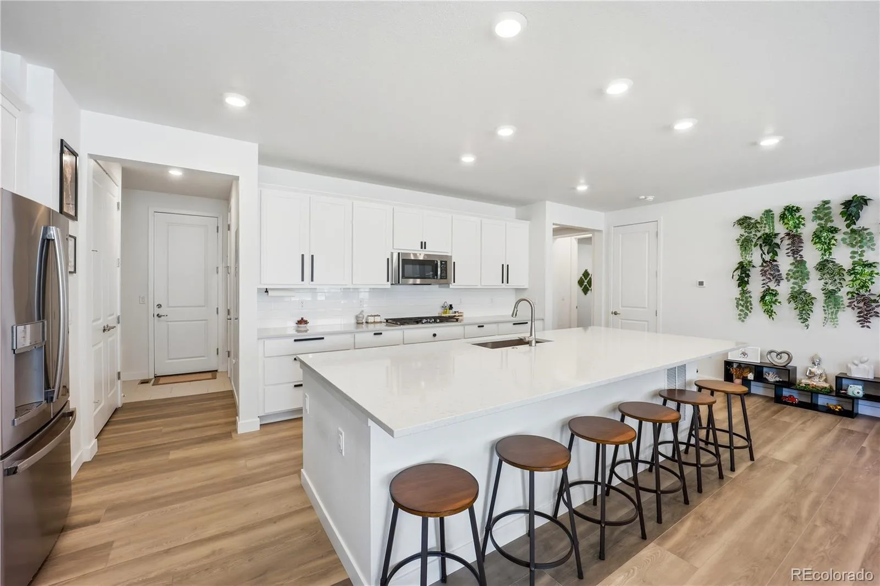
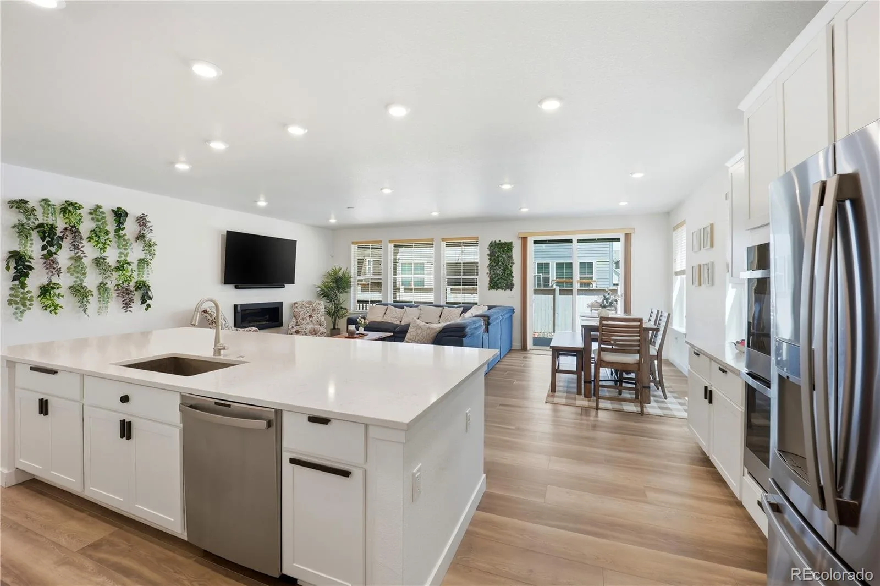
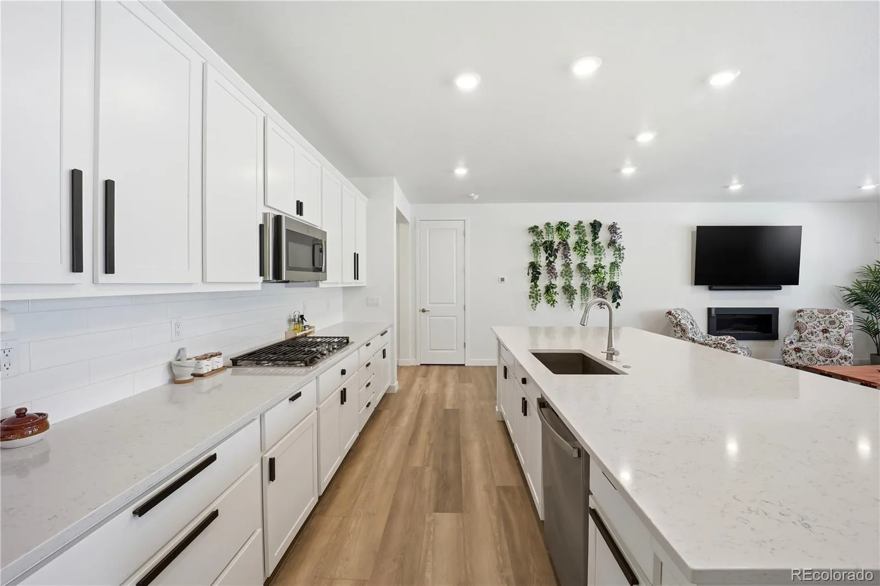
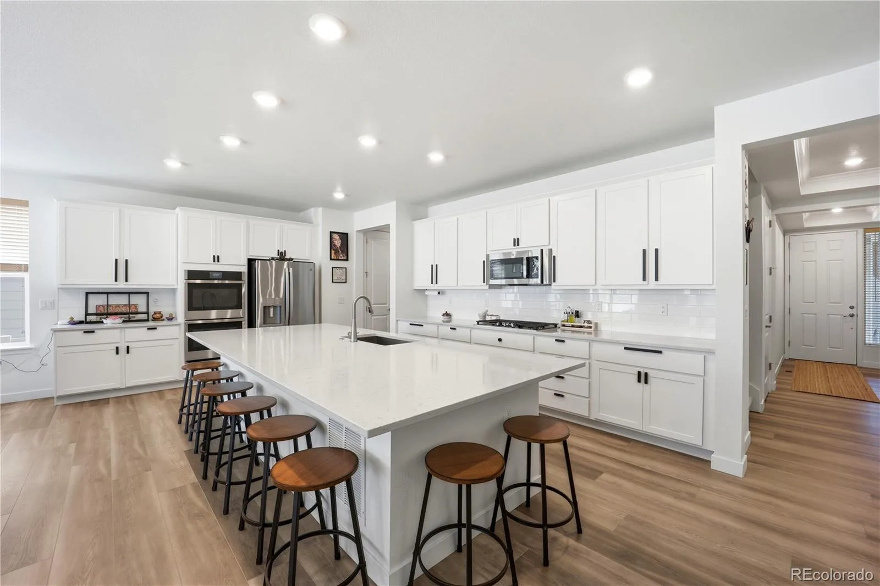
– Gourmet kitchen with center island, double oven, gas range, stainless steel appliances, abundant soft-close cabinetry
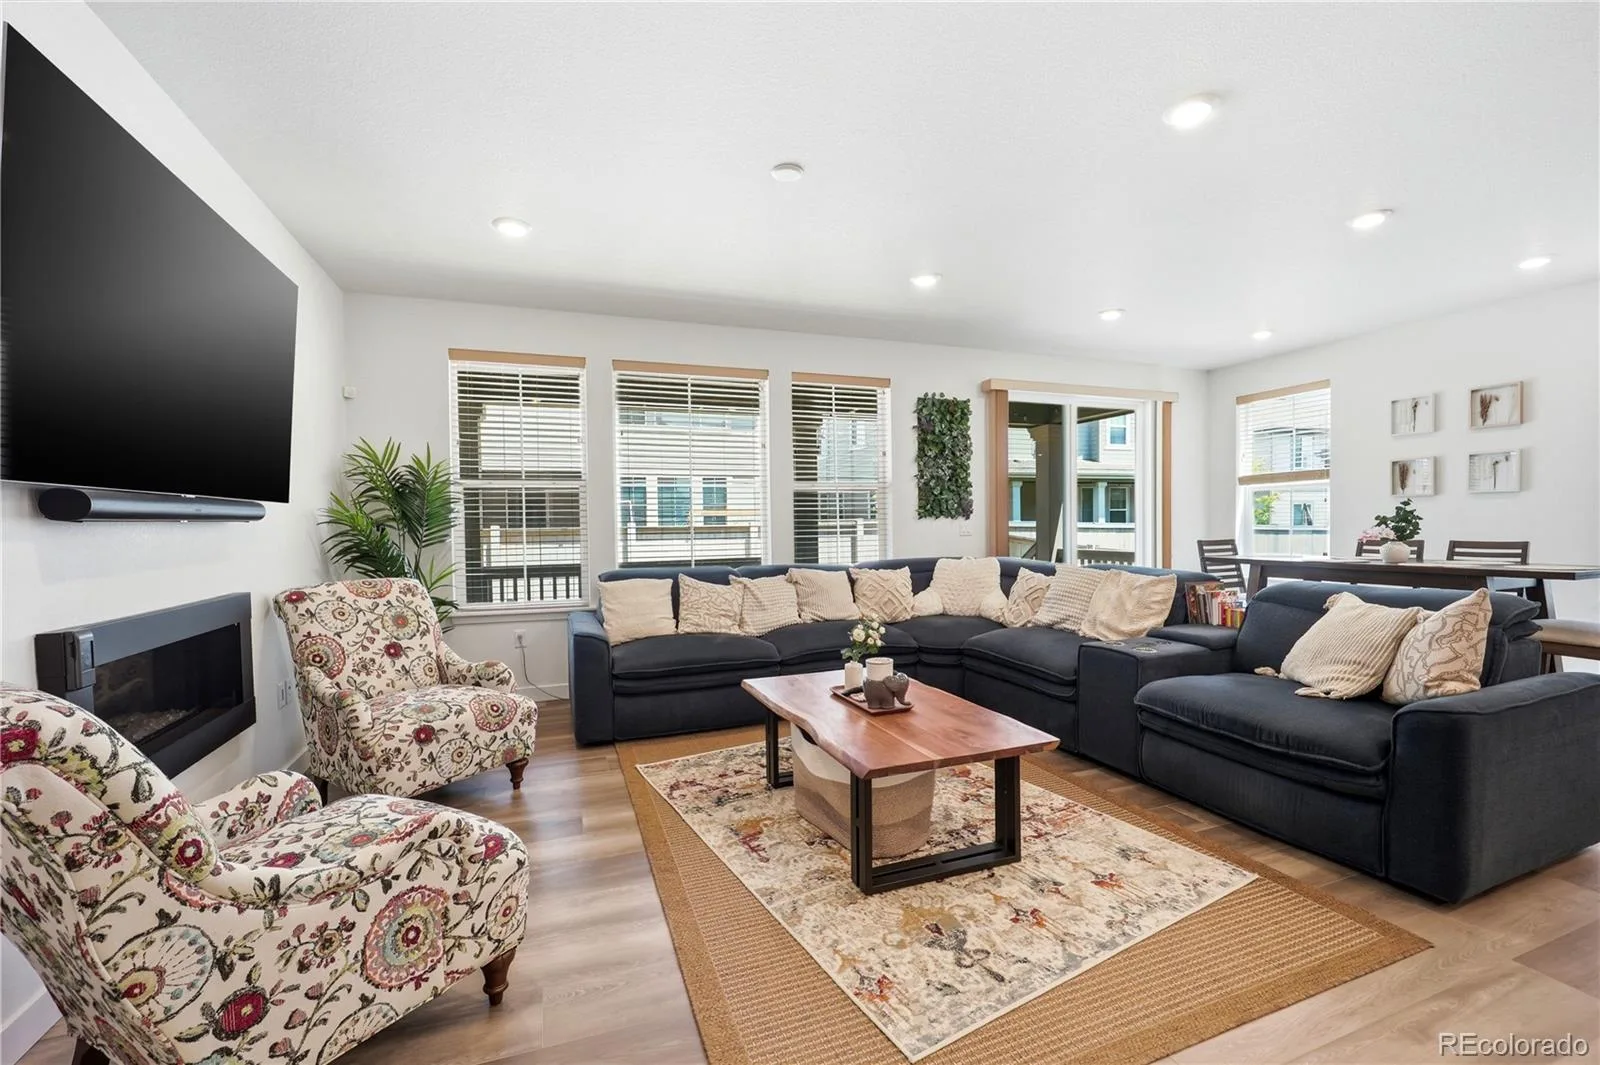
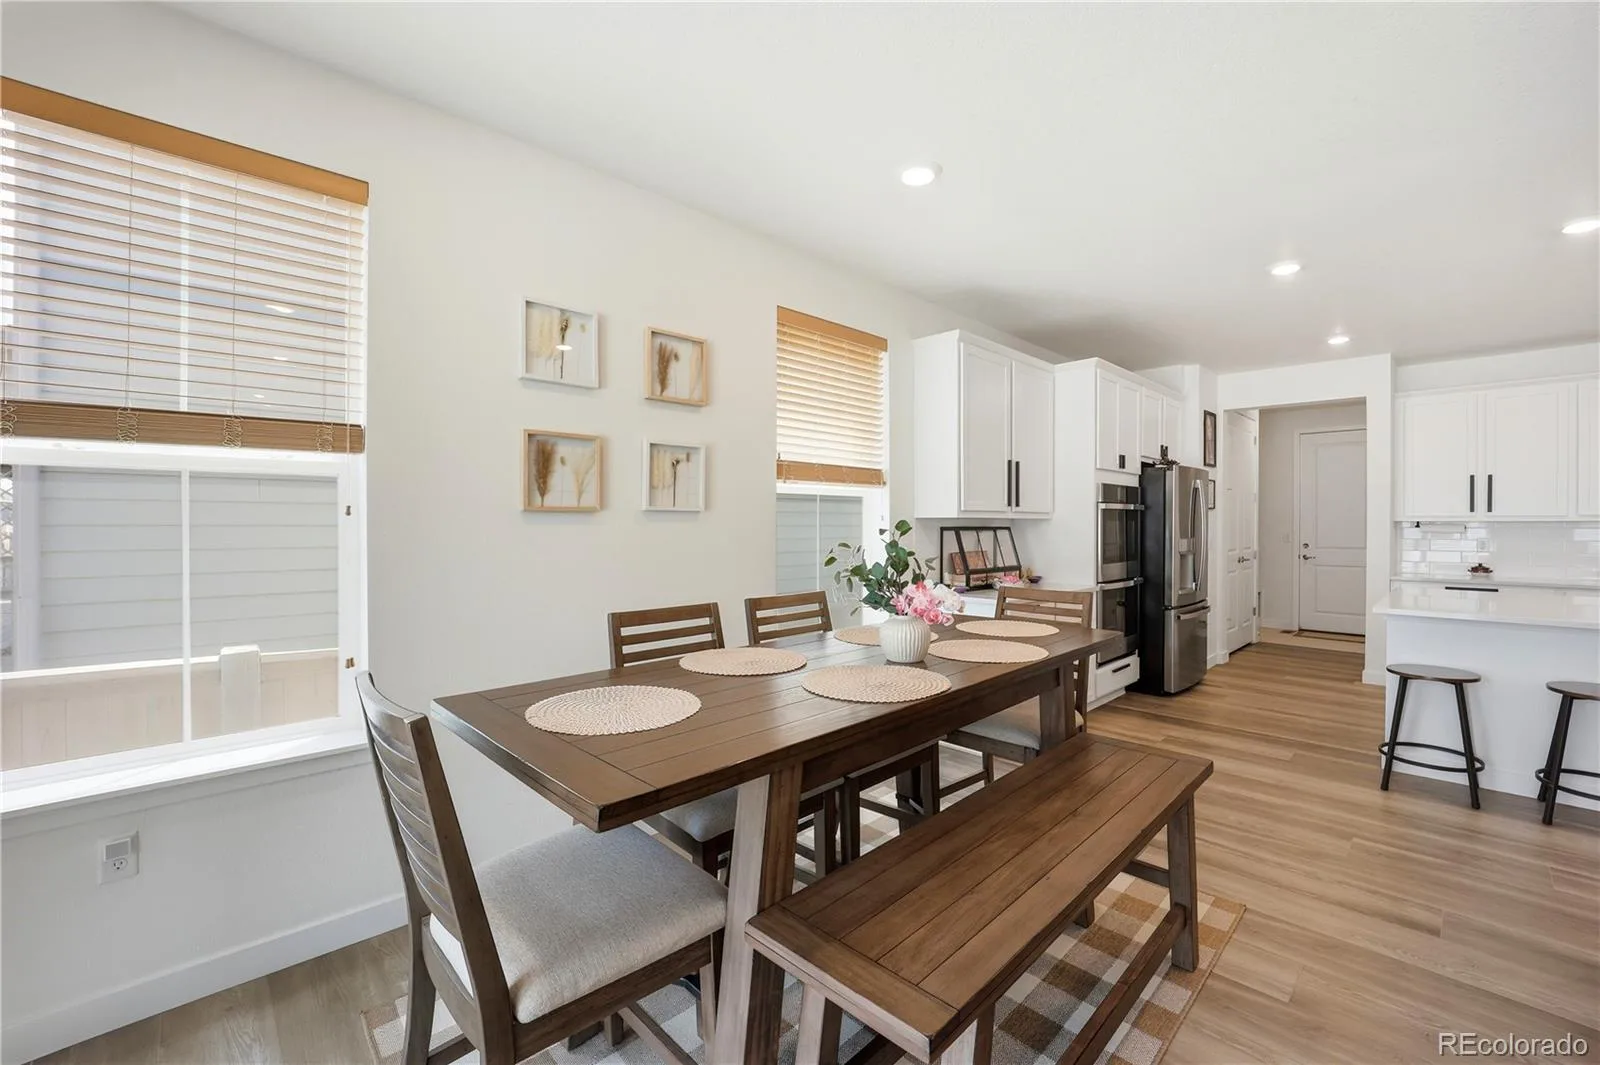
– Open-concept great room with gas fireplace and seamless flow to dining area
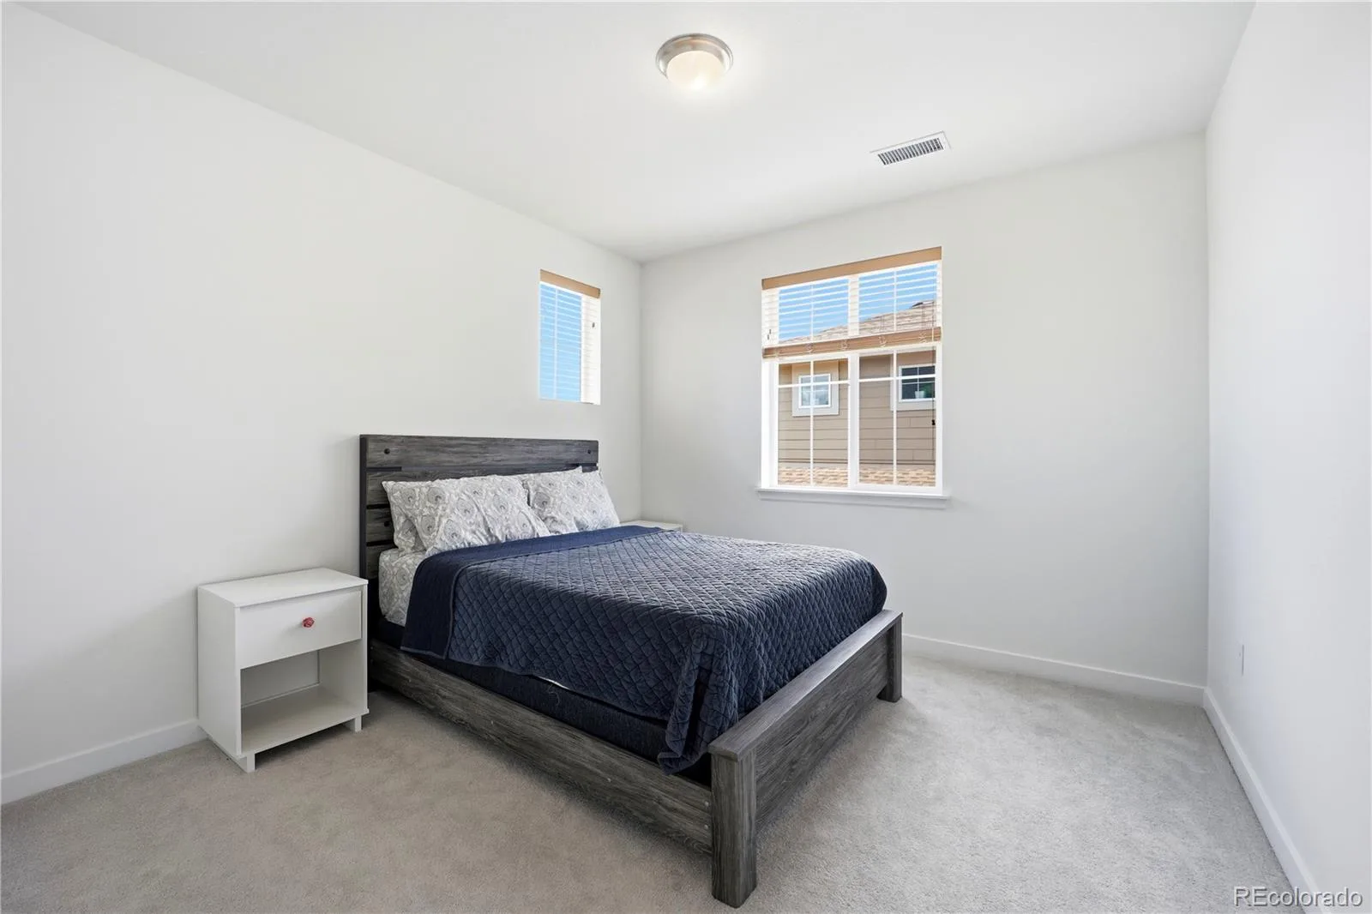
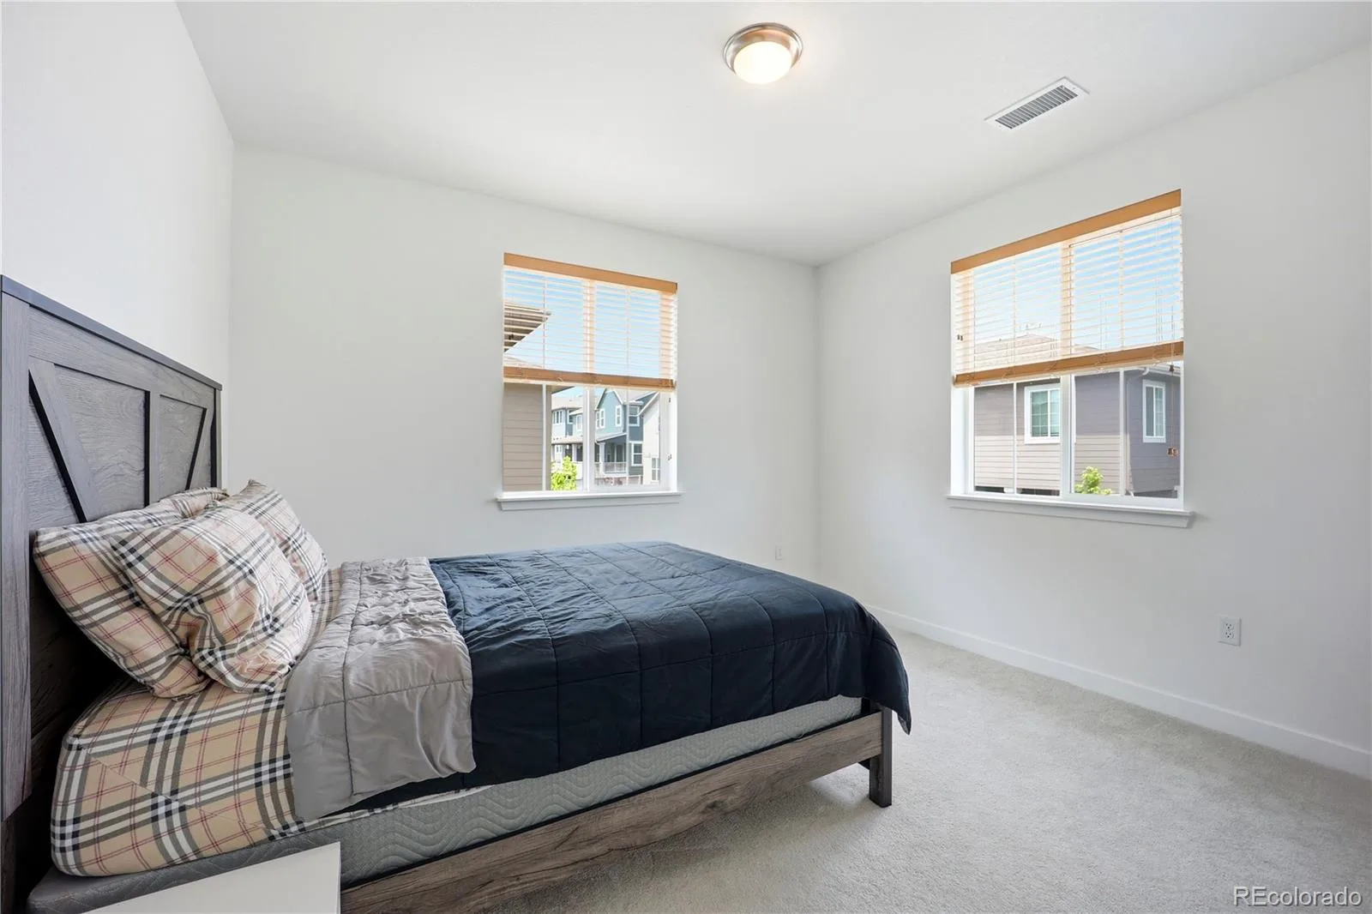
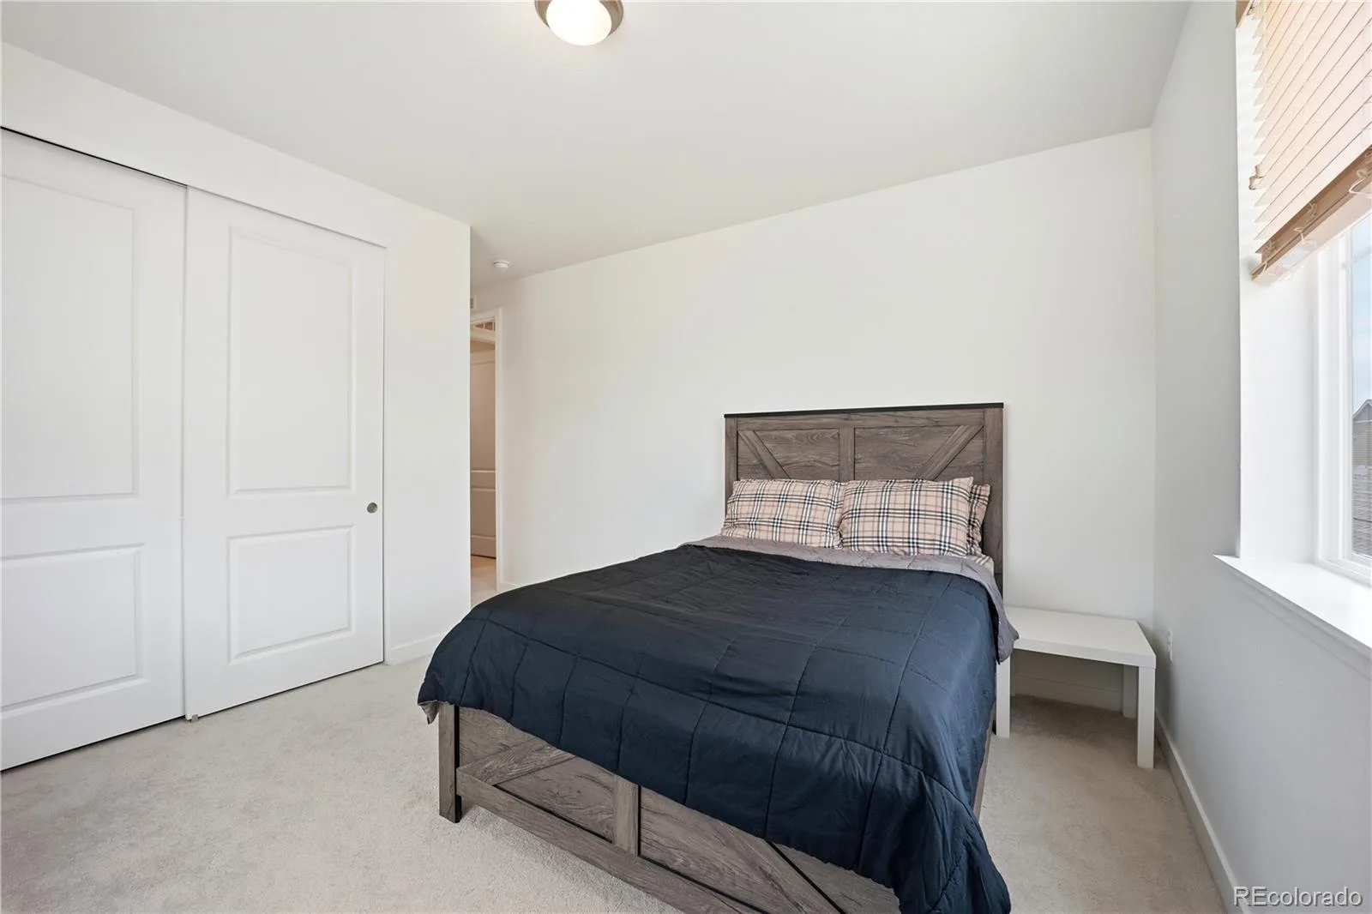
– Upper-level luxury with 3 secondary bedrooms, bonus loft space and upper-level laundry
PROPERTY HIGHLIGHTS:
– 3-car garage with separate Next Gen suite access
– 6-foot crawlspace — excellent for storage expansion or future finishing
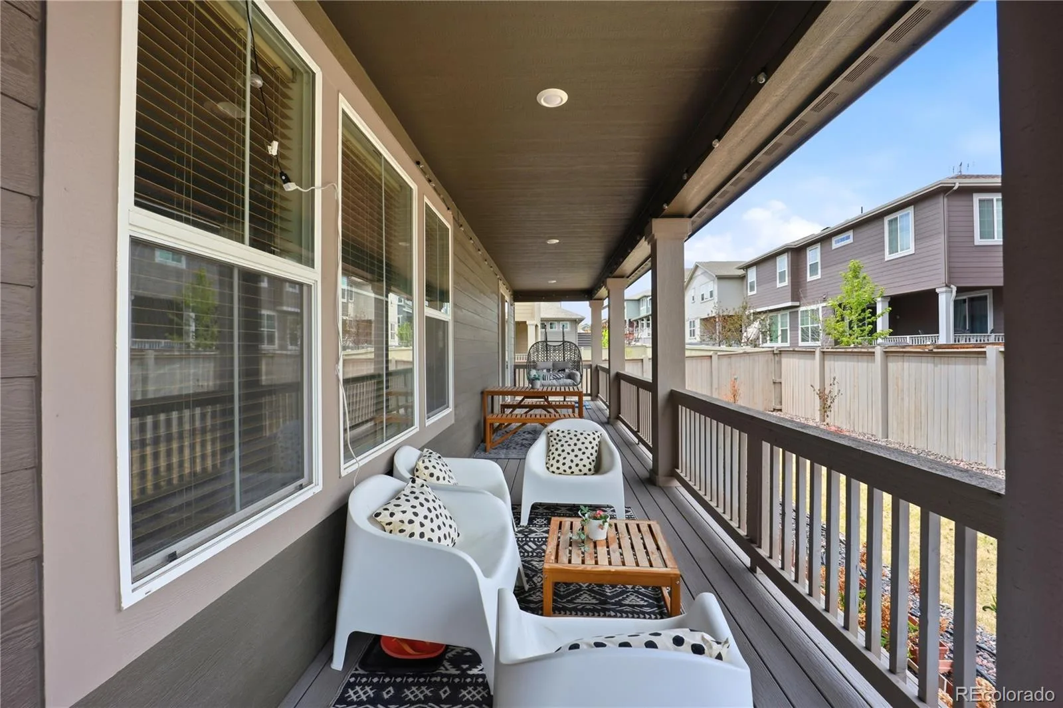
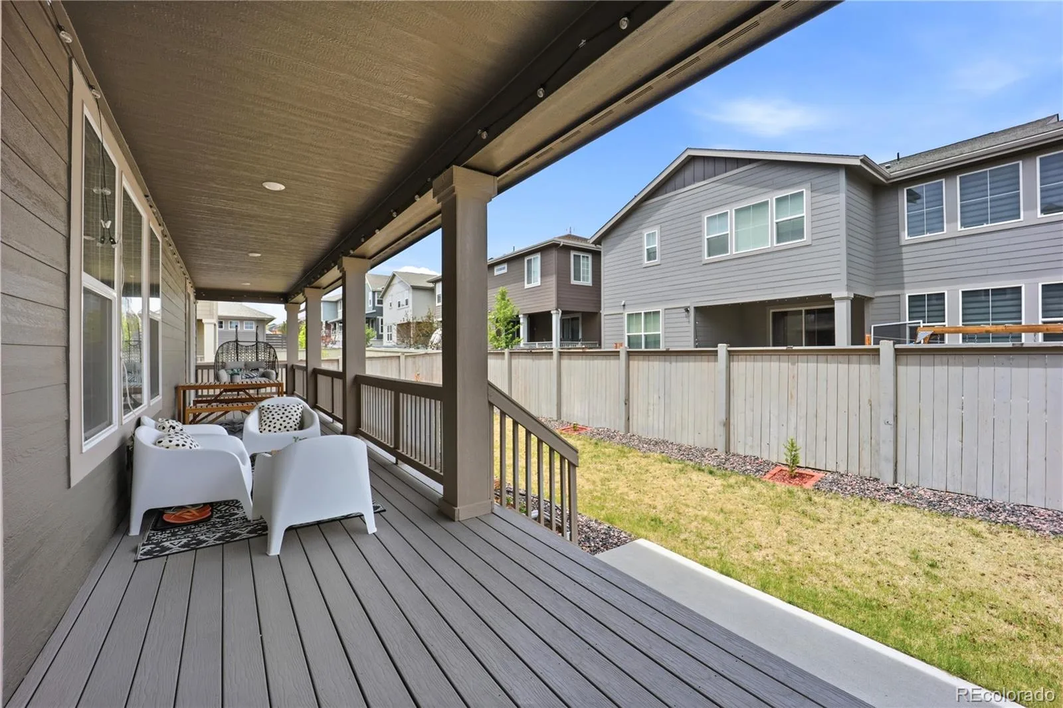
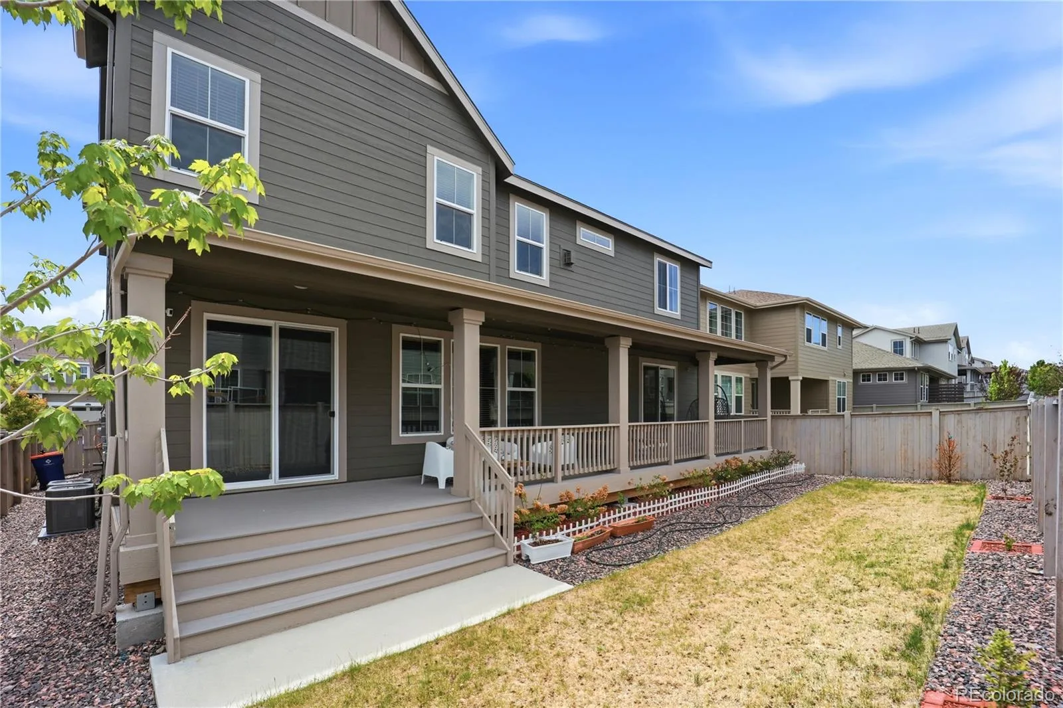
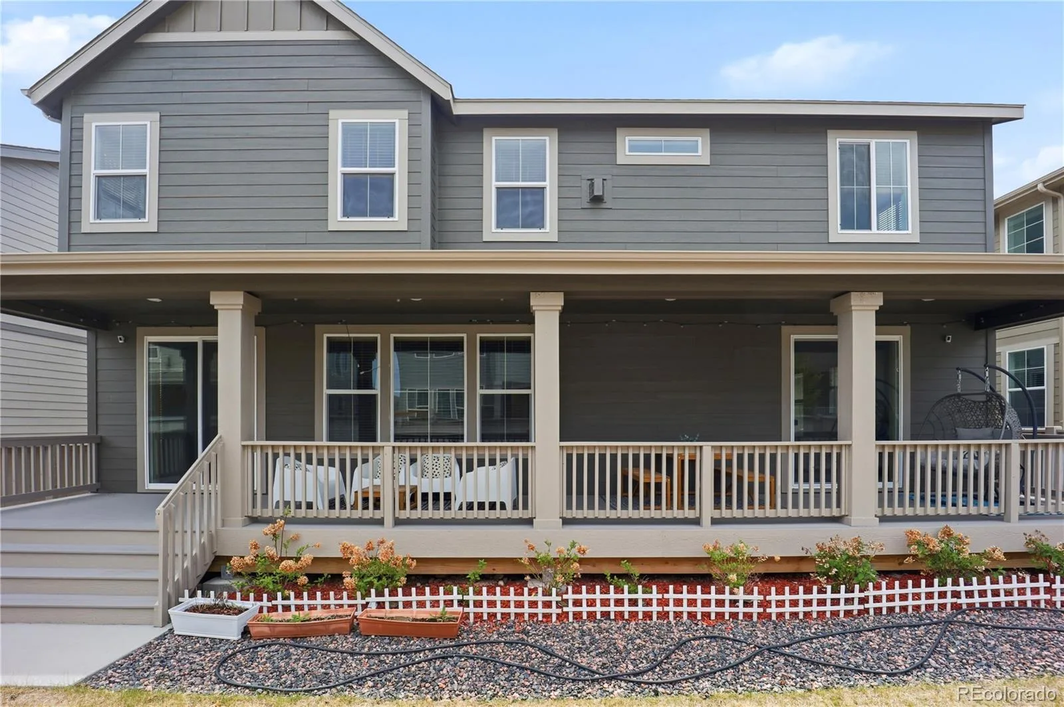
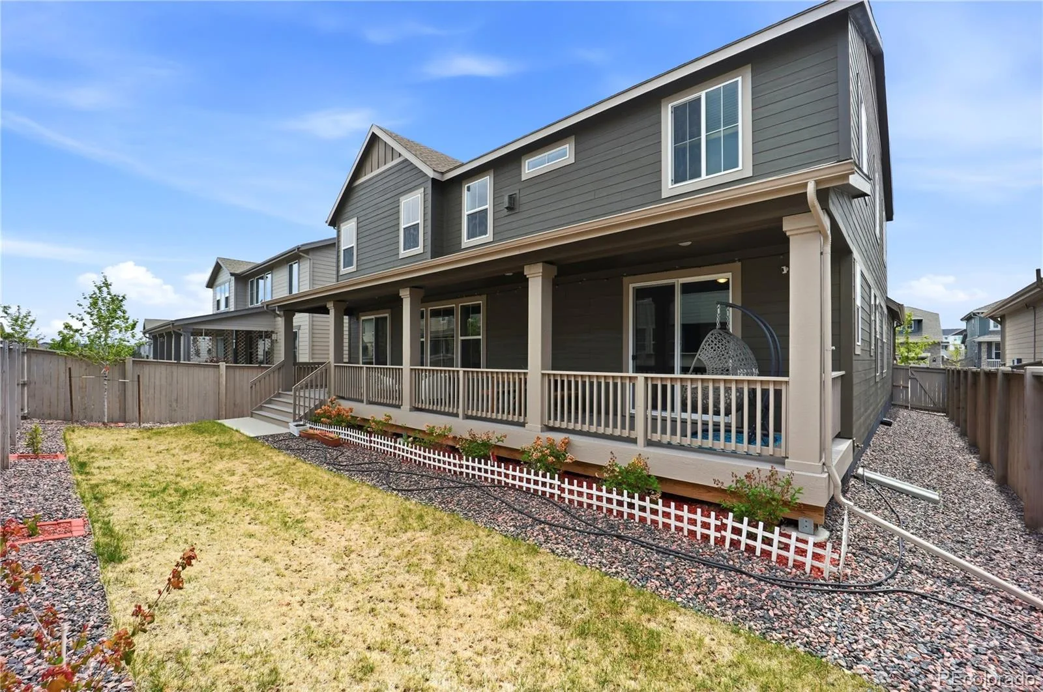
– Covered patio & deck overlooking private yard with full landscaping
– Premium finishes: Quartz countertops throughout, soft-close cabinets, recessed lighting
Welcome to 17031 Desert Wine Trail — a stunning **Lennar Superhome** featuring a **PRIVATE NEXT GEN GUEST SUITE** with separate entrance and flexible living space. Built in 2022, this exceptional 4,018 sq ft home is perfect for modern families seeking luxury accommodations, multigenerational visits, or adult children living arrangements.
The Next Gen suite is a complete, private living space featuring:
– Private separate entrance from front porch AND dedicated garage access
– Kitchenette with full refrigerator, microwave oven, sink, soft-close cabinetry, quartz counters
– Dedicated bedroom with walk-in closet and sitting area
– Full bathroom with tile flooring and stand-alone shower
– In-suite laundry with washer/dryer
– Living room with open concept — truly livable private guest space
Comparable new construction Lennar Superhomes start at $910,900–$966,300. This move-in ready home is immediately available.
MAIN HOME EXCELLENCE:
The 4-bedroom main residence showcases luxury living:
– Primary suite sanctuary with spa-inspired bathroom: dual vanities, oversized shower, premium tile, large walk-in closet
– Gourmet kitchen with center island, double oven, gas range, stainless steel appliances, abundant soft-close cabinetry
– Open-concept great room with gas fireplace and seamless flow to dining area
– Upper-level luxury with 3 secondary bedrooms, bonus loft space and upper-level laundry
PROPERTY HIGHLIGHTS:
– 3-car garage with separate Next Gen suite access
– 6-foot crawlspace — excellent for storage expansion or future finishing
– Covered patio & deck overlooking private yard with full landscaping
– Premium finishes: Quartz countertops throughout, soft-close cabinets, recessed lighting
Property Details
Price:
$870,000
MLS #:
REC4495672
Status:
Active
Beds:
5
Baths:
5
Type:
Single Family
Subtype:
Single Family Residence
Subdivision:
Looking Glass
Finished Sq Ft:
4,018
Total Sq Ft:
4,018
Lot Size:
6,600 sqft / 0.15 acres (approx)
Year Built:
2022
Schools
School District:
Douglas RE-1
Elementary School:
Legacy Point
Middle School:
Sagewood
High School:
Ponderosa
Interior
Above Grade Finished Area
4018
Appliances
Dishwasher, Disposal, Double Oven, Dryer, Microwave, Oven, Range, Refrigerator, Self Cleaning Oven, Washer, Water Purifier, Water Softener
Bathrooms
1 Full Bathroom, 3 Three Quarter Bathrooms, 1 Half Bathroom
Cooling
Central Air
Fireplaces Total
1
Flooring
Carpet, Tile, Vinyl
Heating
Forced Air, Natural Gas
Interior Features
Eat-in Kitchen, In-Law Floorplan, Kitchen Island, Open Floorplan, Pantry, Primary Suite, Quartz Counters, Walk-In Closet(s)
Laundry Features
In Unit
Levels
Two
Main Level Bathrooms
2
Main Level Bedrooms
1
Exterior
Attached Garage YN
1
Construction Materials
Frame
Direction Faces
South
Exterior Features
Lighting, Private Yard, Rain Gutters
Fencing
Full
Garage Spaces
3
Lot Features
Landscaped, Sprinklers In Front, Sprinklers In Rear
Parking Features
Concrete, Exterior Access Door
Parking Spots
3
Parking Total
3
Patio And Porch Features
Covered, Deck, Front Porch
Roof
Composition
Security Features
Carbon Monoxide Detector(s), Smoke Detector(s), Video Doorbell
Window Features
Double Pane Windows
Financial
HOA Fee
$128
HOA Fee Frequency
Monthly
HOA Includes
Maintenance Grounds, Recycling, Trash
HOA Name
Centennial Consulting Group
HOA Phone
(970) 484-0101
Tax Year
2025
Taxes
$8,136
Map
Contact Us
Mortgage Calculator
Property Summary
- Located in the Looking Glass subdivision, 17031 Desert Wine Trail Parker CO is a Single Family for sale in Parker, CO, 80134. It is listed for $870,000 and features 5 beds, 5 baths, and has approximately 4,018 square feet of living space, and was originally constructed in 2022. The current price per square foot is $217. The average price per square foot for Single Family listings in Parker is $268. The average listing price for Single Family in Parker is $982,302. To schedule a showing of MLS#rec4495672 at 17031 Desert Wine Trail in Parker, CO, contact your Smart Sale AI agent at 3039066915.
Similar Listings Nearby

Additional Details
MLS ID : REC4495672
Listing Key : REC2056124742
Parcel Number : R0613200
Zip Code : 80134
City : Parker
State : CO
Building if Condo :
Full Street: 17031 Desert Wine Trail
Address : 17031
Address Prefix :
Address Suffix : Trail
Street : Desert Wine
Street Prefix :
Street Suffix :
Unit if Condo :
Latitude : 39.468300
Longitude : -104.792320
Property Type : singlefamily
Property Sub Type : Single Family Residence
Stories Total if Condo :
Lot Size : 6,600 sqft / 0.15 acres (approx)
Ownership : Individual
Zoning : RES
Condition :
Renovation :
Pets Allowed : Cats OK,Dogs OK,Yes
Special Conditions : None
Possession : Closing/DOD
Original Price : 870000
Close Price :
Close Date :
List Date : Aug 11, 2026
List Contract Date : 2026-08-11
Off Market Date :
Purchase Contract Date :
Days on Market : 19
Concessions Amount :
Concession Comment :
Renovation :
Company : Serhant Colorado LLC

Copyright 2026. All rights reserved.
17031 Desert Wine Trail
Parker, CO