
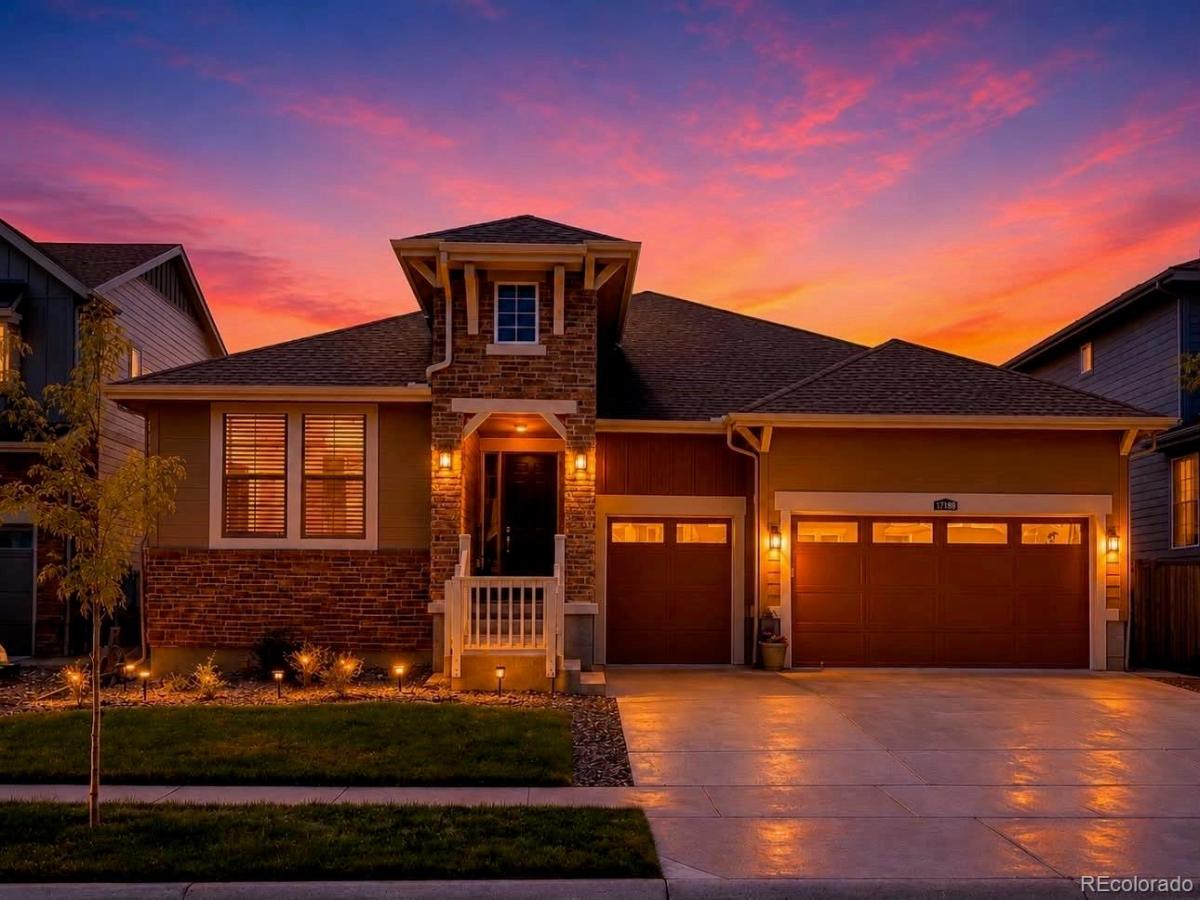
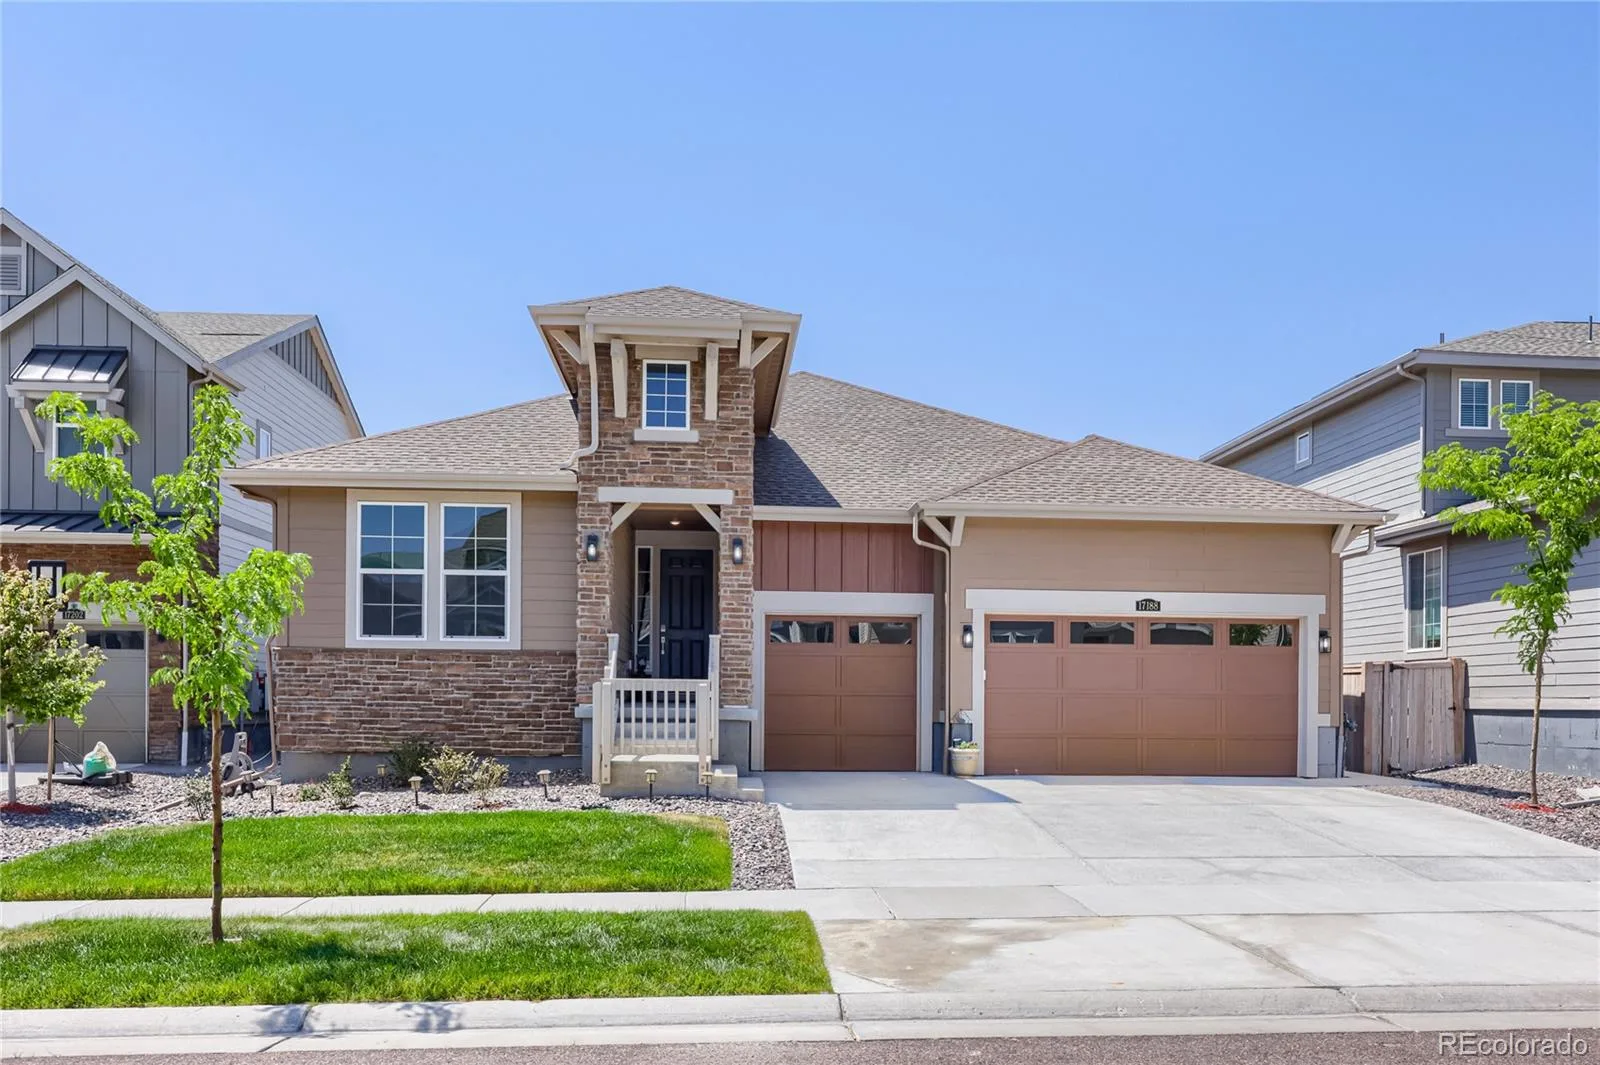
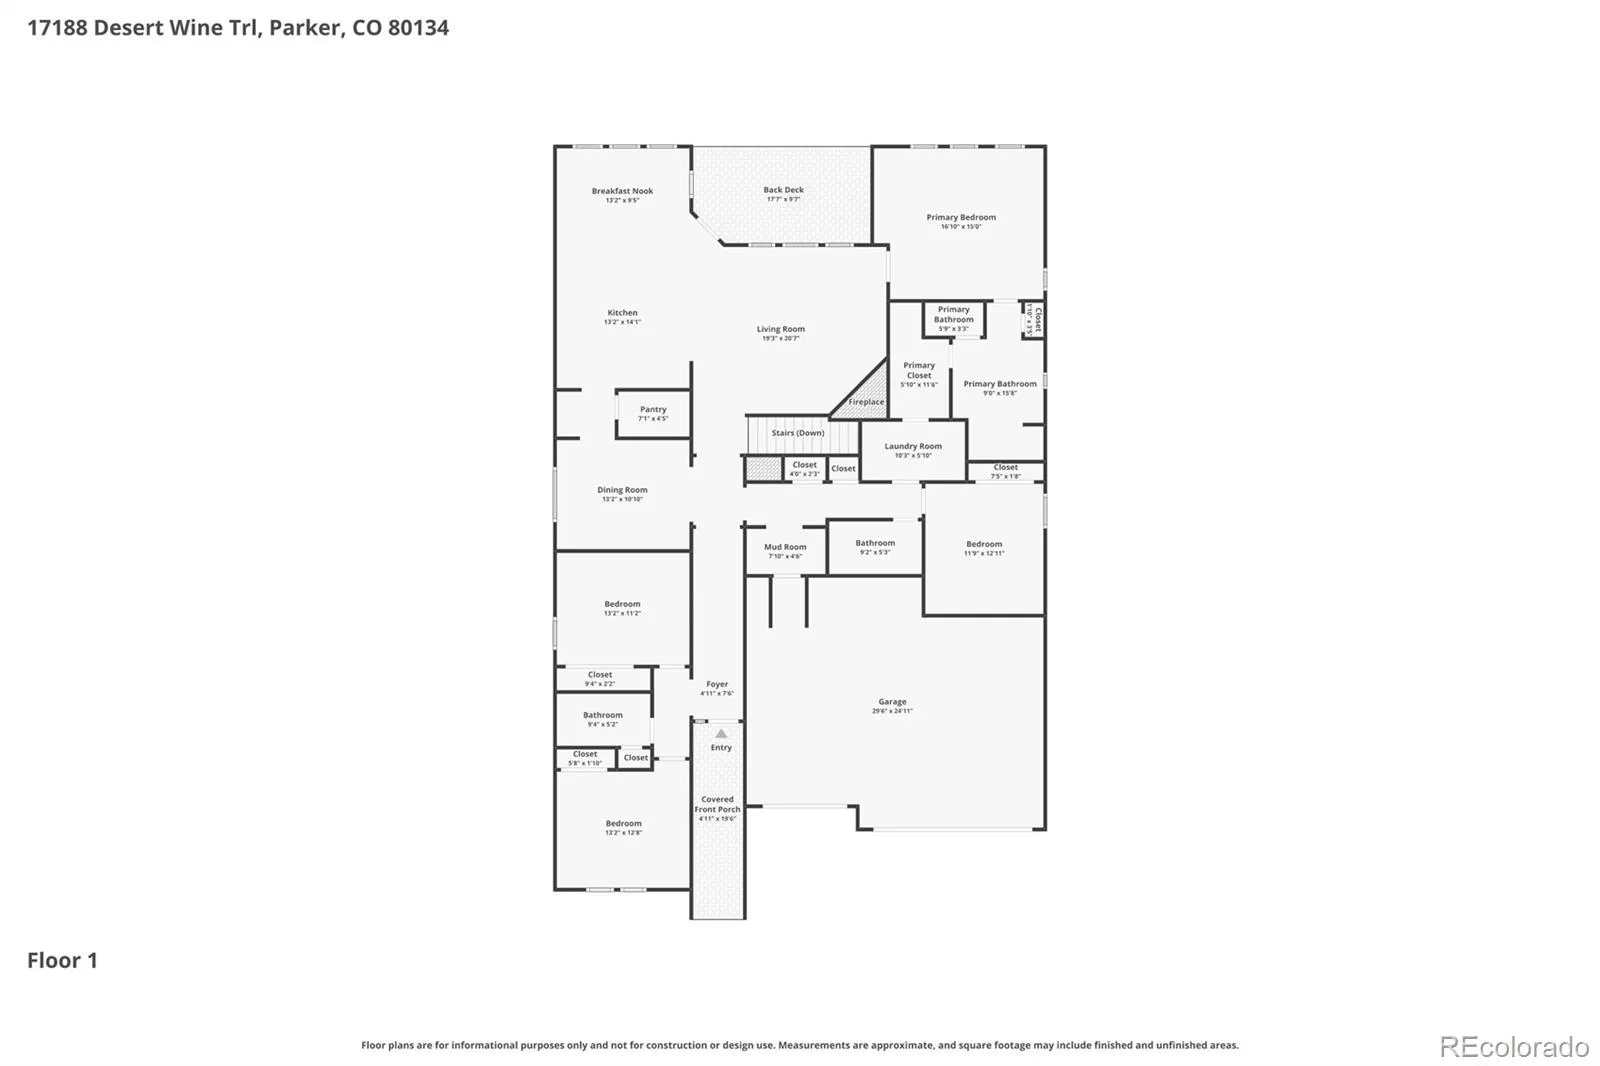
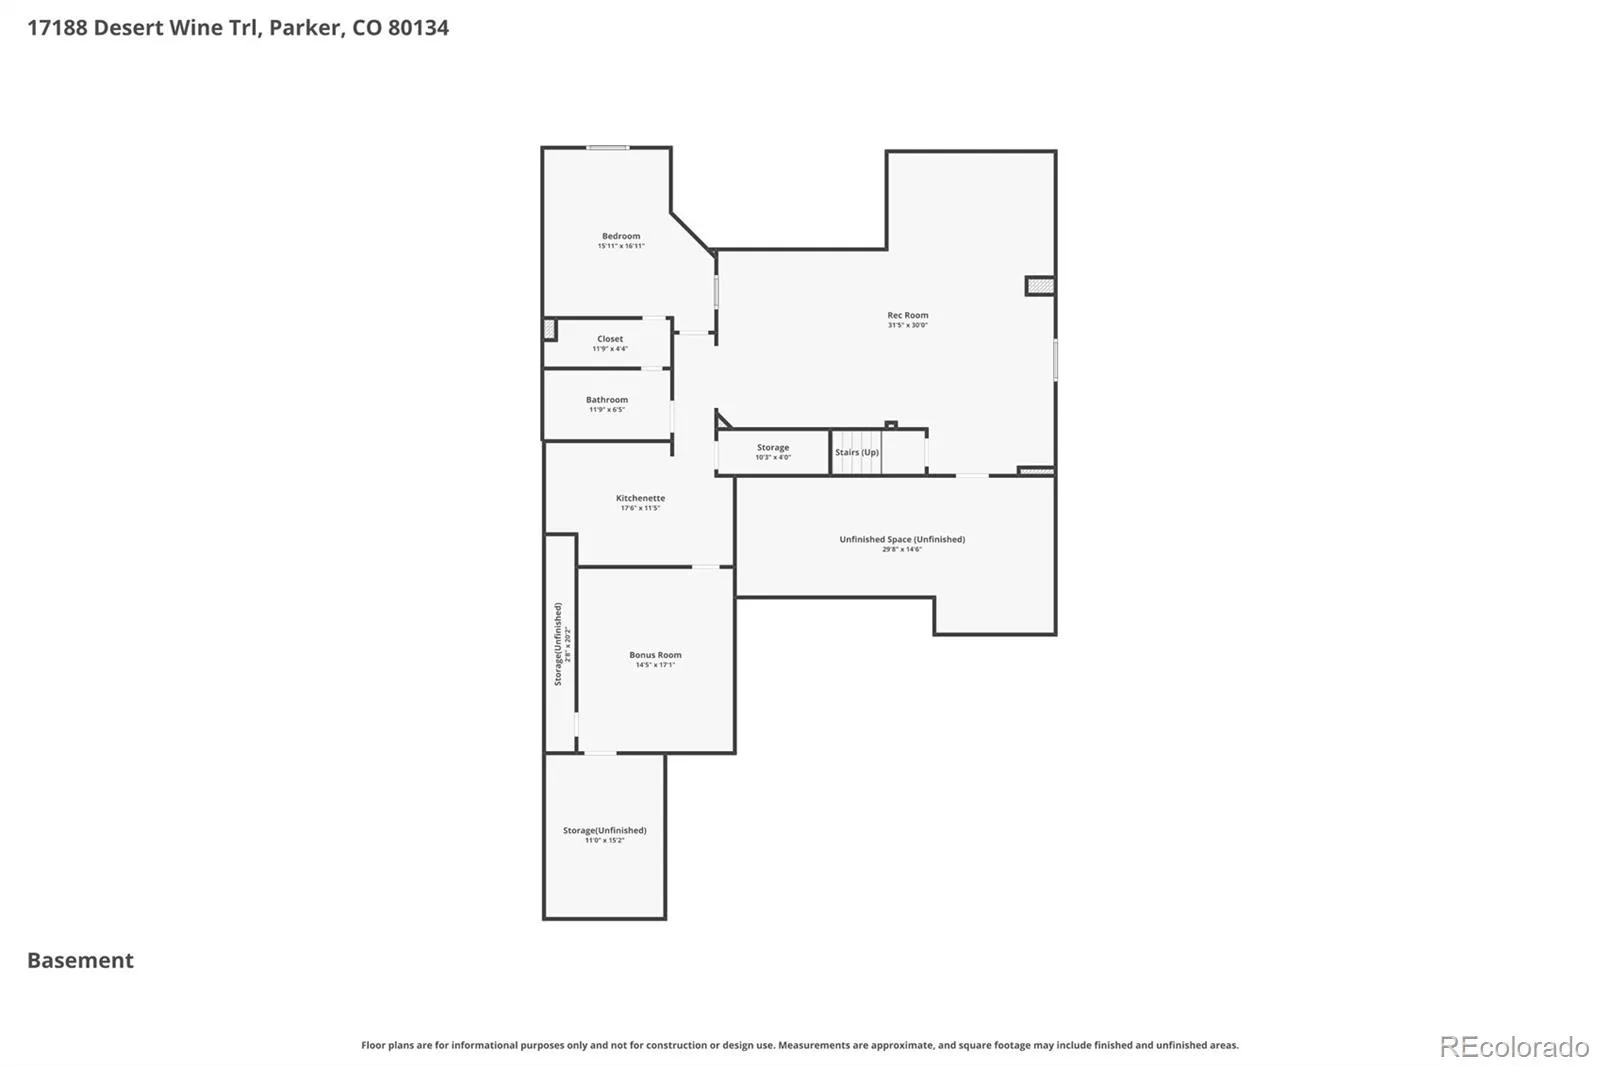
Better than new in Parker’s sought-after Looking Glass community, this 5-bedroom, 4-bath home offers 4,300+ finished square feet, a main-floor primary suite, true multigenerational living, and a fully finished backyard.
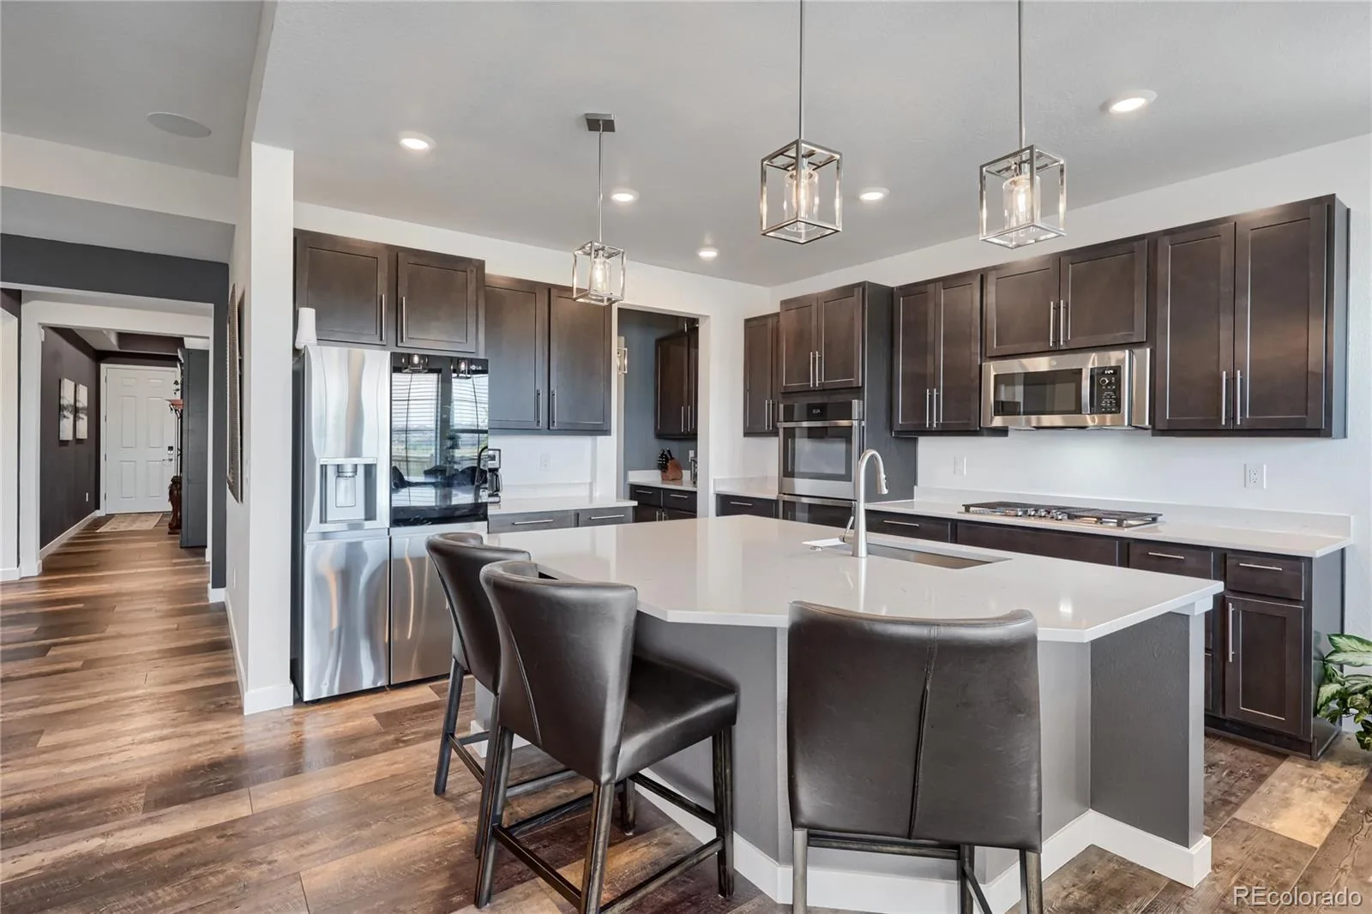
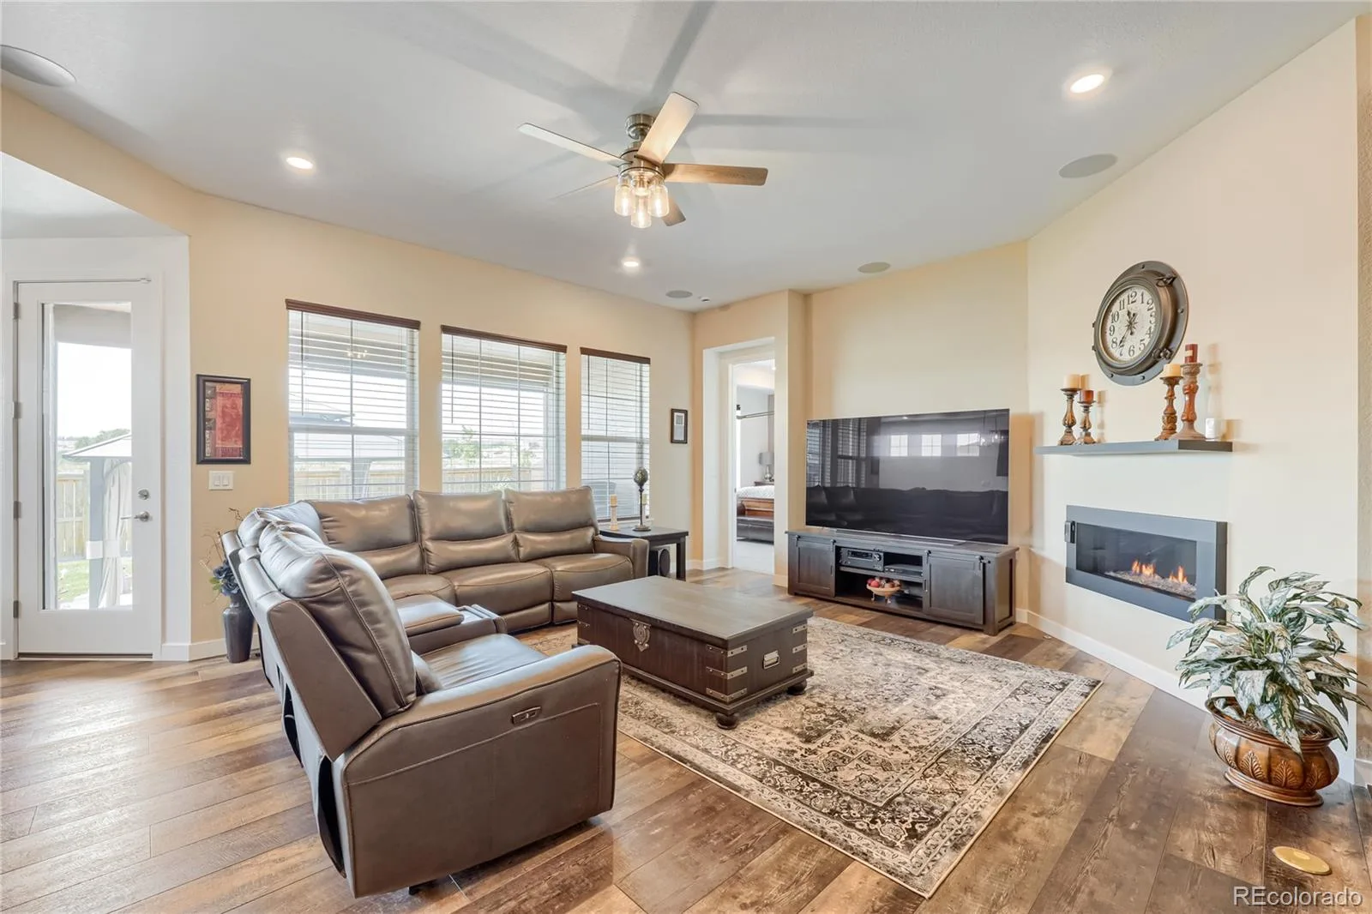
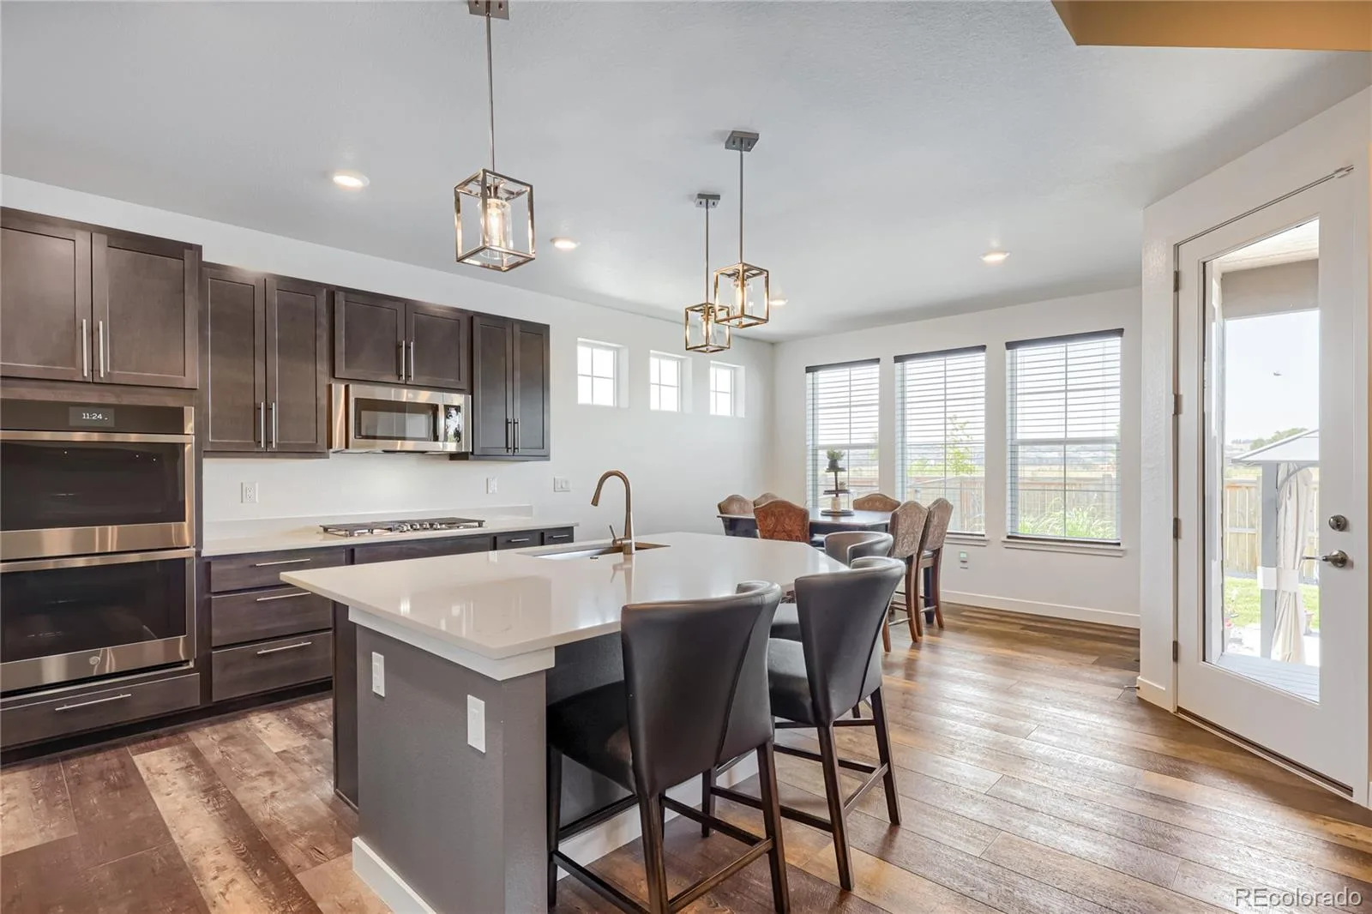
The bright, open main level features a chef’s kitchen with an oversized island, premium cabinetry, gas cooktop, double ovens, butler’s pantry, and spacious dining and living areas designed for everyday living and entertaining.
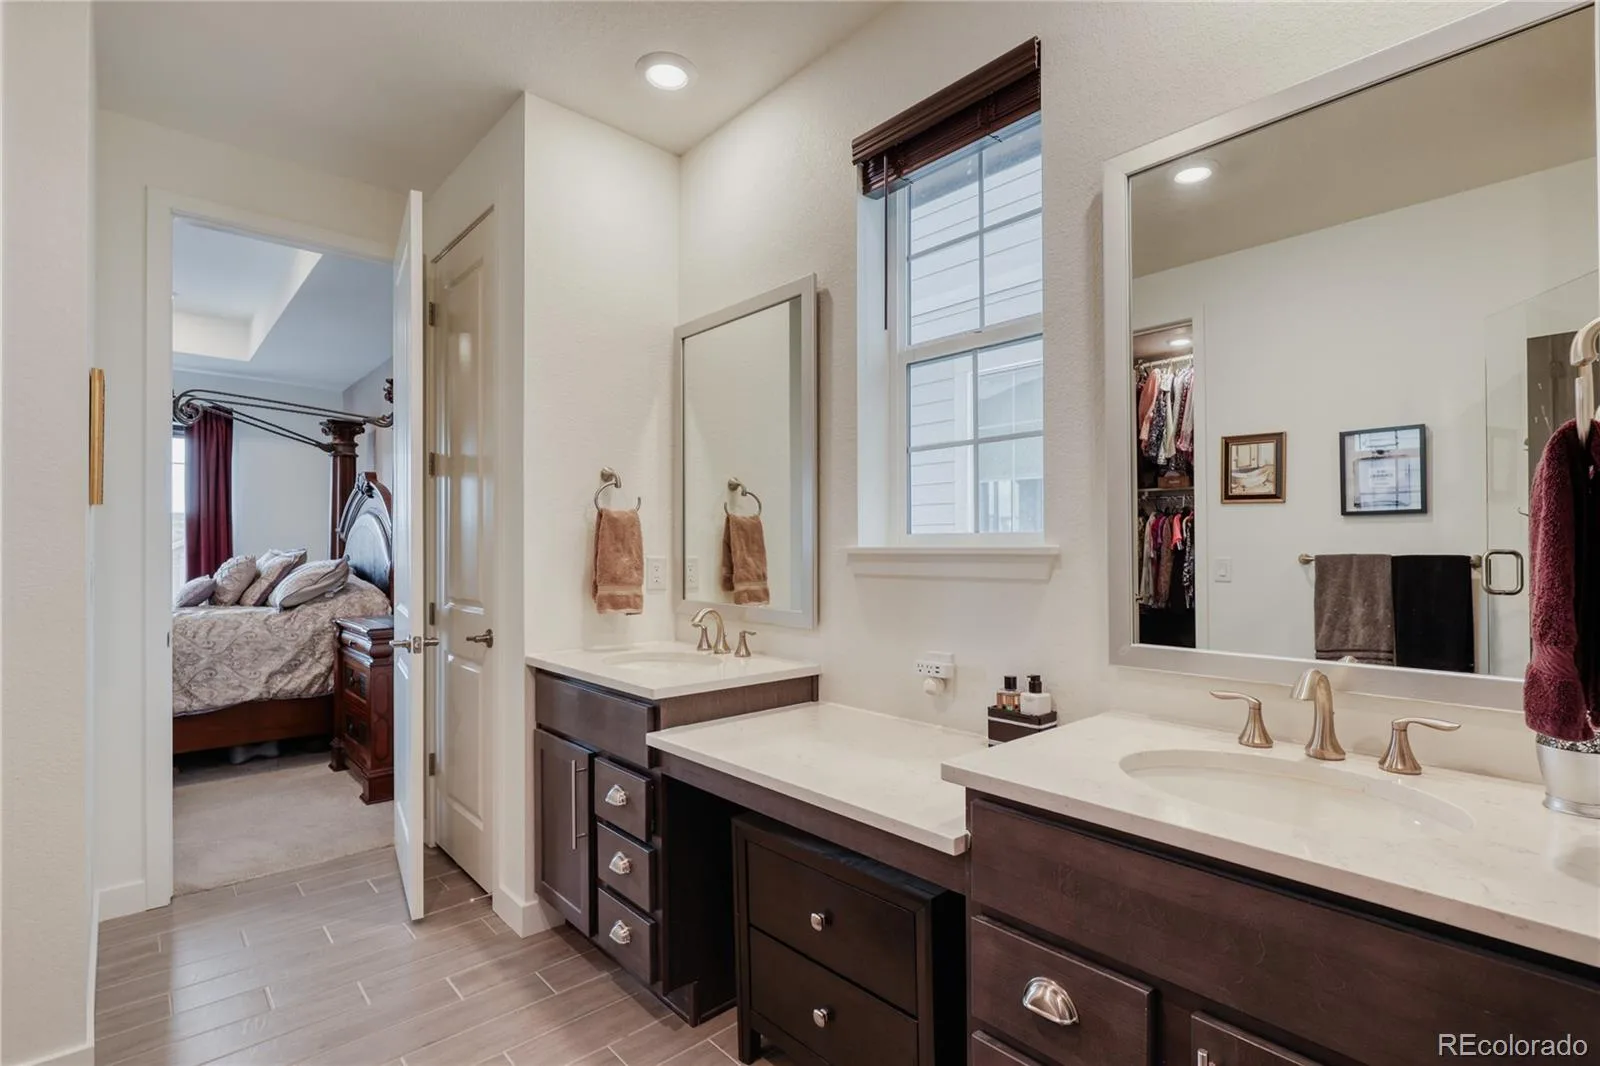
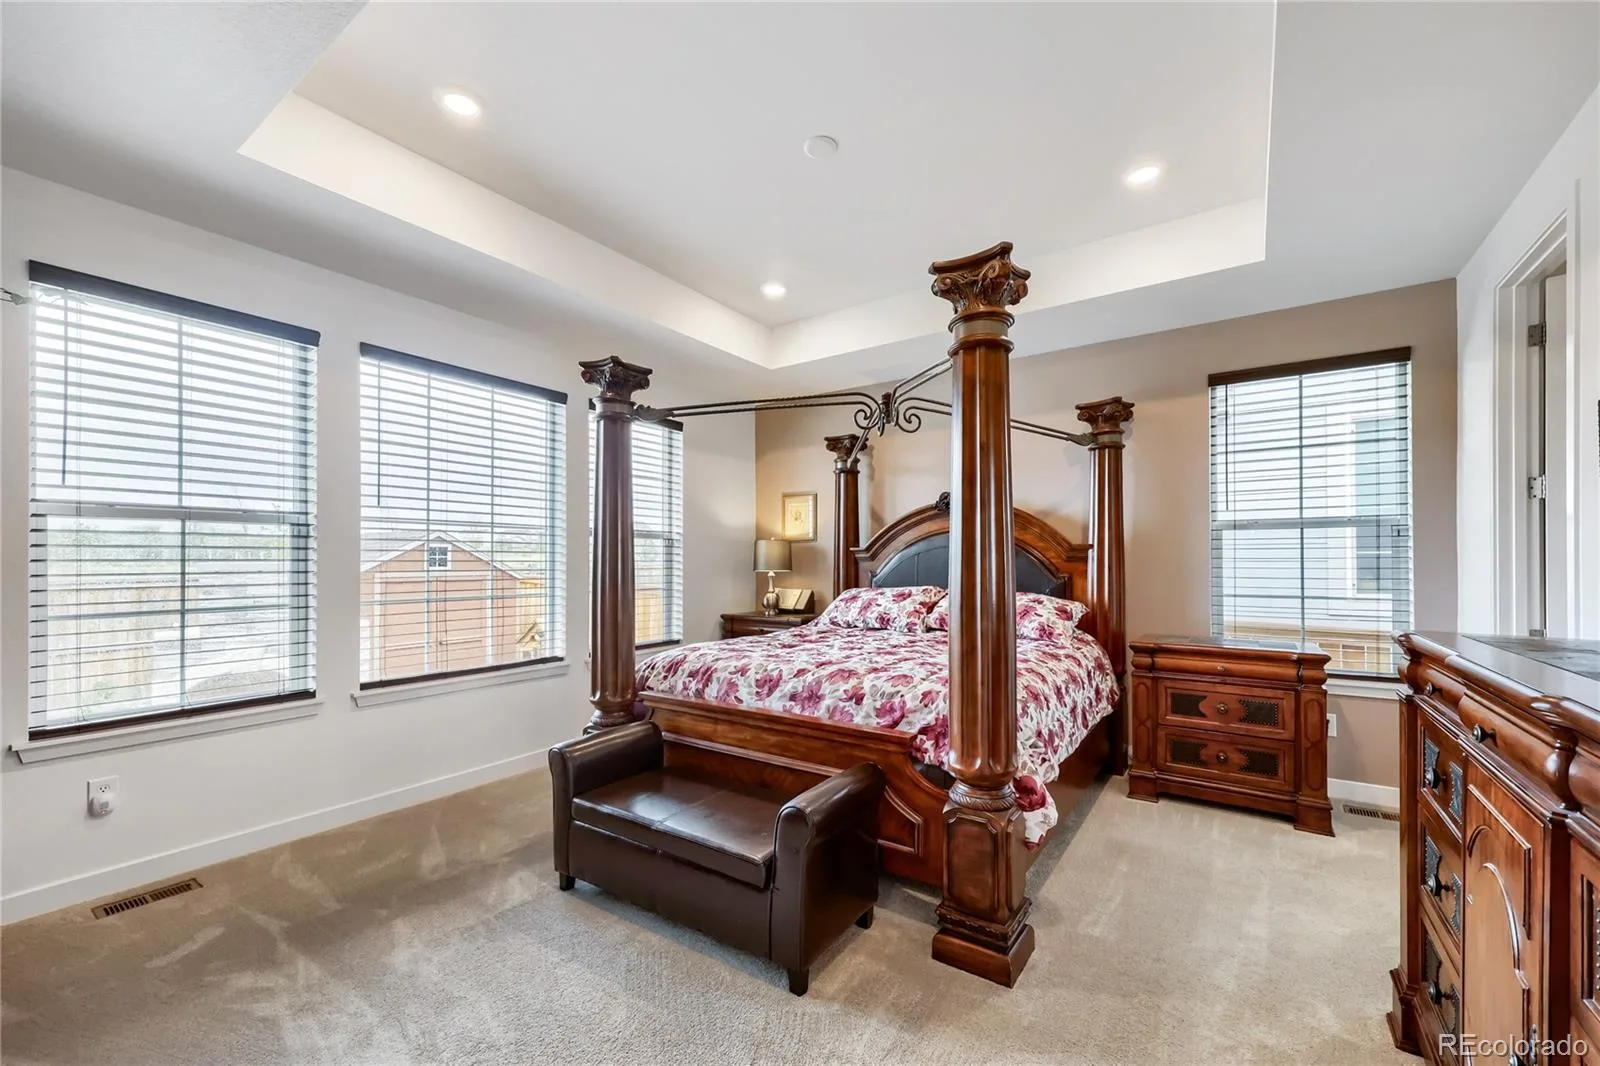
The main-floor primary suite includes a spa-inspired bath with dual vanities, an oversized walk-in shower, and a walk-in closet with direct laundry-room access.
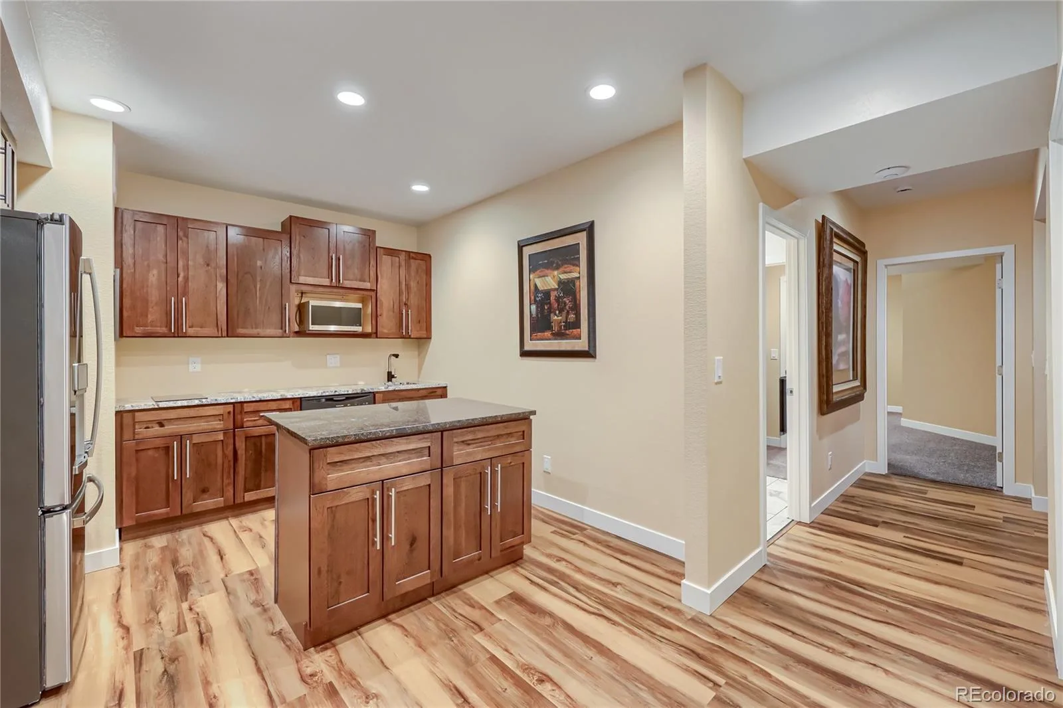
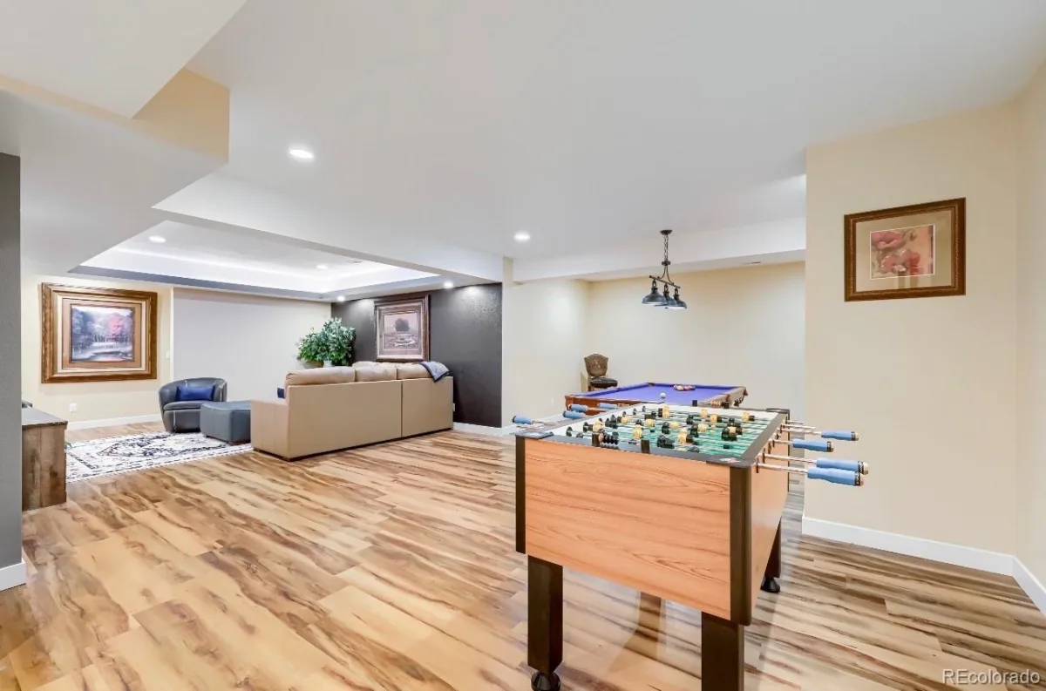
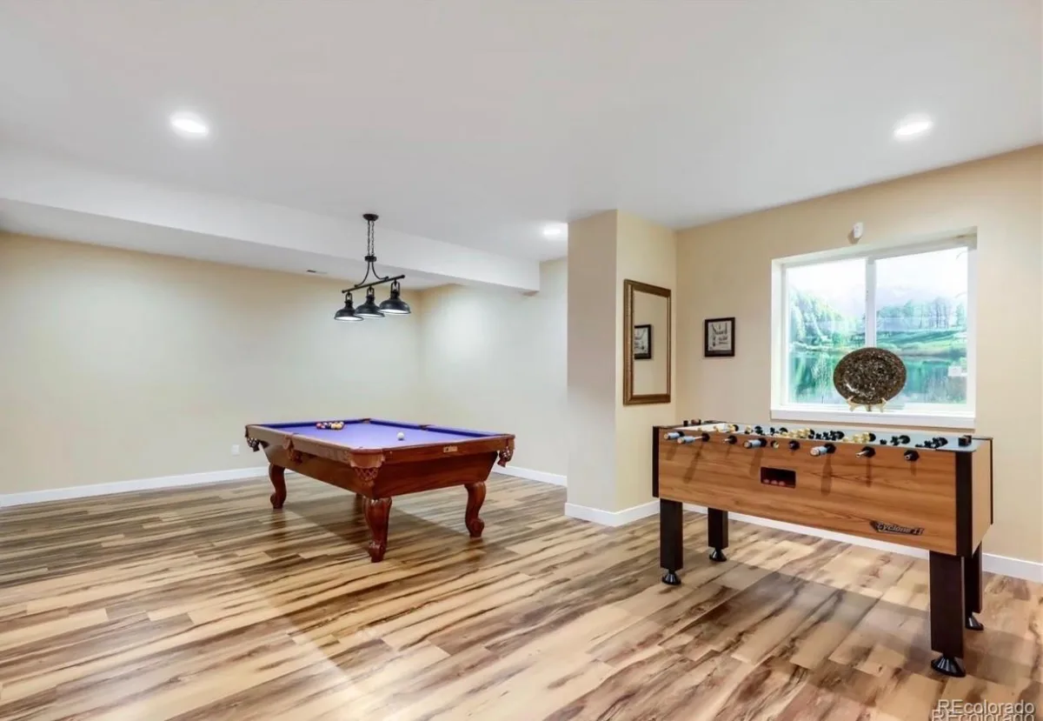
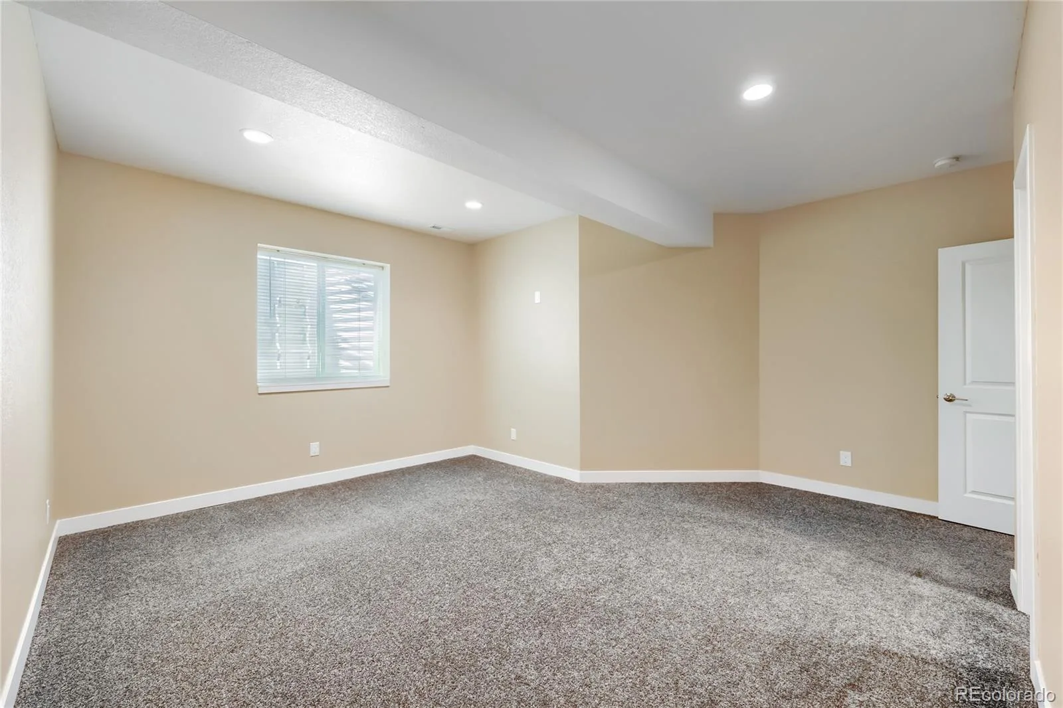
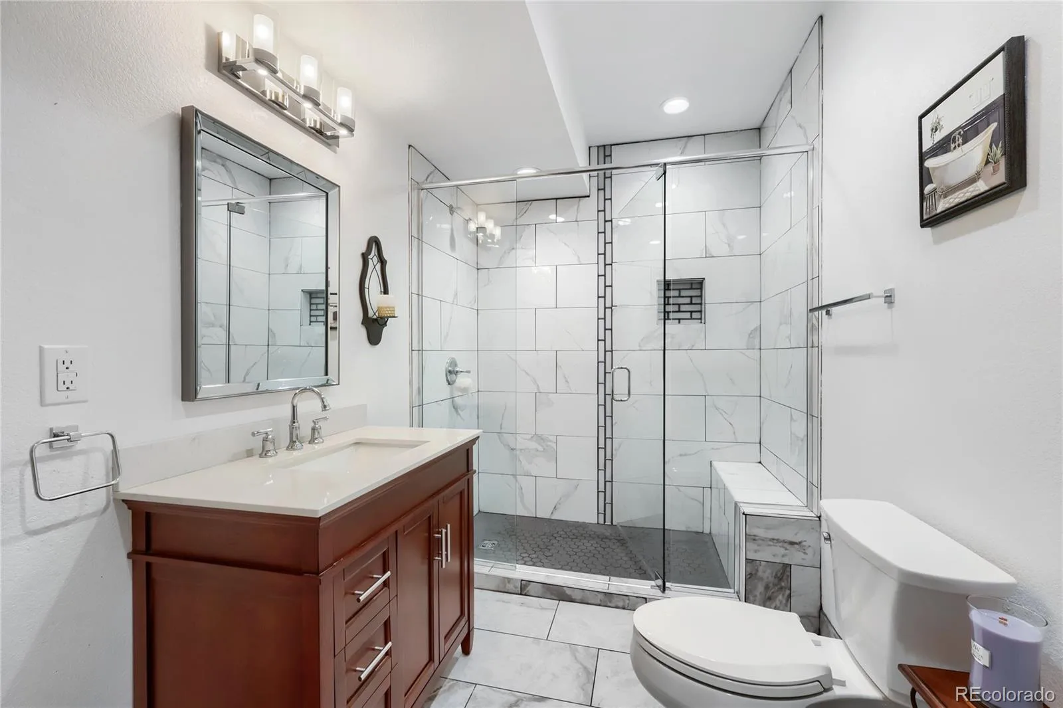
What truly sets this home apart is the professionally finished lower level—a private second living space complete with a full kitchen, laundry room, bedroom, en-suite bath, walk-in closet, and expansive living area. It’s an exceptional setup for multigenerational living, extended guests, or anyone seeking flexible, private space under one roof.
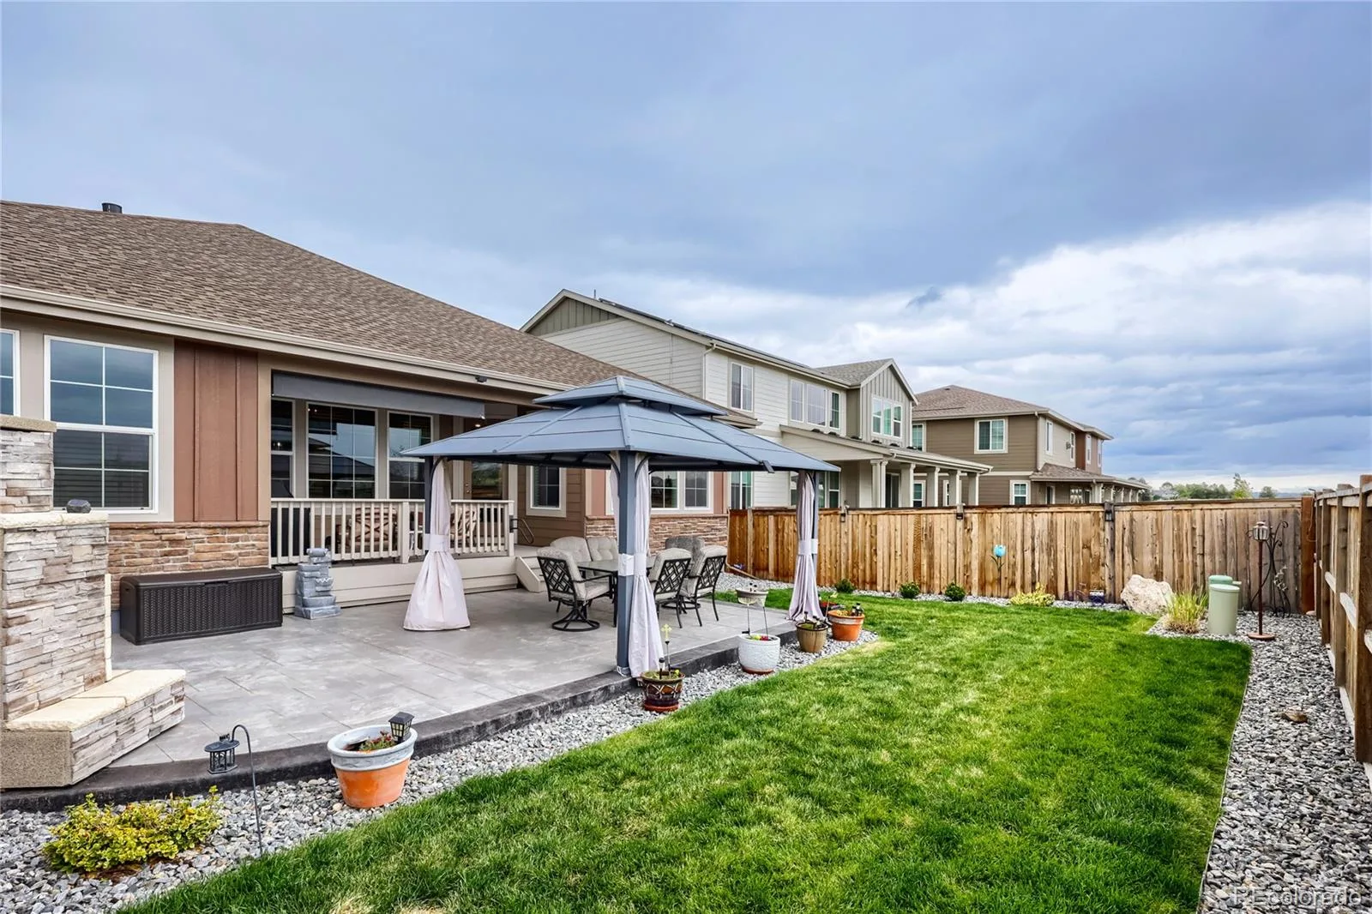
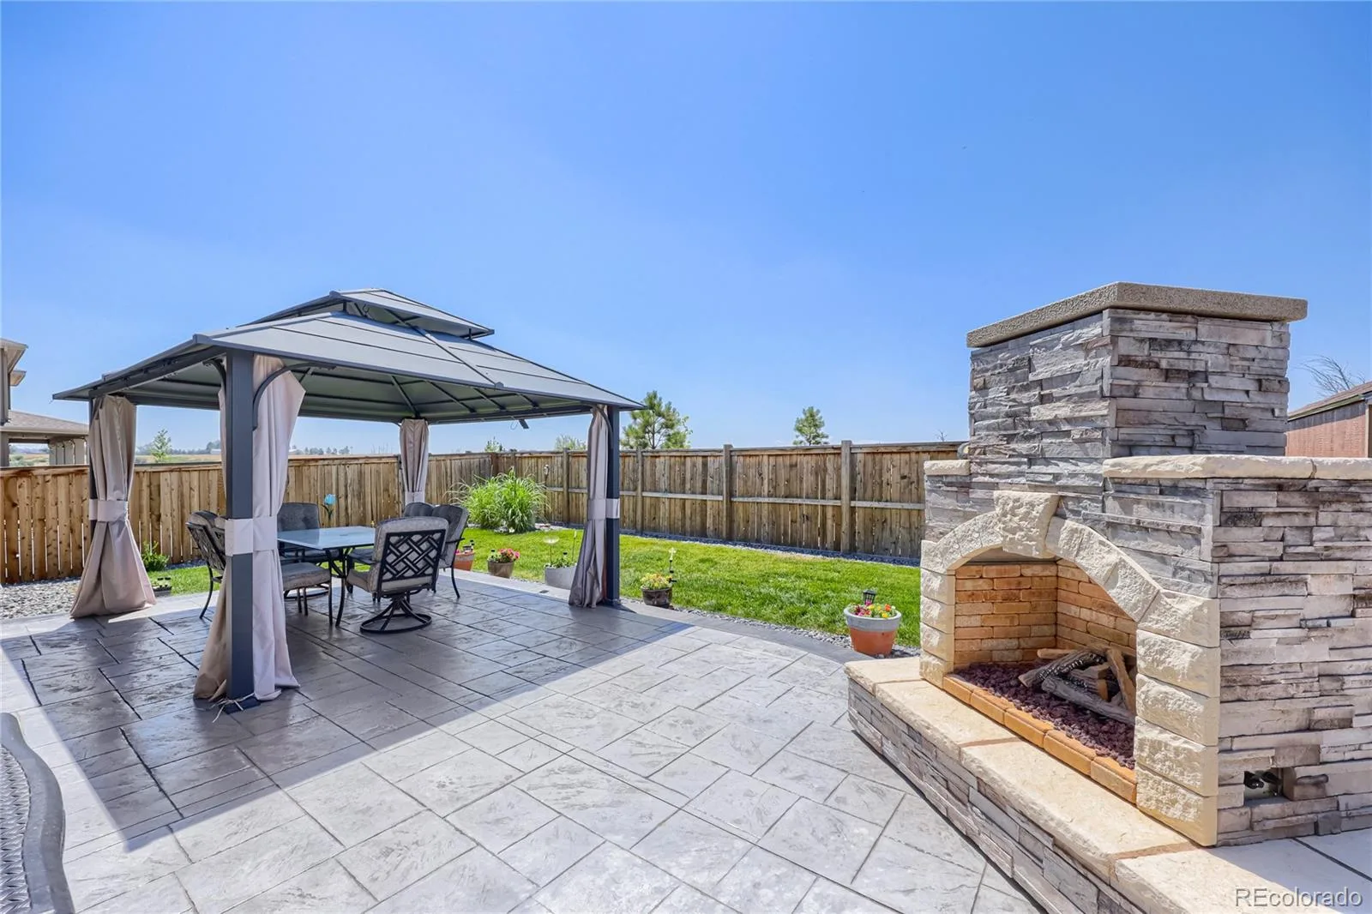
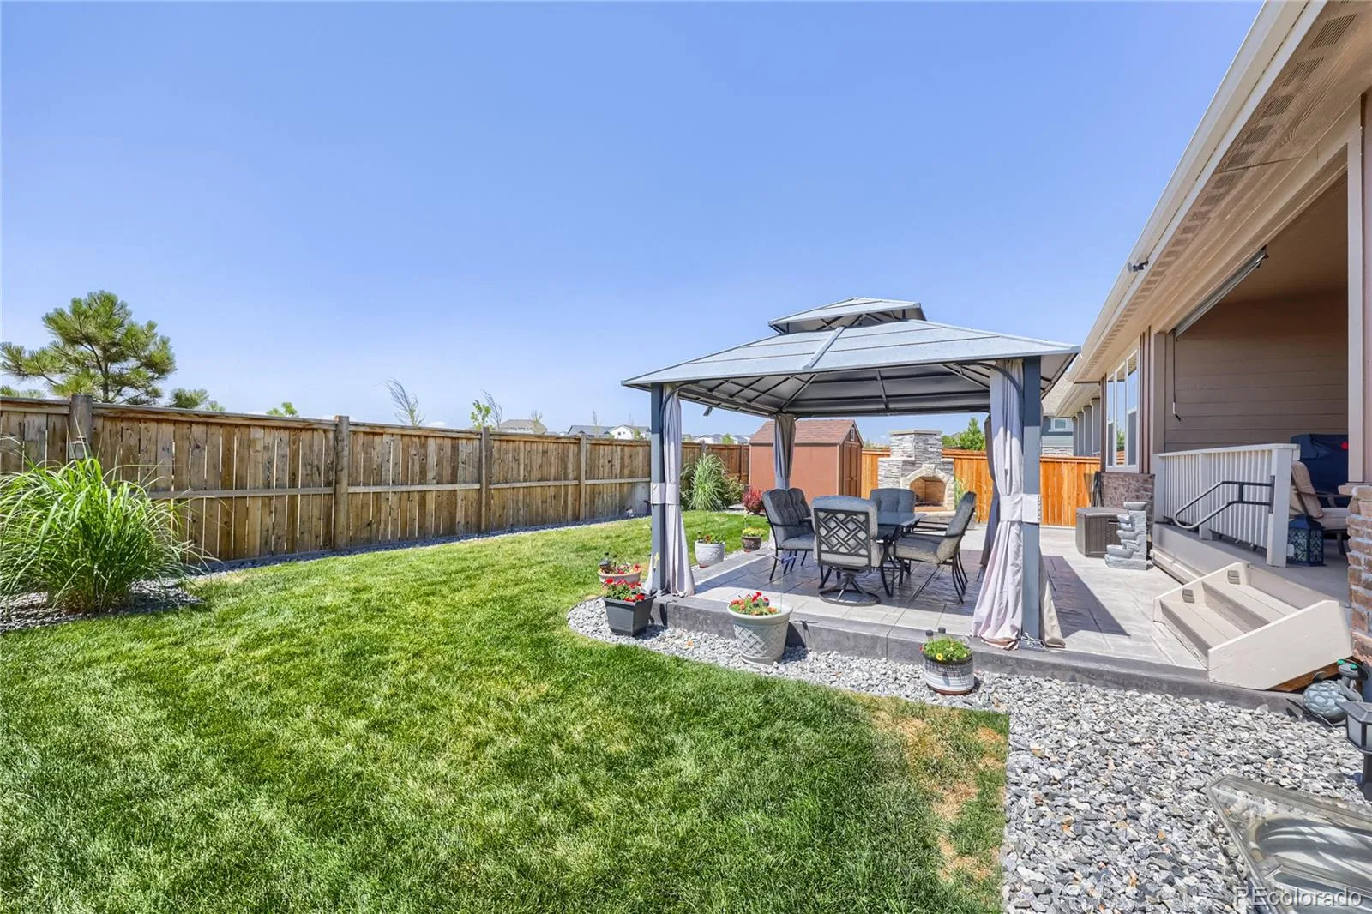
Outside, the work is already done. Enjoy professional landscaping, a stamped concrete patio, pergola, gas fireplace, and storage shed from day one.
Looking Glass offers a community pool, pickleball courts, parks, and trails, with convenient access to downtown Parker, shopping, dining, and E-470.
Skip the added projects of new construction and enjoy a newer, move-in-ready home where the basement, backyard, and outdoor living are already complete.
The bright, open main level features a chef’s kitchen with an oversized island, premium cabinetry, gas cooktop, double ovens, butler’s pantry, and spacious dining and living areas designed for everyday living and entertaining.
The main-floor primary suite includes a spa-inspired bath with dual vanities, an oversized walk-in shower, and a walk-in closet with direct laundry-room access.
What truly sets this home apart is the professionally finished lower level—a private second living space complete with a full kitchen, laundry room, bedroom, en-suite bath, walk-in closet, and expansive living area. It’s an exceptional setup for multigenerational living, extended guests, or anyone seeking flexible, private space under one roof.
Outside, the work is already done. Enjoy professional landscaping, a stamped concrete patio, pergola, gas fireplace, and storage shed from day one.
Looking Glass offers a community pool, pickleball courts, parks, and trails, with convenient access to downtown Parker, shopping, dining, and E-470.
Skip the added projects of new construction and enjoy a newer, move-in-ready home where the basement, backyard, and outdoor living are already complete.
Property Details
Price:
$884,900
MLS #:
REC1927515
Status:
Active
Beds:
5
Baths:
4
Type:
Single Family
Subtype:
Single Family Residence
Subdivision:
Looking Glass
Finished Sq Ft:
4,364
Total Sq Ft:
5,000
Lot Size:
7,884 sqft / 0.18 acres (approx)
Year Built:
2023
Schools
School District:
Douglas RE-1
Elementary School:
Legacy Point
Middle School:
Sagewood
High School:
Ponderosa
Interior
Above Grade Finished Area
2500
Appliances
Cooktop, Dishwasher, Disposal, Double Oven, Dryer, Microwave, Range, Refrigerator, Self Cleaning Oven, Smart Appliance(s), Sump Pump, Washer, Wine Cooler
Bathrooms
2 Full Bathrooms, 2 Three Quarter Bathrooms
Below Grade Finished Area
1864
Below Grade Unfinished Area
636
Cooling
Central Air
Fireplaces Total
2
Flooring
Carpet
Heating
Forced Air
Interior Features
Breakfast Bar, Ceiling Fan(s), Eat-in Kitchen, Granite Counters, In-Law Floorplan, Kitchen Island, Pantry, Primary Suite, Quartz Counters, Radon Mitigation System, Smoke Free, Sound System, Walk-In Closet(s), Wired for Data
Levels
One
Main Level Bathrooms
3
Main Level Bedrooms
4
Exterior
Association Amenities
Park, Playground, Pool
Attached Garage YN
1
Construction Materials
Frame, Stone
Exterior Features
Gas Valve, Rain Gutters
Fencing
Full
Garage Spaces
3
Lot Features
Landscaped, Level, Sprinklers In Front, Sprinklers In Rear
Parking Features
220 Volts
Parking Spots
3
Parking Total
3
Patio And Porch Features
Covered, Deck, Patio
Roof
Composition
Security Features
Radon Detector, Smart Locks, Smoke Detector(s), Video Doorbell
Window Features
Double Pane Windows, Egress Windows, Window Coverings, Window Treatments
Financial
HOA Fee
$128
HOA Fee Frequency
Monthly
HOA Includes
Recycling, Trash
HOA Name
Centennial Consulting Group
HOA Phone
970-484-0101
Tax Year
2025
Taxes
$8,948
Map
Contact Us
Mortgage Calculator
Property Summary
- Located in the Looking Glass subdivision, 17188 Desert Wine Trail Parker CO is a Single Family for sale in Parker, CO, 80134. It is listed for $884,900 and features 5 beds, 4 baths, and has approximately 5,000 square feet of living space, and was originally constructed in 2023. The current price per square foot is $177. The average price per square foot for Single Family listings in Parker is $269. The average listing price for Single Family in Parker is $984,734. To schedule a showing of MLS#rec1927515 at 17188 Desert Wine Trail in Parker, CO, contact your Smart Sale AI agent at 3039066915.
Similar Listings Nearby

Additional Details
MLS ID : REC1927515
Listing Key : REC2053787440
Parcel Number : R0613145
Zip Code : 80134
City : Parker
State : CO
Building if Condo :
Full Street: 17188 Desert Wine Trail
Address : 17188
Address Prefix :
Address Suffix : Trail
Street : Desert Wine
Street Prefix :
Street Suffix :
Unit if Condo :
Latitude : 39.467941
Longitude : -104.790009
Property Type : singlefamily
Property Sub Type : Single Family Residence
Stories Total if Condo :
Lot Size : 7,884 sqft / 0.18 acres (approx)
Ownership : Individual
Zoning :
Condition :
Renovation :
Pets Allowed :
Special Conditions : None
Possession : Negotiable
Original Price : 974900
Close Price :
Close Date :
List Date : May 1, 2026
List Contract Date : 2026-05-01
Off Market Date :
Purchase Contract Date :
Days on Market : 121
Concessions Amount :
Concession Comment :
Renovation :
Company : PAK Home Realty

Copyright 2026. All rights reserved.
17188 Desert Wine Trail
Parker, CO