
Below market rates are available with builder lender.
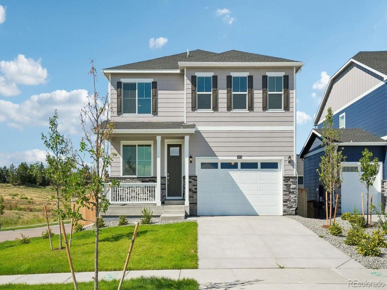
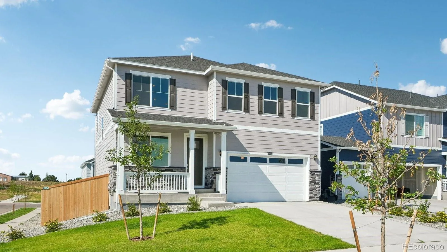
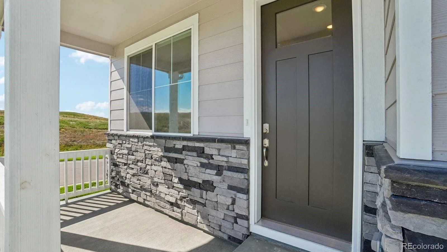
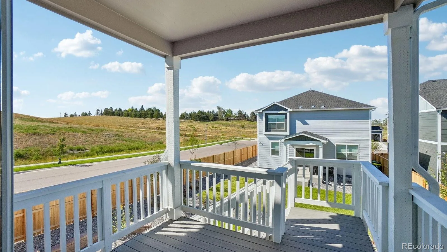
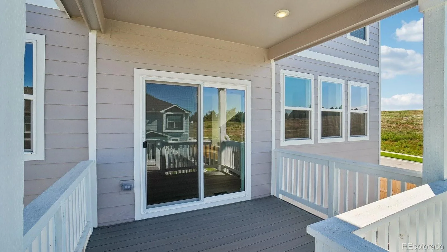
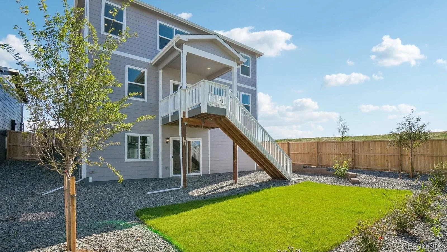
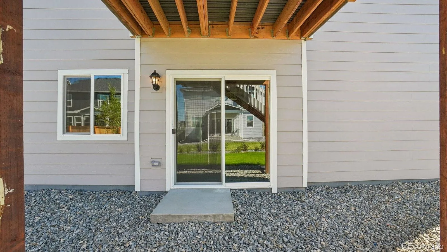
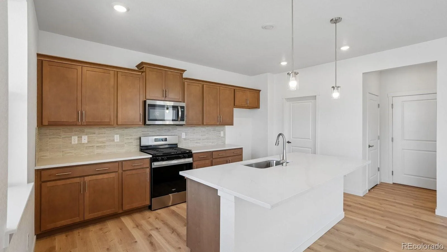
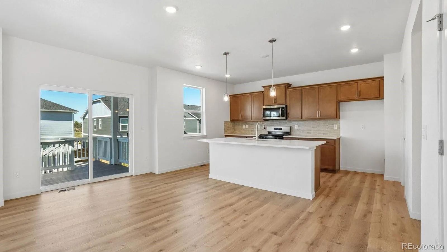
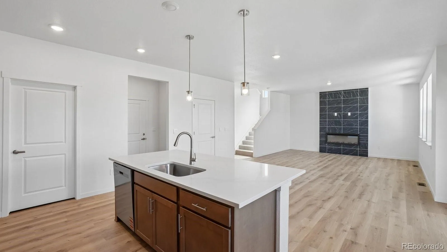
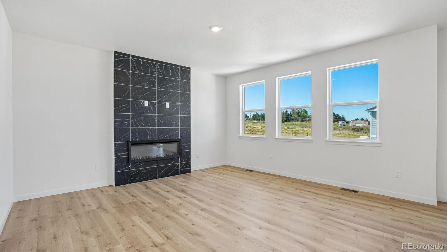
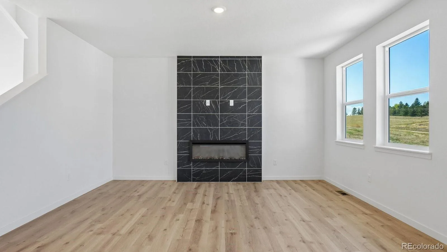
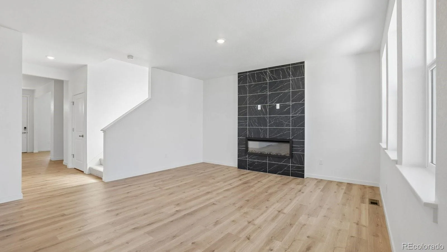
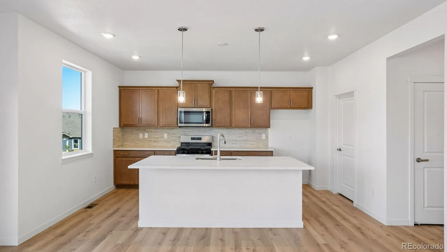
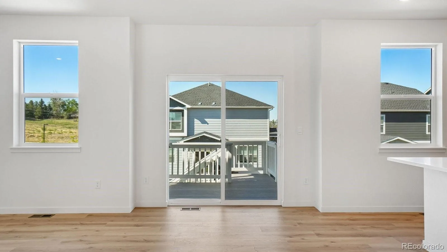
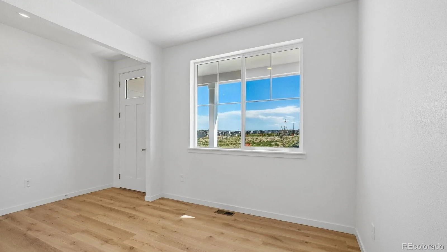
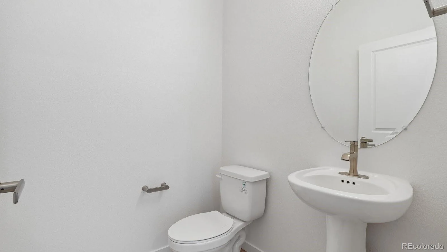
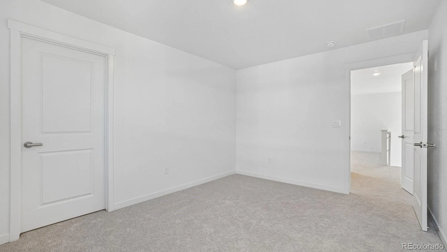
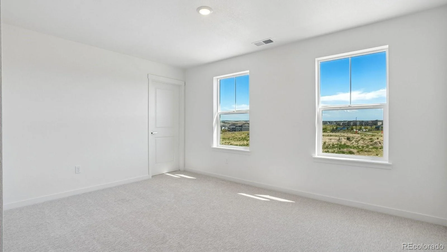
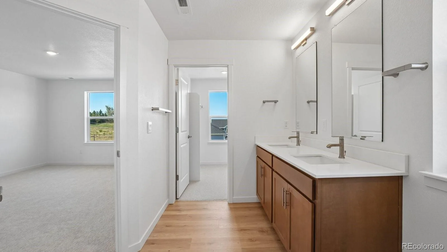
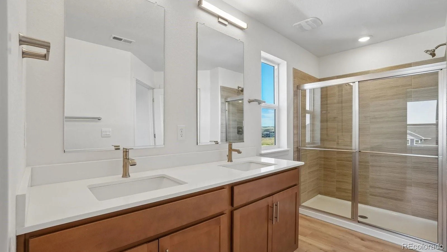
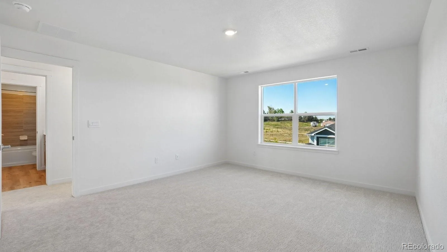
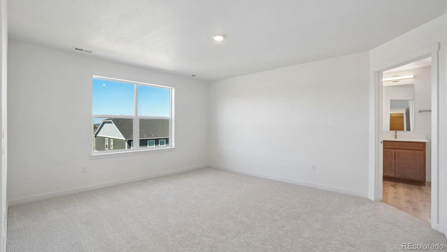
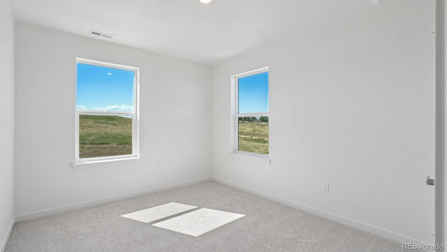
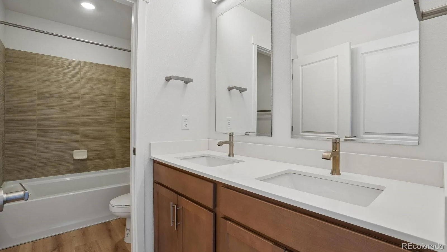
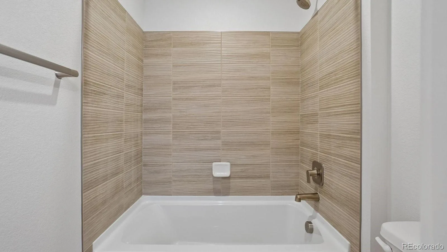
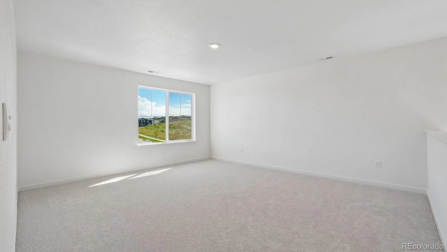
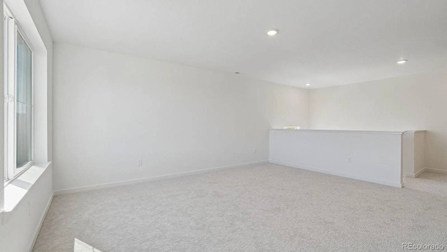
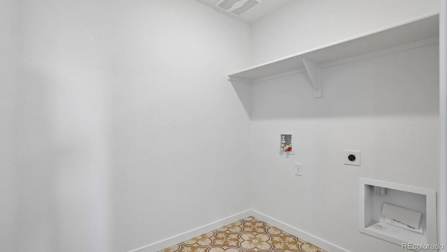
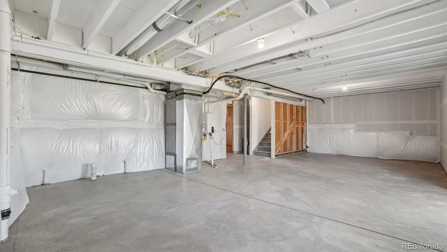
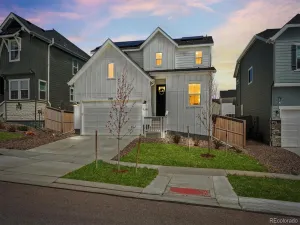
Welcome to this stunning 2-story home that combines elegance with modern comfort. The spacious, open-concept layout is perfect for family gatherings and entertaining. The gourmet kitchen boasts a large quartz countertop, warm brown cabinetry with crown molding and hardware, and a stylish subway tile back splash. Enjoy the convenience of a walk-in pantry and an electric fireplace in the great room with floor to ceiling tile, creating a cozy atmosphere. The main floor also features hard surface flooring, a versatile den or office space, and a seamless flow into the dining and living areas. Upstairs, you’ll find a generously sized loft, ideal for an additional living space, playroom, or media room. Each bedroom is complete with a walk-in closet, and the primary bedroom offers a luxurious en-suite bath and an expansive walk-in closet. Convenience continues with second-floor laundry and beautifully tiled floors in the bath and laundry areas. Outside, you’ll love the large, fully landscaped yard with a sprinkler system. Enjoy your morning coffee or evening relaxation on rear covered deck. This smart home comes with a modern package for added convenience and security. This home offers everything you need for luxury living in a highly functional layout. Don’t miss out on the opportunity to make this house your new home! ***Photos are not of actual home***
Welcome to this stunning 2-story home that combines elegance with modern comfort. The spacious, open-concept layout is perfect for family gatherings and entertaining. The gourmet kitchen boasts a large quartz countertop, warm brown cabinetry with crown molding and hardware, and a stylish subway tile back splash. Enjoy the convenience of a walk-in pantry and an electric fireplace in the great room with floor to ceiling tile, creating a cozy atmosphere. The main floor also features hard surface flooring, a versatile den or office space, and a seamless flow into the dining and living areas. Upstairs, you’ll find a generously sized loft, ideal for an additional living space, playroom, or media room. Each bedroom is complete with a walk-in closet, and the primary bedroom offers a luxurious en-suite bath and an expansive walk-in closet. Convenience continues with second-floor laundry and beautifully tiled floors in the bath and laundry areas. Outside, you’ll love the large, fully landscaped yard with a sprinkler system. Enjoy your morning coffee or evening relaxation on rear covered deck. This smart home comes with a modern package for added convenience and security. This home offers everything you need for luxury living in a highly functional layout. Don’t miss out on the opportunity to make this house your new home! ***Photos are not of actual home***
Property Details
Price:
$675,000
MLS #:
REC6674524
Status:
Active
Beds:
4
Baths:
3
Type:
Single Family
Subtype:
Single Family Residence
Subdivision:
Trails at Crowfoot
Finished Sq Ft:
2,556
Total Sq Ft:
3,557
Lot Size:
5,715 sqft / 0.13 acres (approx)
Year Built:
2026
Schools
School District:
Douglas RE-1
Elementary School:
Legacy Point
Middle School:
Sagewood
High School:
Ponderosa
Interior
Above Grade Finished Area
2556
Appliances
Dishwasher, Disposal, Microwave, Range, Sump Pump, Tankless Water Heater
Bathrooms
1 Full Bathroom, 1 Three Quarter Bathroom, 1 Half Bathroom
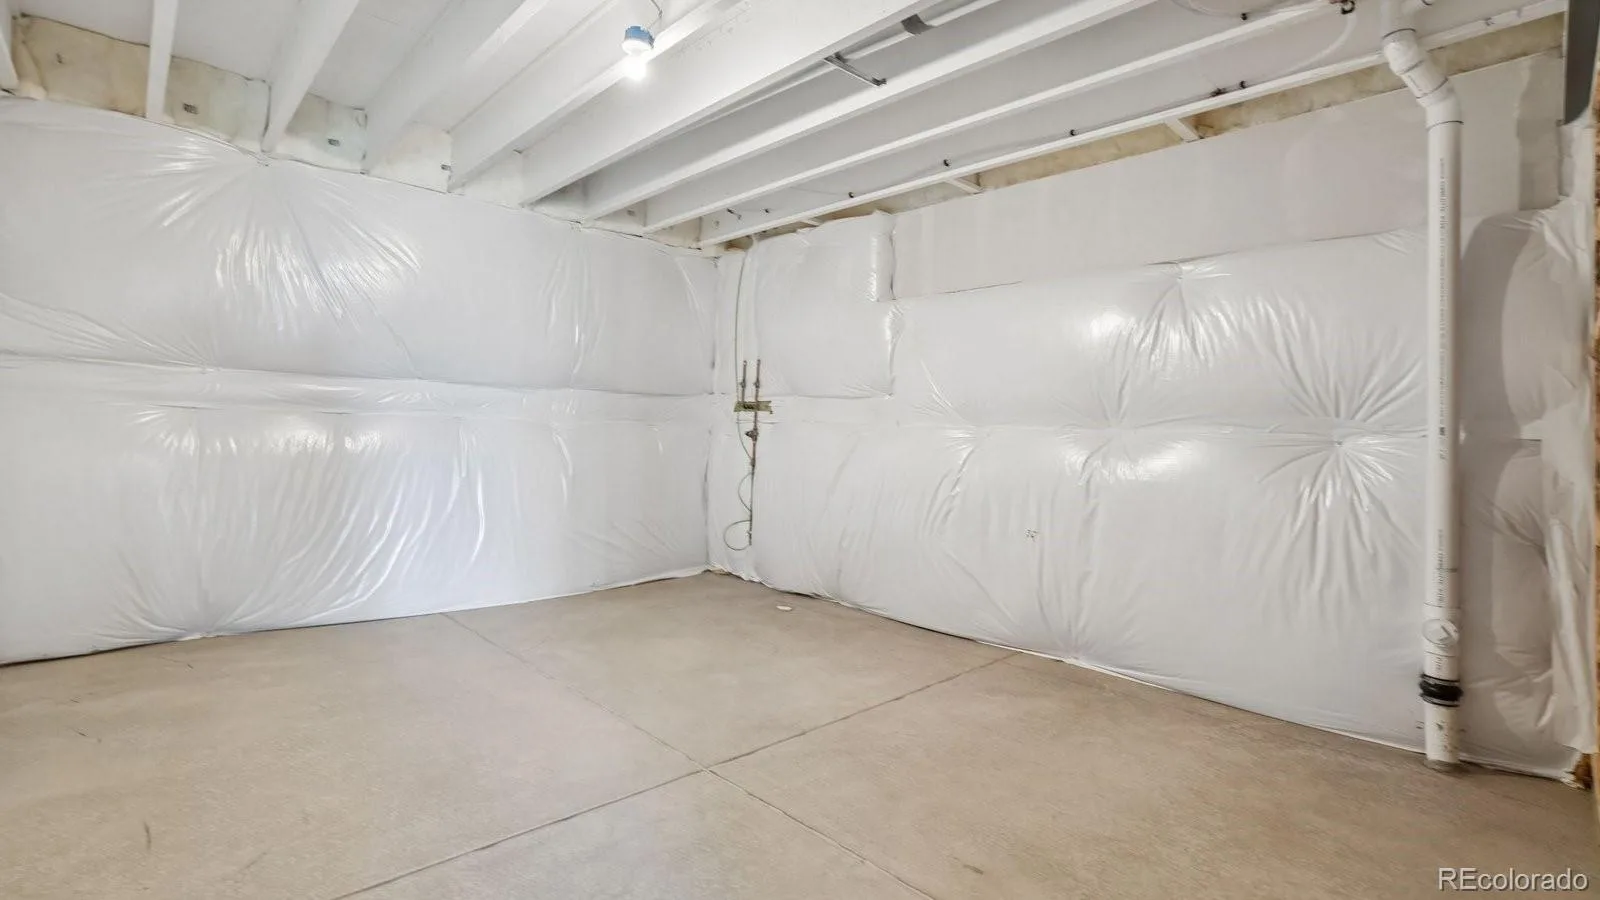
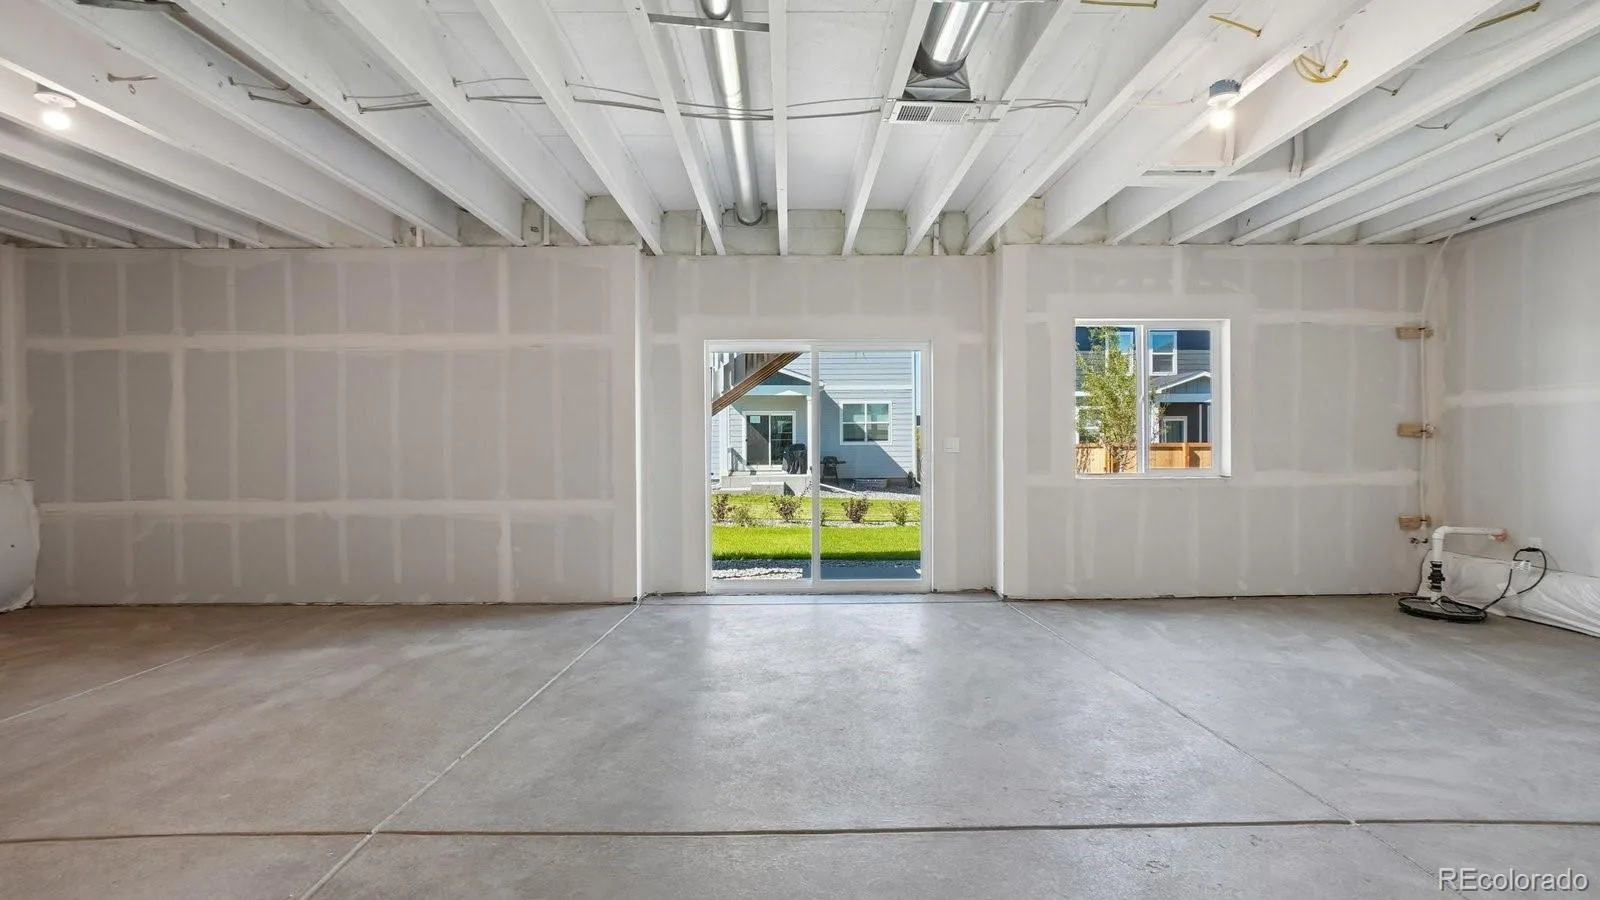
Below Grade Unfinished Area
1001
Cooling
Central Air
Fireplaces Total
1
Flooring
Carpet, Laminate, Tile
Heating
Forced Air
Interior Features
Kitchen Island, Open Floorplan, Pantry, Primary Suite, Quartz Counters, Radon Mitigation System, Smart Thermostat, Smoke Free, Walk-In Closet(s)
Laundry Features
In Unit
Levels
Two
Main Level Bathrooms
1
Exterior
Association Amenities
Park, Playground, Pool, Tennis Court(s), Trail(s)
Attached Garage YN
1
Construction Materials
Cement Siding, Frame, Stone
Exterior Features
Private Yard, Rain Gutters
Fencing
Partial
Garage Spaces
2
Lot Features
Corner Lot, Landscaped, Sprinklers In Front, Sprinklers In Rear
Parking Features
Concrete, Smart Garage Door
Parking Spots
2
Parking Total
2
Patio And Porch Features
Covered, Deck, Front Porch
Roof
Shingle
Security Features
Carbon Monoxide Detector(s), Smart Locks, Smoke Detector(s), Video Doorbell
Window Features
Double Pane Windows
Financial
HOA Fee
$100
HOA Fee Frequency
Monthly
HOA Includes
Recycling, Trash
HOA Name
Trails at Crowfoot Master Association
HOA Phone
303.858.1800
Tax Year
2025
Taxes
$4,954
Map
Contact Us
Mortgage Calculator
Property Summary
- Located in the Trails at Crowfoot subdivision, 14012 Alpine Phlox Lane Parker CO is a Single Family for sale in Parker, CO, 80134. It is listed for $675,000 and features 4 beds, 3 baths, and has approximately 3,557 square feet of living space, and was originally constructed in 2026. The current price per square foot is $190. The average price per square foot for Single Family listings in Parker is $268. The average listing price for Single Family in Parker is $982,302. To schedule a showing of MLS#rec6674524 at 14012 Alpine Phlox Lane in Parker, CO, contact your Smart Sale AI agent at 3039066915.
Similar Listings Nearby

Additional Details
MLS ID : REC6674524
Listing Key : REC2055499743
Parcel Number : R0611529
Zip Code : 80134
City : Parker
State : CO
Building if Condo :
Full Street: 14012 Alpine Phlox Lane
Address : 14012
Address Prefix :
Address Suffix : Lane
Street : Alpine Phlox
Street Prefix :
Street Suffix :
Unit if Condo :
Latitude : 39.462830
Longitude : -104.780579
Property Type : singlefamily
Property Sub Type : Single Family Residence
Stories Total if Condo :
Lot Size : 5,715 sqft / 0.13 acres (approx)
Ownership : Builder
Zoning : RES
Condition : New Construction
Renovation :
Pets Allowed :
Special Conditions : None
Possession : Closing/DOD
Original Price : 675000
Close Price :
Close Date :
List Date : Jul 9, 2026
List Contract Date : 2026-07-09
Off Market Date :
Purchase Contract Date :
Days on Market : 52
Concessions Amount :
Concession Comment :
Renovation :
Company : D.R. Horton Realty, LLC

Copyright 2026. All rights reserved.
14012 Alpine Phlox Lane
Parker, CO