
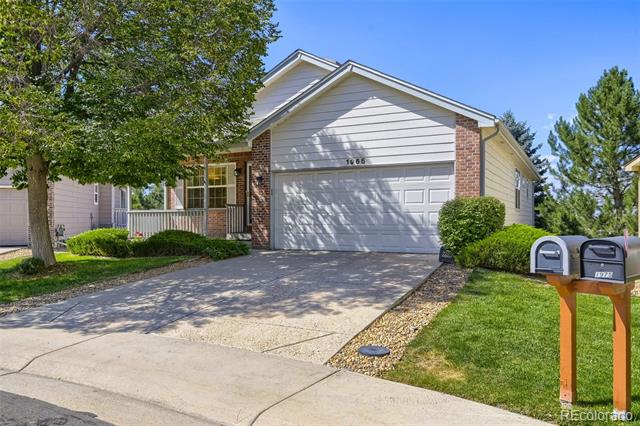
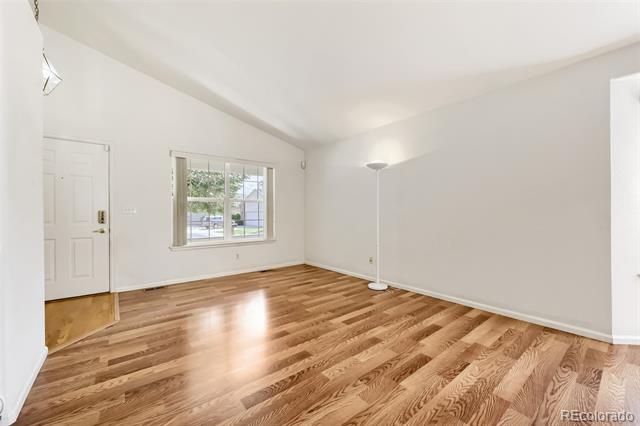
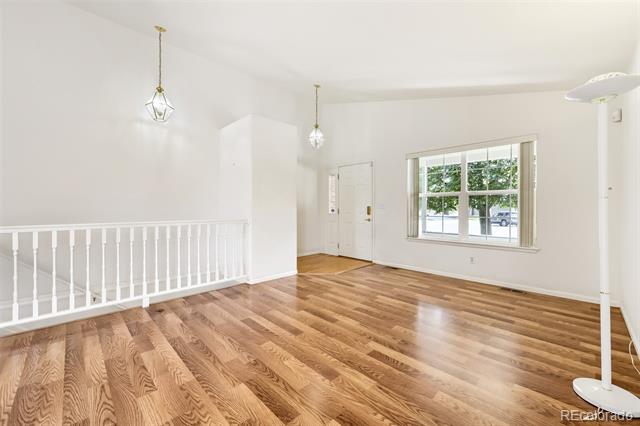
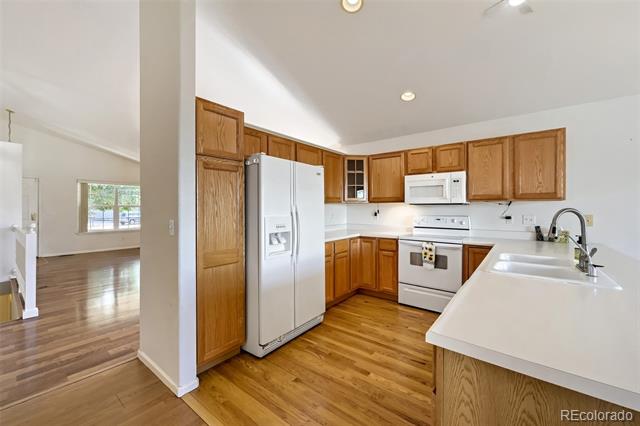
No more mowing or shoveling!! All included in HOA. Roof and gutters replaced in October of 2025!
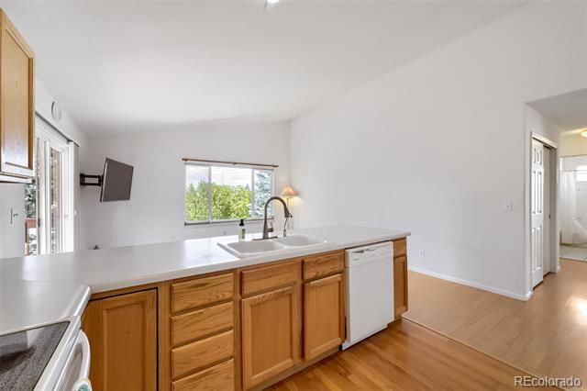
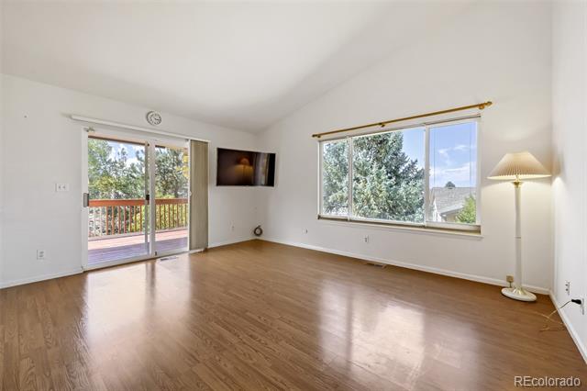
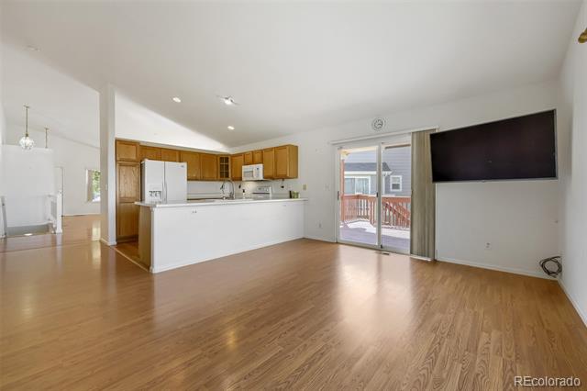
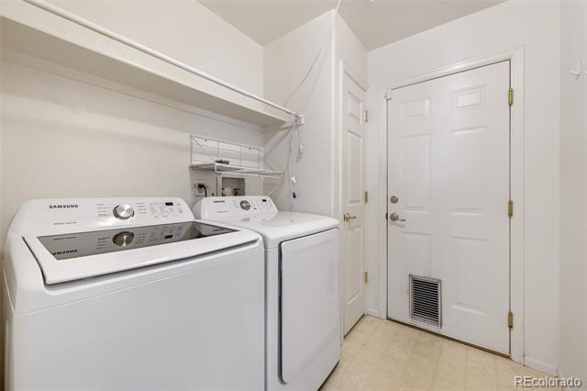
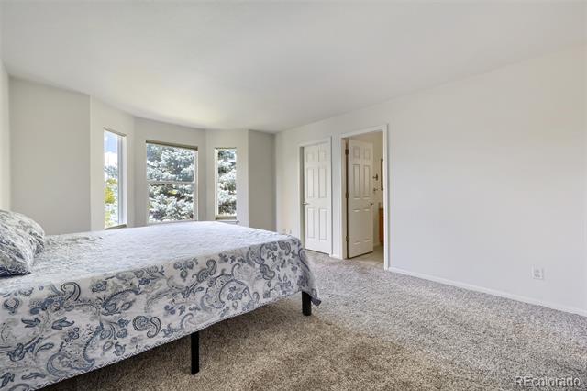
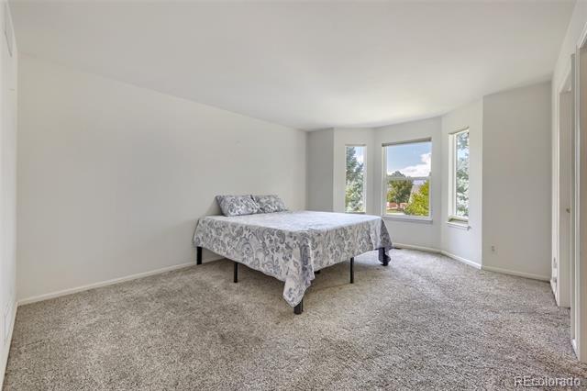
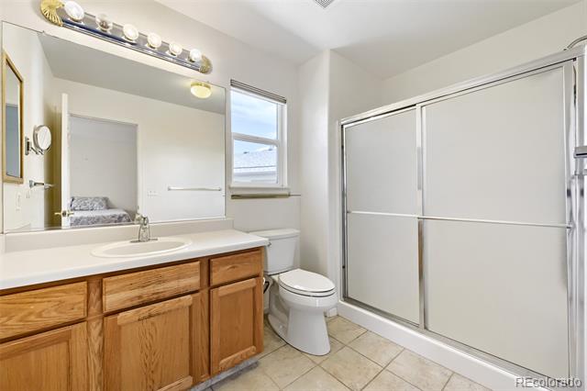
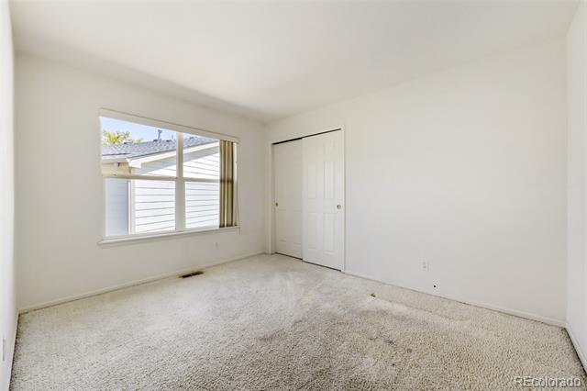
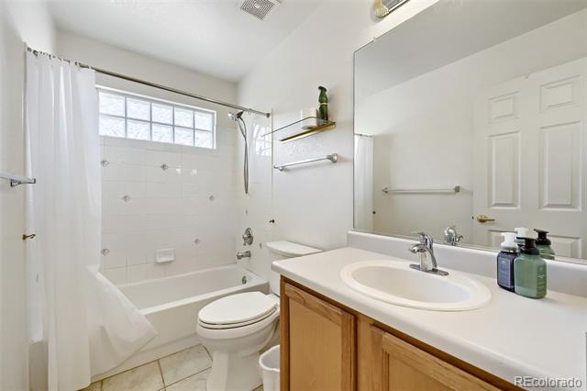
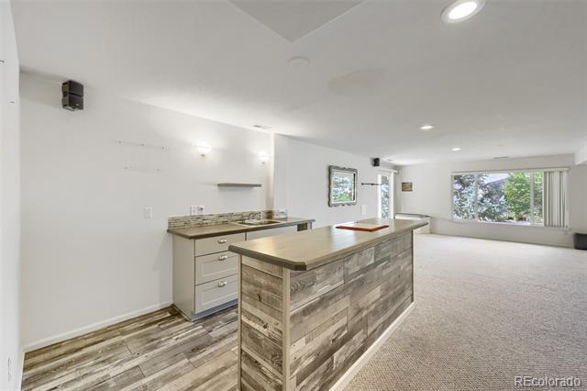
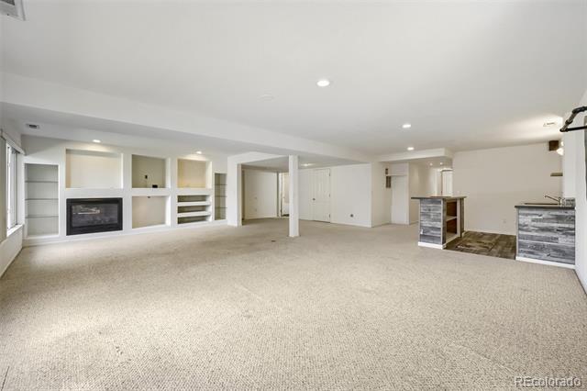
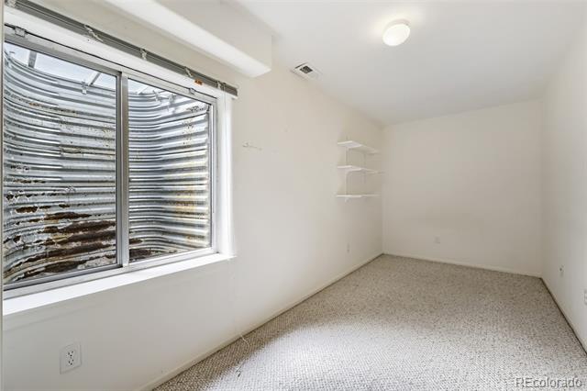
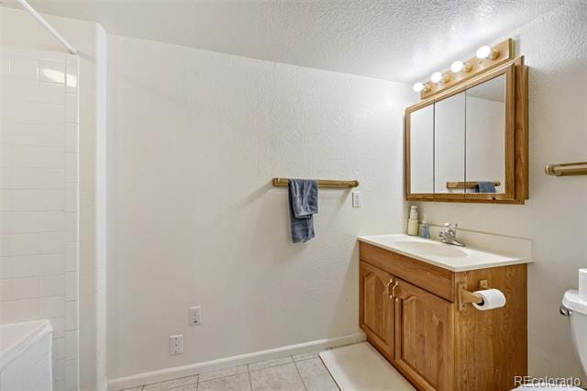
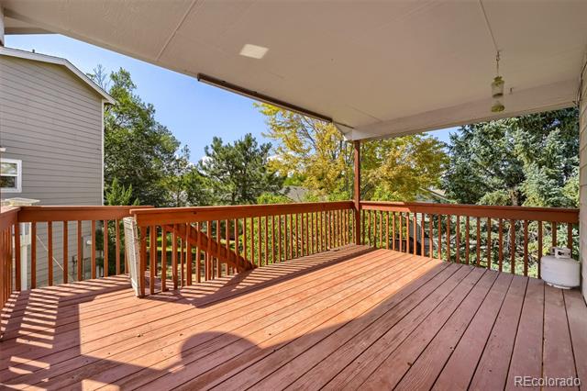
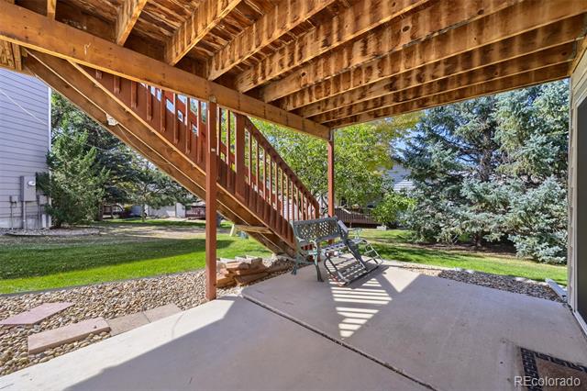
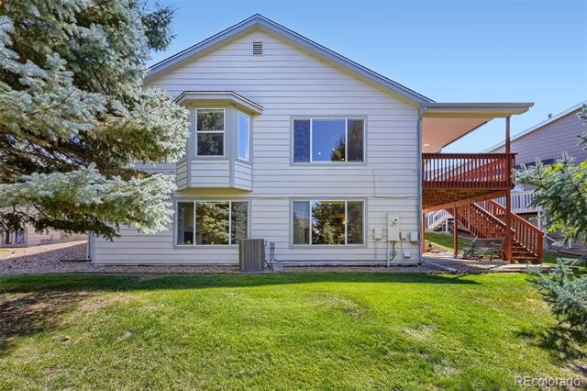
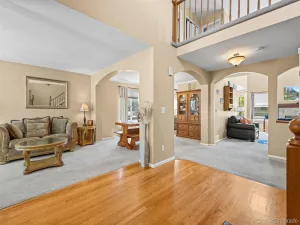
This inviting 3 bedroom, 3 bathroom home offers main floor living and a large walkout lower level. Upstairs, there is a main floor primary suite, with walk in shower, laundry and a second bedroom and full bath. The eat in kitchen has access to a deck and plenty of natural light. This floor also features a large multi use room. Downstairs, there is another large living area, complete with gas fireplace and a kitchenette. This level also has a bedroom, full bath with jetted tub and large storage area. The sliding glass doors can be used as their own entrance. This set up provides versatility to accommodate potential multi generational living.
This inviting 3 bedroom, 3 bathroom home offers main floor living and a large walkout lower level. Upstairs, there is a main floor primary suite, with walk in shower, laundry and a second bedroom and full bath. The eat in kitchen has access to a deck and plenty of natural light. This floor also features a large multi use room. Downstairs, there is another large living area, complete with gas fireplace and a kitchenette. This level also has a bedroom, full bath with jetted tub and large storage area. The sliding glass doors can be used as their own entrance. This set up provides versatility to accommodate potential multi generational living.
Property Details
Price:
$549,000
MLS #:
7571051
Status:
Active
Beds:
3
Baths:
3
Type:
Single Family
Subtype:
Single Family Residence
Subdivision:
The Village At Hunters Glen Filing 5-A
Finished Sq Ft:
2,400
Lot Size:
5,525 sqft / 0.13 acres (approx)
Year Built:
1998
Schools
School District:
Adams 12 5 Star Schl
Elementary School:
Hunters Glen
Middle School:
Century
High School:
Mountain Range
Interior
Appliances
Dishwasher, Disposal, Dryer, Microwave, Range, Refrigerator, Washer
Bathrooms
2 Full Bathrooms, 1 Three Quarter Bathroom
Cooling
Central Air
Fireplaces Total
1
Flooring
Carpet, Wood
Heating
Forced Air
Interior Features
Eat-in Kitchen
Levels
Two
Exterior
Architectural Style
Contemporary
Attached Garage YN
1
Construction Materials
Frame
Exterior Features
Balcony, Rain Gutters
Fencing
None
Garage Spaces
2
Lot Features
Cul-De-Sac
Parking Features
Concrete
Patio And Porch Features
Covered, Deck, Front Porch, Patio
Roof
Composition
Financial
HOA Fee
$125
HOA Fee Frequency
Monthly
HOA Includes
Maintenance Grounds, Snow Removal
Taxes
$3,459
Map
Contact Us
Mortgage Calculator
Property Summary
- Located in the The Village At Hunters Glen Filing 5-A subdivision, 1965 E 135th Way Thornton CO is a Single Family for sale in Thornton, CO, 80241. It is listed for $549,000 and features 3 beds, 3 baths, and has approximately 2,400 square feet of living space, and was originally constructed in 1998. The current price per square foot is $229. The average price per square foot for Single Family listings in Thornton is $279. The average listing price for Single Family in Thornton is $605,107. To schedule a showing of MLS#7571051 at 1965 E 135th Way in Thornton, CO, contact your Smart Sale AI agent at 3039066915.
Similar Listings Nearby

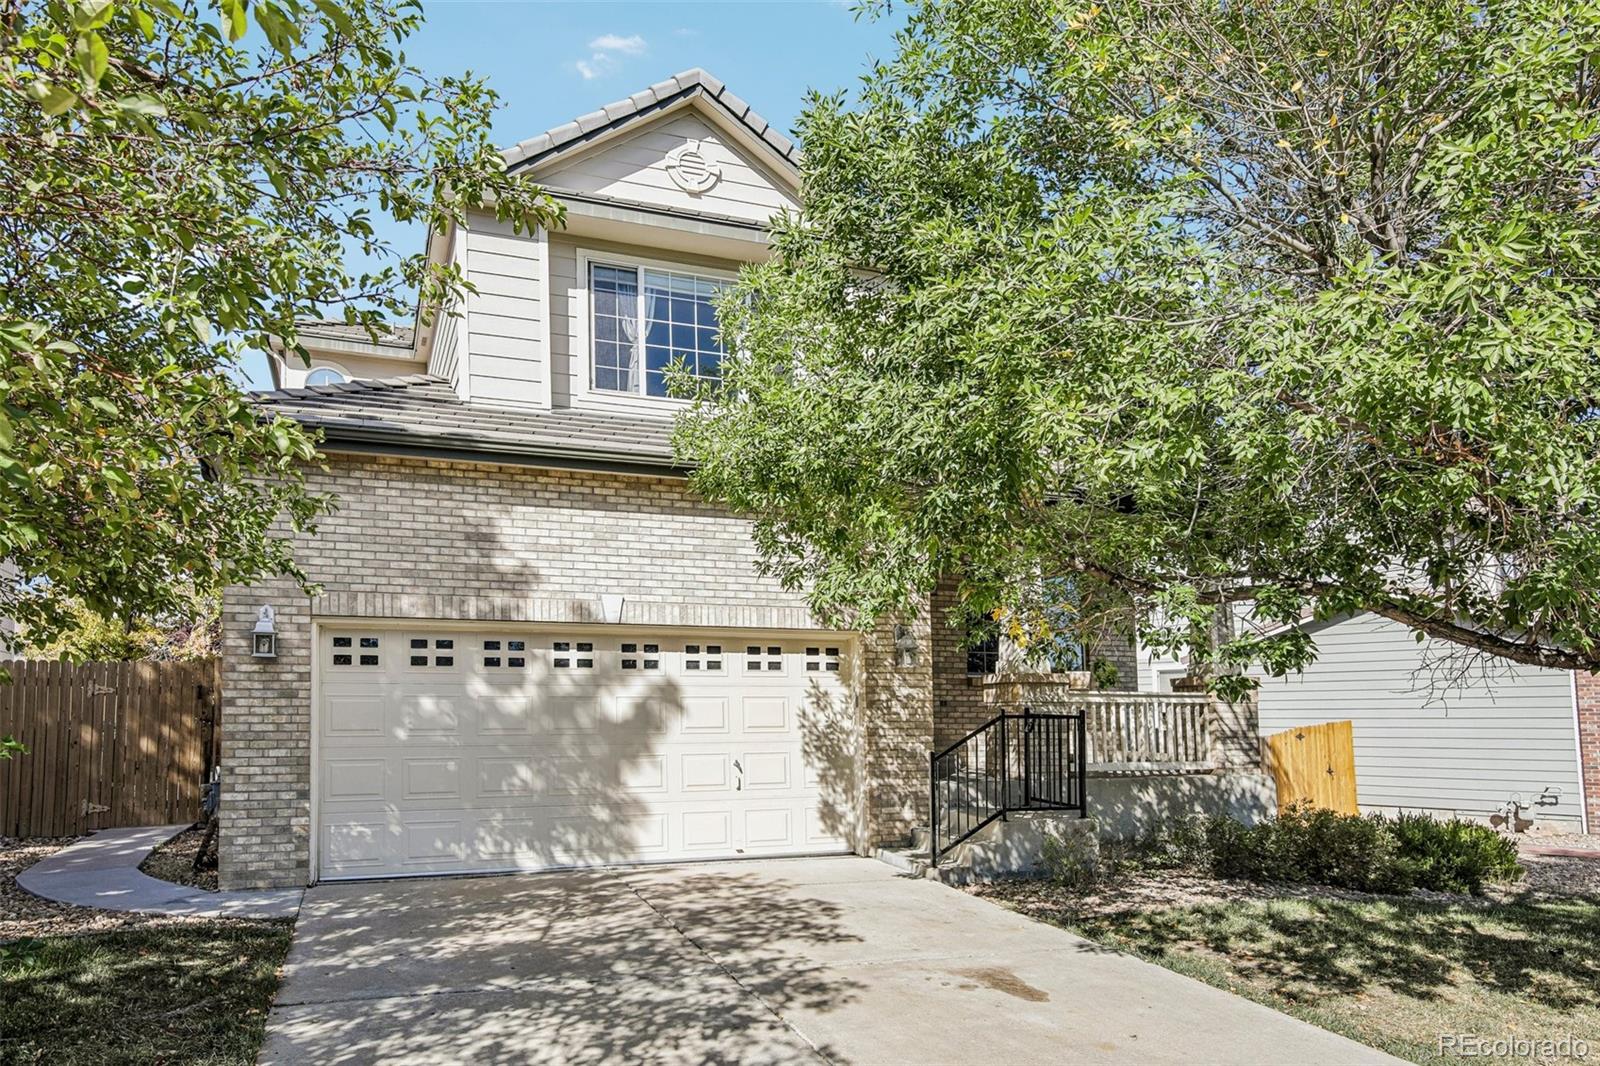
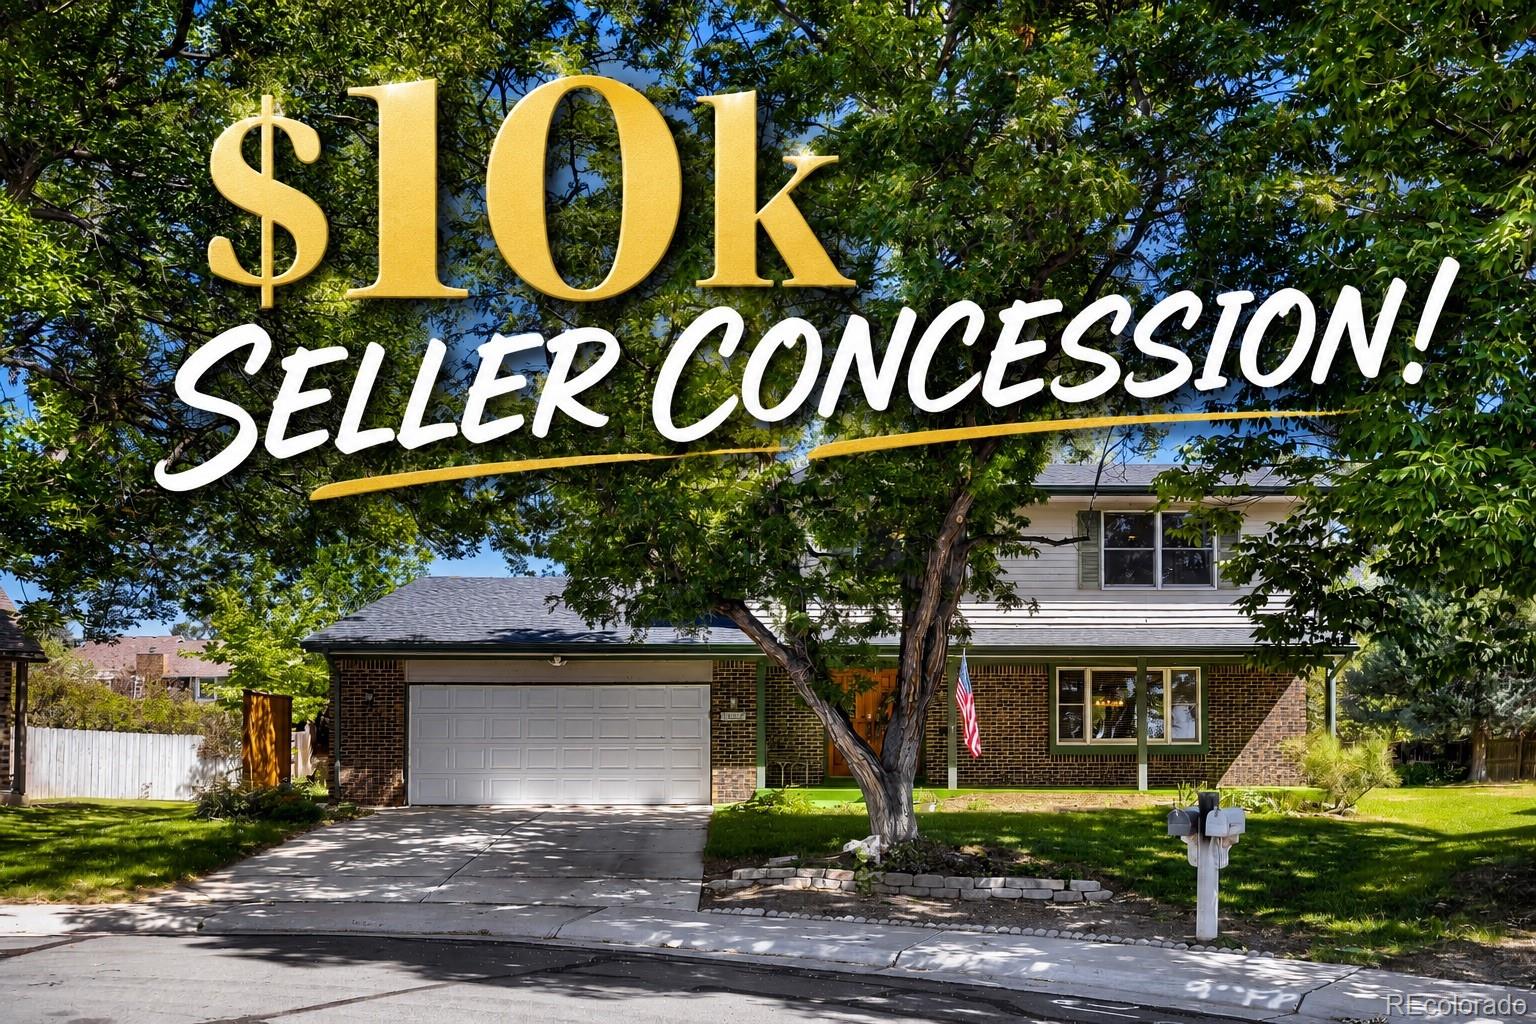
Additional Details
MLS ID : 7571051
Listing Key : d4fcbdaab13bf5fdef7c23b87b57b7ed
Parcel Number : R0017447
Zip Code : 80241
City : Thornton
State : CO
Building if Condo :
Full Street: 1965 E 135th Way
Address : 1965
Address Prefix :
Address Suffix : Way
Street : 135th
Street Prefix : E
Street Suffix :
Unit if Condo :
Latitude : 39.941864
Longitude : -104.961891
Property Type : singlefamily
Property Sub Type : Single Family Residence
Stories Total if Condo :
Lot Size : 5,525 sqft / 0.13 acres (approx)
Ownership :
Zoning :
Condition :
Renovation :
Pets Allowed :
Special Conditions : None Known
Possession :
Original Price :
Close Price :
Close Date :
List Date : Aug 21, 2026
List Contract Date : 2026-08-21
Off Market Date :
Purchase Contract Date :
Days on Market : 61
Concessions Amount :
Concession Comment :
Company : The Old Country Real Estate Group LLC

Copyright 2026. All rights reserved.
1965 E 135th Way
Thornton, CO