
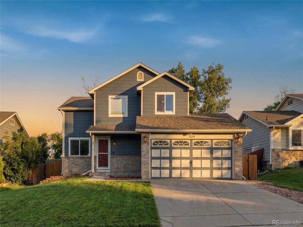
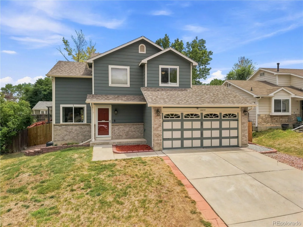
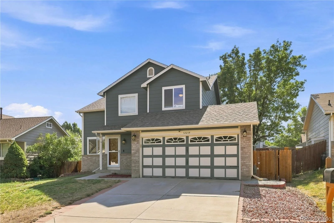
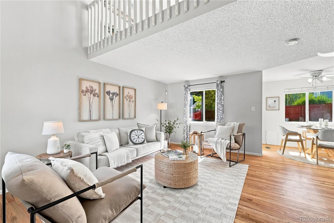
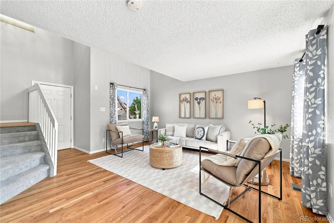
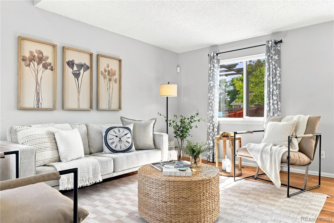
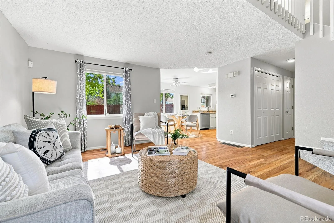
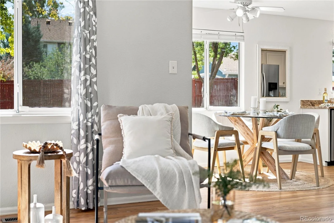
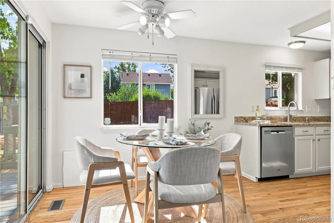
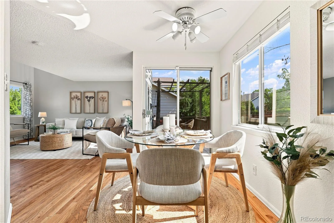
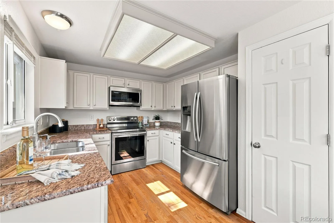
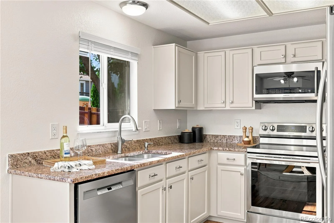
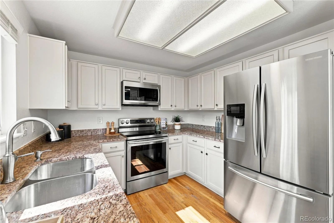
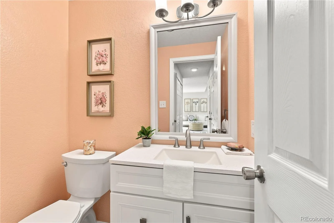
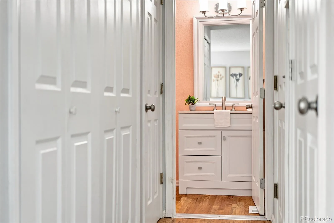
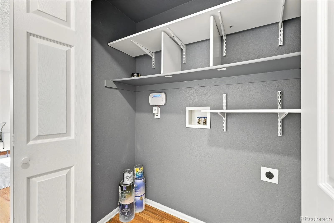
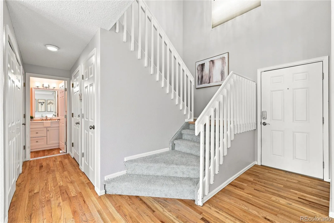
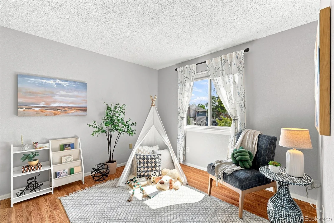
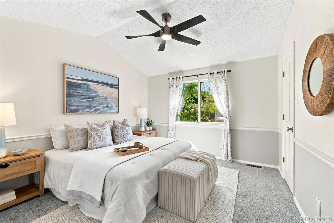
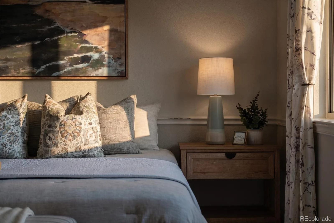
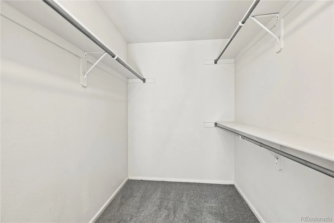
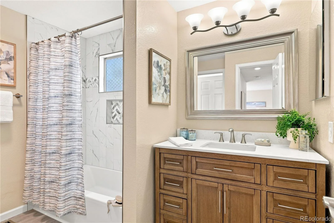
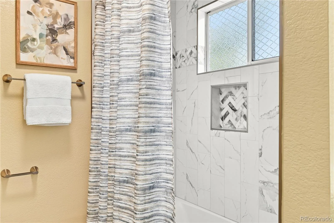
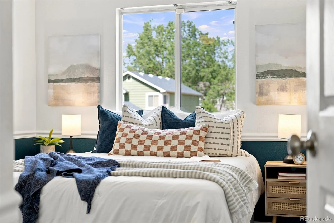
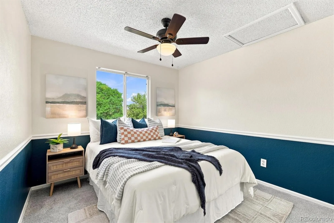
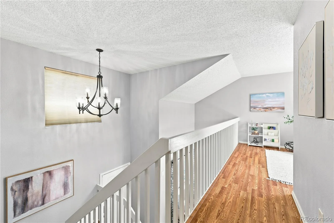
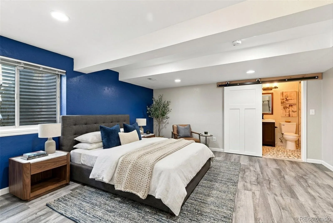
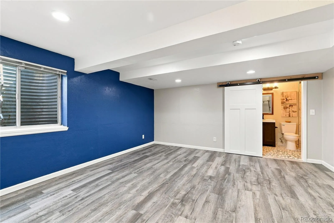
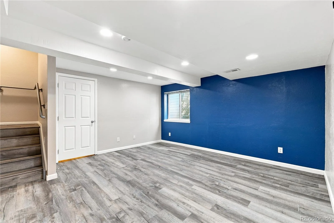
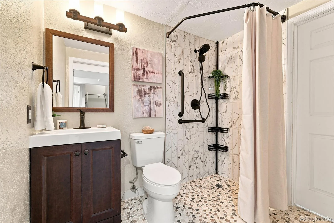
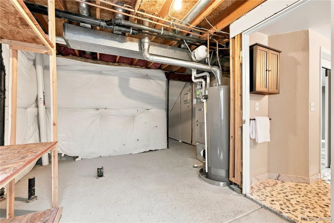
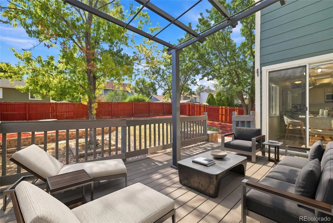
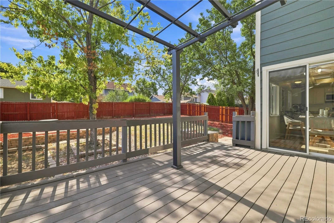
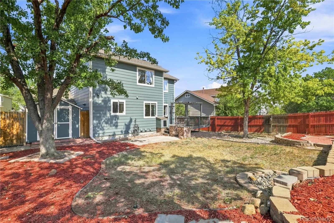
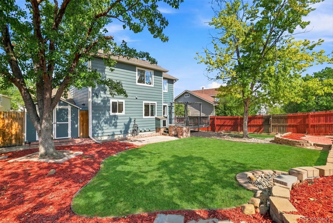
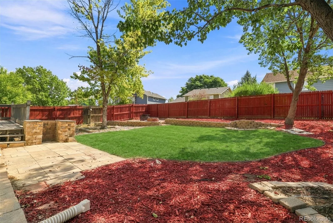
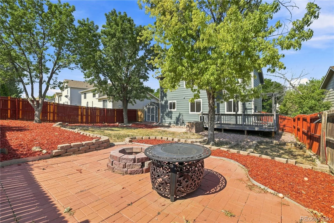
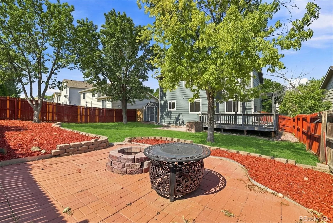
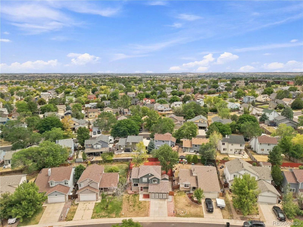
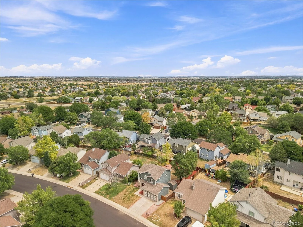
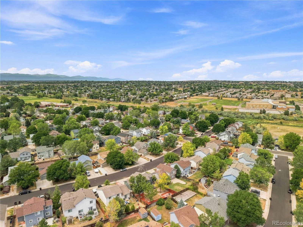
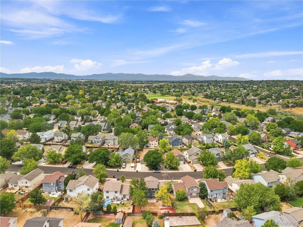
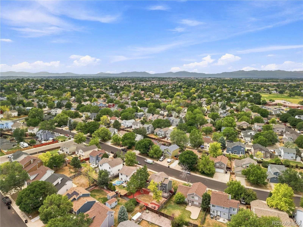
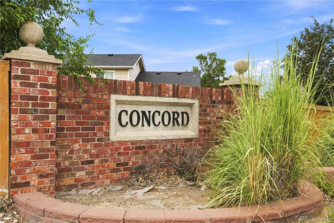
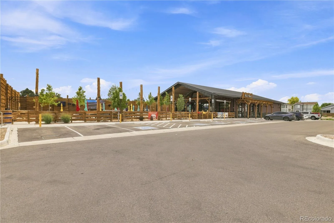
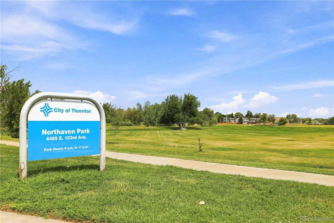
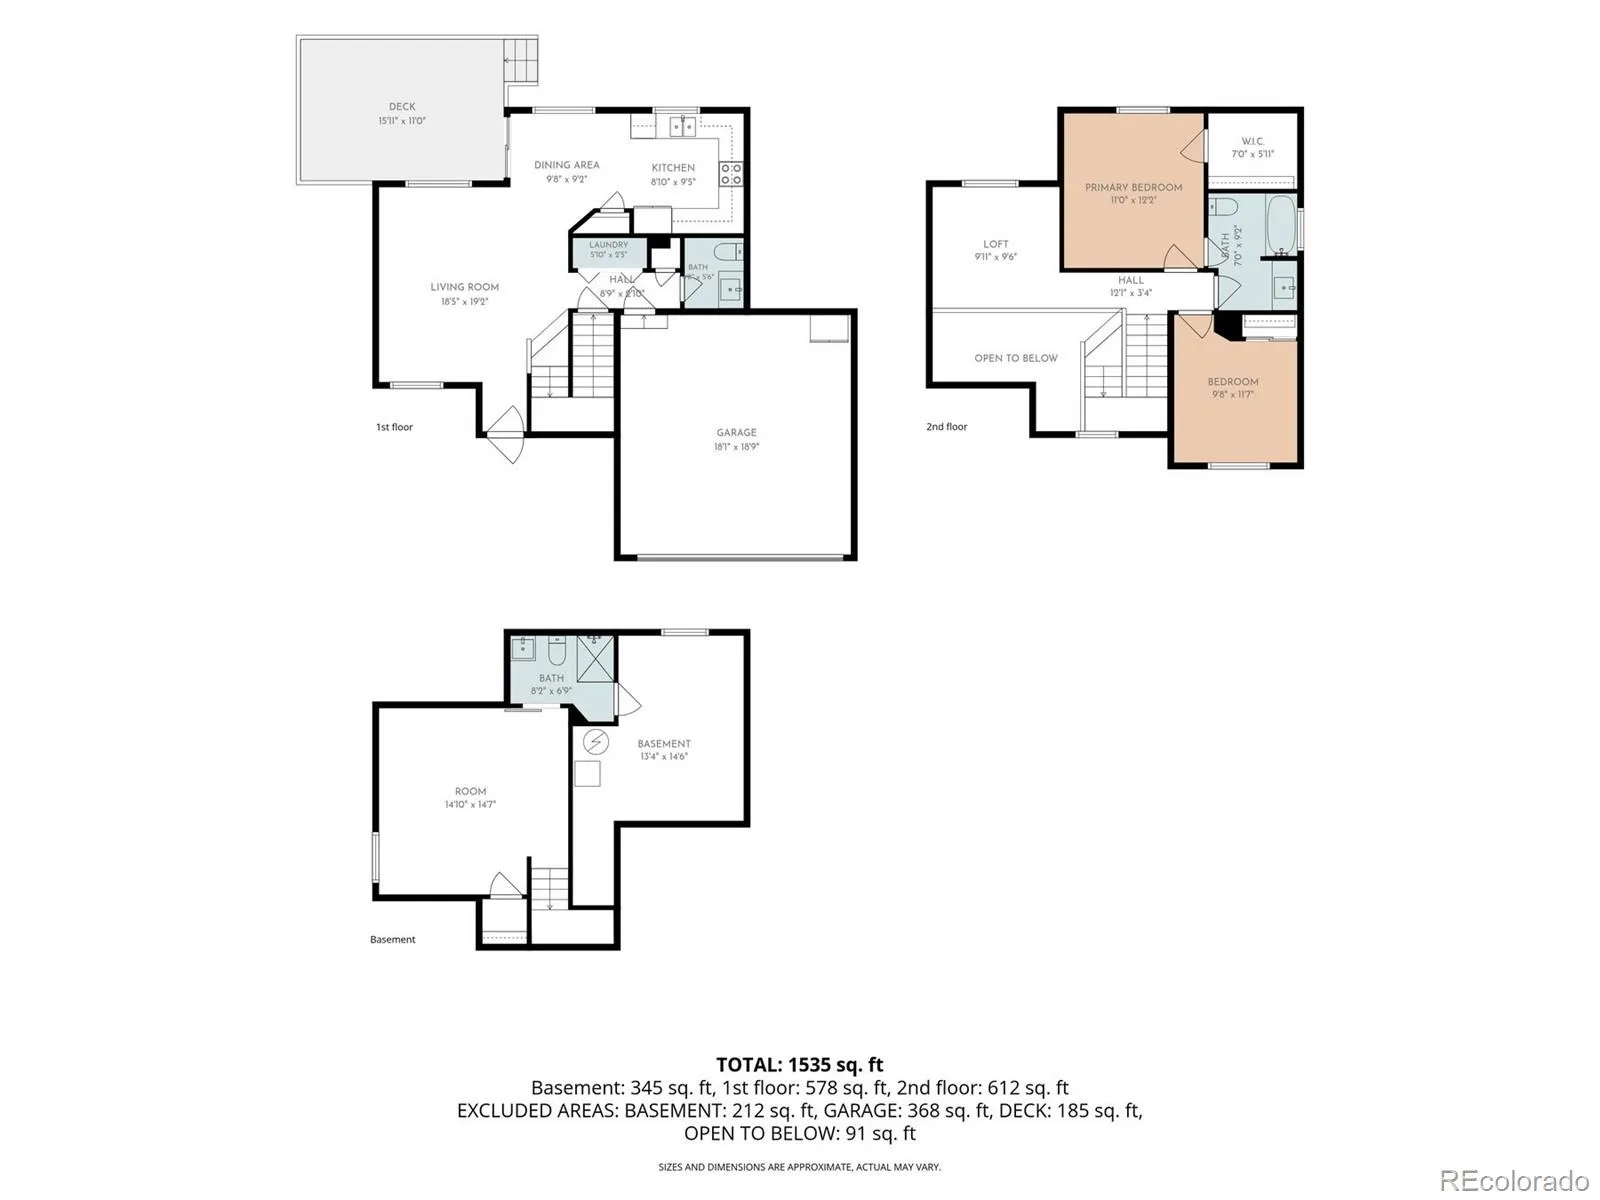
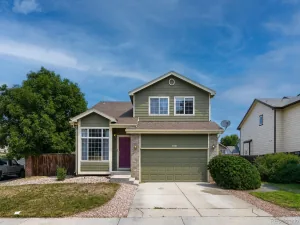
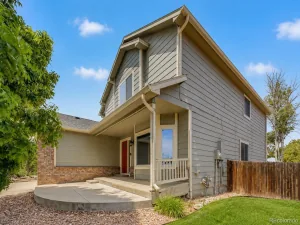
Welcome to this beautifully maintained, move-in ready home offering the perfect blend of comfort, style and convenience! This inviting floor plan features 3 bedrooms, 2.5 bathrooms and thoughtfully updated living spaces throughout. Upstairs, you’ll find two spacious bedrooms, including a private primary retreat with a walk-in closet. The versatile loft provides the perfect space for a home office, reading nook, playroom or second living area. Completing the upper level is a beautifully updated full bathroom featuring luxury vinyl flooring and a stunning marble tile shower. The main level showcases rich oak hardwood floors, a bright and welcoming living room, a convenient laundry closet and a powder bath. The updated kitchen is complete with stainless steel appliances, freshly painted cabinetry, granite countertops and ample workspace for everyday living and entertaining. The finished basement adds even more flexibility with a third bedroom featuring an egress window, a ¾ bathroom and a spacious utility room offering abundant storage, along with a new water heater and a 95% efficient furnace. Outside, enjoy the composite deck with pergola, perfect for relaxing or entertaining, plus a storage shed for added convenience. The epoxy coated garage floor and new roof (2025) add even more value and peace of mind. Ideally located with quick access to I-25, E-470, DIA, shopping, dining, parks, and the Anythink Library, this home truly offers comfort, convenience, and exceptional value.
Property Details
Price:
$475,000
MLS #:
REC6880188
Status:
Active Under Contract
Beds:
3
Baths:
3
Type:
Single Family
Subtype:
Single Family Residence
Subdivision:
Concord
Finished Sq Ft:
1,708
Total Sq Ft:
1,708
Lot Size:
5,562 sqft / 0.13 acres (approx)
Year Built:
1995
Schools
School District:
Adams 12 5 Star Schl
Elementary School:
Skyview
Middle School:
Shadow Ridge
High School:
Horizon
Interior
Above Grade Finished Area
1124
Appliances
Dishwasher, Disposal, Gas Water Heater, Microwave, Oven, Range, Refrigerator, Self Cleaning Oven
Bathrooms
1 Full Bathroom, 1 Three Quarter Bathroom, 1 Half Bathroom
Below Grade Finished Area
584
Cooling
Central Air
Flooring
Carpet, Laminate, Tile, Wood
Heating
Forced Air
Interior Features
Ceiling Fan(s), Eat-in Kitchen, Granite Counters, High Ceilings, Radon Mitigation System, Smoke Free
Levels
Two
Main Level Bathrooms
1
Exterior
Attached Garage YN
1
Construction Materials
Frame
Direction Faces
West
Exterior Features
Private Yard
Fencing
Partial
Garage Spaces
2
Parking Features
Concrete, Floor Coating
Parking Spots
2
Parking Total
2
Patio And Porch Features
Covered, Deck
Roof
Composition
Security Features
Carbon Monoxide Detector(s), Smoke Detector(s), Video Doorbell
Window Features
Double Pane Windows, Egress Windows
Financial
Tax Year
2025
Taxes
$3,566
Map
Contact Us
Mortgage Calculator
Property Summary
- Located in the Concord subdivision, 12214 Glencoe Street Thornton CO is a Single Family for sale in Thornton, CO, 80241. It is listed for $475,000 and features 3 beds, 3 baths, and has approximately 1,708 square feet of living space, and was originally constructed in 1995. The current price per square foot is $278. The average price per square foot for Single Family listings in Thornton is $250. The average listing price for Single Family in Thornton is $606,577. To schedule a showing of MLS#rec6880188 at 12214 Glencoe Street in Thornton, CO, contact your Smart Sale AI agent at 3039066915.
Similar Listings Nearby


Additional Details
MLS ID : REC6880188
Listing Key : REC2056105708
Parcel Number : R0012114
Zip Code : 80241
City : Thornton
State : CO
Building if Condo :
Full Street: 12214 Glencoe Street
Address : 12214
Address Prefix :
Address Suffix : Street
Street : Glencoe
Street Prefix :
Street Suffix :
Unit if Condo :
Latitude : 39.917728
Longitude : -104.924149
Property Type : singlefamily
Property Sub Type : Single Family Residence
Stories Total if Condo :
Lot Size : 5,562 sqft / 0.13 acres (approx)
Ownership : Individual
Zoning : Res
Condition :
Renovation :
Pets Allowed :
Special Conditions : None
Possession : Closing/DOD
Original Price : 475000
Close Price :
Close Date :
List Date : Aug 22, 2026
List Contract Date : 2026-08-22
Off Market Date : 2026-08-23
Purchase Contract Date : 2026-08-23
Days on Market : 8
Concessions Amount :
Concession Comment :
Renovation :
Company : Keller Williams Realty Downtown LLC

Copyright 2026. All rights reserved.
12214 Glencoe Street
Thornton, CO