
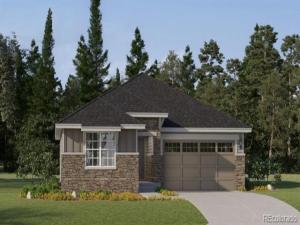
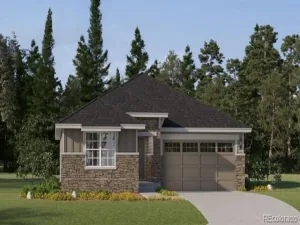
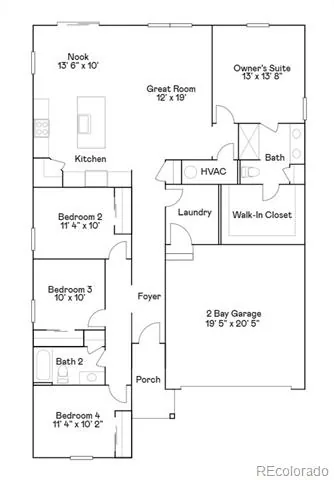
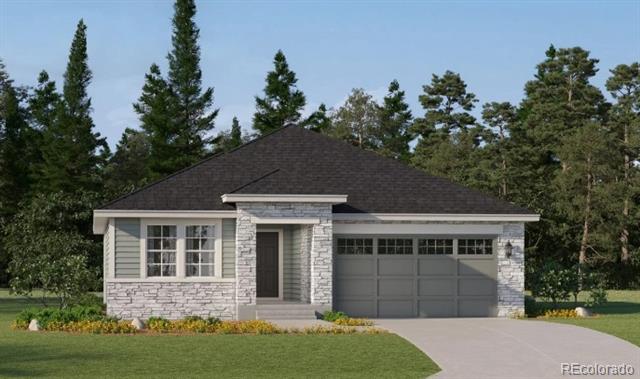
**Eligible for special financing with Rates as low as 3.99% on eligible homes when using builder’s preferred lender – terms and conditions apply – ask for details**Welcome to East Creek Farm, where contemporary design meets the ease of single-level living in the beautifully designed Hartford plan. This home offers a spacious open-concept layout, highlighted by a chef-inspired kitchen with a large eat-in island that flows seamlessly into the dining area and Great Room—perfect for both daily living and entertaining. Three secondary bedrooms are thoughtfully positioned near the entry along a private hallway, with easy access to a full bath while still feeling connected to the main living areas. At the back of the home, the owner’s suite provides a peaceful retreat, complete with a spa-like en-suite bath and an expansive walk-in closet. This fully electric home blends modern comfort with energy-efficient living. Ideally located near Denver Premium Outlets, The Orchard Town Center, and the scenic trails of Trail Winds Park and Open Space, East Creek Farm offers a vibrant lifestyle with convenient access to shopping, dining, and outdoor recreation. Estimated completion is November 2026.
Property Details
Price:
$609,900
MLS #:
9408317
Status:
Active
Beds:
4
Baths:
2
Type:
Single Family
Subtype:
Single Family Residence
Subdivision:
East Creek Farm
Finished Sq Ft:
1,824
Lot Size:
5,250 sqft / 0.12 acres (approx)
Year Built:
2026
Schools
School District:
Adams 12 5 Star Schl
Elementary School:
Silver Creek
Middle School:
Rocky Top
High School:
Mountain Range
Interior
Appliances
Dishwasher, Disposal, Microwave, Oven, Refrigerator
Bathrooms
1 Full Bathroom, 1 Three Quarter Bathroom
Cooling
Central Air
Flooring
Carpet, Vinyl
Heating
Electric, Geothermal
Interior Features
Breakfast Nook, Eat-in Kitchen, Entrance Foyer, High Ceilings, Kitchen Island, No Stairs, Open Floorplan, Pantry, Primary Suite, Quartz Counters, Walk-In Closet(s)
Laundry Features
In Unit
Levels
One
Exterior
Association Amenities
Park, Playground, Trail(s)
Attached Garage YN
1
Construction Materials
Frame, Other, Stone, Wood Siding
Exterior Features
Rain Gutters
Garage Spaces
2
Lot Features
Open Lot
Patio And Porch Features
Front Porch, Patio
Roof
Composition
Window Features
Double Pane Windows
Financial
HOA Fee
$100
HOA Fee Frequency
Monthly
HOA Includes
Recycling, Trash
Taxes
$7,195
Map
Contact Us
Mortgage Calculator
Property Summary
- Located in the East Creek Farm subdivision, 3321 E 152nd Circle Thornton CO is a Single Family for sale in Thornton, CO, 80602. It is listed for $609,900 and features 4 beds, 2 baths, and has approximately 1,824 square feet of living space, and was originally constructed in 2026. The current price per square foot is $334. The average price per square foot for Single Family listings in Thornton is $279. The average listing price for Single Family in Thornton is $605,583. To schedule a showing of MLS#9408317 at 3321 E 152nd Circle in Thornton, CO, contact your Smart Sale AI agent at 3039066915.
Similar Listings Nearby

Additional Details
MLS ID : 9408317
Listing Key : cae21120c7c0a93d912c595ca6fac9cb
Parcel Number : R0218123
Zip Code : 80602
City : Thornton
State : CO
Building if Condo :
Full Street: 3321 E 152nd Circle
Address : 3321
Address Prefix :
Address Suffix : Circle
Street : 152nd
Street Prefix : E
Street Suffix :
Unit if Condo :
Latitude : 39.973324
Longitude : -104.948982
Property Type : singlefamily
Property Sub Type : Single Family Residence
Stories Total if Condo :
Lot Size : 5,250 sqft / 0.12 acres (approx)
Ownership :
Zoning :
Condition :
Renovation :
Pets Allowed :
Special Conditions : None Known
Possession :
Original Price :
Close Price :
Close Date :
List Date : Jun 30, 2026
List Contract Date : 2026-06-30
Off Market Date :
Purchase Contract Date :
Days on Market : 113
Concessions Amount :
Concession Comment :
Company : Coldwell Banker Realty 56

Copyright 2026. All rights reserved.
3321 E 152nd Circle
Thornton, CO