
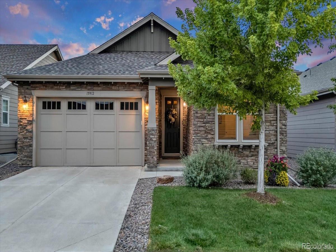
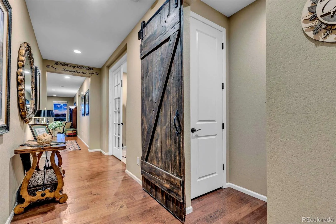
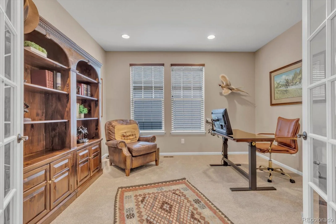
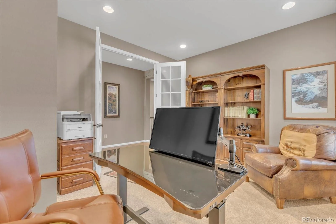
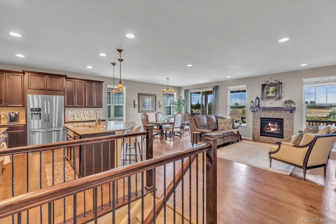
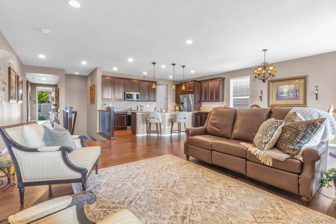
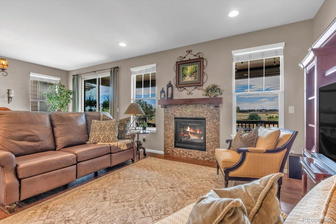
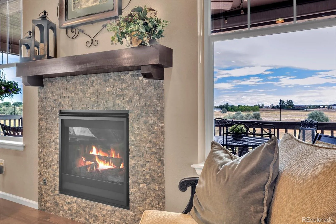
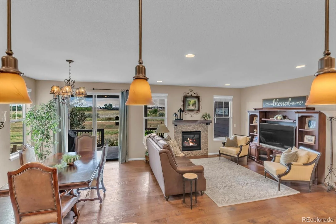
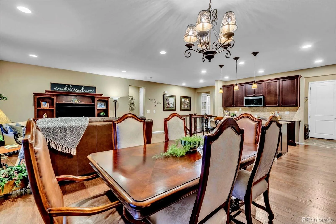
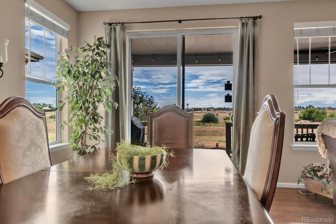
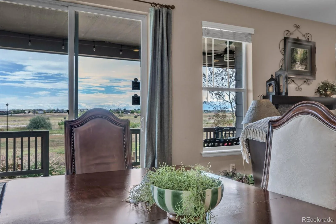
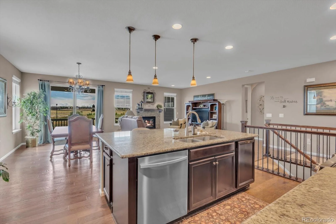
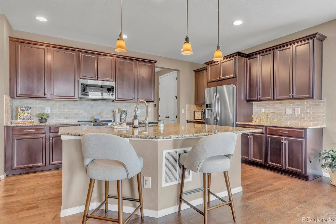
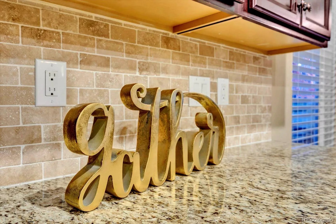
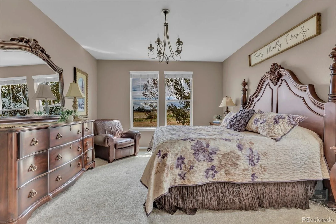
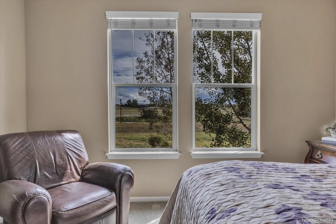
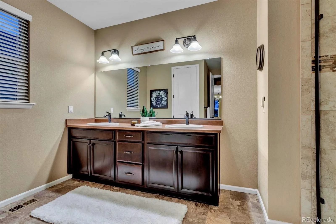
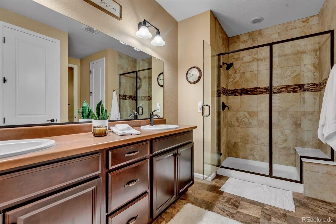
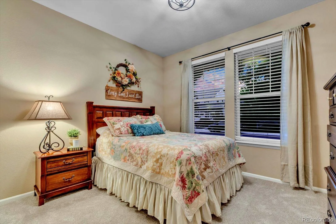
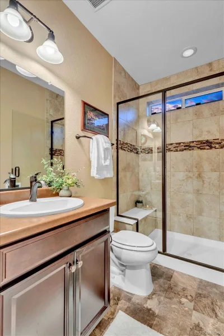
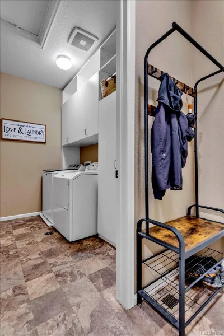
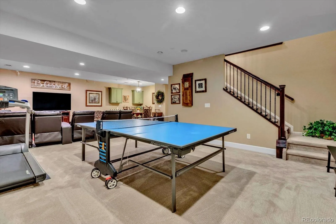
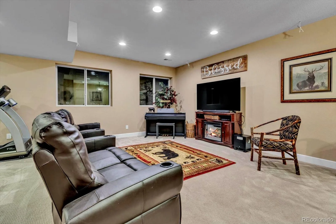
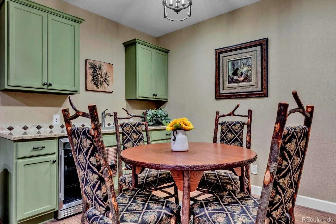
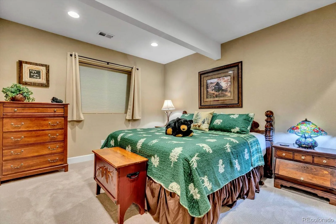
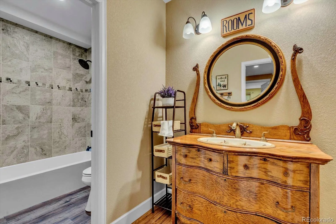
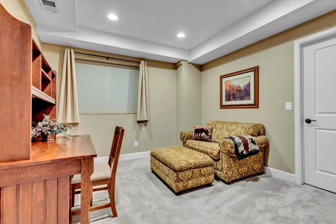
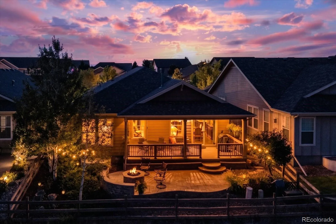
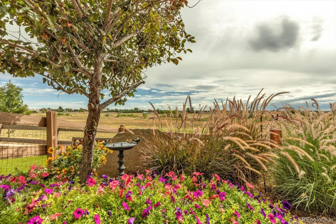
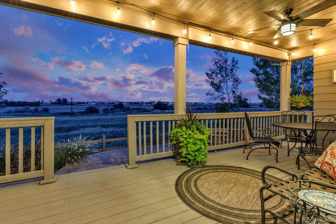
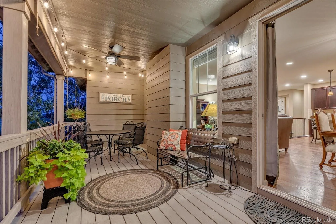
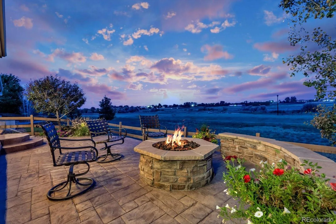
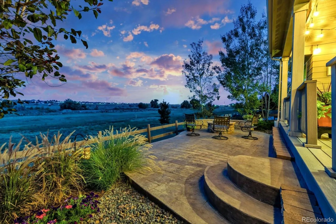
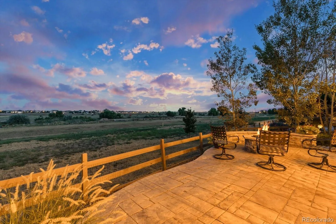
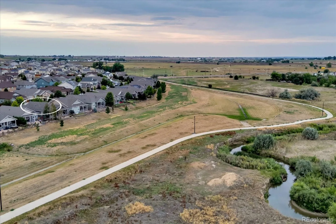
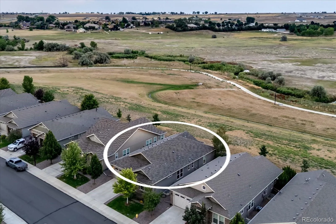
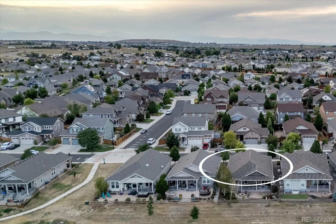
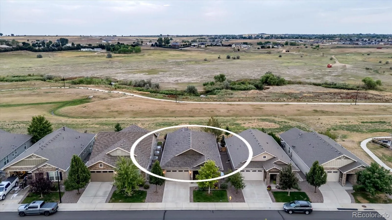
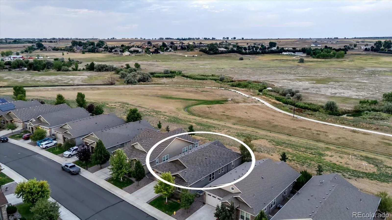
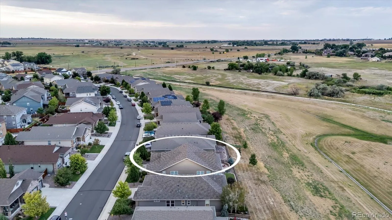
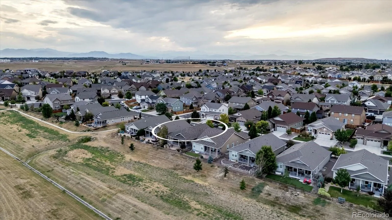
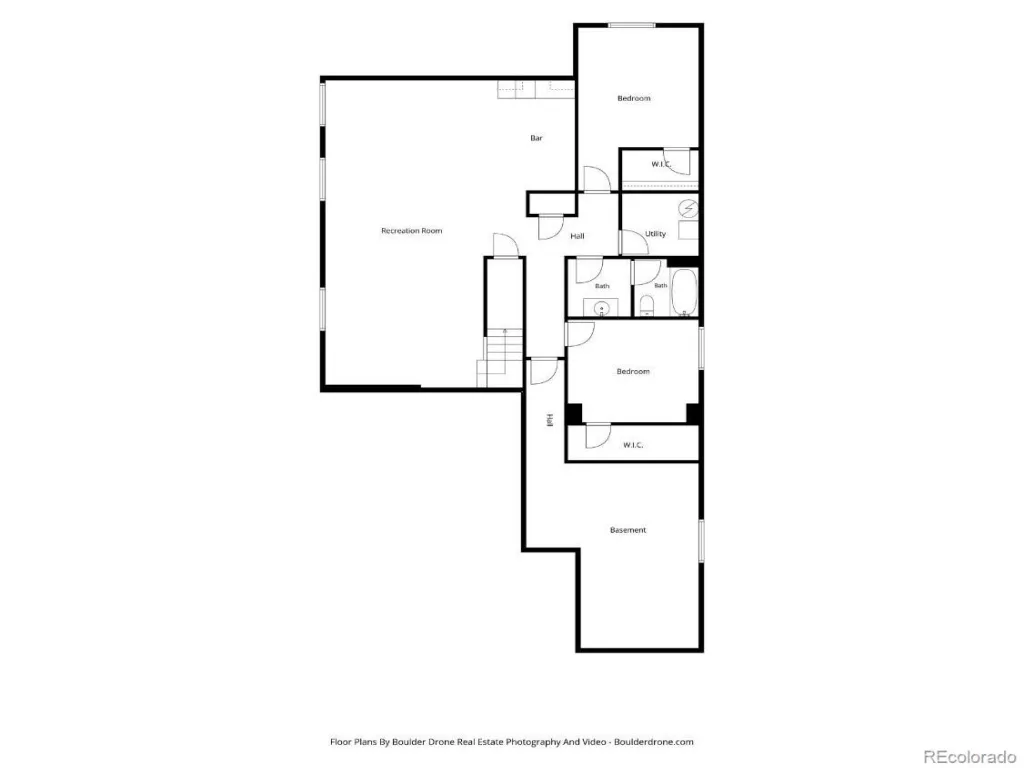
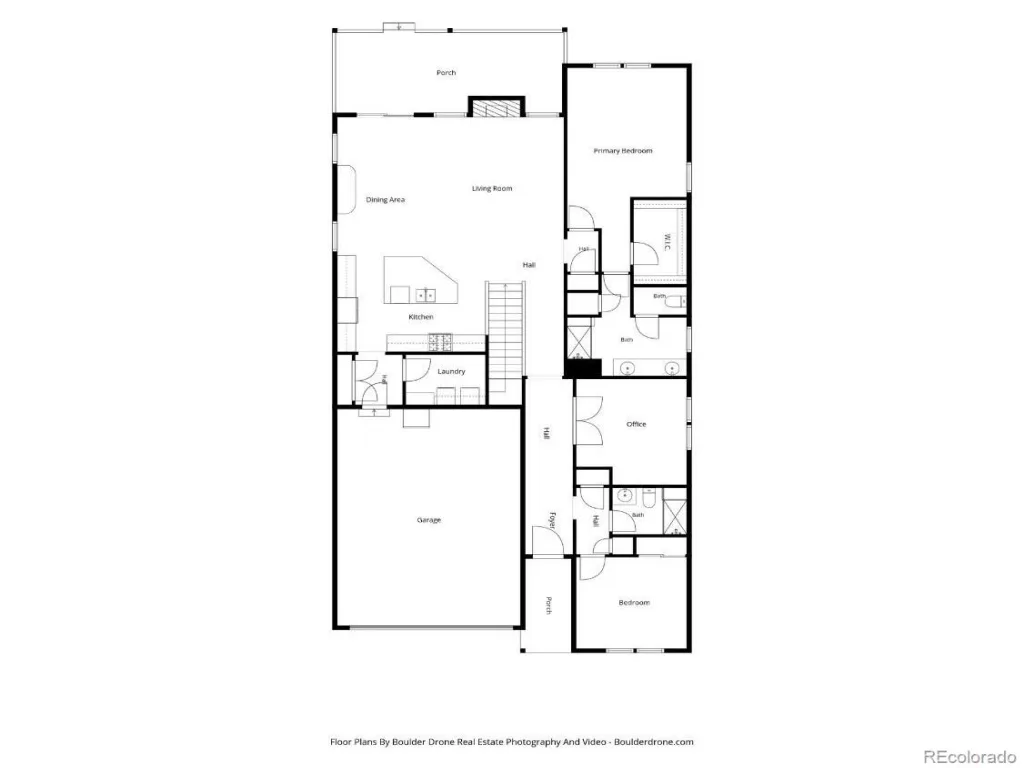
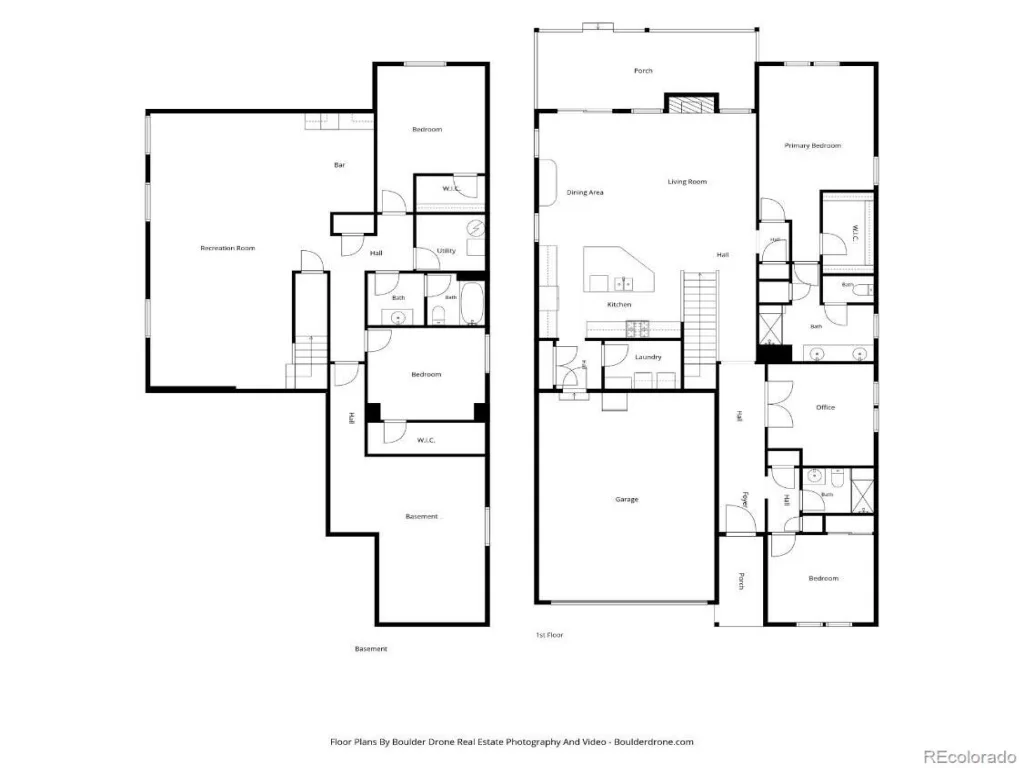
METICULOUSLY MAINTAINED RANCH HOME IN TRAILSIDE WITH STUNNING VIEWS! This gorgeous ranch home backs to Big Dry Creek open space offering breathtaking mountain views, miles of trails & spectacular sunsets! Relax & take in the scenery from the covered back porch or gather around the custom firepit patio, complete with a new gas line. Professional landscaping surrounding the patios creates a private, oasis-like outdoor retreat! Step inside to discover beautiful hand-hewn-style hardwood floors and brand new carpeting throughout the main level! A custom barn door opens to a welcoming guest retreat featuring a sunny bedroom and ¾ bath with a custom-tiled shower and bench. This private area is an ideal space for guests or extended family. French doors lead to a spacious home office perfect for working from home. The inviting living room features a cozy fireplace, creating a warm & comfortable gathering space. The eat-in kitchen offers a generous bar and dining area, perfect for entertaining large groups along with beautiful granite countertops, custom tile backsplash, a brand new stove & newer stainless steel appliances. A spacious laundry area with abundant cabinetry provides excellent storage. Large main floor primary bedroom with closet organizer & spacious primary bath allows for convenient one-level living luxury. The basement expands the living space with 9′ tall ceilings, wired for surround sound, two bedrooms with walk-in closets & a gorgeous bathroom featuring custom tile, one-of-a-kind sink & cabinet. Exterior and front yard maintained by HOA/Metro Tax! Additional highlights include a brand new roof, keyless entry, Nest climate control & oversized garage with extra 4 feet! Convenient to airport, Denver & Boulder! Don’t miss this meticulously cared for home, beautiful landscaping and an unbeatable setting backing to open space on quiet street! This special home combines comfort, functionality, and Colorado outdoor living in an amazing setting!
Property Details
Price:
$695,000
MLS #:
9496275
Status:
Active Under Contract
Beds:
4
Baths:
3
Type:
Single Family
Subtype:
Single Family Residence
Subdivision:
Trailside
Finished Sq Ft:
3,820
Lot Size:
5,319 sqft / 0.12 acres (approx)
Year Built:
2017
Schools
School District:
Adams 12 5 Star Schl
Elementary School:
Silver Creek
Middle School:
Rocky Top
High School:
Mountain Range
Interior
Appliances
Dishwasher, Disposal, Dryer, Gas Water Heater, Microwave, Oven, Refrigerator, Washer
Bathrooms
1 Full Bathroom, 2 Three Quarter Bathrooms
Cooling
Central Air
Fireplaces Total
1
Flooring
Laminate, Tile, Vinyl, Wood
Heating
Forced Air, Natural Gas
Interior Features
Eat-in Kitchen, Entrance Foyer, Granite Counters, In-Law Floorplan, Kitchen Island, Open Floorplan, Primary Suite, Smoke Free, Walk-In Closet(s)
Laundry Features
In Unit
Levels
One
Exterior
Architectural Style
Contemporary
Attached Garage YN
1
Construction Materials
Frame
Exterior Features
Fire Pit, Gas Grill, Private Yard
Garage Spaces
2
Patio And Porch Features
Covered, Deck, Patio
Roof
Composition
View
Meadow, Mountain(s), Plains
Window Features
Double Pane Windows
Financial
HOA Fee
$105
HOA Fee Frequency
Monthly
Taxes
$8,180
Map
Contact Us
Mortgage Calculator
Property Summary
- Located in the Trailside subdivision, 15912 St Paul Street Thornton CO is a Single Family for sale in Thornton, CO, 80602. It is listed for $695,000 and features 4 beds, 3 baths, and has approximately 3,820 square feet of living space, and was originally constructed in 2017. The current price per square foot is $182. The average price per square foot for Single Family listings in Thornton is $279. The average listing price for Single Family in Thornton is $605,559. To schedule a showing of MLS#9496275 at 15912 St Paul Street in Thornton, CO, contact your Smart Sale AI agent at 3039066915.
Similar Listings Nearby



Additional Details
MLS ID : 9496275
Listing Key : b952c537224fcf53fea192a769e58fa5
Parcel Number : R0189404
Zip Code : 80602
City : Thornton
State : CO
Building if Condo :
Full Street: 15912 St Paul Street
Address : 15912
Address Prefix :
Address Suffix : Street
Street : St Paul
Street Prefix :
Street Suffix :
Unit if Condo :
Latitude : 39.983898
Longitude : -104.951996
Property Type : singlefamily
Property Sub Type : Single Family Residence
Stories Total if Condo :
Lot Size : 5,319 sqft / 0.12 acres (approx)
Ownership :
Zoning :
Condition :
Renovation :
Pets Allowed :
Special Conditions : None Known
Possession :
Original Price :
Close Price :
Close Date :
List Date : Aug 13, 2026
List Contract Date : 2026-08-13
Off Market Date :
Purchase Contract Date :
Days on Market : 69
Concessions Amount :
Concession Comment :
Company : Due South Realty

Copyright 2026. All rights reserved.
15912 St Paul Street
Thornton, CO