
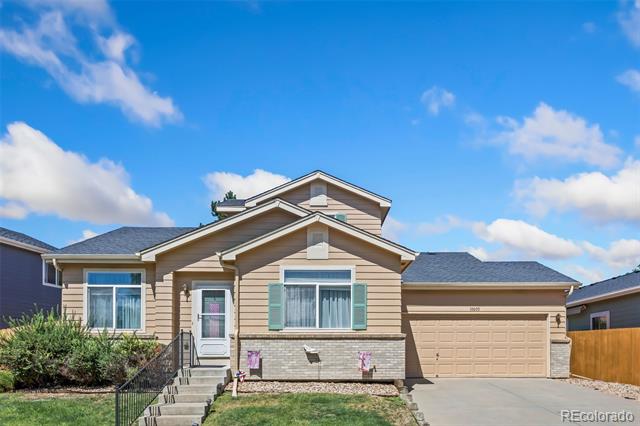
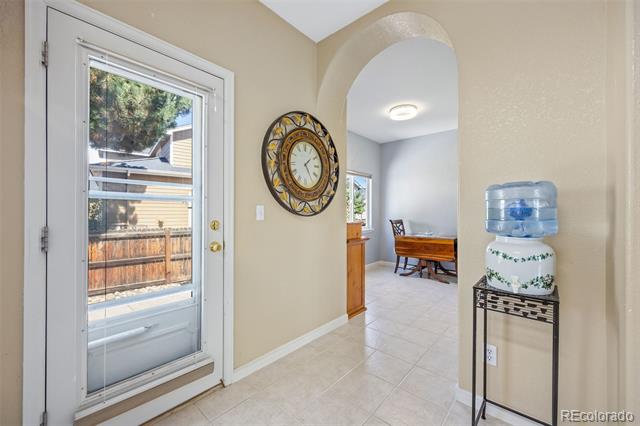
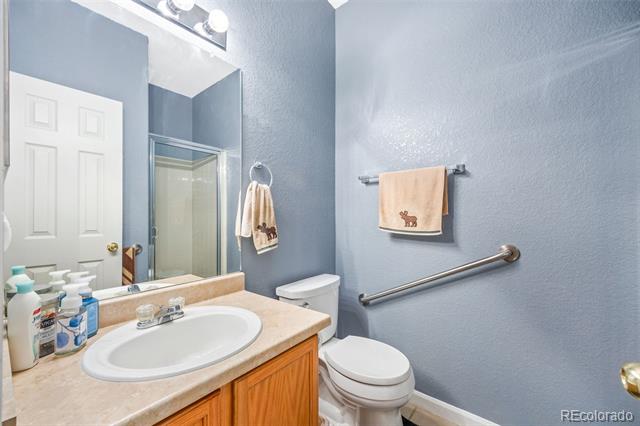
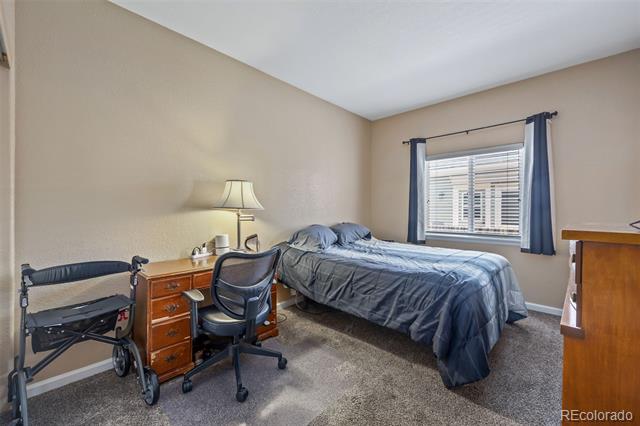
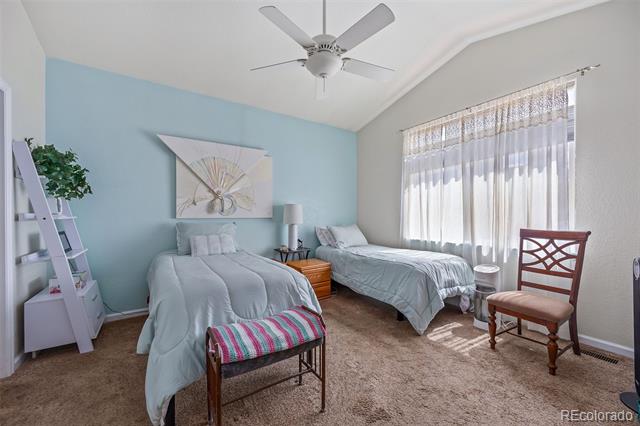
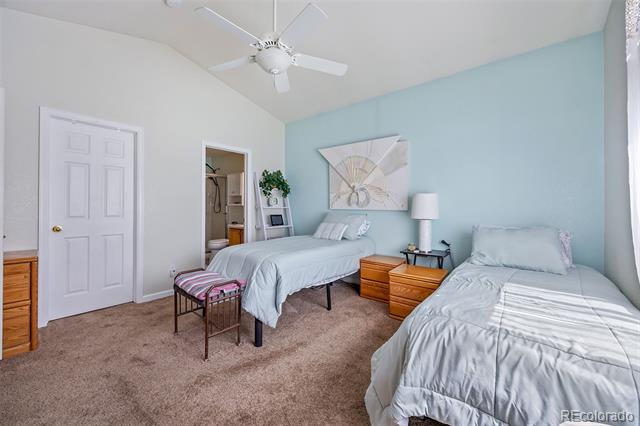
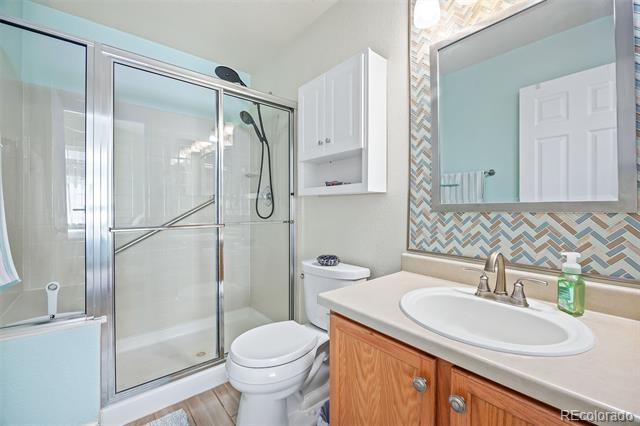
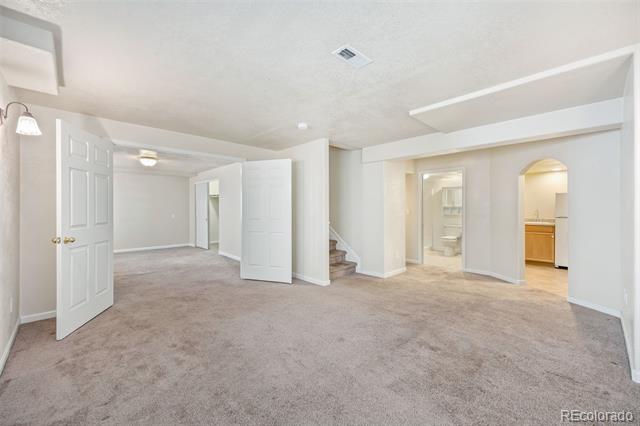
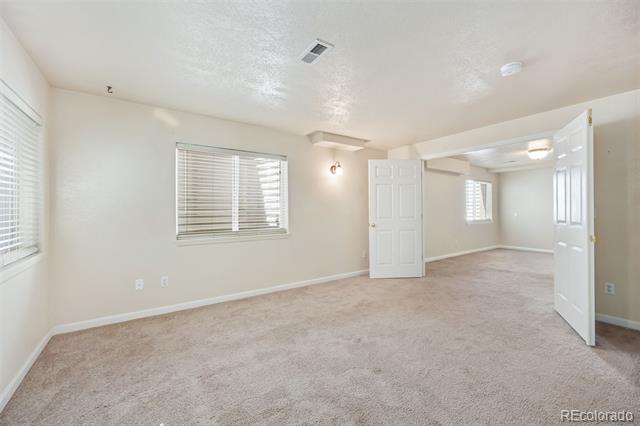
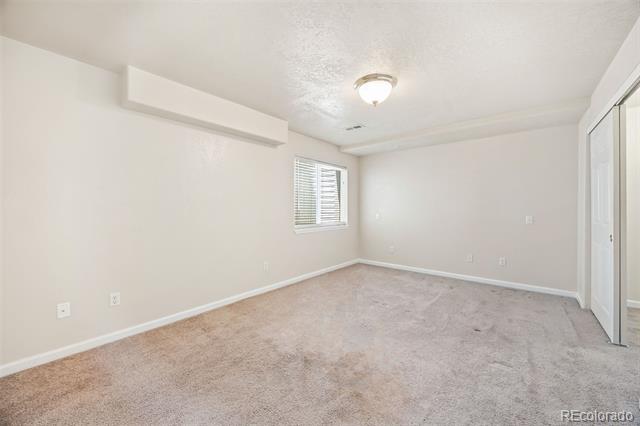
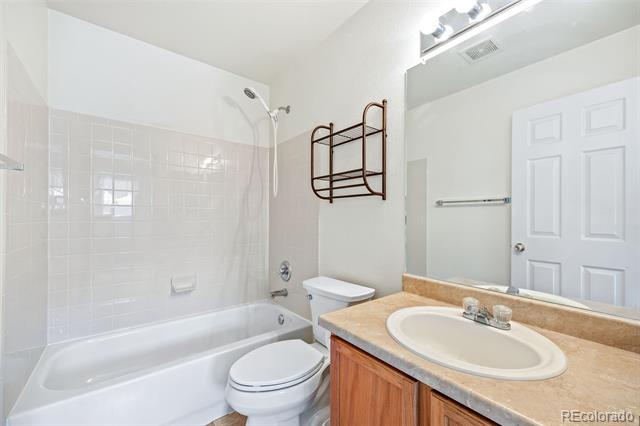
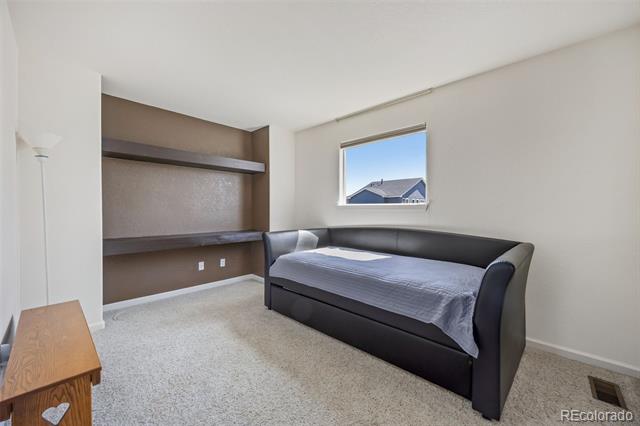
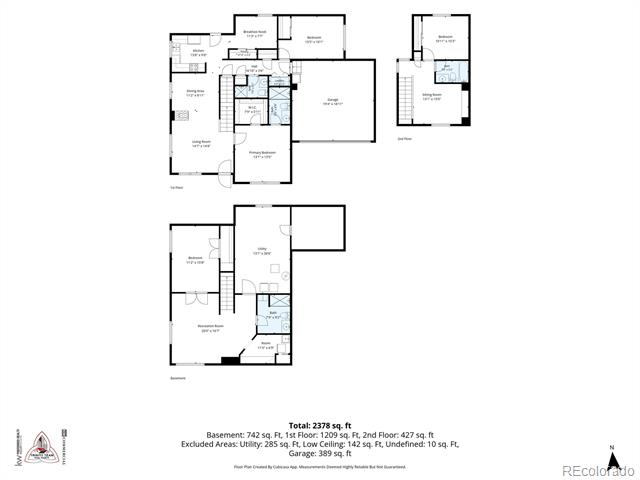
Some homes simply offer space. This one offers possibilities. Thoughtfully designed for today’s evolving lifestyles, this bright and beautifully maintained 4-bedroom, 4-bath home offers over 2,400 finished square feet of flexible living space, including a finished basement ideally suited for multi-generational living.
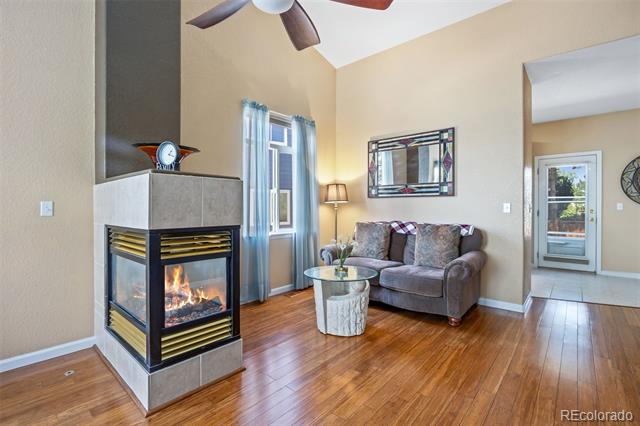
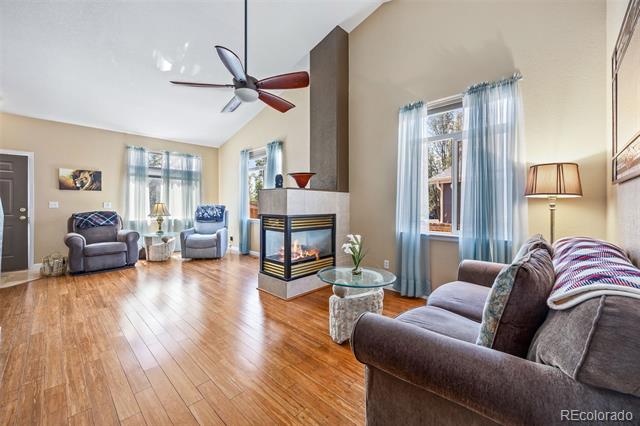
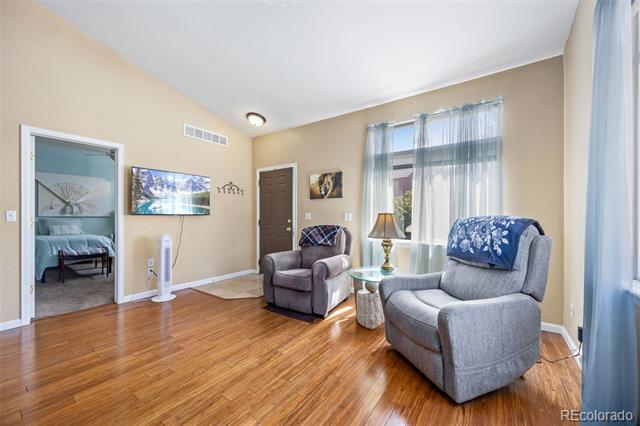
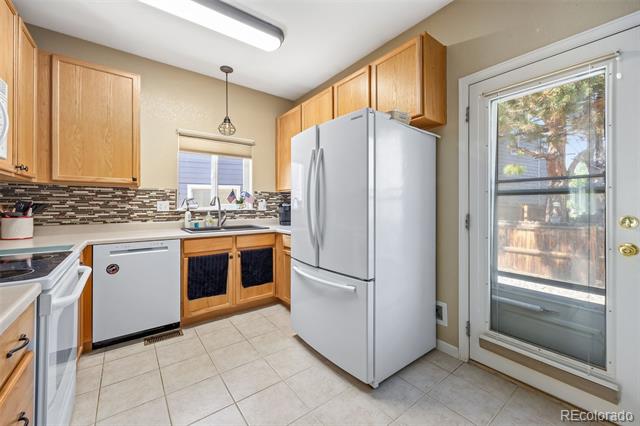
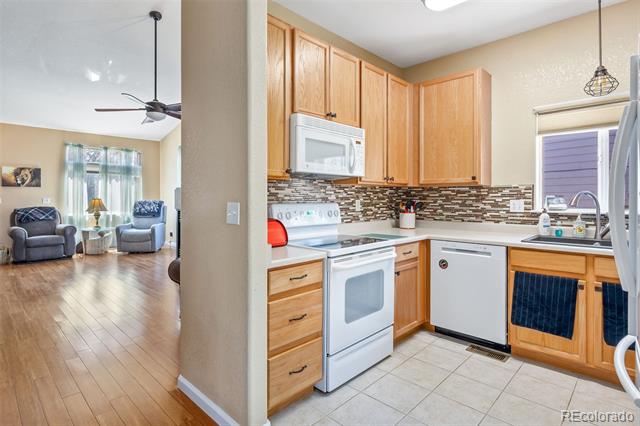
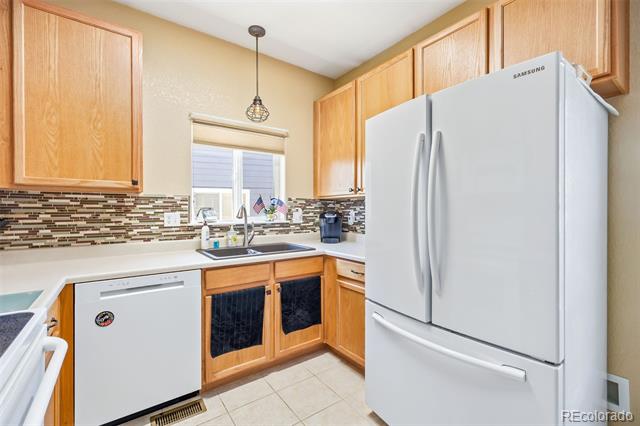
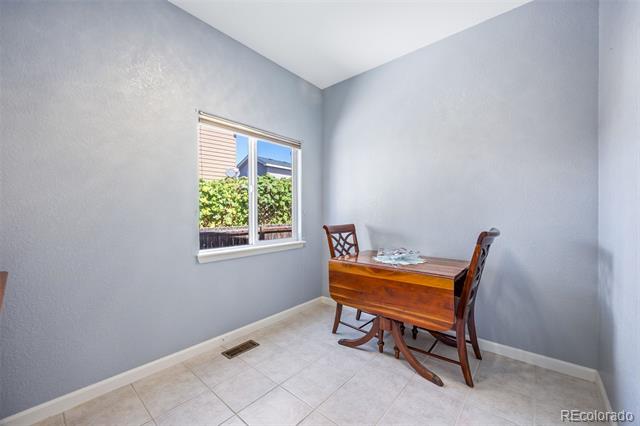
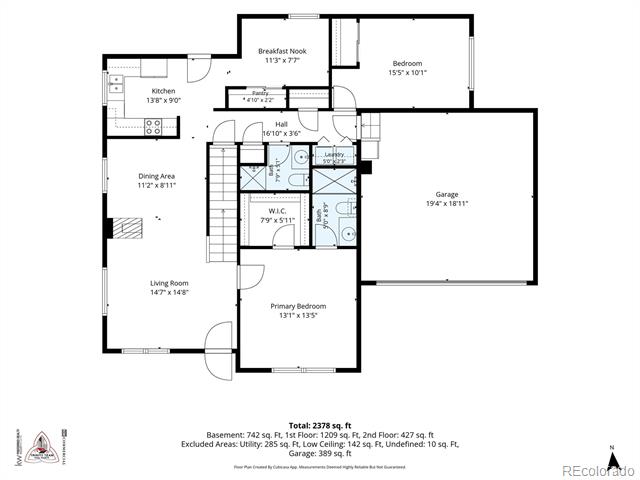
Natural light fills the interior, highlighting bamboo hardwood flooring and creating a warm, inviting atmosphere. A cozy three-sided gas fireplace anchors the main living areas, while the kitchen offers a breakfast nook, pantry, ample cabinetry, and an easy flow for everyday living and entertaining.
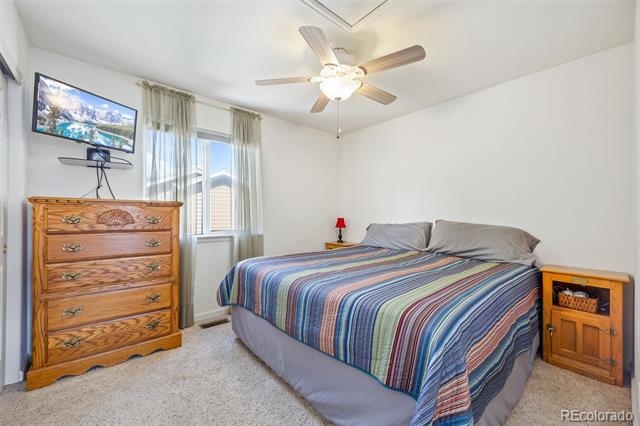
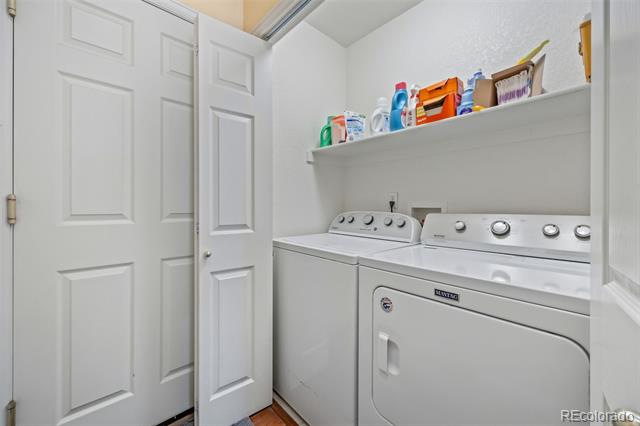
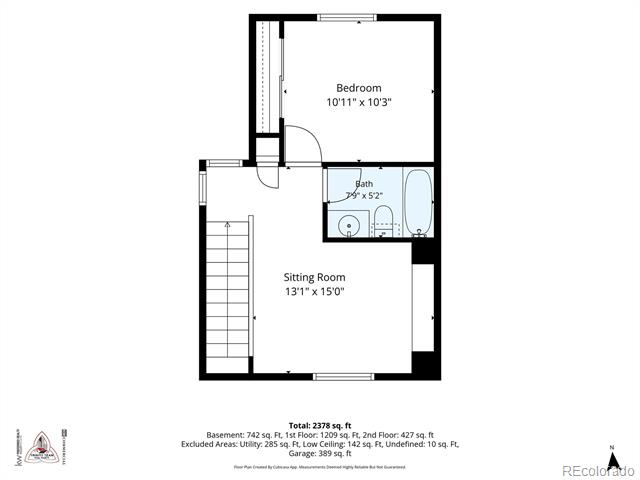
The versatile floorplan includes two bedrooms, two full baths, and main-floor laundry. Upstairs, a private bedroom, full bath, and spacious loft provide the perfect space for a home office, media room, fitness area, or bonus living space.
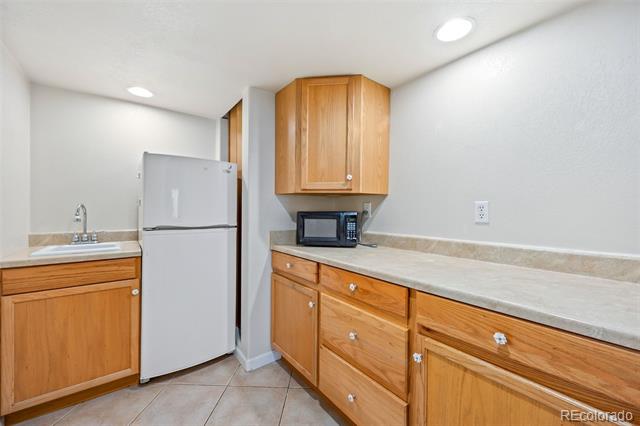
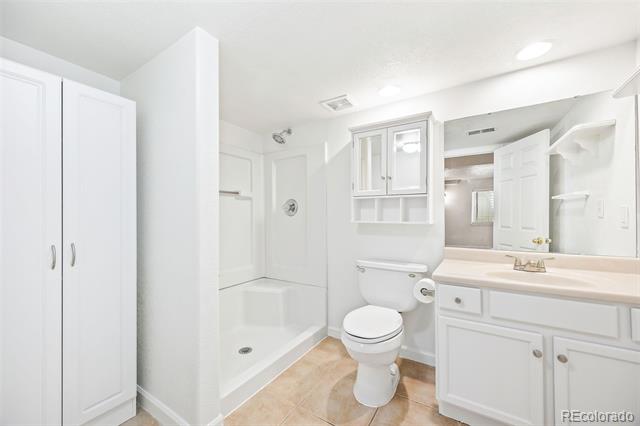
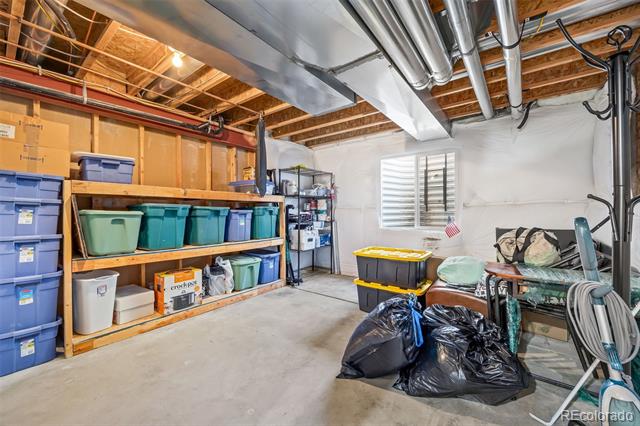
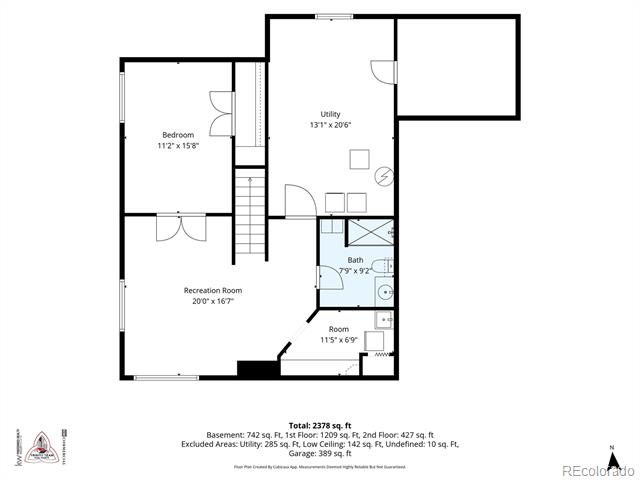
The finished lower level is where this home truly shines, featuring a bedroom, full bath, kitchenette, and separate laundry area, creating an ideal setup for multi-generational households, extended family, guests, or added independence.
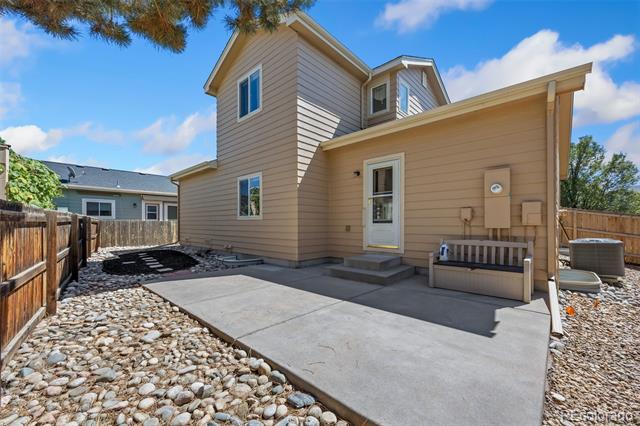
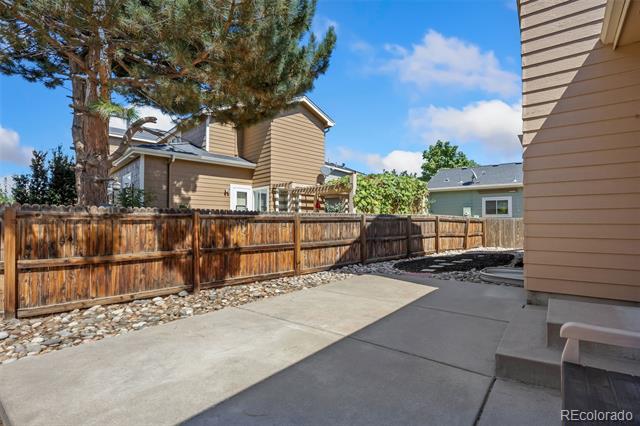
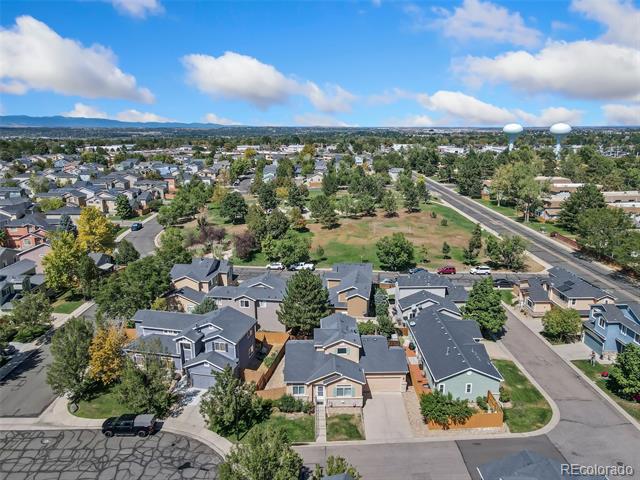
Outside, the low-maintenance xeriscaped backyard is designed for relaxing, not yard work. The private concrete patio is perfect for morning coffee, outdoor dining, summer barbecues, or enjoying Colorado’s beautiful evenings.
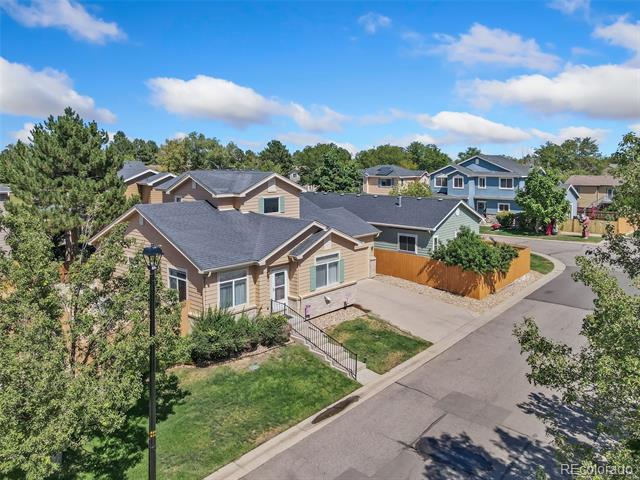
The attached two-car garage adds convenience, while the HOA handles front yard watering, mowing, landscaping, snow removal, trash, and recycling, making everyday living easier.
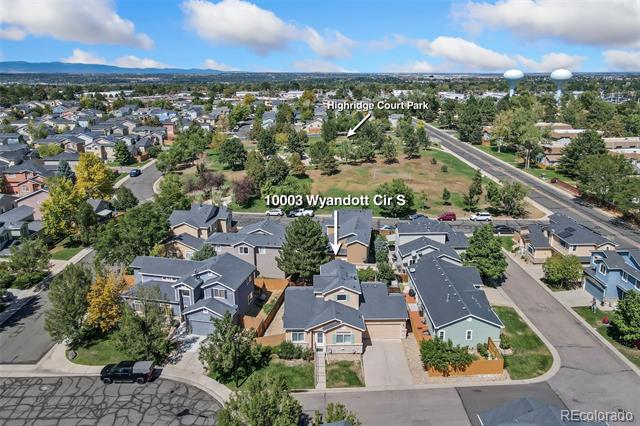
Highridge Court Park is located nearby and offers green space, walking paths, picnic areas, and outdoor recreation opportunities.
Combining flexibility, comfort, and low-maintenance living in a desirable Thornton location, this rare home is ready to adapt to your needs today and for years to come.
Property Details
Price:
$499,999
MLS #:
2612912
Status:
Active
Beds:
4
Baths:
4
Type:
Single Family
Subtype:
Single Family Residence
Subdivision:
Hunters Chase
Finished Sq Ft:
1,669
Lot Size:
3,170 sqft / 0.07 acres (approx)
Year Built:
2004
Schools
School District:
Adams 12 5 Star Schl
Elementary School:
Hillcrest
Middle School:
Silver Hills
High School:
Northglenn
Interior
Appliances
Dishwasher, Disposal, Range, Range Hood, Sump Pump
Bathrooms
4 Full Bathrooms
Cooling
Central Air
Fireplaces Total
1
Flooring
Bamboo, Carpet, Tile
Heating
Forced Air
Interior Features
Ceiling Fan(s), Laminate Counters, Vaulted Ceiling(s), Walk-In Closet(s)
Levels
Two
Exterior
Architectural Style
Contemporary
Attached Garage YN
1
Construction Materials
Frame
Direction Faces
South
Exterior Features
Private Yard, Rain Gutters
Fencing
Full
Garage Spaces
2
Patio And Porch Features
Patio
Roof
Composition
Window Features
Double Pane Windows, Window Coverings
Financial
HOA Fee
$150
HOA Fee Frequency
Monthly
Taxes
$3,094
Map
Contact Us
Mortgage Calculator
Property Summary
- Located in the Hunters Chase subdivision, 10003 Wyandott S Circle Thornton CO is a Single Family for sale in Thornton, CO, 80260. It is listed for $499,999 and features 4 beds, 4 baths, and has approximately 1,669 square feet of living space, and was originally constructed in 2004. The current price per square foot is $300. The average price per square foot for Single Family listings in Thornton is $279. The average listing price for Single Family in Thornton is $605,559. To schedule a showing of MLS#2612912 at 10003 Wyandott S Circle in Thornton, CO, contact your Smart Sale AI agent at 3039066915.
Similar Listings Nearby


Additional Details
MLS ID : 2612912
Listing Key : fce6a6439de31ddc1b3017eb6ff764d5
Parcel Number : R0107300
Zip Code : 80260
City : Thornton
State : CO
Building if Condo :
Full Street: 10003 Wyandott S Circle
Address : 10003
Address Prefix :
Address Suffix : Circle
Street : Wyandott
Street Prefix :
Street Suffix : S
Unit if Condo :
Latitude : 39.878654
Longitude : -105.012863
Property Type : singlefamily
Property Sub Type : Single Family Residence
Stories Total if Condo :
Lot Size : 3,170 sqft / 0.07 acres (approx)
Ownership :
Zoning :
Condition :
Renovation :
Pets Allowed :
Special Conditions : None Known
Possession :
Original Price :
Close Price :
Close Date :
List Date : Sep 2, 2026
List Contract Date : 2026-09-02
Off Market Date :
Purchase Contract Date :
Days on Market : 49
Concessions Amount :
Concession Comment :
Company : Keller Williams Preferred Realty

Copyright 2026. All rights reserved.
10003 Wyandott S Circle
Thornton, CO