
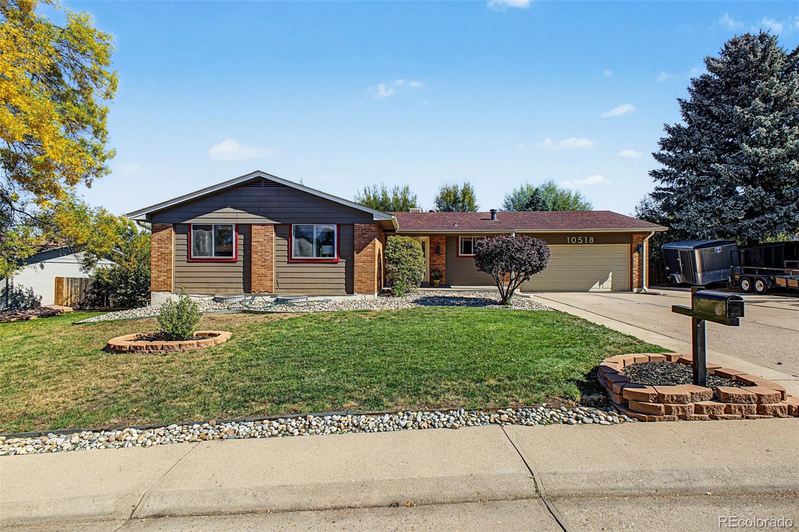
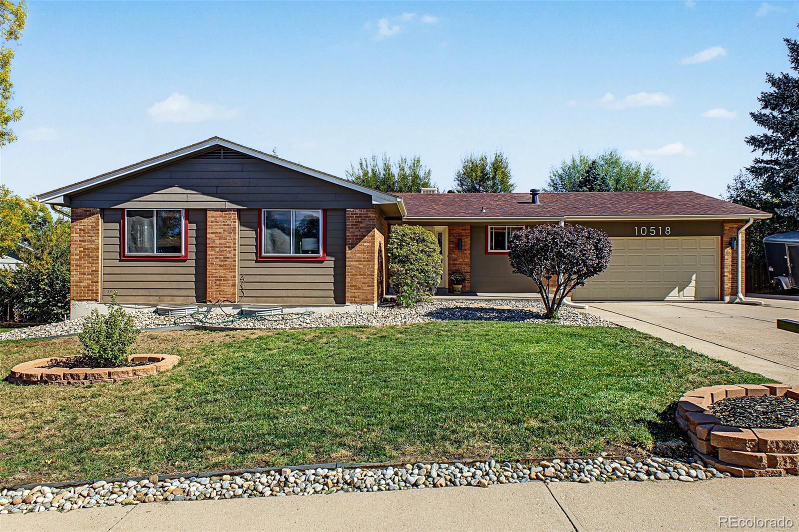
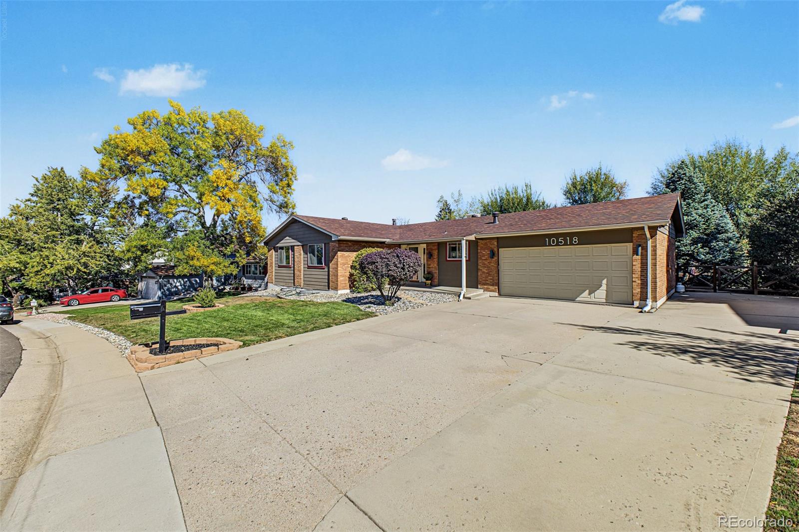


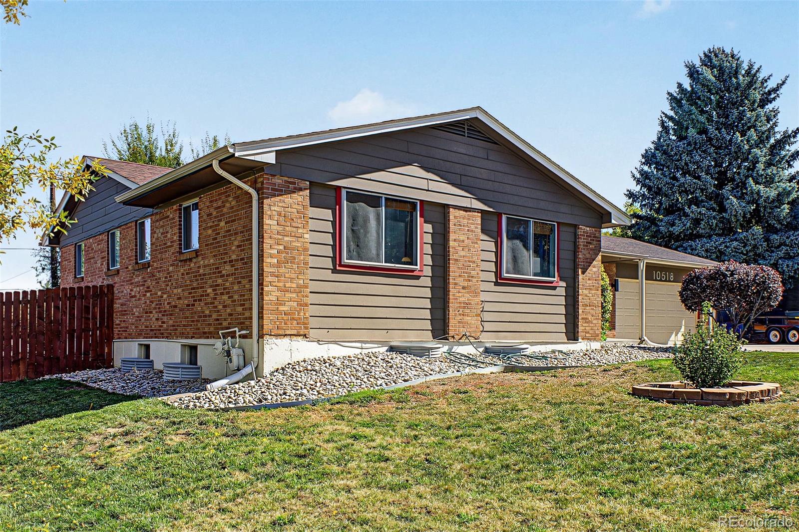


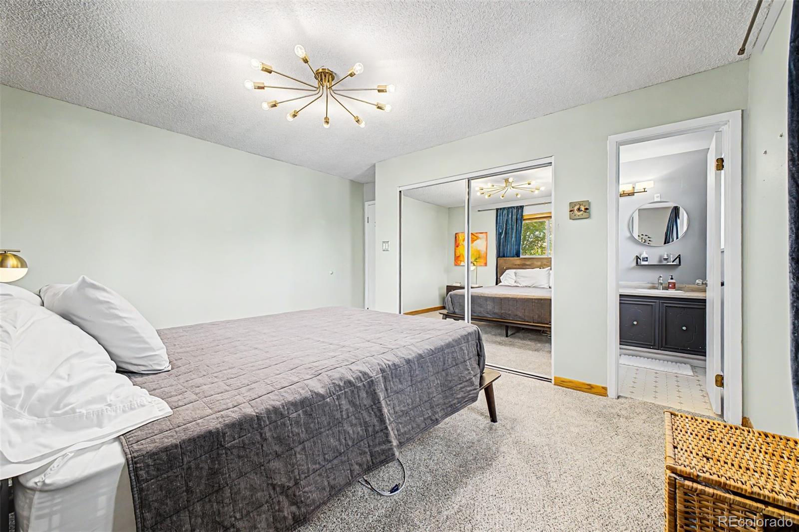

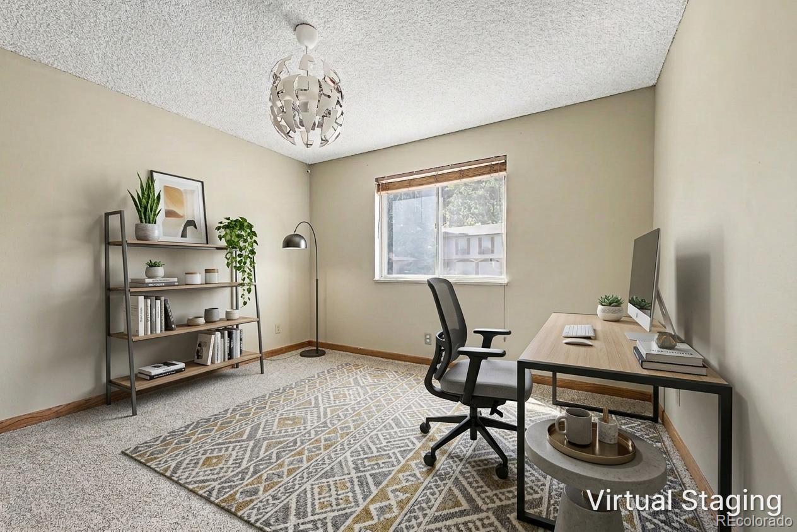


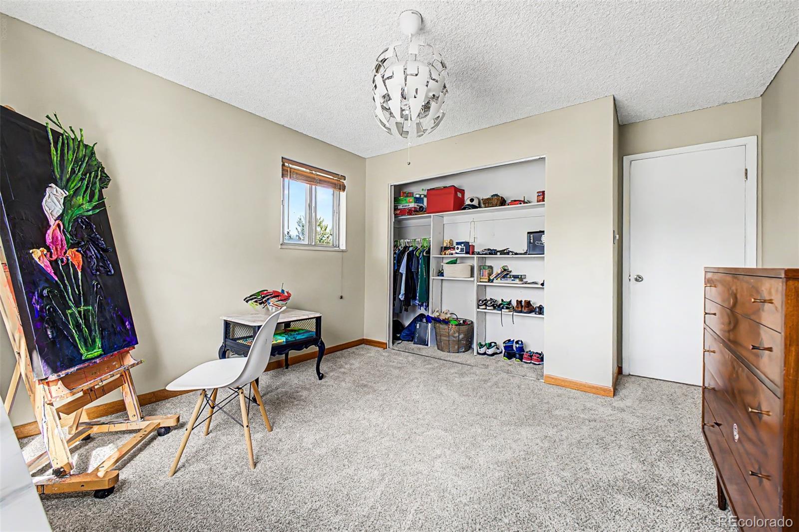
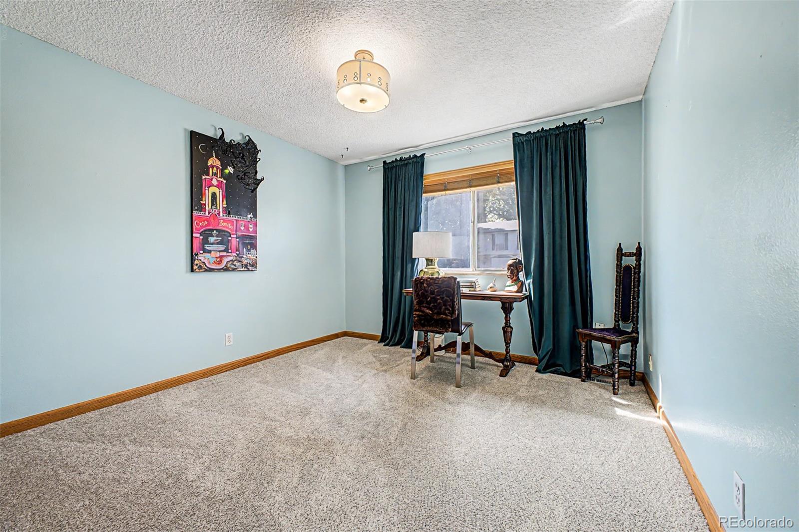



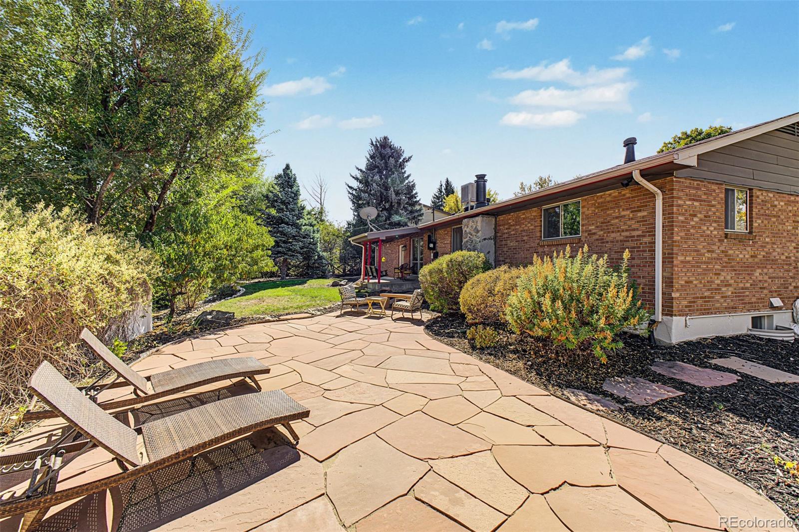
Discover the perfect blend of space, comfort, and outdoor living in this inviting 4-bedroom, 3-bath ranch-style home in Northglenn, offering 2,707 finished square feet. Set on a generous 0.22-acre lot, this home features a functional layout, flexible living spaces, and a backyard designed for relaxation and entertaining.
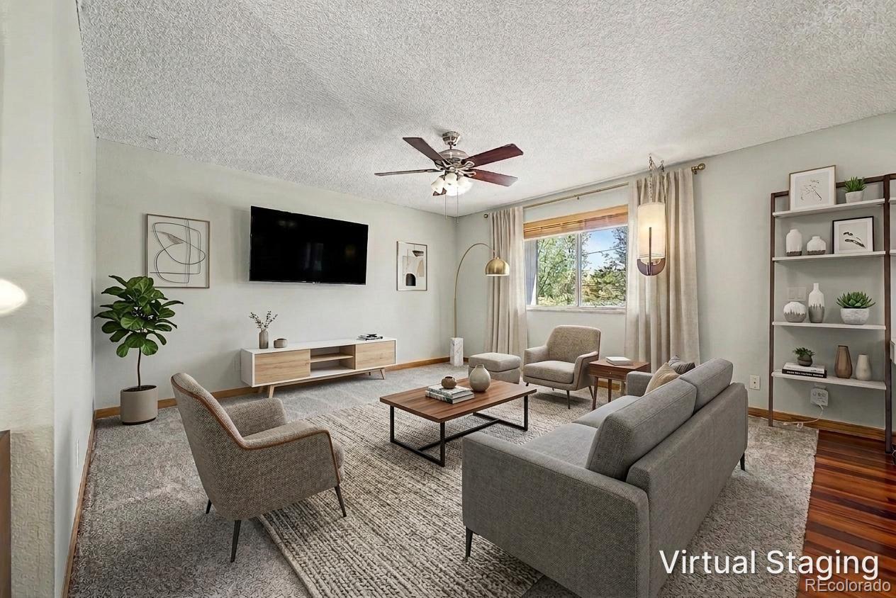
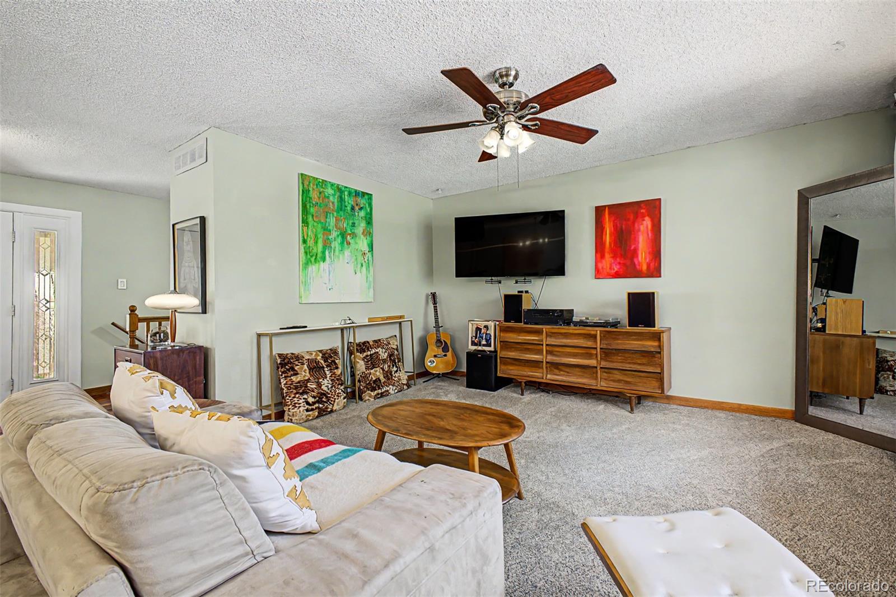
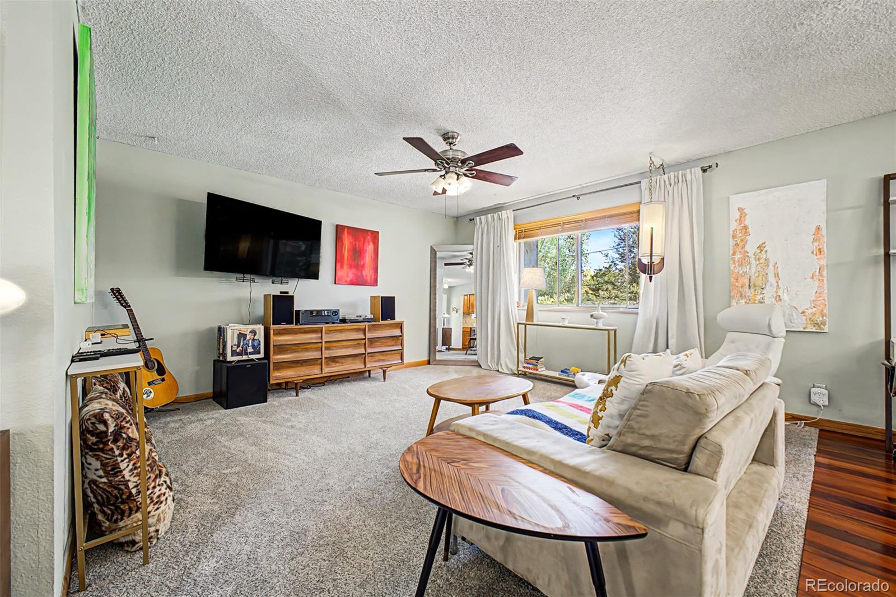
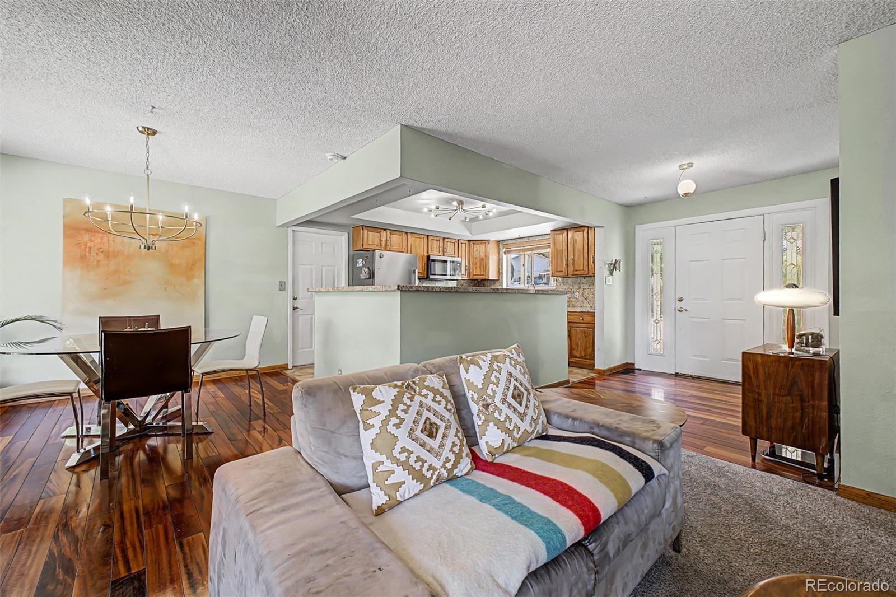
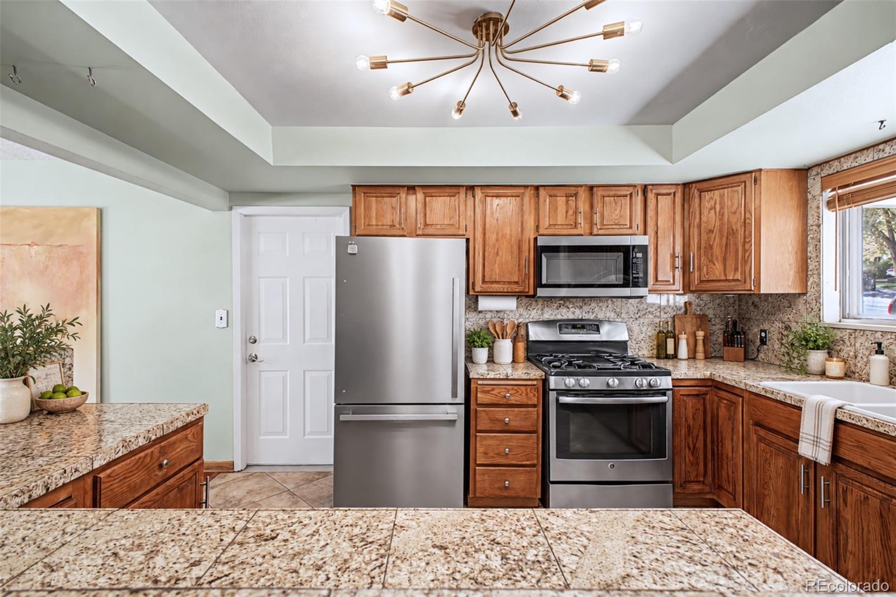
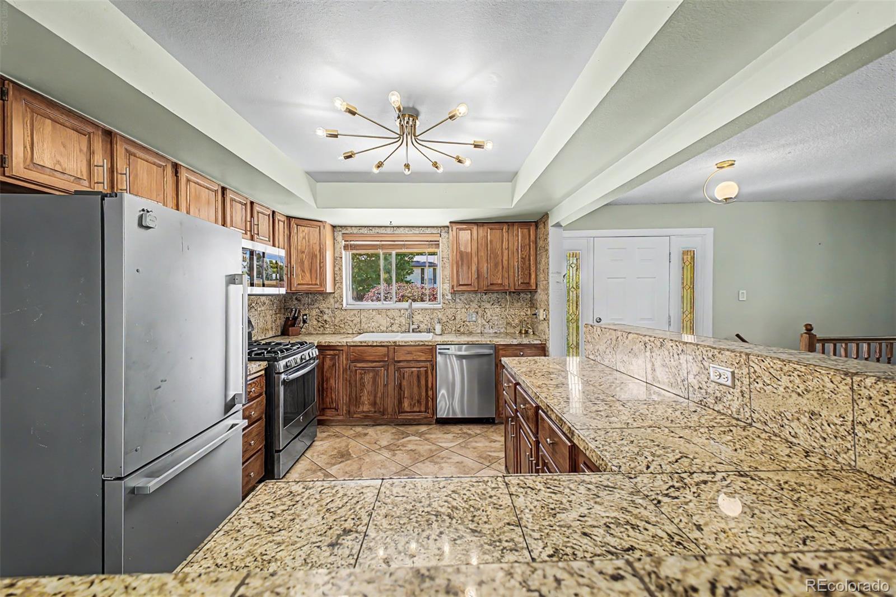
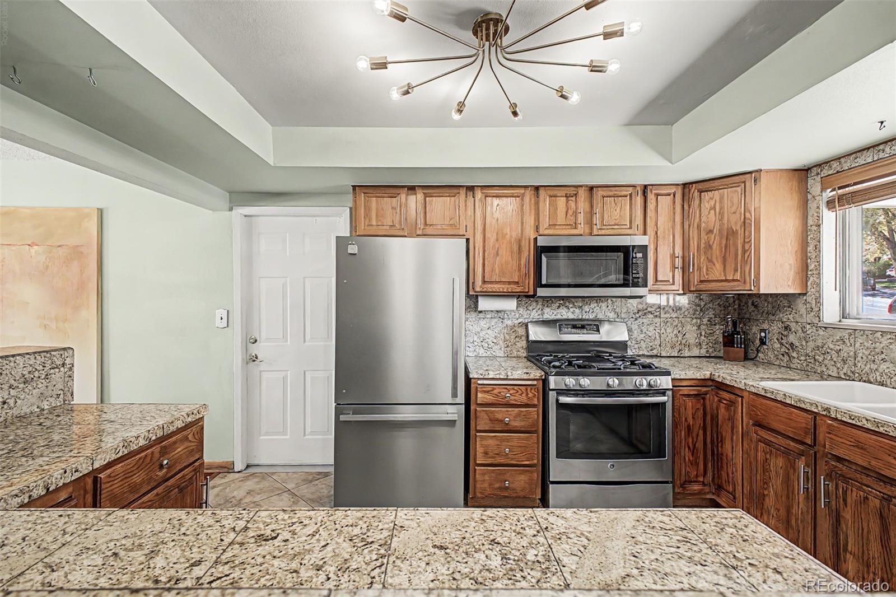
Inside, natural light fills the main level, where a spacious living room provides a welcoming setting for everyday living. The adjoining dining area connects to a well-appointed kitchen featuring rich wood cabinetry, granite countertops, stainless steel appliances, generous counter space, and a convenient breakfast bar. Thoughtful separation between the living and dining areas creates an easy flow for gatherings while maintaining comfortable spaces to unwind.
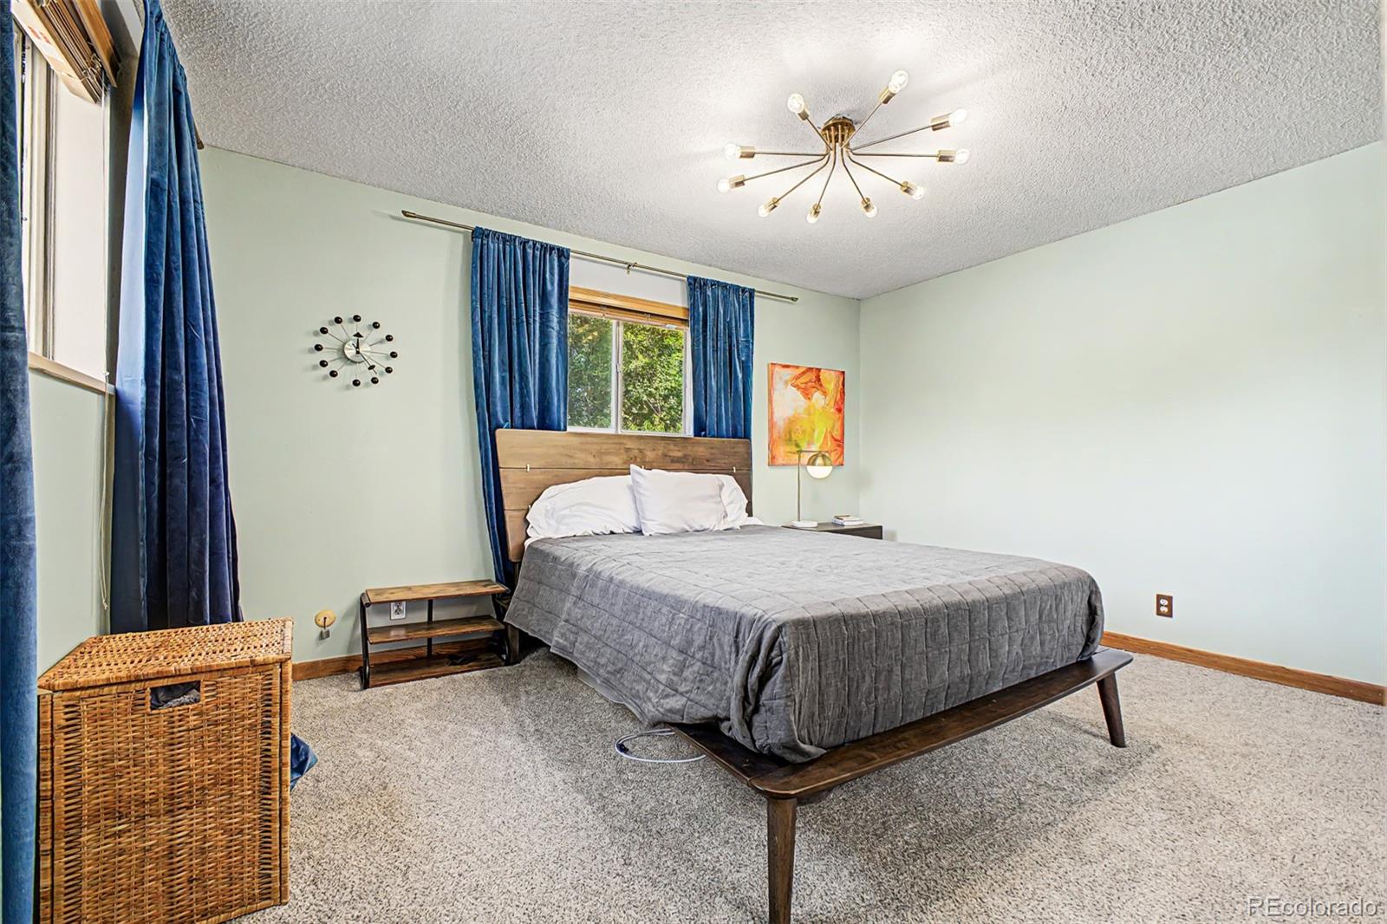
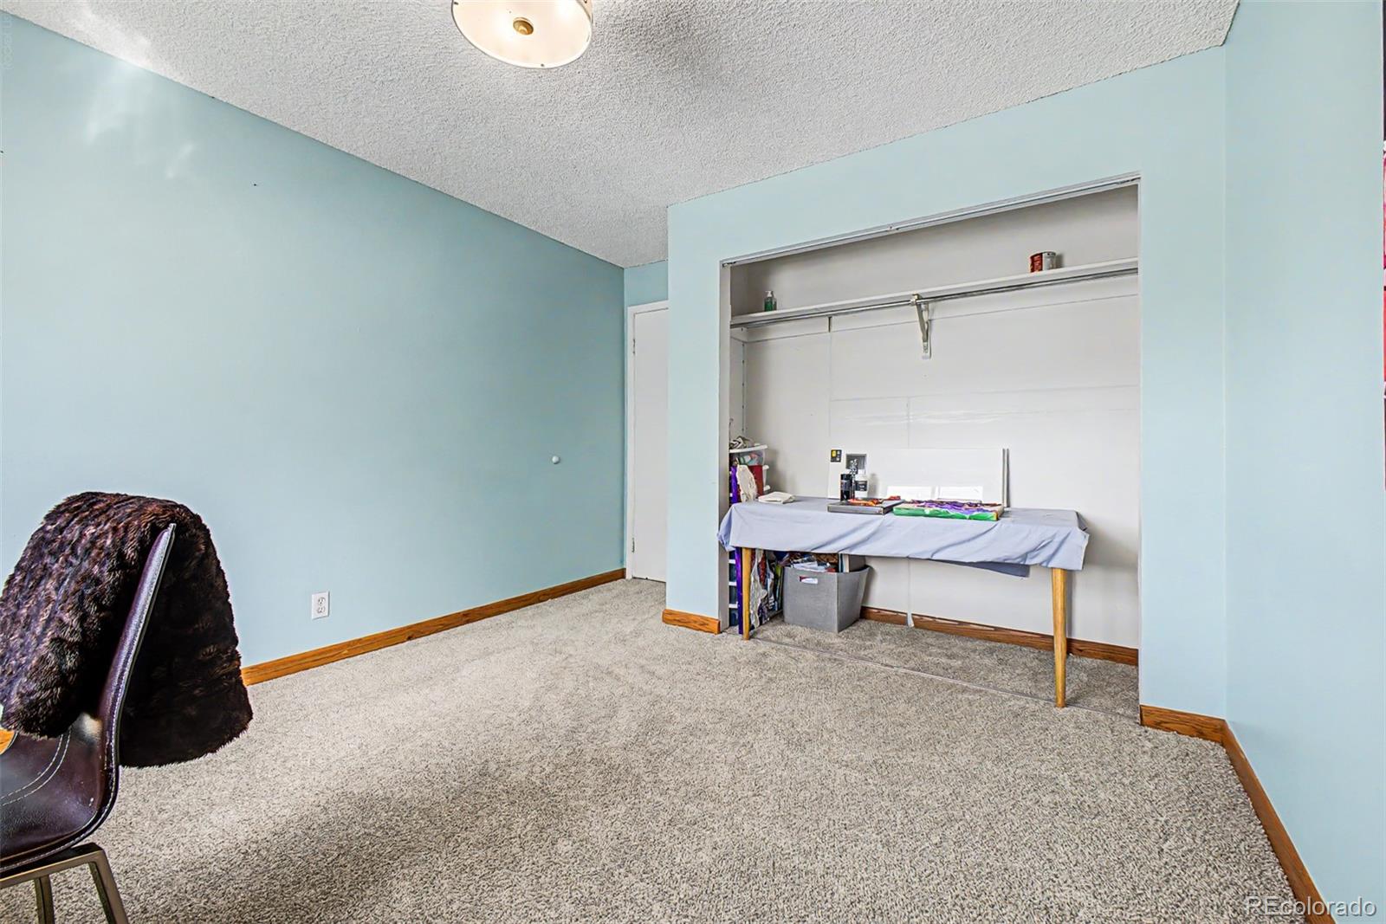
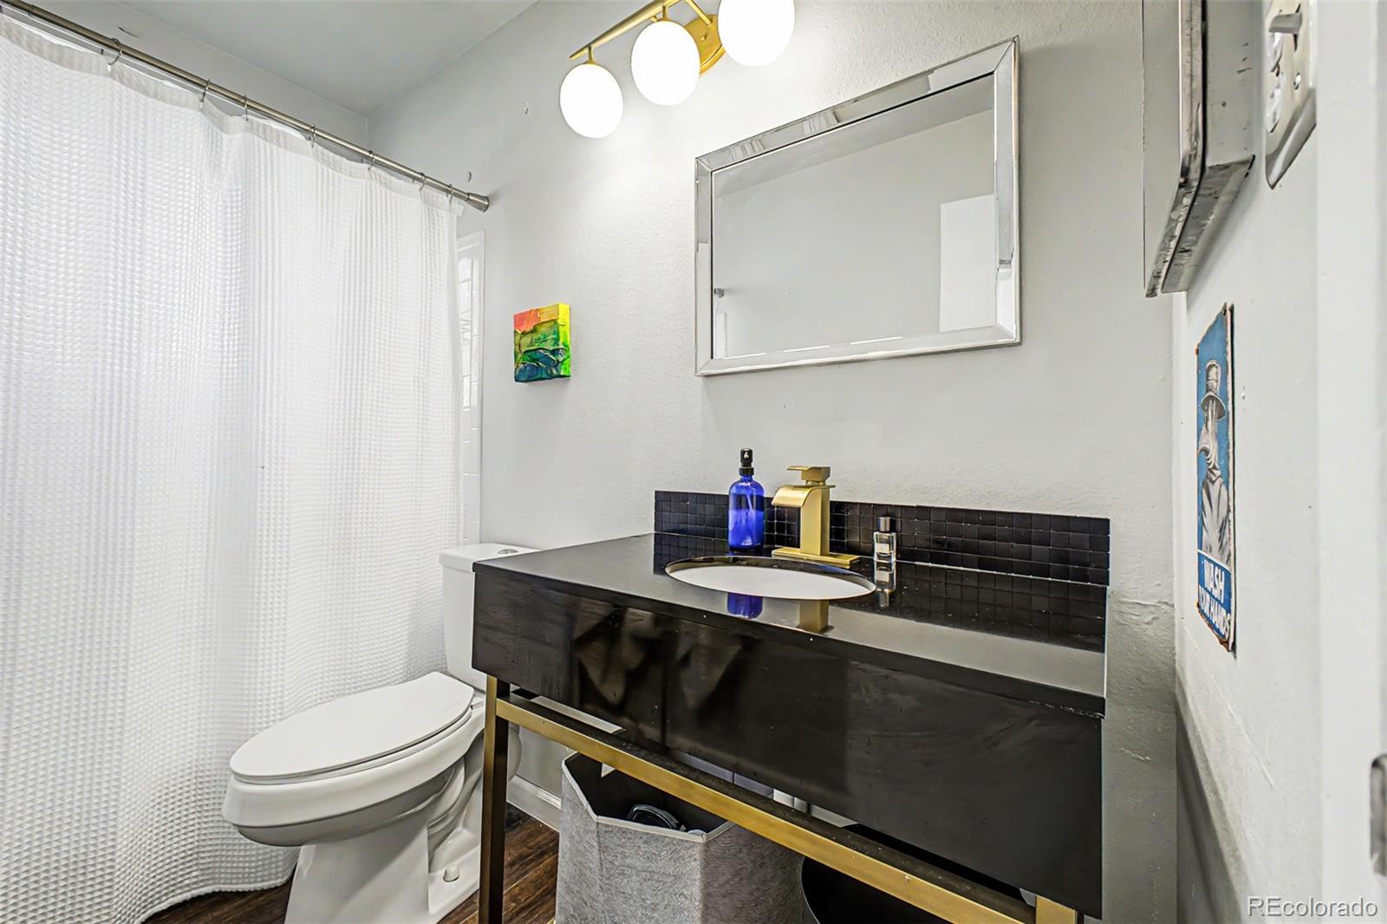
The main level includes three bedrooms, including a primary suite with a private bath and closet. Two additional bedrooms and another bathroom offer flexibility for guests, a home office, or everyday needs.
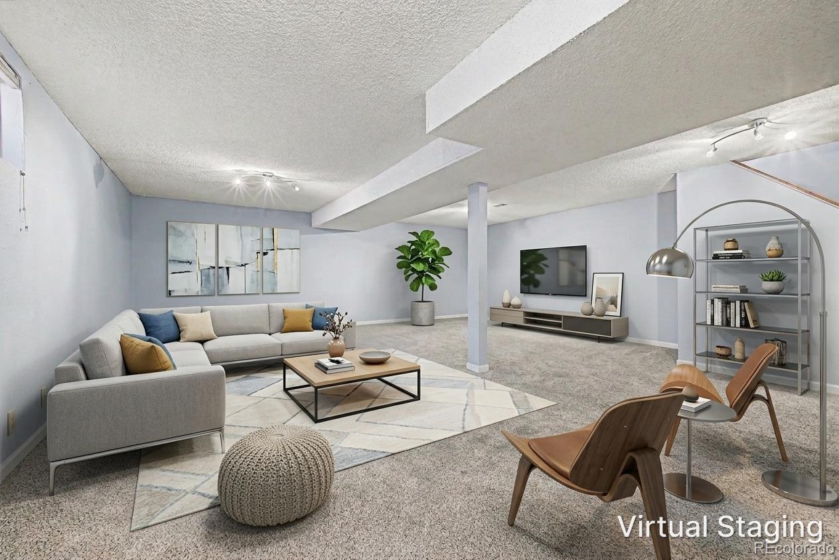
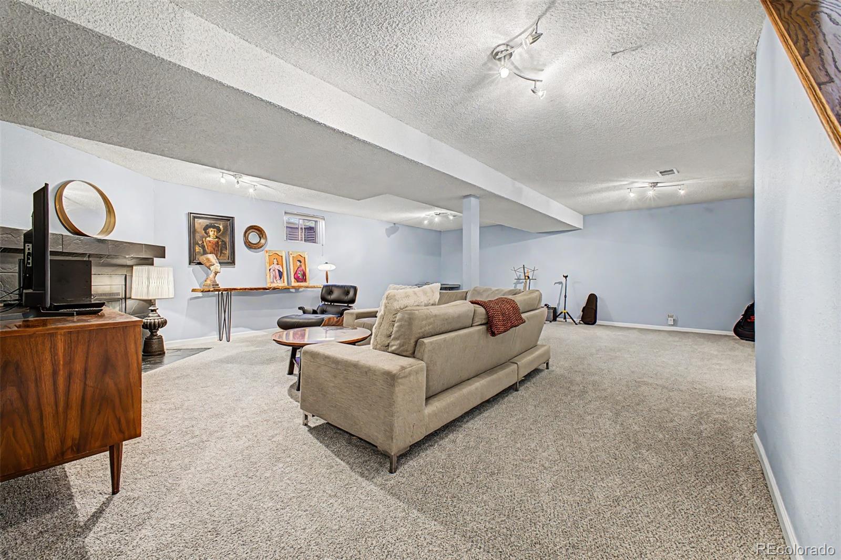
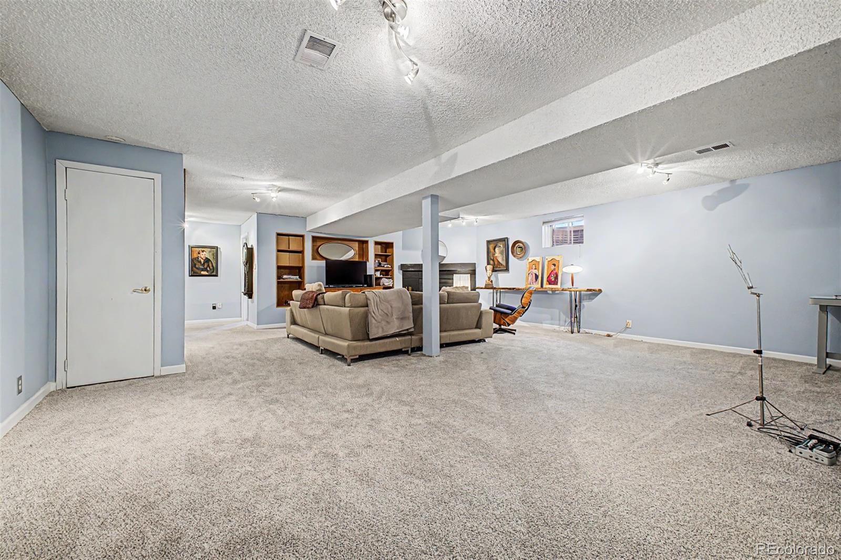
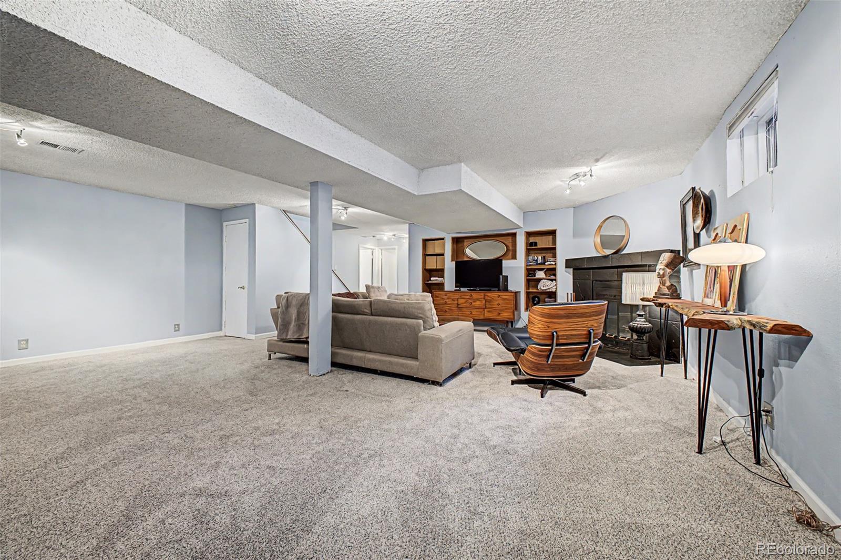
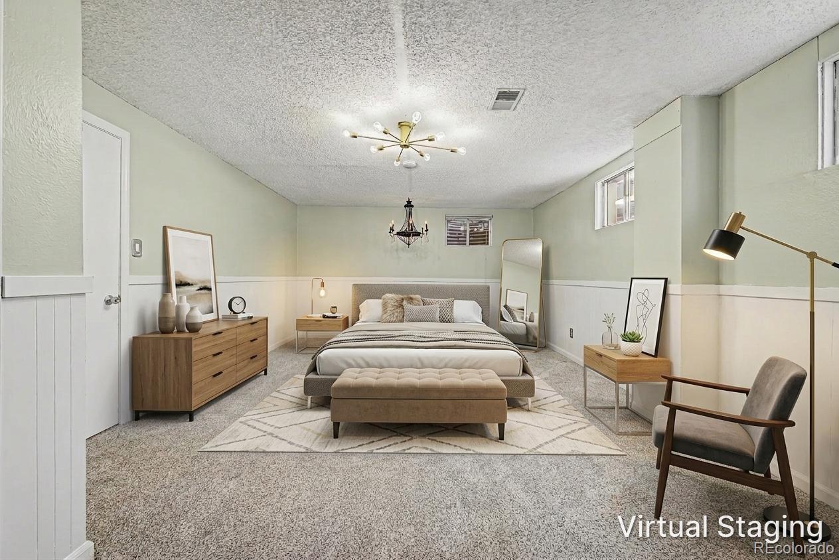
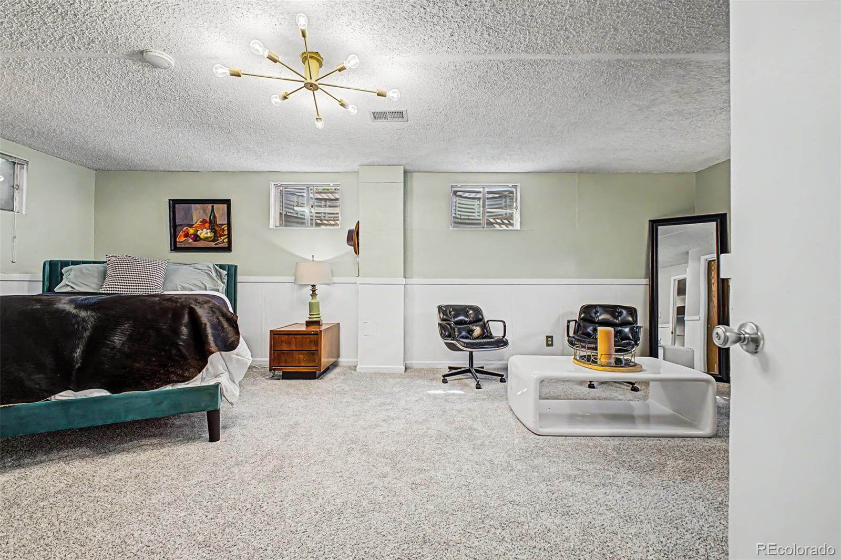
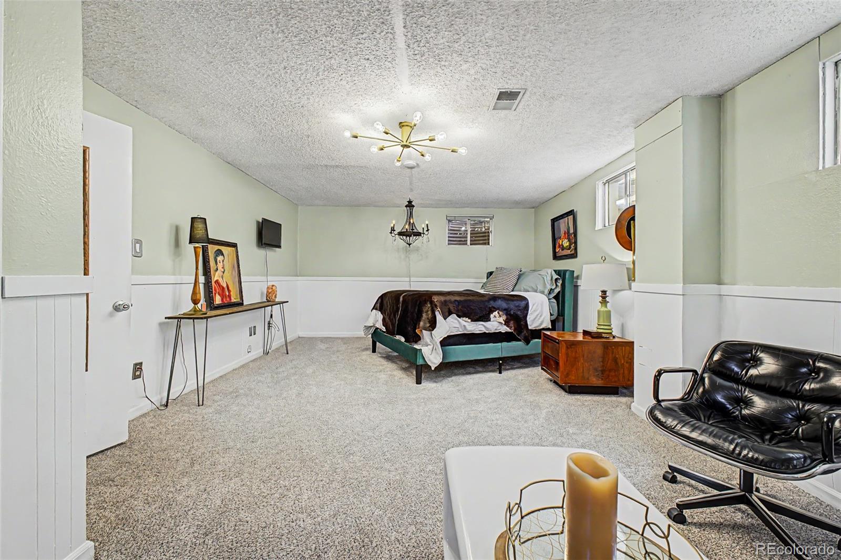
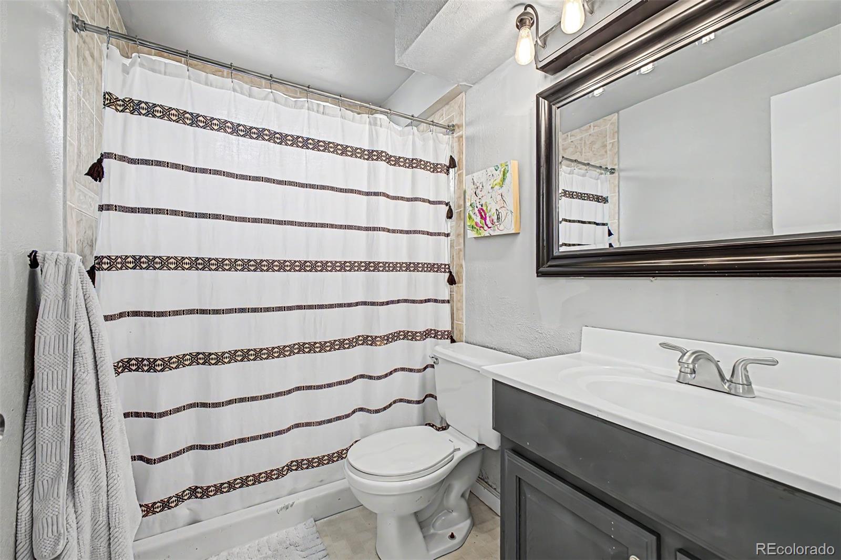
Downstairs, the finished basement significantly expands the home’s livability with a spacious family and recreation room, a fireplace, a fourth bedroom, and a full bathroom. This versatile level is ideal for movie nights, hobbies, fitness, or extended guest stays. A dedicated laundry and utility area provides additional storage and everyday convenience.
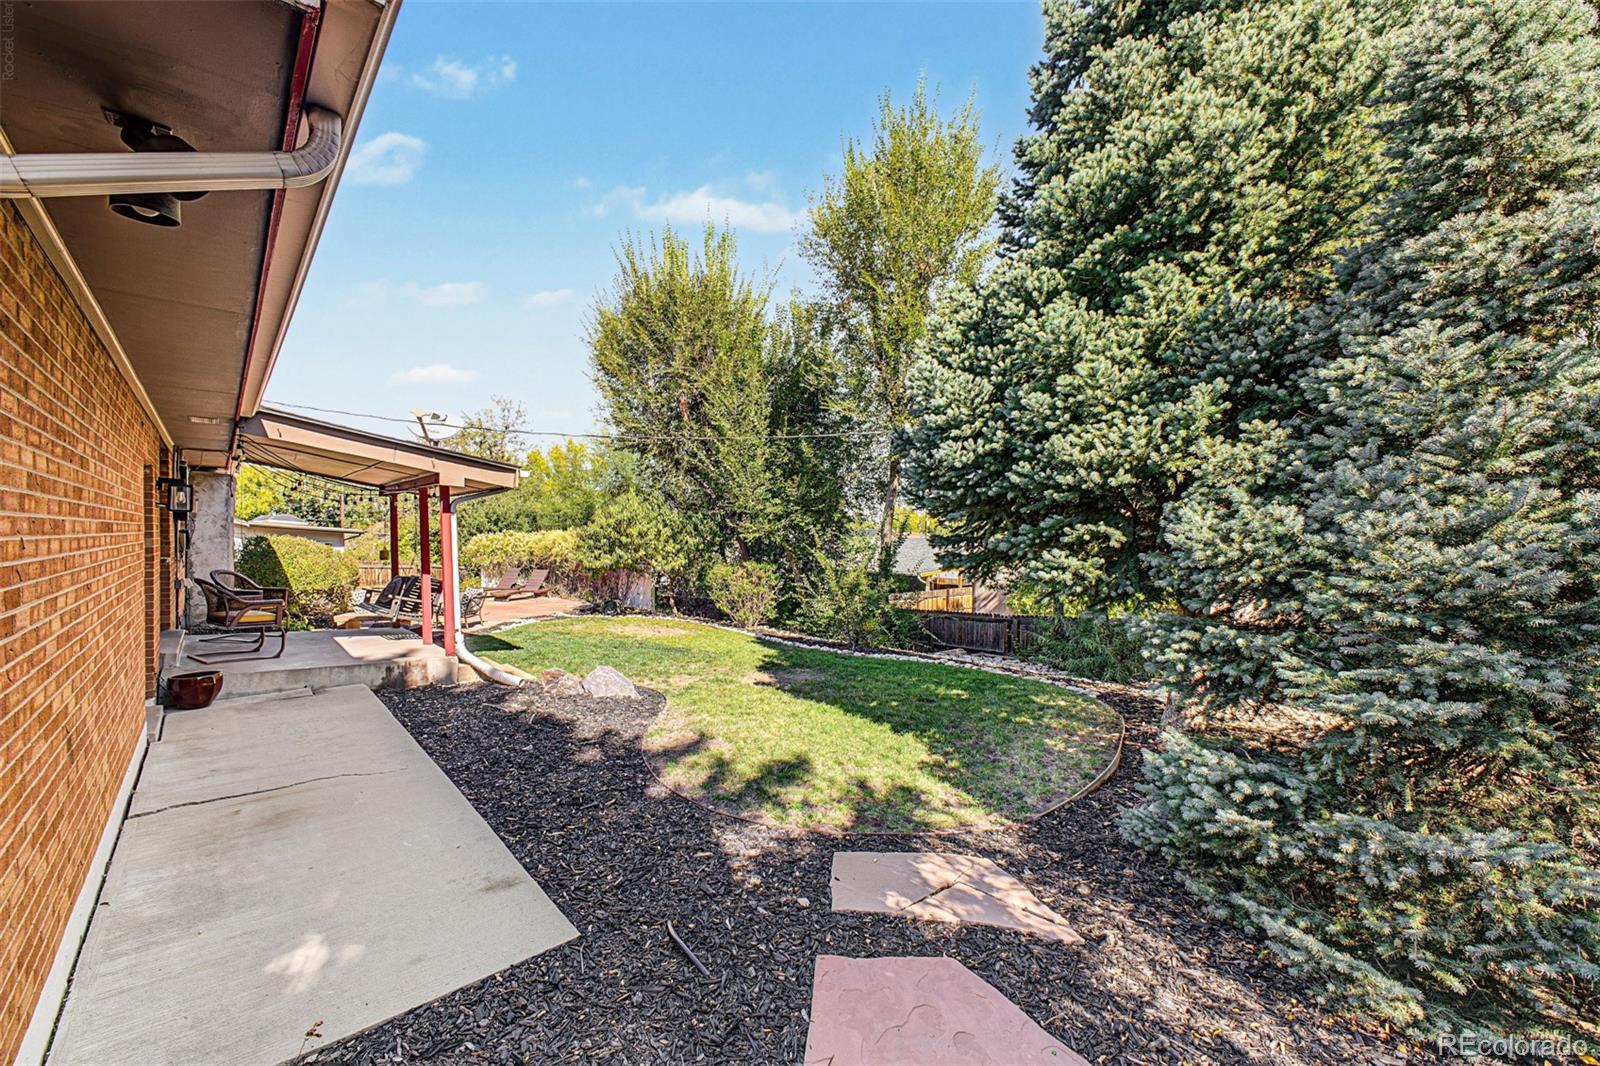
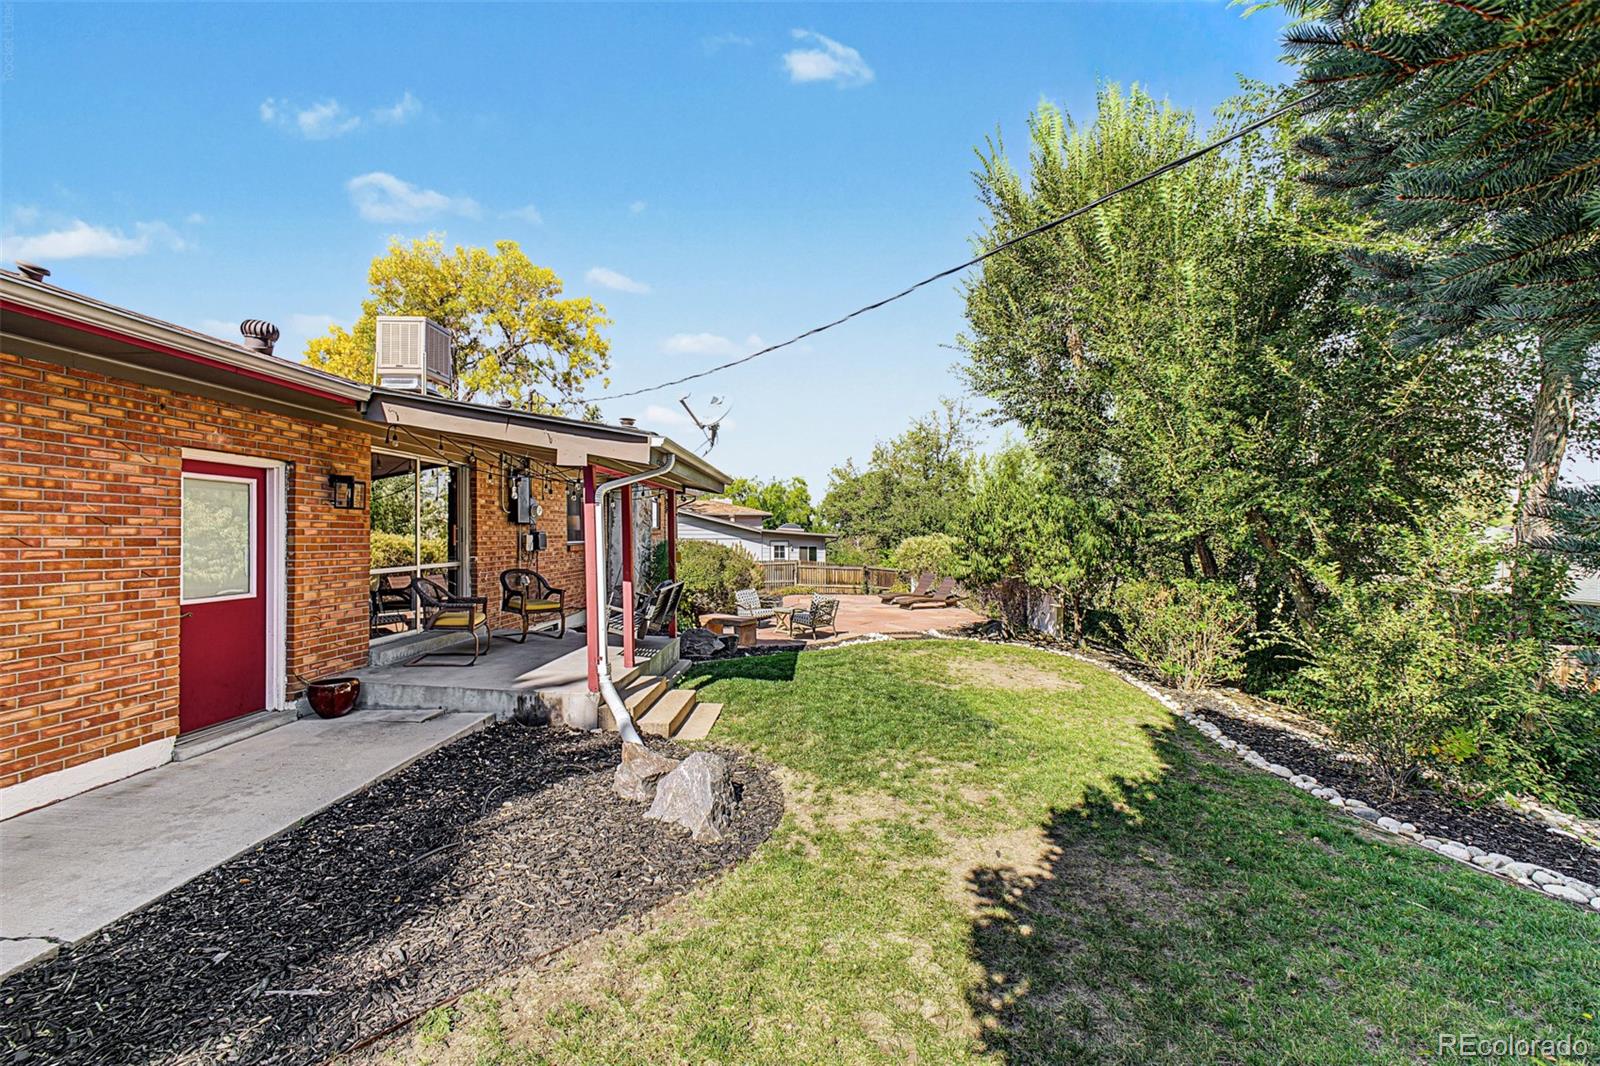
Outside, the landscaped backyard offers a peaceful retreat with mature trees, lush lawn, a covered patio, and an expansive stone patio perfect for outdoor dining and entertaining. The attached two-car garage and generous driveway add convenience, while central air conditioning provides year-round comfort.
Conveniently located in Northglenn with access to neighborhood parks, shopping, dining, and major commuter routes, this home offers the space and flexibility to fit a variety of lifestyles. An inviting opportunity to enjoy comfortable Colorado living with room to make it your own.
Property Details
Price:
$510,000
MLS #:
5222133
Status:
Active
Beds:
4
Baths:
3
Type:
Single Family
Subtype:
Single Family Residence
Subdivision:
Northglen
Finished Sq Ft:
2,707
Lot Size:
9,583 sqft / 0.22 acres (approx)
Year Built:
1970
Schools
School District:
Adams 12 5 Star Schl
Elementary School:
Westview
Middle School:
Silver Hills
High School:
Northglenn
Interior
Appliances
Dishwasher, Disposal, Gas Water Heater, Microwave, Oven, Range, Range Hood, Refrigerator
Bathrooms
2 Full Bathrooms, 1 Three Quarter Bathroom
Cooling
Central Air
Heating
Forced Air
Interior Features
Eat-in Kitchen
Levels
One
Exterior
Attached Garage YN
1
Construction Materials
Brick, Frame
Garage Spaces
2
Roof
Composition
Financial
Taxes
$4,313
Map
Contact Us
Mortgage Calculator
Property Summary
- Located in the Northglen subdivision, 10518 Varese Lane Northglenn CO is a Single Family for sale in Northglenn, CO, 80234. It is listed for $510,000 and features 4 beds, 3 baths, and has approximately 2,707 square feet of living space, and was originally constructed in 1970. The current price per square foot is $188. The average price per square foot for Single Family listings in Northglenn is $273. The average listing price for Single Family in Northglenn is $493,465. To schedule a showing of MLS#5222133 at 10518 Varese Lane in Northglenn, CO, contact your Smart Sale AI agent at 3039066915.
Similar Listings Nearby

Additional Details
MLS ID : 5222133
Listing Key : d9c5a74c3960c87cae31dfdc3b62308b
Parcel Number : R0035741
Zip Code : 80234
City : Northglenn
State : CO
Building if Condo :
Full Street: 10518 Varese Lane
Address : 10518
Address Prefix :
Address Suffix : Lane
Street : Varese
Street Prefix :
Street Suffix :
Unit if Condo :
Latitude : 39.887230
Longitude : -105.013062
Property Type : singlefamily
Property Sub Type : Single Family Residence
Stories Total if Condo :
Lot Size : 9,583 sqft / 0.22 acres (approx)
Ownership :
Zoning :
Condition :
Renovation :
Pets Allowed :
Special Conditions : None Known
Possession :
Original Price :
Close Price :
Close Date :
List Date : Oct 9, 2026
List Contract Date : 2026-10-09
Off Market Date :
Purchase Contract Date :
Days on Market : 12
Concessions Amount :
Concession Comment :
Company : Usaj Realty

Copyright 2026. All rights reserved.
10518 Varese Lane
Northglenn, CO