
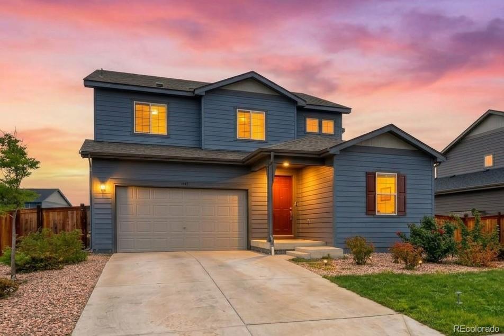
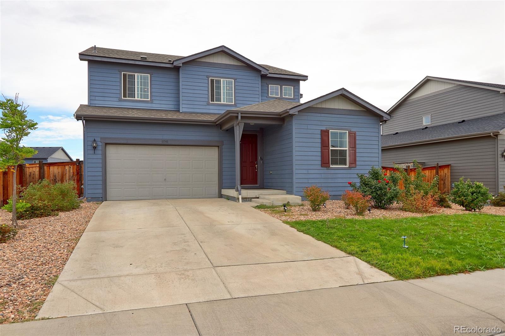
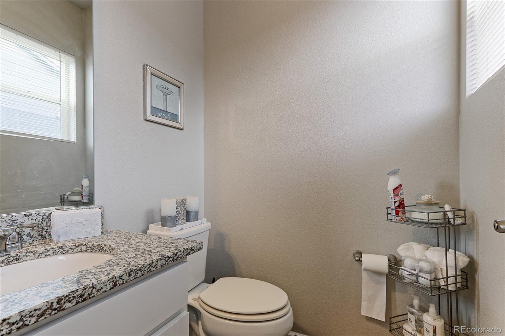
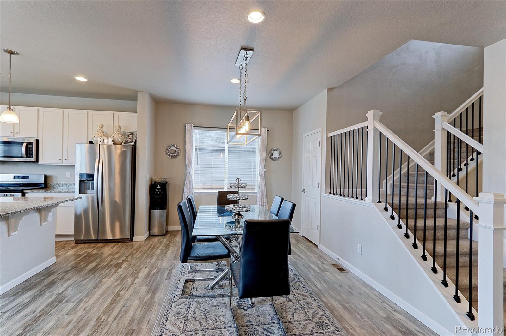
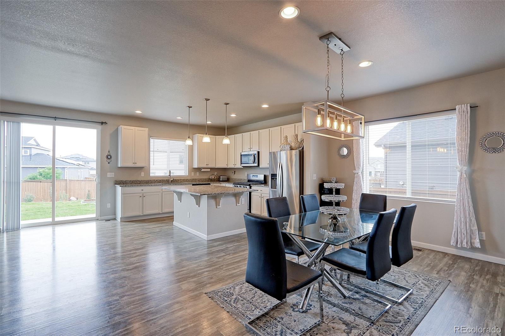
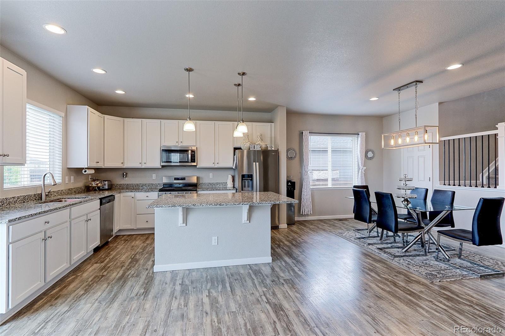
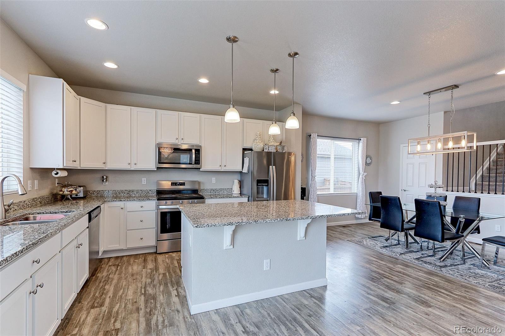
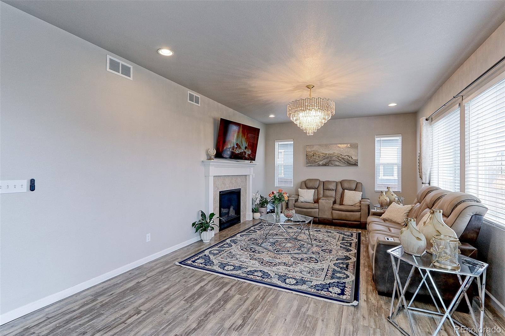
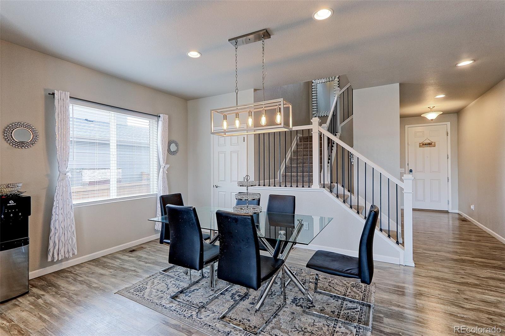
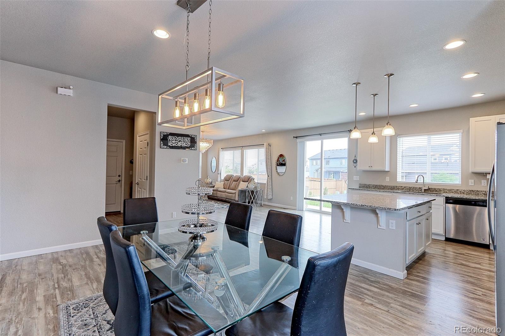
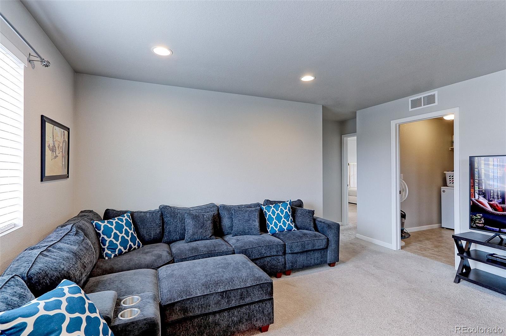
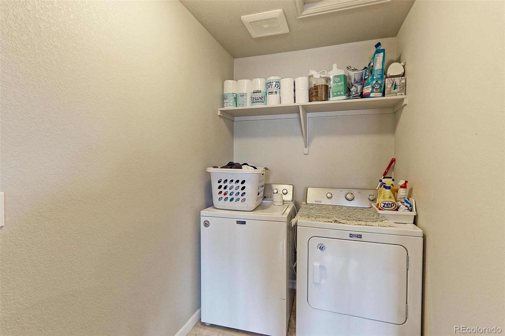
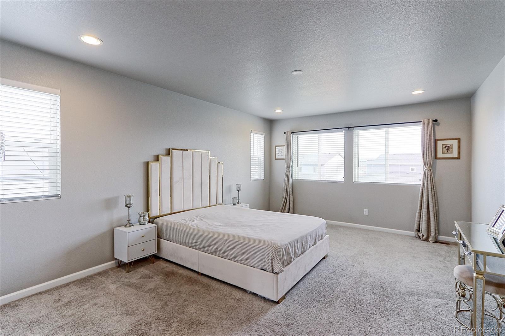
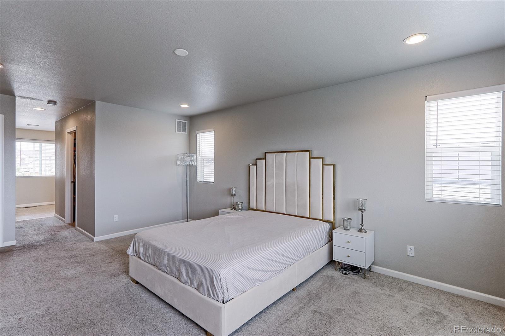
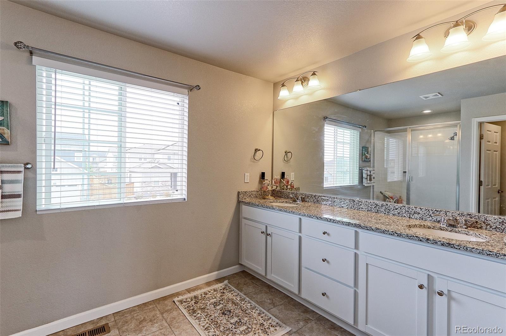
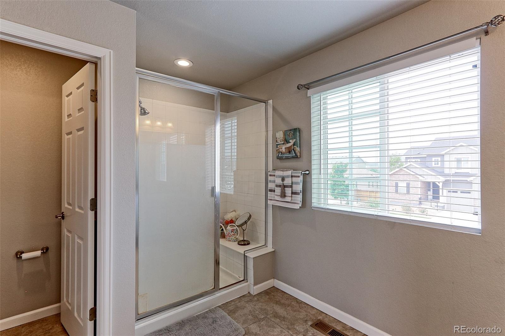
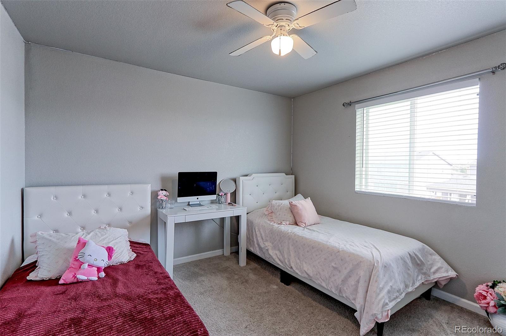
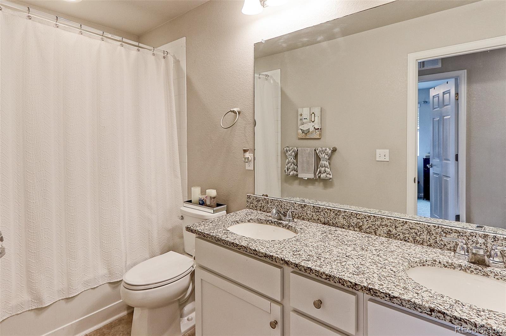
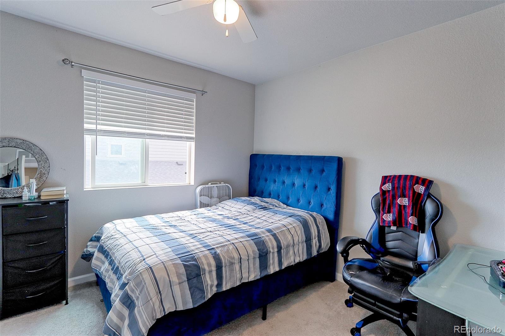
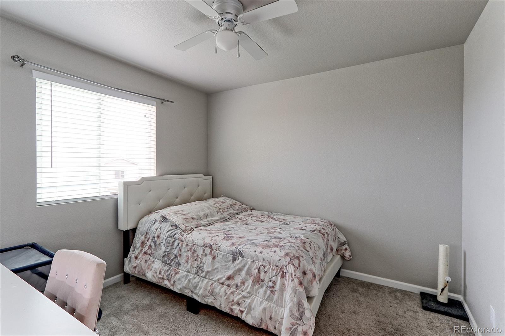
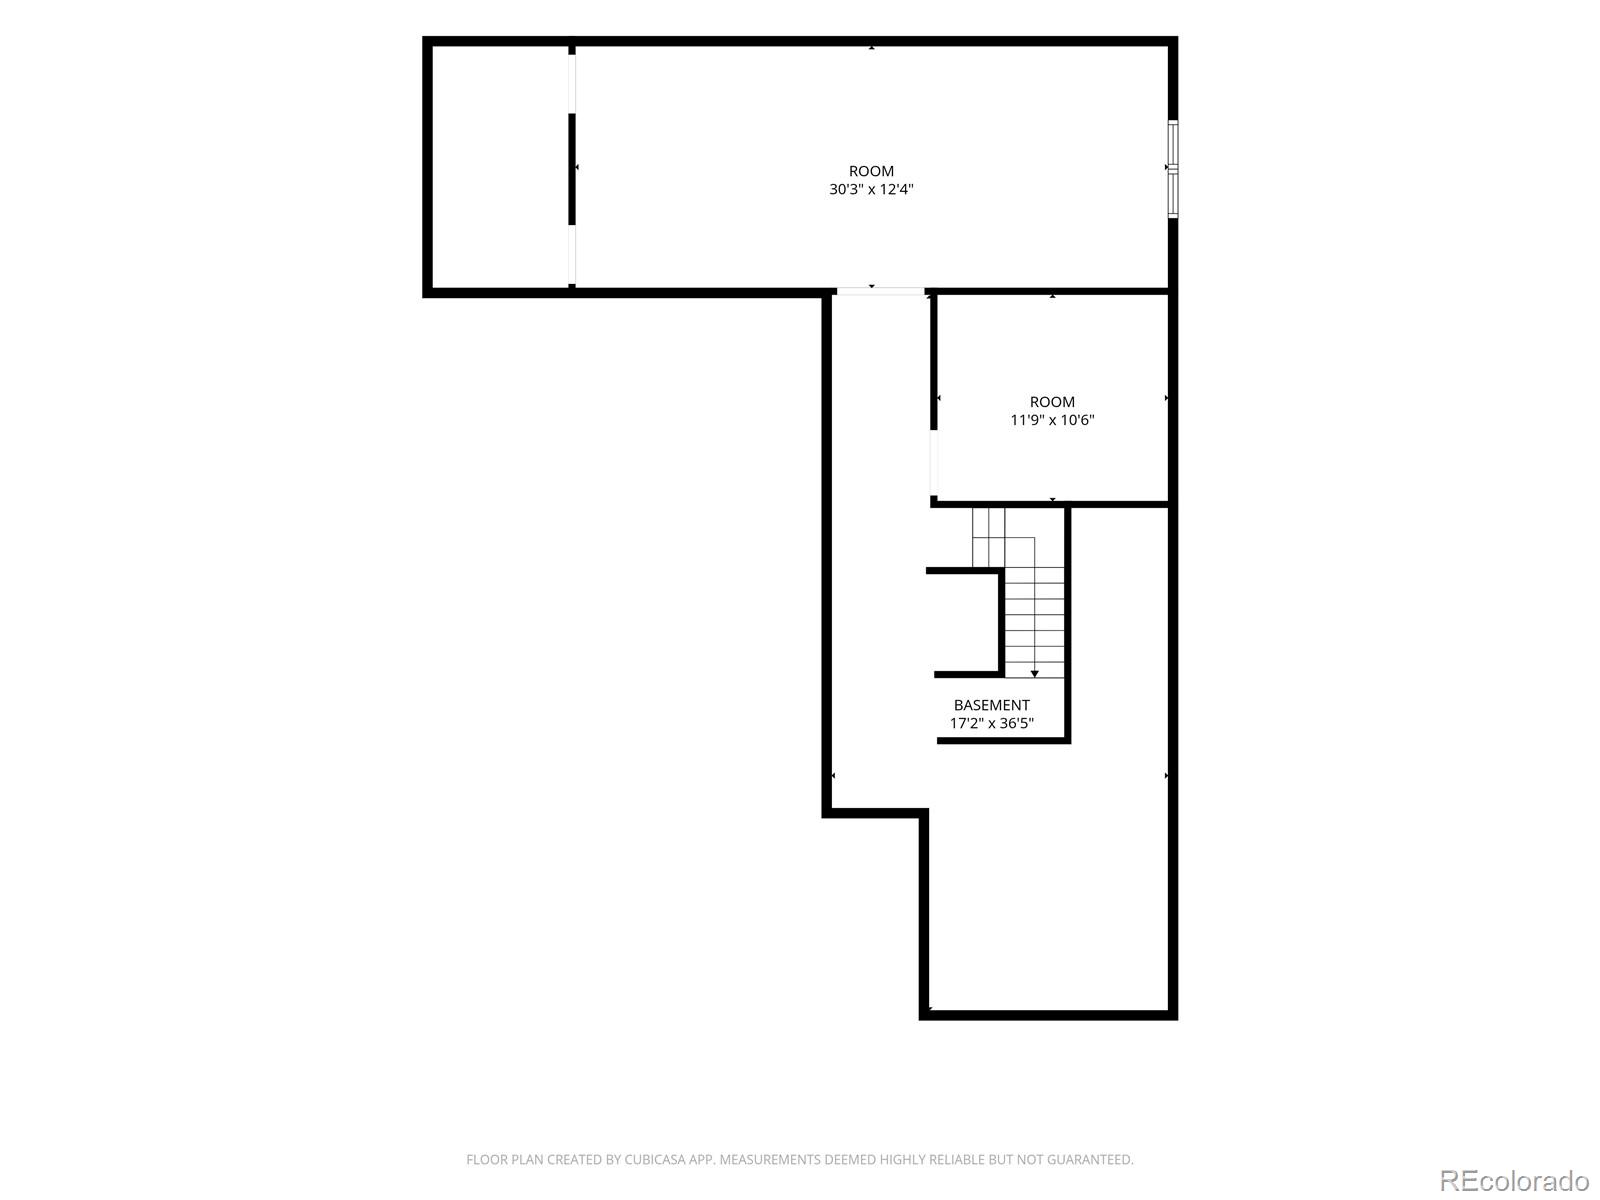
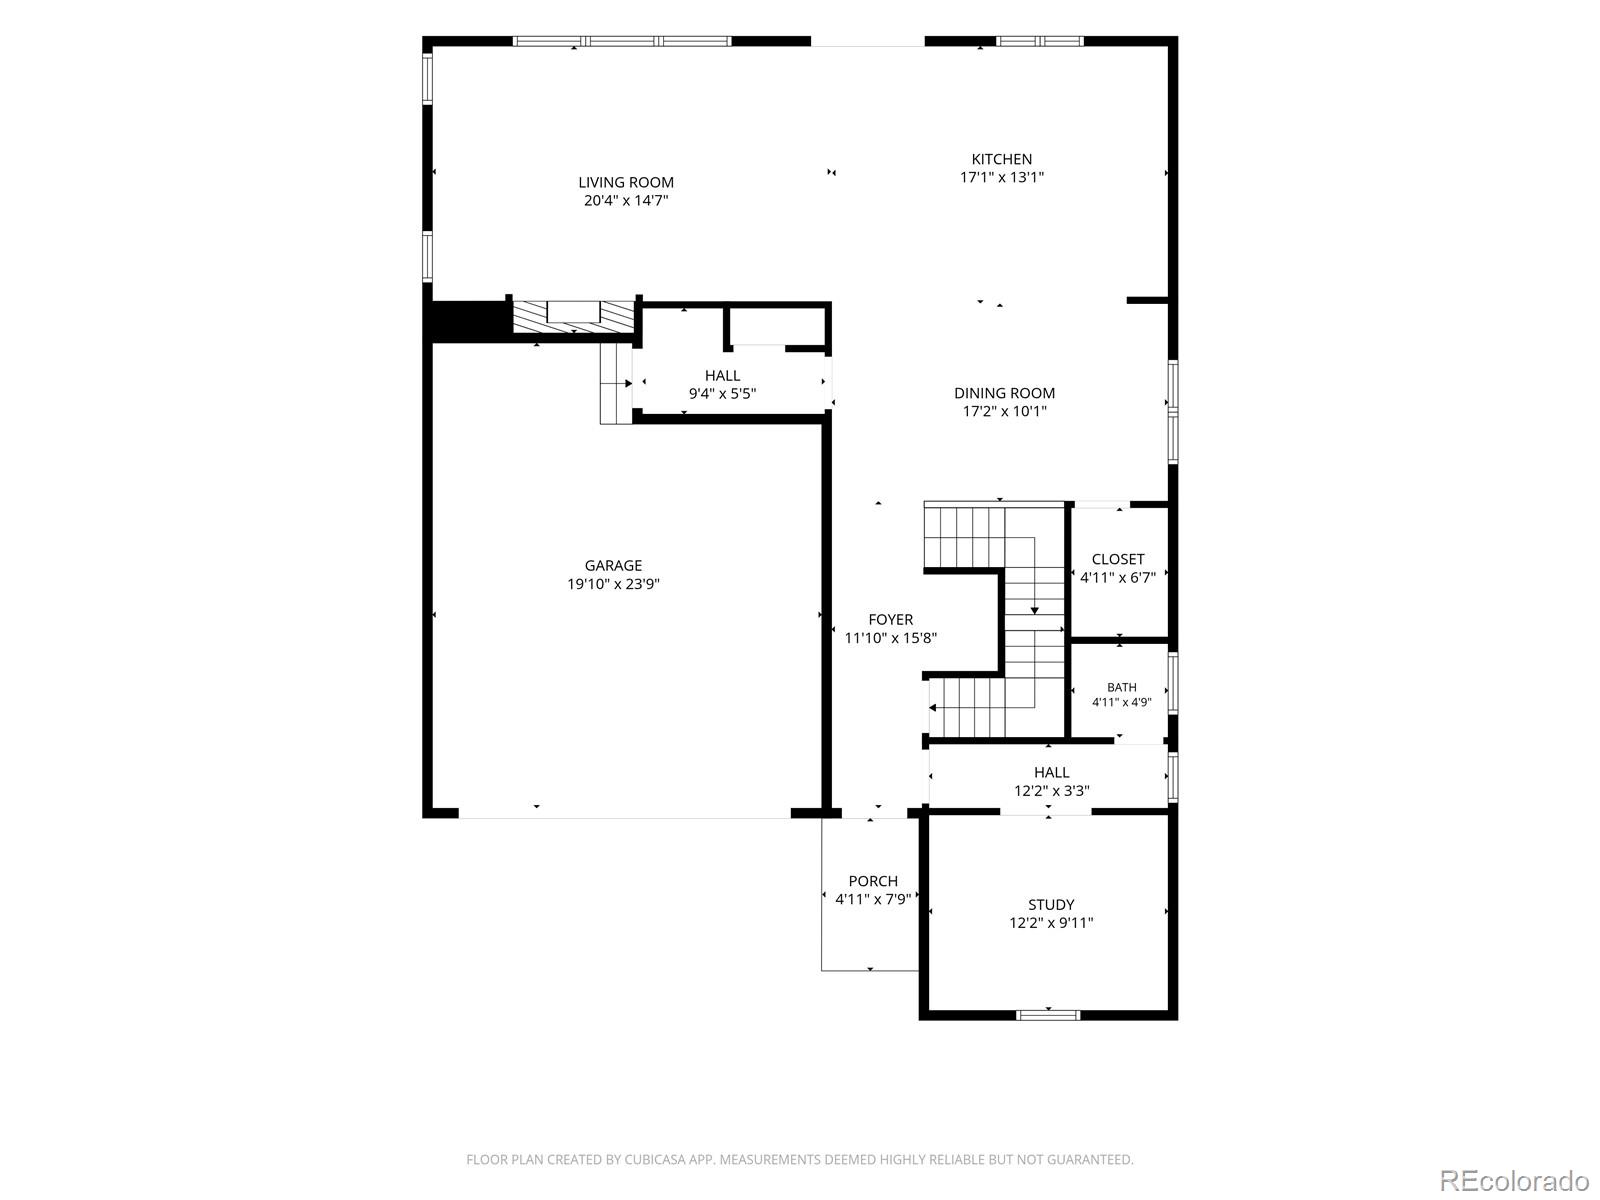
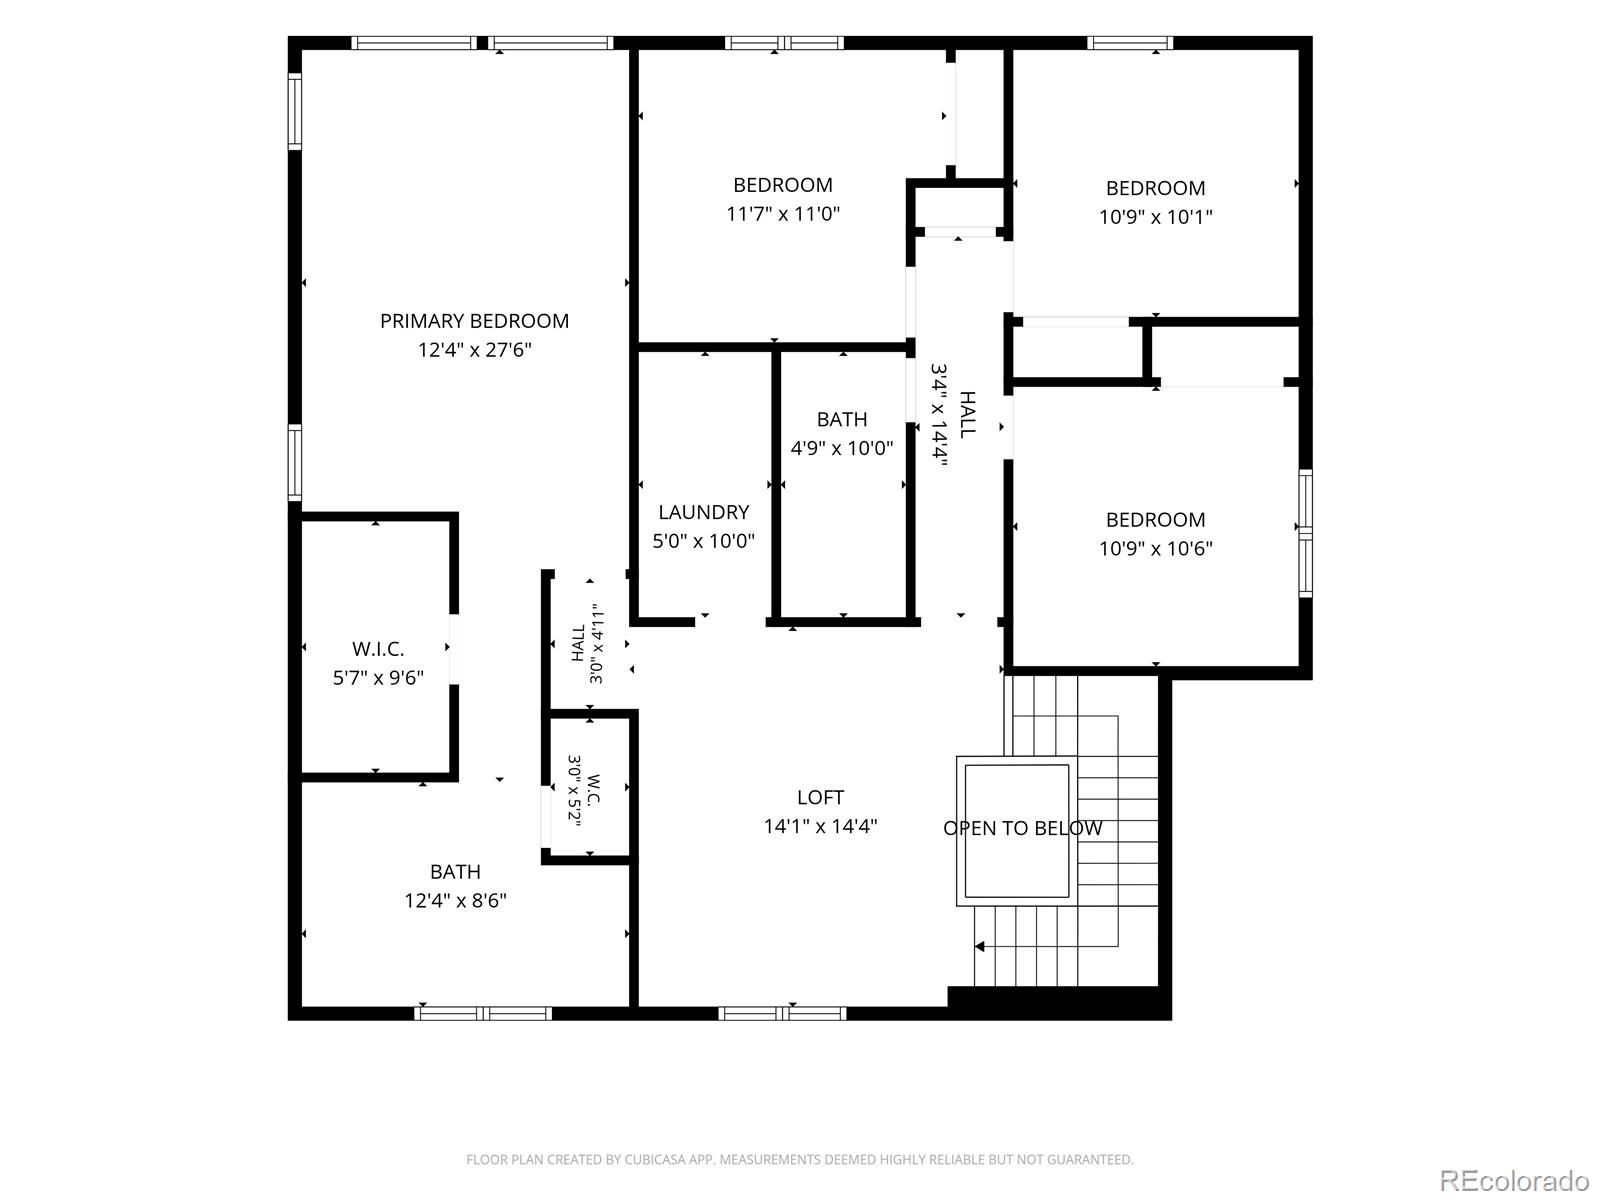
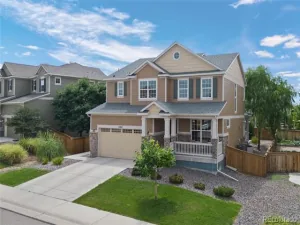
Welcome to this beautiful and spacious home, in the desirable Mayfield community in Thornton, offering 3,820 square feet of living space, 4 bedrooms, and 3 bathrooms, thoughtfully designed for comfortable living and effortless entertaining. The inviting open floor plan creates a seamless flow between the main living areas, making it perfect for everyday living and gathering with family and friends.
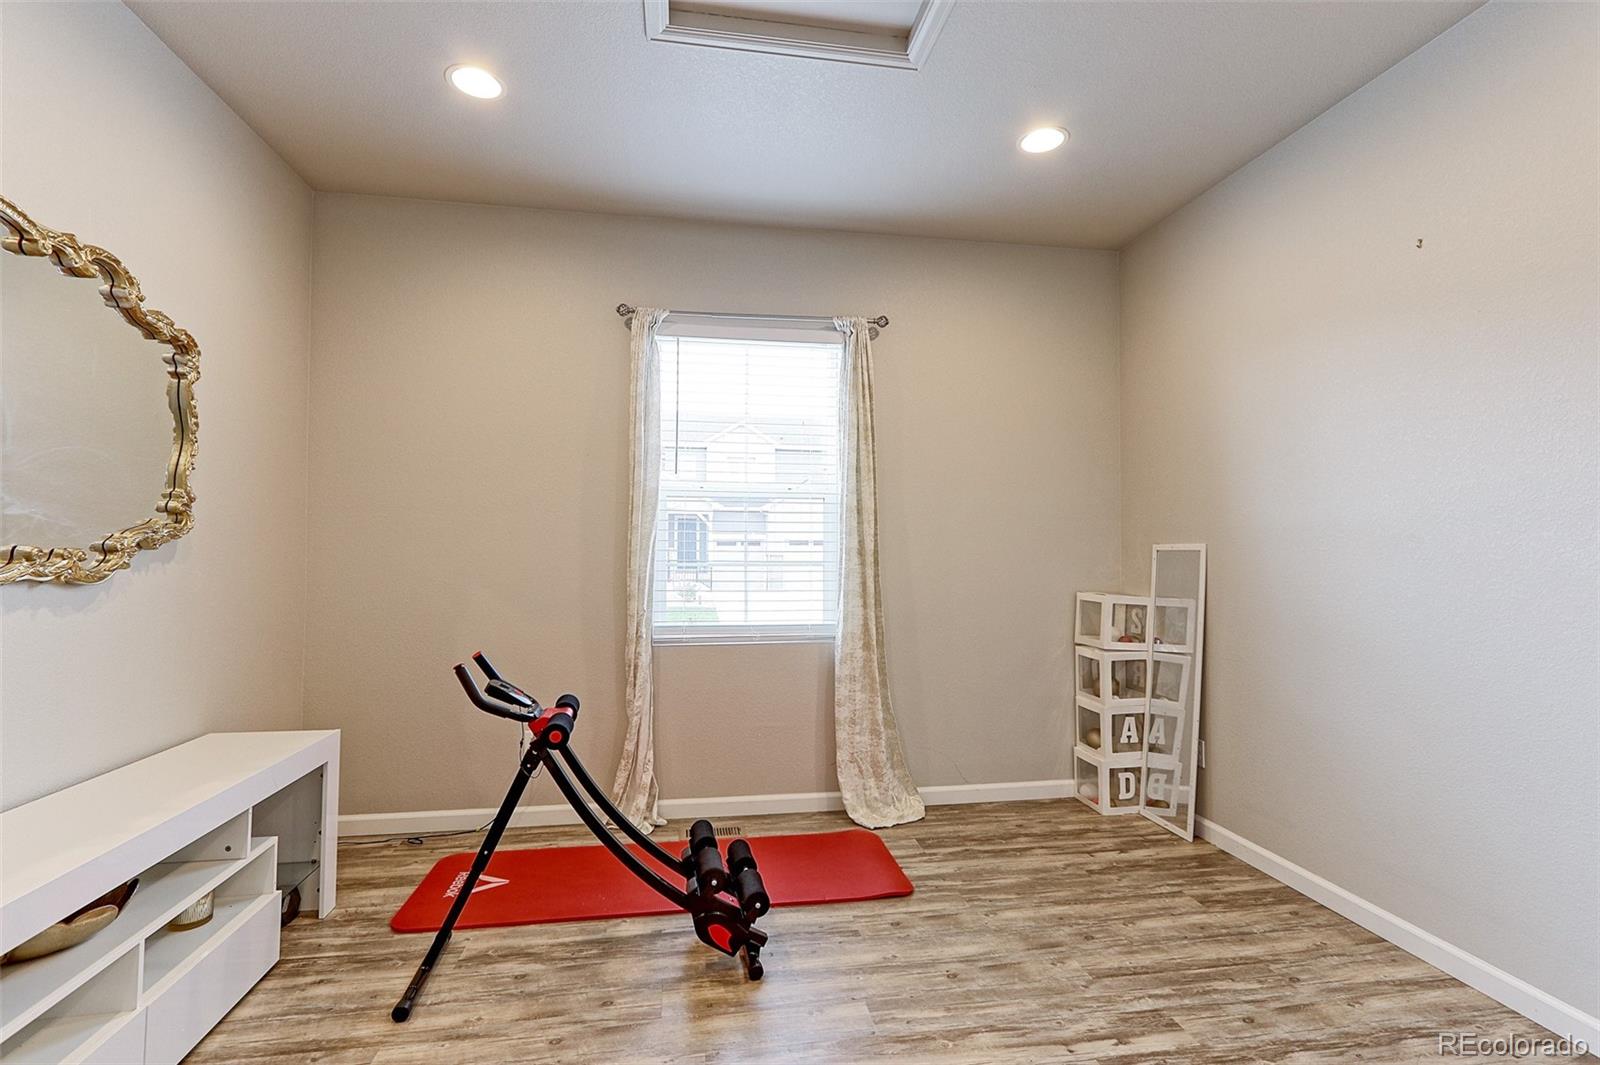
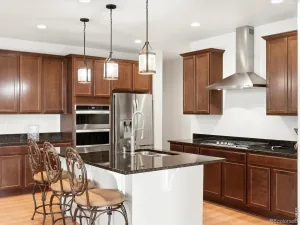
The heart of the home is the chef’s kitchen, featuring a large center island, granite countertops, and a generous walk-in pantry, providing plenty of space for meal preparation, storage, and entertaining. The adjoining living area offers a cozy gas fireplace, creating a warm and welcoming atmosphere. A dedicated main-level office provides the perfect space for working from home or managing daily activities.
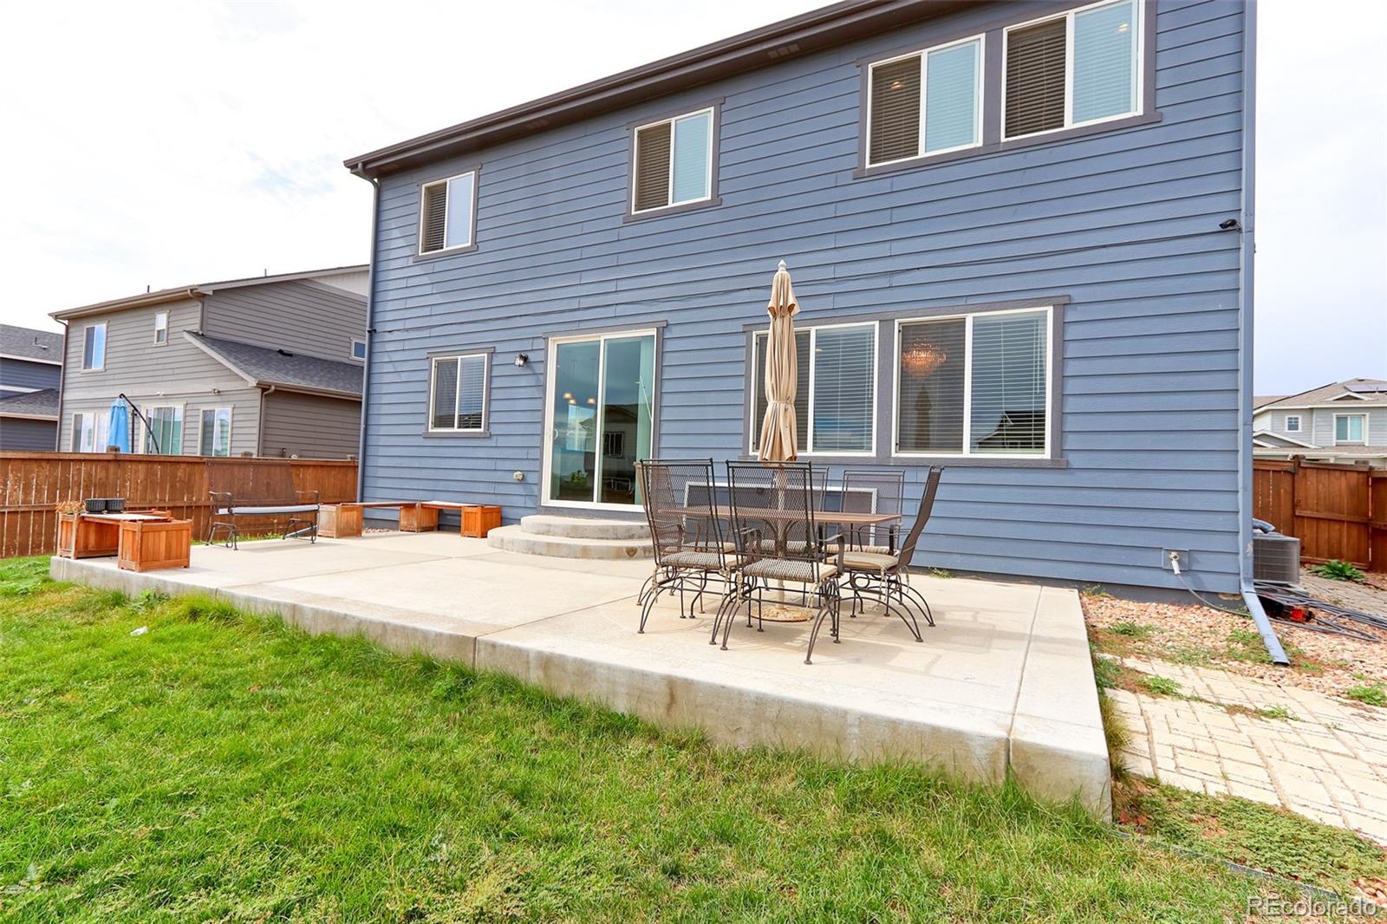
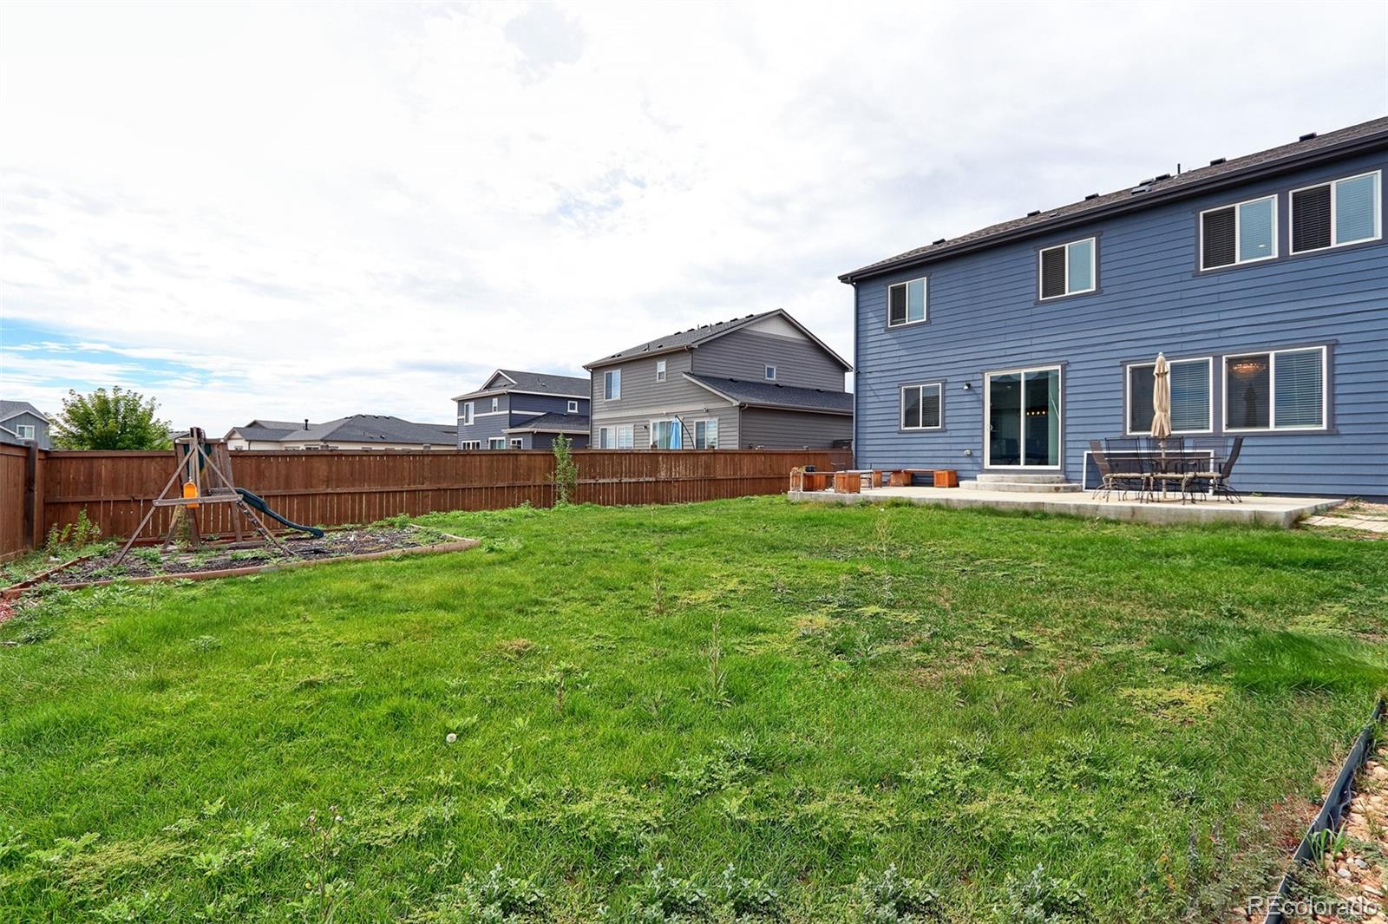
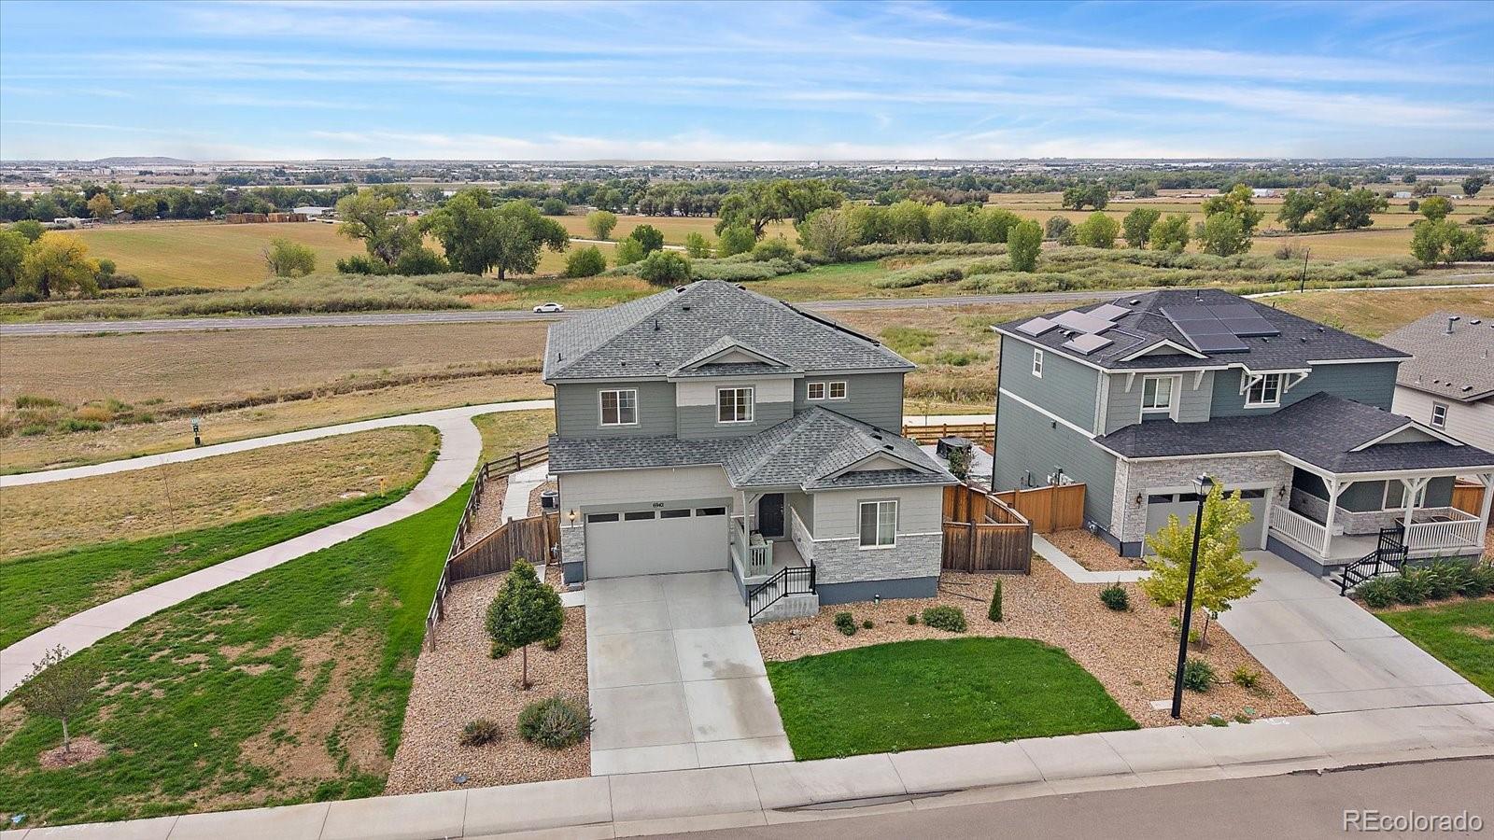
Situated on an impressive 8,900-square-foot lot, the property features a large backyard with plenty of room for outdoor entertaining, gardening, play, or creating your own backyard oasis. The home also includes a convenient two-car garage and the added peace of mind of a new roof installed in 2024.
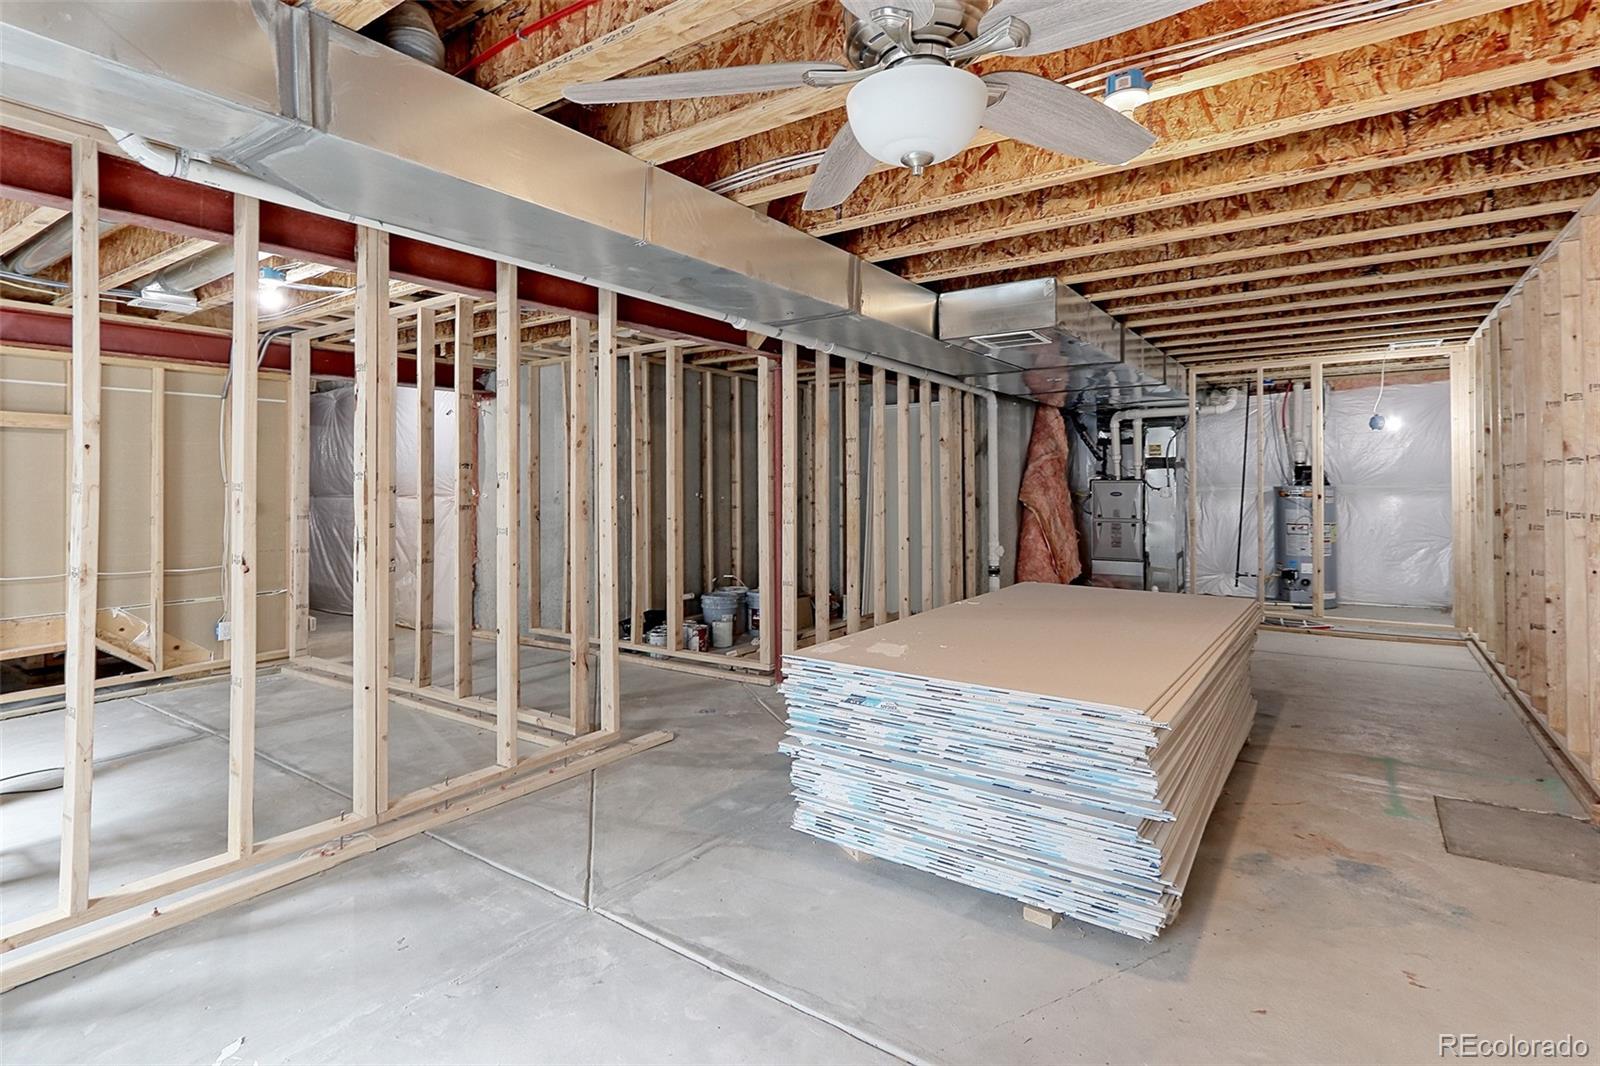
The unfinished basement offers an exciting opportunity to expand your living space and add value. Framing has already been started, and unused materials are ready to help bring your vision to life. Create the additional living area, recreation room, home gym, or guest retreat you’ve always wanted.
With its spacious layout, desirable features, generous lot, and potential for future expansion, this home offers a wonderful opportunity to make it your own. Don’t miss the chance to make this exceptional property your next home!
Property Details
Price:
$649,900
MLS #:
5520920
Status:
Active
Beds:
4
Baths:
3
Type:
Single Family
Subtype:
Single Family Residence
Subdivision:
Mayfield
Finished Sq Ft:
2,585
Lot Size:
8,927 sqft / 0.20 acres (approx)
Year Built:
2019
Schools
School District:
Adams 12 5 Star Schl
Elementary School:
Glacier Peak
Middle School:
Shadow Ridge
High School:
Thornton
Interior
Appliances
Cooktop, Dishwasher, Disposal, Microwave, Range, Refrigerator, Sump Pump
Bathrooms
2 Full Bathrooms, 1 Half Bathroom
Cooling
Central Air
Fireplaces Total
1
Flooring
Carpet, Tile, Vinyl
Heating
Forced Air
Interior Features
Eat-in Kitchen, Granite Counters, Kitchen Island, Open Floorplan, Pantry, Primary Suite, Smoke Free, Walk-In Closet(s), Wired for Data
Levels
Two
Exterior
Attached Garage YN
1
Construction Materials
Frame, Wood Siding
Fencing
Full
Garage Spaces
2
Lot Features
Landscaped, Master Planned, Near Public Transit, Sprinklers In Front, Sprinklers In Rear
Patio And Porch Features
Front Porch, Patio
Roof
Shingle
Financial
Taxes
$8,377
Map
Contact Us
Mortgage Calculator
Property Summary
- Located in the Mayfield subdivision, 11748 Oneida Street Thornton CO is a Single Family for sale in Thornton, CO, 80233. It is listed for $649,900 and features 4 beds, 3 baths, and has approximately 2,585 square feet of living space, and was originally constructed in 2019. The current price per square foot is $251. The average price per square foot for Single Family listings in Thornton is $279. The average listing price for Single Family in Thornton is $605,107. To schedule a showing of MLS#5520920 at 11748 Oneida Street in Thornton, CO, contact your Smart Sale AI agent at 3039066915.
Similar Listings Nearby



Additional Details
MLS ID : 5520920
Listing Key : ea9adf783ab892fd9c402c00aa7bbf48
Parcel Number : R0183632
Zip Code : 80233
City : Thornton
State : CO
Building if Condo :
Full Street: 11748 Oneida Street
Address : 11748
Address Prefix :
Address Suffix : Street
Street : Oneida
Street Prefix :
Street Suffix :
Unit if Condo :
Latitude : 39.910828
Longitude : -104.907898
Property Type : singlefamily
Property Sub Type : Single Family Residence
Stories Total if Condo :
Lot Size : 8,927 sqft / 0.20 acres (approx)
Ownership :
Zoning :
Condition :
Renovation :
Pets Allowed :
Special Conditions : None Known
Possession :
Original Price :
Close Price :
Close Date :
List Date : Oct 1, 2026
List Contract Date : 2026-10-01
Off Market Date :
Purchase Contract Date :
Days on Market : 20
Concessions Amount :
Concession Comment :
Company : RE/MAX Northwest Inc

Copyright 2026. All rights reserved.
11748 Oneida Street
Thornton, CO