
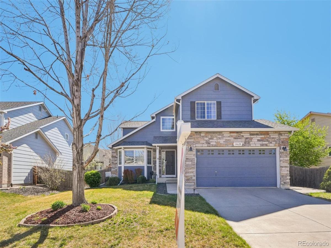
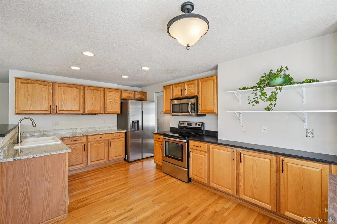
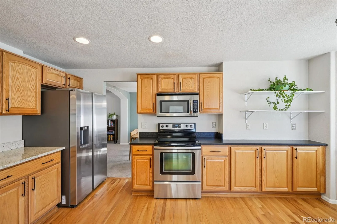
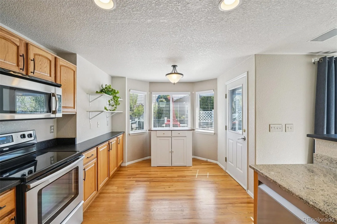
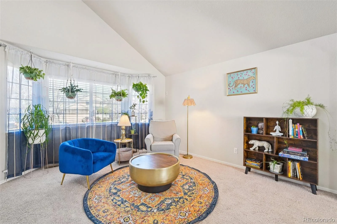
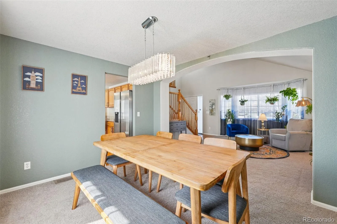
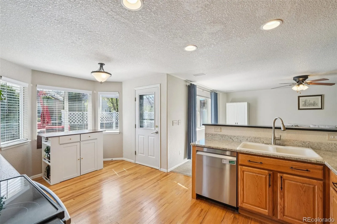
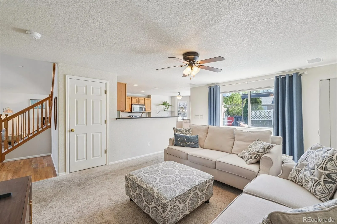
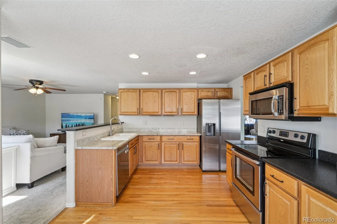
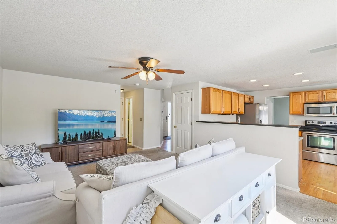
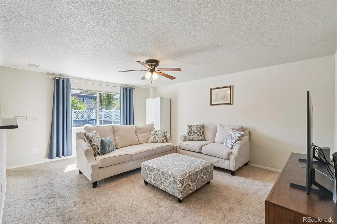
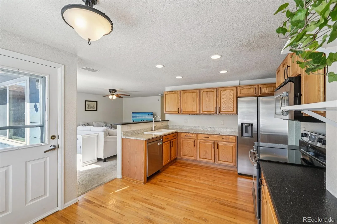
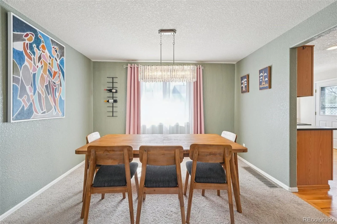
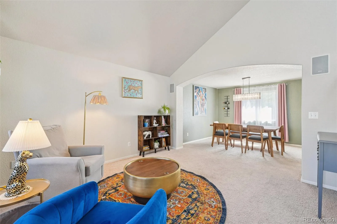
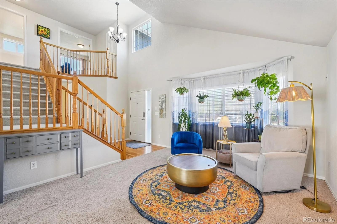
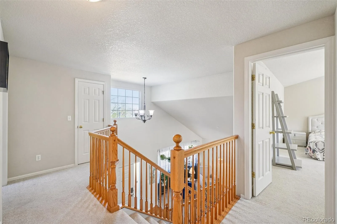
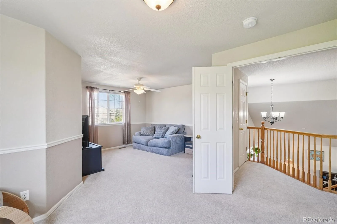
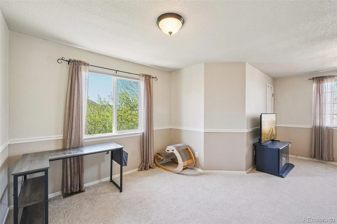
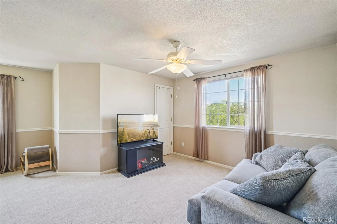
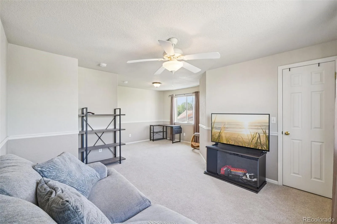
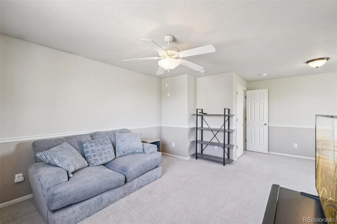
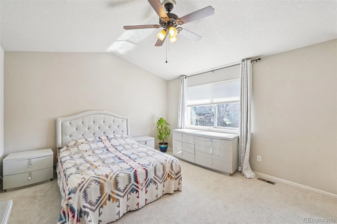
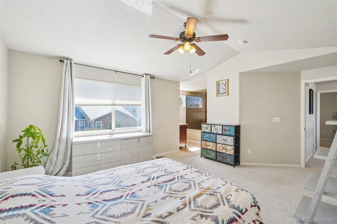
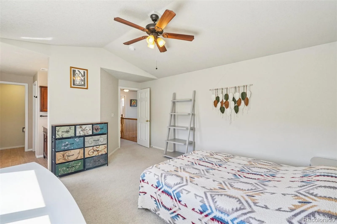
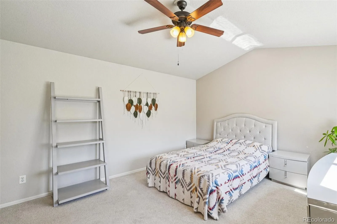
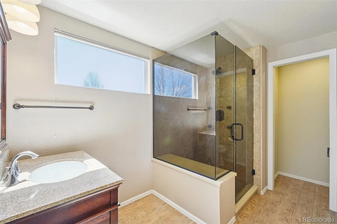
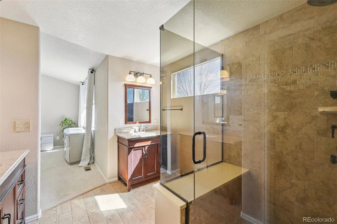
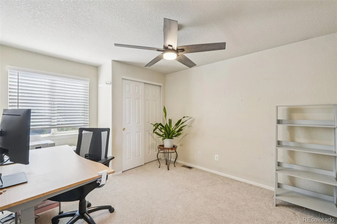
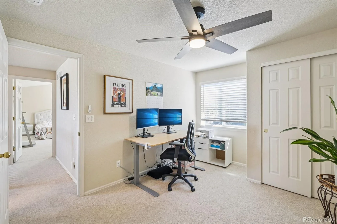
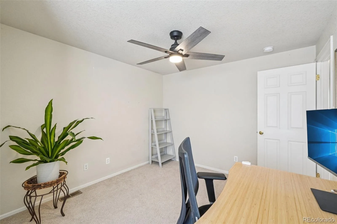
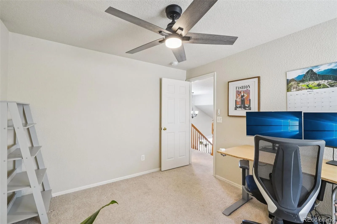
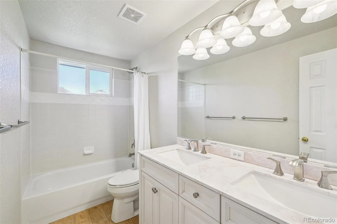
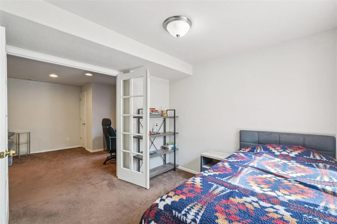
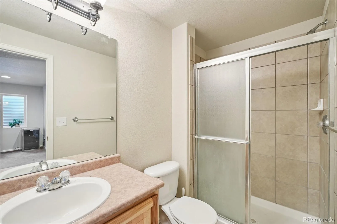
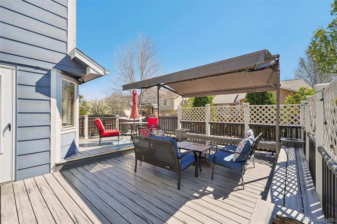
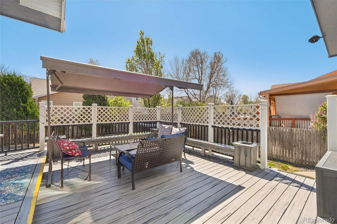
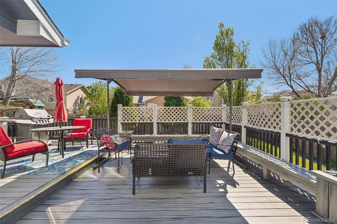
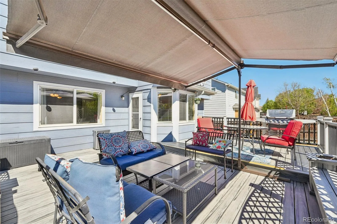
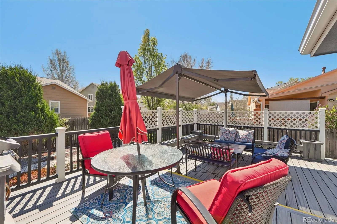
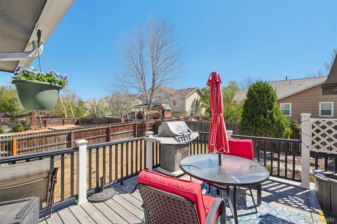
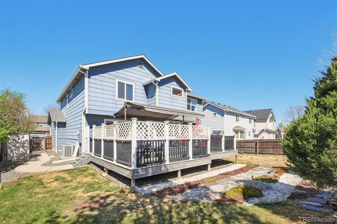
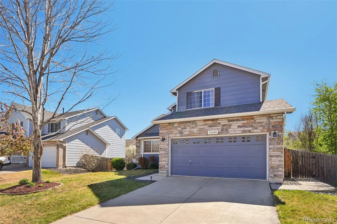
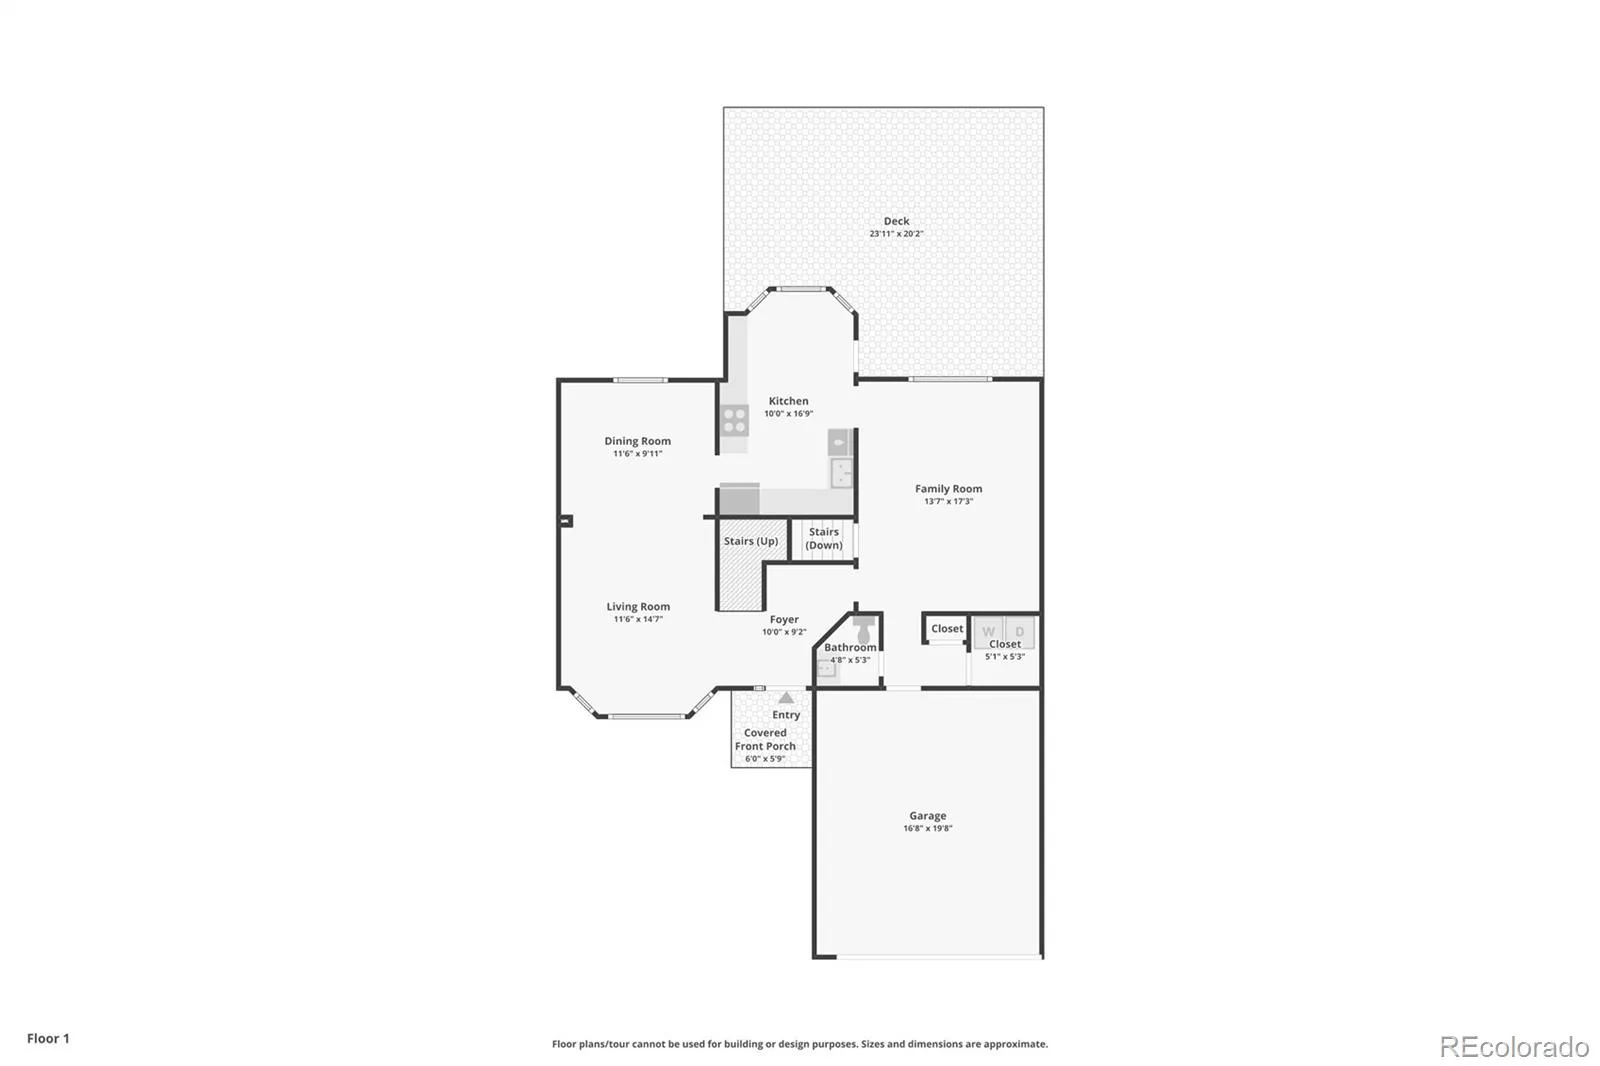
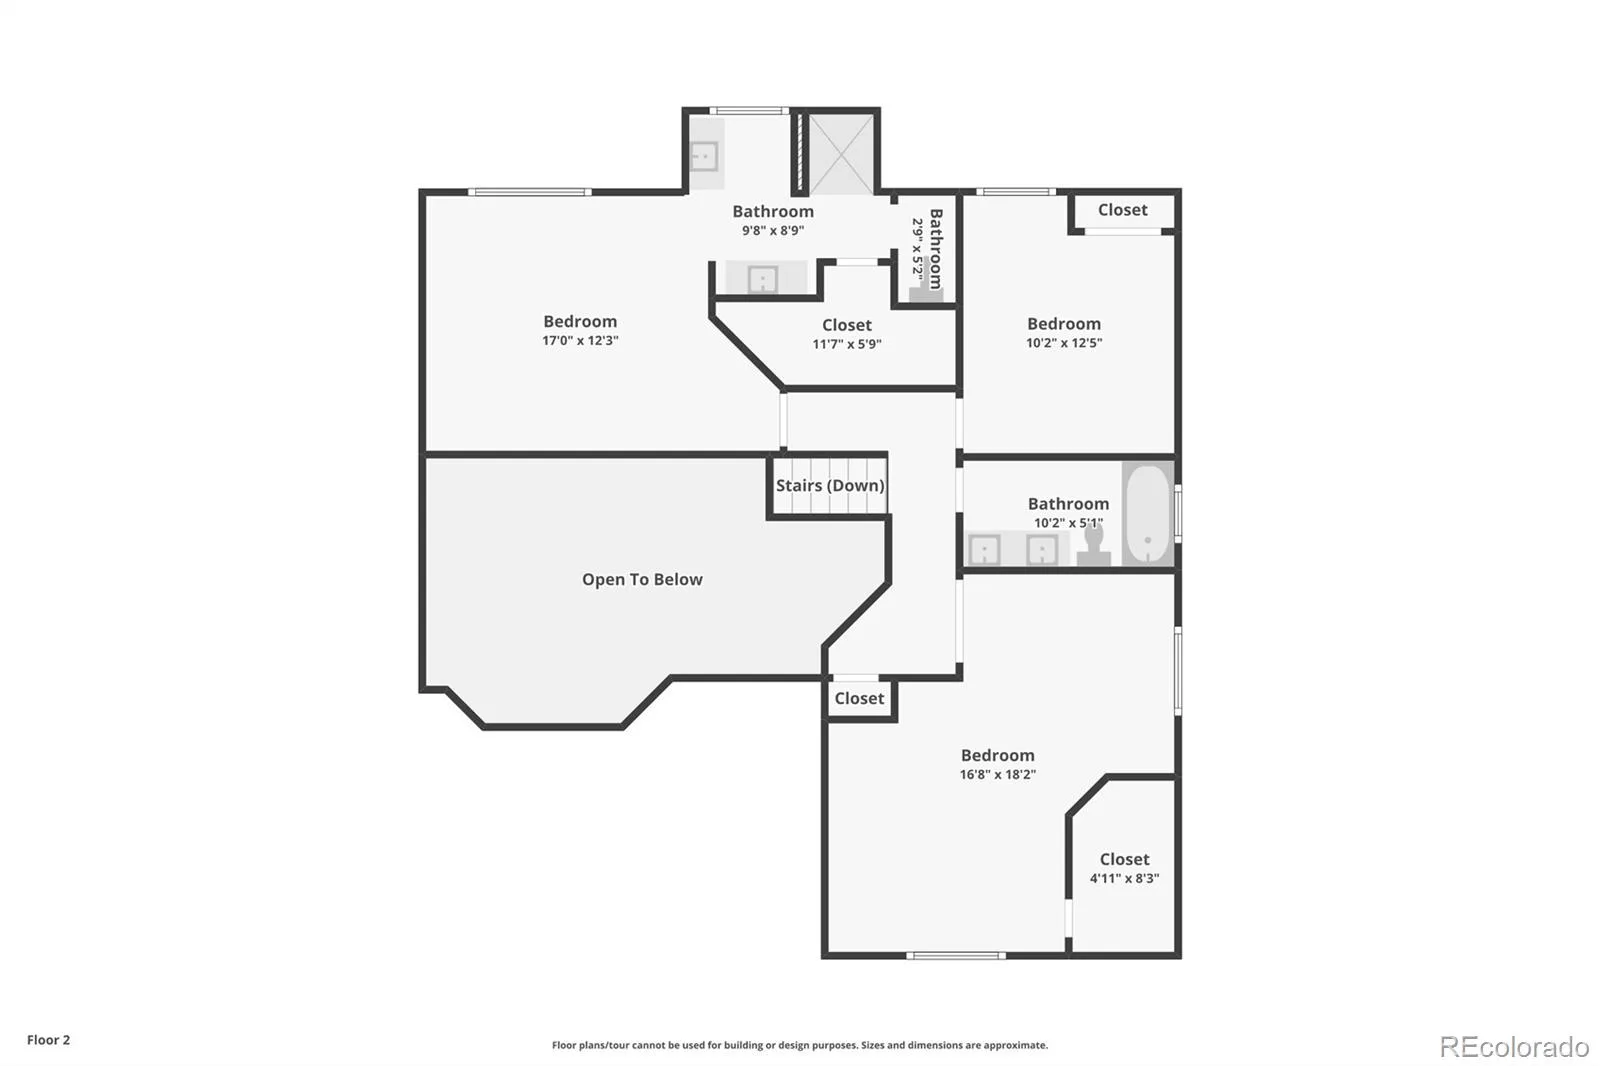
Short sale opportunity in desirable Quail Valley, the bank has indicated that a 30 day approval may be possible! This lovingly maintained 4 bedroom, 4 bath home with a finished basement offers the perfect blend of space, updates, and functional living. Step inside the vaulted entry to bright, open interiors with separate living, dining, and family rooms, providing flexibility for entertaining, work-from-home or everyday living. The eat in kitchen features granite countertops and stainless steel appliances, including a range, microwave, and dishwasher. Just off the kitchen and family room, step outside to the oversized Rhino deck with retractable roof, providing an ideal outdoor living space for grilling, dining, and relaxing in the fully fenced private backyard. The main level also includes a convenient laundry room and half bath. Upstairs, the primary suite offers a private spa-like bath boasting a two person shower with tempered glass and walk in closet. One of the secondary bedrooms has been thoughtfully expanded into two combined rooms with a generous walk in closet, creating a versatile space for a bedroom, office, or retreat. A third bedroom and a full hall bath with dual sinks complete the upper level.
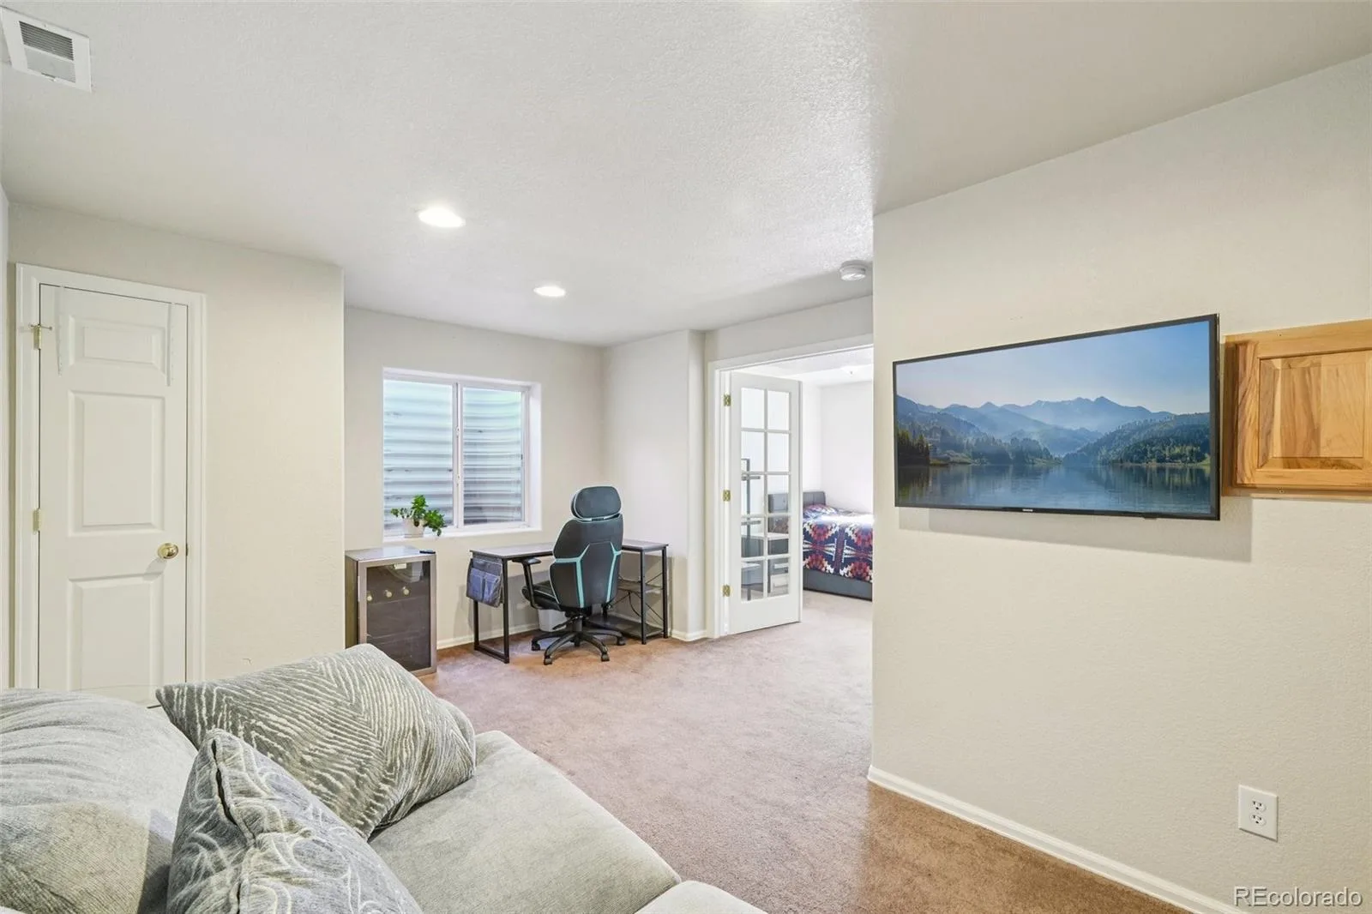
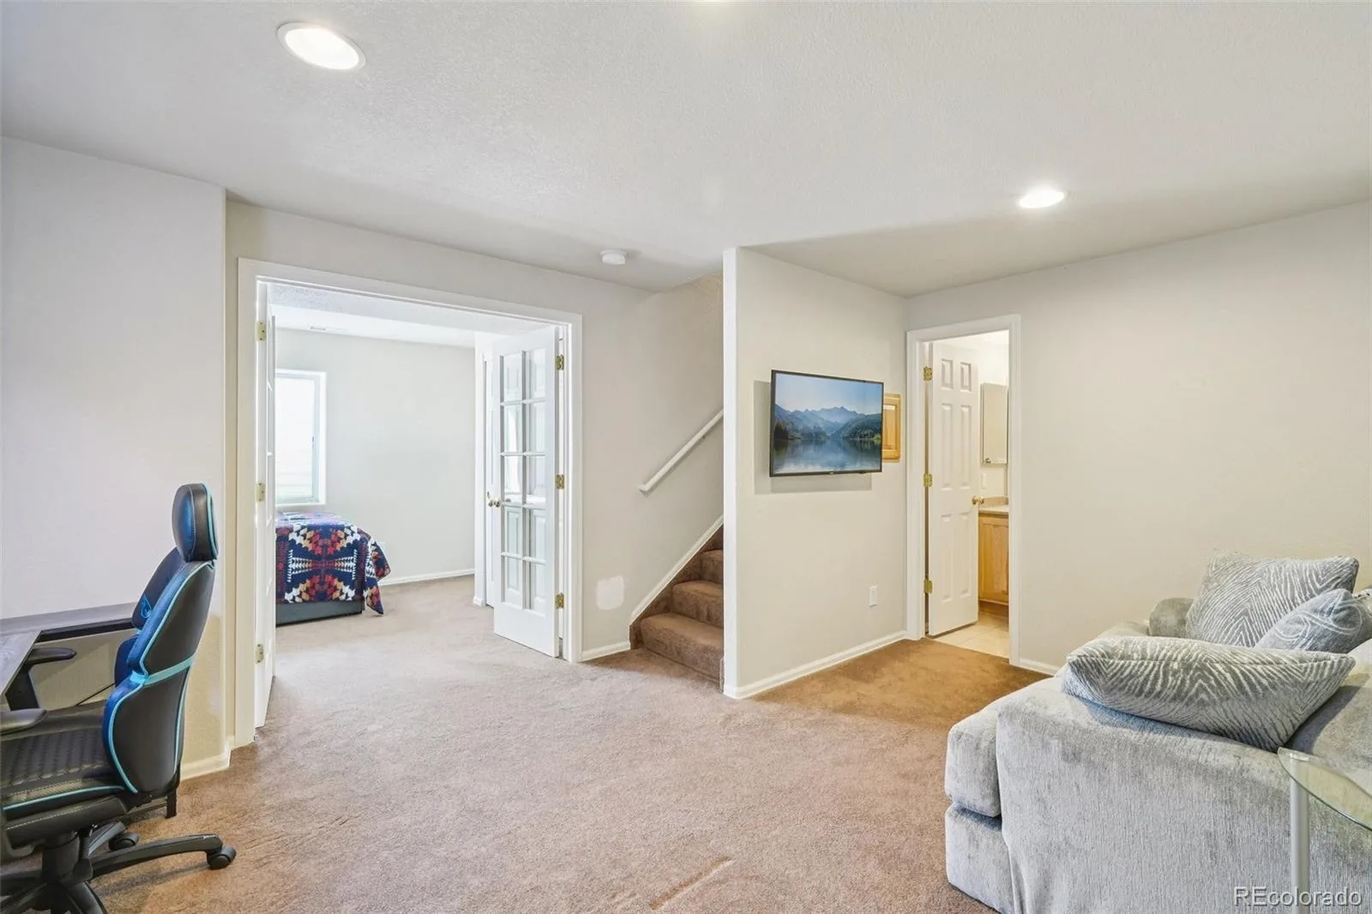
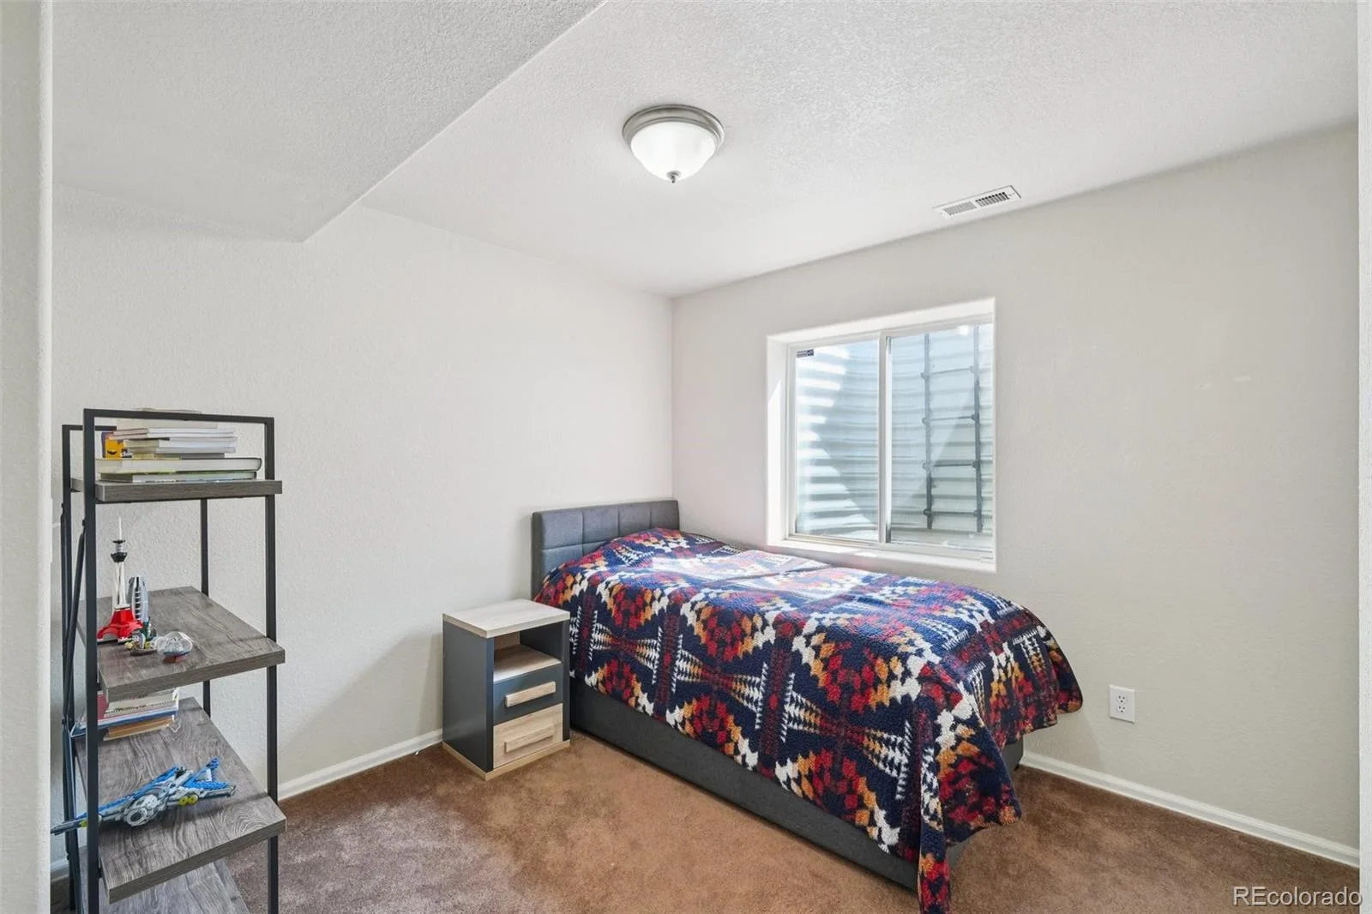
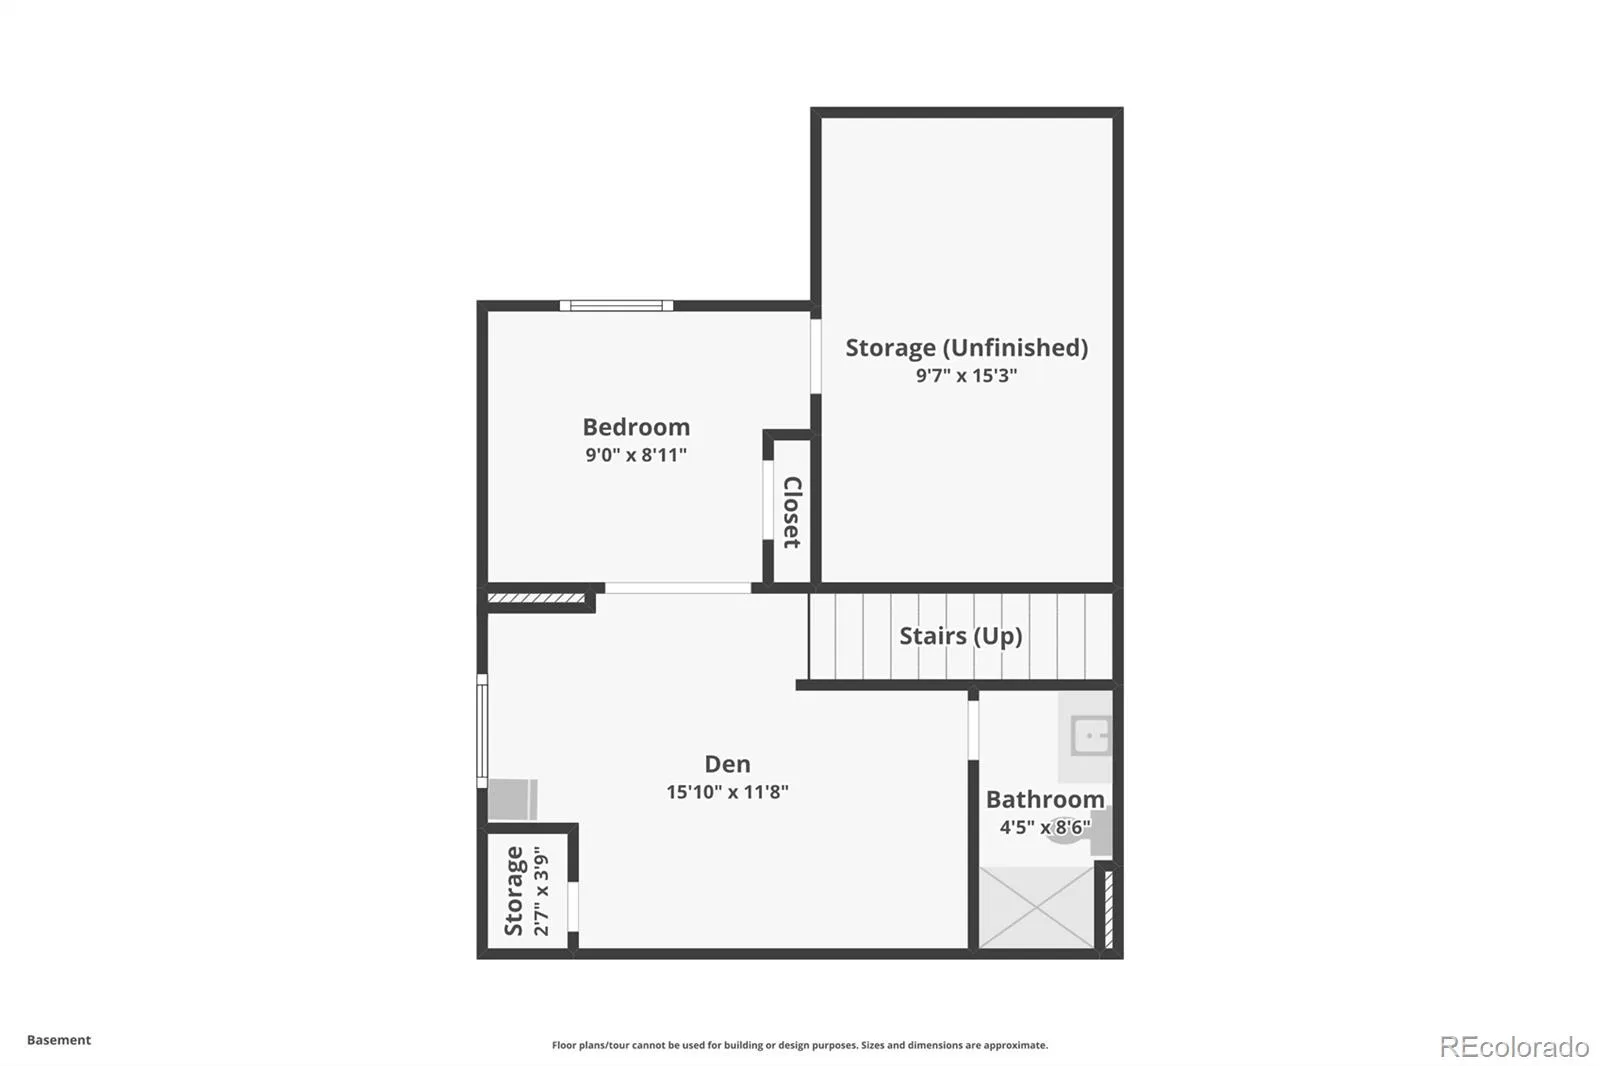
The finished basement expands your living space with a 4th bedroom, bathroom, and flexible bonus room, perfect for a game room, home office, gym, media room or craft space. Additional basement and crawl space storage provide excellent functionality.
Recent updates include a new hail-resistant roof (2023), updated bathrooms, and a beautifully designed backyard with low maintenance xeriscape garden.
Adams 12 Five Star Schools are School of Choice and the Stargate Charter School is nearby!
Ideally located near the N Line light rail for an easy commute to downtown Denver, and just minutes from Denver Premium Outlets, shopping, dining, and everyday amenities. This home offers comfort, convenience, and exceptional value.
The finished basement expands your living space with a 4th bedroom, bathroom, and flexible bonus room, perfect for a game room, home office, gym, media room or craft space. Additional basement and crawl space storage provide excellent functionality.
Recent updates include a new hail-resistant roof (2023), updated bathrooms, and a beautifully designed backyard with low maintenance xeriscape garden.
Adams 12 Five Star Schools are School of Choice and the Stargate Charter School is nearby!
Ideally located near the N Line light rail for an easy commute to downtown Denver, and just minutes from Denver Premium Outlets, shopping, dining, and everyday amenities. This home offers comfort, convenience, and exceptional value.
Property Details
Price:
$589,900
MLS #:
REC6758121
Status:
Active
Beds:
4
Baths:
4
Type:
Single Family
Subtype:
Single Family Residence
Subdivision:
Quail Valley
Finished Sq Ft:
2,467
Total Sq Ft:
2,519
Lot Size:
6,534 sqft / 0.15 acres (approx)
Year Built:
2003
Schools
School District:
Adams 12 5 Star Schl
Elementary School:
Silver Creek
Middle School:
Rocky Top
High School:
Mountain Range
Interior
Above Grade Finished Area
1917
Bathrooms
1 Full Bathroom, 2 Three Quarter Bathrooms, 1 Half Bathroom
Below Grade Finished Area
550
Below Grade Unfinished Area
52
Cooling
Central Air
Heating
Forced Air
Levels
Two
Main Level Bathrooms
1
Exterior
Architectural Style
Traditional
Attached Garage YN
1
Construction Materials
Brick, Frame
Direction Faces
West
Exterior Features
Private Yard, Rain Gutters
Fencing
Partial
Garage Spaces
2
Parking Features
Concrete
Parking Spots
2
Parking Total
2
Patio And Porch Features
Deck
Roof
Composition
Financial
HOA Fee
$60
HOA Fee Frequency
Monthly
HOA Includes
Maintenance Grounds
HOA Name
Qual Valley
HOA Phone
303-733-1121
Tax Year
2025
Taxes
$4,592
Map
Contact Us
Mortgage Calculator
Property Summary
- Located in the Quail Valley subdivision, 14628 Vine Street Thornton CO is a Single Family for sale in Thornton, CO, 80602. It is listed for $589,900 and features 4 beds, 4 baths, and has approximately 2,519 square feet of living space, and was originally constructed in 2003. The current price per square foot is $234. The average price per square foot for Single Family listings in Thornton is $250. The average listing price for Single Family in Thornton is $606,533. To schedule a showing of MLS#rec6758121 at 14628 Vine Street in Thornton, CO, contact your Smart Sale AI agent at 3039066915.
Similar Listings Nearby

Additional Details
MLS ID : REC6758121
Listing Key : REC2053130320
Parcel Number : R0142759
Zip Code : 80602
City : Thornton
State : CO
Building if Condo :
Full Street: 14628 Vine Street
Address : 14628
Address Prefix :
Address Suffix : Street
Street : Vine
Street Prefix :
Street Suffix :
Unit if Condo :
Latitude : 39.961292
Longitude : -104.961601
Property Type : singlefamily
Property Sub Type : Single Family Residence
Stories Total if Condo :
Lot Size : 6,534 sqft / 0.15 acres (approx)
Ownership : Individual
Zoning :
Condition :
Renovation :
Pets Allowed :
Special Conditions : Short Sale,Third Party Approval
Possession : Closing/DOD
Original Price : 599900
Close Price :
Close Date :
List Date : Apr 3, 2026
List Contract Date : 2026-04-03
Off Market Date :
Purchase Contract Date :
Days on Market : 150
Concessions Amount :
Concession Comment :
Renovation :
Company : RE/MAX Professionals

Copyright 2026. All rights reserved.
14628 Vine Street
Thornton, CO