
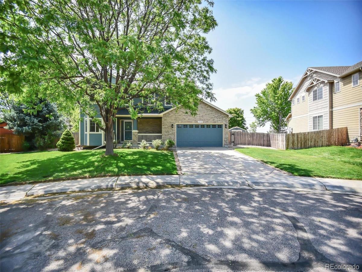
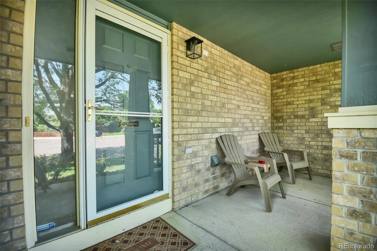
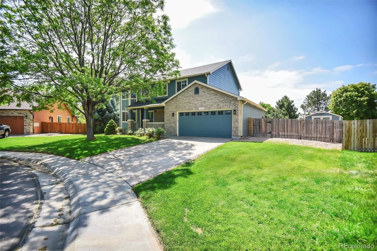
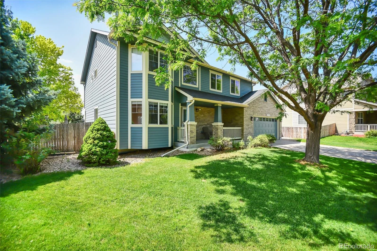
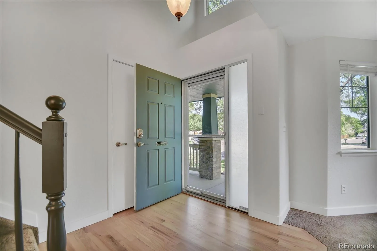
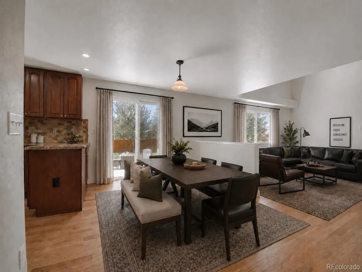
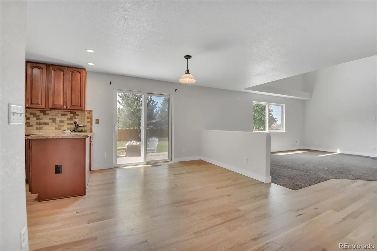
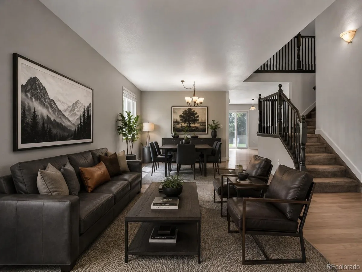
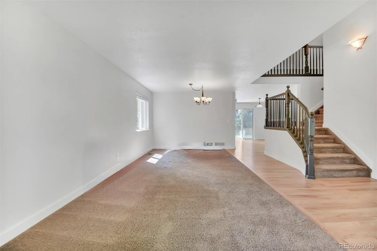
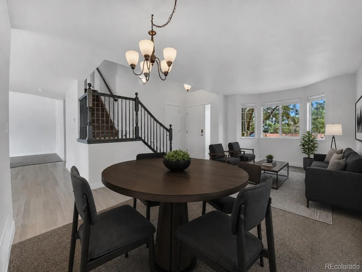
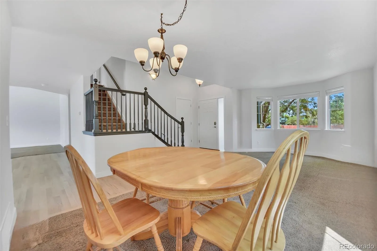
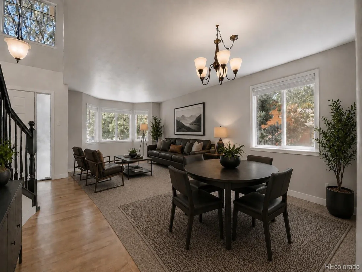
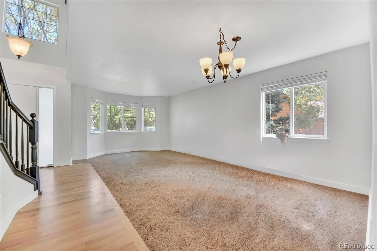
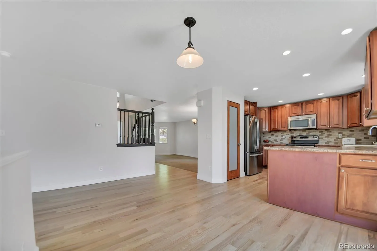
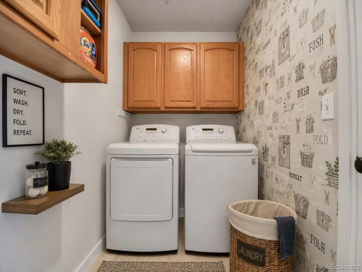
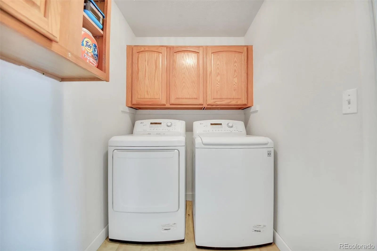
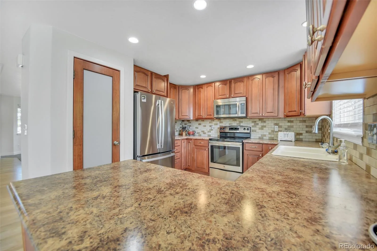
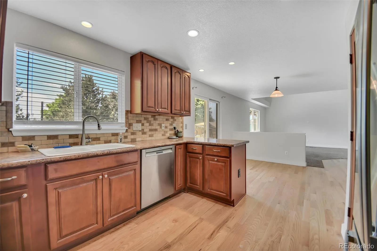
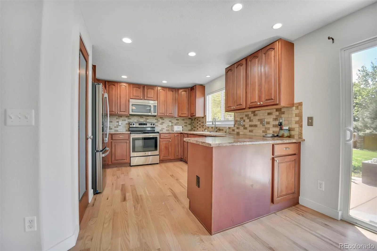
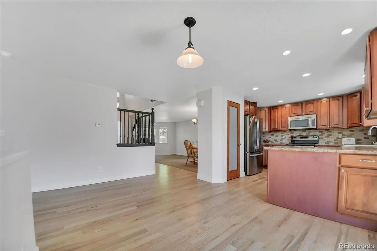
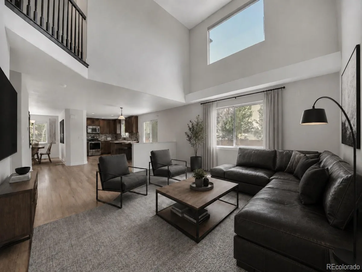
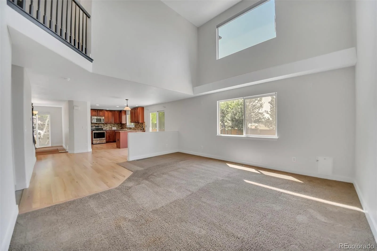
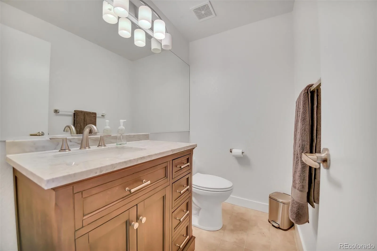
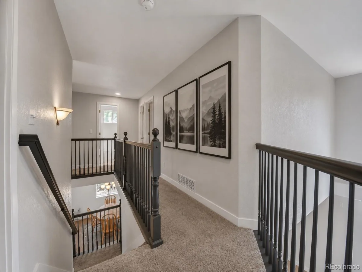
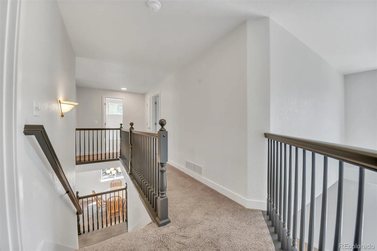
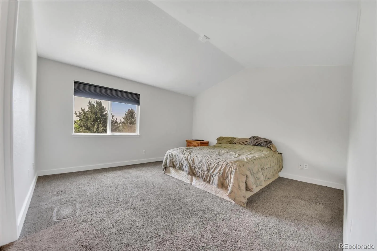
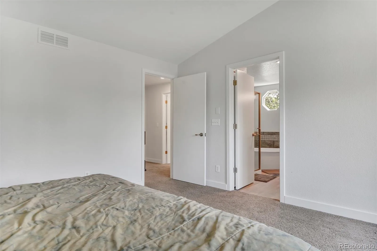
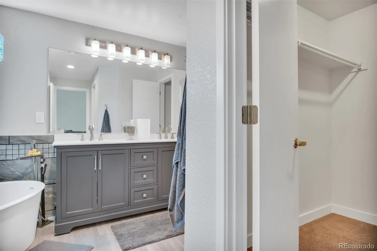
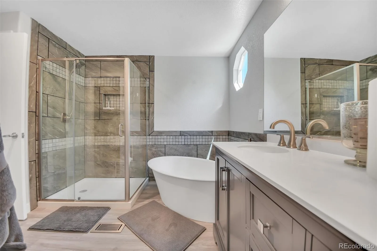
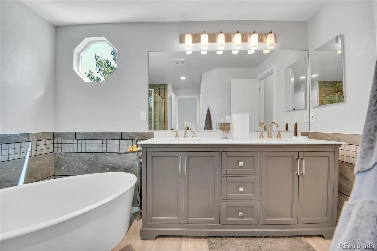
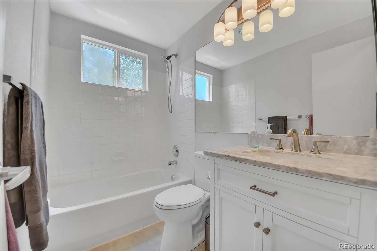
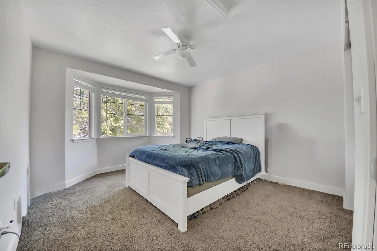
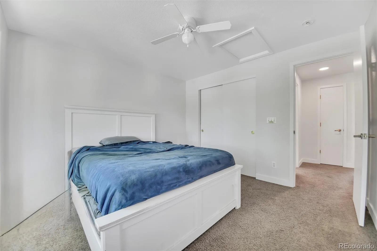
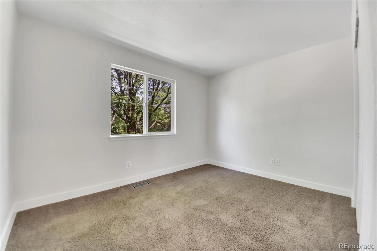
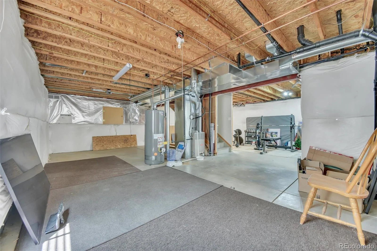
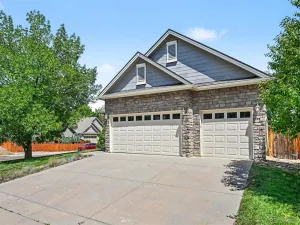
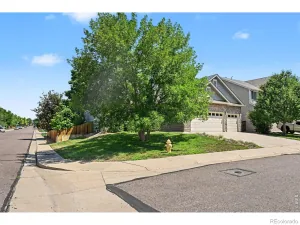
Beautifully remodeled 4-bedroom, 3-bath two-story home situated on a spacious cul-de-sac lot with a 3 CAR GARAGE. Thoughtfully updated throughout, this move-in-ready home features newly refinished hardwood floors, custom millwork, new kitchen cabinetry, updated appliances, and three fully remodeled bathrooms. Fresh interior and exterior paint and new roof!
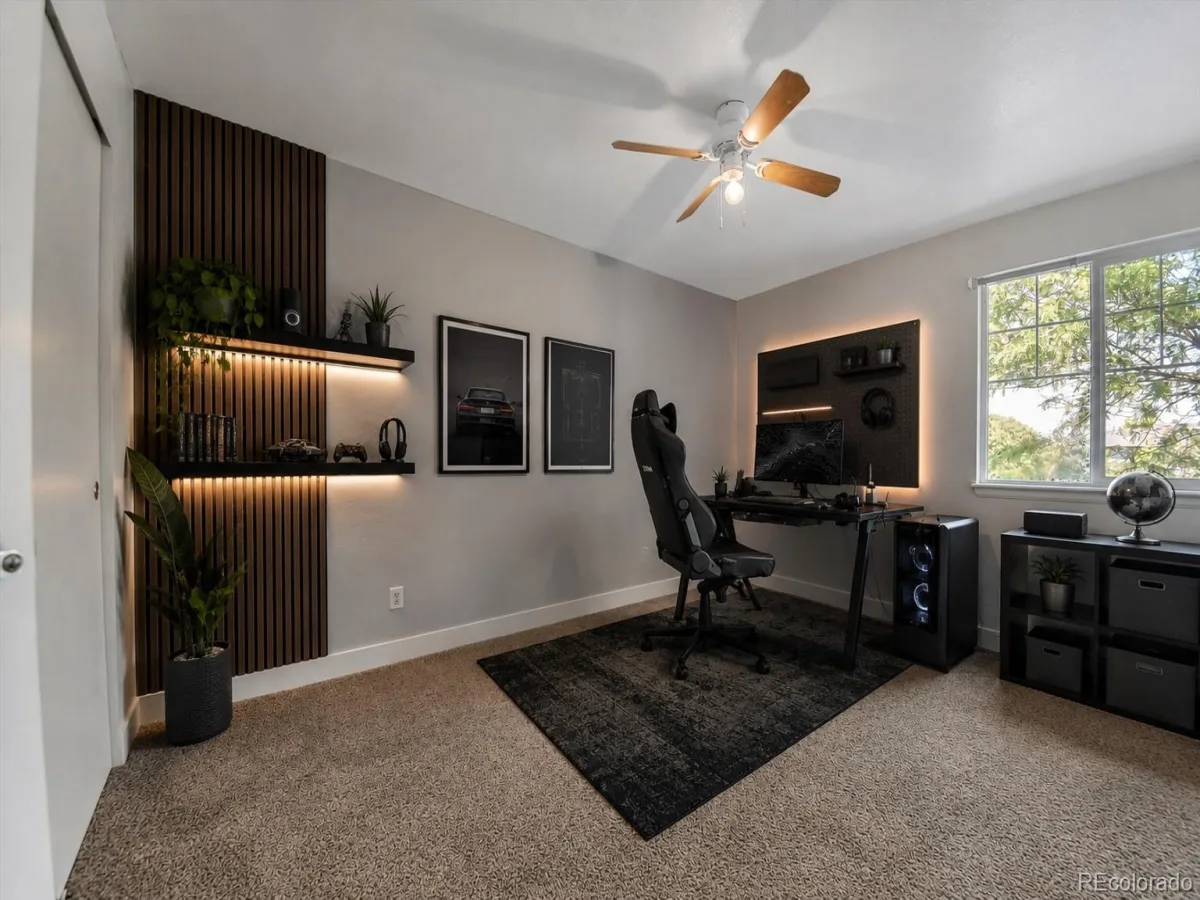
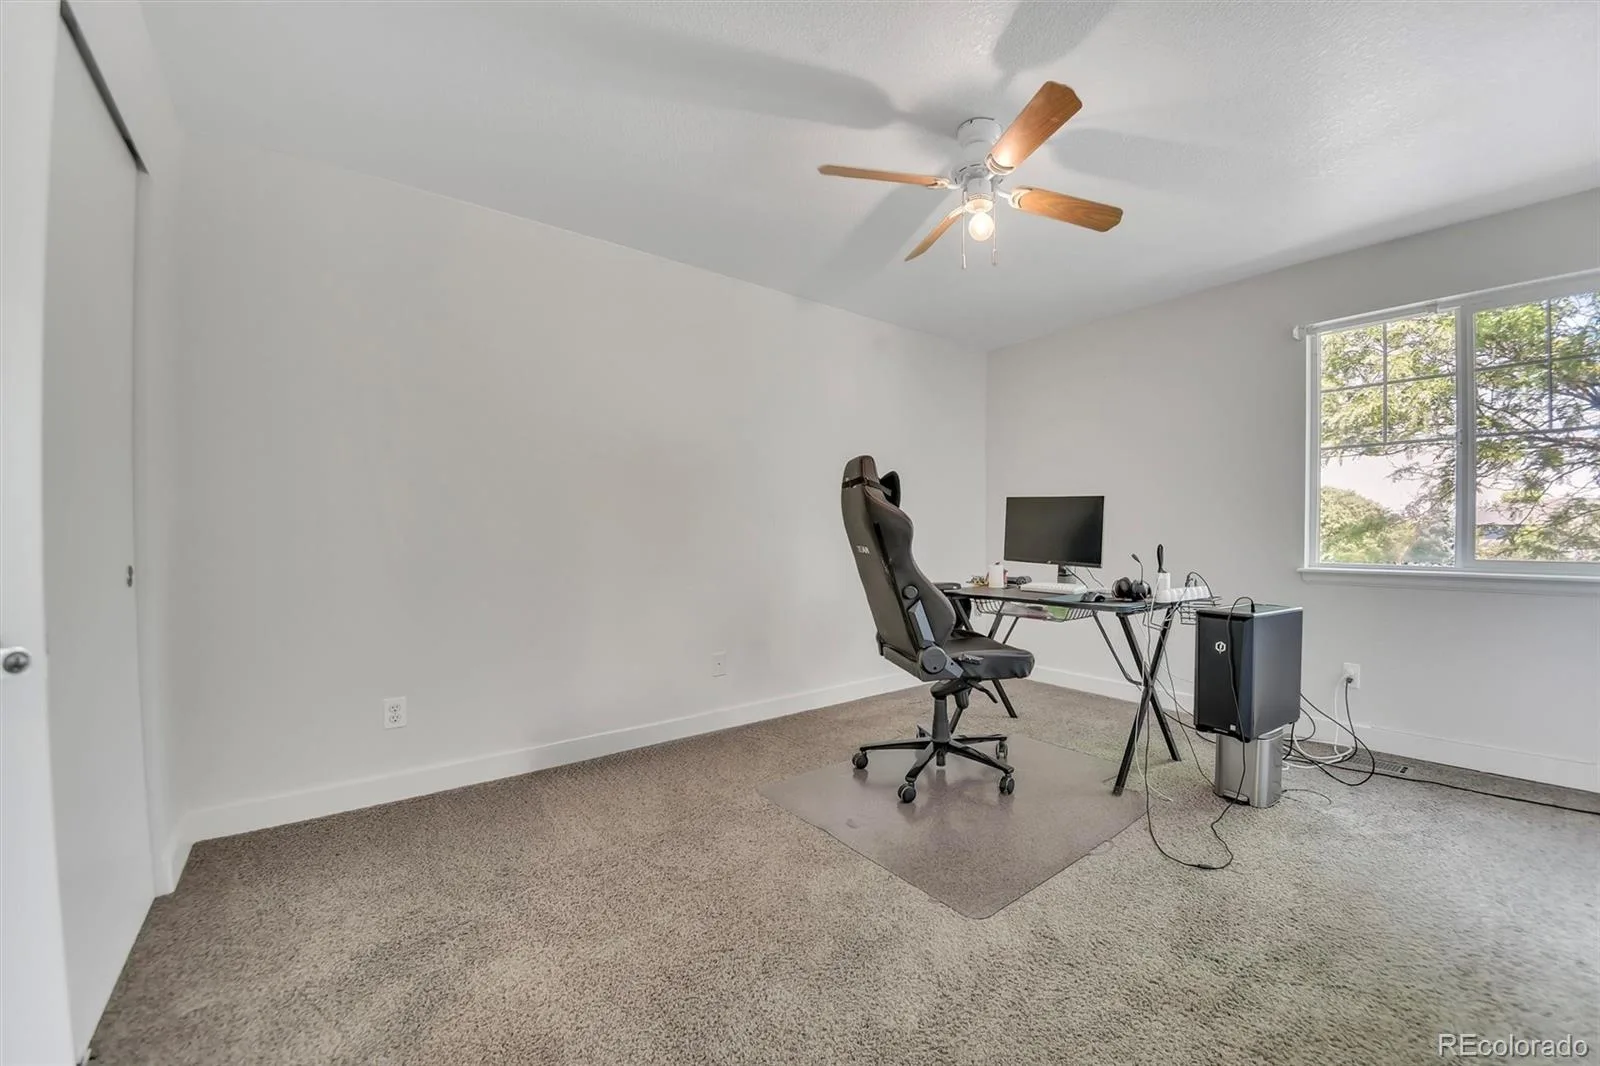
The spacious primary suite offers a luxurious en-suite bath complete with a freestanding soaking tub and modern finishes. Oversized secondary bedrooms provide generous closet space and flexibility for family, guests, or home office needs.
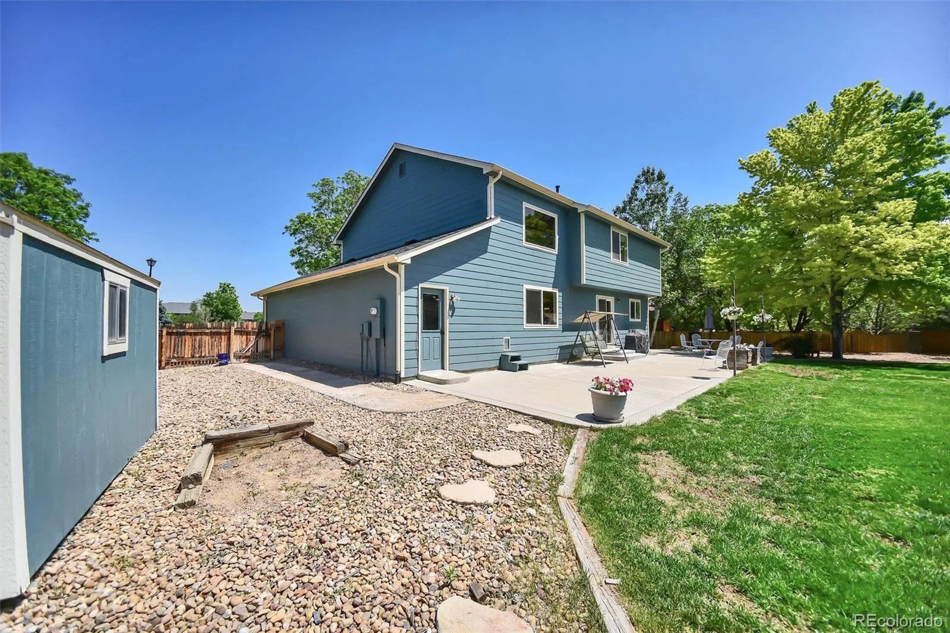
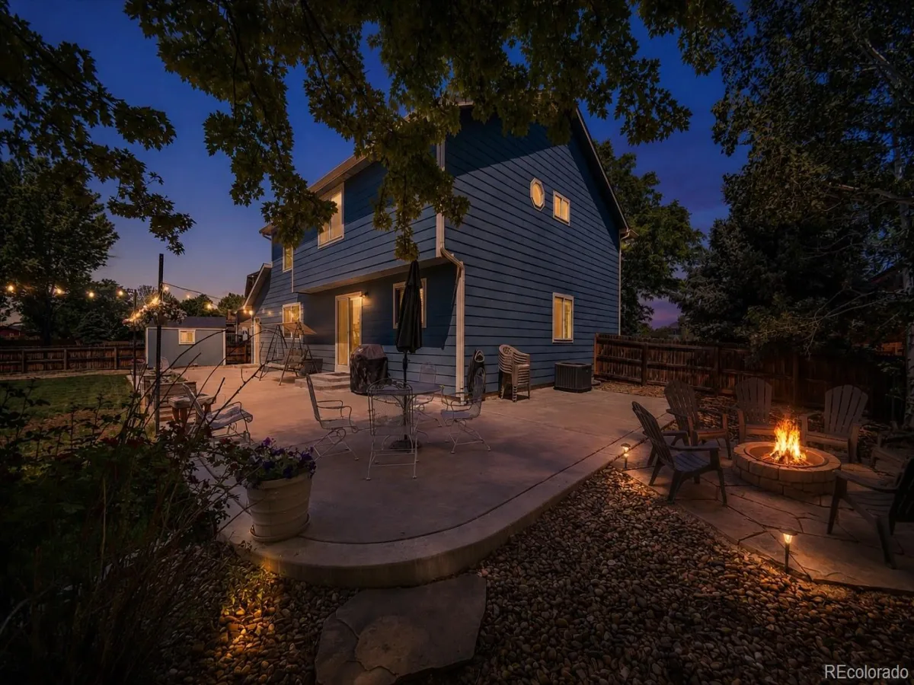
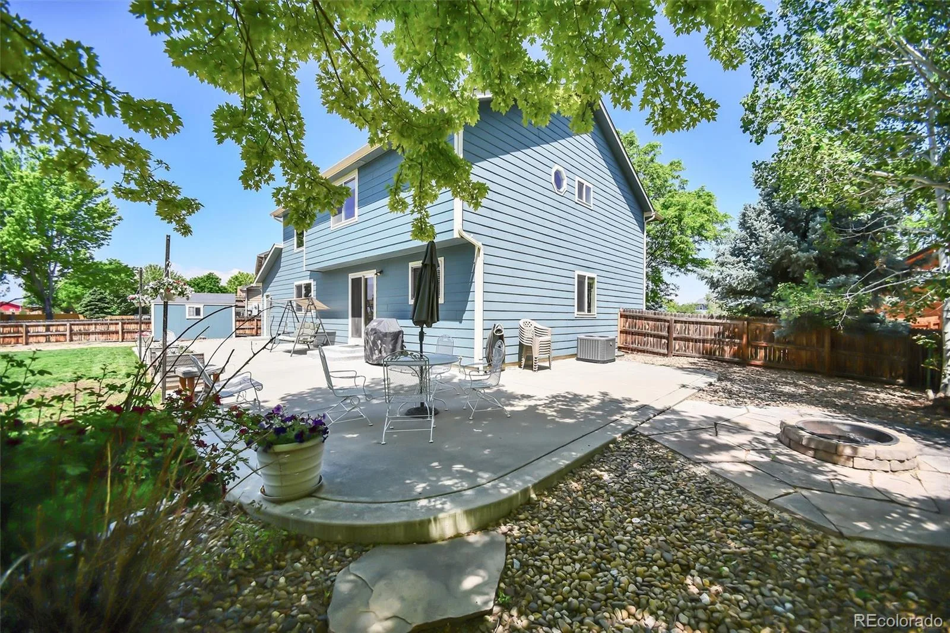
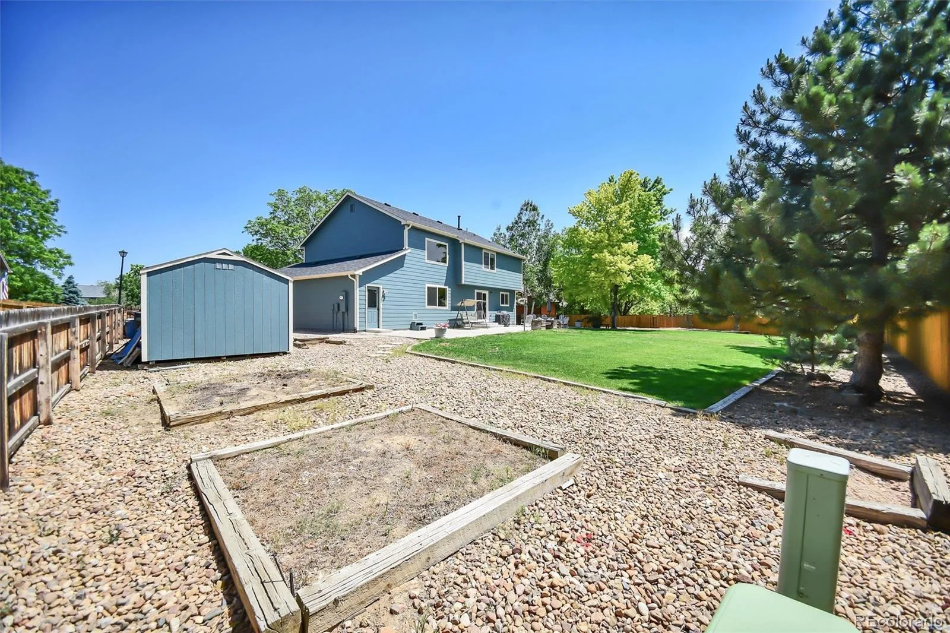
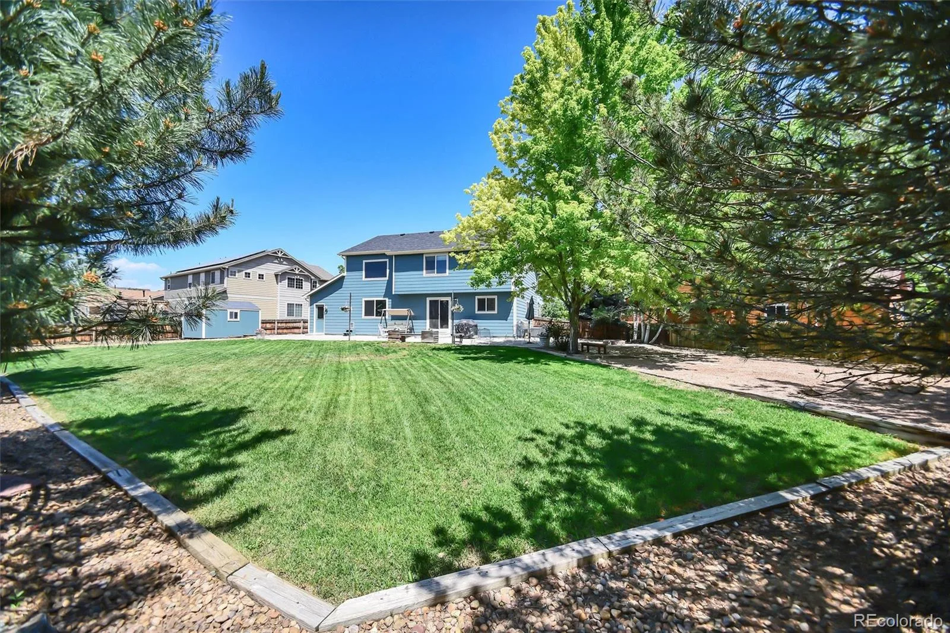
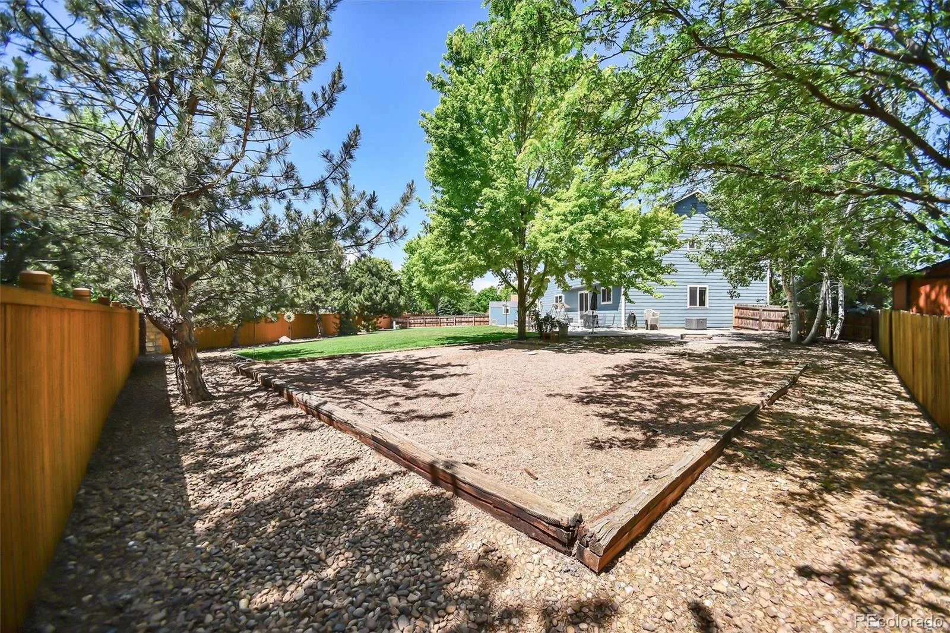
Step outside to a private backyard retreat featuring mature trees, no rear neighbors, garden beds, a detached storage shed, and a large fire pit gathering area—perfect for entertaining or relaxing under the stars.
Combining modern updates with a desirable cul-de-sac location and exceptional outdoor living space, this home is a rare opportunity you won’t want to miss.
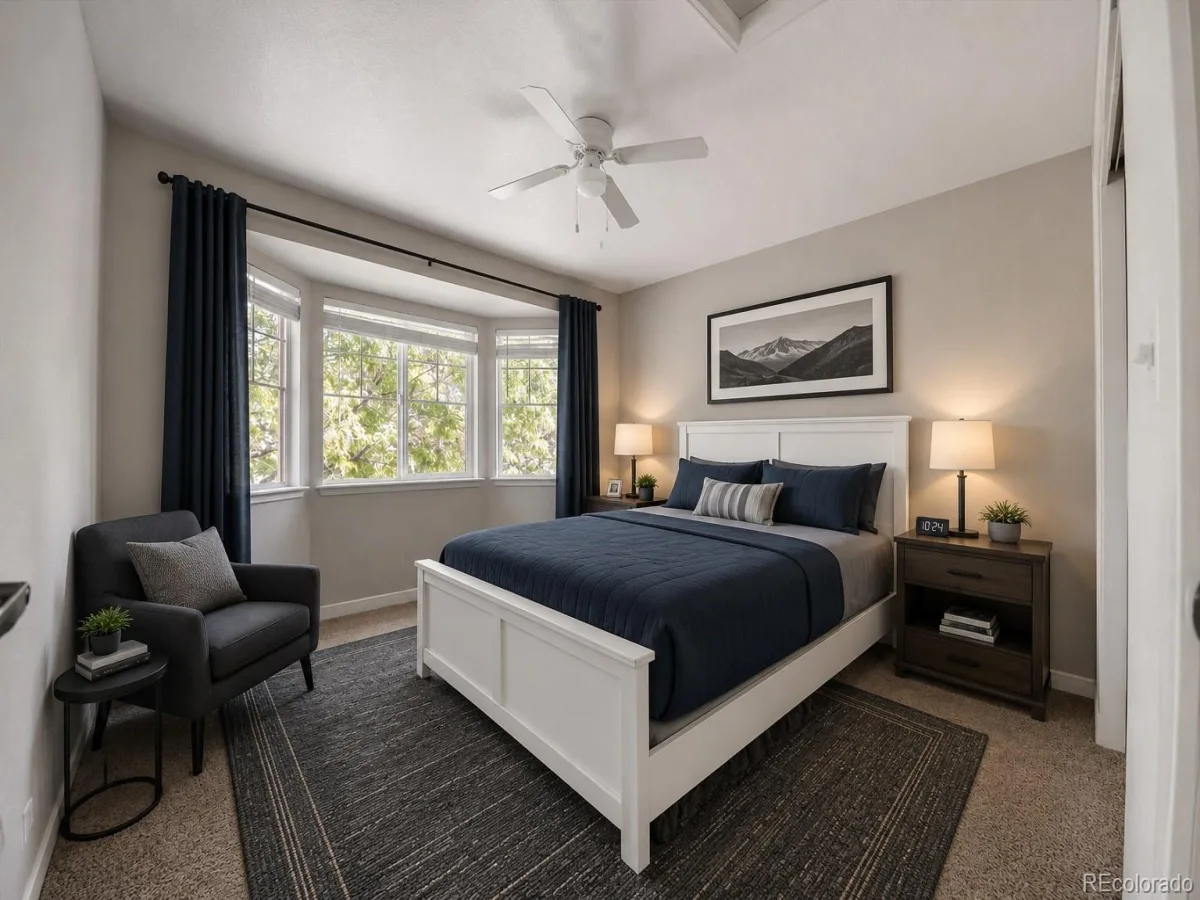
Please note: One or more interior photos in this listing have been virtually staged with AI to show the home’s potential. Digital furniture and decor have been added for visualization purposes; physical rooms are currently [vacant / configured differently].
The spacious primary suite offers a luxurious en-suite bath complete with a freestanding soaking tub and modern finishes. Oversized secondary bedrooms provide generous closet space and flexibility for family, guests, or home office needs.
Step outside to a private backyard retreat featuring mature trees, no rear neighbors, garden beds, a detached storage shed, and a large fire pit gathering area—perfect for entertaining or relaxing under the stars.
Combining modern updates with a desirable cul-de-sac location and exceptional outdoor living space, this home is a rare opportunity you won’t want to miss.
Please note: One or more interior photos in this listing have been virtually staged with AI to show the home’s potential. Digital furniture and decor have been added for visualization purposes; physical rooms are currently [vacant / configured differently].
Property Details
Price:
$630,000
MLS #:
REC5870379
Status:
Active Under Contract
Beds:
4
Baths:
3
Type:
Single Family
Subtype:
Single Family Residence
Subdivision:
Quail Valley
Finished Sq Ft:
2,090
Total Sq Ft:
2,930
Lot Size:
13,713 sqft / 0.31 acres (approx)
Year Built:
2003
Schools
School District:
Adams 12 5 Star Schl
Elementary School:
Silver Creek
Middle School:
Rocky Top
High School:
Mountain Range
Interior
Above Grade Finished Area
2090
Appliances
Dishwasher, Disposal, Dryer, Gas Water Heater, Microwave, Oven, Range, Range Hood, Refrigerator, Self Cleaning Oven, Washer
Bathrooms
2 Full Bathrooms, 1 One Quarter Bathroom
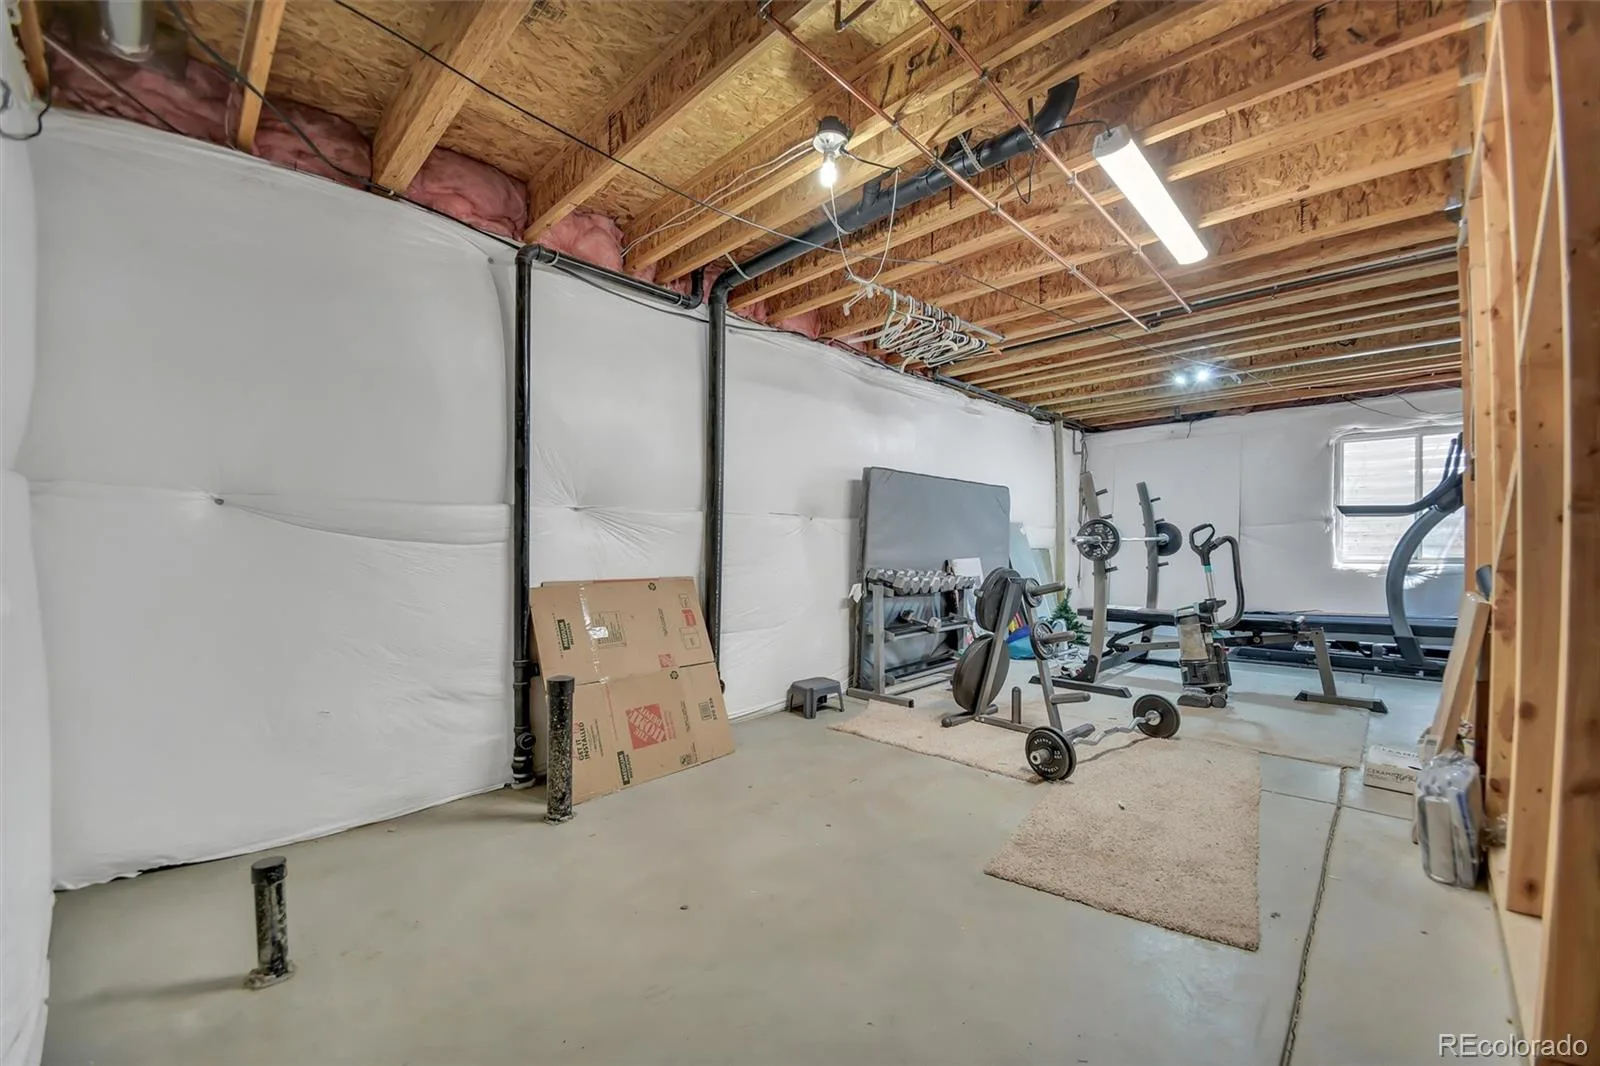
Below Grade Unfinished Area
840
Cooling
Central Air
Flooring
Carpet, Linoleum, Vinyl, Wood
Heating
Forced Air
Interior Features
Laminate Counters, Primary Suite, Smoke Free, Walk-In Closet(s), Wired for Data
Laundry Features
In Unit
Levels
Two
Main Level Bathrooms
2
Exterior
Architectural Style
Contemporary
Association Amenities
Playground
Attached Garage YN
1
Construction Materials
Brick, Cement Siding, Frame
Direction Faces
North
Exterior Features
Fire Pit, Garden, Private Yard, Rain Gutters
Fencing
Full
Garage Spaces
3
Lot Features
Cul-De-Sac, Irrigated, Landscaped, Level, Many Trees, Near Public Transit, Sprinklers In Front, Sprinklers In Rear
Parking Features
Concrete, Tandem
Parking Spots
3
Parking Total
3
Patio And Porch Features
Front Porch, Patio
Roof
Composition
Security Features
Carbon Monoxide Detector(s), Smoke Detector(s)
View
Mountain(s)
Window Features
Bay Window(s), Double Pane Windows, Egress Windows, Window Treatments
Financial
HOA Fee
$60
HOA Fee Frequency
Monthly
HOA Includes
Maintenance Grounds, Road Maintenance
HOA Name
Quail Valley 1, 2, 3 Owners Assoc. Inc
HOA Phone
303-739-1121
Tax Year
2025
Taxes
$4,477
Map
Contact Us
Mortgage Calculator
Property Summary
- Located in the Quail Valley subdivision, 1972 E 144th Drive Thornton CO is a Single Family for sale in Thornton, CO, 80602. It is listed for $630,000 and features 4 beds, 3 baths, and has approximately 2,930 square feet of living space, and was originally constructed in 2003. The current price per square foot is $215. The average price per square foot for Single Family listings in Thornton is $251. The average listing price for Single Family in Thornton is $606,322. To schedule a showing of MLS#rec5870379 at 1972 E 144th Drive in Thornton, CO, contact your Smart Sale AI agent at 3039066915.
Similar Listings Nearby

Additional Details
MLS ID : REC5870379
Listing Key : REC2055102331
Parcel Number : R0142627
Zip Code : 80602
City : Thornton
State : CO
Building if Condo :
Full Street: 1972 E 144th Drive
Address : 1972
Address Prefix :
Address Suffix : Drive
Street : 144th
Street Prefix : E
Street Suffix :
Unit if Condo :
Latitude : 39.957958
Longitude : -104.964058
Property Type : singlefamily
Property Sub Type : Single Family Residence
Stories Total if Condo :
Lot Size : 13,713 sqft / 0.31 acres (approx)
Ownership : Individual
Zoning :
Condition : Updated/Remodeled
Renovation :
Pets Allowed :
Special Conditions : None
Possession : Closing/DOD
Original Price : 630000
Close Price :
Close Date :
List Date : Jun 25, 2026
List Contract Date : 2026-06-25
Off Market Date : 2026-08-16
Purchase Contract Date : 2026-08-16
Days on Market : 65
Concessions Amount :
Concession Comment :
Renovation :
Company : MB The Brian Petrelli Team

Copyright 2026. All rights reserved.
1972 E 144th Drive
Thornton, CO