
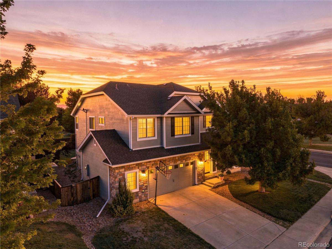
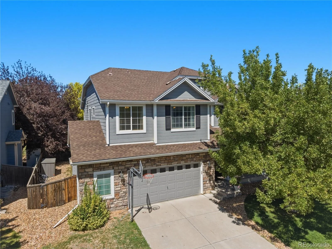
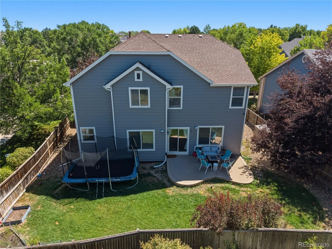
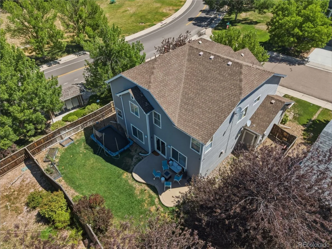
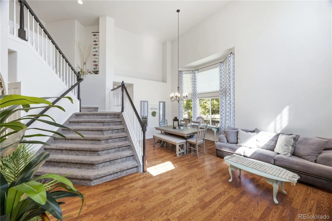
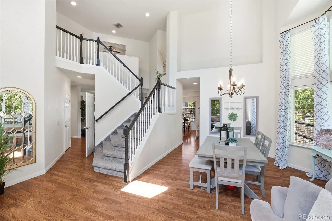
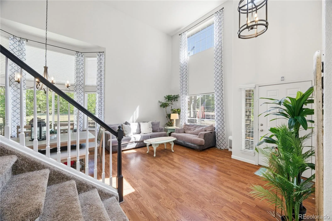
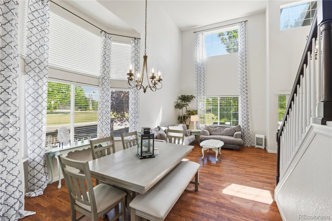
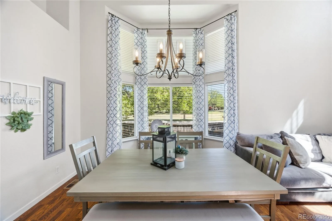
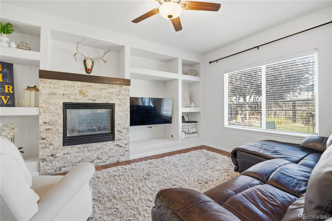
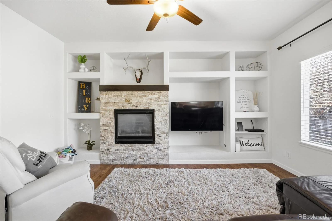
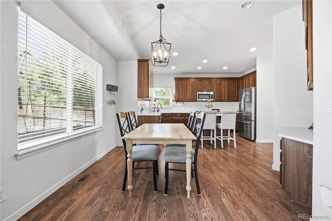
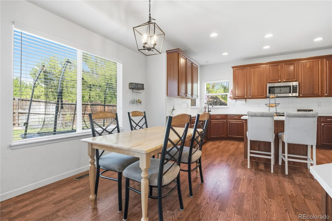
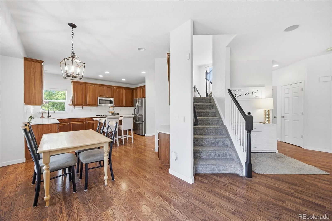
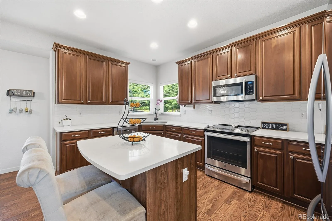
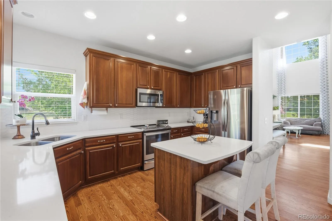
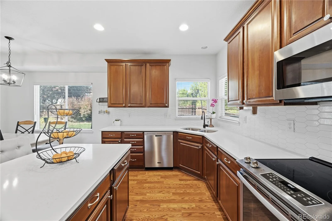
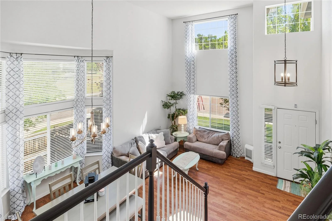
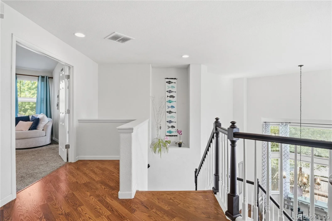
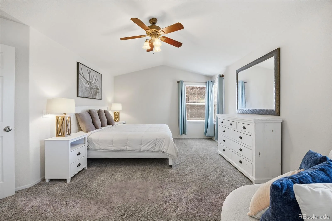
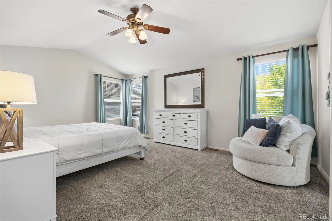
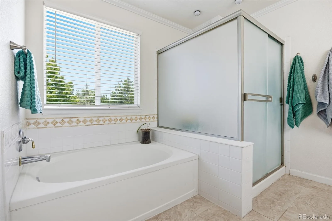
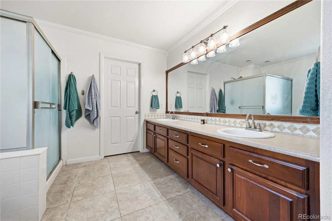
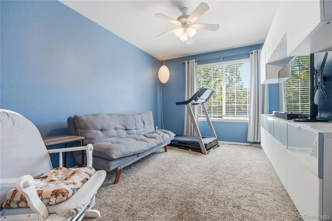
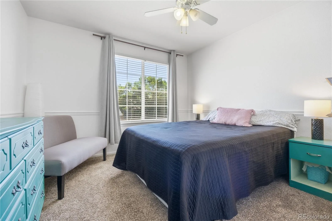
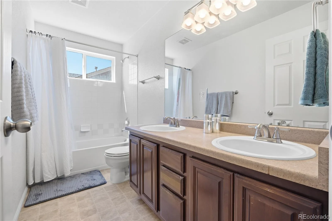
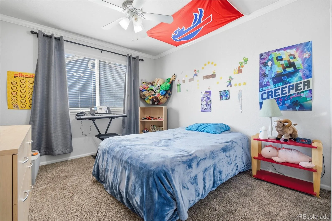
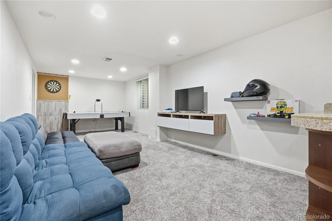
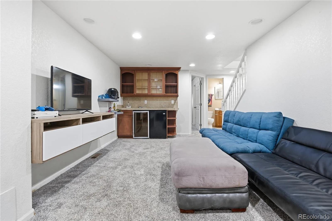
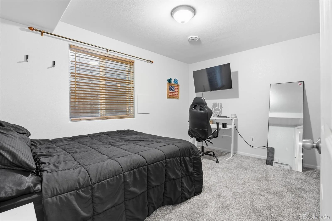
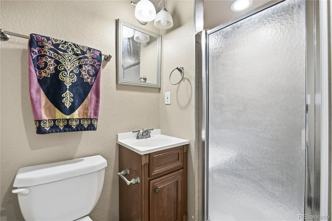
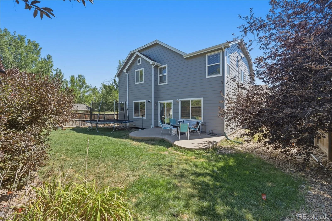
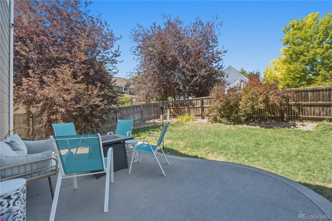
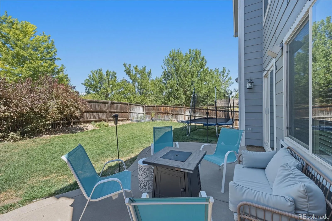
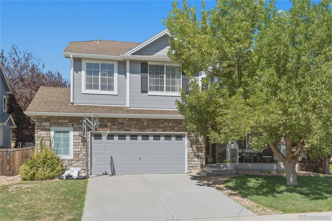
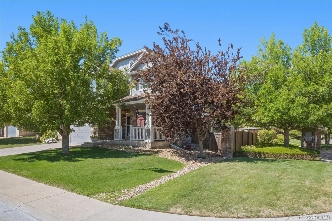
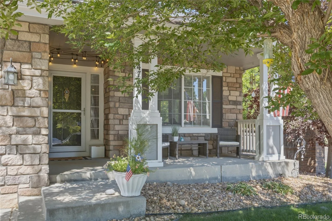
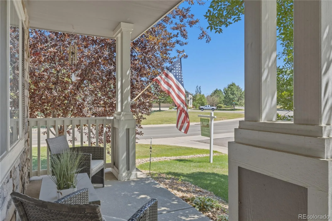
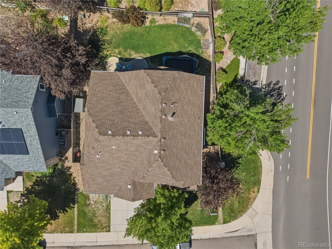
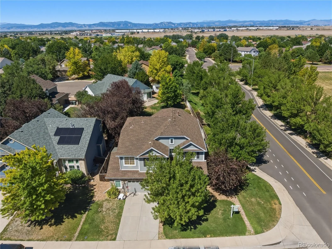
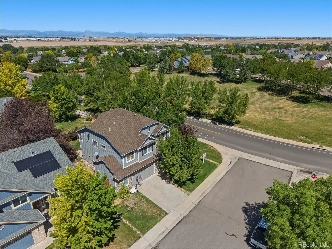
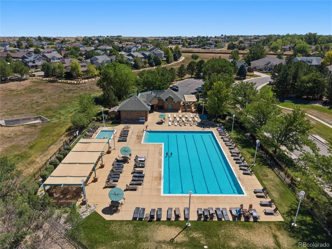
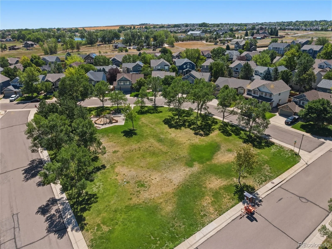
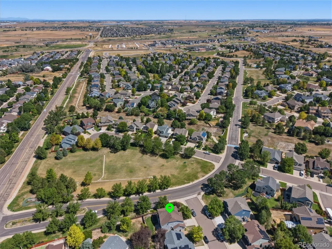
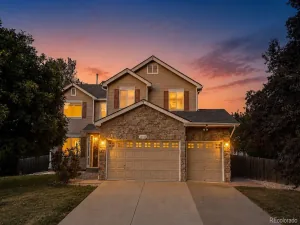
Welcome home to this beautiful 5-bedroom residence on a desirable corner lot in The Haven at York Street, one of north Thornton’s most sought-after neighborhoods. Step into soaring vaulted ceilings, abundant natural light, and a thoughtful open-concept floor plan. The inviting living and dining rooms create the perfect space for entertaining or everyday living, while rich hardwood flooring flows throughout the main level. At the heart of the home is the updated eat-in kitchen featuring white quartz countertops, a custom tile backsplash, center island, stainless steel appliances, and ample cabinetry. The welcoming family room offers the perfect place to unwind with a stone fireplace, custom built-in shelving, and comfortable atmosphere. Upstairs, the spacious primary suite serves as a private retreat, complete with a 5-piece ensuite bathroom. Three additional generously sized bedrooms and a full bathroom complete the upper level, providing plenty of room for family, guests, or a home office. The finished basement expands your living space with a versatile den featuring a wet bar, an additional bedroom, and a ¾ bathroom—ideal for movie nights, multigenerational living, or private guest accommodations. Outside, enjoy a fully fenced backyard with a concrete patio, offering the perfect space for summer barbecues, outdoor dining, or relaxing evenings. An oversized two-car garage provides ample room for vehicles, storage, and hobbies. Located close to parks, trails, schools, shopping, dining, and major commuter routes, this move-in-ready home offers great value in a highly sought-after location.
Property Details
Price:
$659,000
MLS #:
REC7684294
Status:
Active
Beds:
5
Baths:
4
Type:
Single Family
Subtype:
Single Family Residence
Subdivision:
The Haven at York Street
Finished Sq Ft:
2,915
Total Sq Ft:
3,206
Lot Size:
6,364 sqft / 0.15 acres (approx)
Year Built:
2002
Schools
School District:
Adams 12 5 Star Schl
Elementary School:
Silver Creek
Middle School:
Rocky Top
High School:
Mountain Range
Interior
Above Grade Finished Area
2415
Appliances
Dishwasher, Disposal, Microwave, Oven, Range, Refrigerator
Bathrooms
2 Full Bathrooms, 1 Three Quarter Bathroom, 1 Half Bathroom
Below Grade Finished Area
500
Below Grade Unfinished Area
291
Cooling
Central Air
Fireplaces Total
1
Flooring
Carpet, Tile, Wood
Heating
Forced Air, Natural Gas
Interior Features
Built-in Features, Eat-in Kitchen, Five Piece Bath, Kitchen Island, Open Floorplan, Primary Suite, Quartz Counters
Levels
Two
Main Level Bathrooms
1
Exterior
Association Amenities
Playground, Pool, Trail(s)
Attached Garage YN
1
Construction Materials
Frame
Direction Faces
East
Fencing
Full
Garage Spaces
2
Parking Spots
2
Parking Total
2
Patio And Porch Features
Patio
Roof
Composition
Window Features
Window Coverings, Window Treatments
Financial
HOA Fee
$80
HOA Fee Frequency
Monthly
HOA Includes
Maintenance Grounds
HOA Name
Brightstar HOA
HOA Phone
303-952-4004
Tax Year
2025
Taxes
$5,051
Map
Contact Us
Mortgage Calculator
Property Summary
- Located in the The Haven at York Street subdivision, 14719 Columbine Street Brighton CO is a Single Family for sale in Brighton, CO, 80602. It is listed for $659,000 and features 5 beds, 4 baths, and has approximately 3,206 square feet of living space, and was originally constructed in 2002. The current price per square foot is $206. The average price per square foot for Single Family listings in Brighton is $238. The average listing price for Single Family in Brighton is $654,107. To schedule a showing of MLS#rec7684294 at 14719 Columbine Street in Brighton, CO, contact your Smart Sale AI agent at 3039066915.
Similar Listings Nearby

Additional Details
MLS ID : REC7684294
Listing Key : REC2055974614
Parcel Number : R0125836
Zip Code : 80602
City : Brighton
State : CO
Building if Condo :
Full Street: 14719 Columbine Street
Address : 14719
Address Prefix :
Address Suffix : Street
Street : Columbine
Street Prefix :
Street Suffix :
Unit if Condo :
Latitude : 39.963638
Longitude : -104.958046
Property Type : singlefamily
Property Sub Type : Single Family Residence
Stories Total if Condo :
Lot Size : 6,364 sqft / 0.15 acres (approx)
Ownership : Individual
Zoning :
Condition :
Renovation :
Pets Allowed :
Special Conditions : None
Possession : Close Plus 3 Days
Original Price : 659000
Close Price :
Close Date :
List Date : Jul 31, 2026
List Contract Date : 2026-07-31
Off Market Date :
Purchase Contract Date :
Days on Market : 30
Concessions Amount :
Concession Comment :
Renovation :
Company : Metro 21 Real Estate Group

Copyright 2026. All rights reserved.
14719 Columbine Street
Brighton, CO