
Welcome to your Beautifully Updated Four-Bedroom Home
Welcome to this beautifully maintained and thoughtfully updated home featuring spacious rooms, modern finishes, abundant natural light and exceptional flexibility.
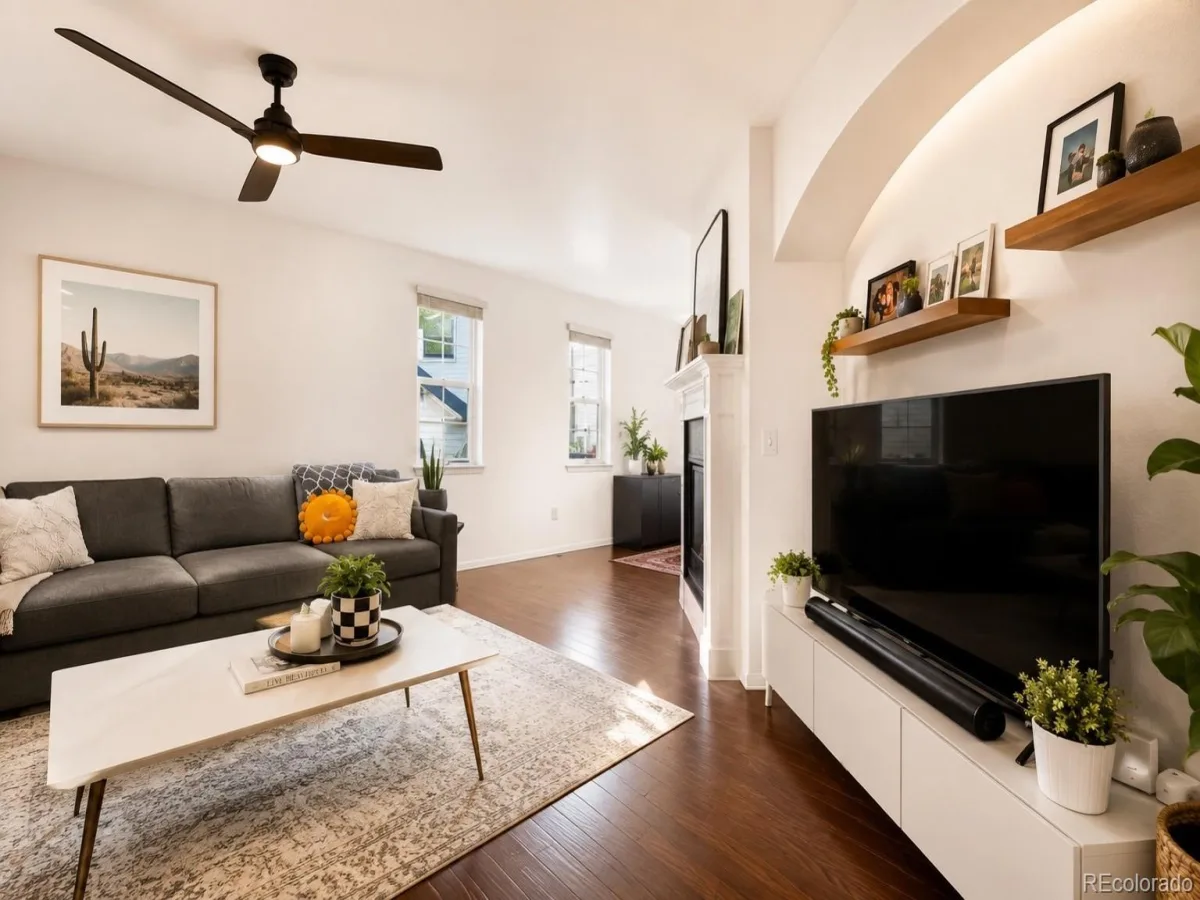
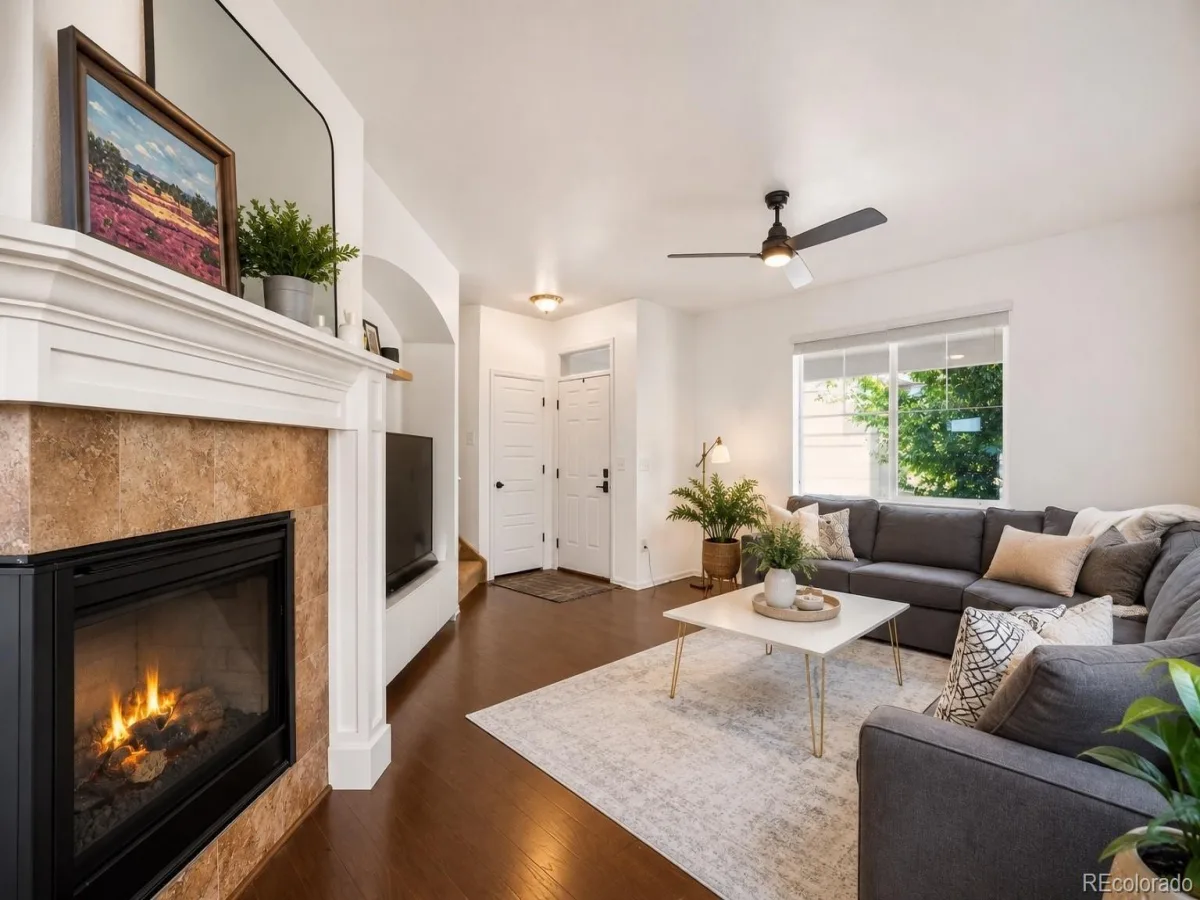
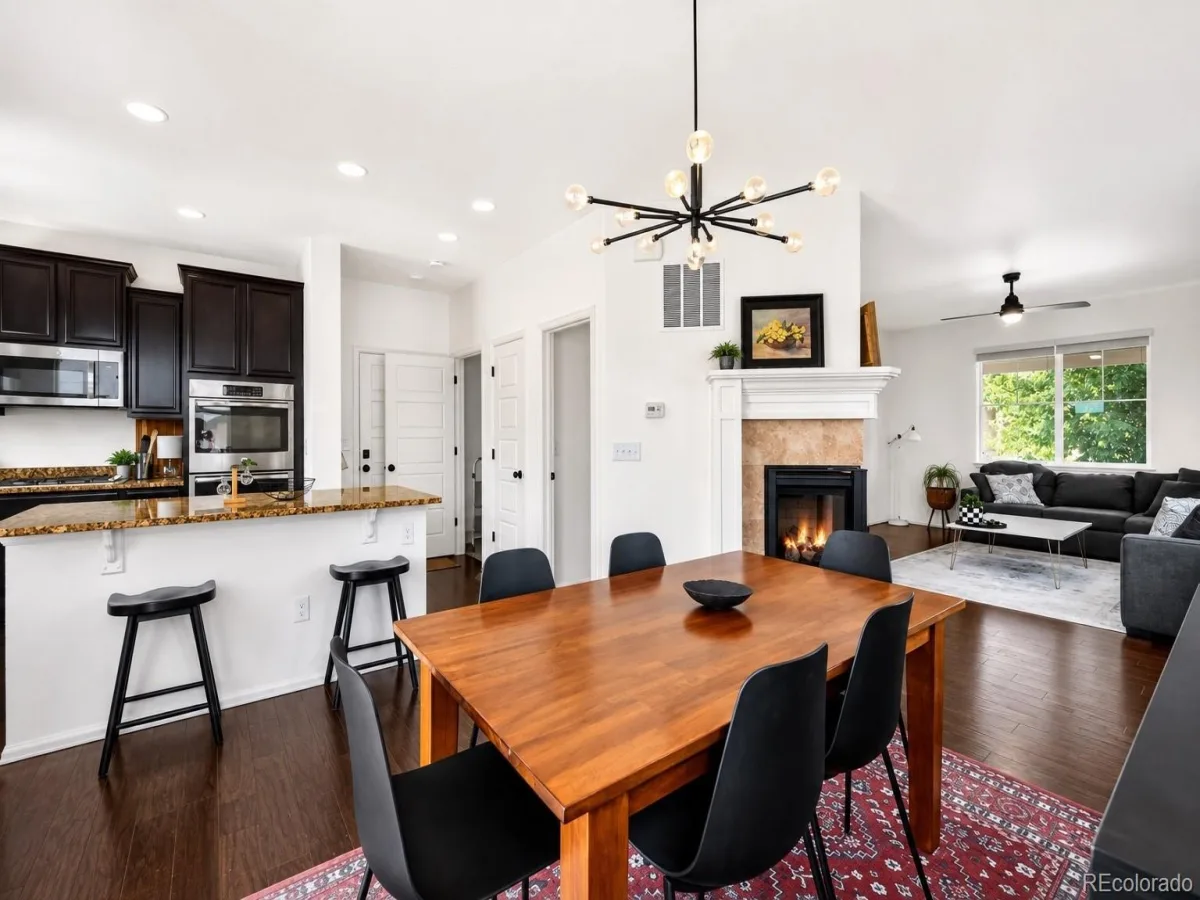
The bright main level offers engineered hardwood flooring, sunny windows, five panel doors and modern black hardware throughout. The inviting living room features a wonderful corner fireplace and large TV niche, creating a warm focal point for relaxing or entertaining.
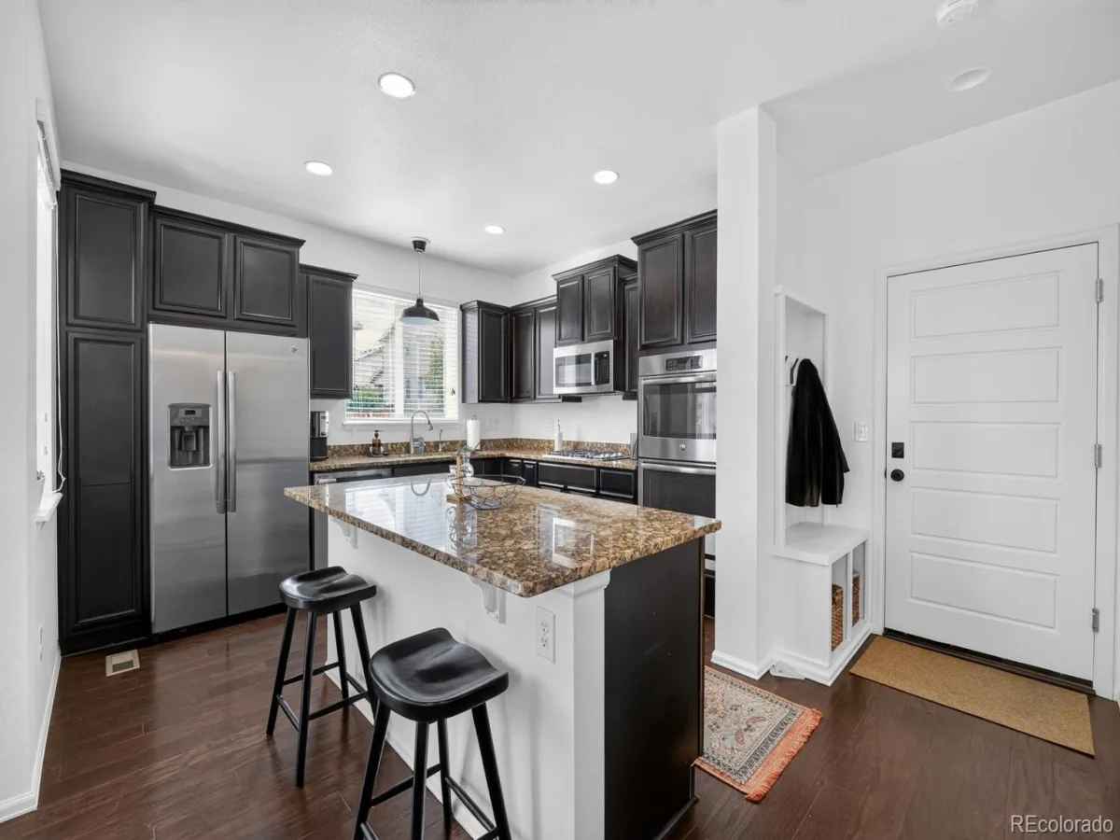
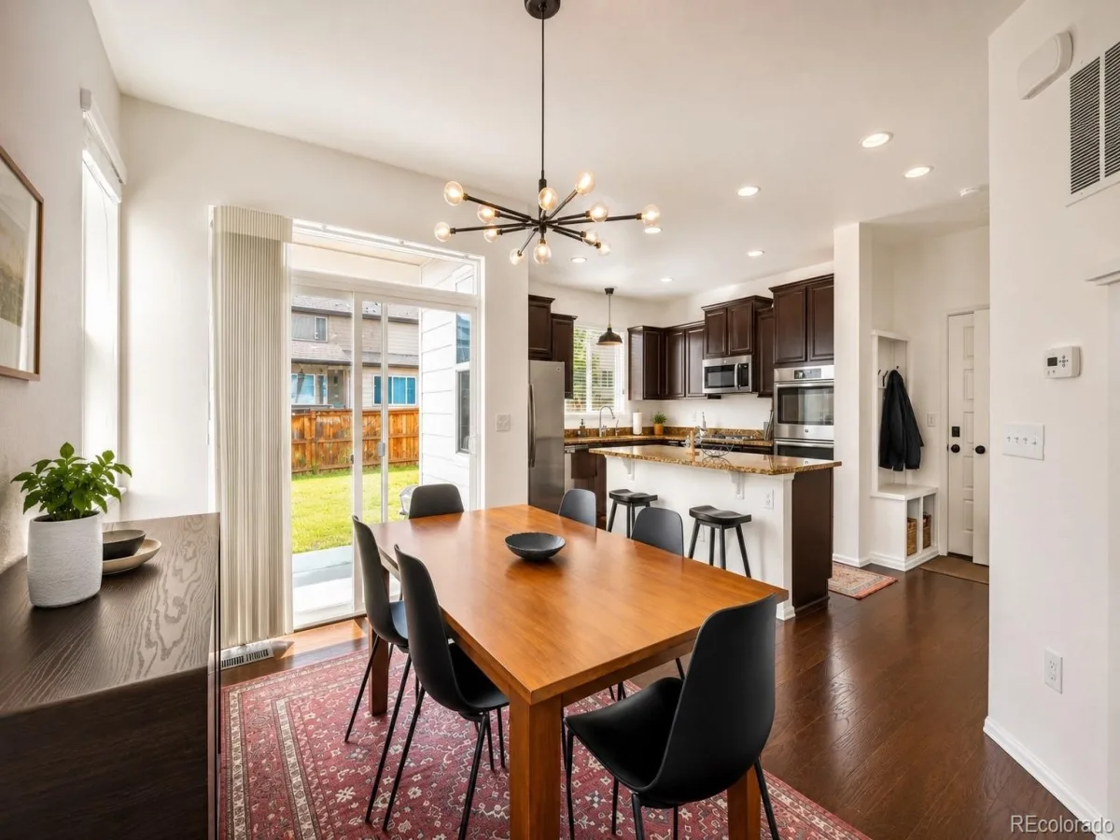
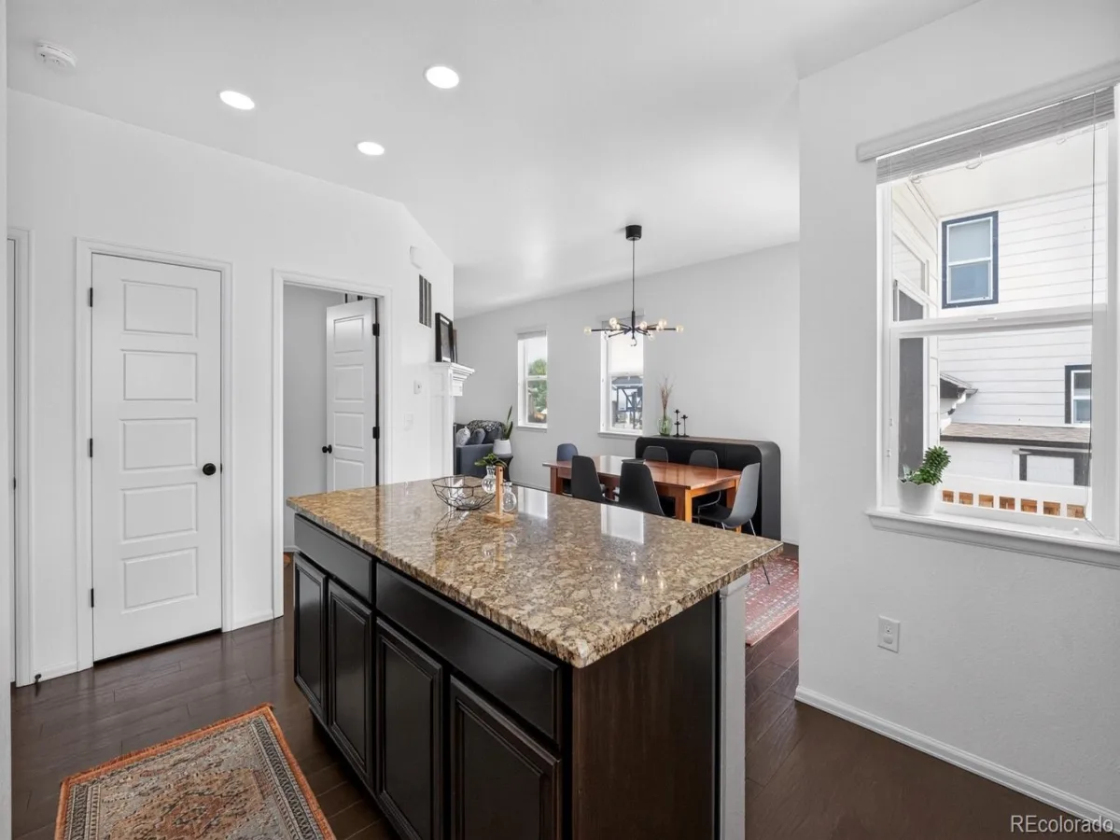
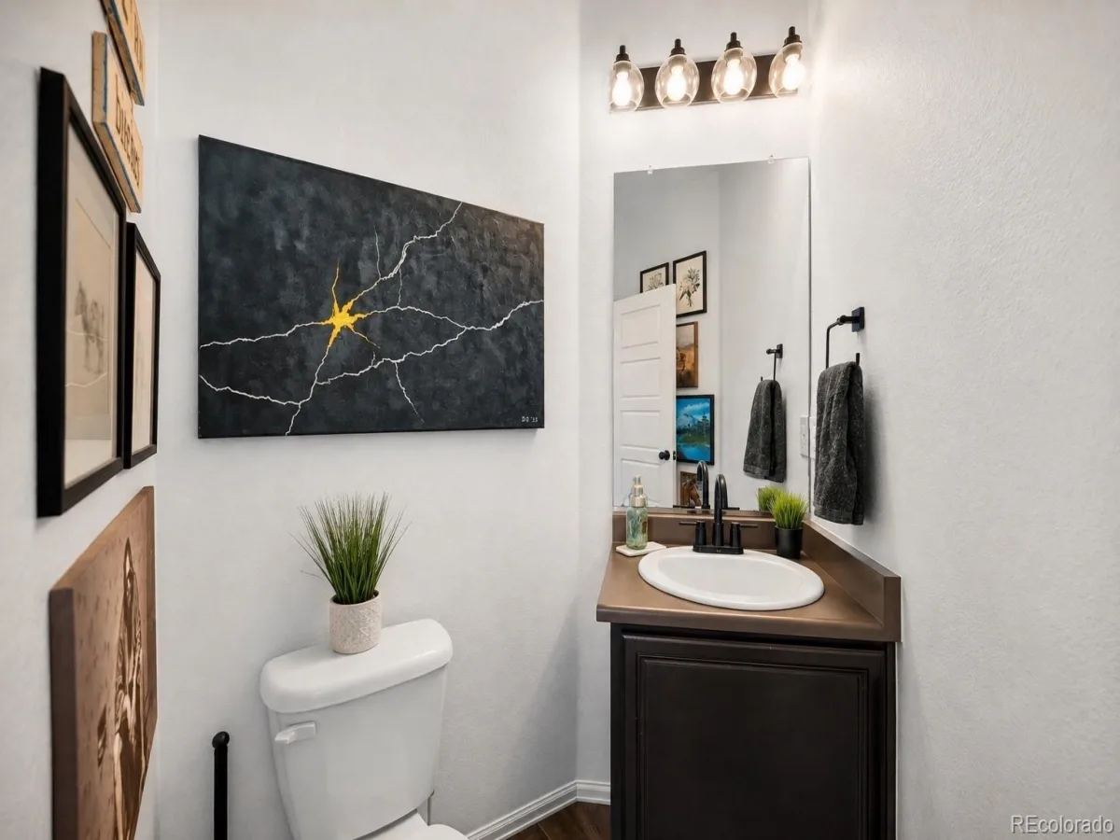
The well-appointed kitchen features stainless steel appliances, granite countertops, dark-wood cabinetry, double oven, gas cooktop and a large center island with seating. A convenient main-level powder room completes the space.
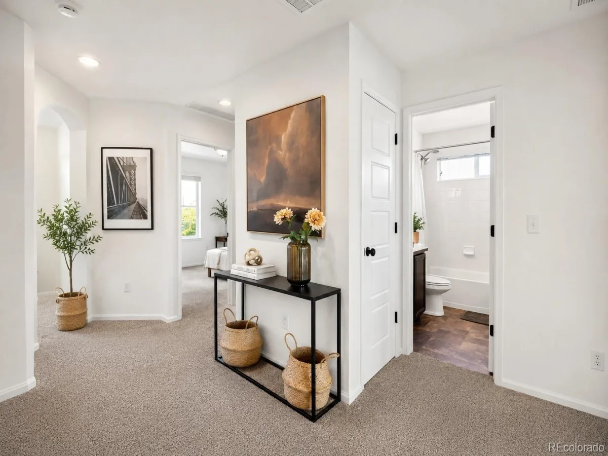
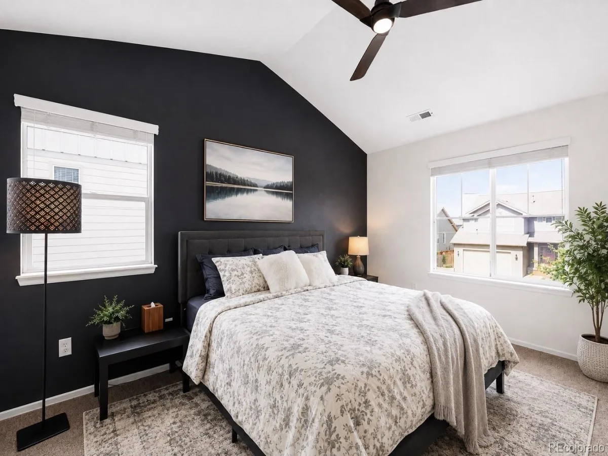
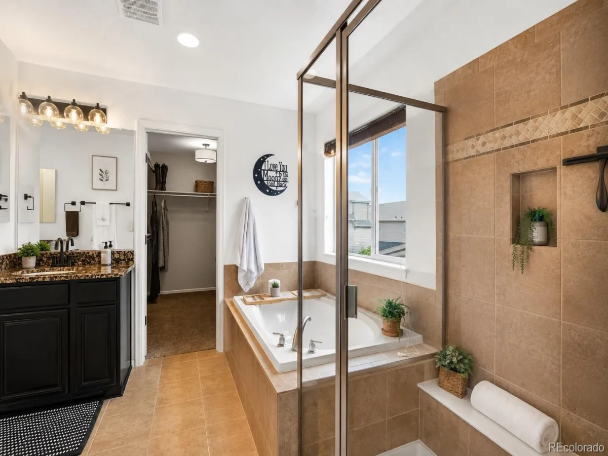
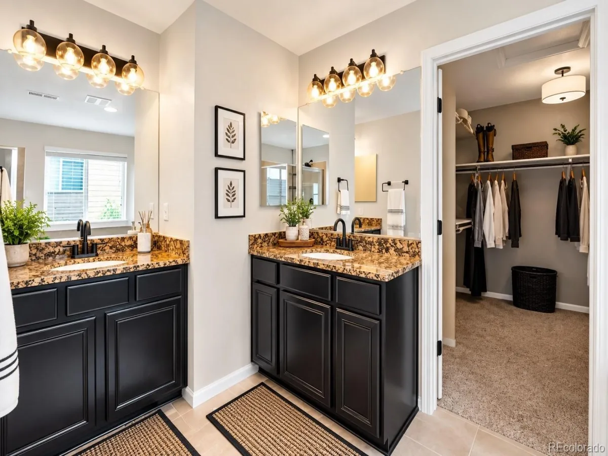
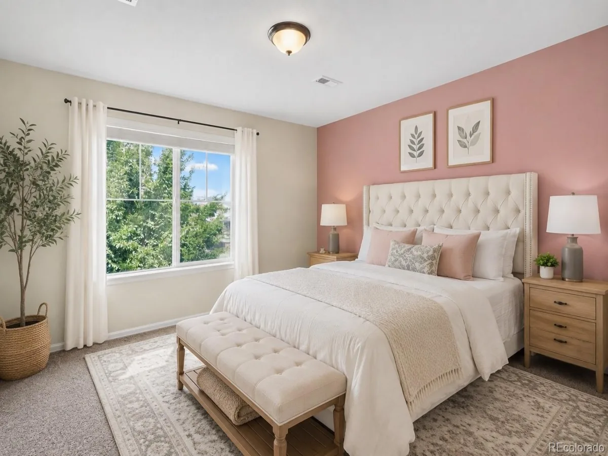
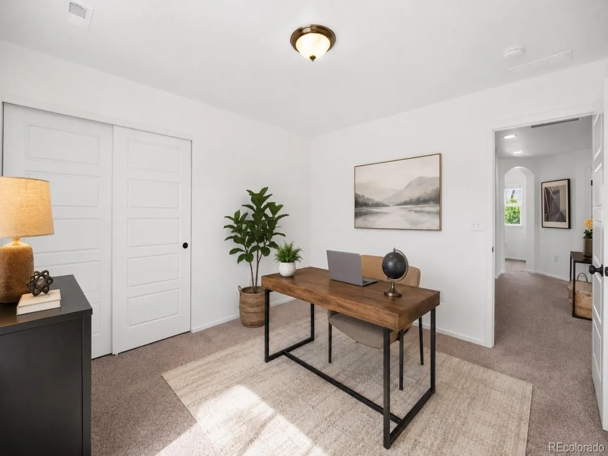
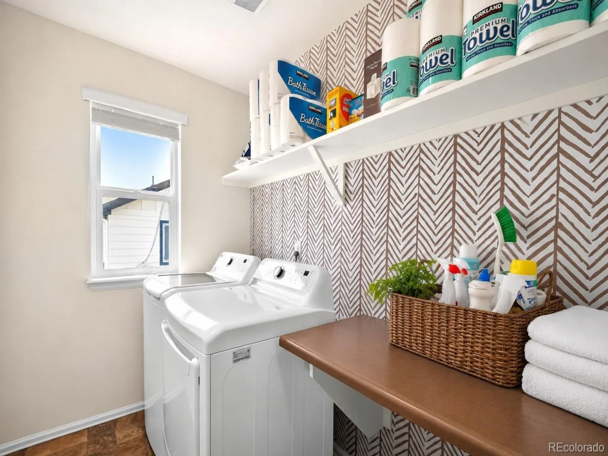
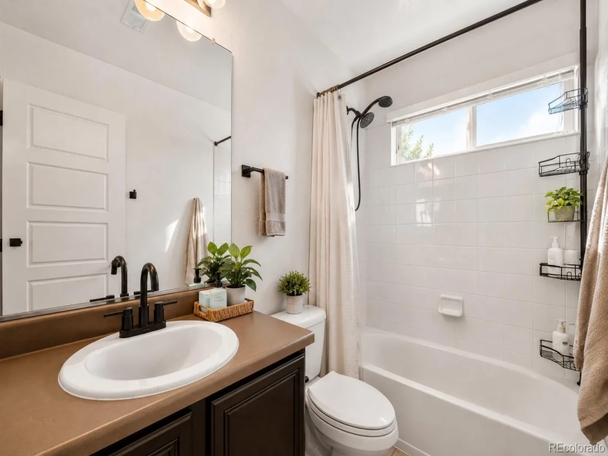
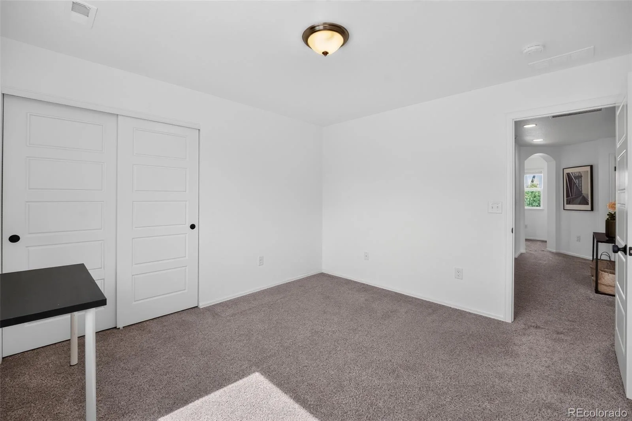
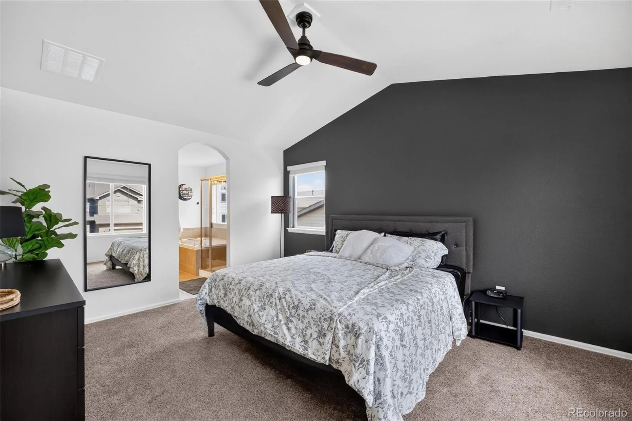
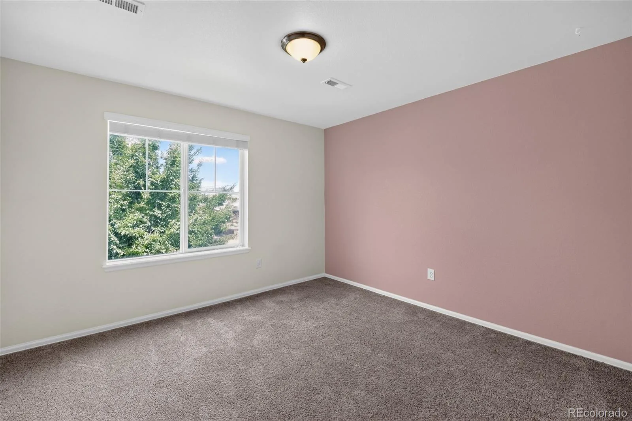
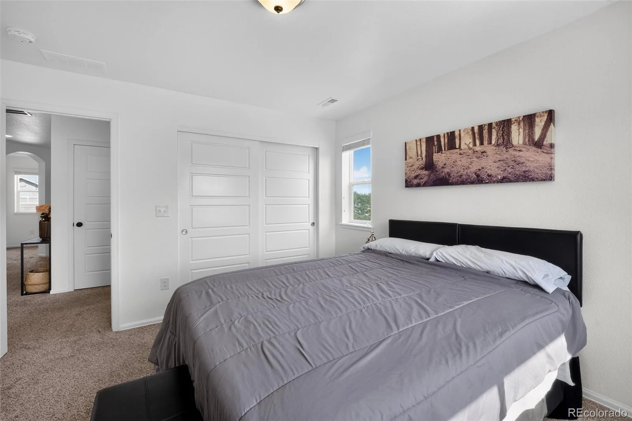
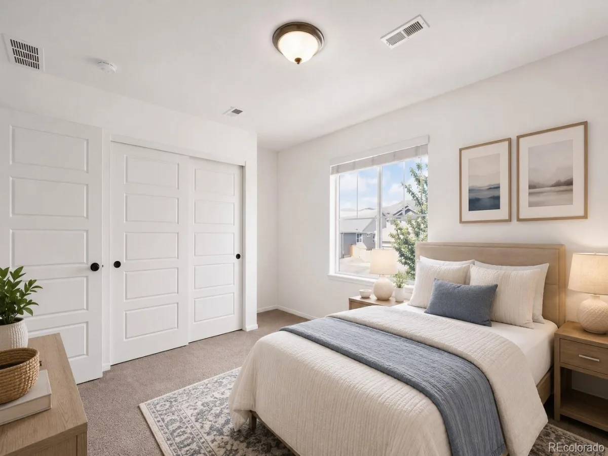
Upstairs, you’ll find four generously sized bedrooms, a beautiful guest bath, convenient laundry, and a large landing perfect for a home office, study, or flex space. The spacious primary suite features an entry niche, attractive accent wall, large walk-in closet, and luxurious five-piece ensuite with dual sinks and vanities and beautiful tilework.
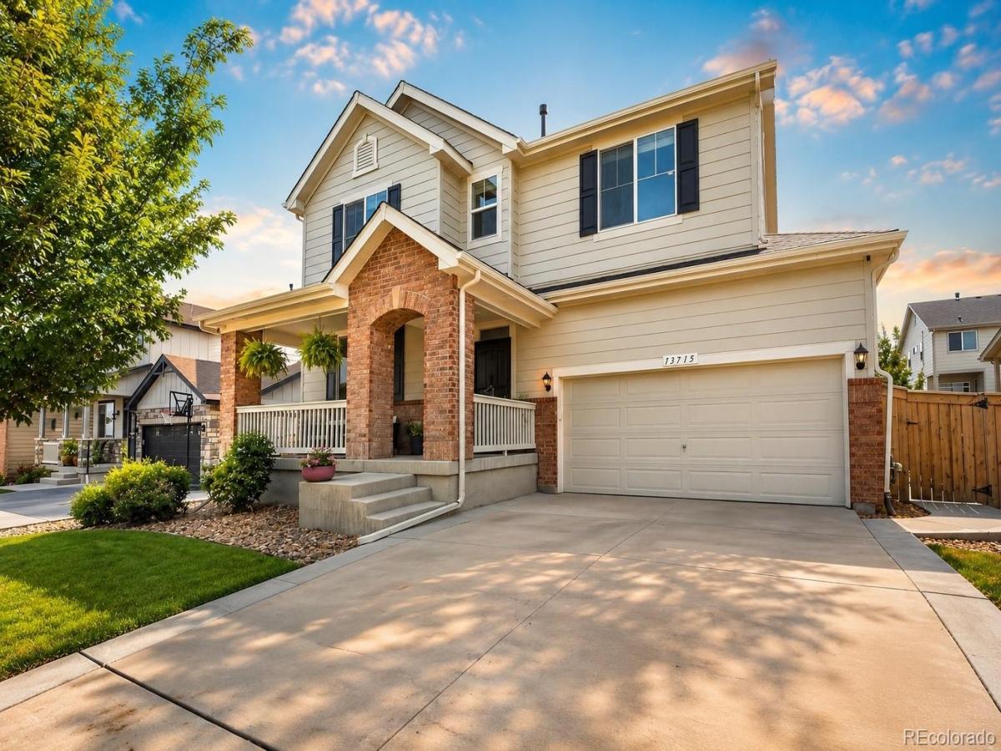
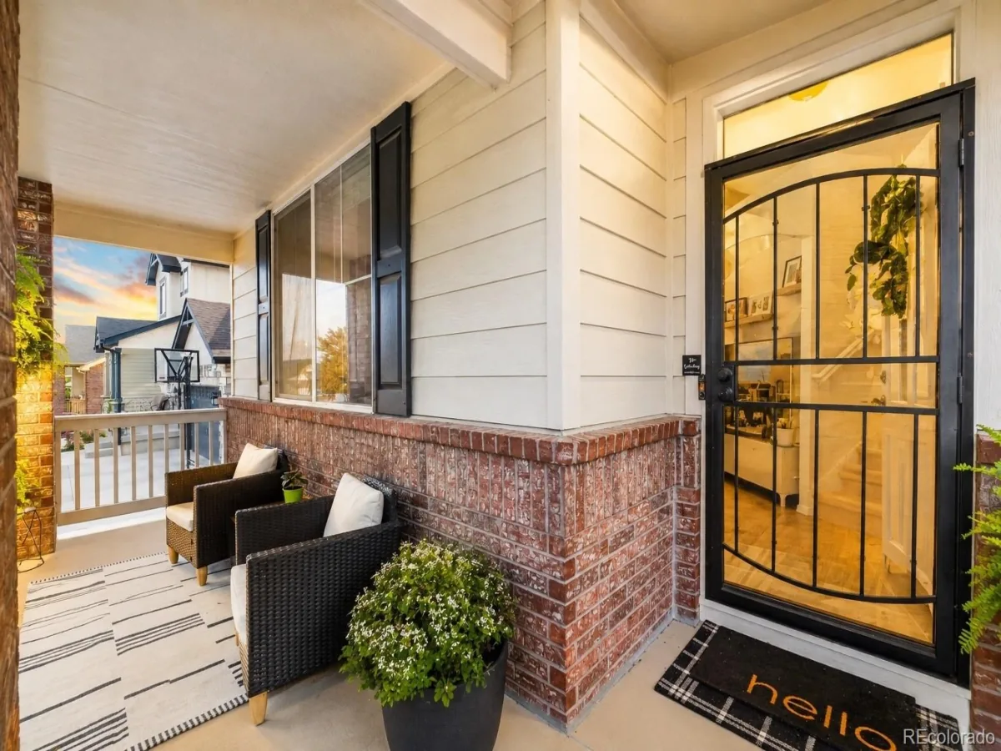
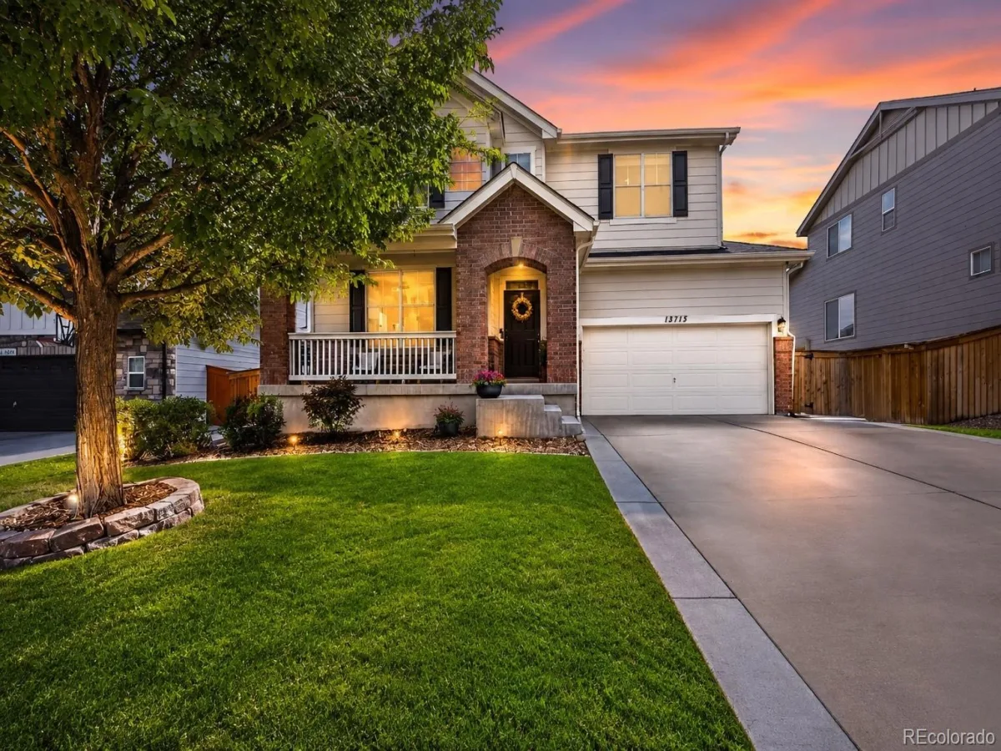
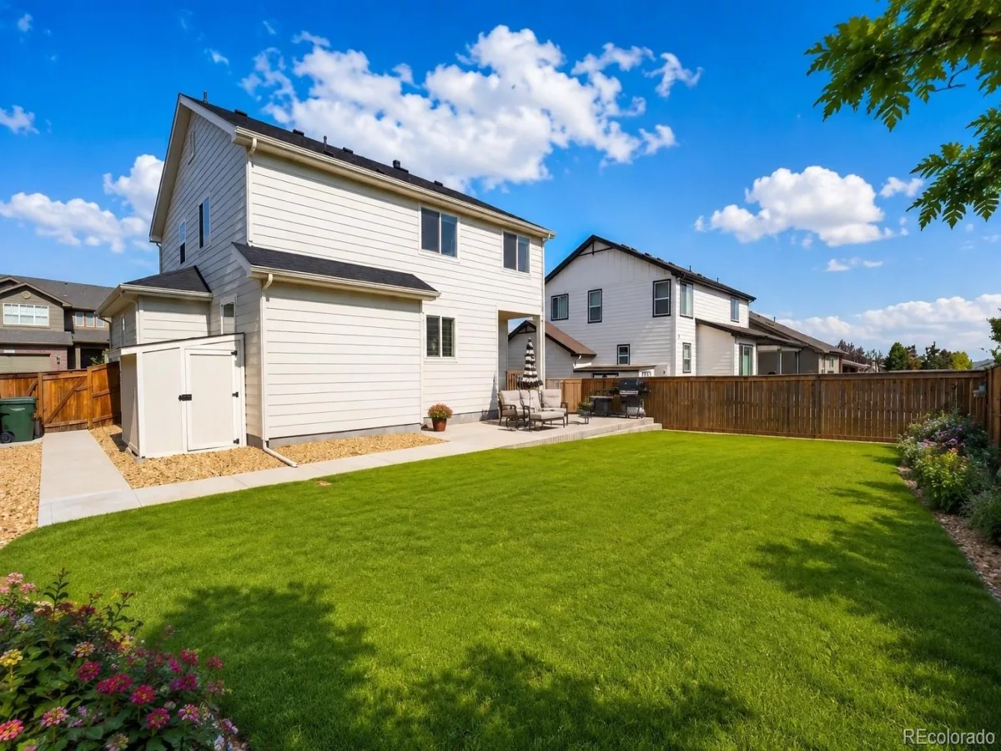
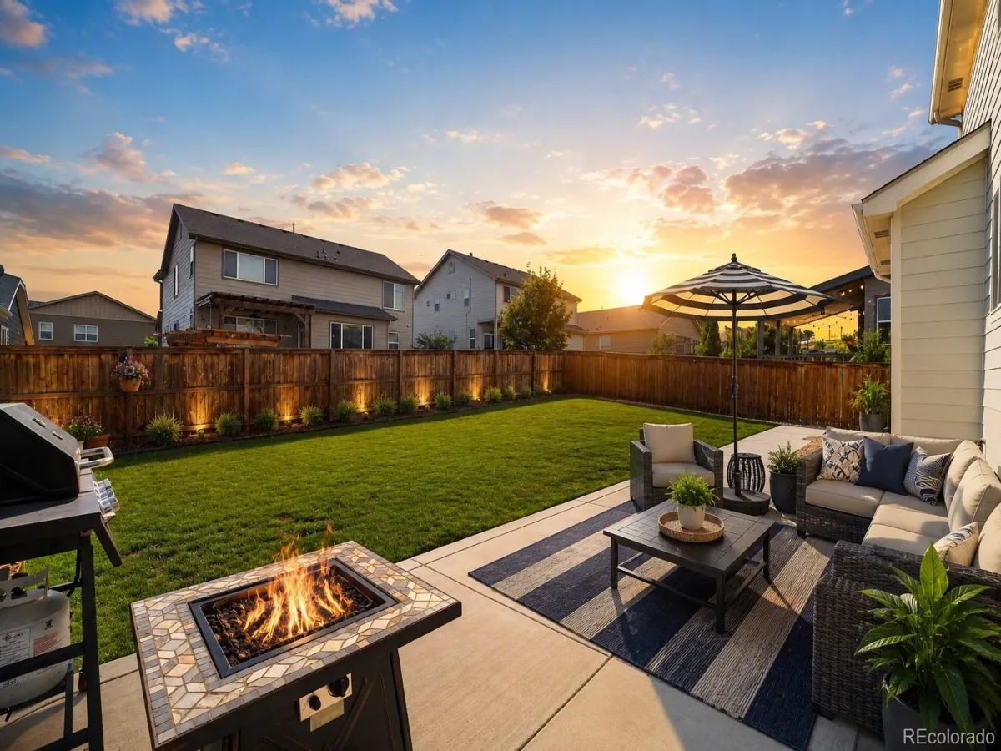
Enjoy the outdoors from the large covered front porch, shaded by a lovely mature tree. A storm door welcomes natural light and fresh air. The backyard features a covered patio leading to an additional concrete patio, steps to the beautiful lawn, and a useful utility shed.
Recent improvements include a new roof, fresh interior paint and fresh exterior paint. The attractive brick-and-siding exterior and clean interior walls are ready for your personal touch.
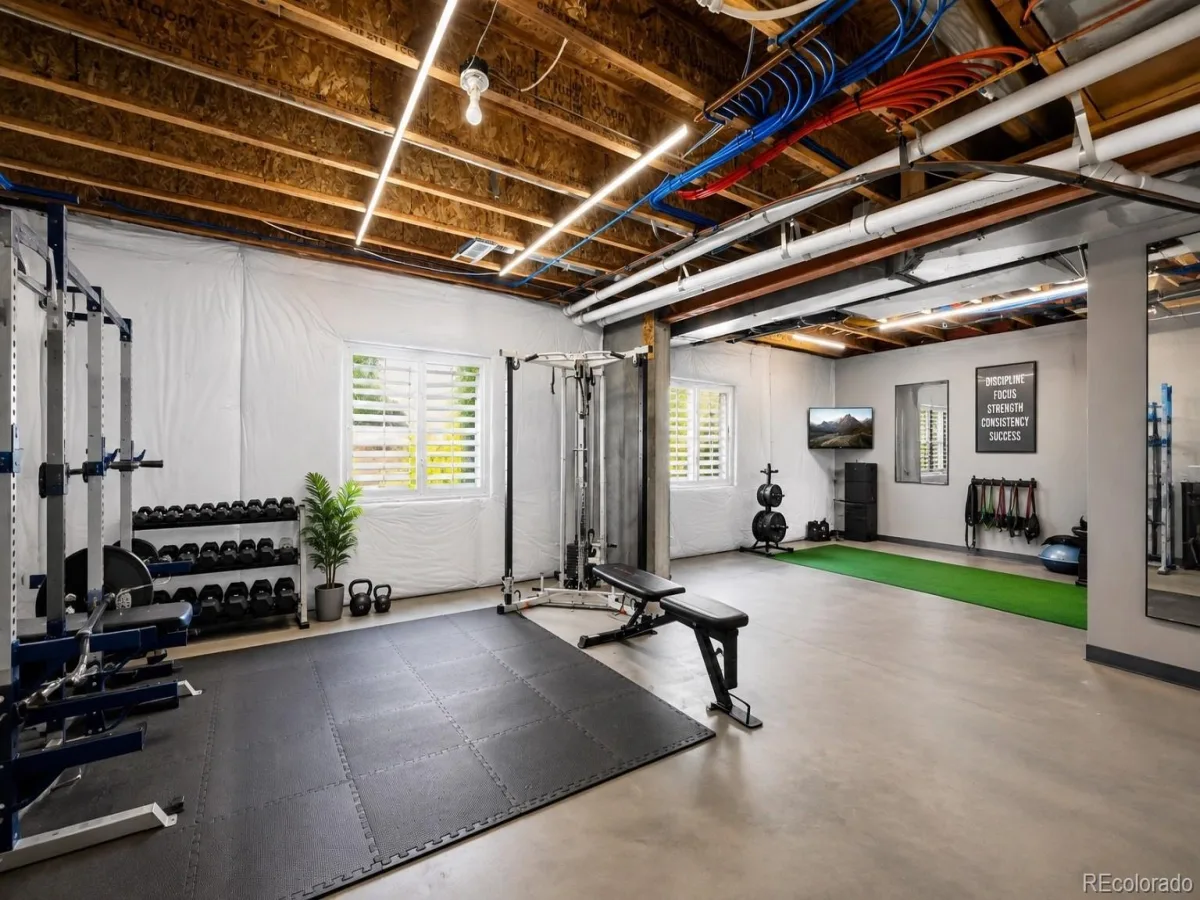
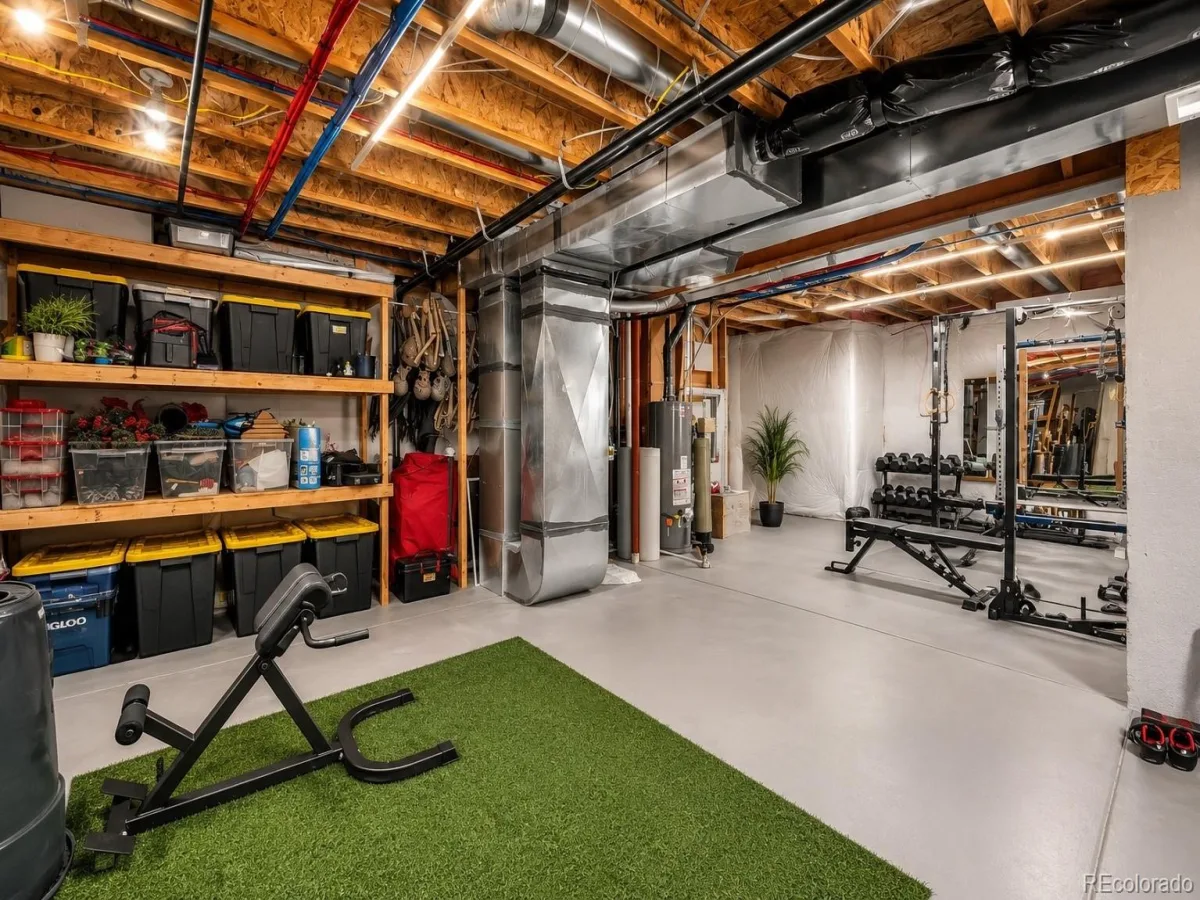
The finished three-car tandem garage provides excellent parking, storage, and workspace. The large unfinished basement offers endless possibilities for a recreation room, home gym, theater, hobby area, additional bedrooms, or whatever you envision.
With generous room sizes, thoughtful updates, beautiful finishes, and plenty of space to grow, this wonderful home offers comfort, style and flexibility in a truly inviting setting in a wonderful neighborhood!
Welcome to this beautifully maintained and thoughtfully updated home featuring spacious rooms, modern finishes, abundant natural light and exceptional flexibility.
The bright main level offers engineered hardwood flooring, sunny windows, five panel doors and modern black hardware throughout. The inviting living room features a wonderful corner fireplace and large TV niche, creating a warm focal point for relaxing or entertaining.
The well-appointed kitchen features stainless steel appliances, granite countertops, dark-wood cabinetry, double oven, gas cooktop and a large center island with seating. A convenient main-level powder room completes the space.
Upstairs, you’ll find four generously sized bedrooms, a beautiful guest bath, convenient laundry, and a large landing perfect for a home office, study, or flex space. The spacious primary suite features an entry niche, attractive accent wall, large walk-in closet, and luxurious five-piece ensuite with dual sinks and vanities and beautiful tilework.
Enjoy the outdoors from the large covered front porch, shaded by a lovely mature tree. A storm door welcomes natural light and fresh air. The backyard features a covered patio leading to an additional concrete patio, steps to the beautiful lawn, and a useful utility shed.
Recent improvements include a new roof, fresh interior paint and fresh exterior paint. The attractive brick-and-siding exterior and clean interior walls are ready for your personal touch.
The finished three-car tandem garage provides excellent parking, storage, and workspace. The large unfinished basement offers endless possibilities for a recreation room, home gym, theater, hobby area, additional bedrooms, or whatever you envision.
With generous room sizes, thoughtful updates, beautiful finishes, and plenty of space to grow, this wonderful home offers comfort, style and flexibility in a truly inviting setting in a wonderful neighborhood!
Property Details
Price:
$609,900
MLS #:
REC9126760
Status:
Active
Beds:
4
Baths:
3
Type:
Single Family
Subtype:
Single Family Residence
Subdivision:
Quebec highlands
Finished Sq Ft:
2,013
Total Sq Ft:
2,762
Lot Size:
6,600 sqft / 0.15 acres (approx)
Year Built:
2015
Schools
School District:
School District 27-J
Elementary School:
Brantner
Middle School:
Roger Quist
High School:
Riverdale Ridge
Interior
Above Grade Finished Area
2013
Appliances
Cooktop, Dishwasher, Disposal, Double Oven, Dryer, Gas Water Heater, Microwave, Refrigerator, Self Cleaning Oven, Sump Pump, Washer, Water Softener
Bathrooms
2 Full Bathrooms, 1 Half Bathroom
Below Grade Unfinished Area
749
Cooling
Central Air
Fireplaces Total
1
Flooring
Carpet, Wood
Heating
Forced Air
Interior Features
Ceiling Fan(s), Eat-in Kitchen, Five Piece Bath, Granite Counters, High Ceilings, High Speed Internet, Kitchen Island, Laminate Counters, Open Floorplan, Pantry, Primary Suite, Smoke Free, Vaulted Ceiling(s), Walk-In Closet(s)
Levels
Two
Main Level Bathrooms
1
Exterior
Architectural Style
Contemporary
Attached Garage YN
1
Construction Materials
Brick, Cement Siding, Frame
Exterior Features
Private Yard, Rain Gutters
Fencing
Full
Garage Spaces
3
Parking Features
220 Volts, Concrete, Finished Garage, Floor Coating, Tandem
Parking Spots
3
Parking Total
3
Patio And Porch Features
Covered, Front Porch, Patio
Roof
Shingle
Security Features
Carbon Monoxide Detector(s), Smoke Detector(s)
Window Features
Double Pane Windows, Window Coverings
Financial
HOA Fee
$75
HOA Fee Frequency
Monthly
HOA Includes
Maintenance Grounds
HOA Name
Quebec highlands
HOA Phone
303-980-7456
Tax Year
2025
Taxes
$3,779
Map
Contact Us
Mortgage Calculator
Property Summary
- Located in the Quebec highlands subdivision, 13715 Spruce Way Thornton CO is a Single Family for sale in Thornton, CO, 80602. It is listed for $609,900 and features 4 beds, 3 baths, and has approximately 2,762 square feet of living space, and was originally constructed in 2015. The current price per square foot is $221. The average price per square foot for Single Family listings in Thornton is $251. The average listing price for Single Family in Thornton is $605,017. To schedule a showing of MLS#rec9126760 at 13715 Spruce Way in Thornton, CO, contact your Smart Sale AI agent at 3039066915.
Similar Listings Nearby

Additional Details
MLS ID : REC9126760
Listing Key : REC2056518112
Parcel Number : R0157450
Zip Code : 80602
City : Thornton
State : CO
Building if Condo :
Full Street: 13715 Spruce Way
Address : 13715
Address Prefix :
Address Suffix : Way
Street : Spruce
Street Prefix :
Street Suffix :
Unit if Condo :
Latitude : 39.946259
Longitude : -104.897926
Property Type : singlefamily
Property Sub Type : Single Family Residence
Stories Total if Condo :
Lot Size : 6,600 sqft / 0.15 acres (approx)
Ownership : Individual
Zoning :
Condition :
Renovation :
Pets Allowed : Yes
Special Conditions : None
Possession : Negotiable
Original Price : 609900
Close Price :
Close Date :
List Date : Aug 27, 2026
List Contract Date : 2026-08-27
Off Market Date :
Purchase Contract Date :
Days on Market : 5
Concessions Amount :
Concession Comment :
Renovation :
Company : American Dream R.E. Services

Copyright 2026. All rights reserved.
13715 Spruce Way
Thornton, CO