
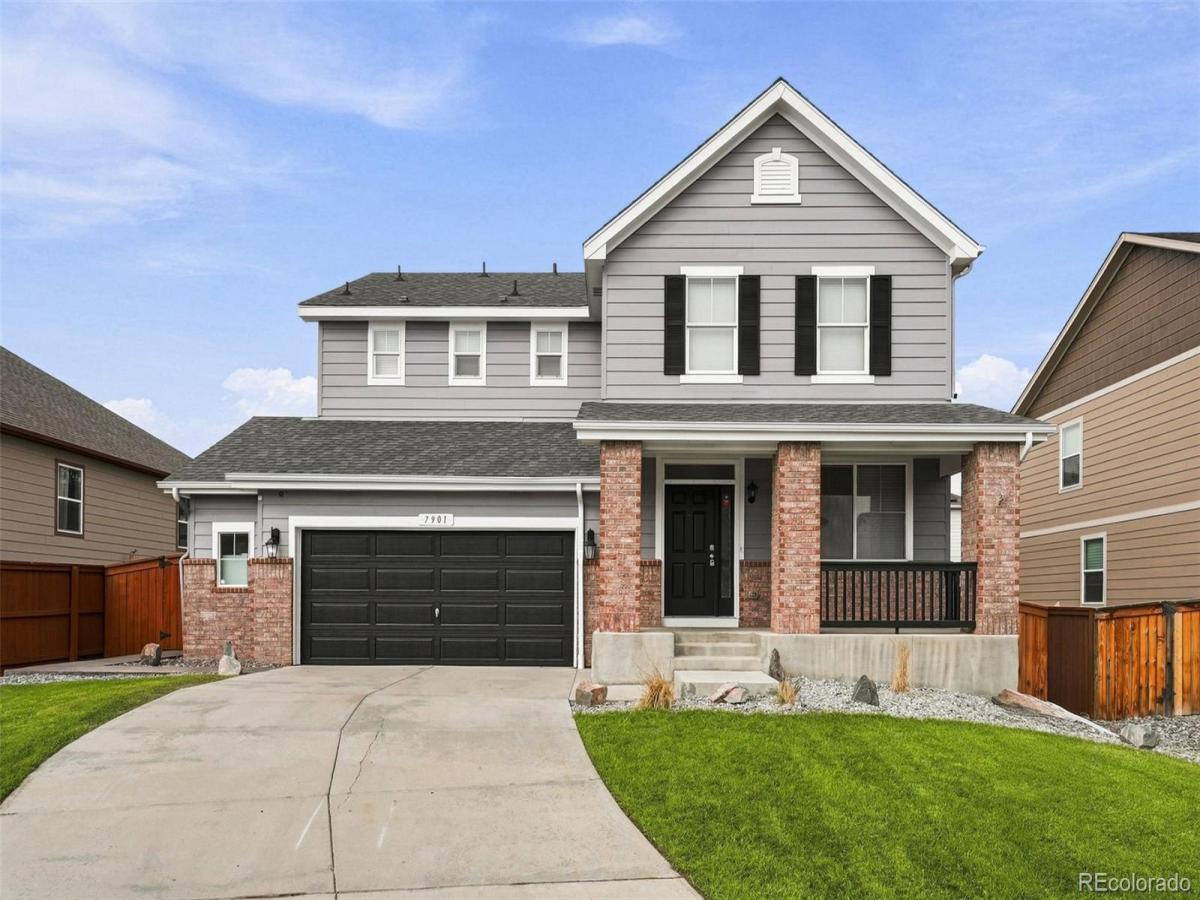
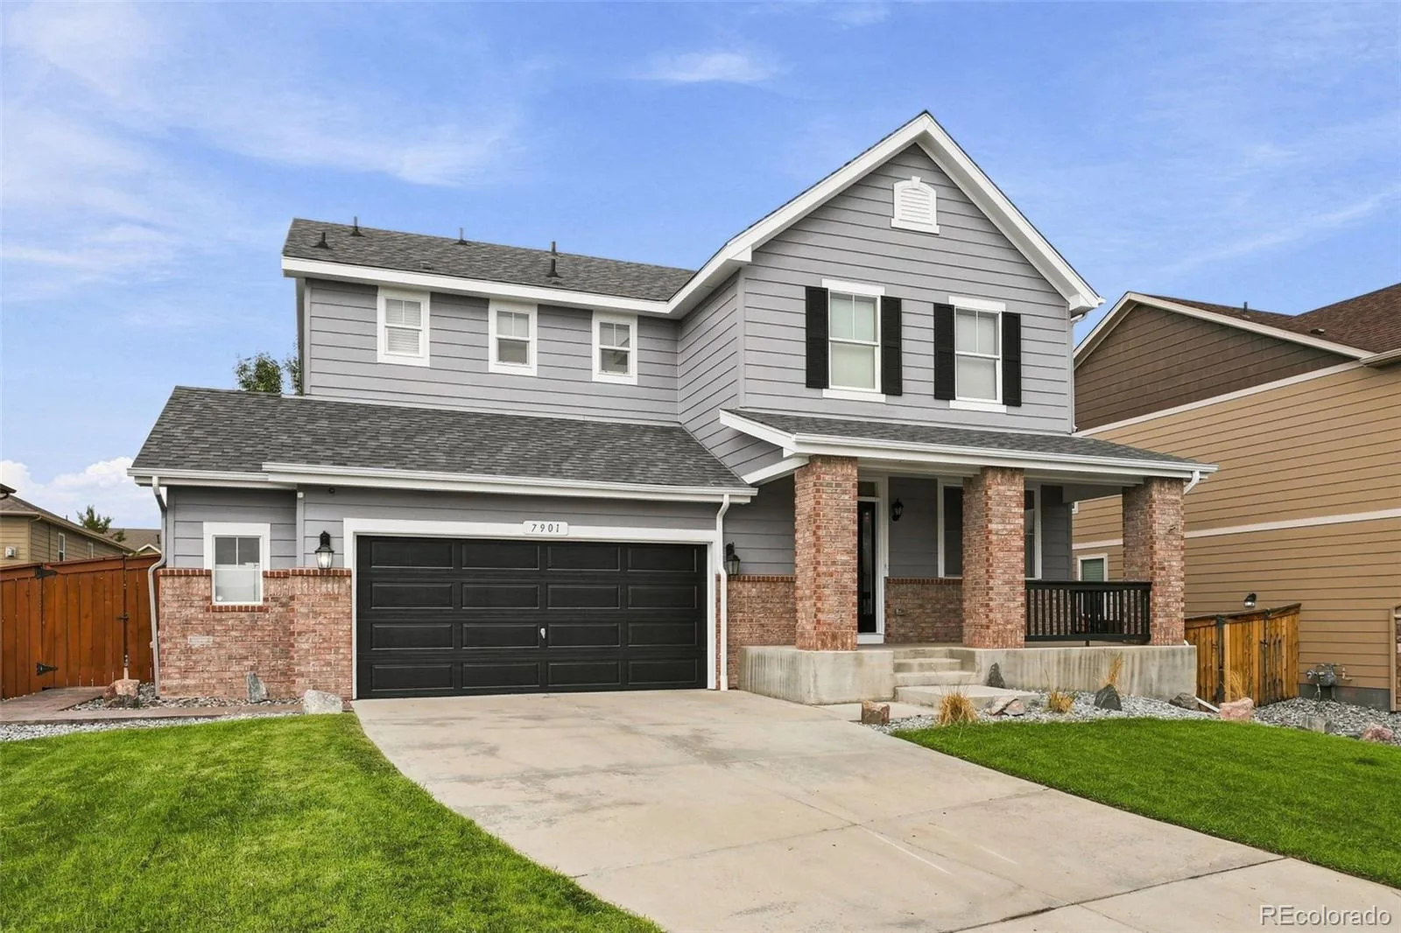
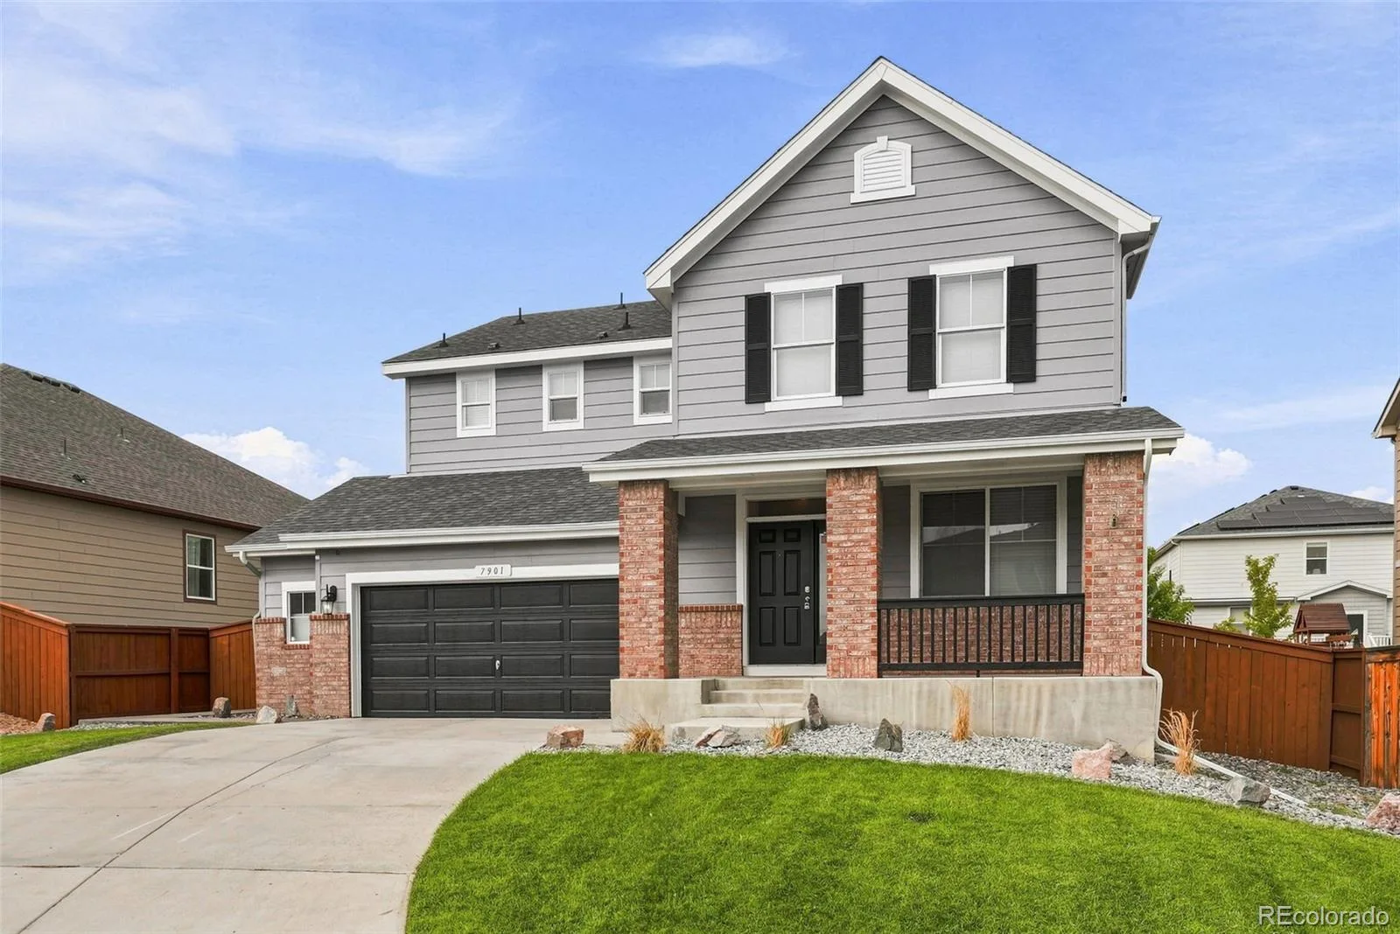
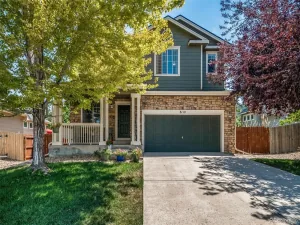
Welcome to this beautifully updated 3-bedroom, 2.5-bath home in one of Thornton’s most sought-after neighborhoods.
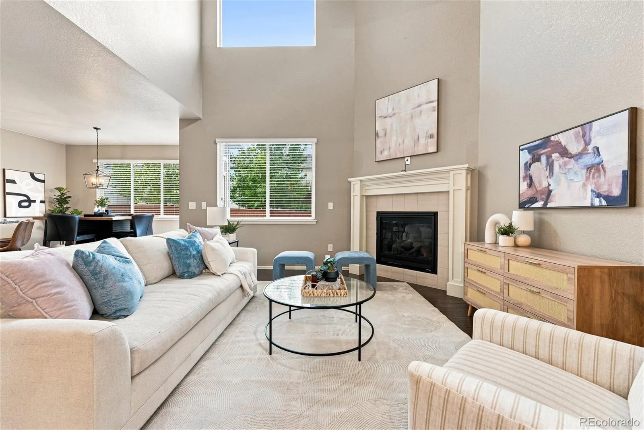
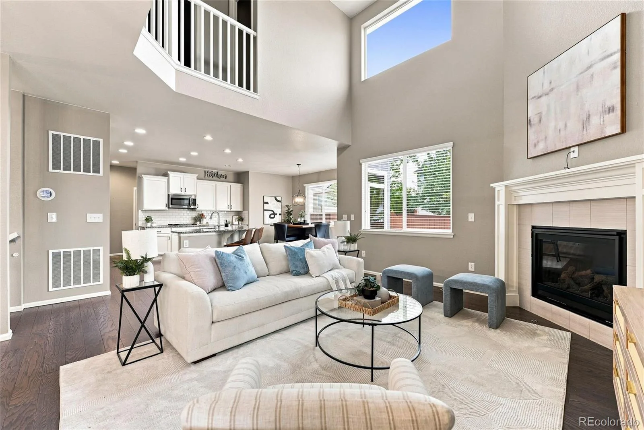
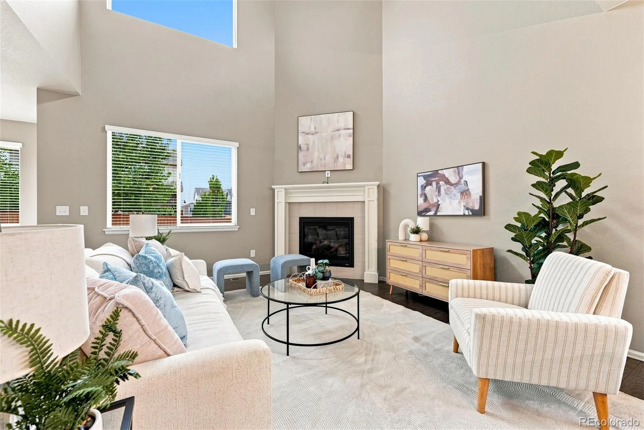
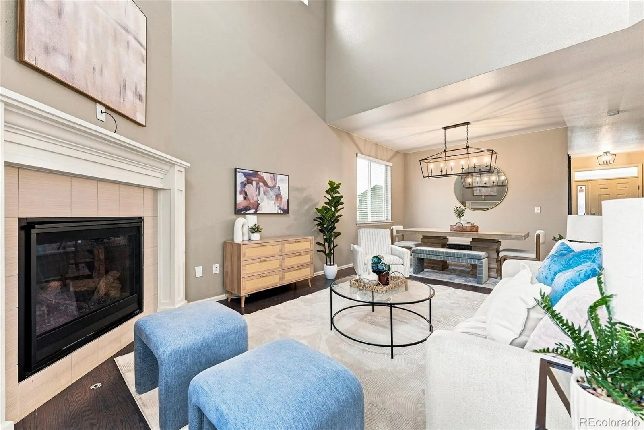
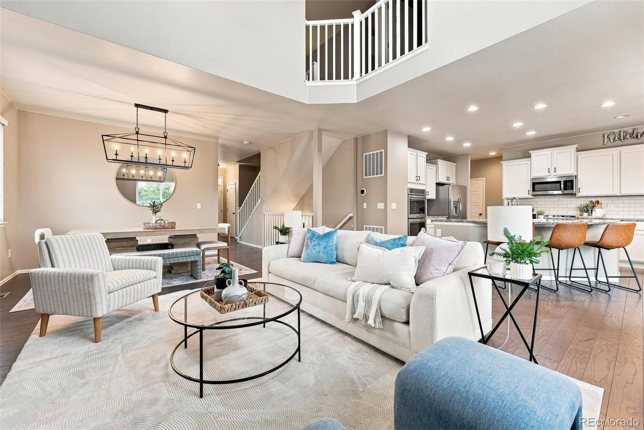
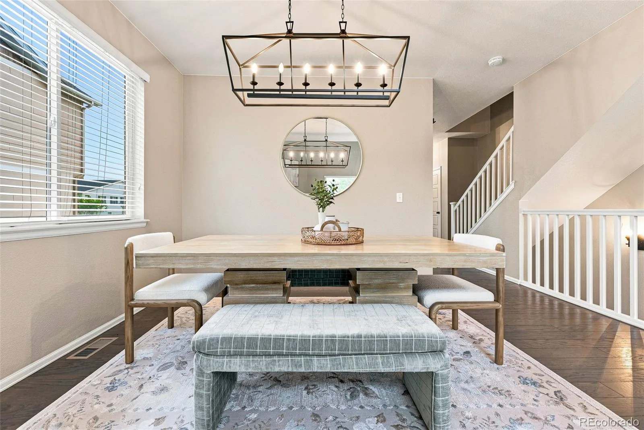
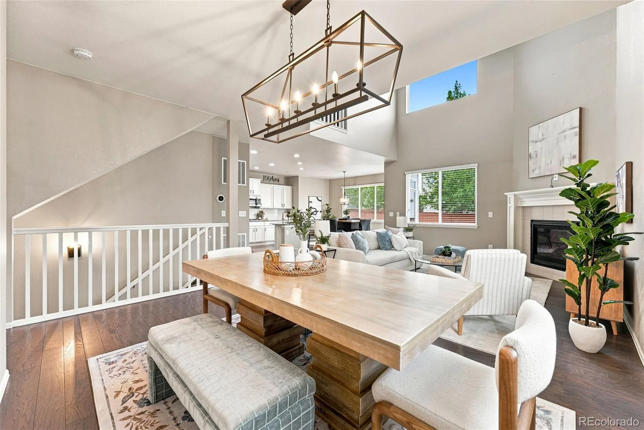
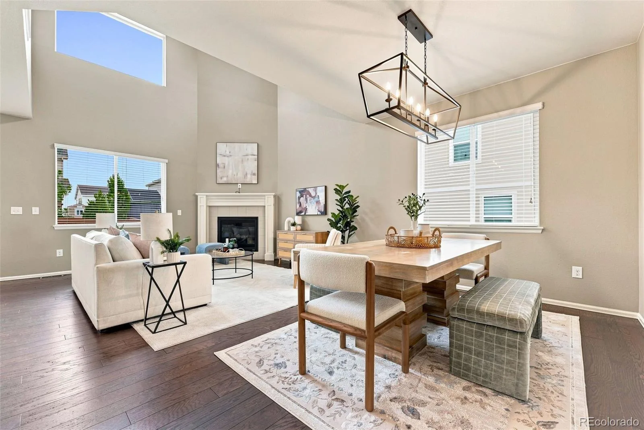
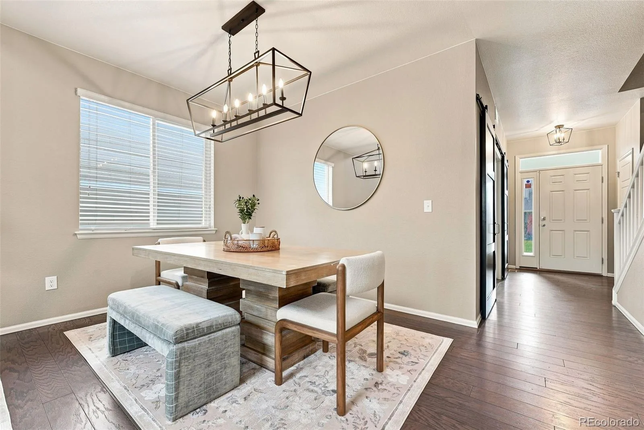
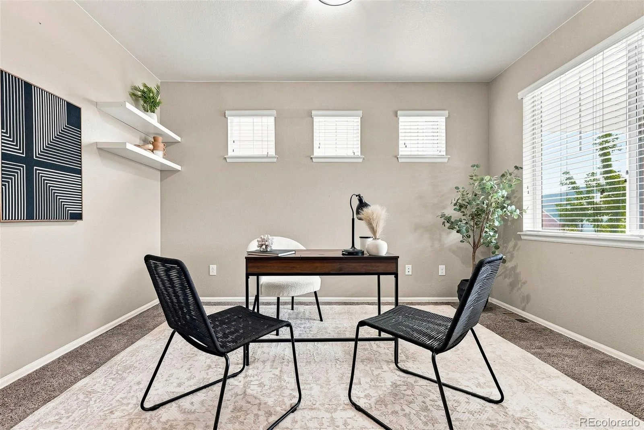
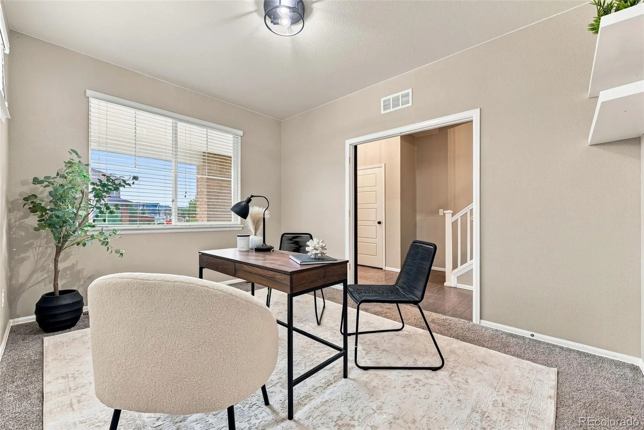
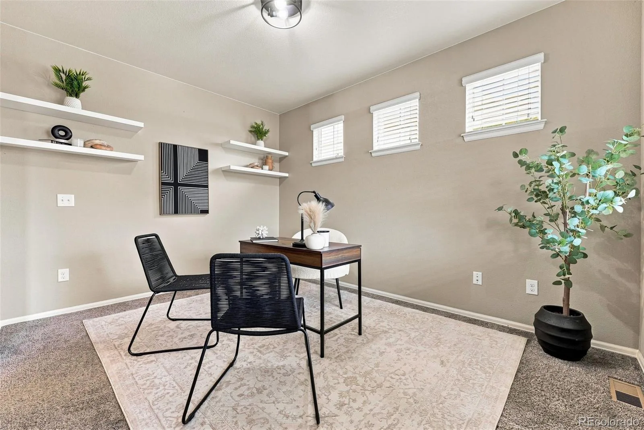
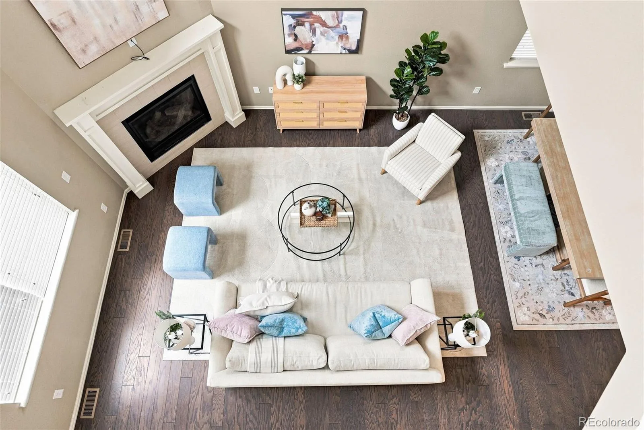
From the moment you enter, you’ll appreciate the soaring ceilings, abundant natural light, and spacious open-concept layout. The dedicated main-floor office provides the perfect space for working from home, studying, or creating a private flex room.
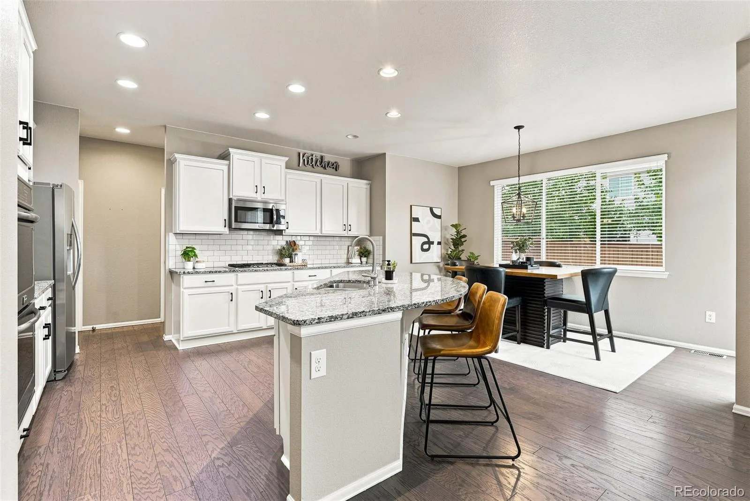
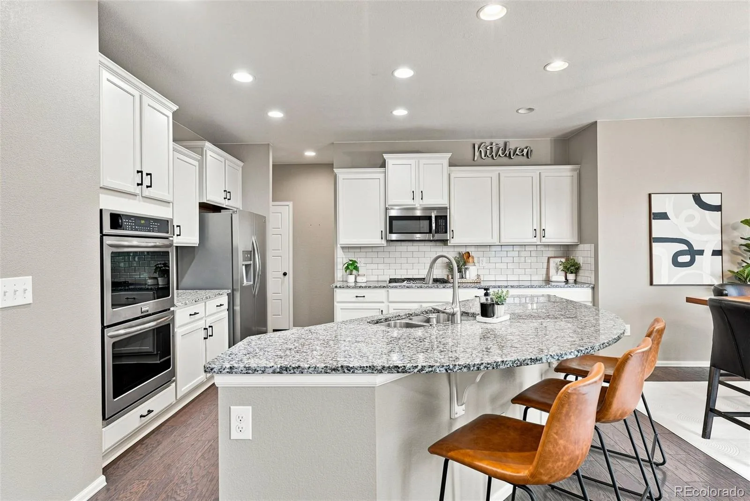
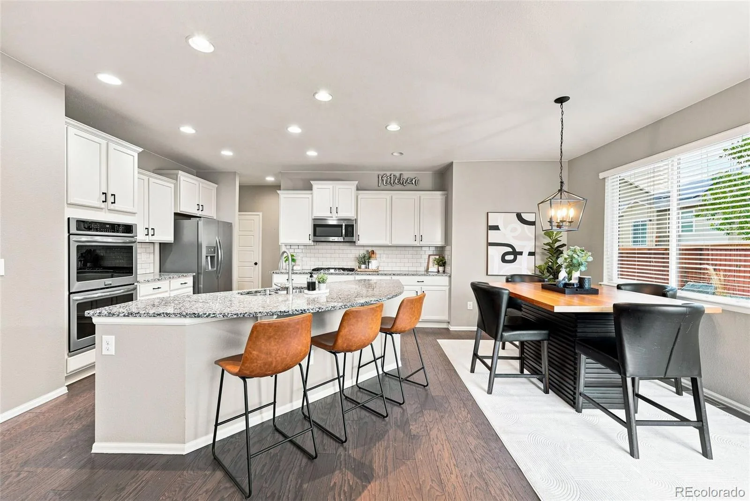
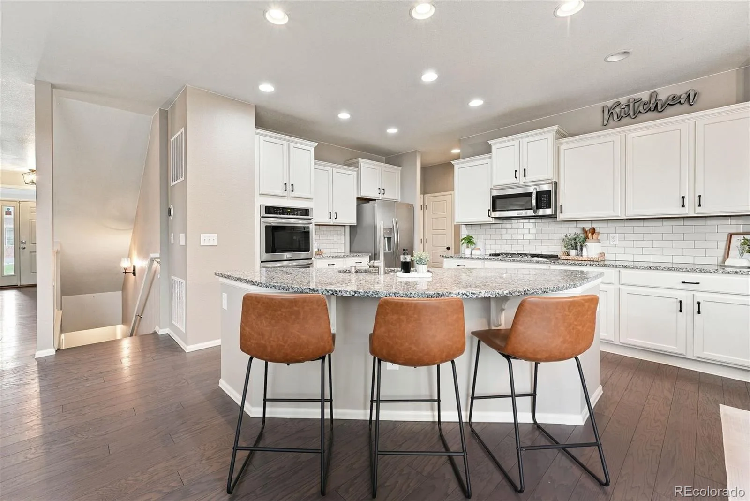
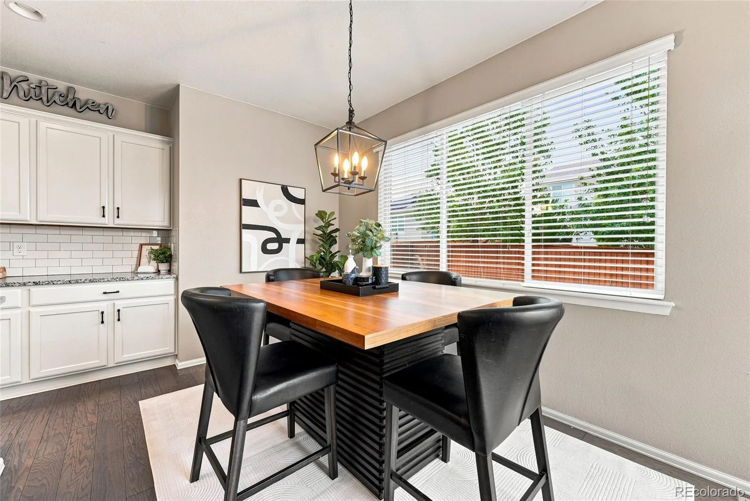
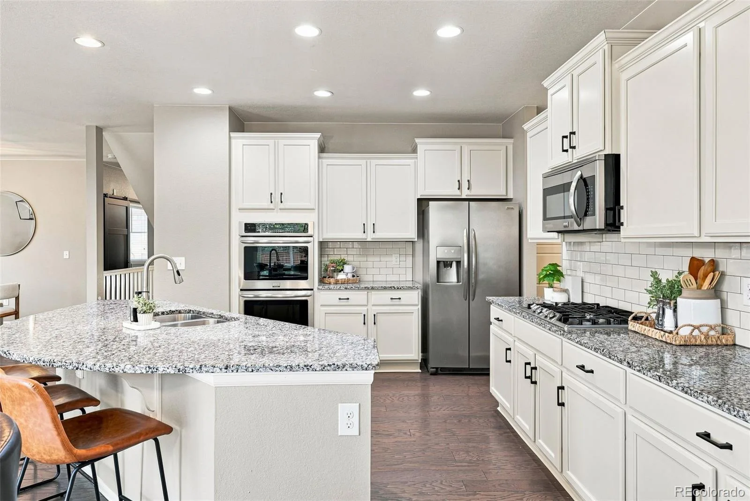
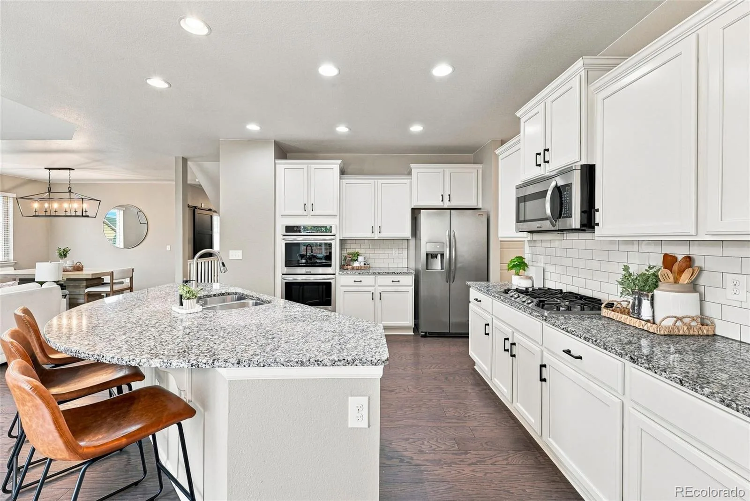
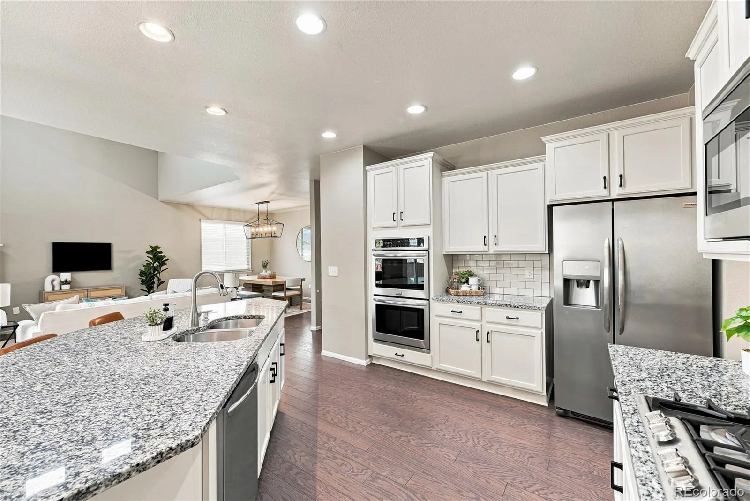
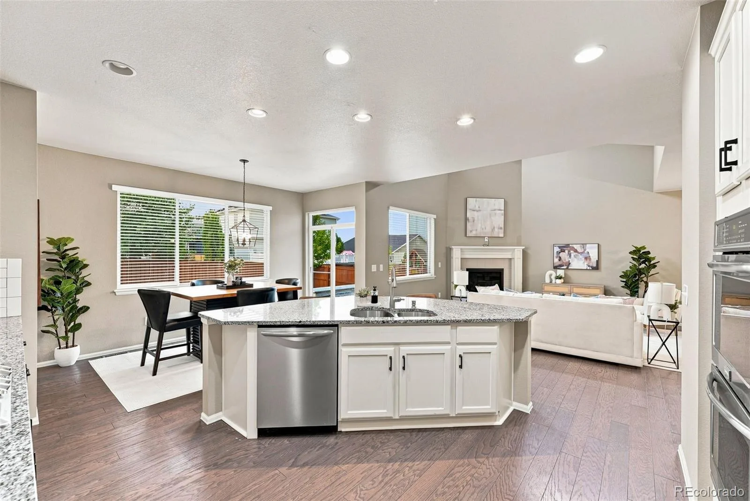
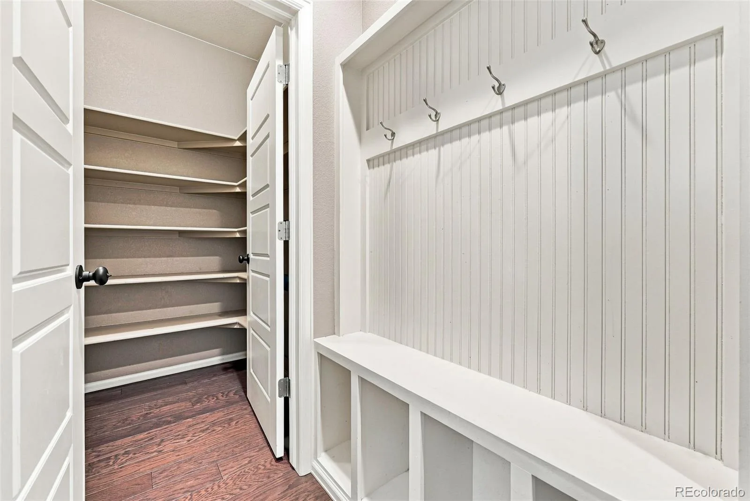
The gourmet kitchen is designed to impress, featuring granite countertops, a large center island, stainless steel appliances, double ovens, a gas cooktop, abundant cabinetry, and a walk-in pantry. The kitchen flows seamlessly into the inviting family room with a cozy gas fireplace, creating the perfect space for entertaining and everyday living.
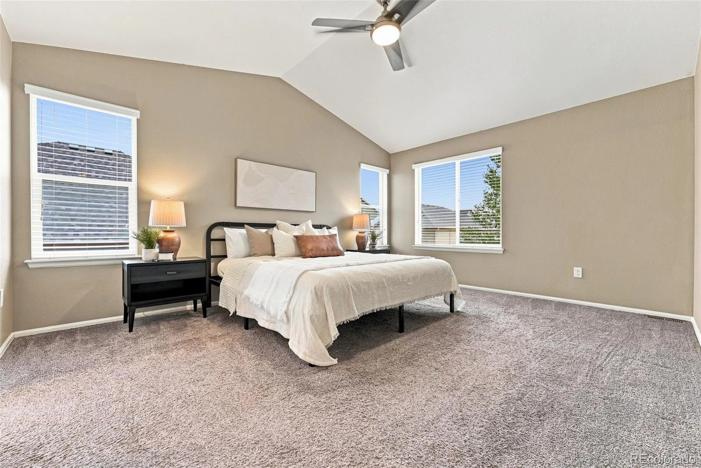
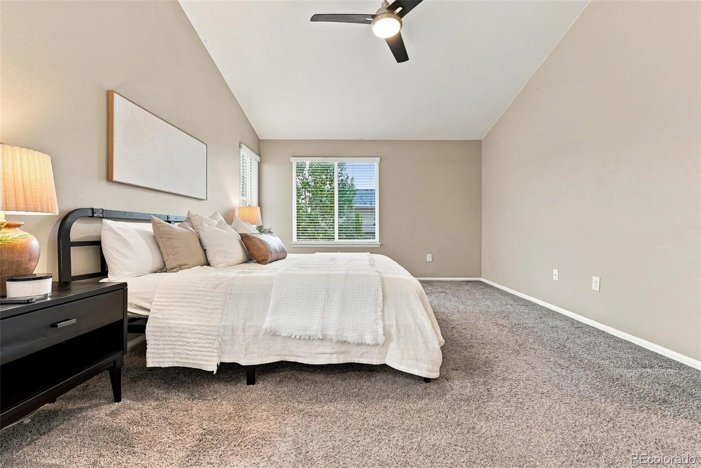
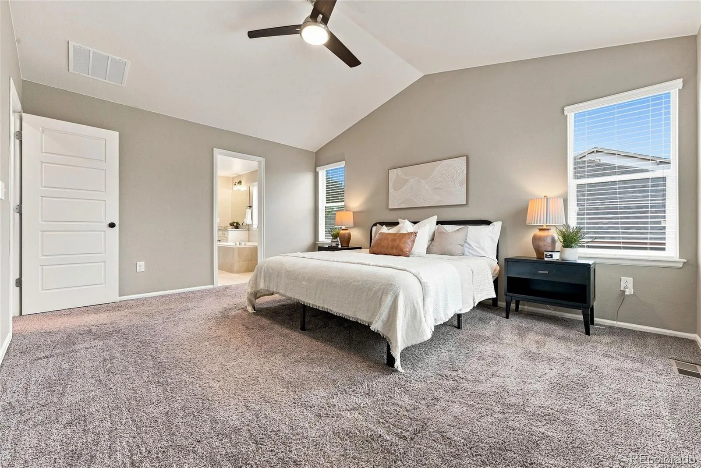
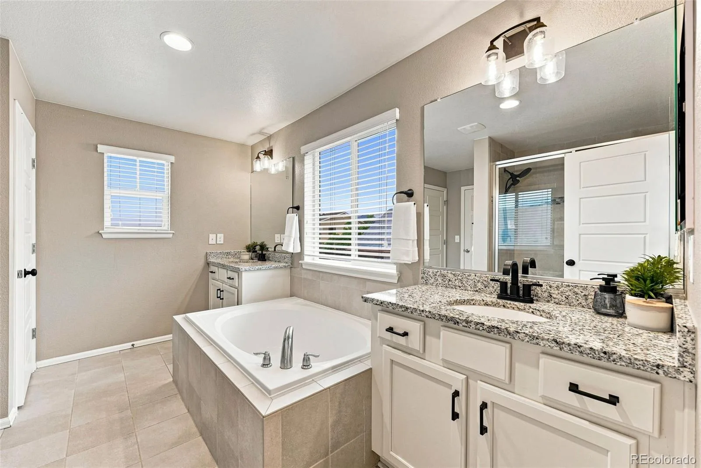
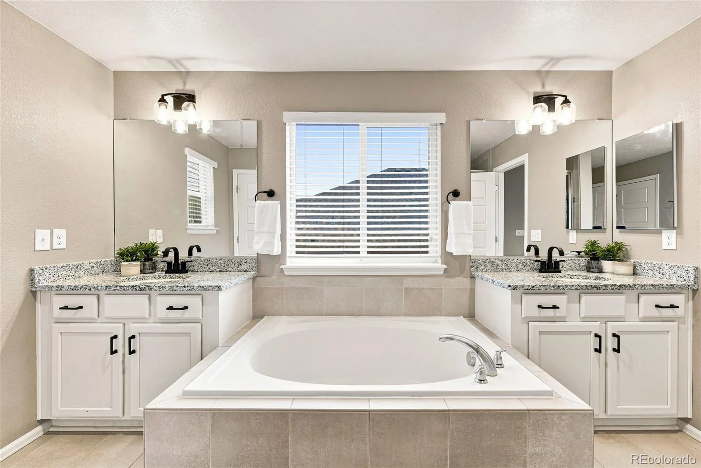
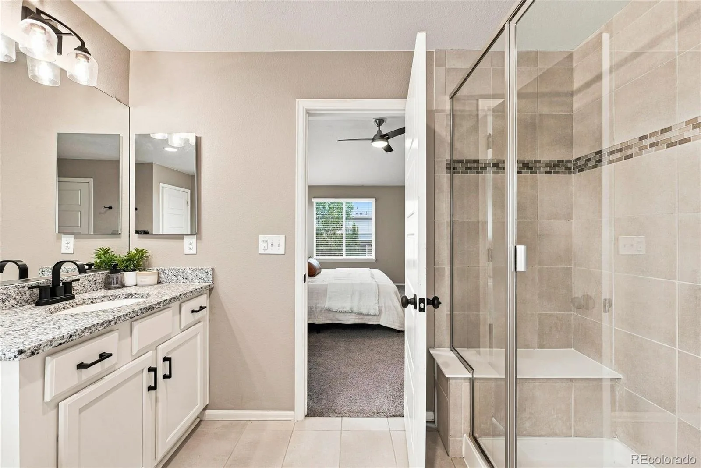
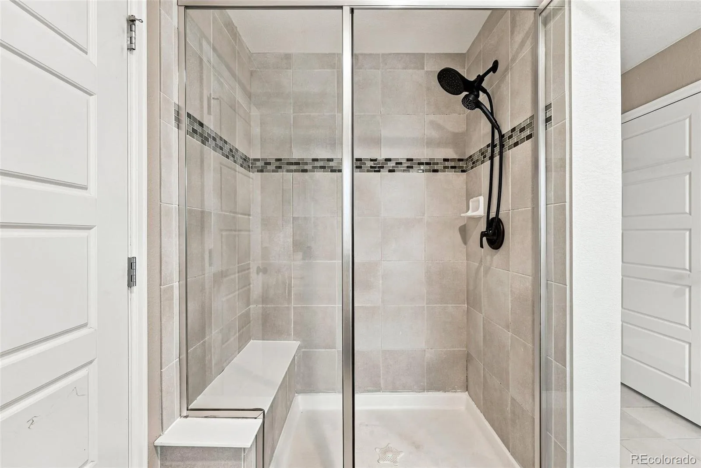
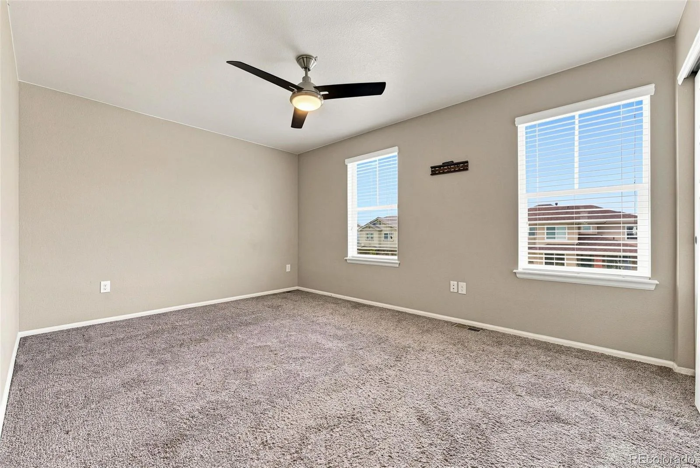
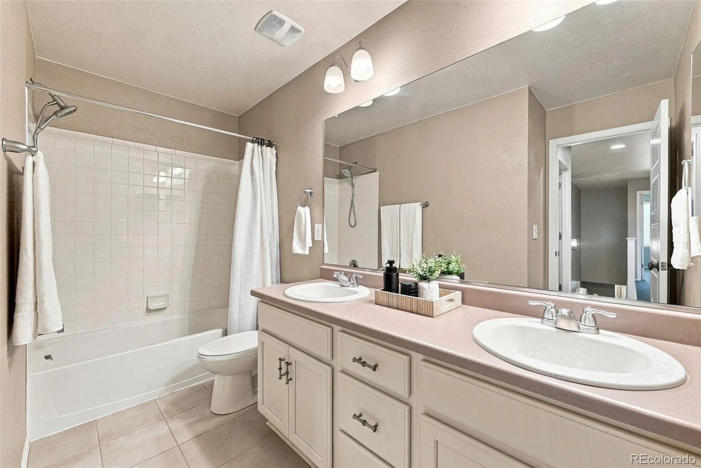
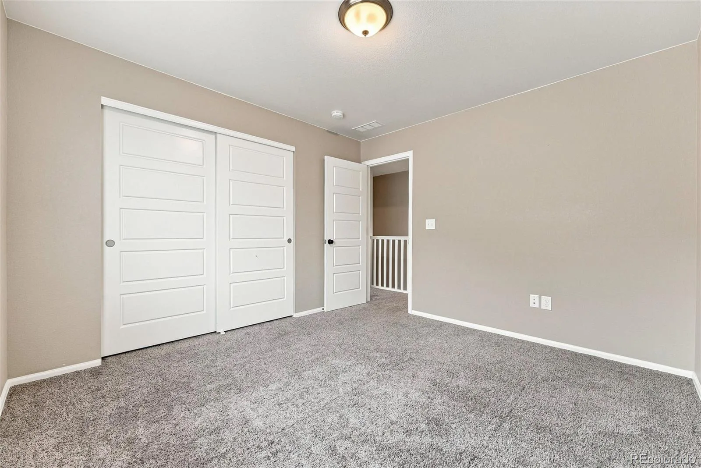
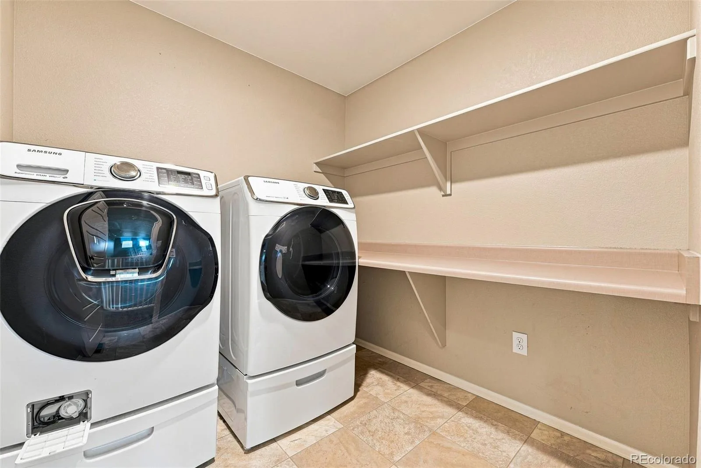
Upstairs, you’ll find a spacious primary suite complete with a luxurious five-piece bathroom, soaking tub, dual vanities, oversized walk-in closet, and convenient upstairs laundry. Two additional bedrooms and a full bath complete the second floor.
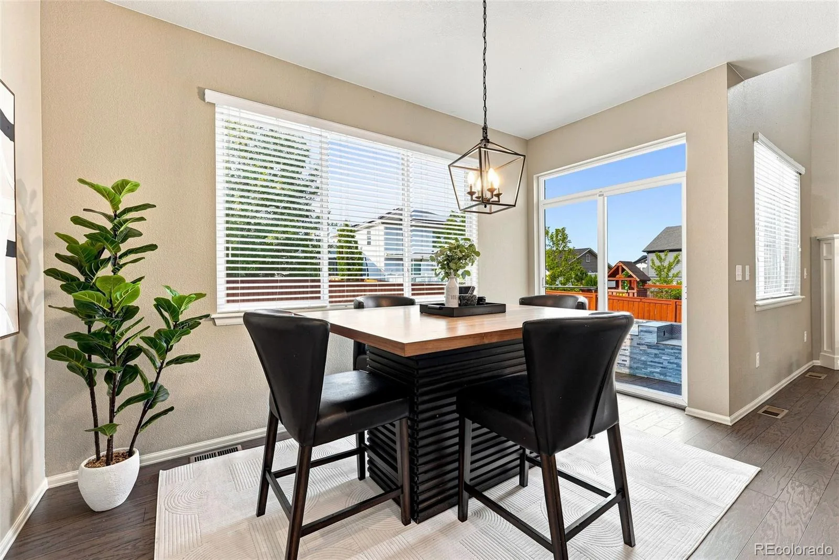
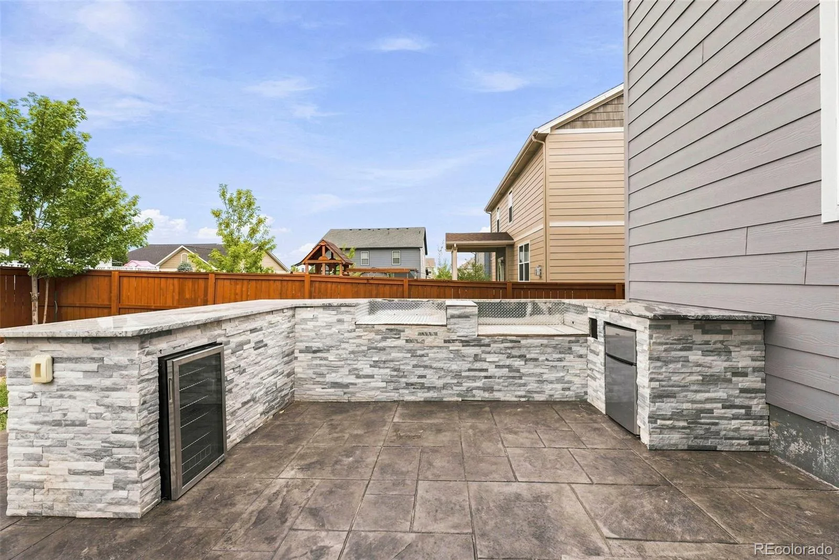
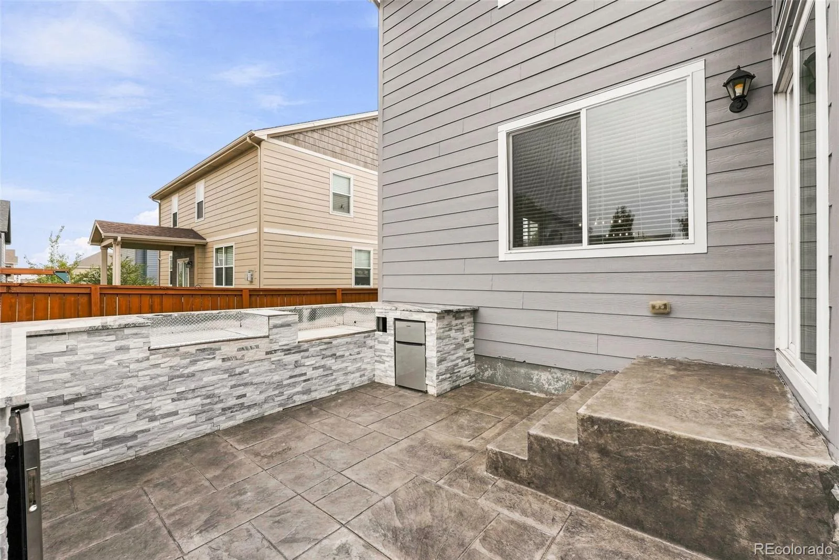
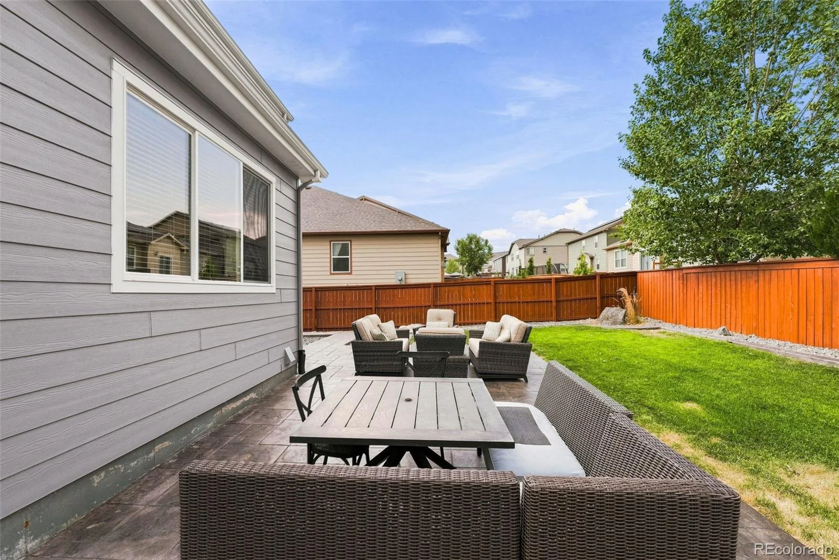
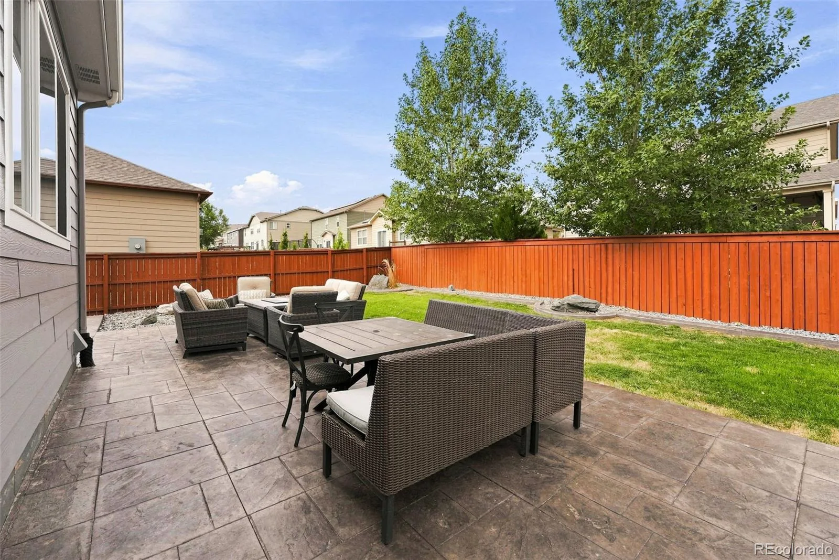
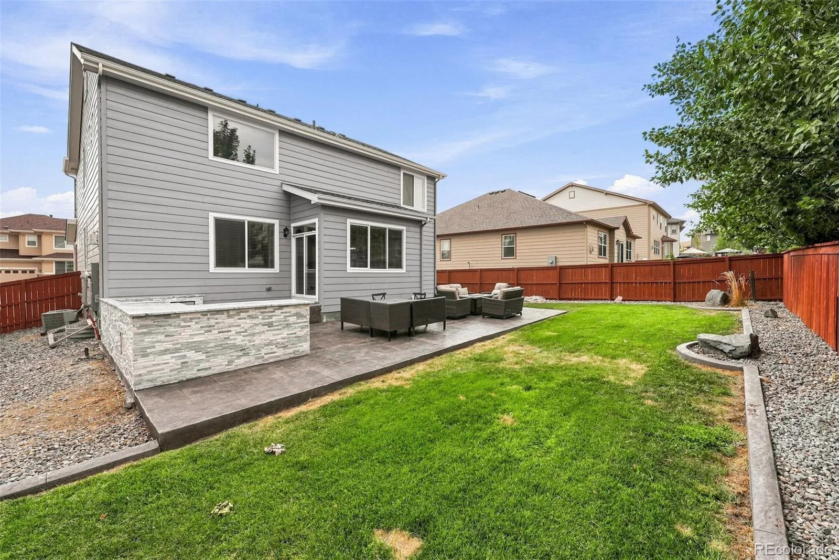
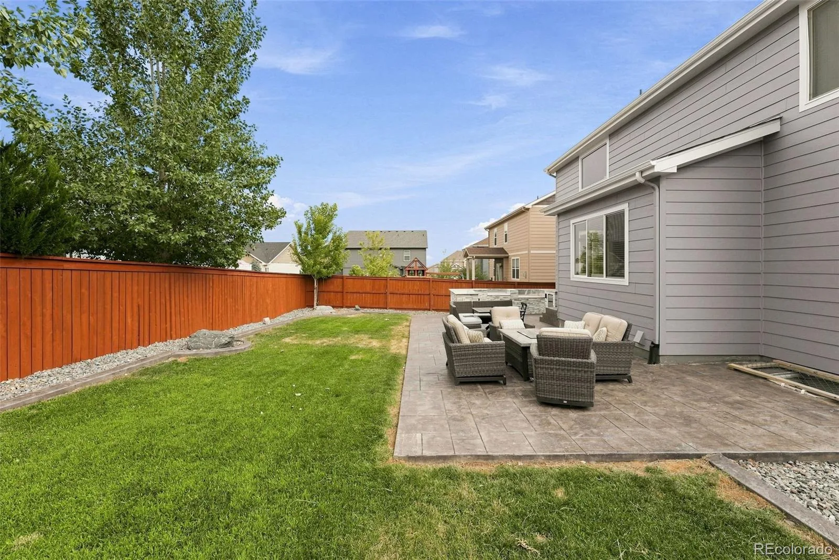
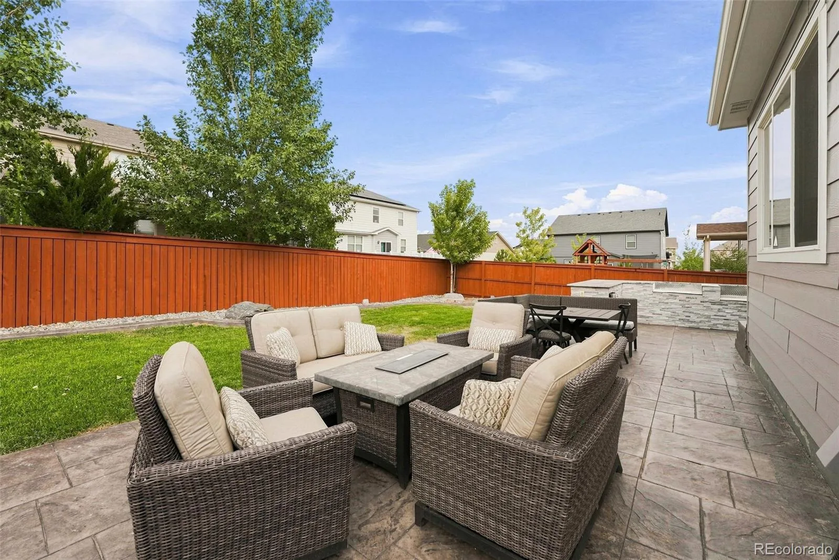
Step outside to your own backyard retreat. The professionally designed stamped concrete patio and custom outdoor kitchen create an incredible entertaining space that’s perfect for summer barbecues, game days, or relaxing evenings with family and friends
Conveniently located near parks, trails, shopping, dining, top-rated schools, and major commuter routes, this home offers the perfect combination of luxury, comfort, and functionality.
From the moment you enter, you’ll appreciate the soaring ceilings, abundant natural light, and spacious open-concept layout. The dedicated main-floor office provides the perfect space for working from home, studying, or creating a private flex room.
The gourmet kitchen is designed to impress, featuring granite countertops, a large center island, stainless steel appliances, double ovens, a gas cooktop, abundant cabinetry, and a walk-in pantry. The kitchen flows seamlessly into the inviting family room with a cozy gas fireplace, creating the perfect space for entertaining and everyday living.
Upstairs, you’ll find a spacious primary suite complete with a luxurious five-piece bathroom, soaking tub, dual vanities, oversized walk-in closet, and convenient upstairs laundry. Two additional bedrooms and a full bath complete the second floor.
Step outside to your own backyard retreat. The professionally designed stamped concrete patio and custom outdoor kitchen create an incredible entertaining space that’s perfect for summer barbecues, game days, or relaxing evenings with family and friends
Conveniently located near parks, trails, shopping, dining, top-rated schools, and major commuter routes, this home offers the perfect combination of luxury, comfort, and functionality.
Property Details
Price:
$645,000
MLS #:
REC7682404
Status:
Pending
Beds:
3
Baths:
3
Type:
Single Family
Subtype:
Single Family Residence
Subdivision:
Quebec Highlands
Finished Sq Ft:
2,298
Total Sq Ft:
3,458
Lot Size:
7,150 sqft / 0.16 acres (approx)
Year Built:
2017
Schools
School District:
School District 27-J
Elementary School:
Brantner
Middle School:
Roger Quist
High School:
Riverdale Ridge
Interior
Above Grade Finished Area
2298
Appliances
Cooktop, Dishwasher, Disposal, Double Oven, Dryer, Washer
Bathrooms
2 Full Bathrooms, 1 Half Bathroom
Below Grade Unfinished Area
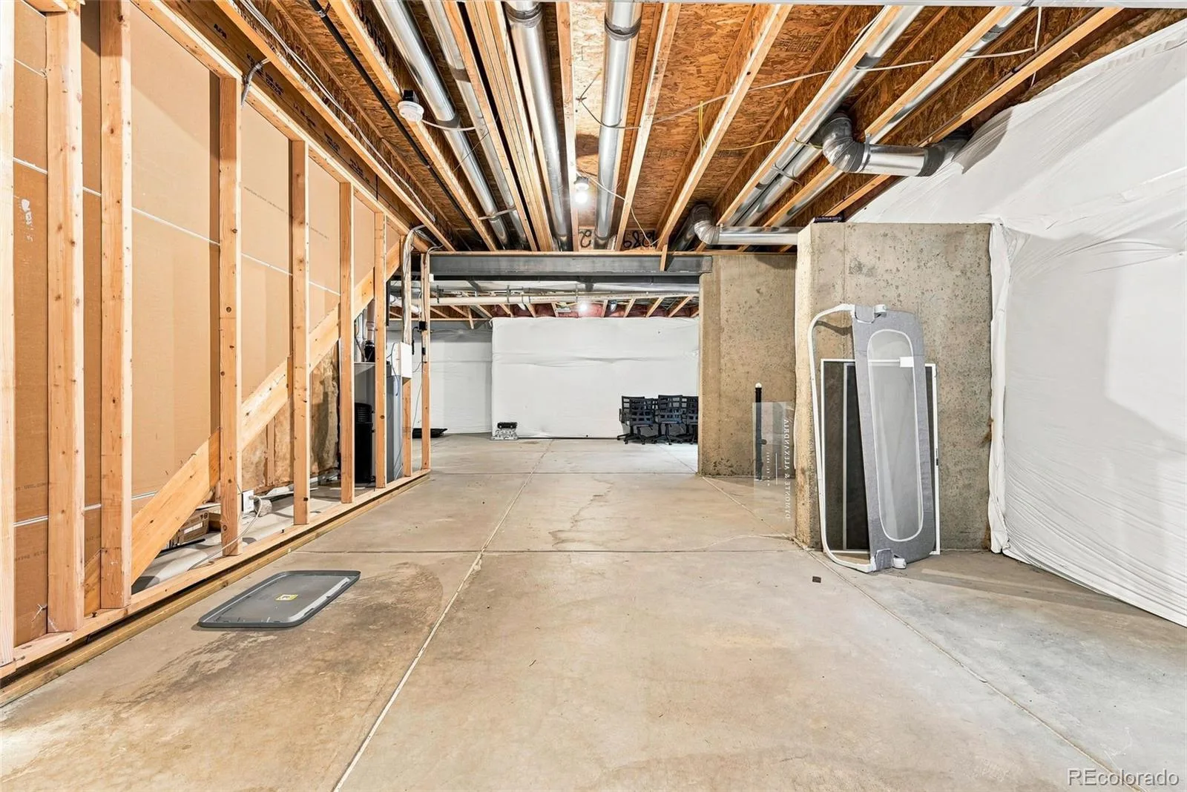
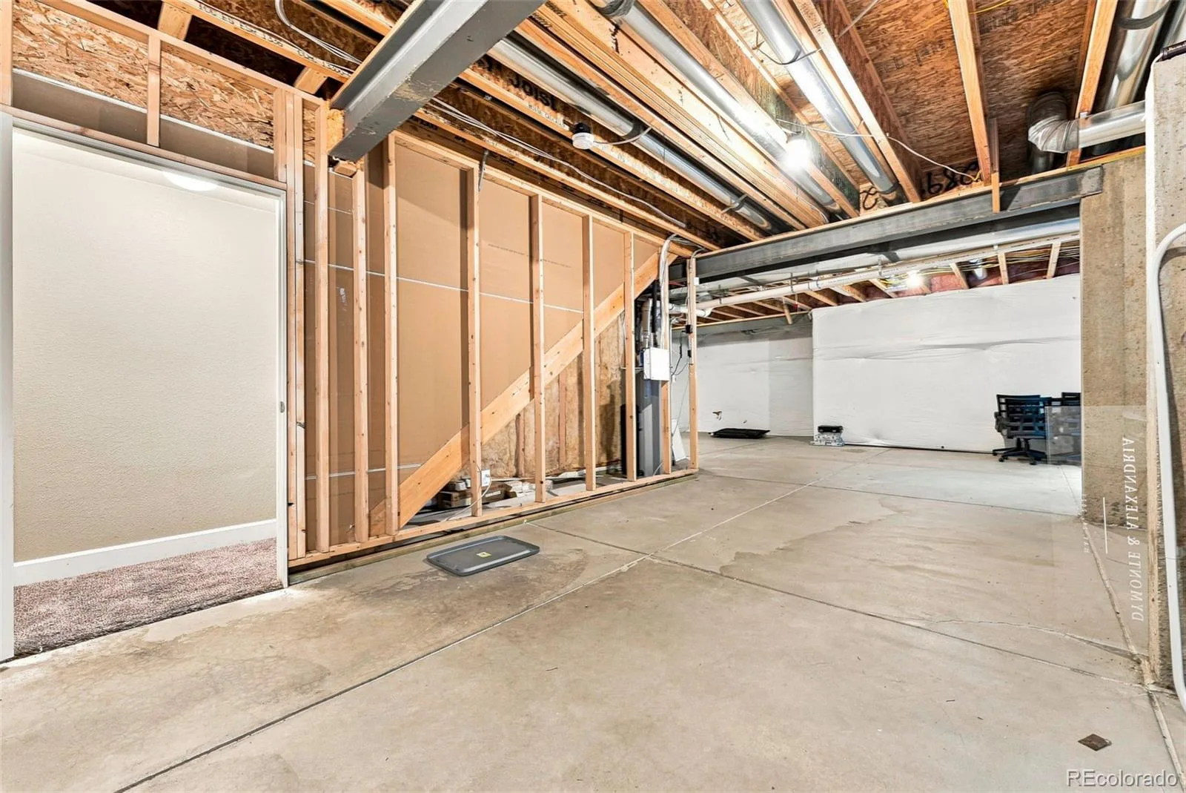
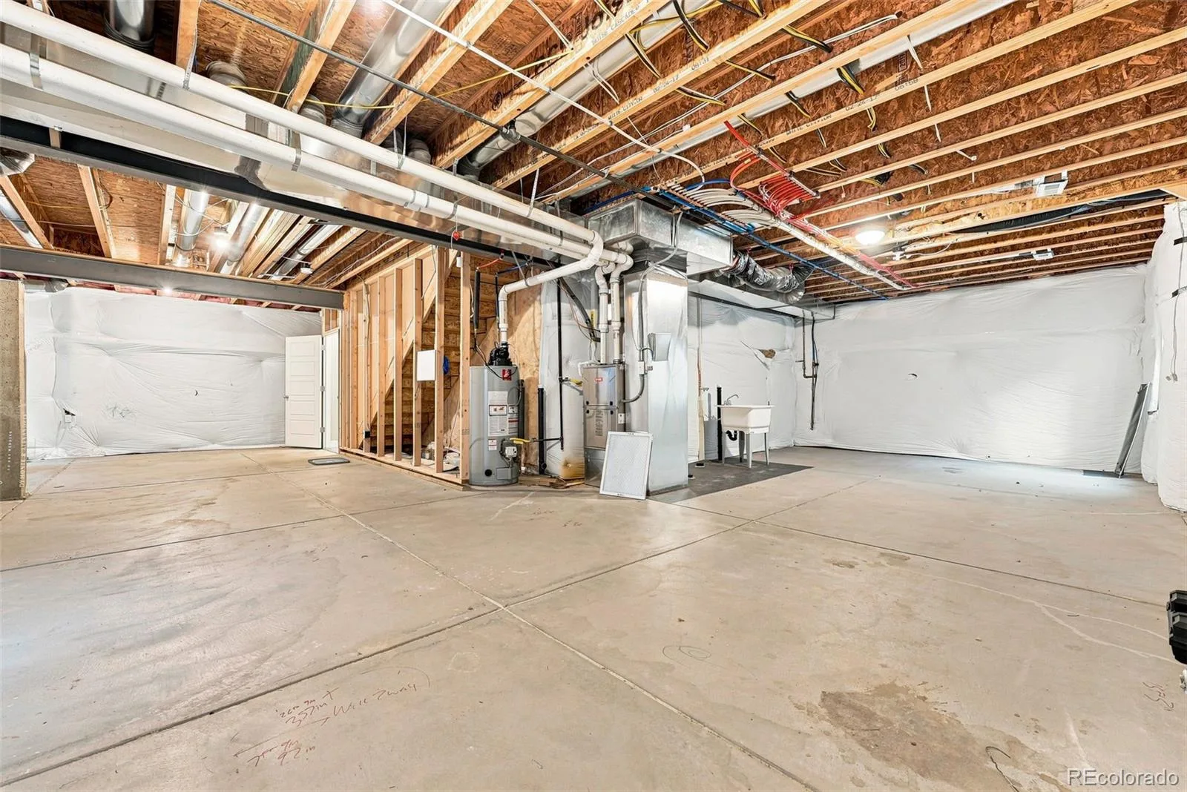
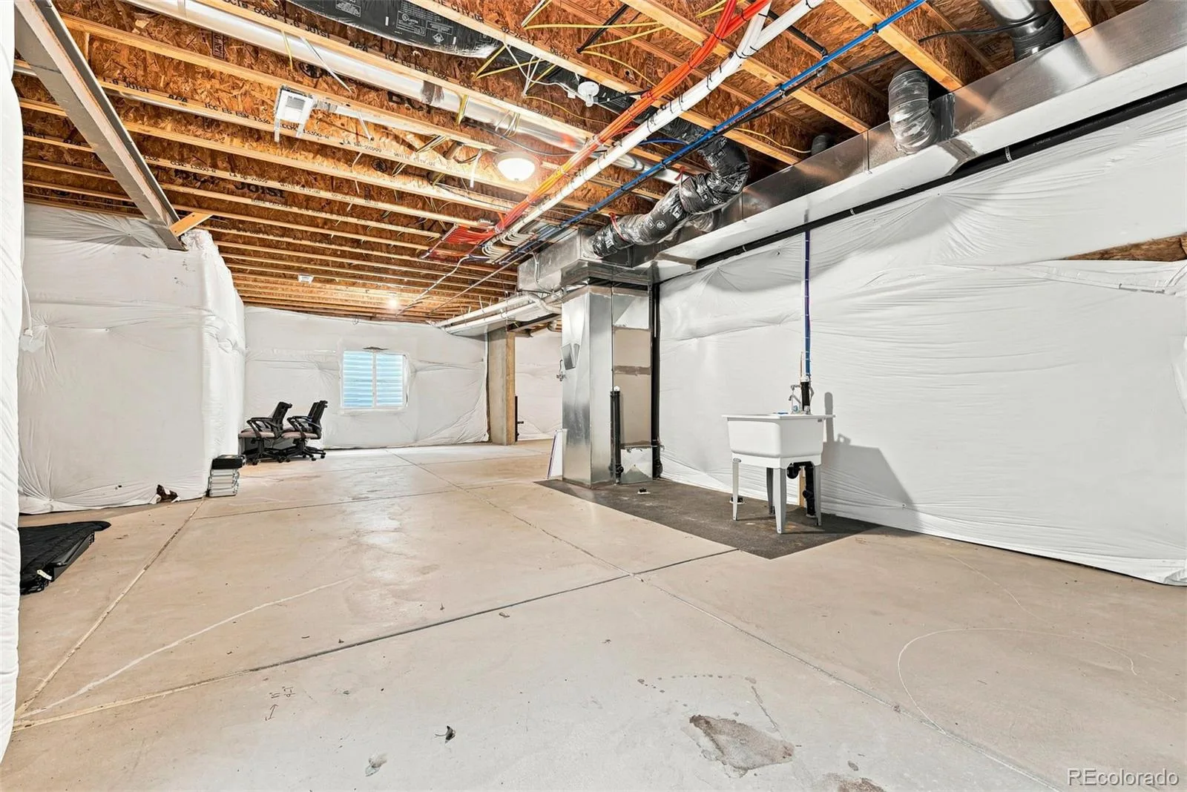
1160
Cooling
Central Air
Fireplaces Total
1
Flooring
Carpet, Linoleum, Tile, Wood
Heating
Forced Air, Natural Gas
Interior Features
Breakfast Bar, Ceiling Fan(s), Eat-in Kitchen, Five Piece Bath, Granite Counters, Kitchen Island, Open Floorplan, Pantry, Primary Suite, Smart Thermostat, Wired for Data
Levels
Two
Main Level Bathrooms
1
Exterior
Attached Garage YN
1
Construction Materials
Brick, Cement Siding, Concrete, Frame
Garage Spaces
2
Parking Spots
2
Parking Total
2
Roof
Composition
Security Features
Smart Cameras, Smart Locks
Window Features
Double Pane Windows, Window Coverings
Financial
HOA Fee
$75
HOA Fee Frequency
Monthly
HOA Name
ACCU, Inc
HOA Phone
303-733-1121
Tax Year
2025
Taxes
$4,031
Map
Contact Us
Mortgage Calculator
Property Summary
- Located in the Quebec Highlands subdivision, 7901 E 139th Avenue Thornton CO is a Single Family for sale in Thornton, CO, 80602. It is listed for $645,000 and features 3 beds, 3 baths, and has approximately 3,458 square feet of living space, and was originally constructed in 2017. The current price per square foot is $187. The average price per square foot for Single Family listings in Thornton is $250. The average listing price for Single Family in Thornton is $606,533. To schedule a showing of MLS#rec7682404 at 7901 E 139th Avenue in Thornton, CO, contact your Smart Sale AI agent at 3039066915.
Similar Listings Nearby



Additional Details
MLS ID : REC7682404
Listing Key : REC2055837420
Parcel Number : R0157523
Zip Code : 80602
City : Thornton
State : CO
Building if Condo :
Full Street: 7901 E 139th Avenue
Address : 7901
Address Prefix :
Address Suffix : Avenue
Street : 139th
Street Prefix : E
Street Suffix :
Unit if Condo :
Latitude : 39.949257
Longitude : -104.896759
Property Type : singlefamily
Property Sub Type : Single Family Residence
Stories Total if Condo :
Lot Size : 7,150 sqft / 0.16 acres (approx)
Ownership : Agent Owner
Zoning :
Condition :
Renovation :
Pets Allowed :
Special Conditions : None
Possession :
Original Price : 645000
Close Price :
Close Date :
List Date : Aug 6, 2026
List Contract Date : 2026-08-06
Off Market Date : 2026-08-17
Purchase Contract Date : 2026-08-17
Days on Market : 25
Concessions Amount :
Concession Comment :
Renovation :
Company : Guide Real Estate

Copyright 2026. All rights reserved.
7901 E 139th Avenue
Thornton, CO