
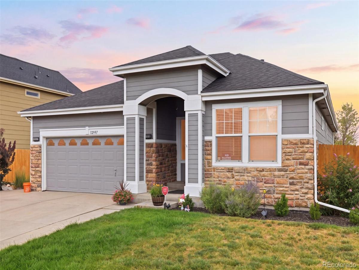
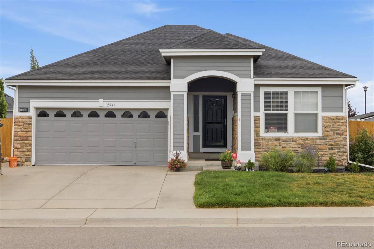
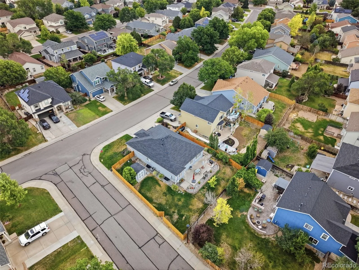
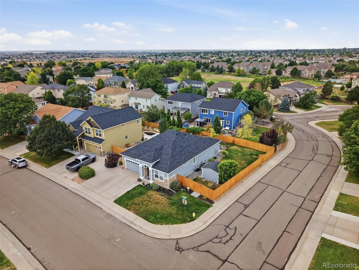
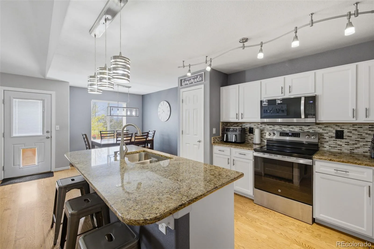
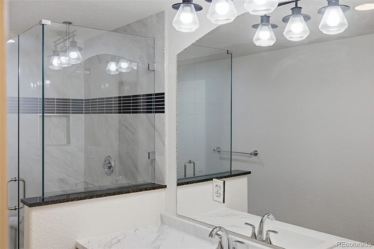
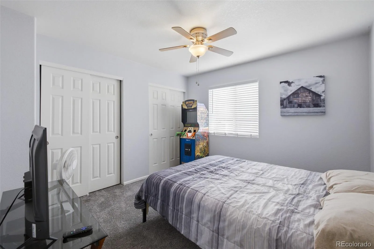
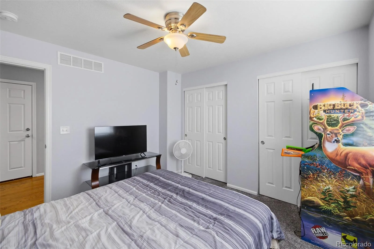
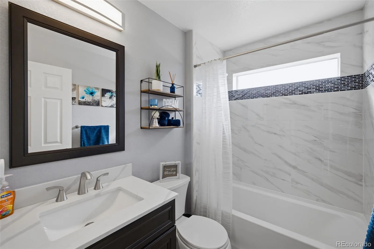
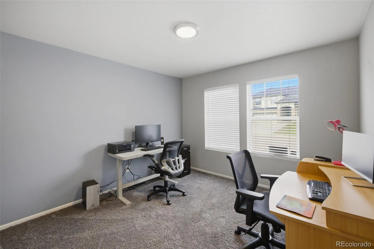
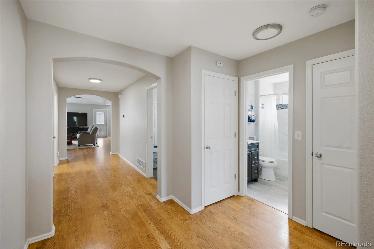
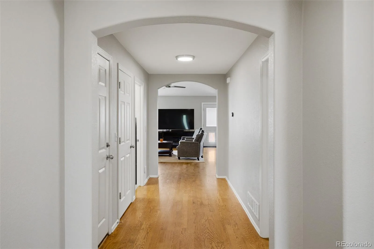
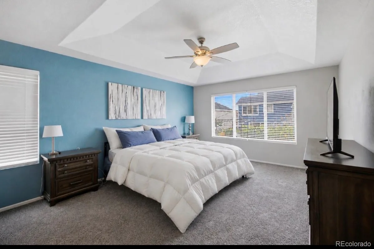
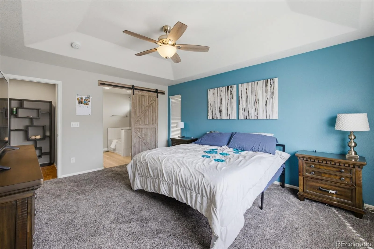
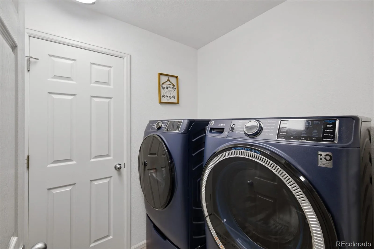
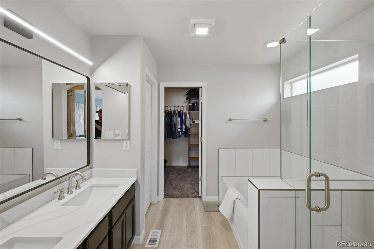
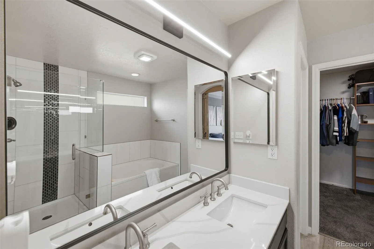
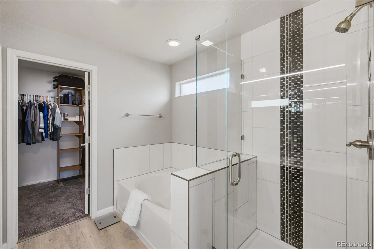
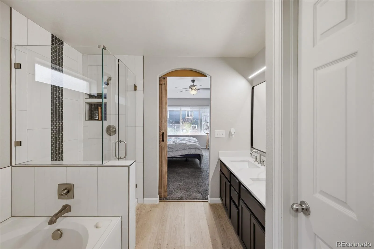
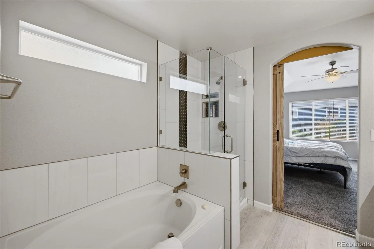
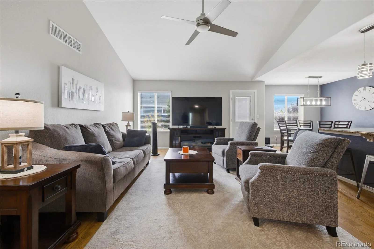
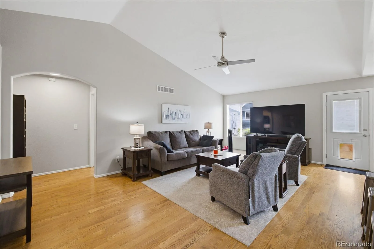
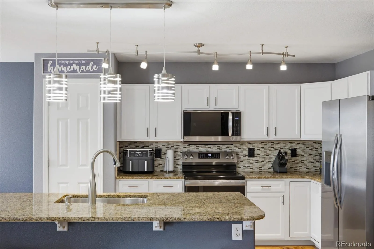
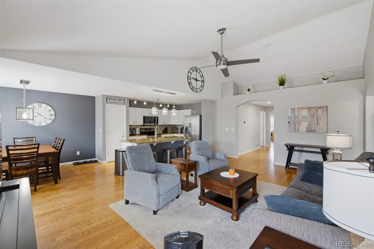
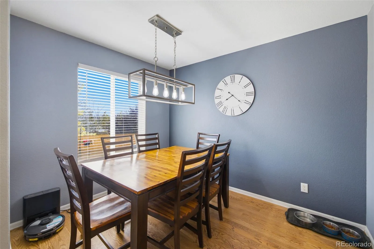
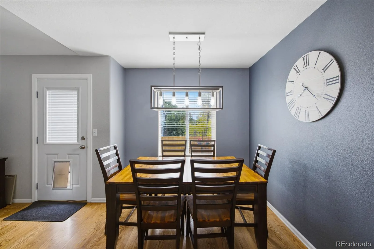
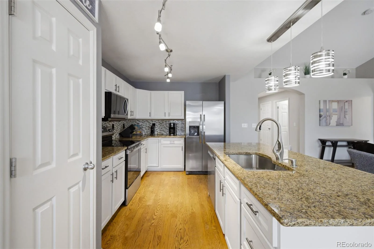
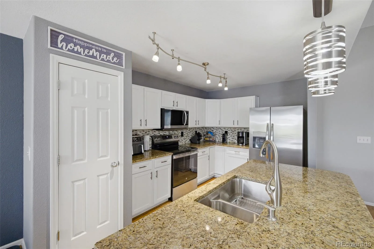
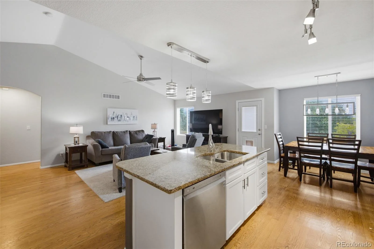
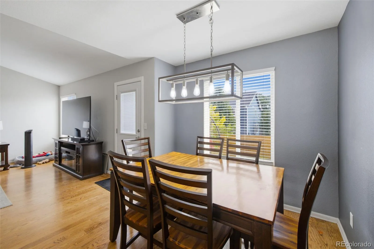
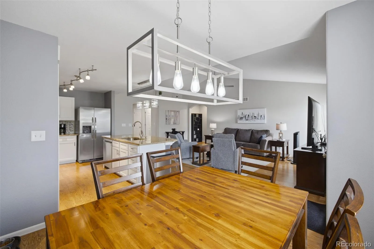
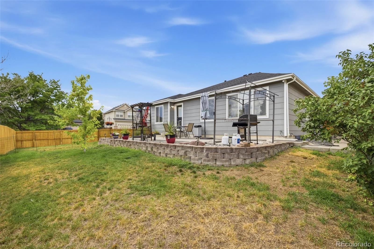
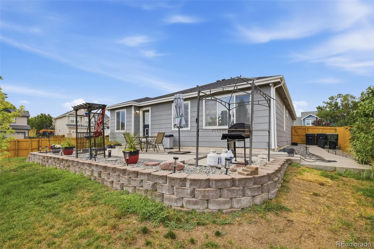
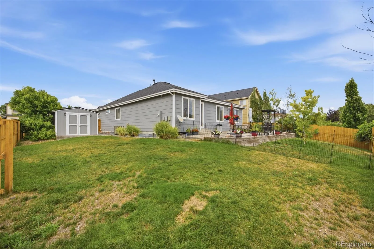
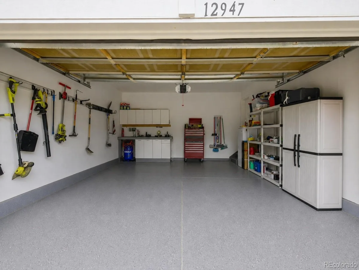
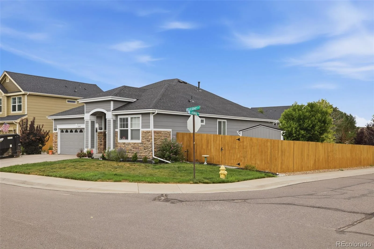
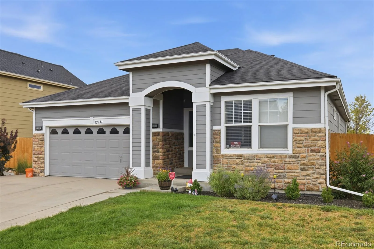
This is the kind of home that keeps getting more impressive as you walk through it! Set on a beautifully landscaped corner lot in Thornton’s Riverdale Park neighborhood, this updated ranch offers five bedrooms, three bathrooms and a fully finished basement with room for everyone and everything. The main level features updated flooring, three bedrooms and two refreshed bathrooms, including a completely remodeled primary bathroom with brand-new tile, shower with custom glass, vanity, mirror, lighting and finishes. The large eat in kitchen features white cabinets and granite countertops. The vaulted ceilings make this space feel even larger than it already is.
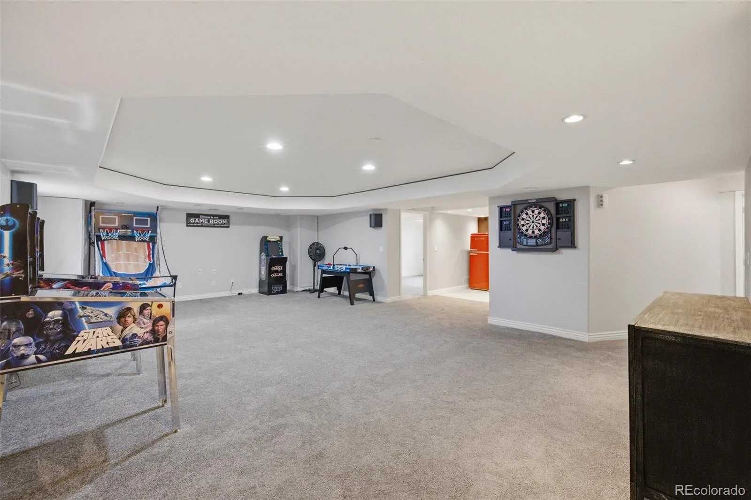
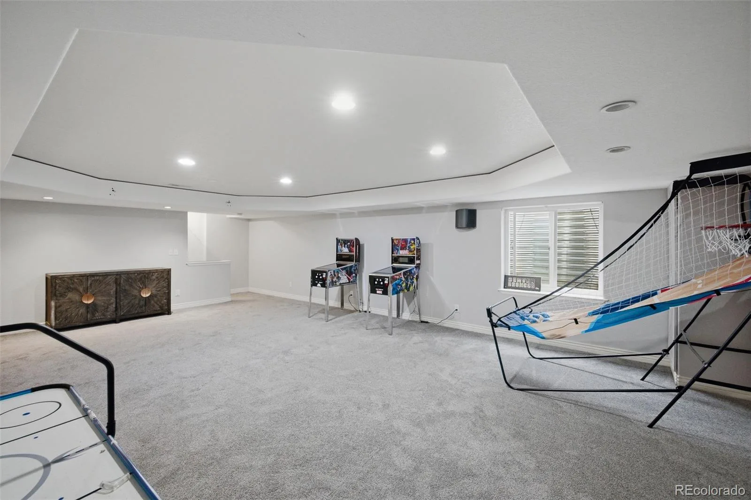
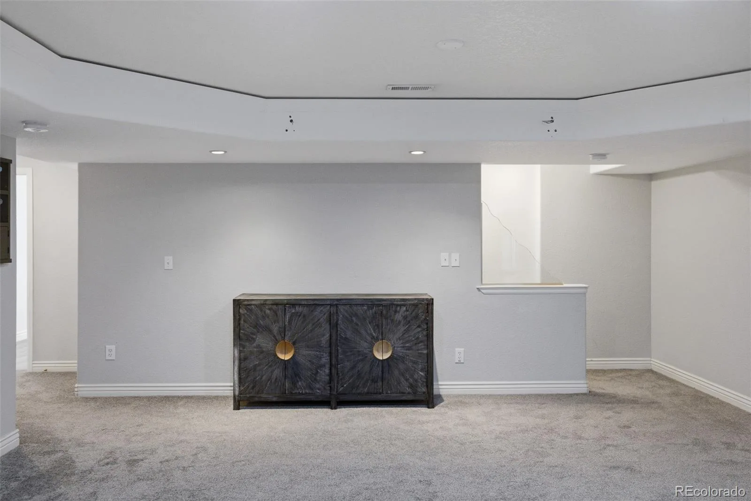
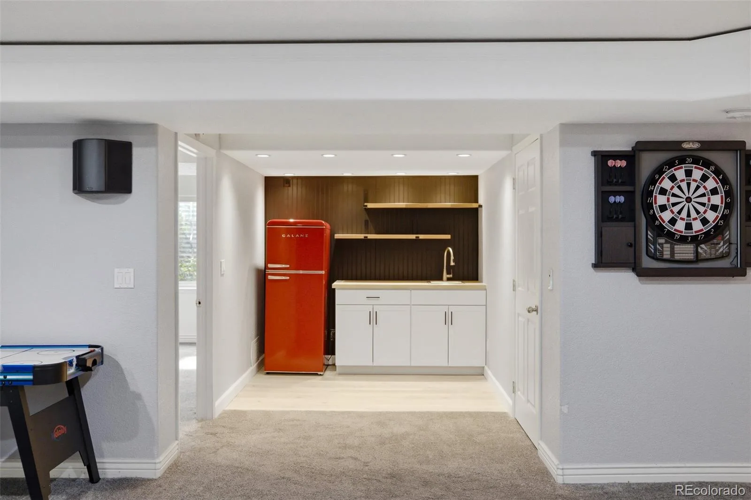
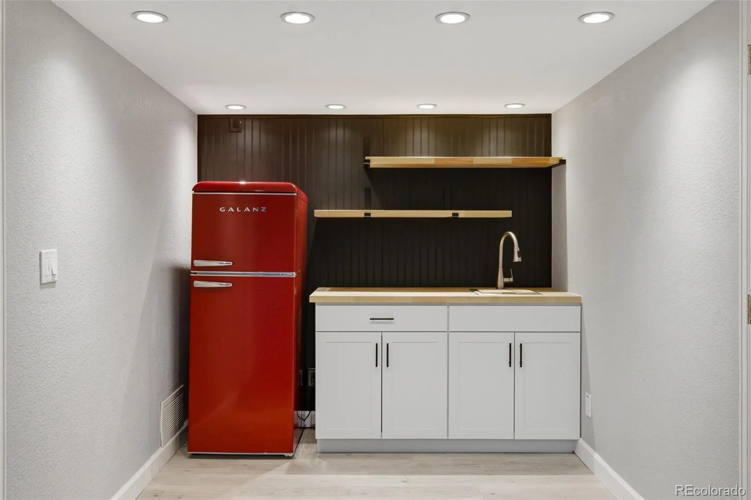
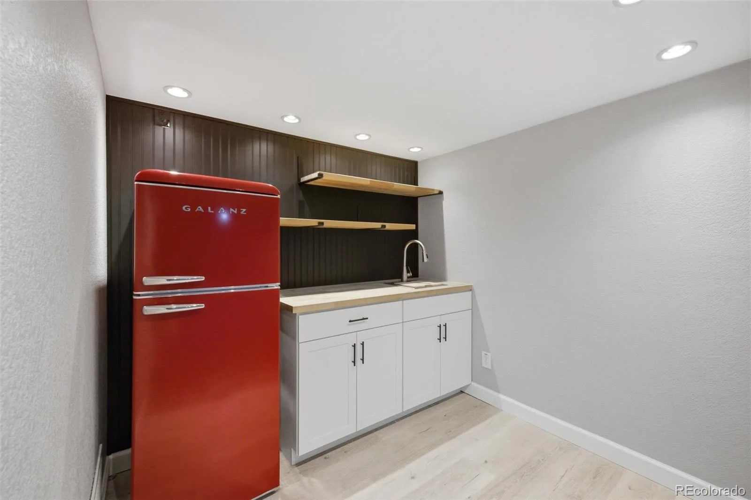
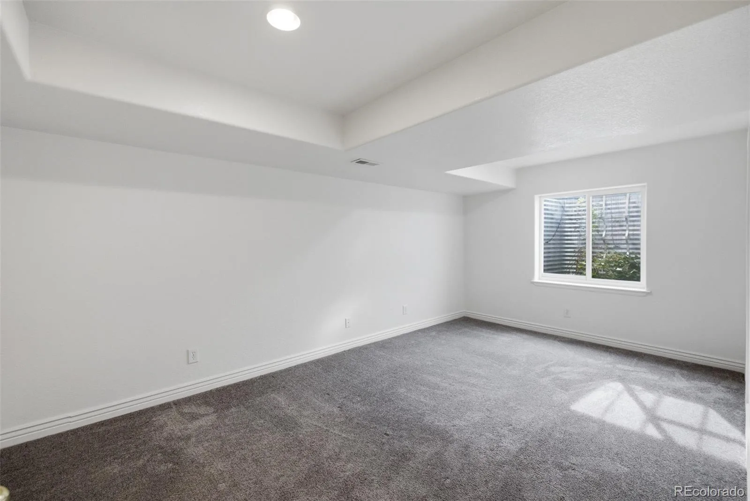
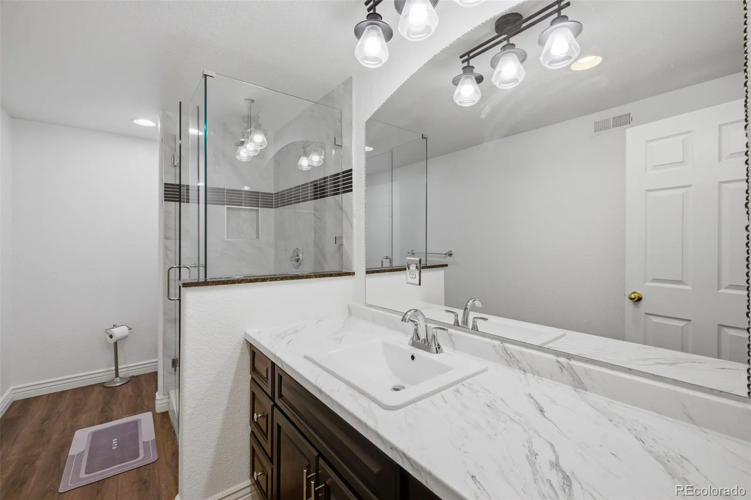
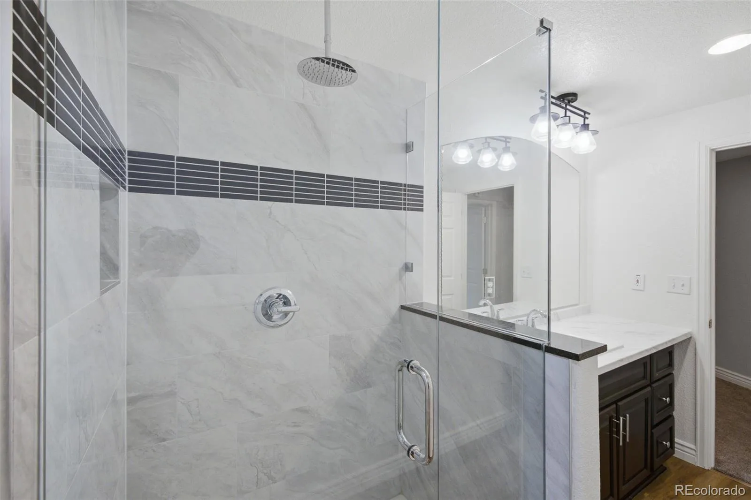
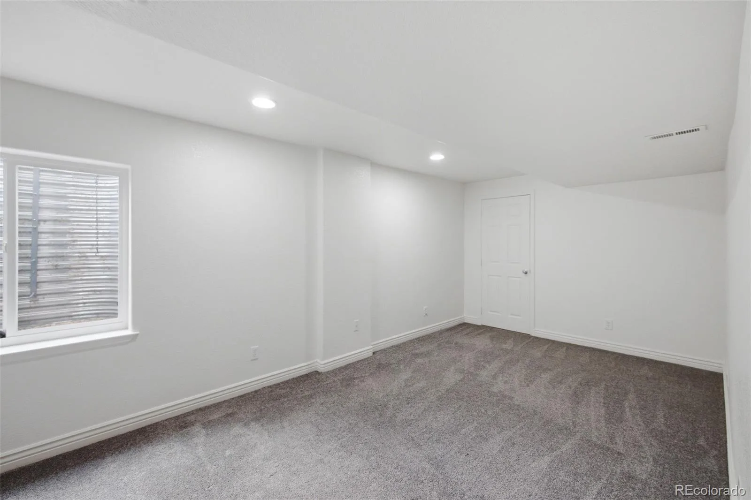
Downstairs in the full basement, you will find a huge entertainment space, a kitchenette with sink, two (oversized) additional bedrooms and a gorgeous, never-used bathroom with a large walk-in shower and custom tile and glass. There is plenty of space for movie nights, game days, guests, a gym, home offices or a separate living setup.
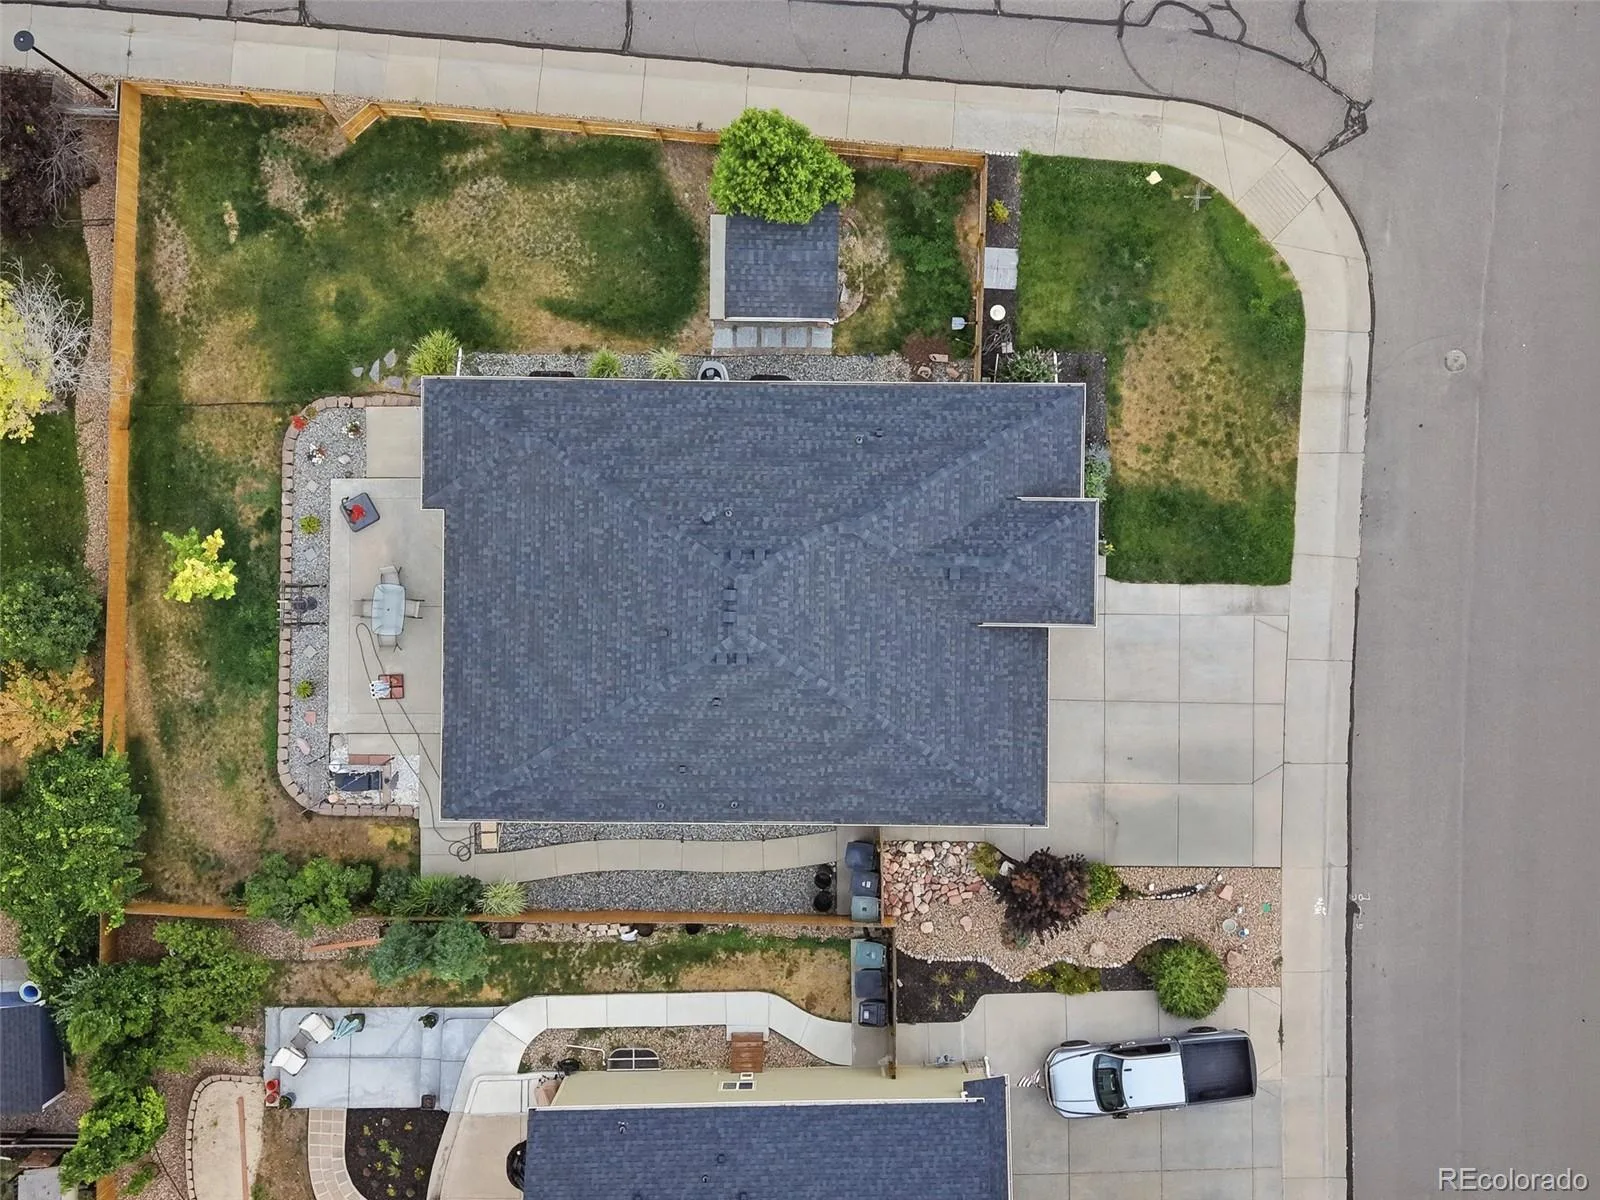
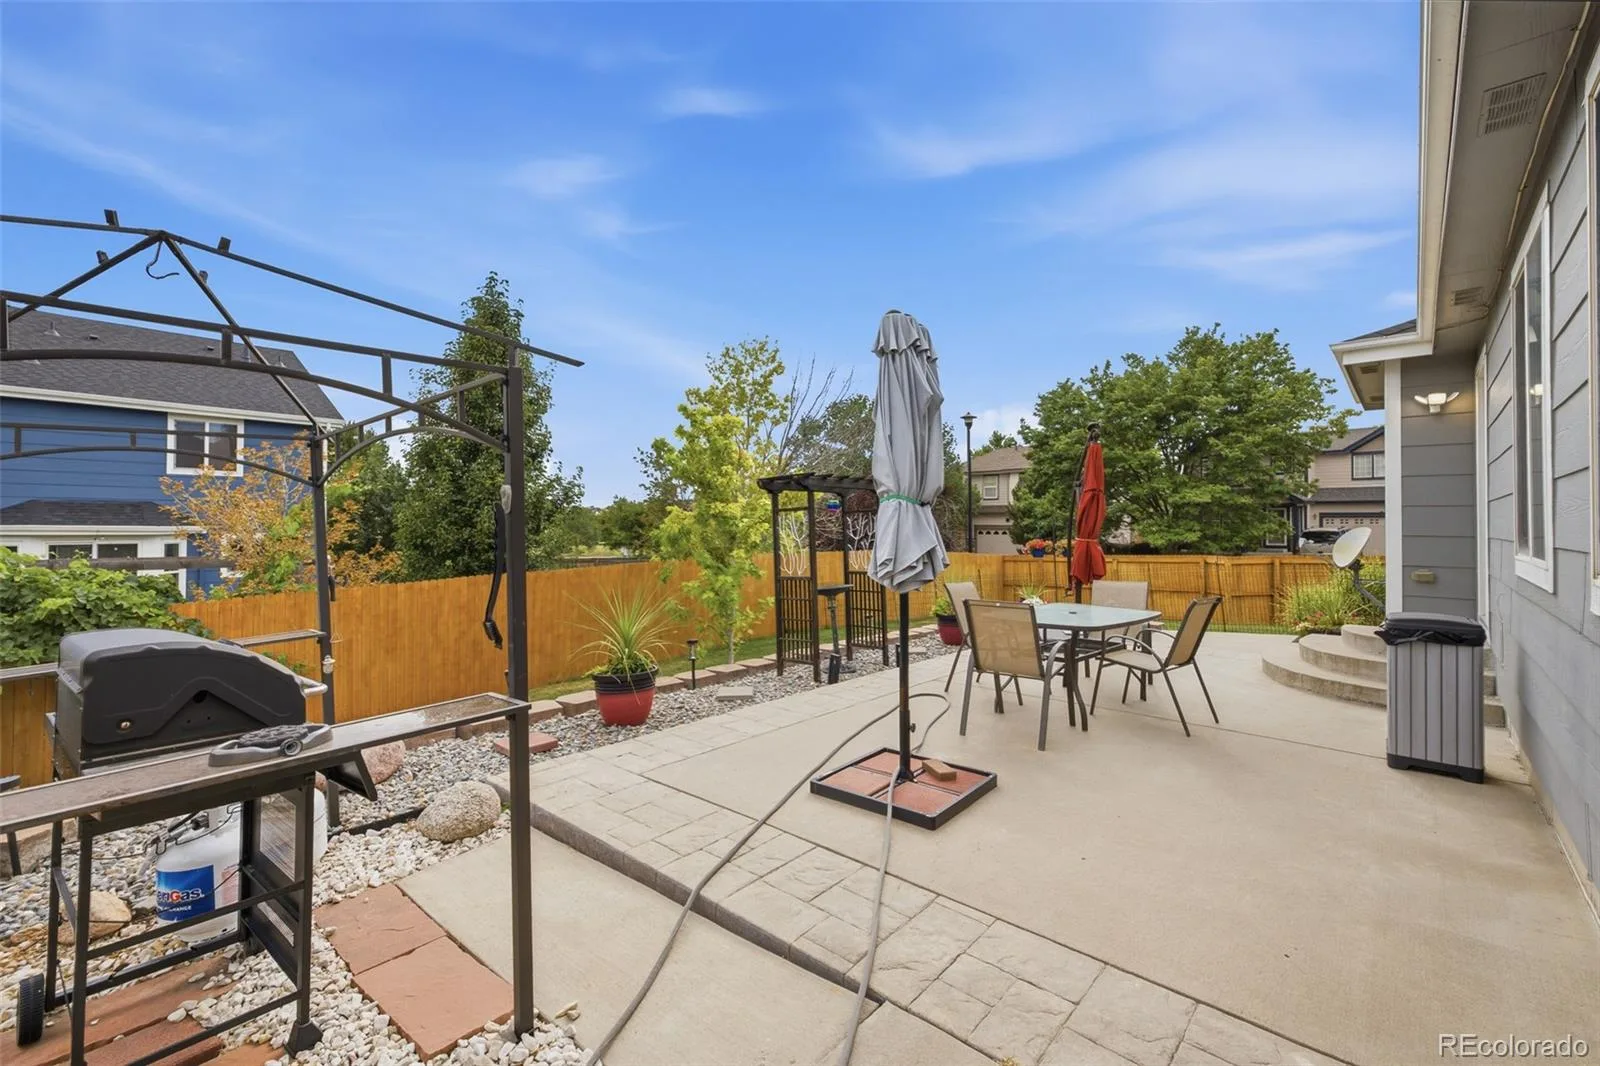
The outdoor spaces are just as impressive, with mature landscaping, gorgeous flowers and a stamped concrete backyard patio made for summer evenings and outdoor dining. The newer roof and HVAC system add peace of mind, while the two-car garage stands out with a clean epoxy-coated floor and built-in storage.
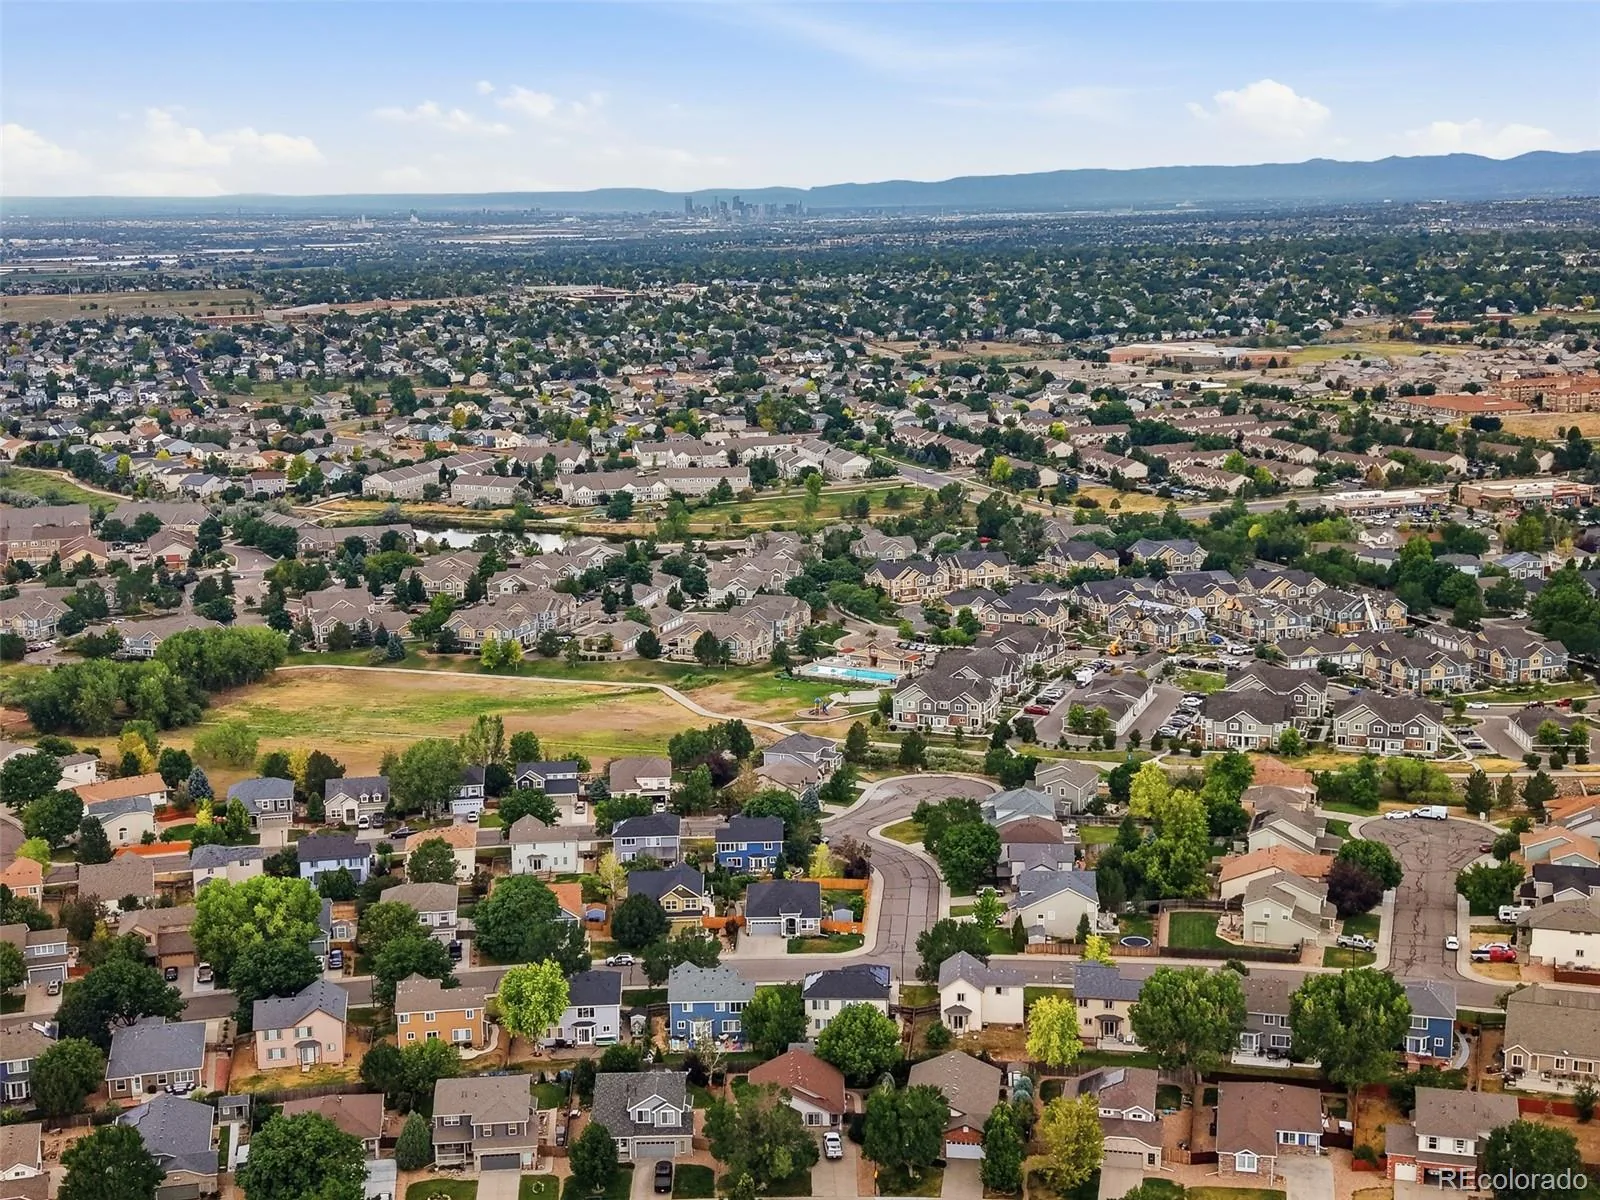
Located near Trail Winds Recreation Center, parks, trails, schools, shopping and dining, this Riverdale Park home offers the space, updates and location buyers have been waiting for. With five bedrooms, multiple living areas and thoughtful improvements throughout, this one is truly move-in ready.
Downstairs in the full basement, you will find a huge entertainment space, a kitchenette with sink, two (oversized) additional bedrooms and a gorgeous, never-used bathroom with a large walk-in shower and custom tile and glass. There is plenty of space for movie nights, game days, guests, a gym, home offices or a separate living setup.
The outdoor spaces are just as impressive, with mature landscaping, gorgeous flowers and a stamped concrete backyard patio made for summer evenings and outdoor dining. The newer roof and HVAC system add peace of mind, while the two-car garage stands out with a clean epoxy-coated floor and built-in storage.
Located near Trail Winds Recreation Center, parks, trails, schools, shopping and dining, this Riverdale Park home offers the space, updates and location buyers have been waiting for. With five bedrooms, multiple living areas and thoughtful improvements throughout, this one is truly move-in ready.
Property Details
Price:
$665,000
MLS #:
REC2125796
Status:
Active Under Contract
Beds:
5
Baths:
3
Type:
Single Family
Subtype:
Single Family Residence
Subdivision:
Riverdale Park Filing 3
Finished Sq Ft:
3,228
Total Sq Ft:
3,228
Lot Size:
8,284 sqft / 0.19 acres (approx)
Year Built:
2003
Schools
School District:
School District 27-J
Elementary School:
West Ridge
Middle School:
Roger Quist
High School:
Riverdale Ridge
Interior
Above Grade Finished Area
1614
Appliances
Dishwasher, Disposal, Microwave, Range, Refrigerator
Bathrooms
2 Full Bathrooms, 1 Three Quarter Bathroom
Below Grade Finished Area
1614
Cooling
Central Air
Flooring
Carpet, Tile, Wood
Heating
Forced Air
Interior Features
Breakfast Bar, Ceiling Fan(s), Eat-in Kitchen, Granite Counters, Primary Suite, Vaulted Ceiling(s), Walk-In Closet(s)
Levels
One
Main Level Bathrooms
2
Main Level Bedrooms
3
Exterior
Attached Garage YN
1
Construction Materials
Frame
Garage Spaces
2
Parking Spots
2
Parking Total
2
Roof
Composition
Security Features
Security System
Financial
HOA Fee
$45
HOA Fee Frequency
Monthly
HOA Name
Riverdale Park HOA
HOA Phone
303-457-1444
Tax Year
2025
Taxes
$3,885
Map
Contact Us
Mortgage Calculator
Property Summary
- Located in the Riverdale Park Filing 3 subdivision, 12947 Kearney Street Thornton CO is a Single Family for sale in Thornton, CO, 80602. It is listed for $665,000 and features 5 beds, 3 baths, and has approximately 3,228 square feet of living space, and was originally constructed in 2003. The current price per square foot is $206. The average price per square foot for Single Family listings in Thornton is $250. The average listing price for Single Family in Thornton is $606,874. To schedule a showing of MLS#rec2125796 at 12947 Kearney Street in Thornton, CO, contact your Smart Sale AI agent at 3039066915.
Similar Listings Nearby

Additional Details
MLS ID : REC2125796
Listing Key : REC2055940420
Parcel Number : R0147425
Zip Code : 80602
City : Thornton
State : CO
Building if Condo :
Full Street: 12947 Kearney Street
Address : 12947
Address Prefix :
Address Suffix : Street
Street : Kearney
Street Prefix :
Street Suffix :
Unit if Condo :
Latitude : 39.932236
Longitude : -104.915527
Property Type : singlefamily
Property Sub Type : Single Family Residence
Stories Total if Condo :
Lot Size : 8,284 sqft / 0.19 acres (approx)
Ownership : Individual
Zoning :
Condition :
Renovation :
Pets Allowed :
Special Conditions : None
Possession : Negotiable
Original Price : 675000
Close Price :
Close Date :
List Date : Jul 31, 2026
List Contract Date : 2026-07-31
Off Market Date : 2026-08-26
Purchase Contract Date : 2026-08-26
Days on Market : 29
Concessions Amount :
Concession Comment :
Renovation :
Company : eXp Realty, LLC

Copyright 2026. All rights reserved.
12947 Kearney Street
Thornton, CO