
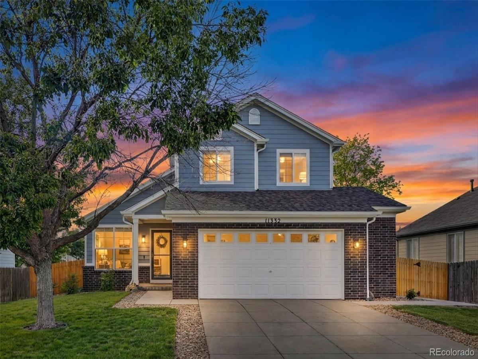
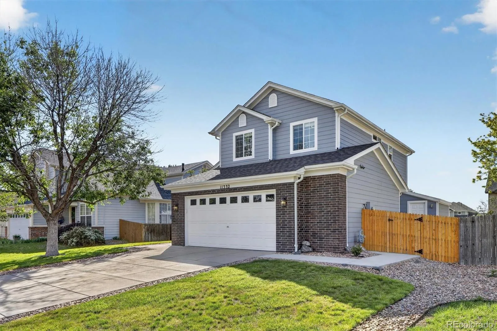
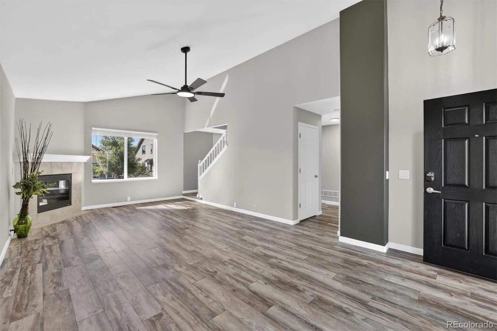
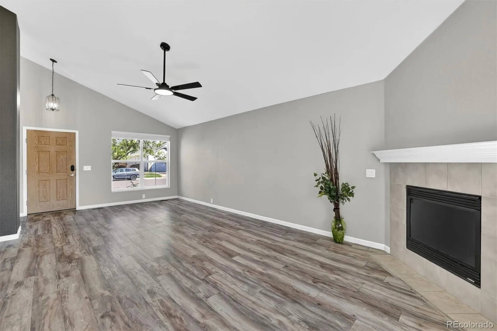
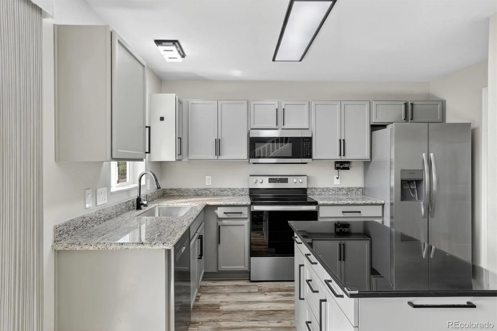
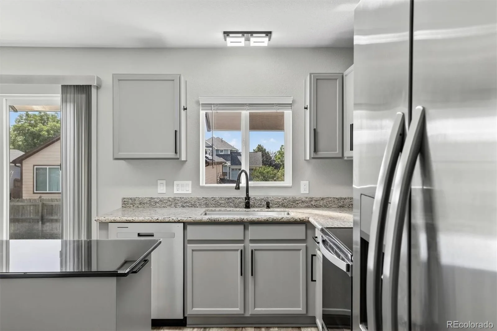
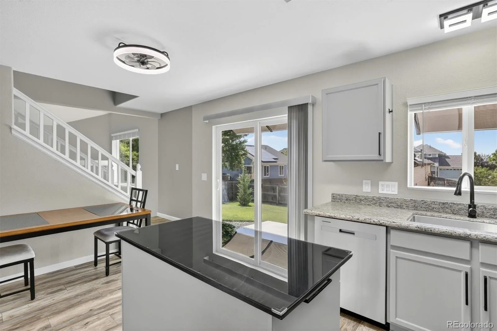
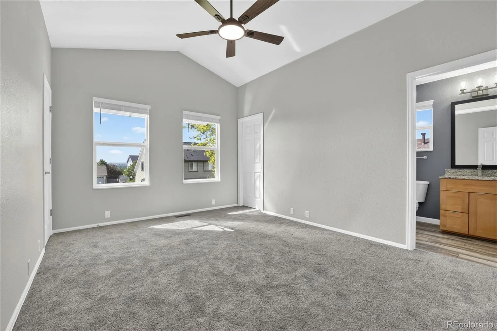
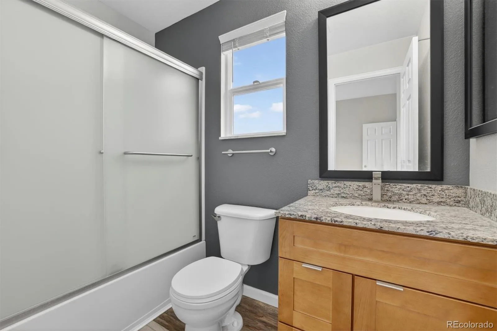
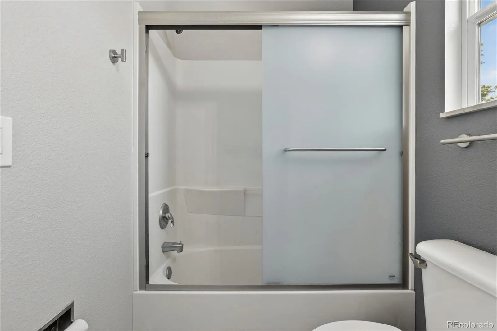
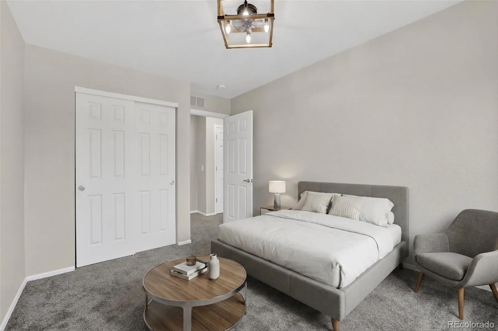
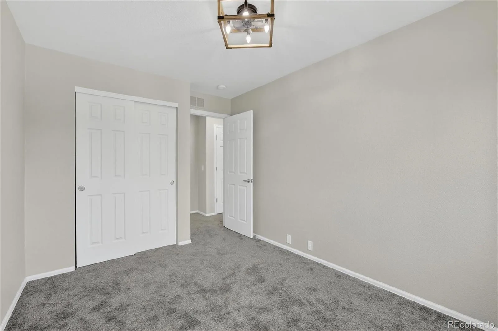
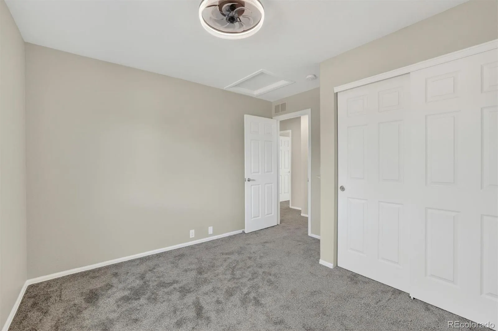
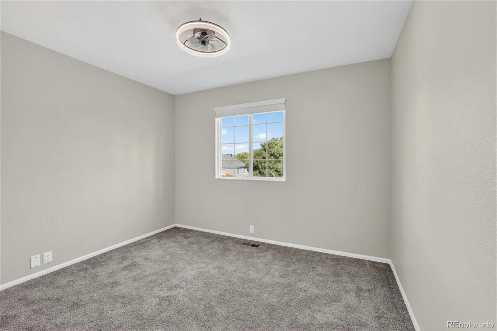
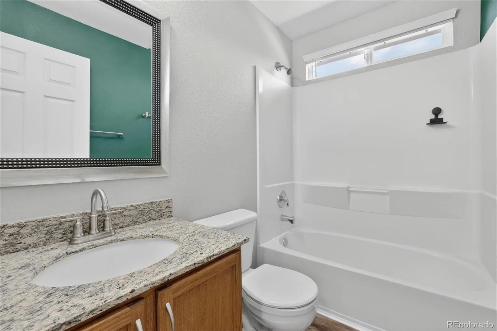
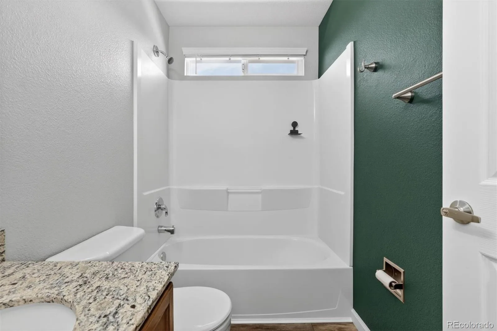
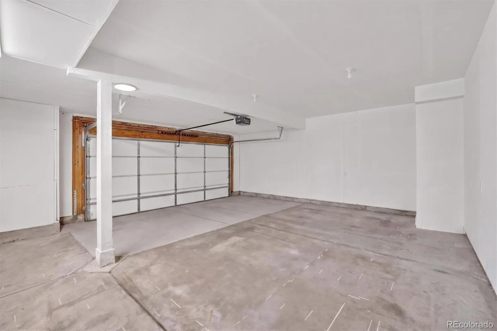
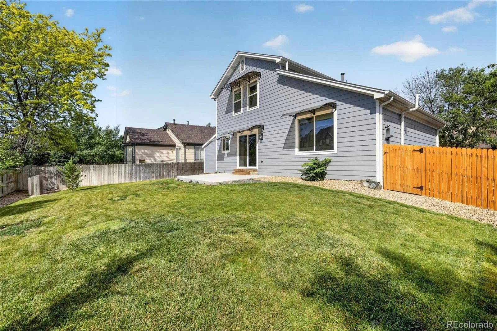
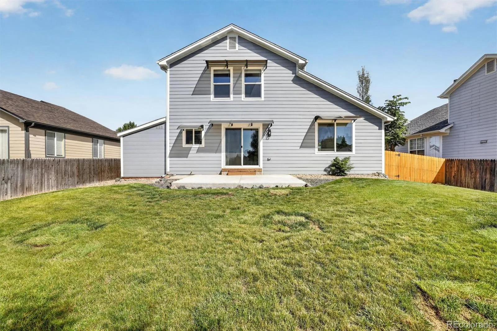
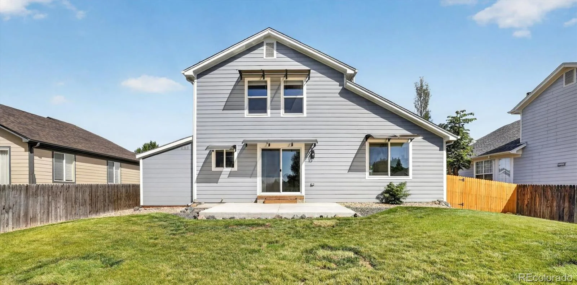
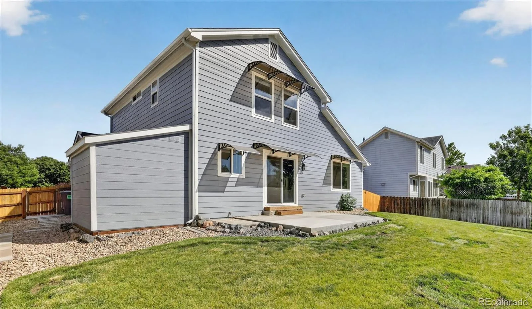
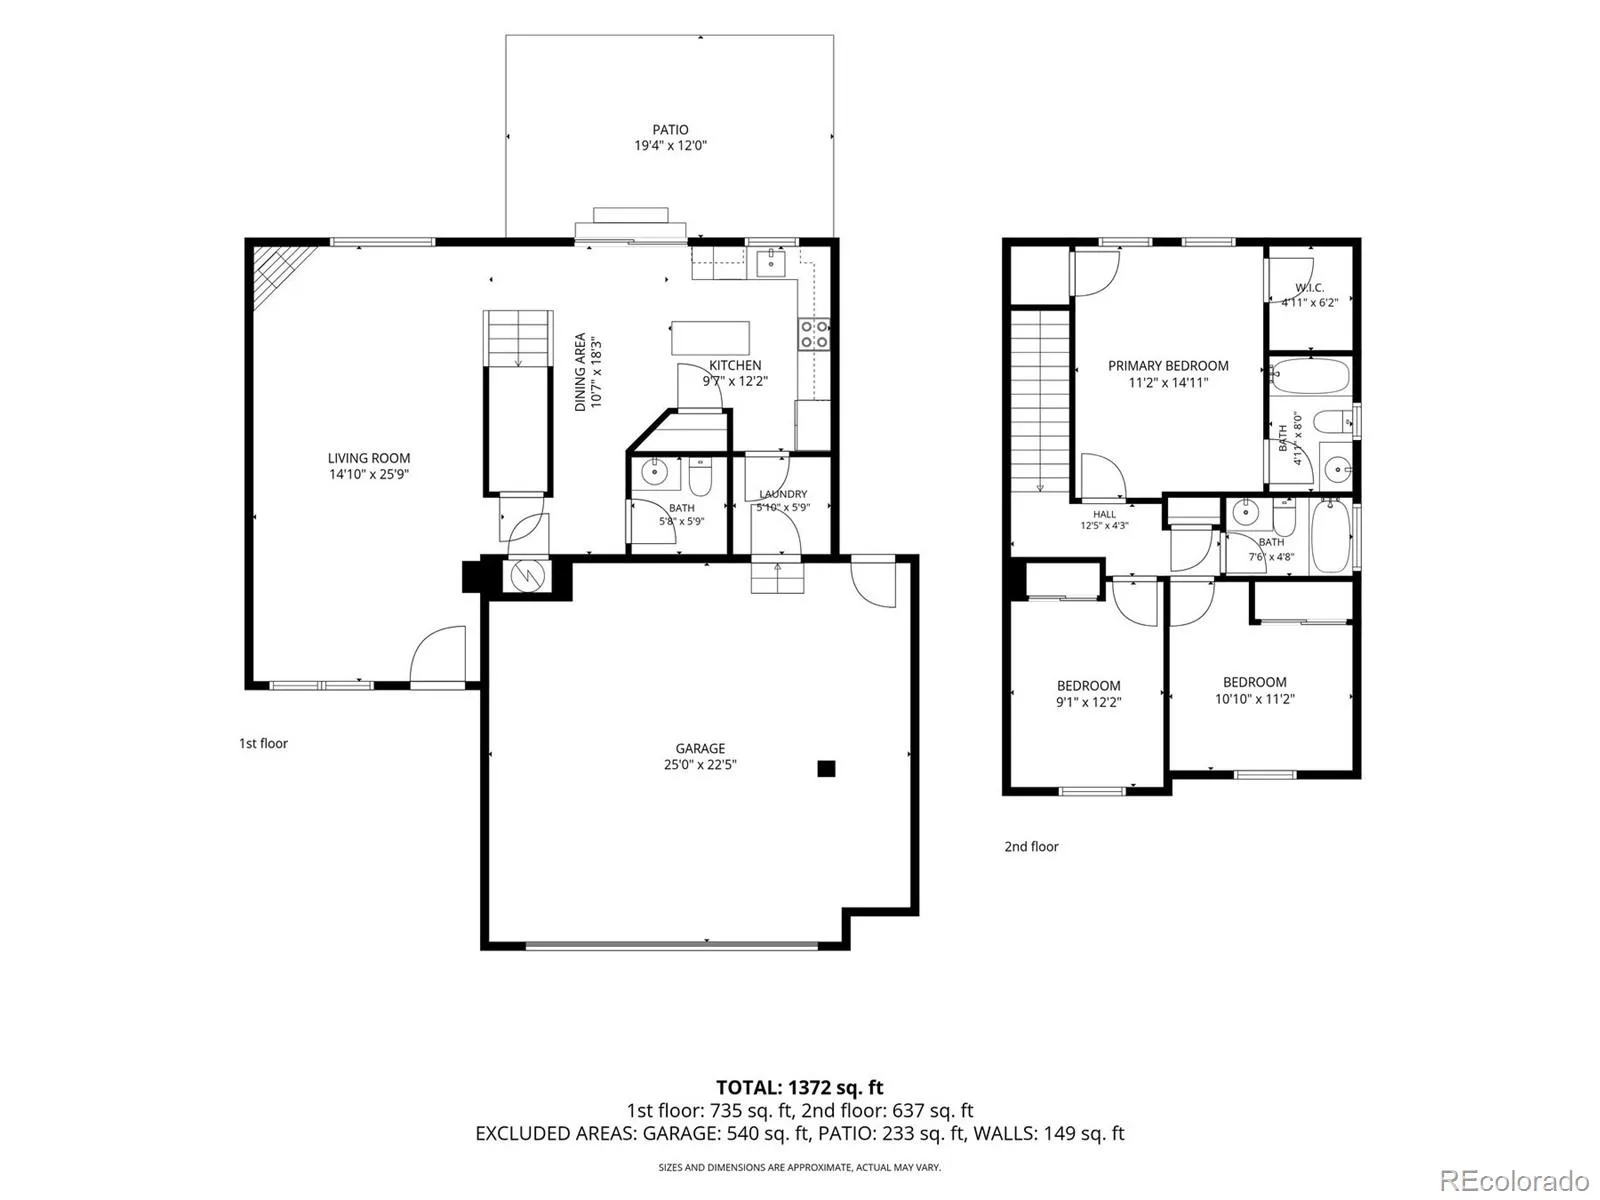
Better than New! This is what you will see when you visit — a beautifully-maintained home that has been lovingly cared for and meticulously upgraded by it’s professional contractor owner. As you step through the front door, you’ll feel the warmth and openness of this inviting space. On the main level you will find a generous family/living room with new LVP flooring, an updated kitchen with granite countertops, a custom moveable island, new stainless steel appliances as well as a half guest bath. Located upstairs is a primary suite offering vaulted ceilings and walk in closets. You will also find two additional bedrooms as well as an updated full bath. Laundry is conveniently located on the main level next to your oversized 2.5 car garage. If this is not enough storage, there is also a custom-built storage shed outside of the garage that matches the home. Step outside to your private fenced backyard oasis — the perfect setting for outdoor dining, play, and entertaining. Here you will find a fully sprinkled-yard and a porch sitting area. This location is amazing and convenient to I-70, dining, shopping, parks, and Denver International Airport. Whether you’re looking for your next family home or an excellent investment property, this home is move-in ready and offers outstanding value. Don’t miss the chance to make it yours!
Property Details
Price:
$499,000
MLS #:
REC7996088
Status:
Active Under Contract
Beds:
3
Baths:
3
Type:
Single Family
Subtype:
Single Family Residence
Subdivision:
Skylake Ranch
Finished Sq Ft:
1,457
Total Sq Ft:
1,457
Lot Size:
6,510 sqft / 0.15 acres (approx)
Year Built:
2004
Schools
School District:
Adams 12 5 Star Schl
Elementary School:
Glacier Peak
Middle School:
Shadow Ridge
High School:
Thornton
Interior
Above Grade Finished Area
1457
Appliances
Dishwasher, Gas Water Heater, Microwave, Range, Refrigerator
Bathrooms
2 Full Bathrooms, 1 Half Bathroom
Cooling
Central Air
Fireplaces Total
1
Flooring
Laminate, Tile, Vinyl
Heating
Forced Air
Interior Features
Granite Counters, Kitchen Island, Open Floorplan, Primary Suite, Radon Mitigation System, Vaulted Ceiling(s), Walk-In Closet(s)
Levels
Two
Main Level Bathrooms
1
Exterior
Architectural Style
Contemporary
Association Amenities
Park, Trail(s)
Attached Garage YN
1
Construction Materials
Brick, Cement Siding, Frame
Exterior Features
Private Yard
Fencing
Partial
Garage Spaces
2
Lot Features
Irrigated, Landscaped, Level, Sprinklers In Front, Sprinklers In Rear
Parking Features
Concrete
Parking Spots
2
Parking Total
2
Patio And Porch Features
Front Porch, Patio
Roof
Shingle
Security Features
Carbon Monoxide Detector(s), Smoke Detector(s)
Window Features
Double Pane Windows
Financial
HOA Fee
$71
HOA Fee Frequency
Monthly
HOA Includes
Maintenance Grounds, Recycling, Trash
HOA Name
Skylake Ranch
HOA Phone
303-733-1121
Tax Year
2025
Taxes
$3,857
Map
Contact Us
Mortgage Calculator
Property Summary
- Located in the Skylake Ranch subdivision, 11332 Niagara Street Thornton CO is a Single Family for sale in Thornton, CO, 80233. It is listed for $499,000 and features 3 beds, 3 baths, and has approximately 1,457 square feet of living space, and was originally constructed in 2004. The current price per square foot is $342. The average price per square foot for Single Family listings in Thornton is $250. The average listing price for Single Family in Thornton is $606,034. To schedule a showing of MLS#rec7996088 at 11332 Niagara Street in Thornton, CO, contact your Smart Sale AI agent at 3039066915.
Similar Listings Nearby

Additional Details
MLS ID : REC7996088
Listing Key : REC2054759255
Parcel Number : R0146547
Zip Code : 80233
City : Thornton
State : CO
Building if Condo :
Full Street: 11332 Niagara Street
Address : 11332
Address Prefix :
Address Suffix : Street
Street : Niagara
Street Prefix :
Street Suffix :
Unit if Condo :
Latitude : 39.902199
Longitude : -104.915054
Property Type : singlefamily
Property Sub Type : Single Family Residence
Stories Total if Condo :
Lot Size : 6,510 sqft / 0.15 acres (approx)
Ownership : Individual
Zoning :
Condition : Updated/Remodeled
Renovation :
Pets Allowed :
Special Conditions : None
Possession : Closing/DOD
Original Price : 534000
Close Price :
Close Date :
List Date : Jun 11, 2026
List Contract Date : 2026-06-11
Off Market Date : 2026-08-06
Purchase Contract Date : 2026-08-06
Days on Market : 79
Concessions Amount :
Concession Comment :
Renovation :
Company : Seven6 Real Estate

Copyright 2026. All rights reserved.
11332 Niagara Street
Thornton, CO