
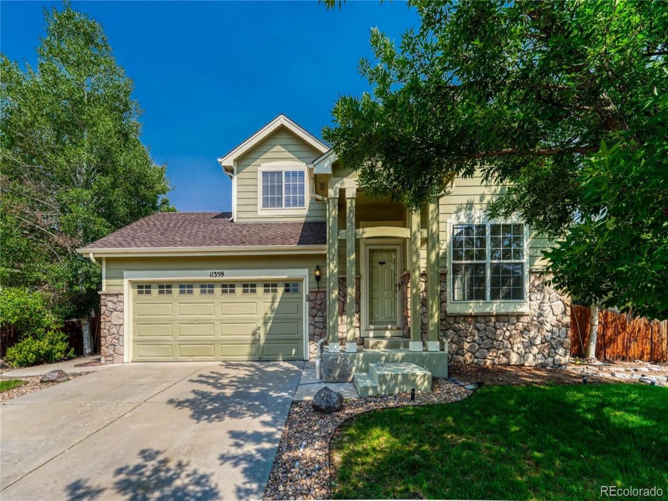
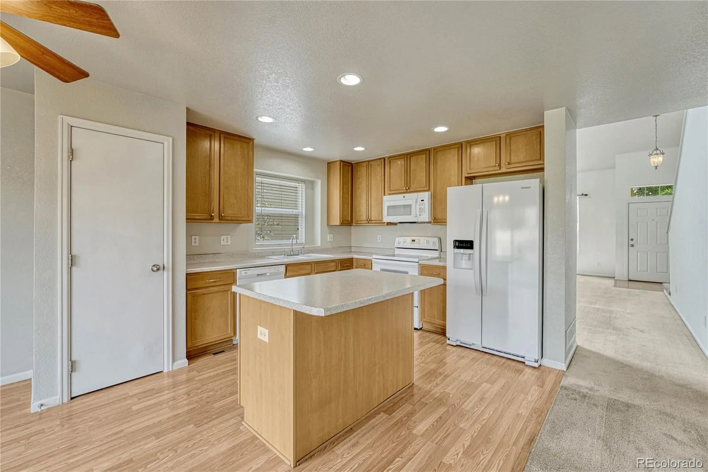
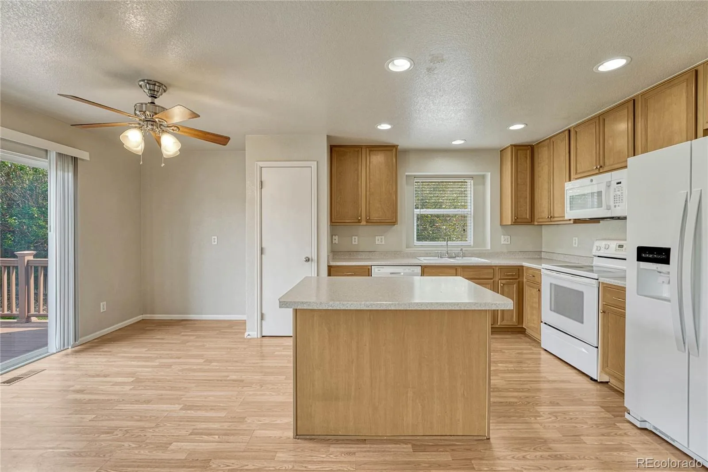
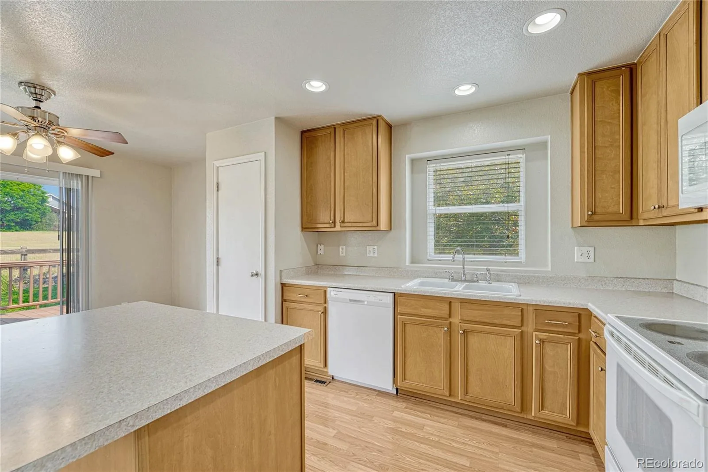
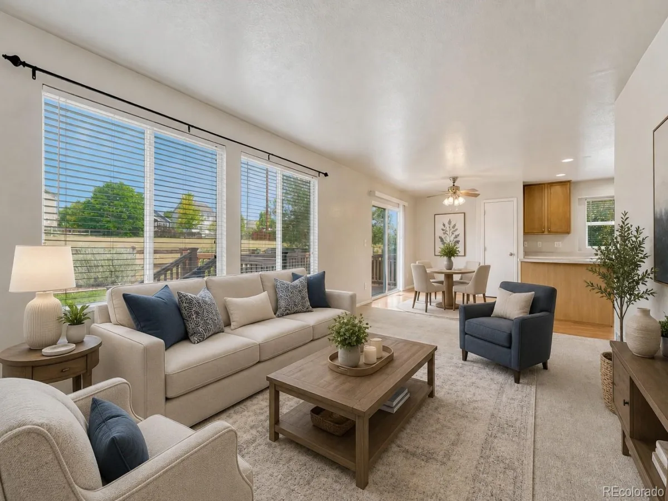
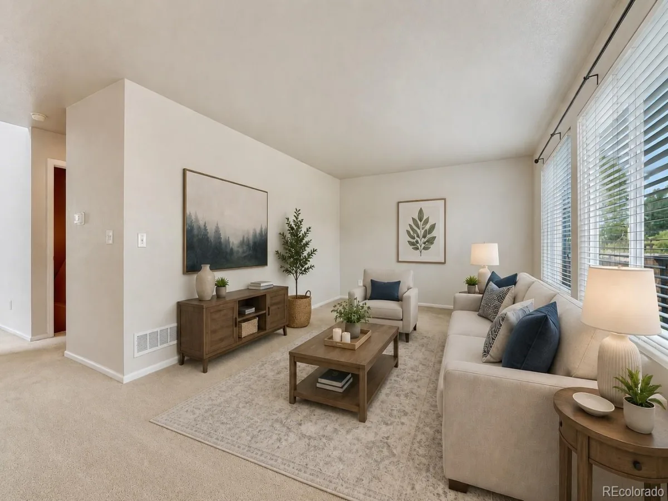
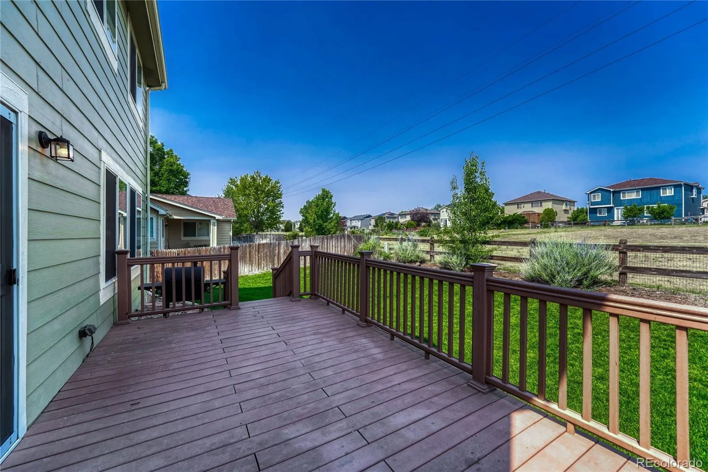
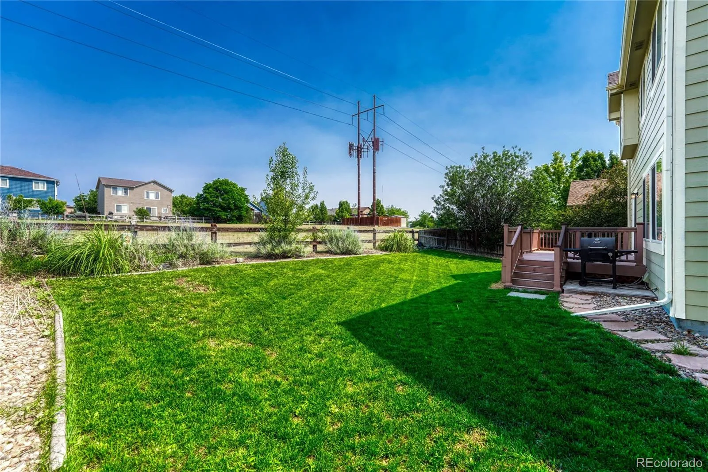
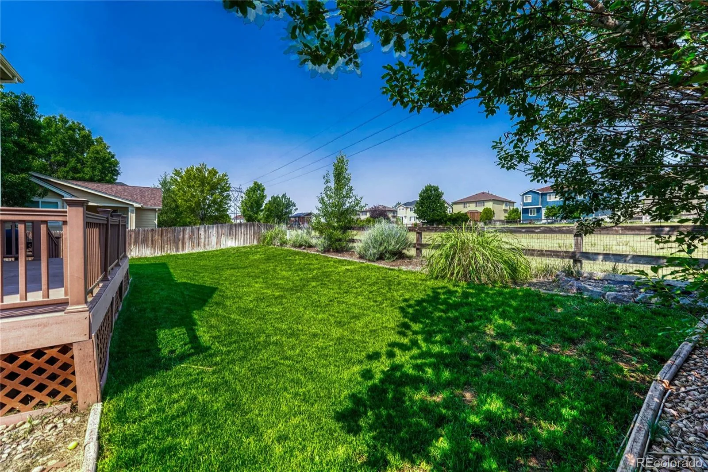
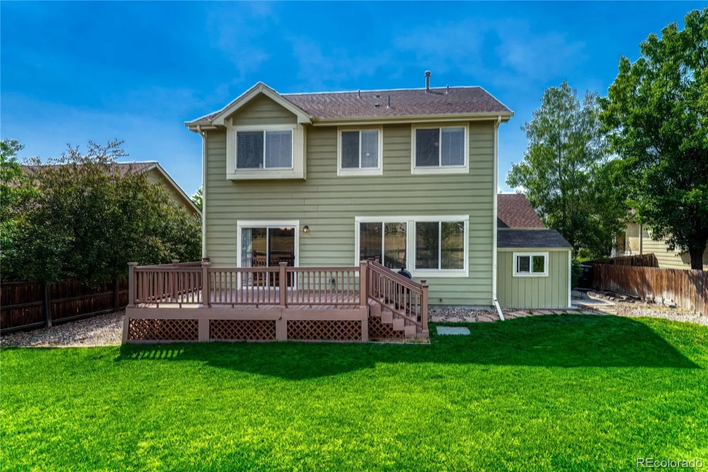
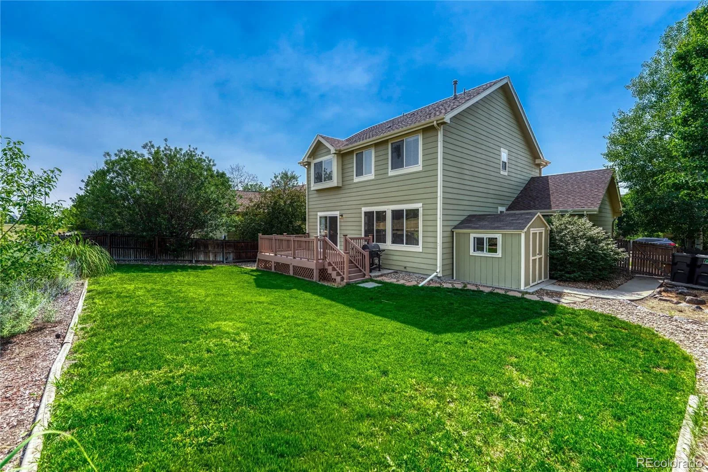
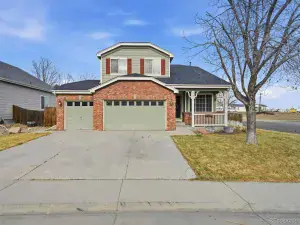
Welcome to this spacious 2-story home in the established Skylake Ranch community! Featuring 3 bdrms, 3 baths, a finished bsmt, attached 2-car garage & nearly 2,400 finished sq ft, this home offers a functional floor plan, comfortable living spaces & a peaceful setting with everyday convenience.
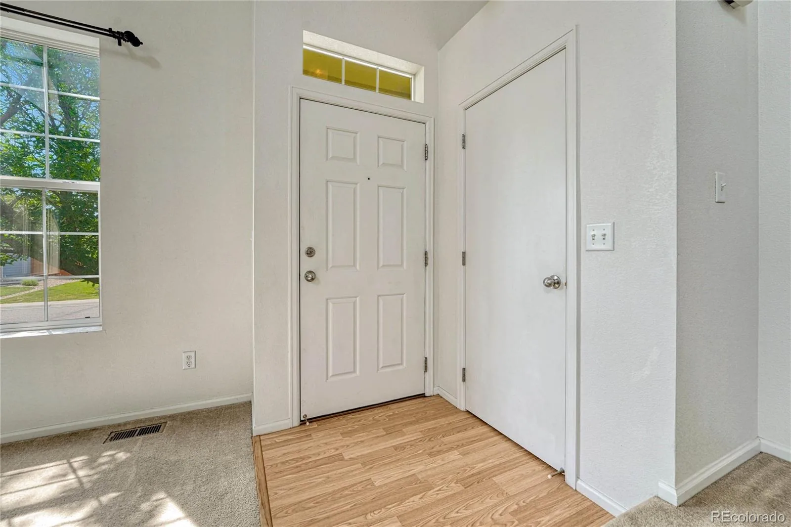
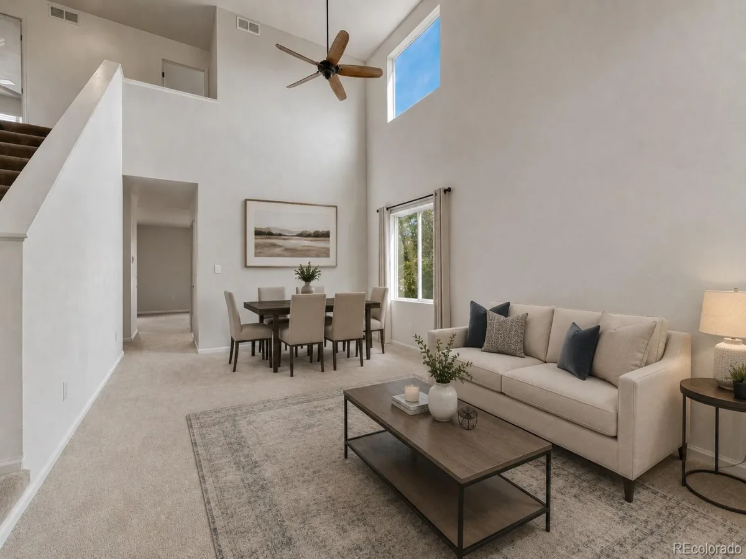
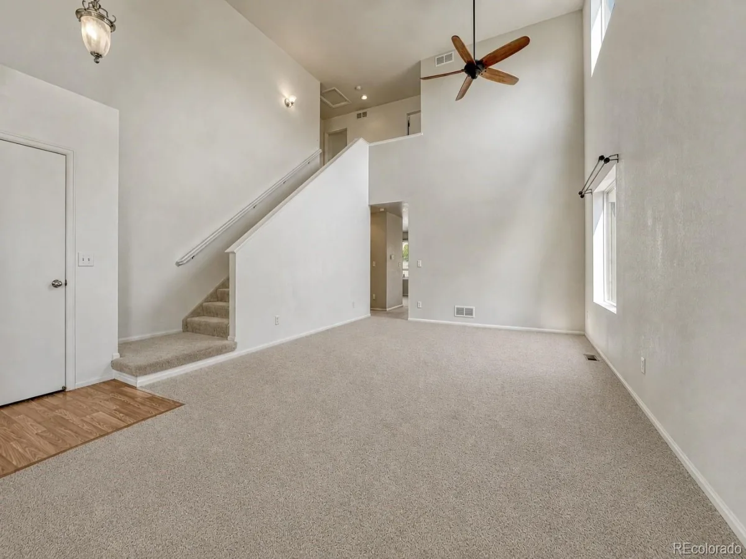
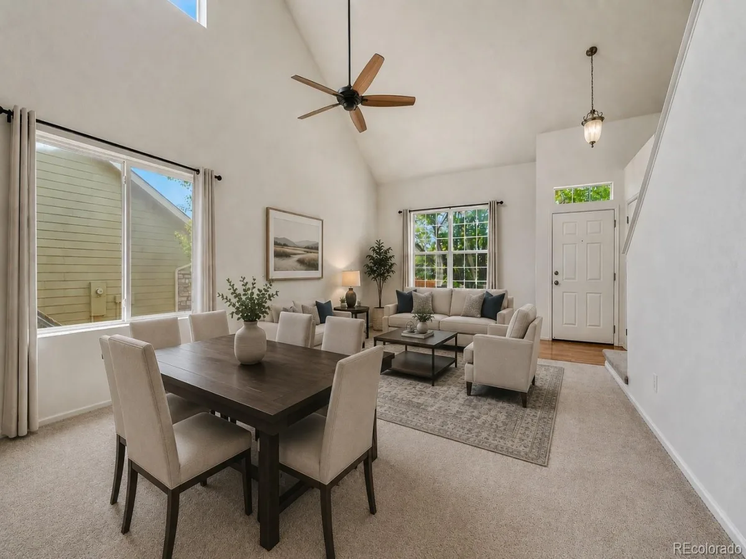
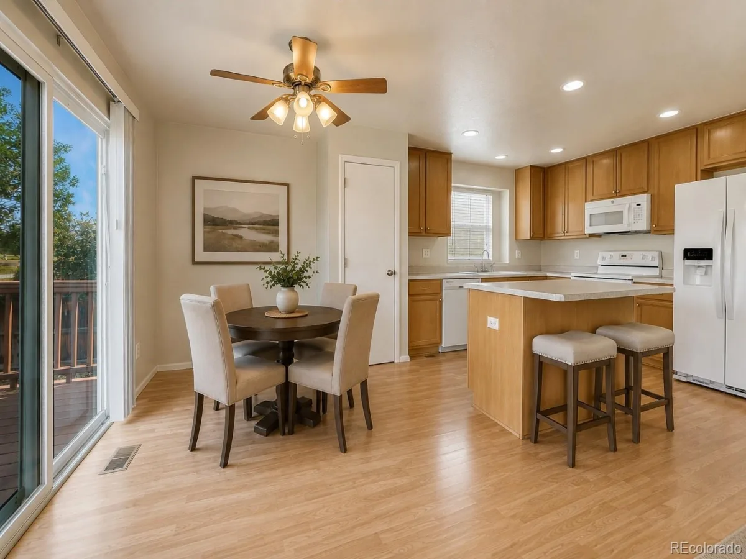
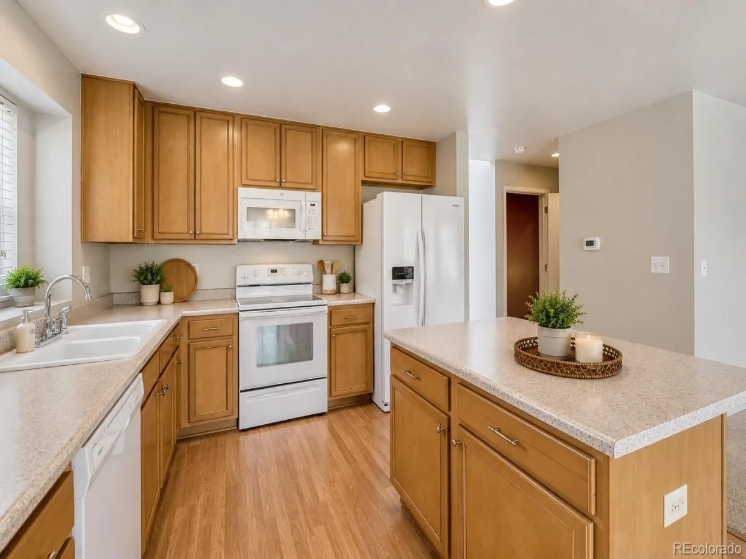
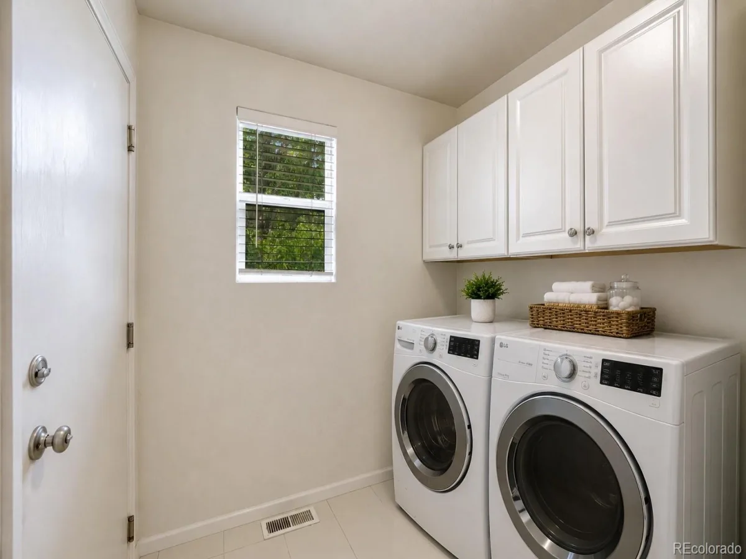
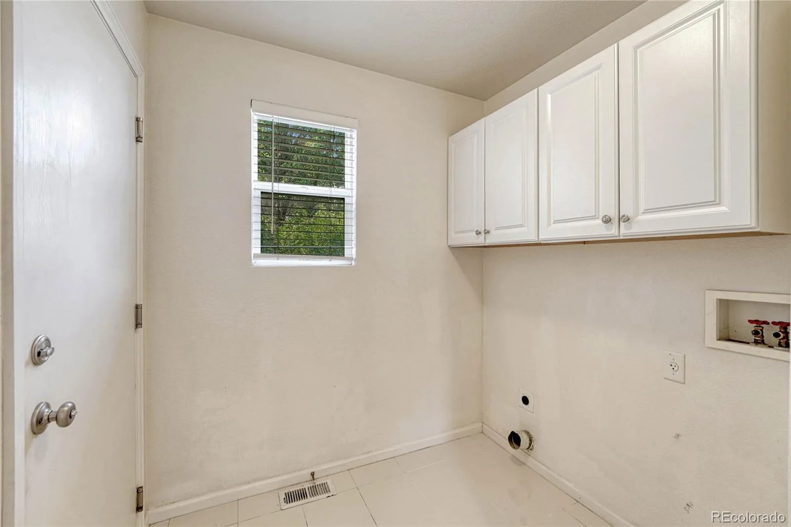
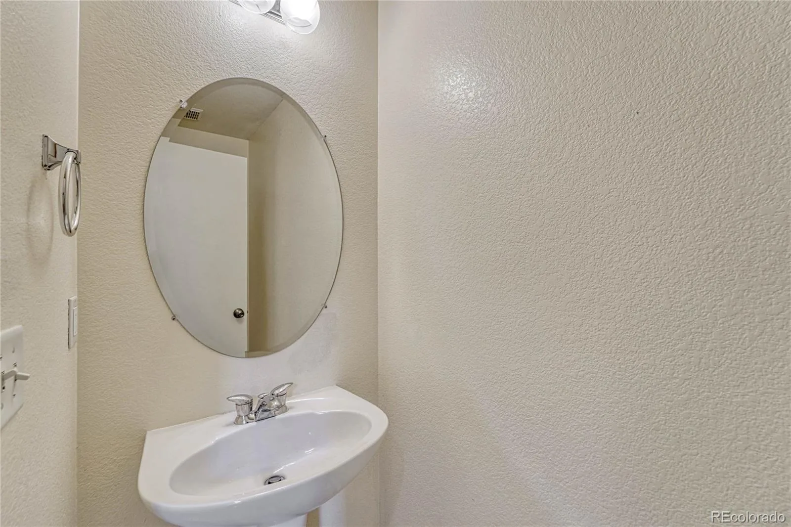
Step inside to vaulted ceilings, abundant natural light & an open floor plan designed for everyday living & entertaining. The main level features separate living & family rooms, dining area & an eat-in kitchen w/center island, pantry, ample cabinetry & included kitchen appliances (washer/dryer excluded). A convenient main-floor powder bath adds functionality.
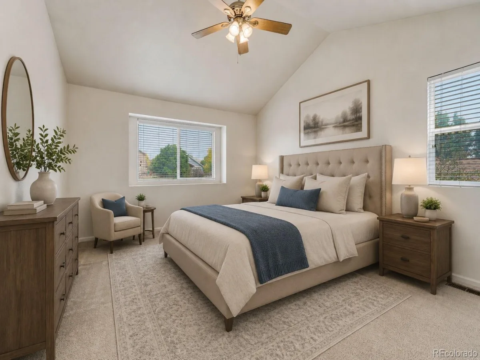
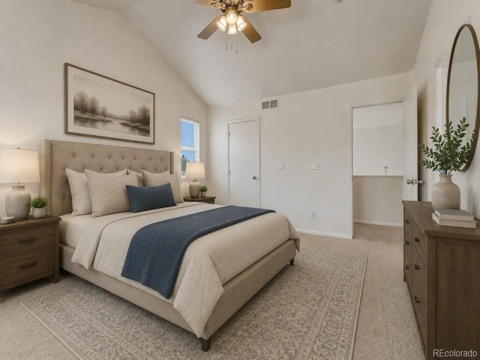
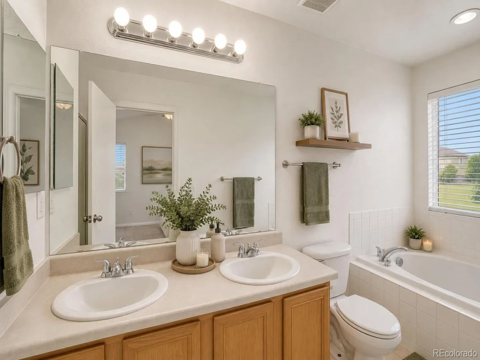
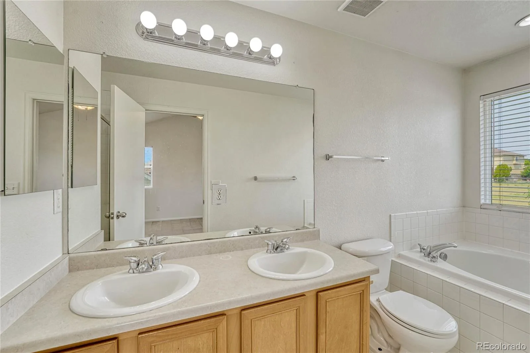
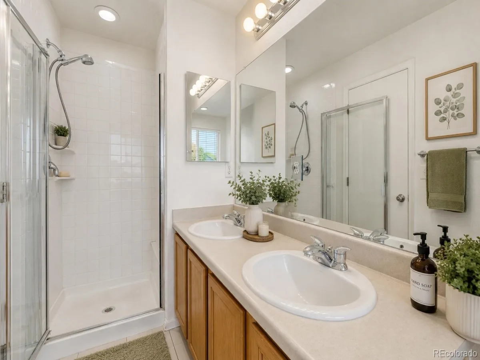
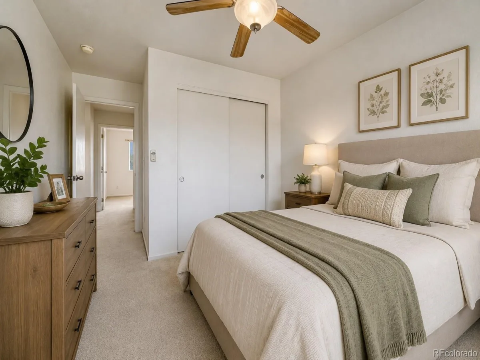
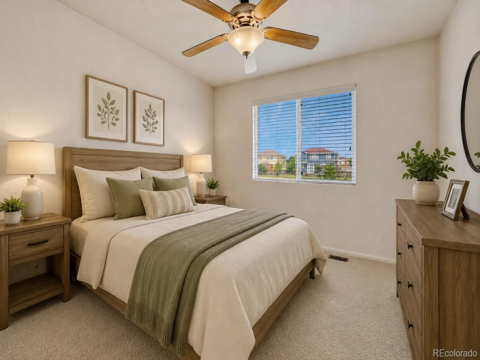
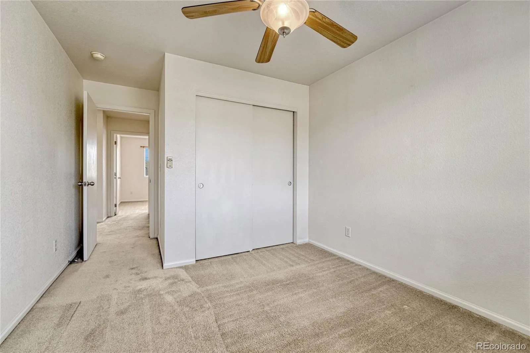
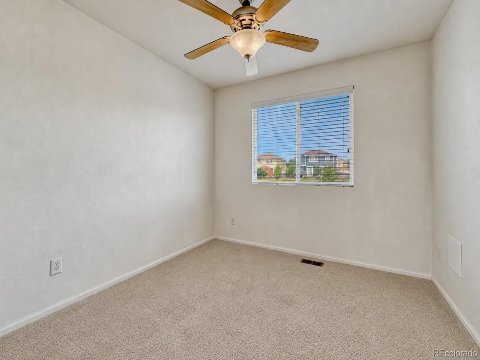
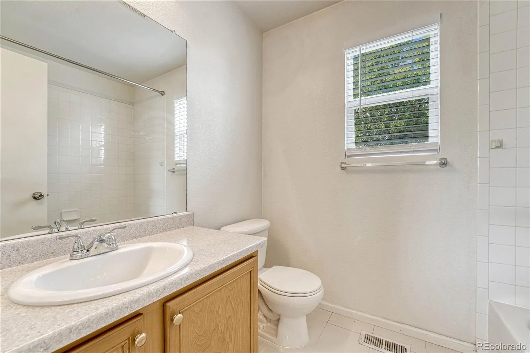
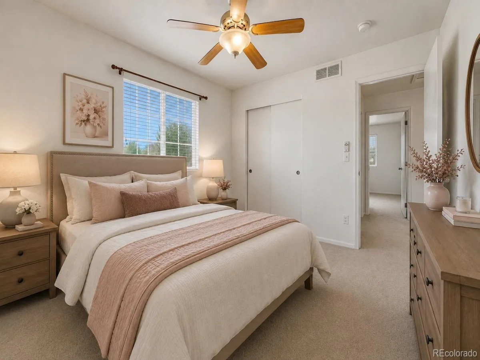
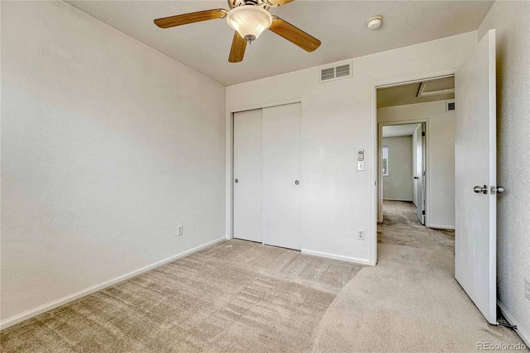
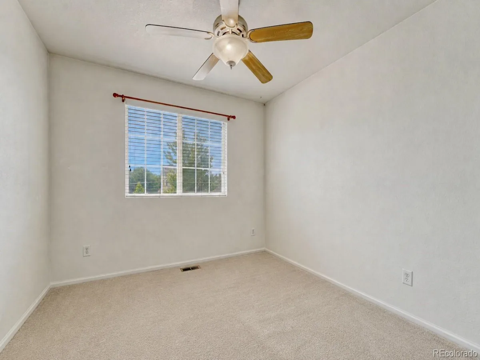
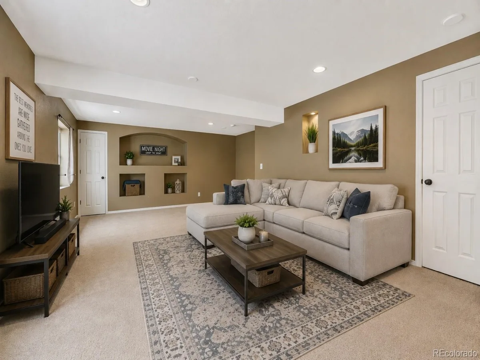
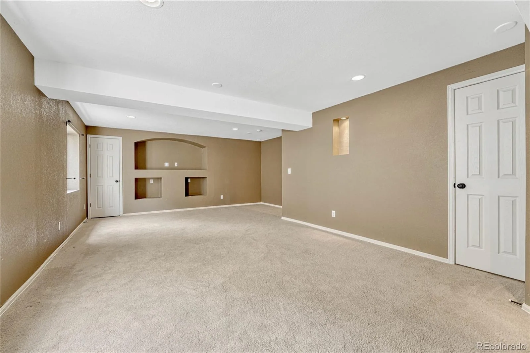
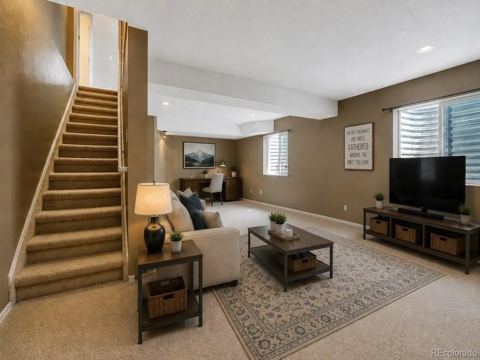
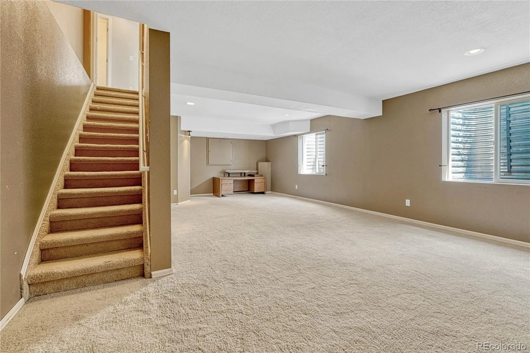
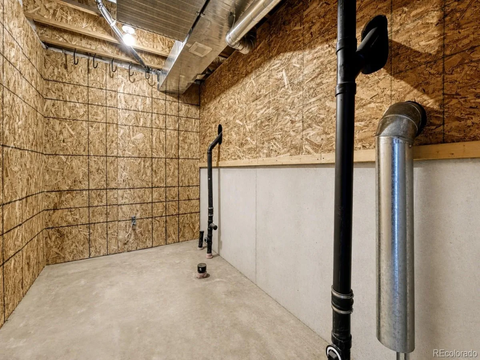
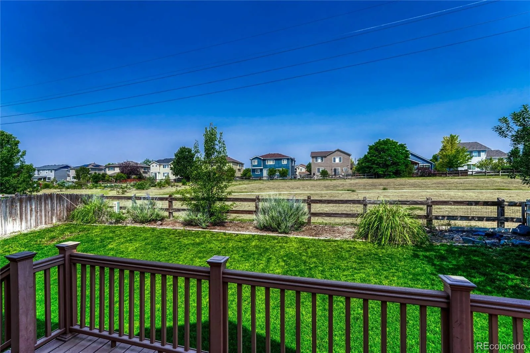
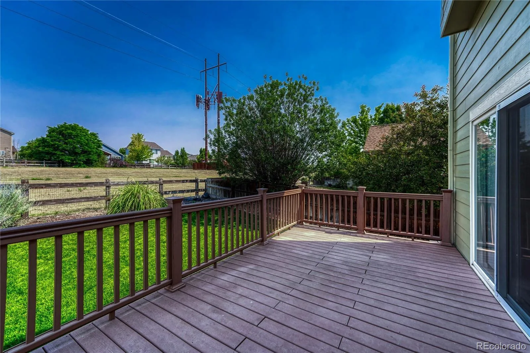
Upstairs, the spacious primary suite offers a walk-in closet & private 5-piece bath w/dual sinks, tub & separate shower. Two additional bedrooms & a full bath provide space for family, guests or a home office. The finished basement expands the living space with a large rec/media room ideal for movie nights, home gym, playroom, game room or flex space. An unfinished storage area offers room for seasonal décor & extra storage.Step outside to the fully fenced backyard featuring a deck perfect for grilling, relaxing or entertaining while enjoying the desirable location backing to a neighborhood greenbelt & community garden. With no immediate rear neighbors, you’ll appreciate the added privacy & open views. Additional highlights include central A/C, double-pane windows, ceiling fans, attached 2-car garage & HOA amenities including walking trails, playgrounds, greenbelts, community garden, trash & recycling. Conveniently located near schools, parks, shopping, dining & major commuter routes including I-25, E-470 & Hwy 36 & 76th with easy access to Denver, DTC, Boulder & surrounding communities. Whether you’re a first-time buyer, growing household or investor seeking a home with a finished bsmt, open floor plan & backyard backing to green space, this property offers exceptional value. Motivated Seller.
Step inside to vaulted ceilings, abundant natural light & an open floor plan designed for everyday living & entertaining. The main level features separate living & family rooms, dining area & an eat-in kitchen w/center island, pantry, ample cabinetry & included kitchen appliances (washer/dryer excluded). A convenient main-floor powder bath adds functionality.
Upstairs, the spacious primary suite offers a walk-in closet & private 5-piece bath w/dual sinks, tub & separate shower. Two additional bedrooms & a full bath provide space for family, guests or a home office. The finished basement expands the living space with a large rec/media room ideal for movie nights, home gym, playroom, game room or flex space. An unfinished storage area offers room for seasonal décor & extra storage.Step outside to the fully fenced backyard featuring a deck perfect for grilling, relaxing or entertaining while enjoying the desirable location backing to a neighborhood greenbelt & community garden. With no immediate rear neighbors, you’ll appreciate the added privacy & open views. Additional highlights include central A/C, double-pane windows, ceiling fans, attached 2-car garage & HOA amenities including walking trails, playgrounds, greenbelts, community garden, trash & recycling. Conveniently located near schools, parks, shopping, dining & major commuter routes including I-25, E-470 & Hwy 36 & 76th with easy access to Denver, DTC, Boulder & surrounding communities. Whether you’re a first-time buyer, growing household or investor seeking a home with a finished bsmt, open floor plan & backyard backing to green space, this property offers exceptional value. Motivated Seller.
Property Details
Price:
$540,000
MLS #:
REC9037687
Status:
Active
Beds:
3
Baths:
3
Type:
Single Family
Subtype:
Single Family Residence
Subdivision:
Skylake Ranch
Finished Sq Ft:
2,370
Total Sq Ft:
2,522
Lot Size:
6,825 sqft / 0.16 acres (approx)
Year Built:
2004
Schools
School District:
Adams 12 5 Star Schl
Elementary School:
Glacier Peak
Middle School:
Shadow Ridge
High School:
Thornton
Interior
Above Grade Finished Area
1799
Appliances
Cooktop, Dishwasher, Disposal, Microwave, Oven, Refrigerator
Bathrooms
2 Full Bathrooms, 1 Half Bathroom
Below Grade Finished Area
571
Below Grade Unfinished Area
152
Cooling
Central Air
Flooring
Carpet, Laminate, Tile, Vinyl
Heating
Forced Air
Interior Features
Ceiling Fan(s), Eat-in Kitchen, Entrance Foyer, Five Piece Bath, High Ceilings, Kitchen Island, Laminate Counters, Open Floorplan, Pantry, Primary Suite, Smoke Free, Walk-In Closet(s)
Laundry Features
In Unit
Levels
Two
Main Level Bathrooms
1
Exterior
Architectural Style
Traditional
Association Amenities
Garden Area, Playground, Trail(s)
Attached Garage YN
1
Construction Materials
Frame, Stone, Wood Siding
Exterior Features
Private Yard, Rain Gutters
Fencing
Full
Garage Spaces
2
Lot Features
Greenbelt, Landscaped, Master Planned
Parking Features
Concrete
Parking Spots
2
Parking Total
2
Patio And Porch Features
Deck
Roof
Composition
Security Features
Carbon Monoxide Detector(s), Smoke Detector(s)
Window Features
Double Pane Windows
Financial
HOA Fee
$76
HOA Fee Frequency
Monthly
HOA Includes
Recycling, Road Maintenance, Trash
HOA Name
Skylake Phase 3
HOA Phone
303-420-4433
Tax Year
2025
Taxes
$4,163
Map
Contact Us
Mortgage Calculator
Property Summary
- Located in the Skylake Ranch subdivision, 11359 Locust Street Thornton CO is a Single Family for sale in Thornton, CO, 80233. It is listed for $540,000 and features 3 beds, 3 baths, and has approximately 2,522 square feet of living space, and was originally constructed in 2004. The current price per square foot is $214. The average price per square foot for Single Family listings in Thornton is $251. The average listing price for Single Family in Thornton is $605,044. To schedule a showing of MLS#rec9037687 at 11359 Locust Street in Thornton, CO, contact your Smart Sale AI agent at 3039066915.
Similar Listings Nearby

Additional Details
MLS ID : REC9037687
Listing Key : REC2055209173
Parcel Number : R0146517
Zip Code : 80233
City : Thornton
State : CO
Building if Condo :
Full Street: 11359 Locust Street
Address : 11359
Address Prefix :
Address Suffix : Street
Street : Locust
Street Prefix :
Street Suffix :
Unit if Condo :
Latitude : 39.902985
Longitude : -104.915985
Property Type : singlefamily
Property Sub Type : Single Family Residence
Stories Total if Condo :
Lot Size : 6,825 sqft / 0.16 acres (approx)
Ownership : Individual
Zoning :
Condition :
Renovation :
Pets Allowed : Cats OK,Dogs OK
Special Conditions : None
Possession : Immediate
Original Price : 550000
Close Price :
Close Date :
List Date : Jul 7, 2026
List Contract Date : 2026-07-07
Off Market Date :
Purchase Contract Date :
Days on Market : 56
Concessions Amount :
Concession Comment :
Renovation :
Company : EXIT Realty DTC, Cherry Creek, Pikes Peak.

Copyright 2026. All rights reserved.
11359 Locust Street
Thornton, CO