
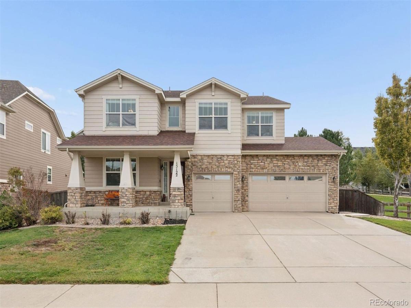
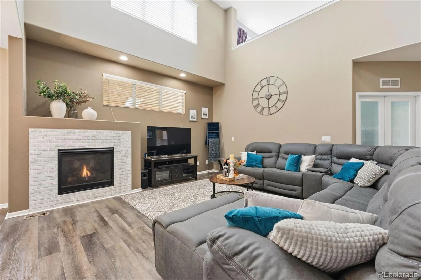
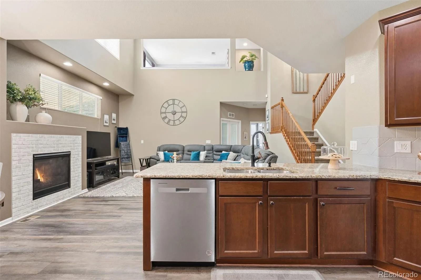
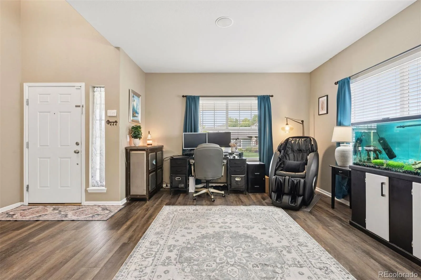
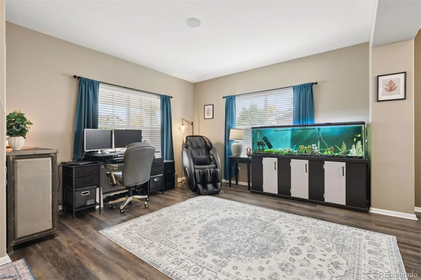
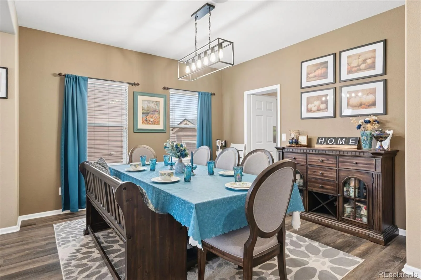
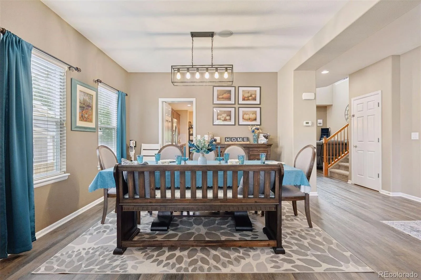
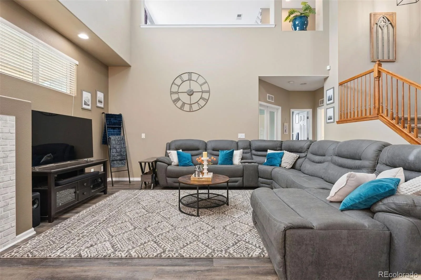
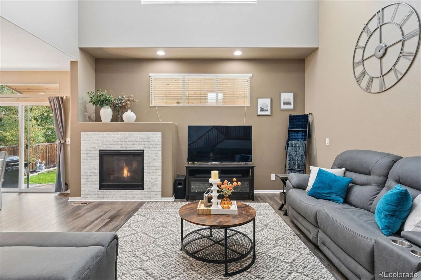
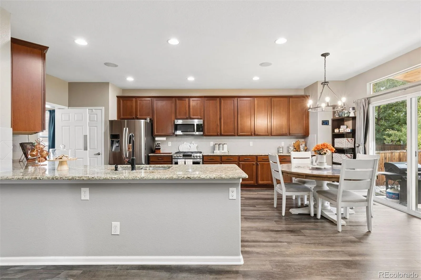
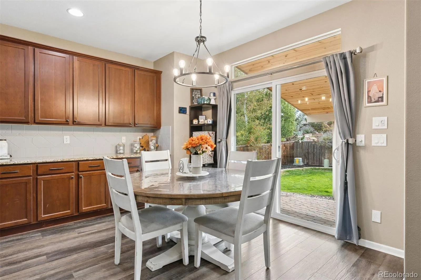
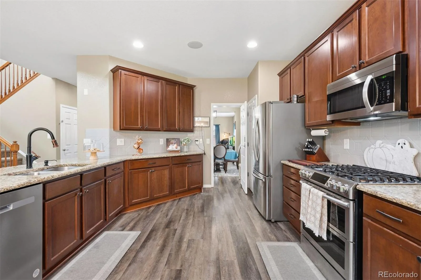
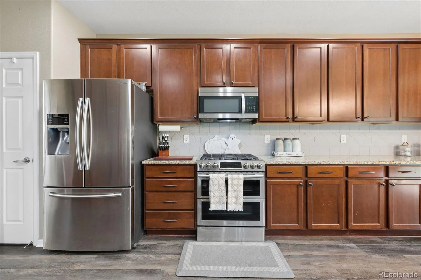
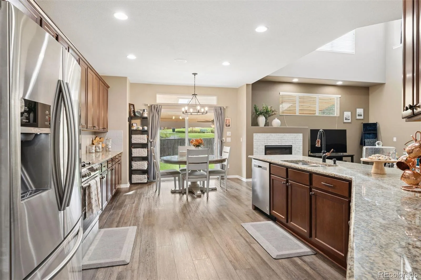
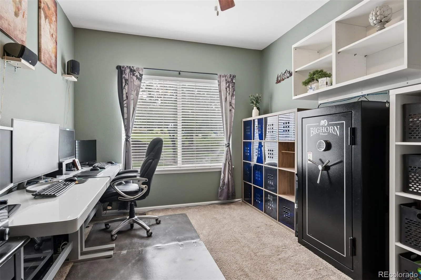
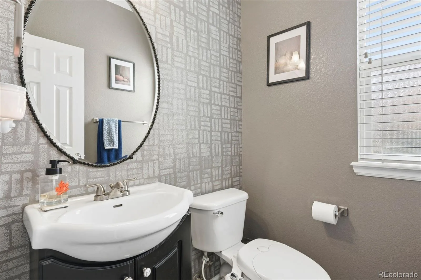
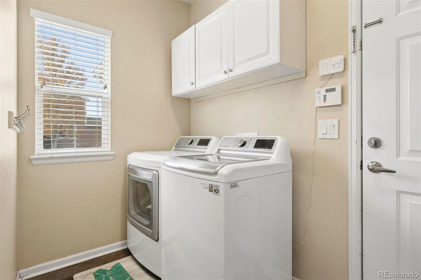
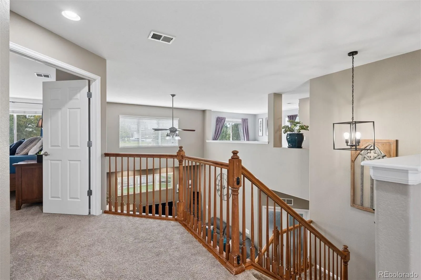
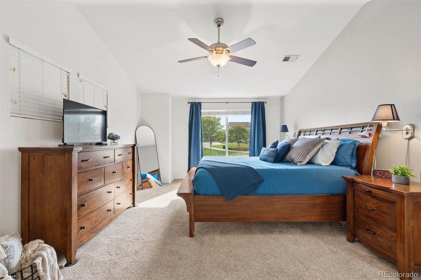
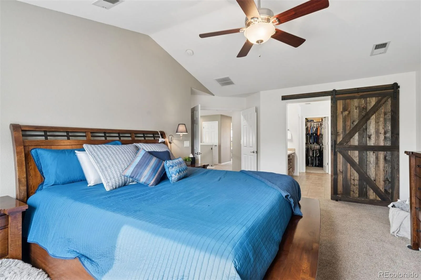
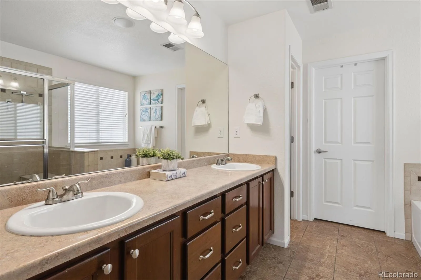
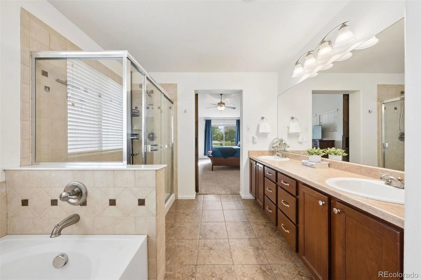
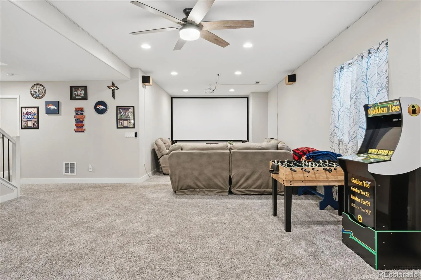
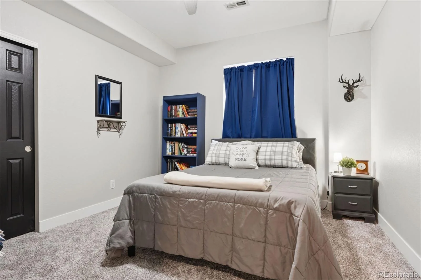
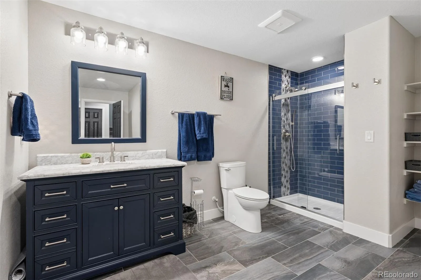
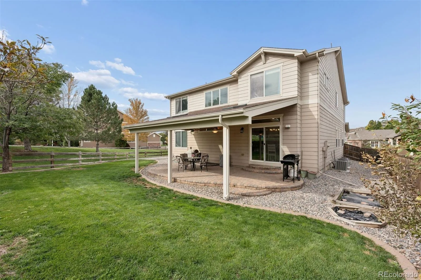
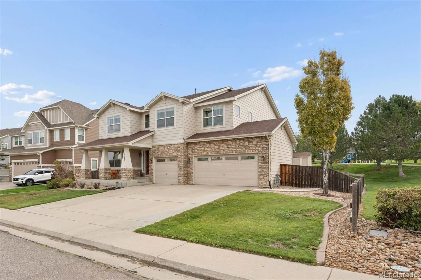
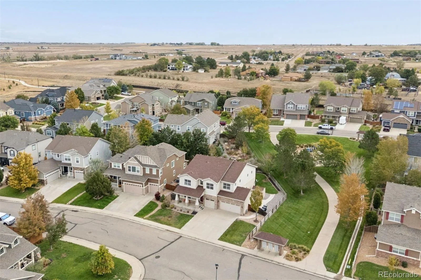
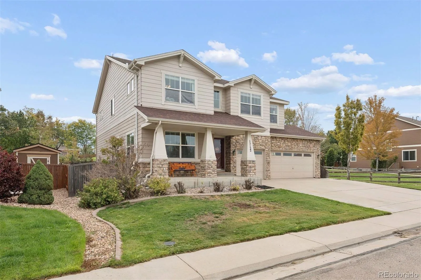
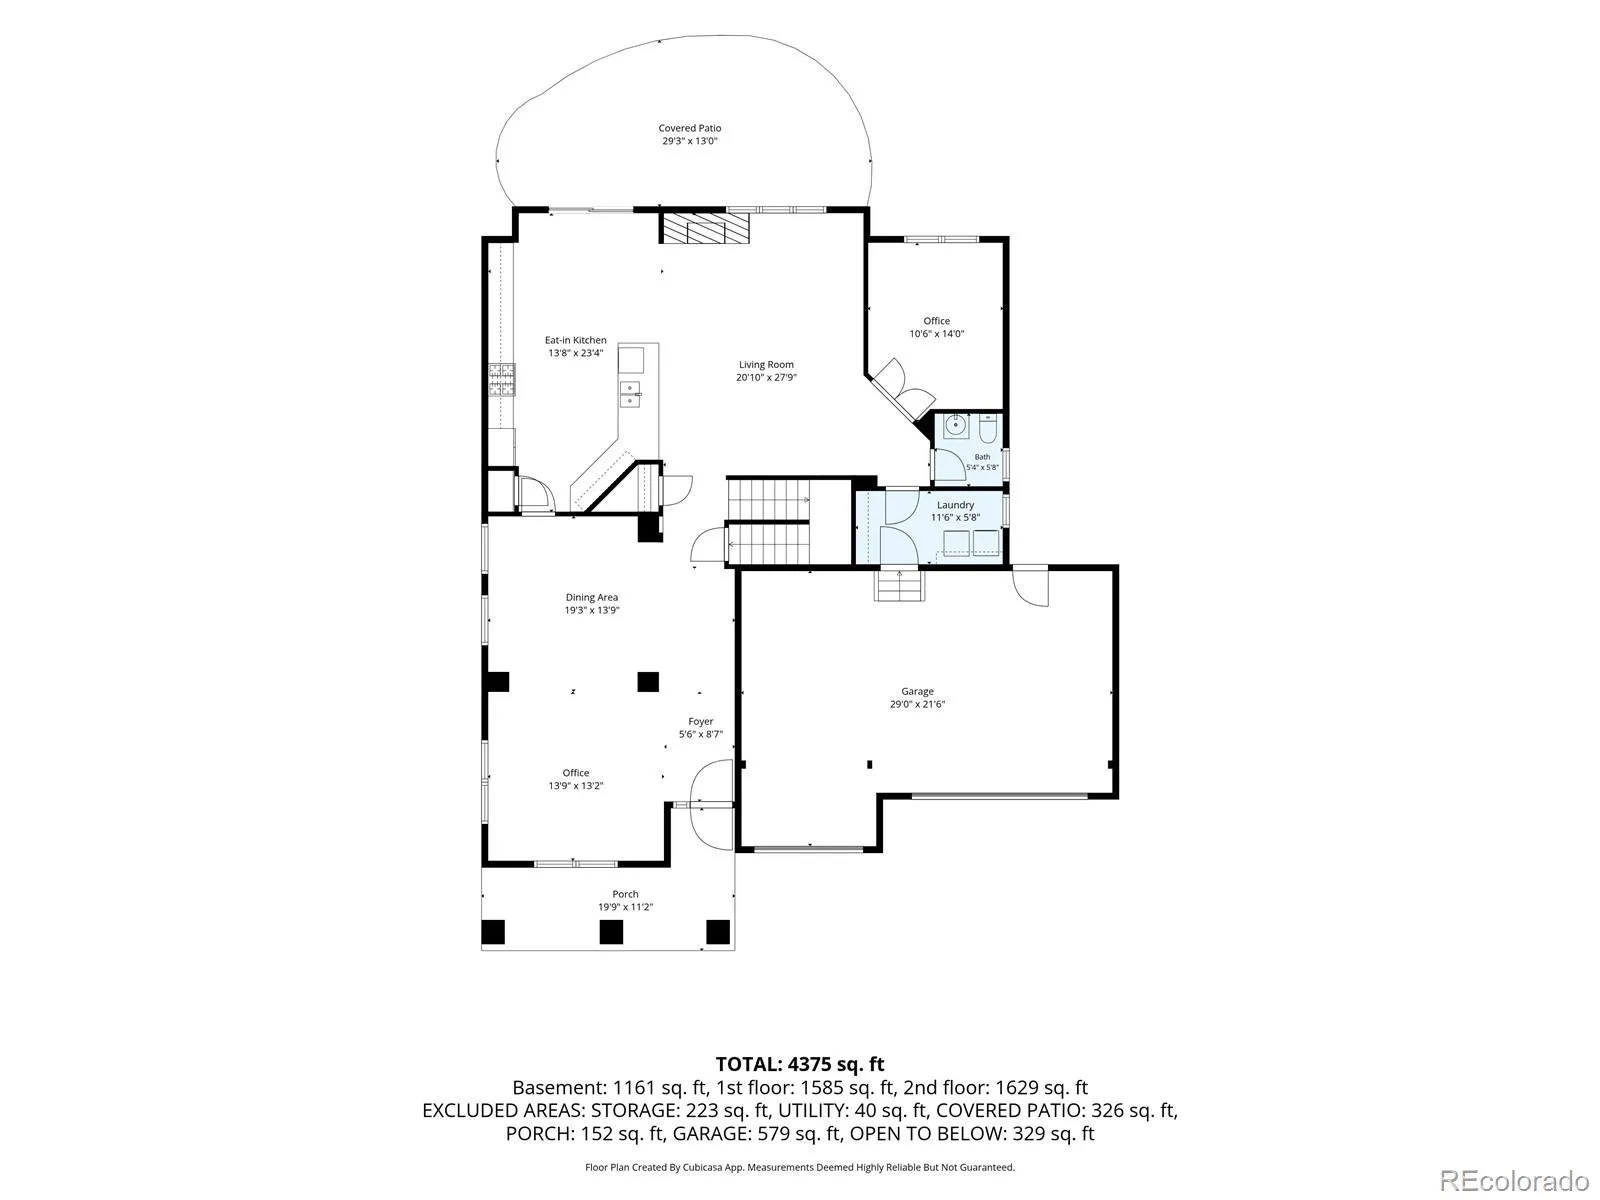
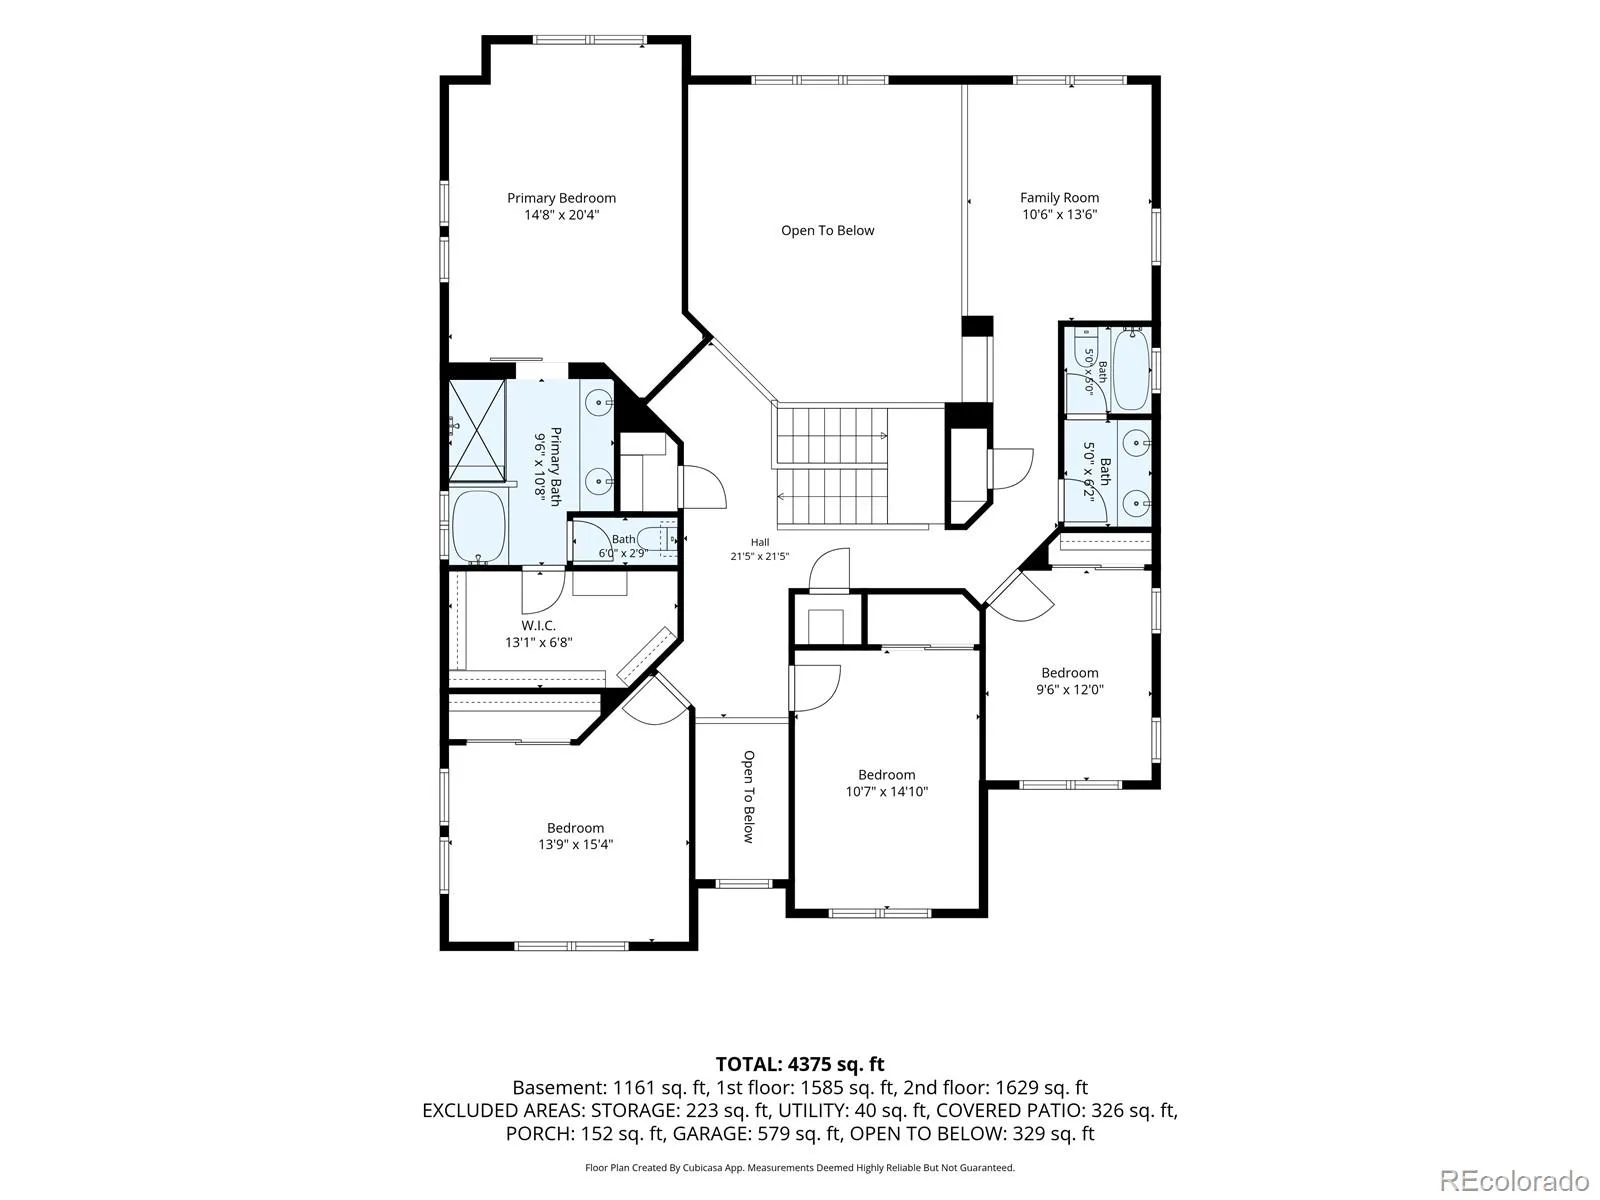
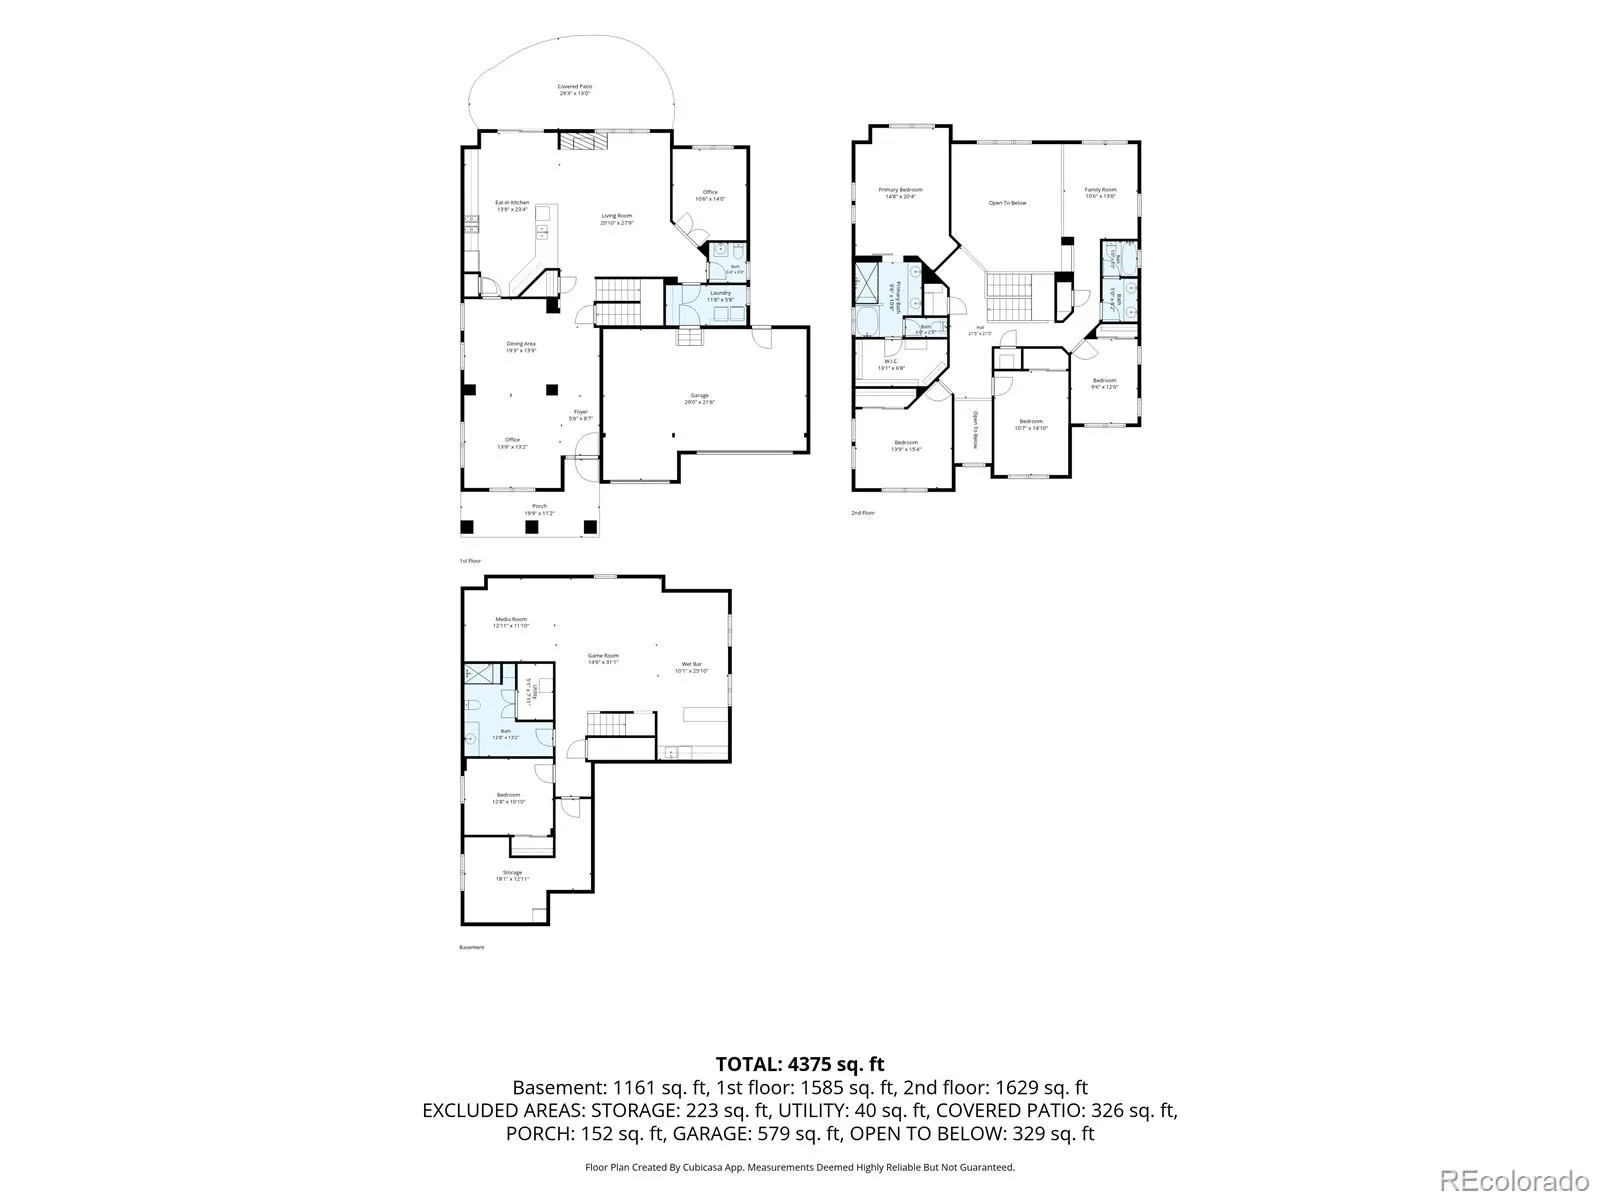
This beautiful home located in the highly desirable Haven at York Street community, offers 4,100 finished square feet of thoughtfully designed living space. A grand foyer welcomes you into a great room that blends formal living and dining areas. The spacious living room features soaring ceilings and a stunning fireplace, and it opens to the kitchen. The kitchen boasts full cabinetry, granite countertops, and a tiled backsplash, plus an eat-in area with access to the backyard. A spacious private office with double glass doors provides the ideal work-from-home space.
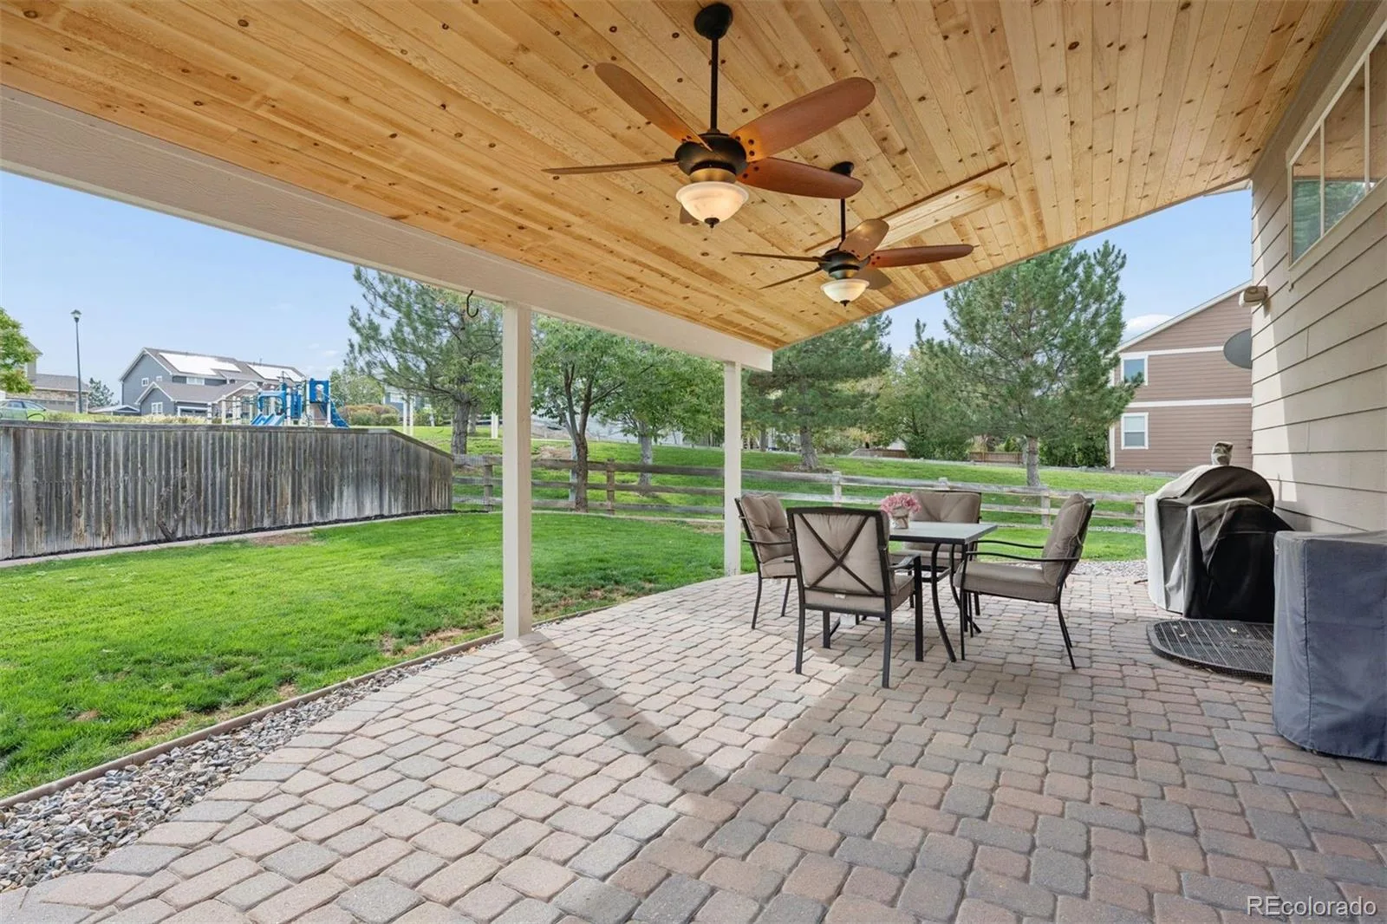
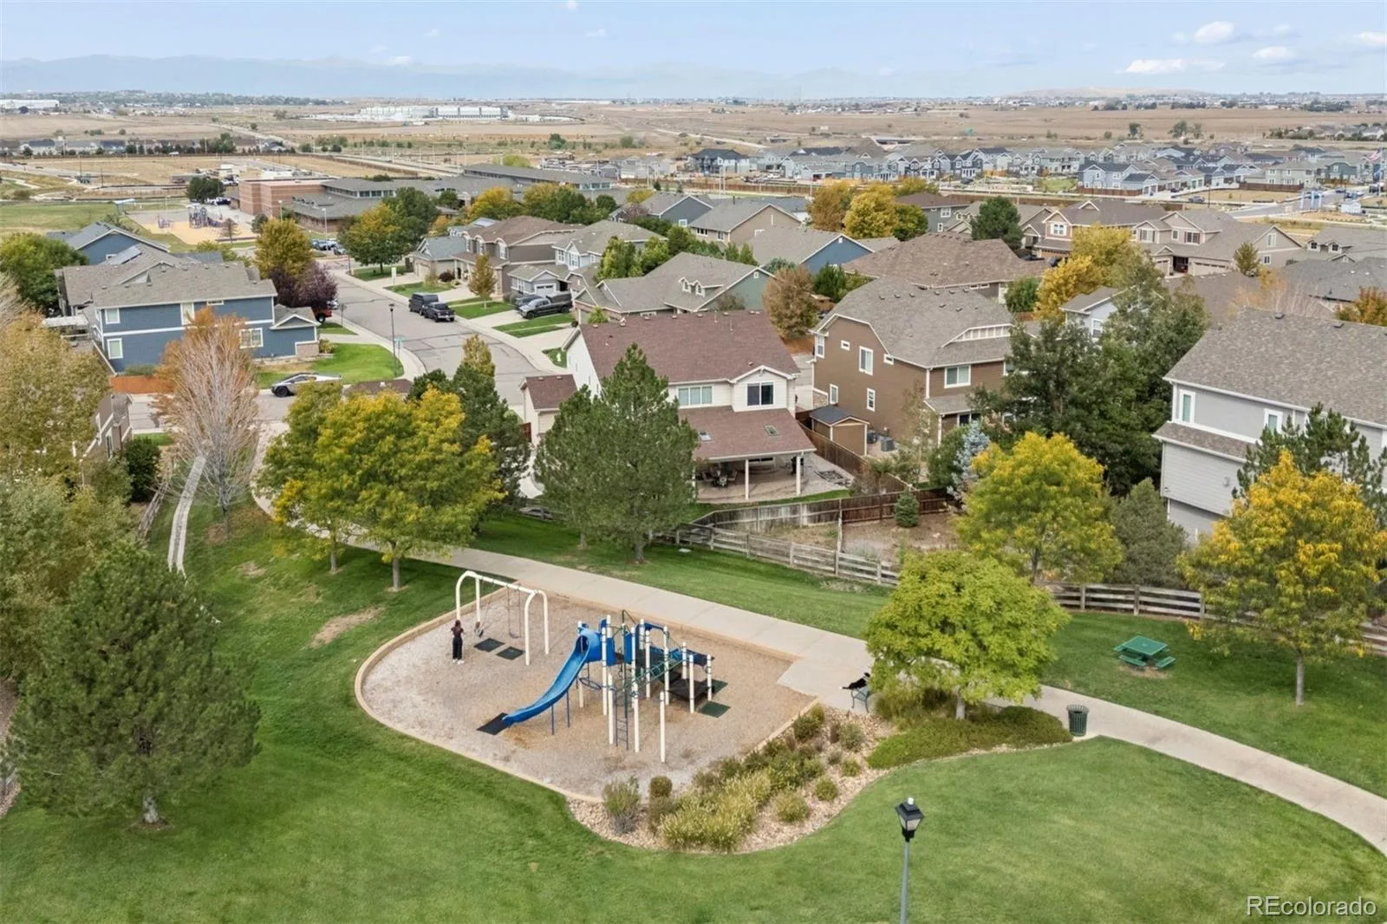
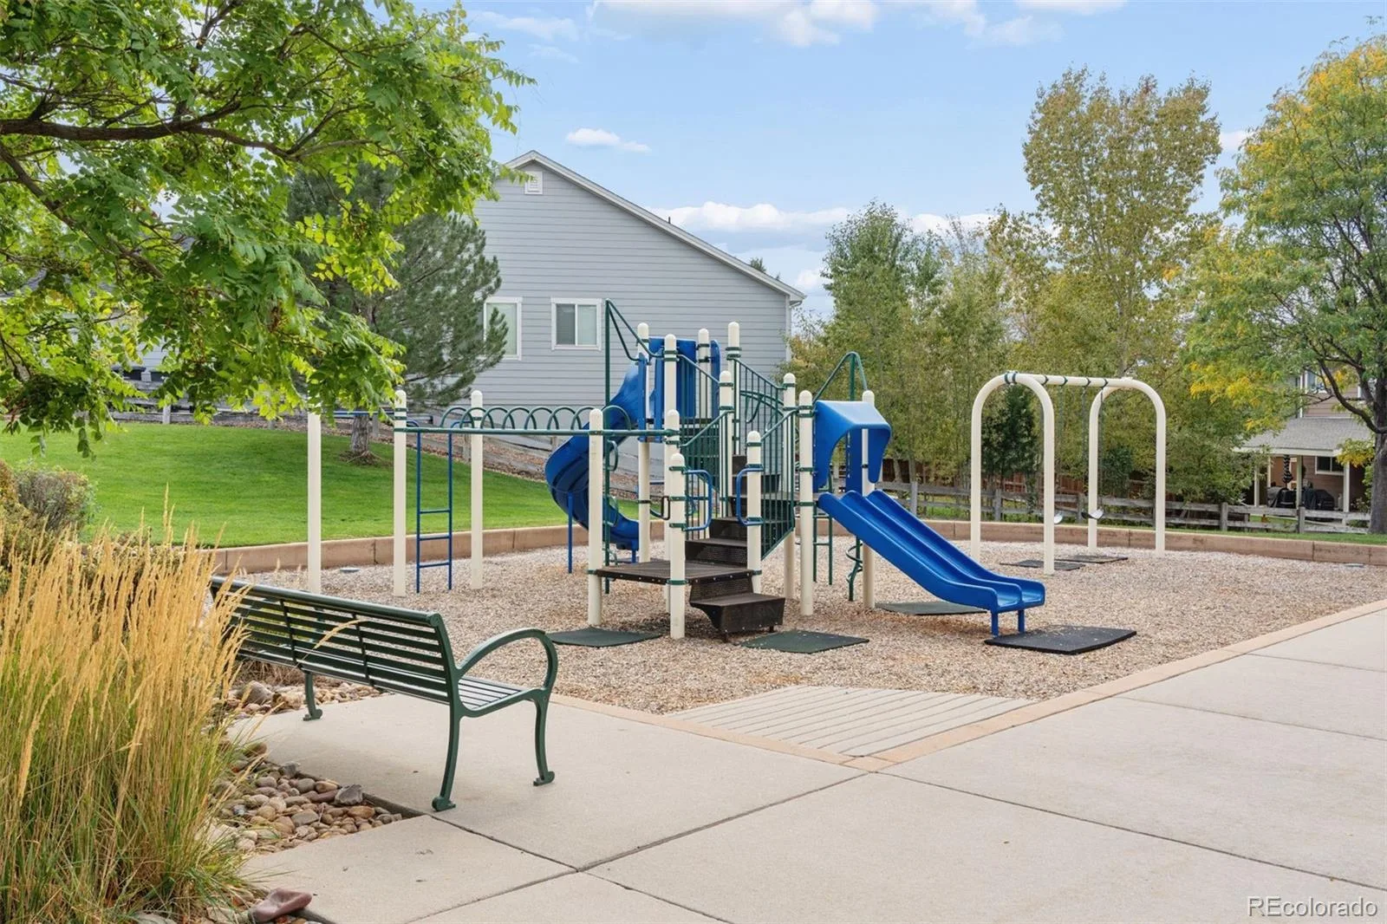
Outside, a sturdy covered cedar patio with two ceiling fans creates a luxurious setting for barbecues and evenings out. The home also backs to the community park.
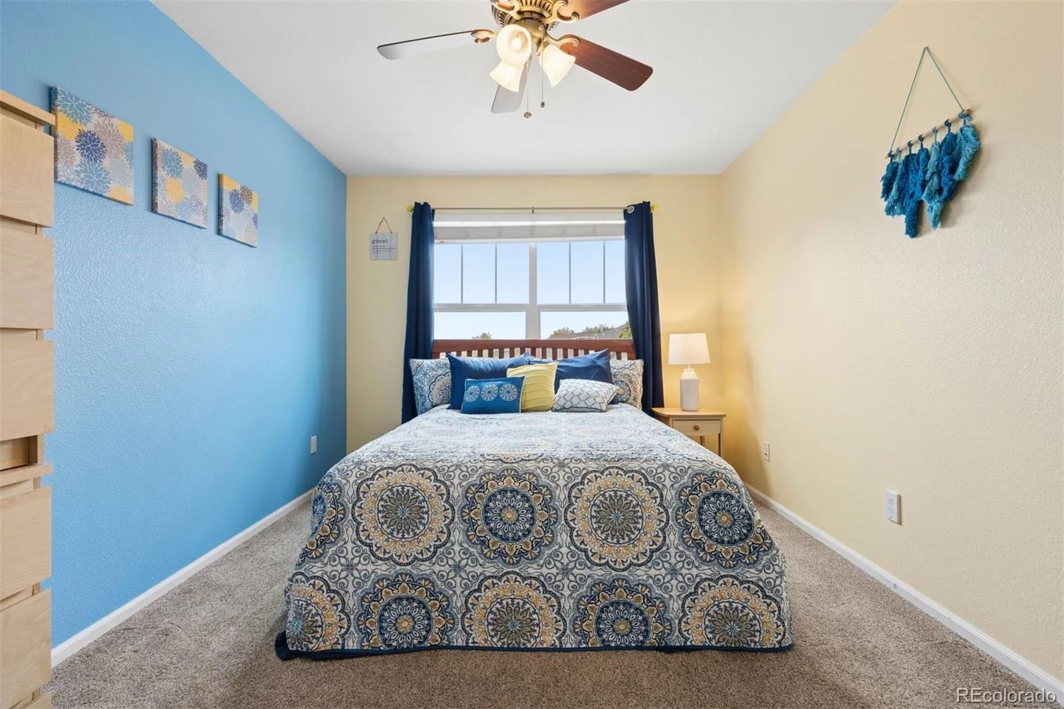
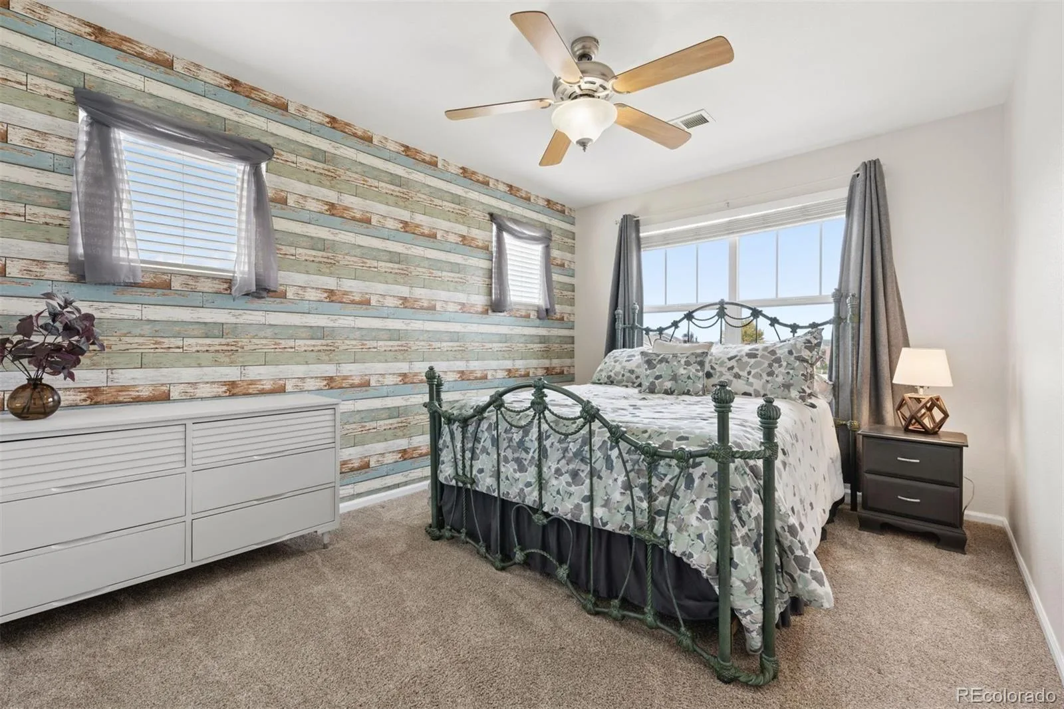
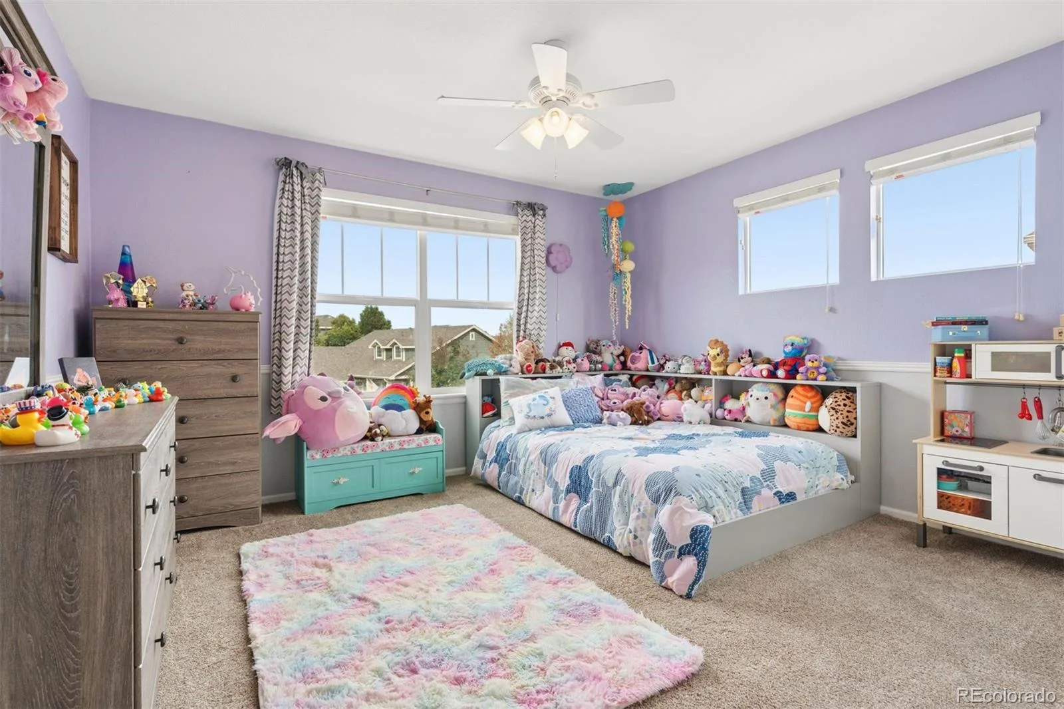
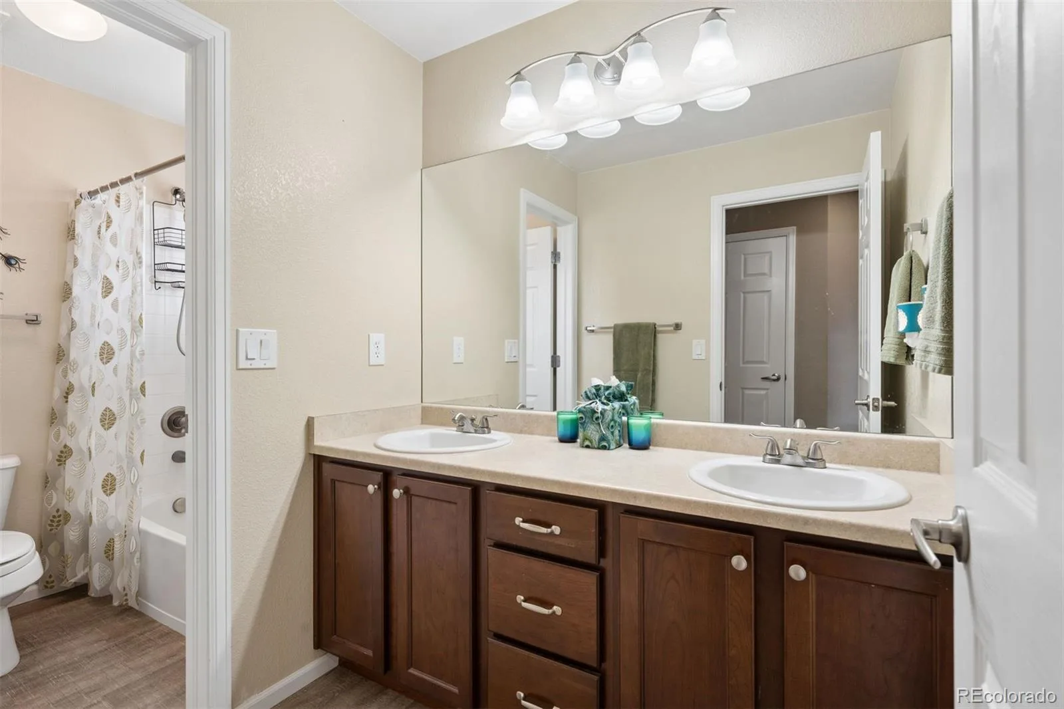
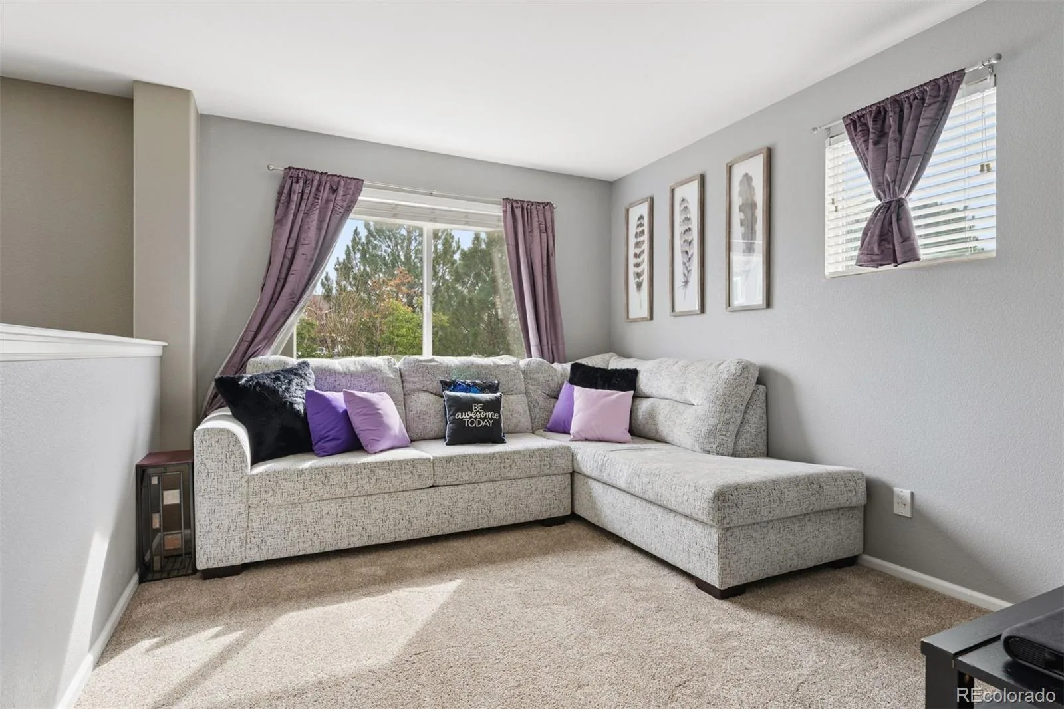
Upstairs, the vaulted primary suite is vast, with a ceiling fan, a five-piece bath, and a walk-in closet. Three additional bedrooms share a full bath, and a loft tucked in the corner offers extra living space.
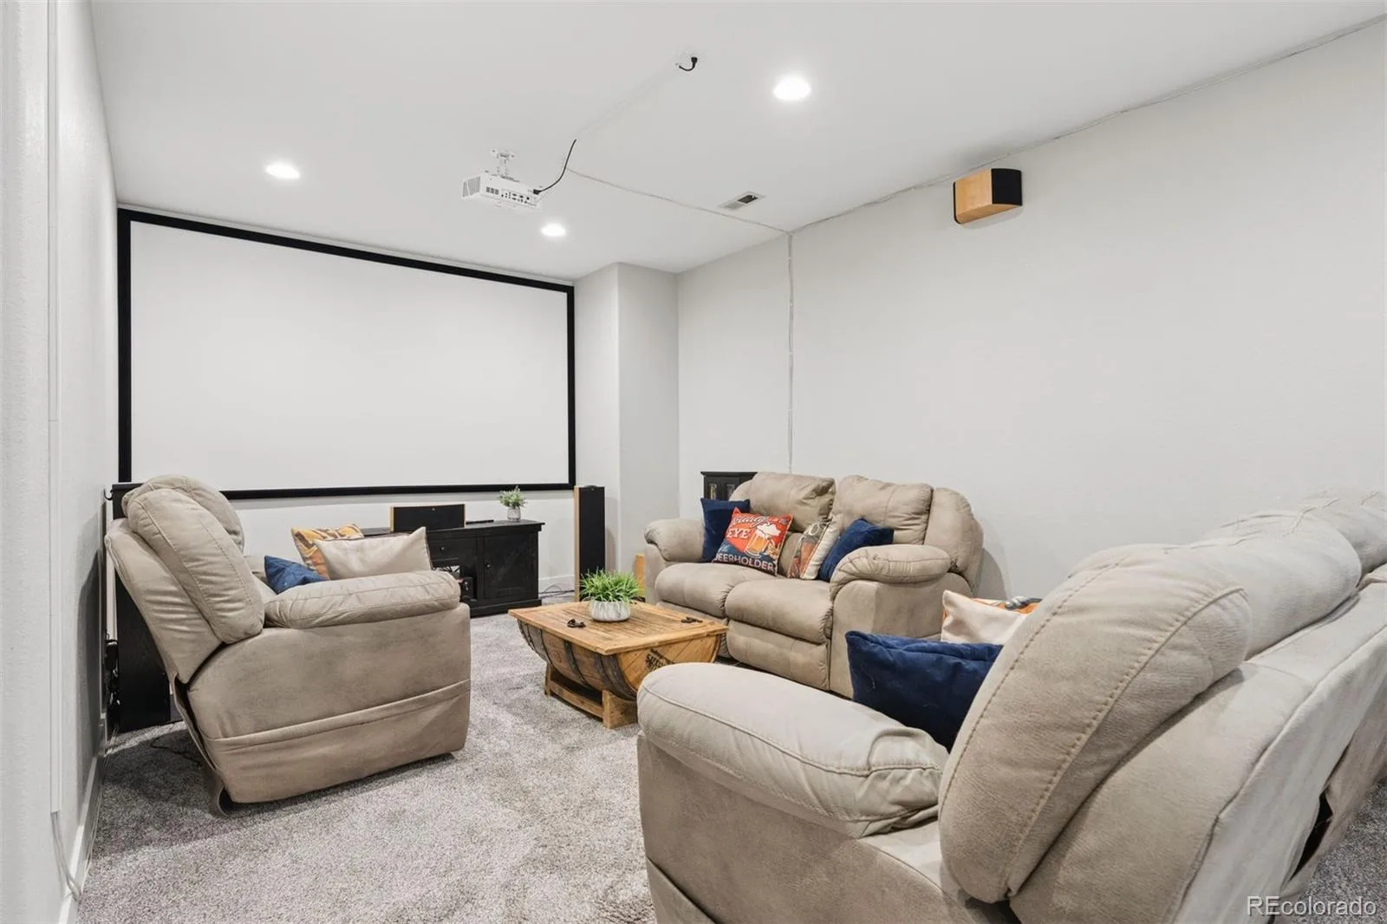
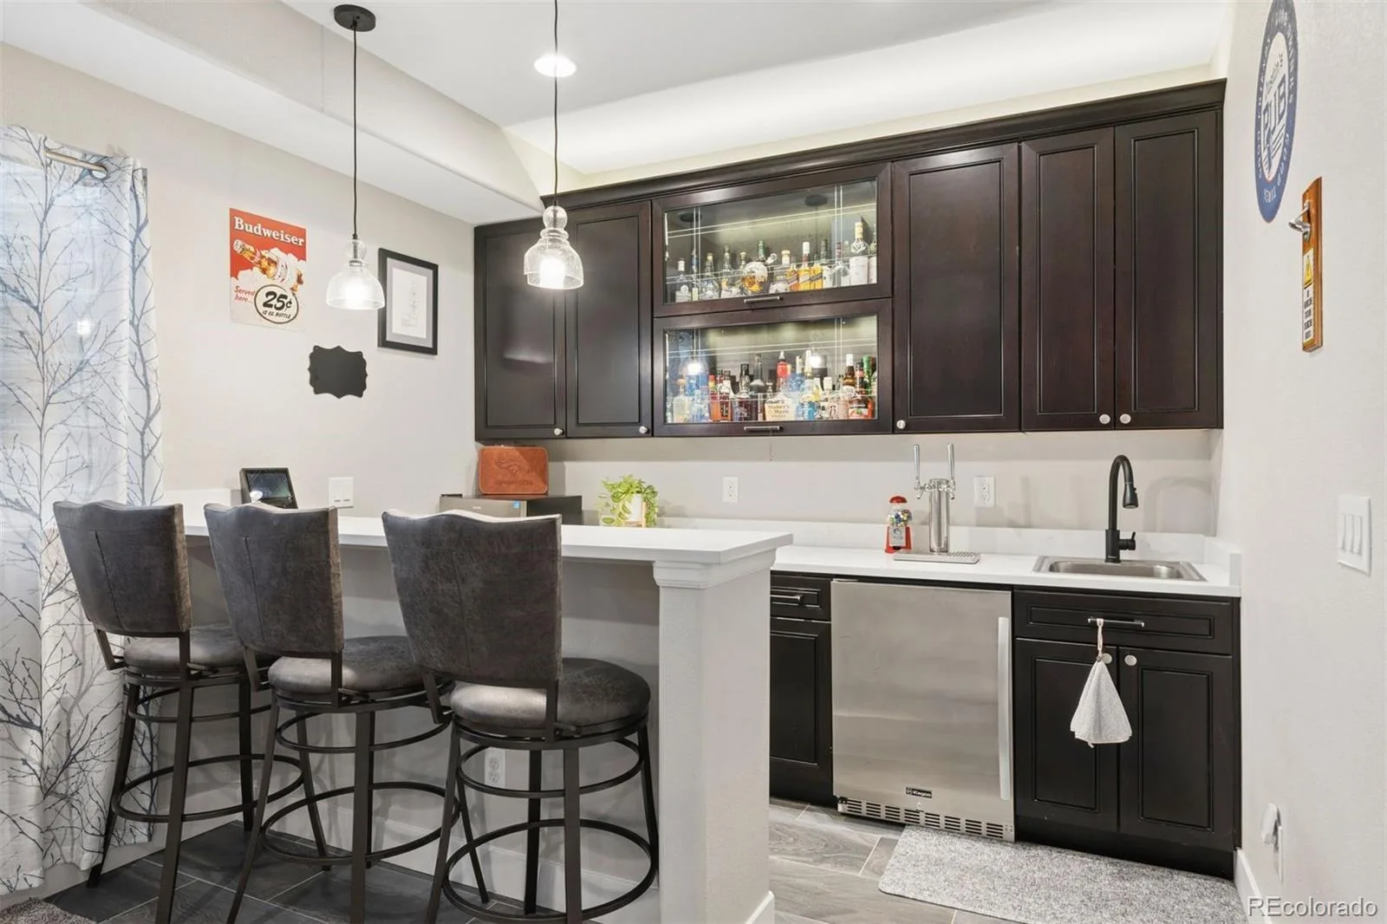
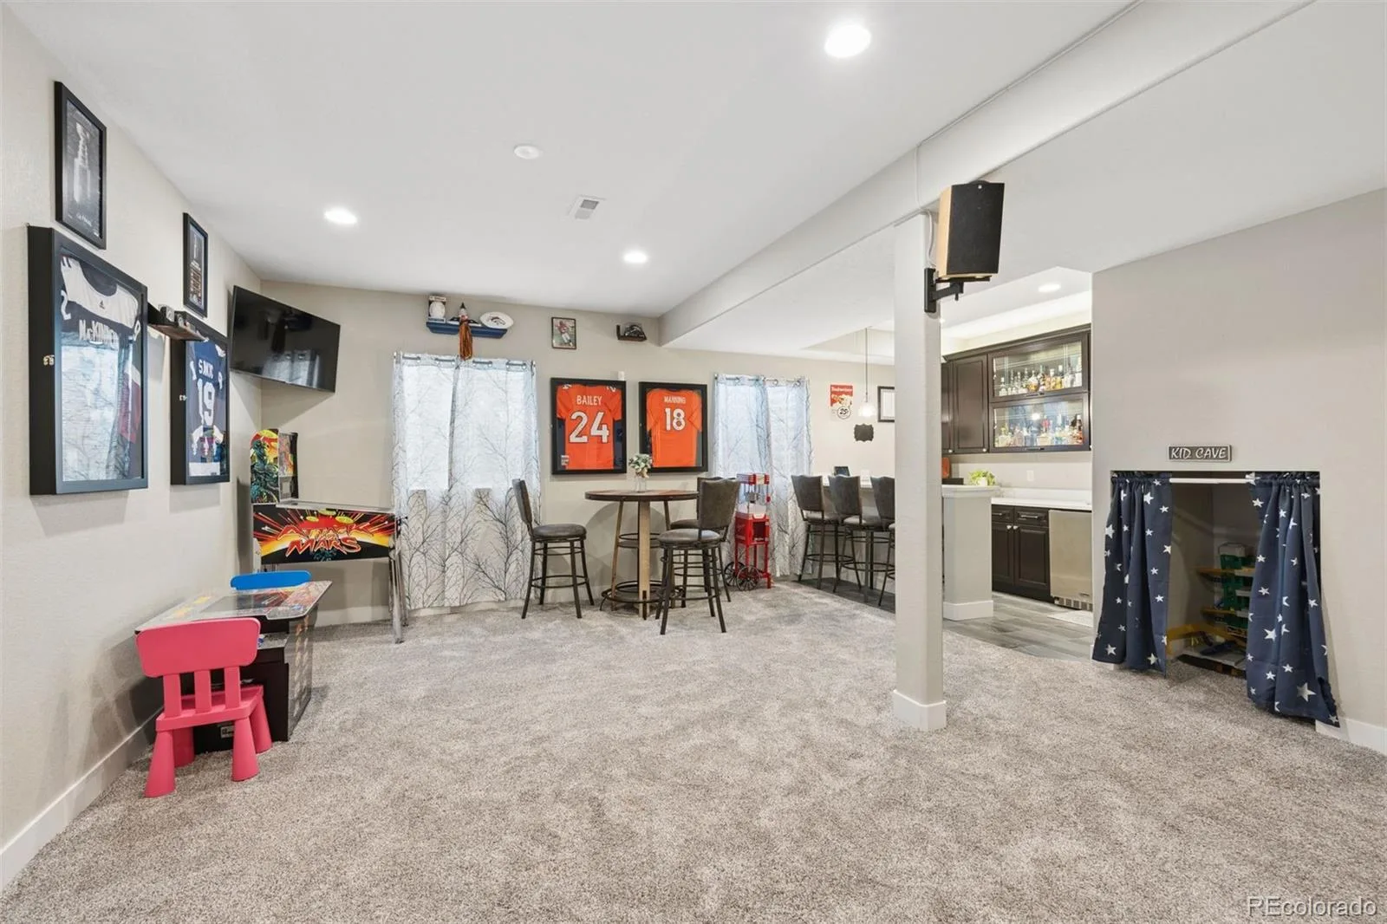
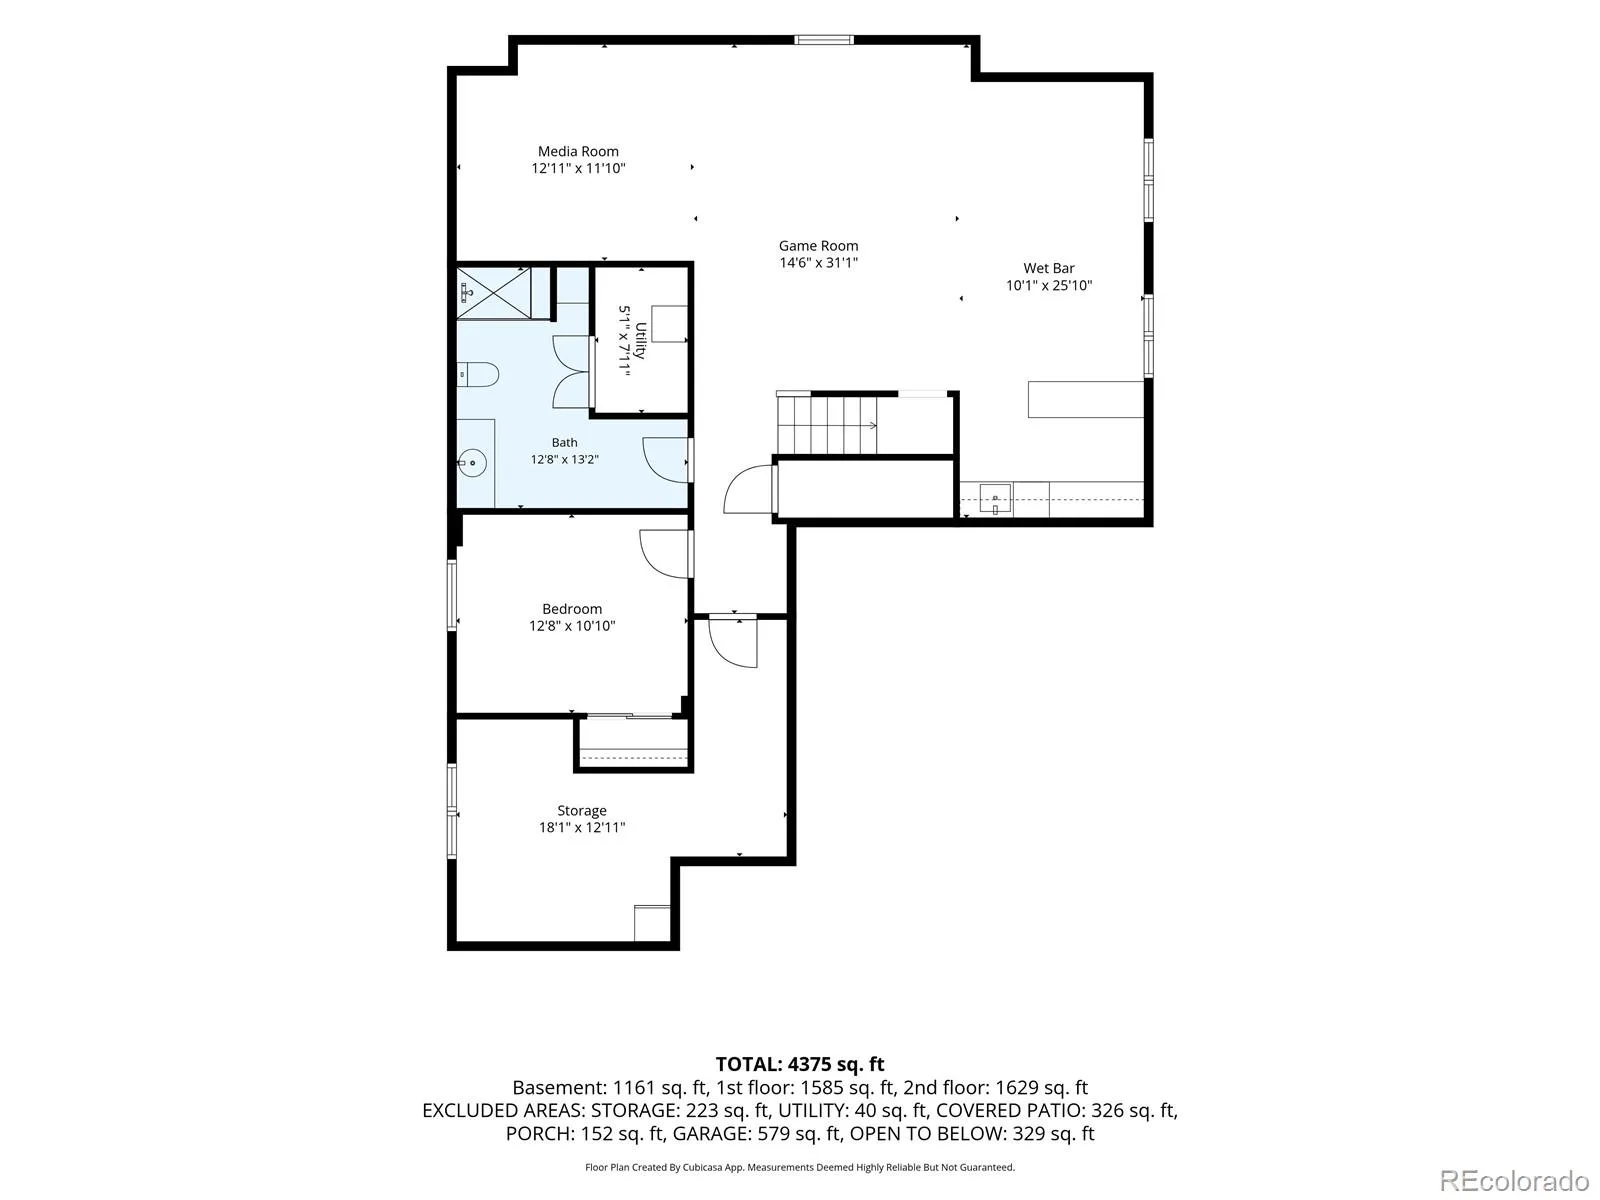
The finished basement is made for entertaining, with a projector screen that stays, a wet bar, ample recreation space, an additional bedroom, and a bathroom with heated floors.
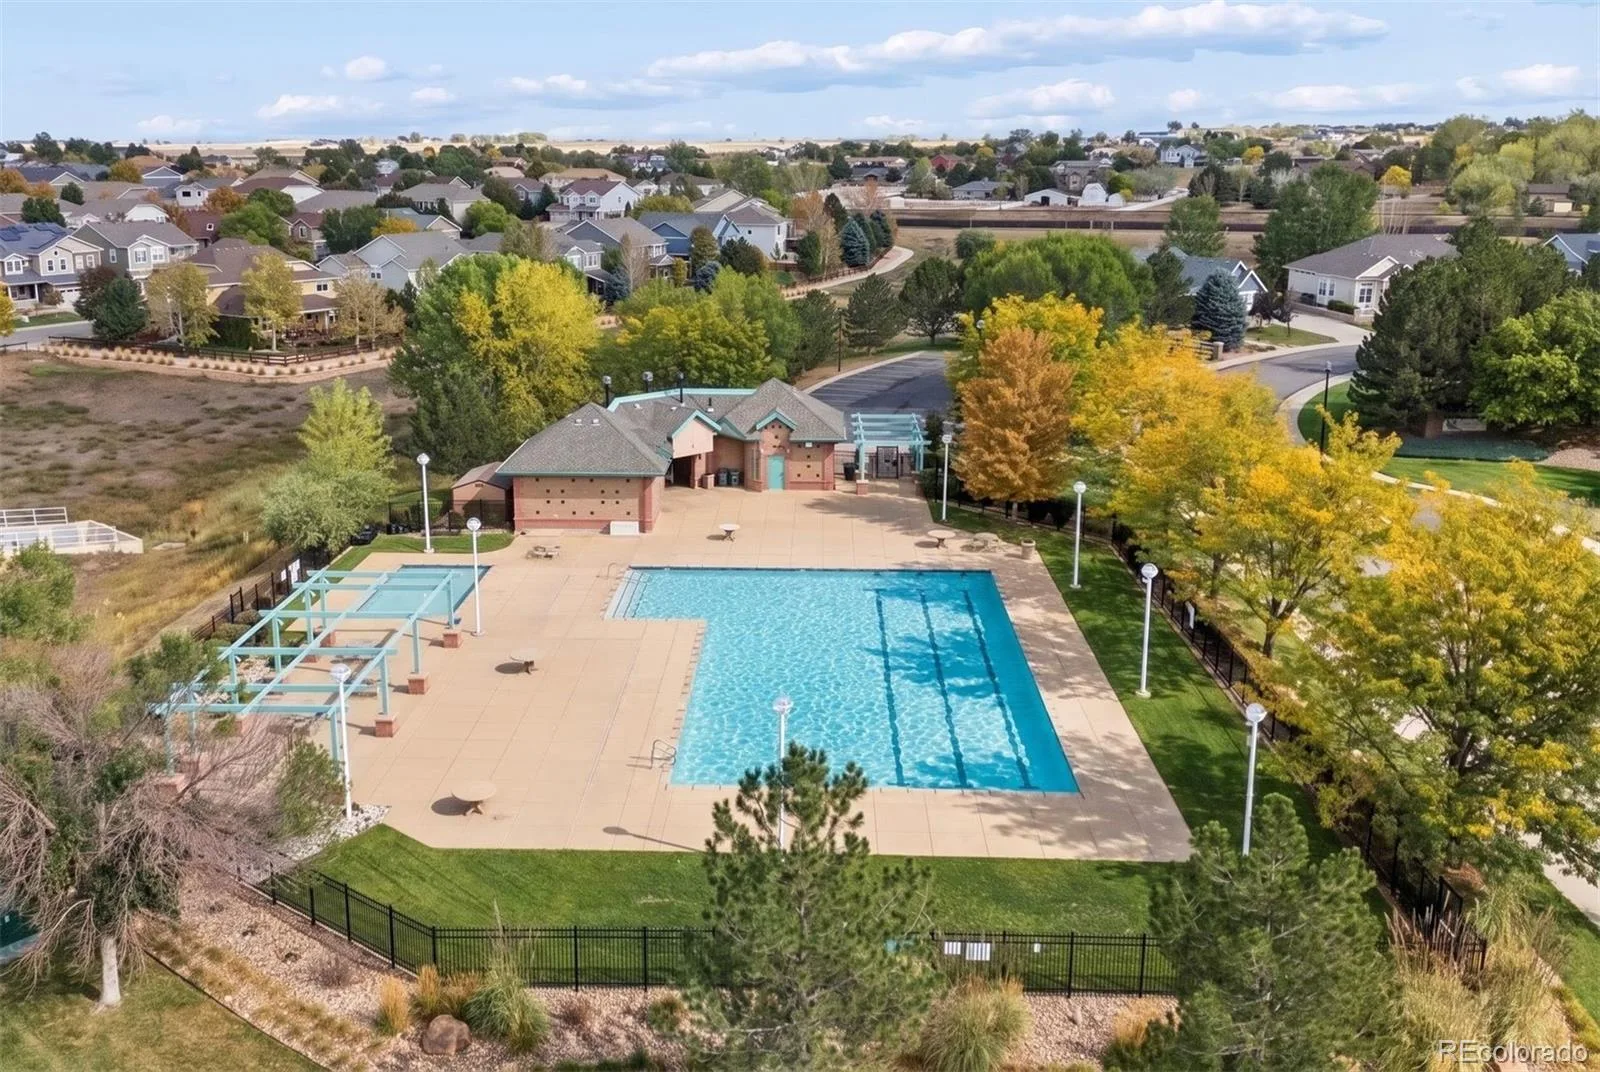
The Haven at York Street also offers community pool just down the street!
The location is equally impressive, with quick access to I-25 and E-470. Orchard Town Center, Larkridge Town Center, and much more are just 10 minutes away.
Don’t miss this one. Schedule your showing today!
Property Details
Price:
$825,000
MLS #:
9858911
Status:
Active
Beds:
5
Baths:
4
Type:
Single Family
Subtype:
Single Family Residence
Subdivision:
The Haven at York Street
Finished Sq Ft:
4,131
Lot Size:
8,178 sqft / 0.19 acres (approx)
Year Built:
2008
Schools
School District:
Adams 12 5 Star Schl
Elementary School:
Silver Creek
Middle School:
Rocky Top
High School:
Mountain Range
Interior
Appliances
Bar Fridge, Dishwasher, Disposal, Freezer, Gas Water Heater, Microwave, Oven, Range, Refrigerator
Bathrooms
2 Full Bathrooms, 1 Three Quarter Bathroom, 1 Half Bathroom
Cooling
Central Air
Fireplaces Total
1
Flooring
Carpet, Laminate, Tile
Heating
Forced Air
Interior Features
Ceiling Fan(s), Eat-in Kitchen, Five Piece Bath, Granite Counters, High Ceilings, Open Floorplan, Pantry, Primary Suite, Smoke Free, Sound System, Vaulted Ceiling(s), Walk-In Closet(s), Wet Bar
Laundry Features
In Unit
Levels
Two
Exterior
Architectural Style
Traditional
Association Amenities
Park, Playground, Pool
Attached Garage YN
1
Construction Materials
Frame
Exterior Features
Private Yard
Fencing
Full
Garage Spaces
3
Lot Features
Irrigated, Landscaped, Sprinklers In Front, Sprinklers In Rear
Patio And Porch Features
Covered, Front Porch, Patio
Roof
Composition
Window Features
Egress Windows
Financial
HOA Fee
$110
HOA Fee Frequency
Monthly
HOA Includes
Maintenance Grounds, Snow Removal
Taxes
$5,962
Map
Contact Us
Mortgage Calculator
Property Summary
- Located in the The Haven at York Street subdivision, 15122 Fillmore Way Thornton CO is a Single Family for sale in Thornton, CO, 80602. It is listed for $825,000 and features 5 beds, 4 baths, and has approximately 4,131 square feet of living space, and was originally constructed in 2008. The current price per square foot is $200. The average price per square foot for Single Family listings in Thornton is $279. The average listing price for Single Family in Thornton is $605,107. To schedule a showing of MLS#9858911 at 15122 Fillmore Way in Thornton, CO, contact your Smart Sale AI agent at 3039066915.
Similar Listings Nearby

Additional Details
MLS ID : 9858911
Listing Key : e5b38367528c0d7eeda7464fd006f8c9
Parcel Number : R0169224
Zip Code : 80602
City : Thornton
State : CO
Building if Condo :
Full Street: 15122 Fillmore Way
Address : 15122
Address Prefix :
Address Suffix : Way
Street : Fillmore
Street Prefix :
Street Suffix :
Unit if Condo :
Latitude : 39.970547
Longitude : -104.951164
Property Type : singlefamily
Property Sub Type : Single Family Residence
Stories Total if Condo :
Lot Size : 8,178 sqft / 0.19 acres (approx)
Ownership :
Zoning : residential
Condition :
Renovation :
Pets Allowed :
Special Conditions : None Known
Possession :
Original Price :
Close Price :
Close Date :
List Date : Oct 2, 2026
List Contract Date : 2026-10-02
Off Market Date :
Purchase Contract Date :
Days on Market : 19
Concessions Amount :
Concession Comment :
Company : LIV Sotheby’s International Realty

Copyright 2026. All rights reserved.
15122 Fillmore Way
Thornton, CO