
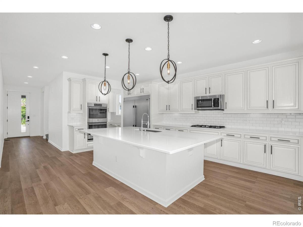
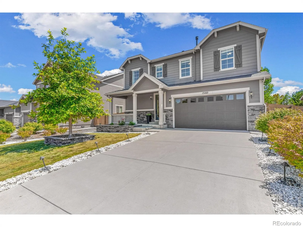
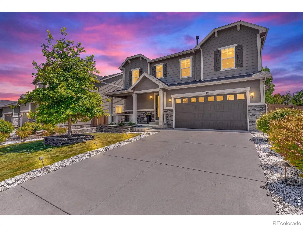
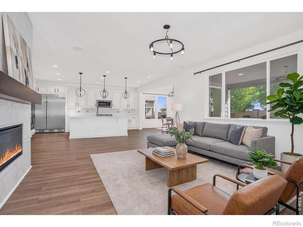
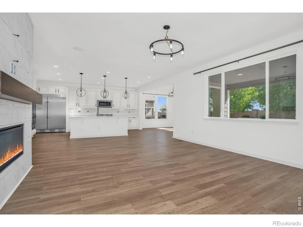
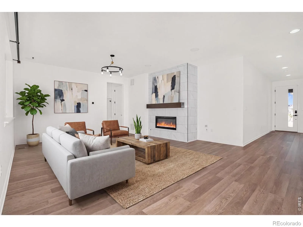
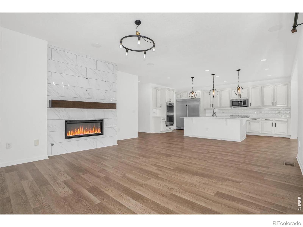
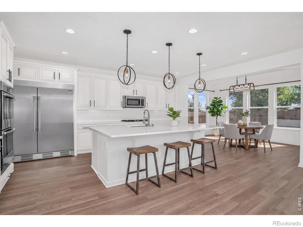
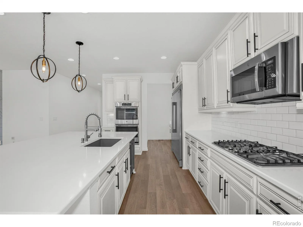
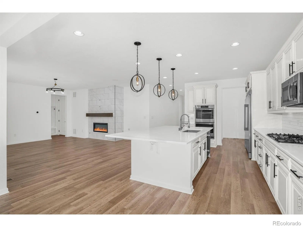
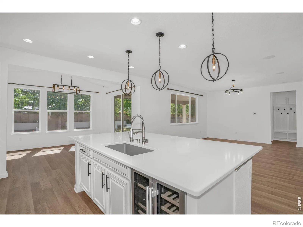
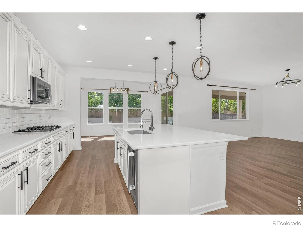
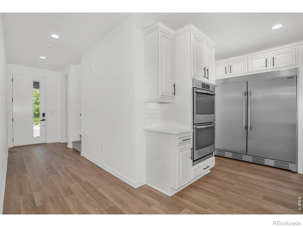
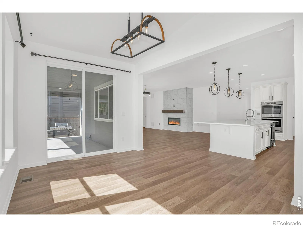
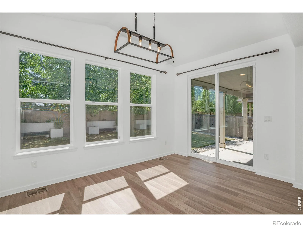
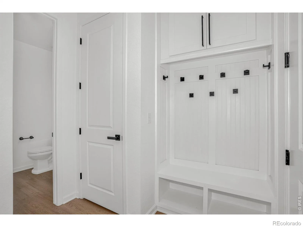
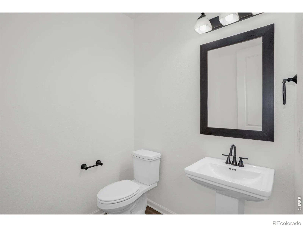
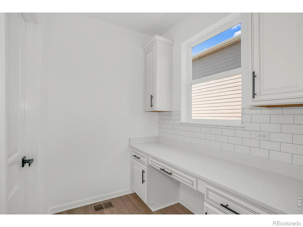
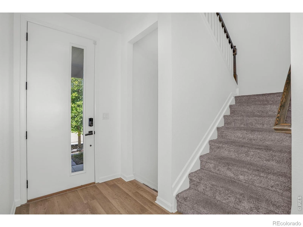
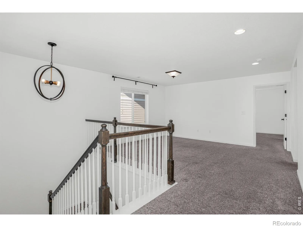
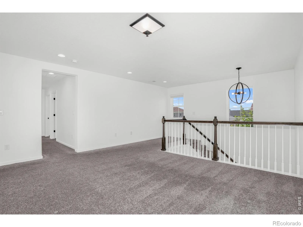
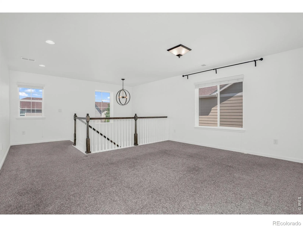
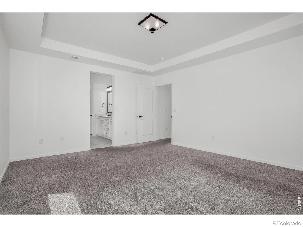
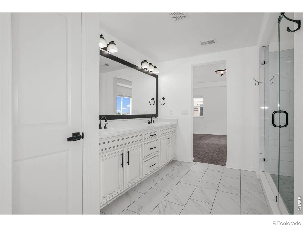
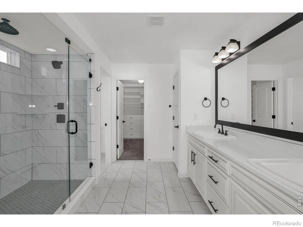
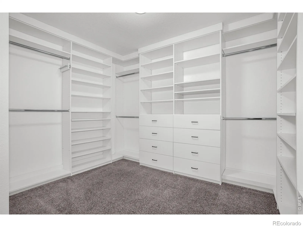
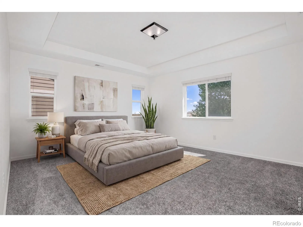
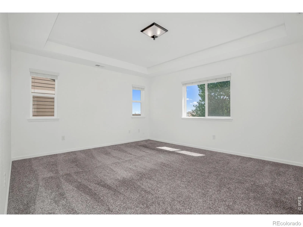
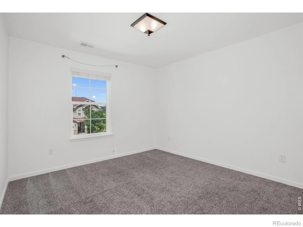
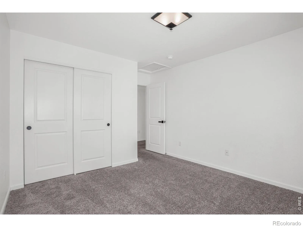
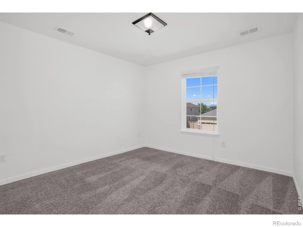
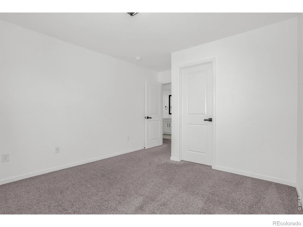
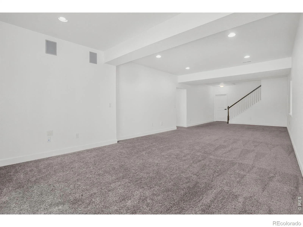
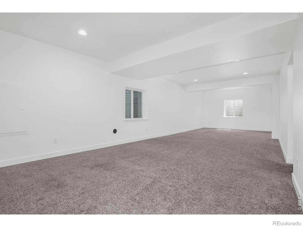
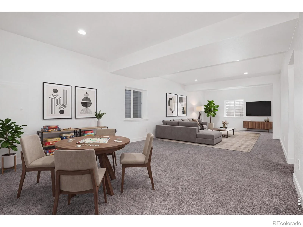
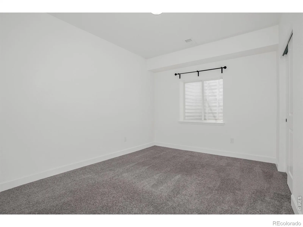
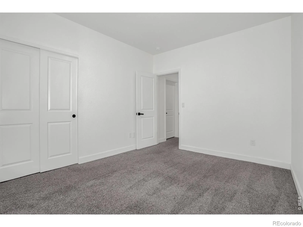
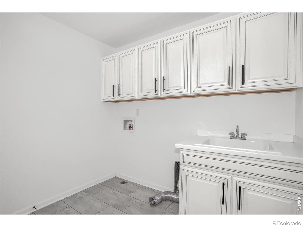
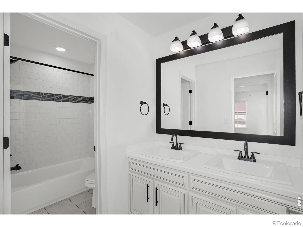
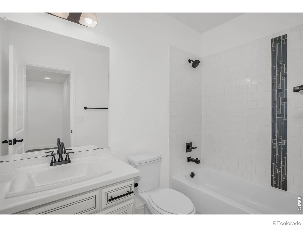
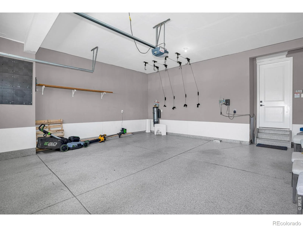
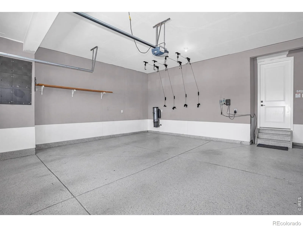
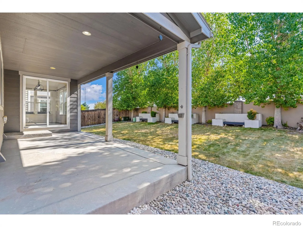
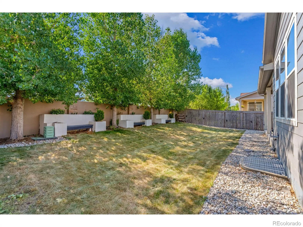
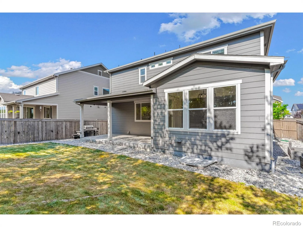
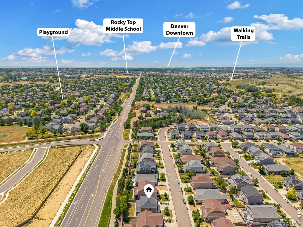
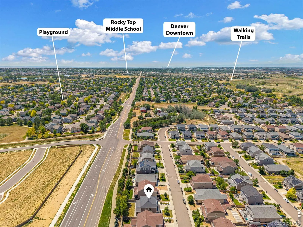
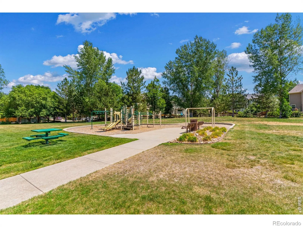
Seller is offering a $5,000.00 concession toward the buyer’s closing costs, plus a one-year home warranty! Thoughtfully upgraded throughout, this exceptional home offers three spacious living areas, including a professionally finished builder basement. The beautifully updated kitchen features brand-new luxury vinyl flooring on the main level, quartz countertops, dual ovens, an oversized refrigerator, designer backsplash, under-cabinet lighting, and a custom wine and beverage bar. The spacious primary suite offers a professionally designed walk-in closet and a spa-inspired bath with a waterfall shower. Premium upgrades include professionally installed 5.1 surround sound on both the main level and basement, whole-home central vacuum, whole-home water filtration, salt-based water softener, enhanced sound insulation between levels, upgraded fireplace, epoxy-coated garage floor, and a newer water heater. Enjoy the professionally landscaped backyard complete with a covered patio, built-in grill, custom seating, landscape lighting, and inviting outdoor living spaces. Conveniently located near E-470, shopping, dining, parks, and everyday conveniences.
Property Details
Price:
$780,000
MLS #:
IR1064980
Status:
Active
Beds:
4
Baths:
4
Type:
Single Family
Subtype:
Single Family Residence
Subdivision:
Fairfield
Finished Sq Ft:
3,433
Lot Size:
6,600 sqft / 0.15 acres (approx)
Year Built:
2018
Schools
School District:
Adams 12 5 Star Schl
Elementary School:
Silver Creek
Middle School:
Rocky Top
High School:
Mountain Range
Interior
Appliances
Bar Fridge, Disposal, Double Oven, Oven, Refrigerator, Water Softener
Bathrooms
2 Full Bathrooms, 1 Three Quarter Bathroom, 1 Half Bathroom
Cooling
Central Air
Heating
Forced Air, Hot Water
Interior Features
Central Vacuum, Five Piece Bath, Open Floorplan, Pantry
Levels
Two
Exterior
Architectural Style
Contemporary
Attached Garage YN
1
Construction Materials
Wood Frame
Direction Faces
West
Exterior Features
Gas Grill
Garage Spaces
2
Lot Features
Sprinklers In Front
Patio And Porch Features
Deck, Patio
Roof
Composition
View
City
Window Features
Window Coverings
Financial
HOA Fee
$240
HOA Fee Frequency
Quarterly
HOA Includes
Reserve Fund
Taxes
$7,604
Map
Contact Us
Mortgage Calculator
Property Summary
- Located in the Fairfield subdivision, 15160 Gaylord Street Thornton CO is a Single Family for sale in Thornton, CO, 80602. It is listed for $780,000 and features 4 beds, 4 baths, and has approximately 3,433 square feet of living space, and was originally constructed in 2018. The current price per square foot is $227. The average price per square foot for Single Family listings in Thornton is $279. The average listing price for Single Family in Thornton is $605,559. To schedule a showing of MLS#ir1064980 at 15160 Gaylord Street in Thornton, CO, contact your Smart Sale AI agent at 3039066915.
Similar Listings Nearby

Additional Details
MLS ID : IR1064980
Listing Key : 98ec6566db41b3513b02ee8e6704d726
Parcel Number : R0188291
Zip Code : 80602
City : Thornton
State : CO
Building if Condo :
Full Street: 15160 Gaylord Street
Address : 15160
Address Prefix :
Address Suffix : Street
Street : Gaylord
Street Prefix :
Street Suffix :
Unit if Condo :
Latitude : 39.971439
Longitude : -104.959930
Property Type : singlefamily
Property Sub Type : Single Family Residence
Stories Total if Condo :
Lot Size : 6,600 sqft / 0.15 acres (approx)
Ownership :
Zoning : SFR
Condition :
Renovation :
Pets Allowed :
Special Conditions :
Possession :
Original Price :
Close Price :
Close Date :
List Date : Jul 24, 2026
List Contract Date : 2026-07-24
Off Market Date :
Purchase Contract Date :
Days on Market : 89
Concessions Amount :
Concession Comment :
Company : Sears Real Estate

Copyright 2026. All rights reserved.
15160 Gaylord Street
Thornton, CO