
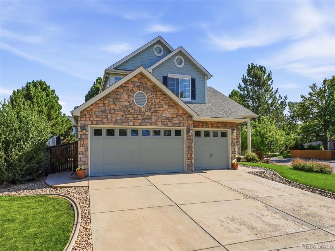
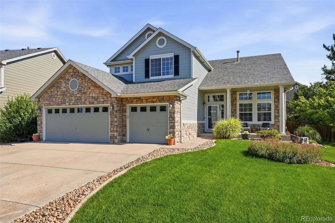
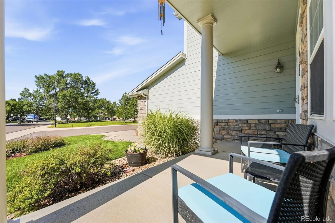
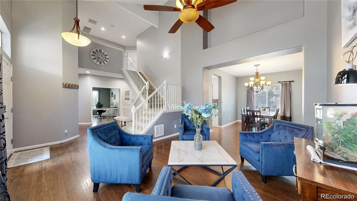
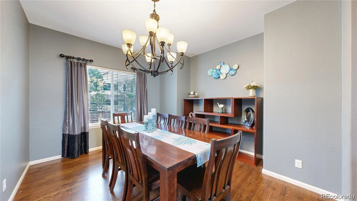
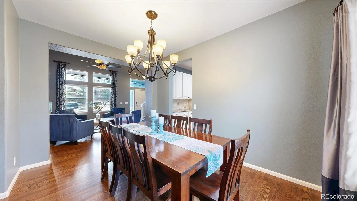
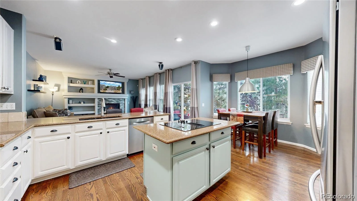
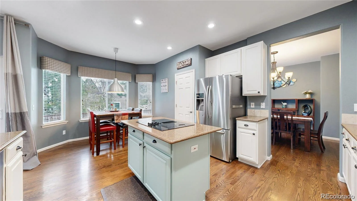
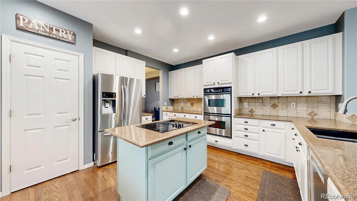
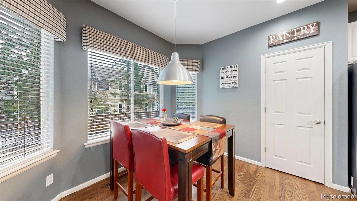
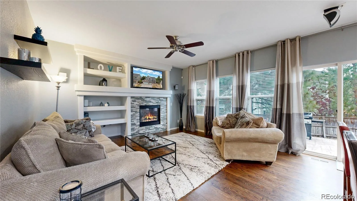
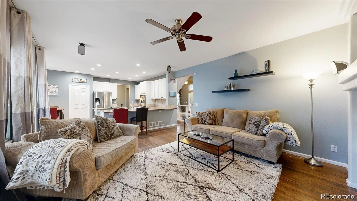
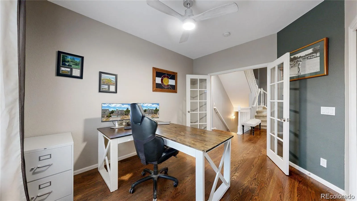
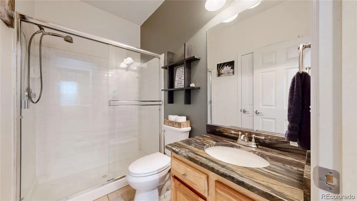

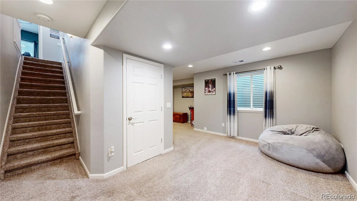
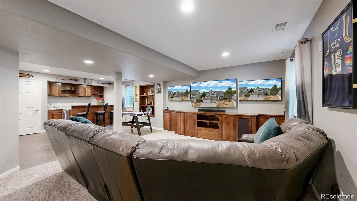
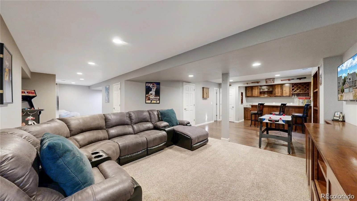
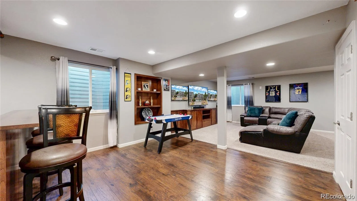
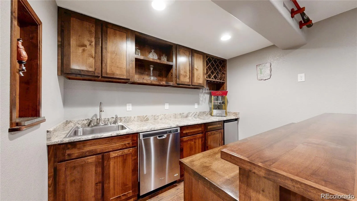
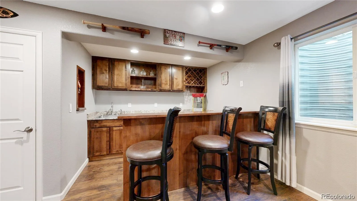
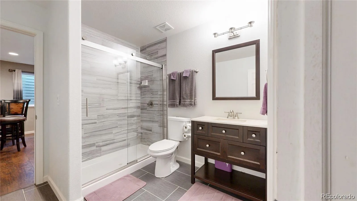
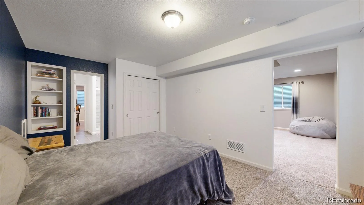
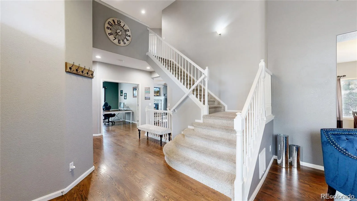
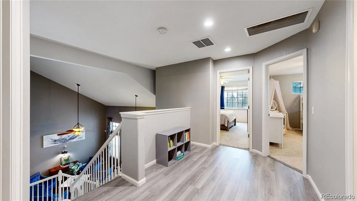
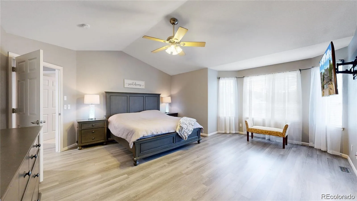
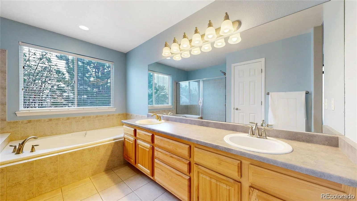
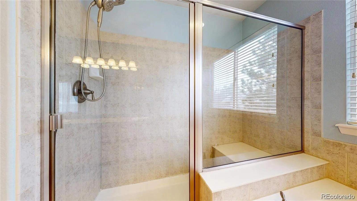
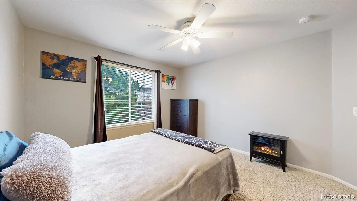
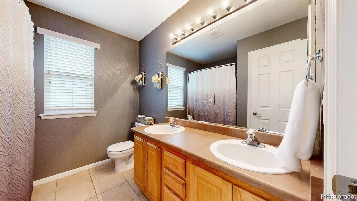
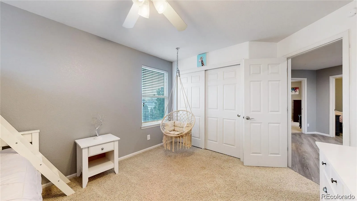

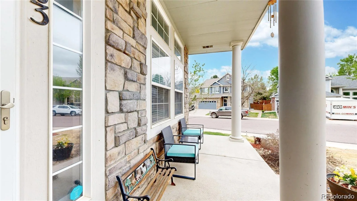
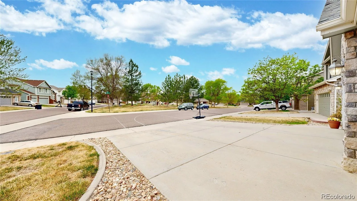
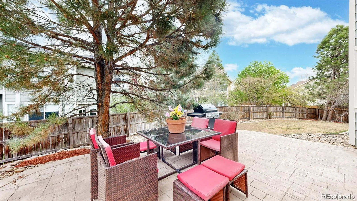
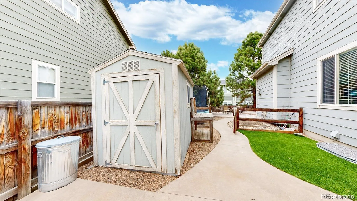
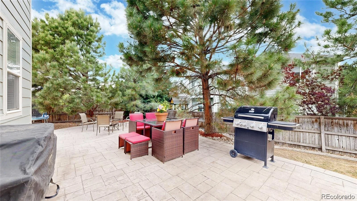
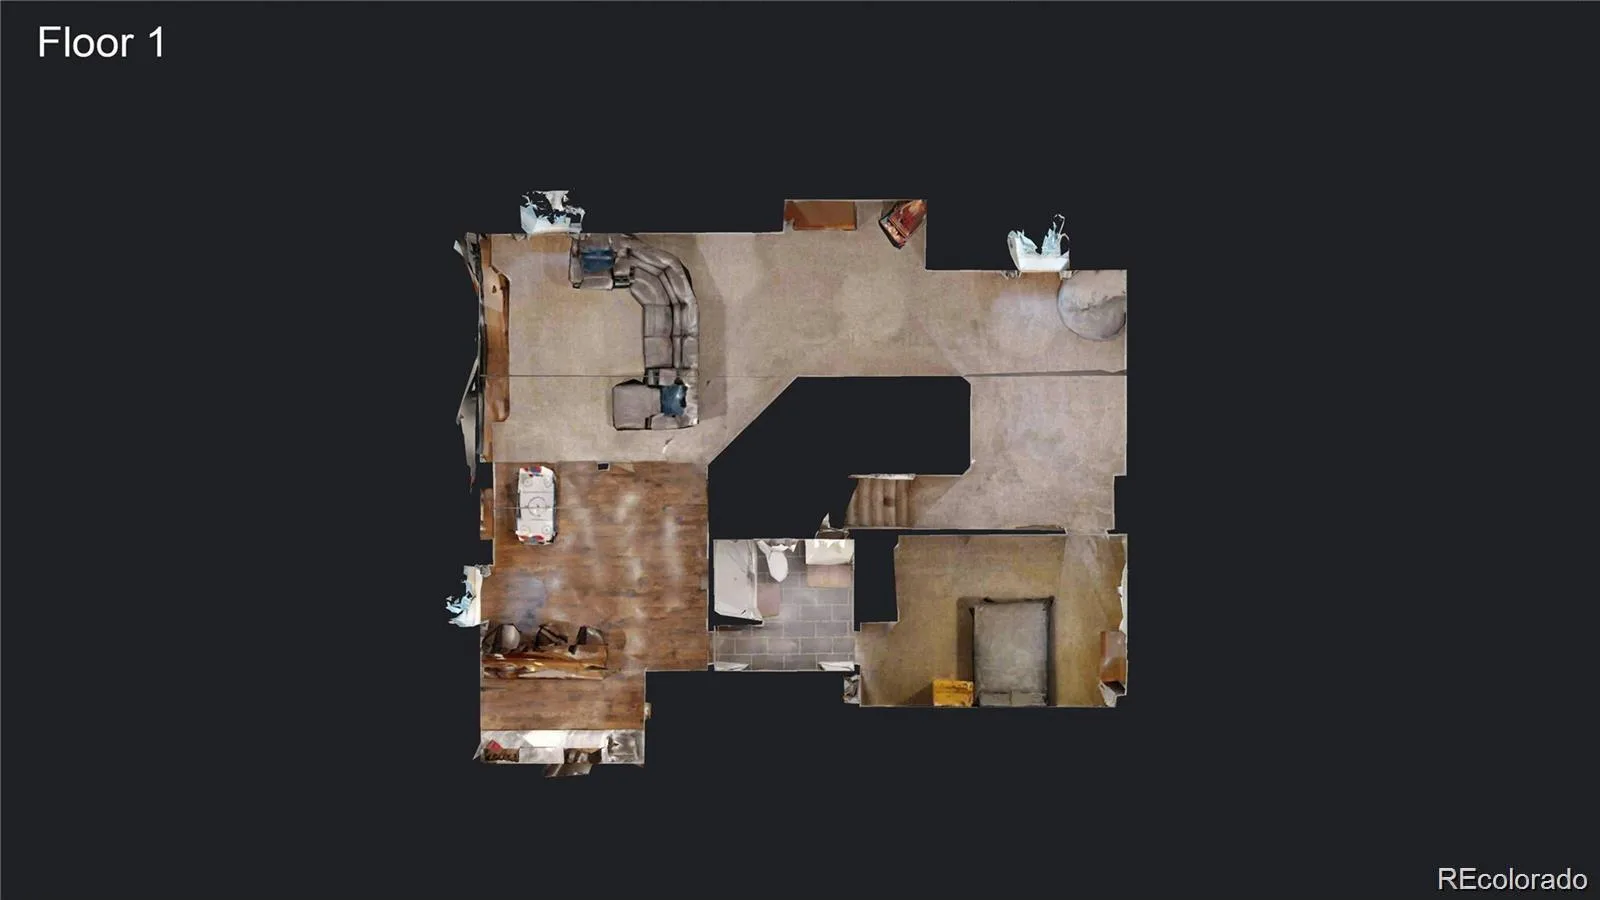
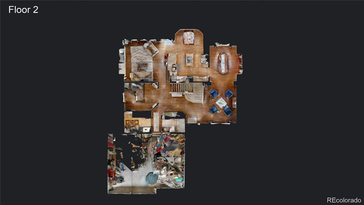
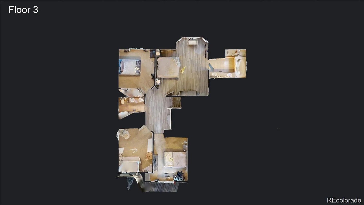
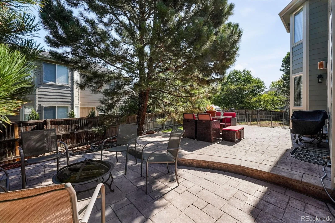
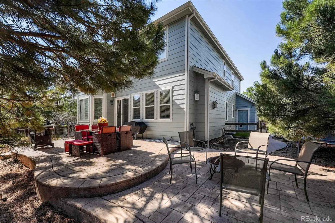
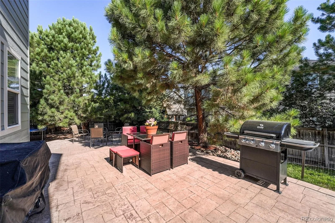
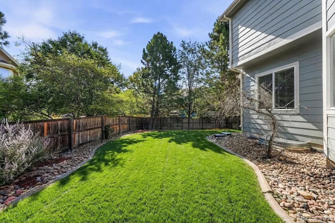
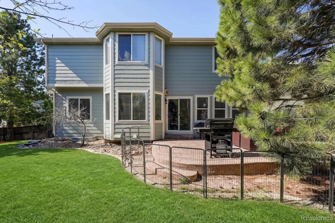
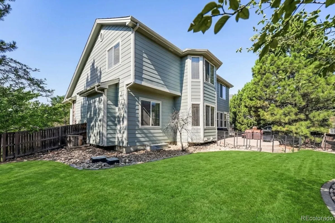
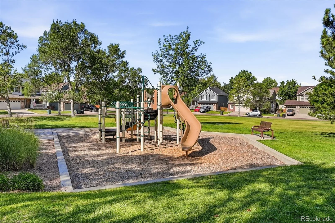
Now offered at $725,000! This beautifully maintained 5-bedroom, 4-bath home offers over 4,000 finished square feet of living space on a desirable corner lot directly across from the neighborhood park. Fresh exterior paint and brand-new sod create outstanding curb appeal and a move-in-ready first impression. Inside, you’ll find an open-concept floor plan with spacious living and dining areas, a well-appointed kitchen, and a welcoming family room perfect for entertaining. The newly finished basement adds exceptional living space, ideal for a recreation room, home theater, gym, guest suite, or home office. Upstairs, the spacious primary suite features a walk-in closet and private bath, along with generously sized secondary bedrooms. The 3-car garage provides plenty of room for vehicles and storage. Enjoy the neighborhood community pool, nearby parks, schools, shopping, dining, and easy access to major commuter routes. With its premium location, thoughtful updates, and incredible value, this home is one you won’t want to miss. Schedule your private showing today!
Property Details
Price:
$725,000
MLS #:
REC7218916
Status:
Active Under Contract
Beds:
5
Baths:
4
Type:
Single Family
Subtype:
Single Family Residence
Subdivision:
The Haven at York Street
Finished Sq Ft:
3,948
Total Sq Ft:
4,016
Lot Size:
8,442 sqft / 0.19 acres (approx)
Year Built:
2001
Schools
School District:
Adams 12 5 Star Schl
Elementary School:
Rocky Mountain
Middle School:
Rocky Top
High School:
Mountain Range
Interior
Above Grade Finished Area
2660
Appliances
Cooktop, Dishwasher, Disposal, Double Oven, Microwave, Refrigerator, Self Cleaning Oven
Bathrooms
2 Full Bathrooms, 2 Three Quarter Bathrooms
Below Grade Finished Area
1288
Below Grade Unfinished Area
68
Cooling
Central Air, Other
Fireplaces Total
1
Flooring
Carpet, Wood
Heating
Forced Air, Natural Gas
Interior Features
Ceiling Fan(s), Eat-in Kitchen, Five Piece Bath, Kitchen Island, Pantry, Primary Suite, Smoke Free, Vaulted Ceiling(s), Walk-In Closet(s)
Laundry Features
Sink
Levels
Two
Main Level Bathrooms
1
Exterior
Architectural Style
Traditional
Association Amenities
Park, Pool
Attached Garage YN
1
Construction Materials
Frame, Stone
Direction Faces
South
Fencing
Full
Garage Spaces
3
Parking Spots
3
Parking Total
3
Patio And Porch Features
Front Porch, Patio
Roof
Composition
Security Features
Carbon Monoxide Detector(s), Smoke Detector(s)
Financial
HOA Fee
$110
HOA Fee Frequency
Monthly
HOA Includes
Maintenance Grounds, Snow Removal
HOA Name
The Haven at York Street
HOA Phone
3039524004
Tax Year
2025
Taxes
$5,617
Map
Contact Us
Mortgage Calculator
Property Summary
- Located in the The Haven at York Street subdivision, 2603 E 146th Place Thornton CO is a Single Family for sale in Thornton, CO, 80602. It is listed for $725,000 and features 5 beds, 4 baths, and has approximately 4,016 square feet of living space, and was originally constructed in 2001. The current price per square foot is $181. The average price per square foot for Single Family listings in Thornton is $250. The average listing price for Single Family in Thornton is $606,621. To schedule a showing of MLS#rec7218916 at 2603 E 146th Place in Thornton, CO, contact your Smart Sale AI agent at 3039066915.
Similar Listings Nearby


Additional Details
MLS ID : REC7218916
Listing Key : REC2055720123
Parcel Number : R0126109
Zip Code : 80602
City : Thornton
State : CO
Building if Condo :
Full Street: 2603 E 146th Place
Address : 2603
Address Prefix :
Address Suffix : Place
Street : 146th
Street Prefix : E
Street Suffix :
Unit if Condo :
Latitude : 39.961529
Longitude : -104.956635
Property Type : singlefamily
Property Sub Type : Single Family Residence
Stories Total if Condo :
Lot Size : 8,442 sqft / 0.19 acres (approx)
Ownership : Individual
Zoning :
Condition :
Renovation :
Pets Allowed :
Special Conditions : None
Possession :
Original Price : 725000
Close Price :
Close Date :
List Date : Jul 28, 2026
List Contract Date : 2026-07-28
Off Market Date : 2026-08-08
Purchase Contract Date : 2026-08-08
Days on Market : 32
Concessions Amount :
Concession Comment :
Renovation :
Company : Coldwell Banker Realty – Fort Collins

Copyright 2026. All rights reserved.
2603 E 146th Place
Thornton, CO