
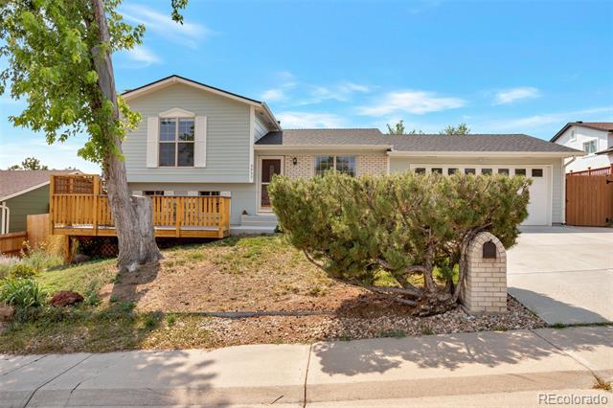
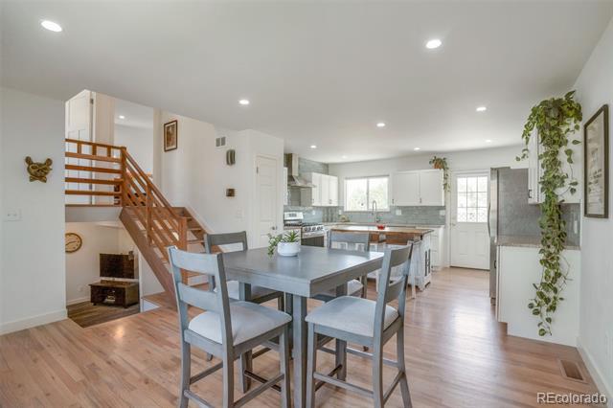
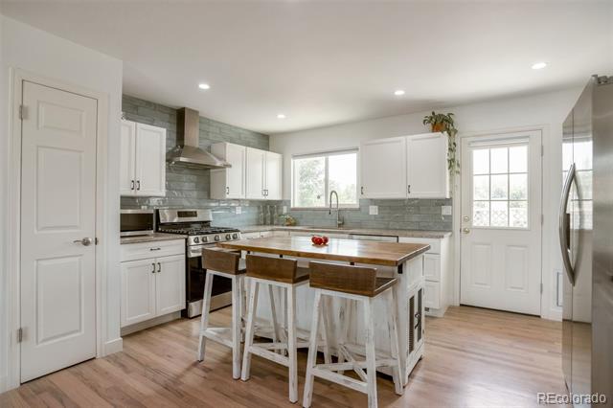
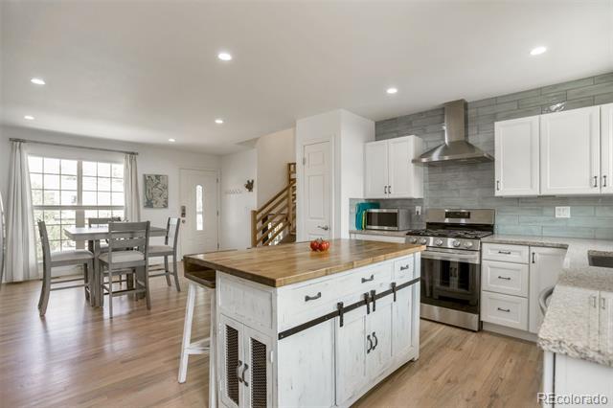
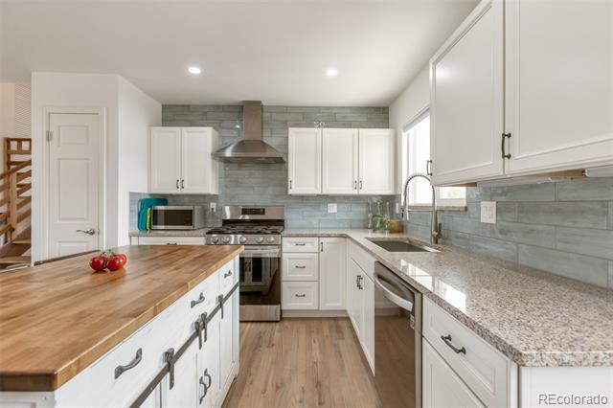
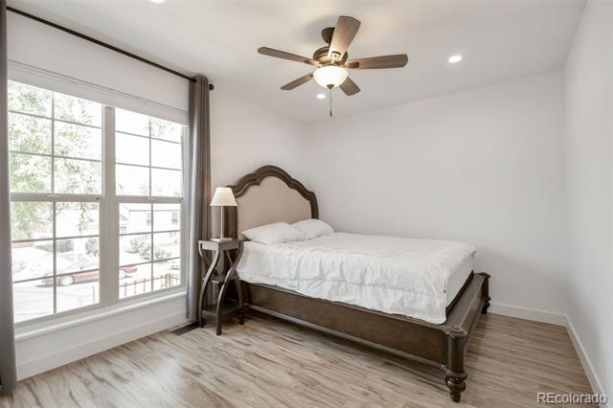
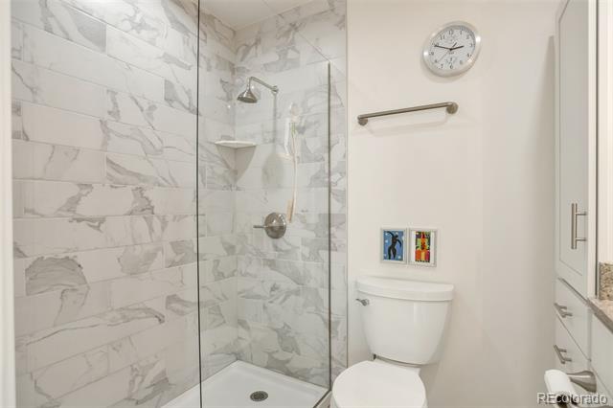
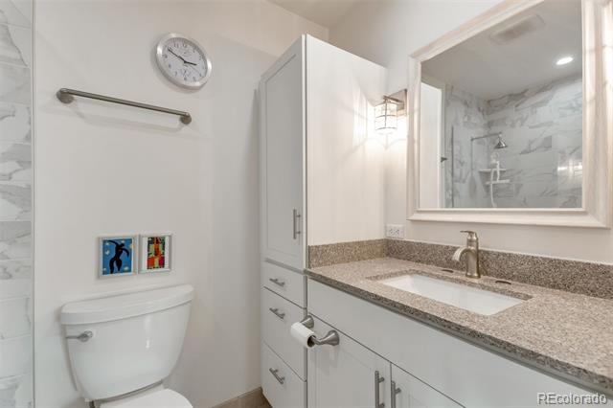
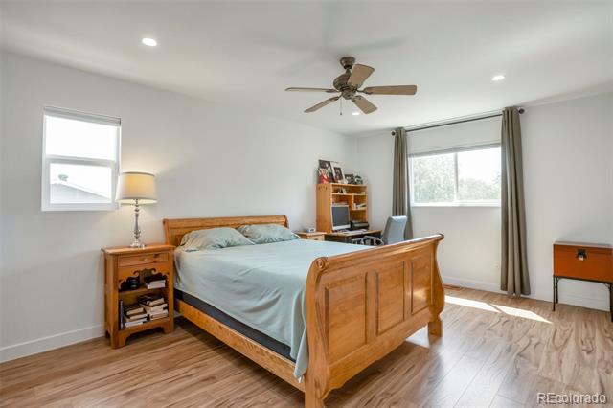
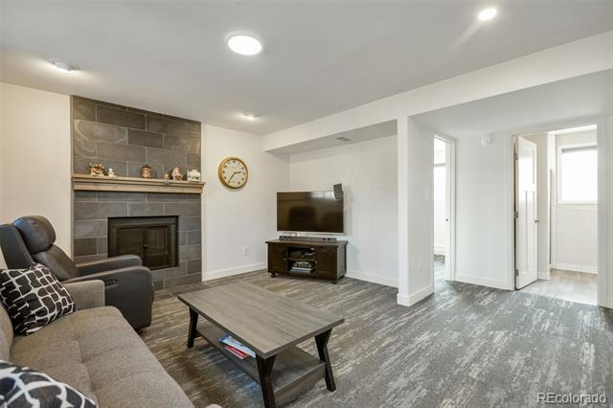
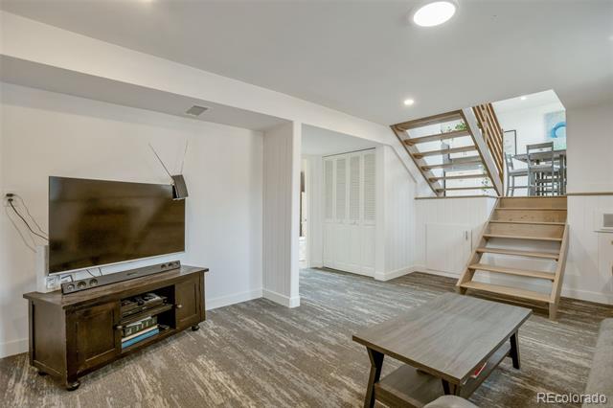
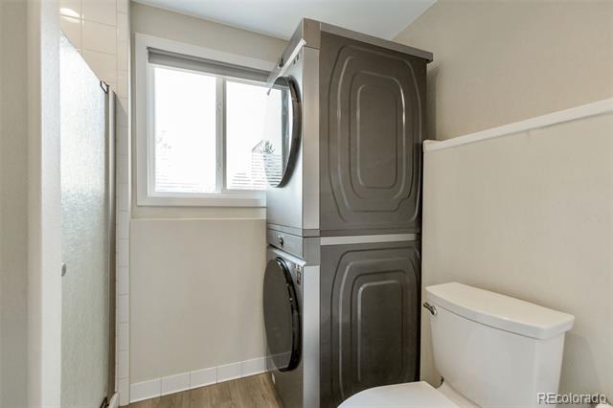
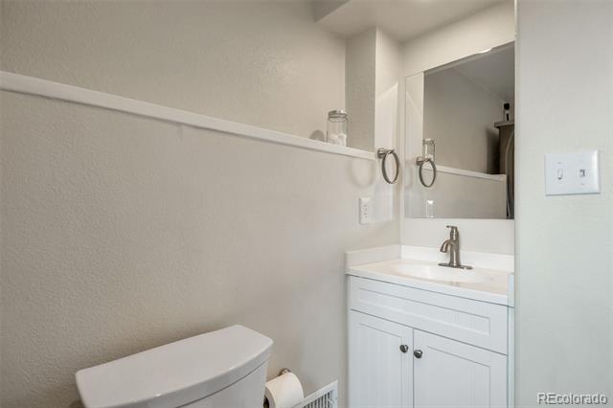
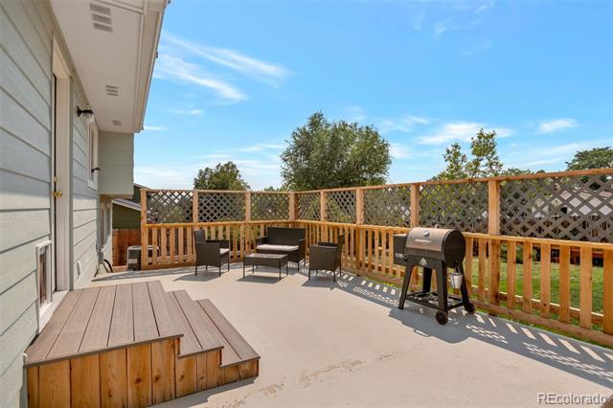
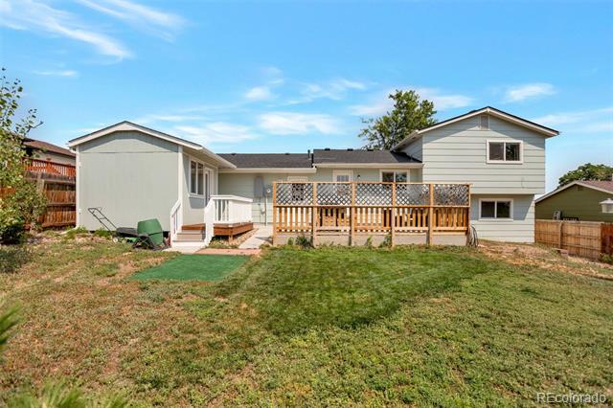
Welcome home! This beautifully remodeled 3 bed/2 bath gem checks every box — and with no HOA, you get all the freedom too. Step inside to a fresh, thoughtfully updated interior: new staircases, solid core doors, all new appliances, and warm can lighting throughout create a space that feels brand new. Rest easy knowing the big-ticket items are done — new 200-amp electrical panel, all new plumbing with new main shutoff, and a 2-stage high-efficiency Lennox furnace with Goodman AC keep you comfortable year-round while saving you money (Xcel Energy ranks this home #6 of 100 in the area for efficiency — letter available!). The finished, insulated garage offers extra storage and workspace, and a passed roof inspection means one less thing to worry about. Outside, unwind on your private new front deck or back patio, surrounded by mature pines, aspen, a peach tree, and blooming lilacs — plus a charming she shed for your hobbies or quiet escape. Just steps to a park, tennis courts, and school, with easy access to I-25 and shopping. This one truly has it all — don’t miss it!
Property Details
Price:
$500,000
MLS #:
2347298
Status:
Active
Beds:
3
Baths:
2
Type:
Single Family
Subtype:
Single Family Residence
Subdivision:
york highlands filing
Finished Sq Ft:
1,296
Lot Size:
6,970 sqft / 0.16 acres (approx)
Year Built:
1976
Schools
School District:
Mapleton R-1
Elementary School:
Explore
Middle School:
Mapleton Expedition
High School:
Mapleton Expedition
Interior
Appliances
Dishwasher, Dryer, Microwave, Range, Range Hood, Refrigerator, Washer
Bathrooms
2 Full Bathrooms
Cooling
Central Air
Flooring
Carpet, Laminate, Tile
Heating
Forced Air
Interior Features
Eat-in Kitchen, Primary Suite, Quartz Counters
Levels
Multi/Split
Exterior
Attached Garage YN
1
Construction Materials
Brick, Wood Siding
Exterior Features
Private Yard
Fencing
Full
Garage Spaces
2
Lot Features
Landscaped
Parking Features
Concrete, Insulated
Patio And Porch Features
Deck, Front Porch
Roof
Shingle
Financial
Taxes
$2,608
Map
Contact Us
Mortgage Calculator
Property Summary
- Located in the york highlands filing subdivision, 9953 travis Street Thornton CO is a Single Family for sale in Thornton, CO, 80229. It is listed for $500,000 and features 3 beds, 2 baths, and has approximately 1,296 square feet of living space, and was originally constructed in 1976. The current price per square foot is $386. The average price per square foot for Single Family listings in Thornton is $280. The average listing price for Single Family in Thornton is $603,477. To schedule a showing of MLS#2347298 at 9953 travis Street in Thornton, CO, contact your Smart Sale AI agent at 3039066915.
Similar Listings Nearby



Additional Details
MLS ID : 2347298
Listing Key : 0985b2a6fbebac122e427d044c4c06fc
Parcel Number : R0039732
Zip Code : 80229
City : Thornton
State : CO
Building if Condo :
Full Street: 9953 travis Street
Address : 9953
Address Prefix :
Address Suffix : Street
Street : travis
Street Prefix :
Street Suffix :
Unit if Condo :
Latitude : 39.876801
Longitude : -104.953018
Property Type : singlefamily
Property Sub Type : Single Family Residence
Stories Total if Condo :
Lot Size : 6,970 sqft / 0.16 acres (approx)
Ownership :
Zoning :
Condition :
Renovation :
Pets Allowed :
Special Conditions : None Known
Possession :
Original Price :
Close Price :
Close Date :
List Date : Aug 12, 2026
List Contract Date : 2026-08-12
Off Market Date :
Purchase Contract Date :
Days on Market : 70
Concessions Amount :
Concession Comment :
Company : Allure Realty

Copyright 2026. All rights reserved.
9953 travis Street
Thornton, CO