
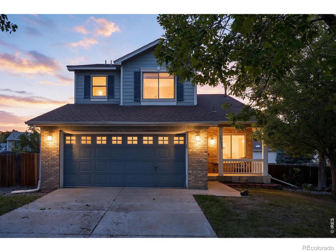
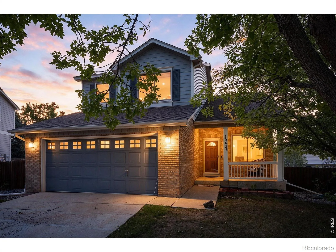
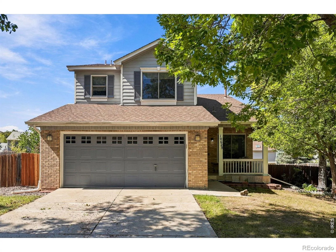
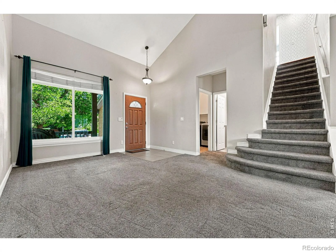
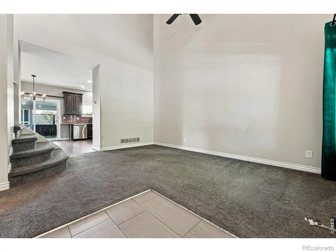
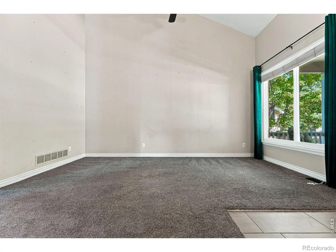
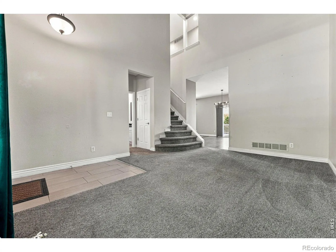
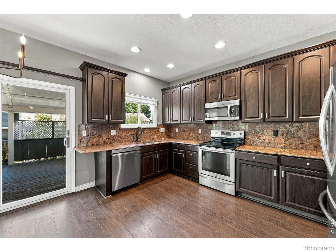
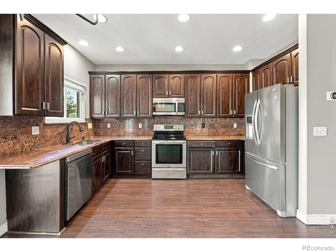
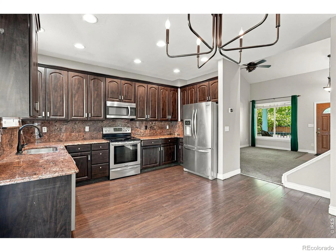
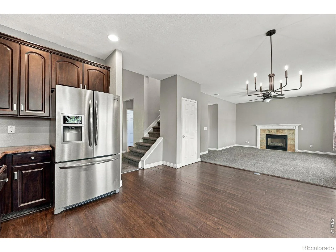
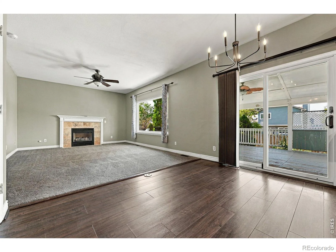
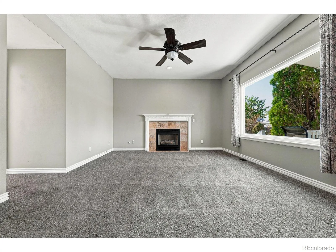
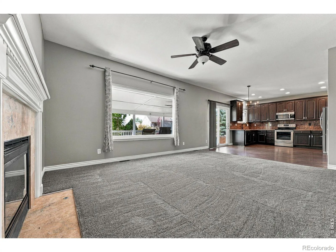
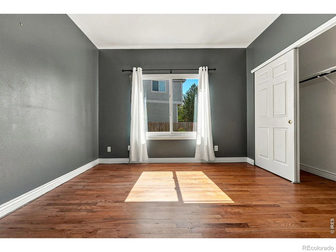
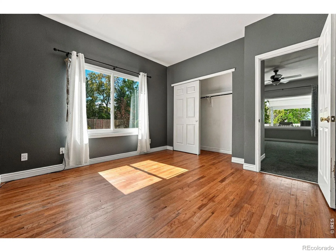
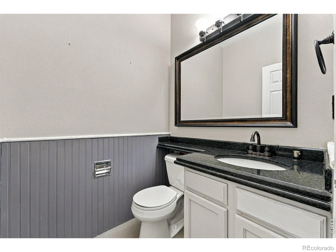
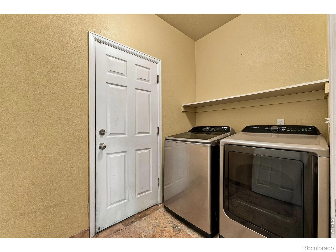
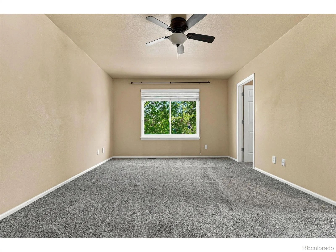
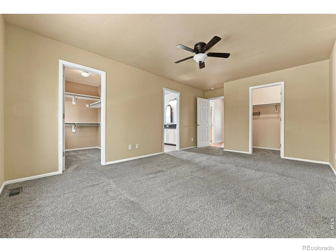
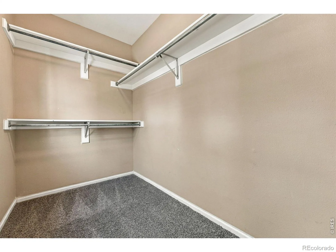
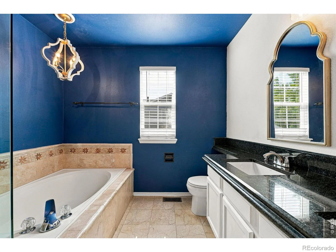
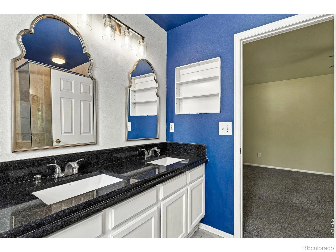
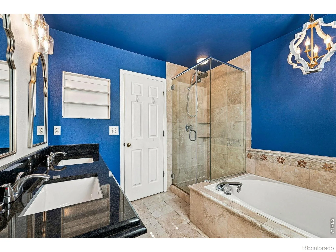
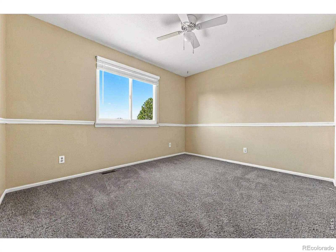
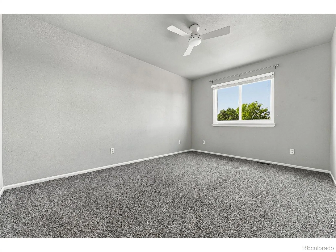
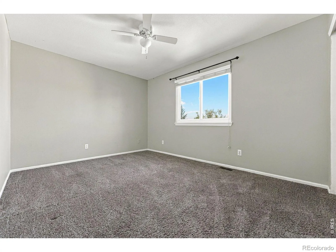
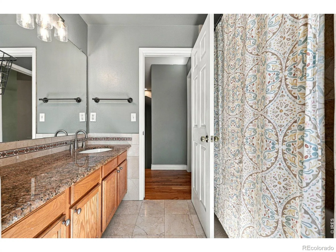
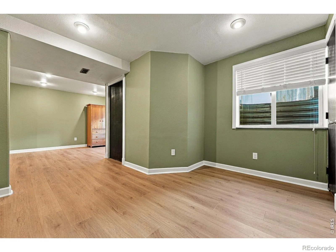
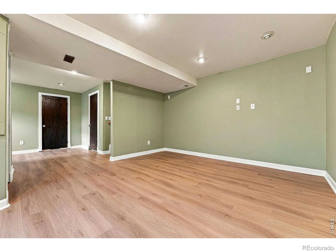
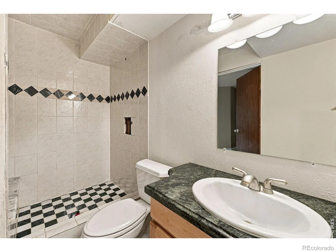
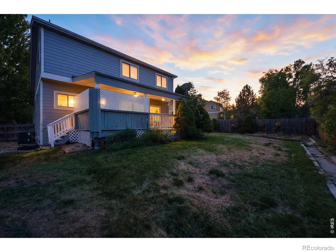
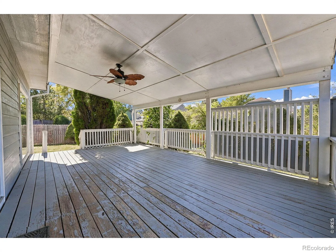
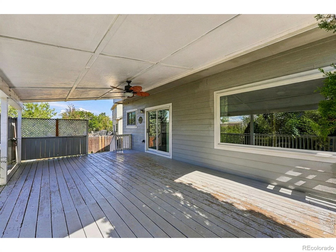
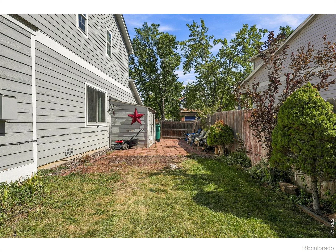
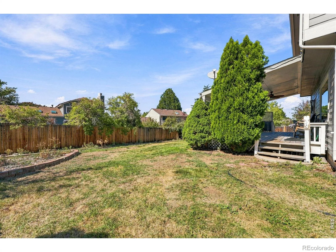
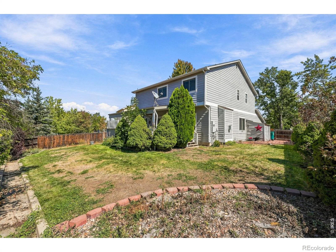
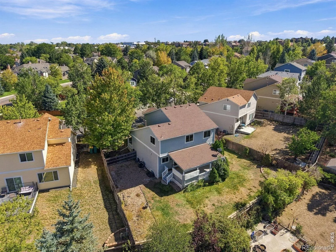
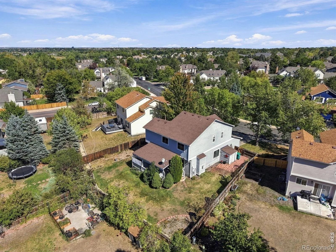
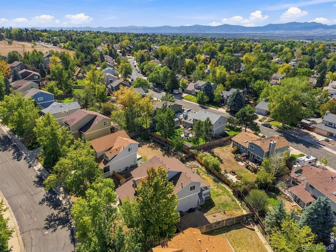
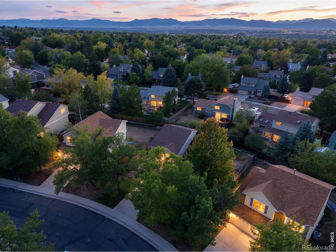
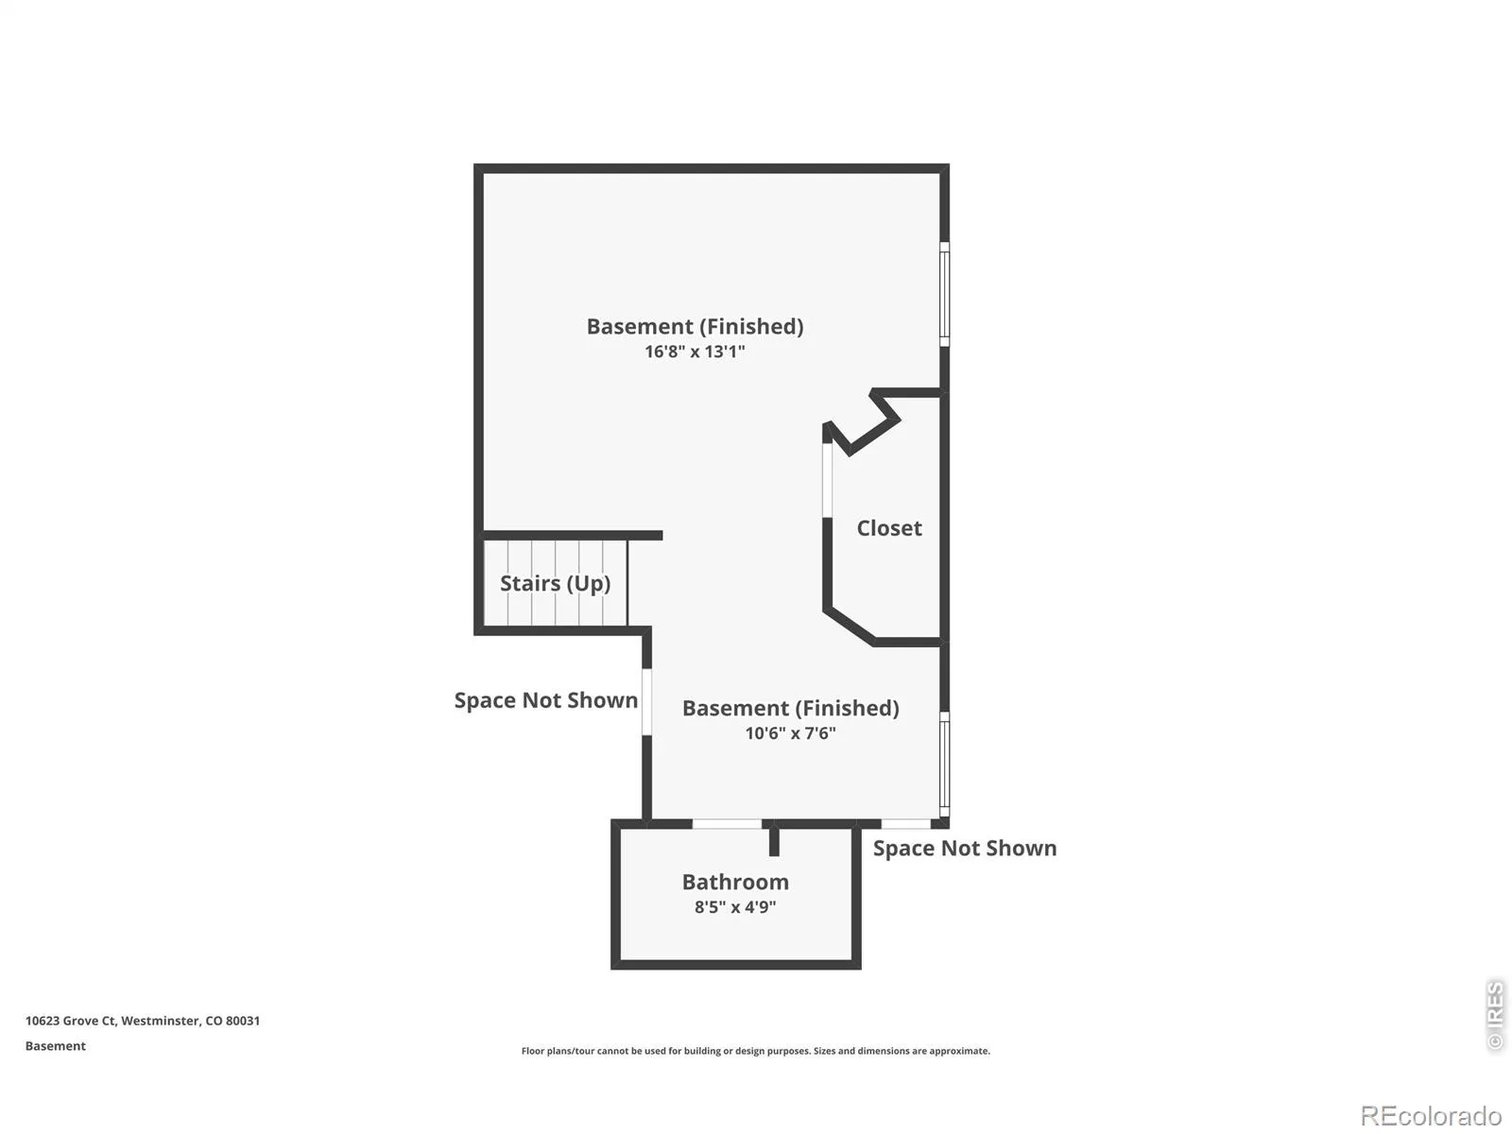
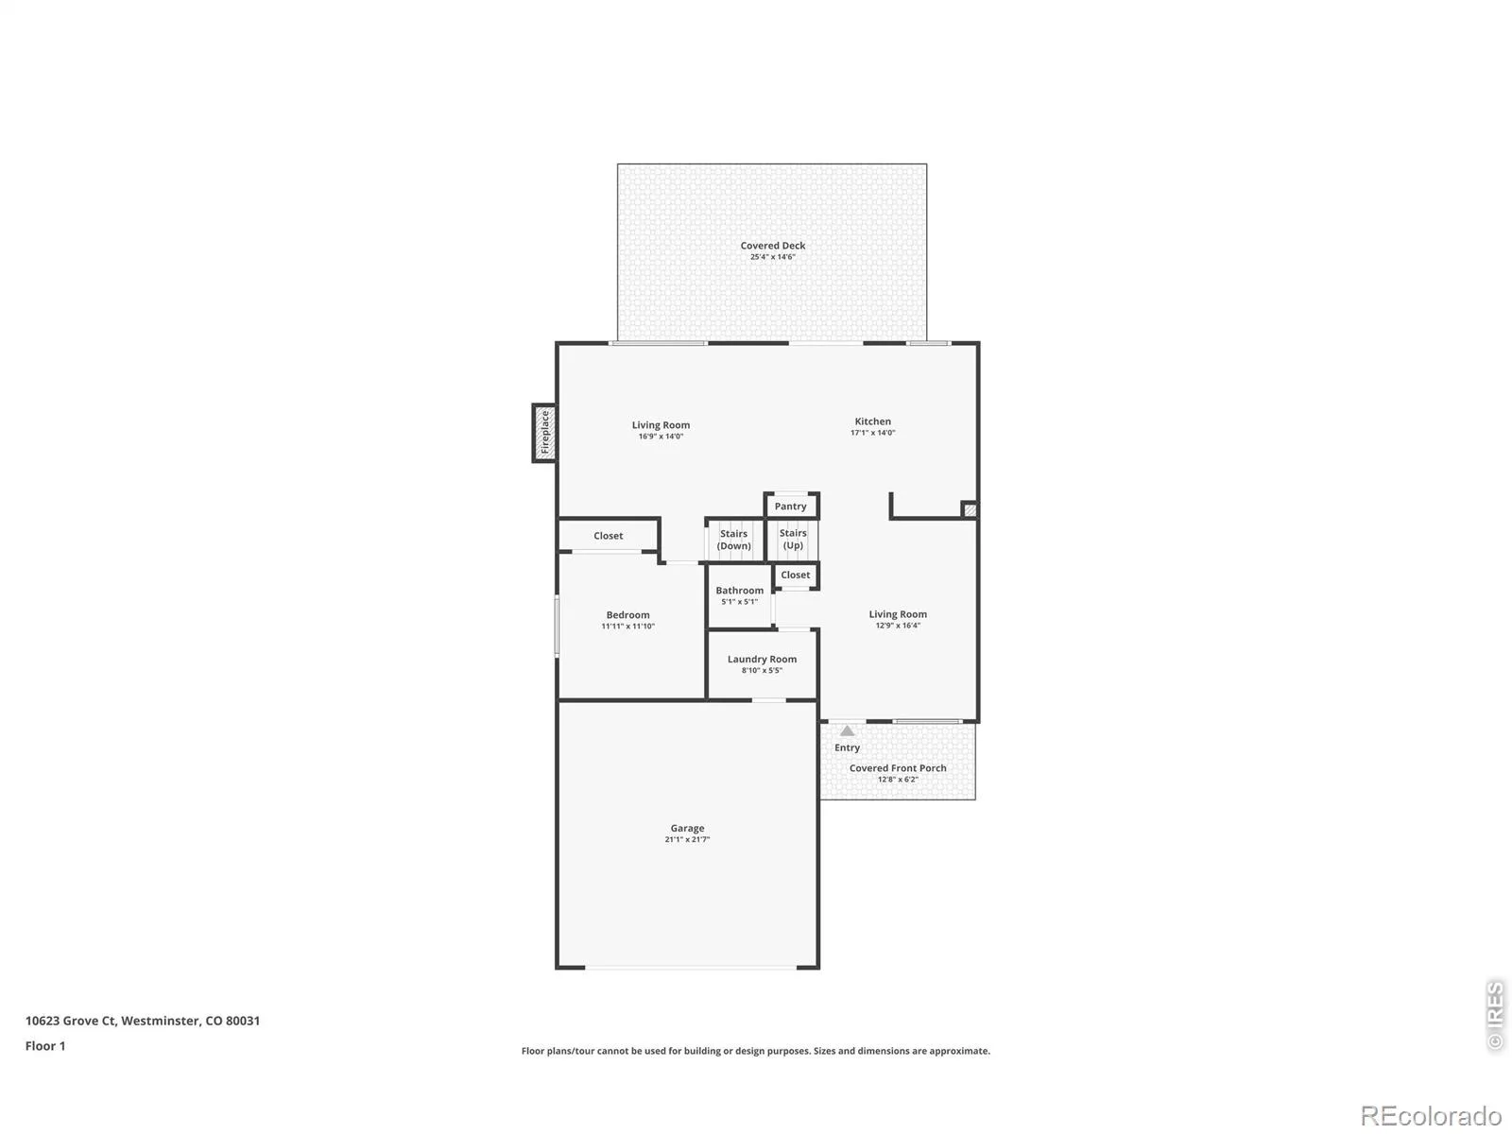
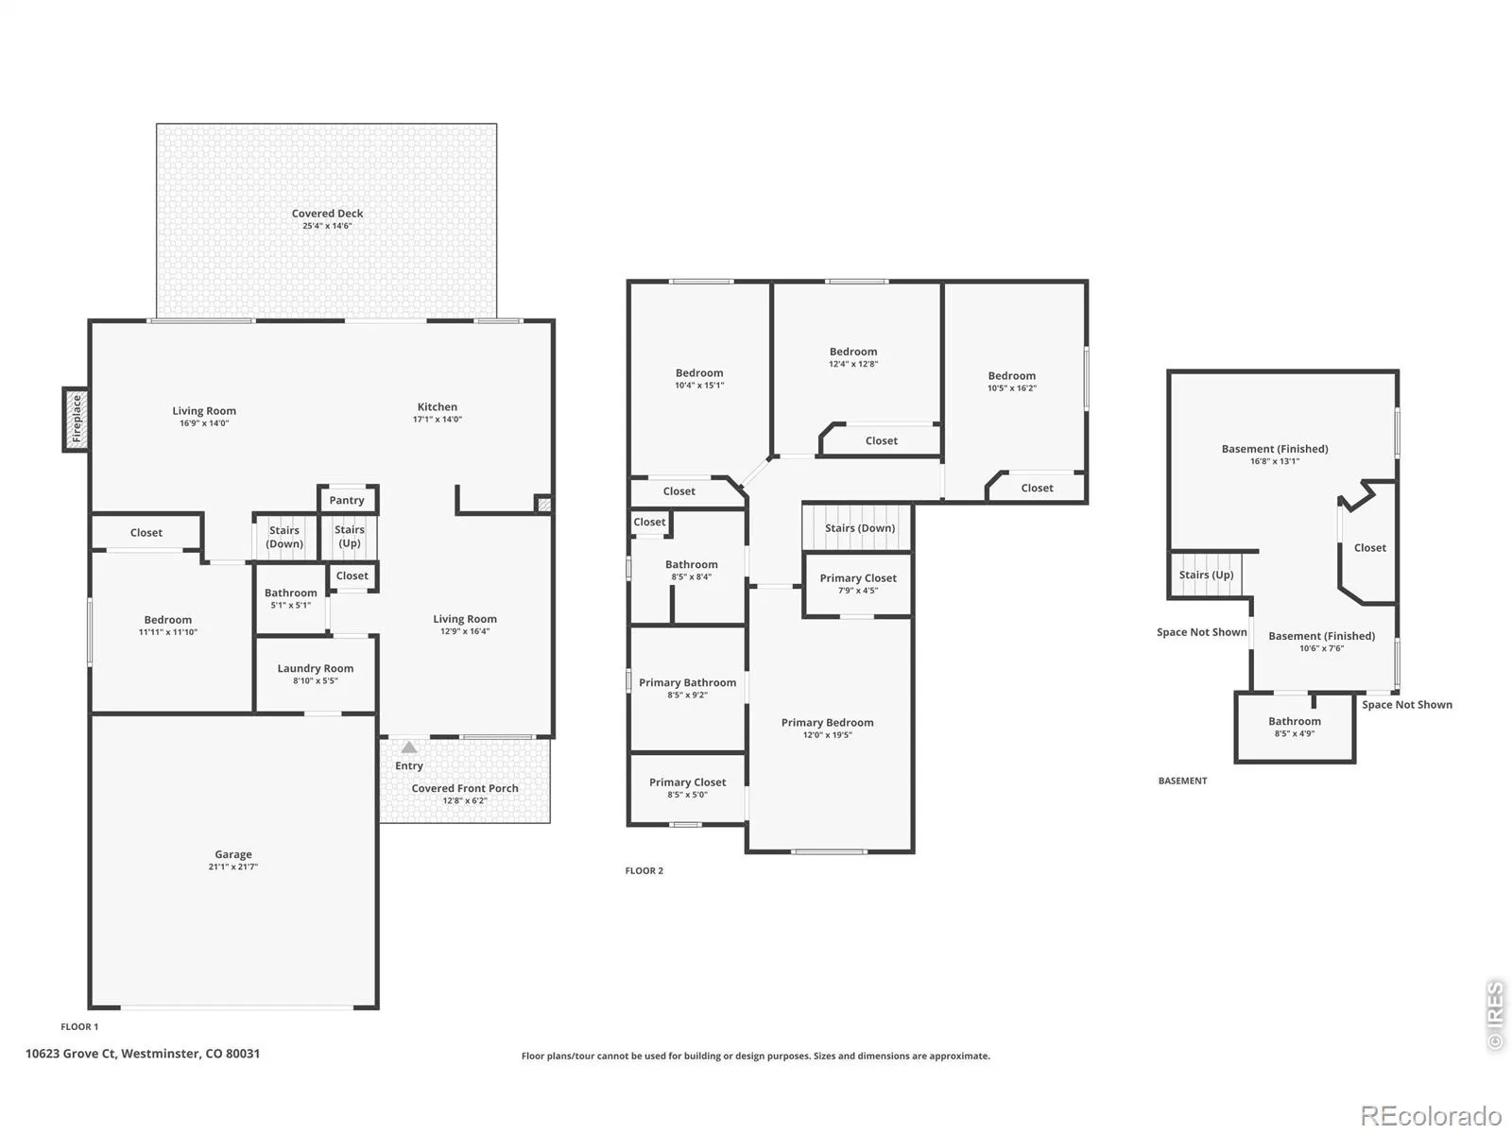
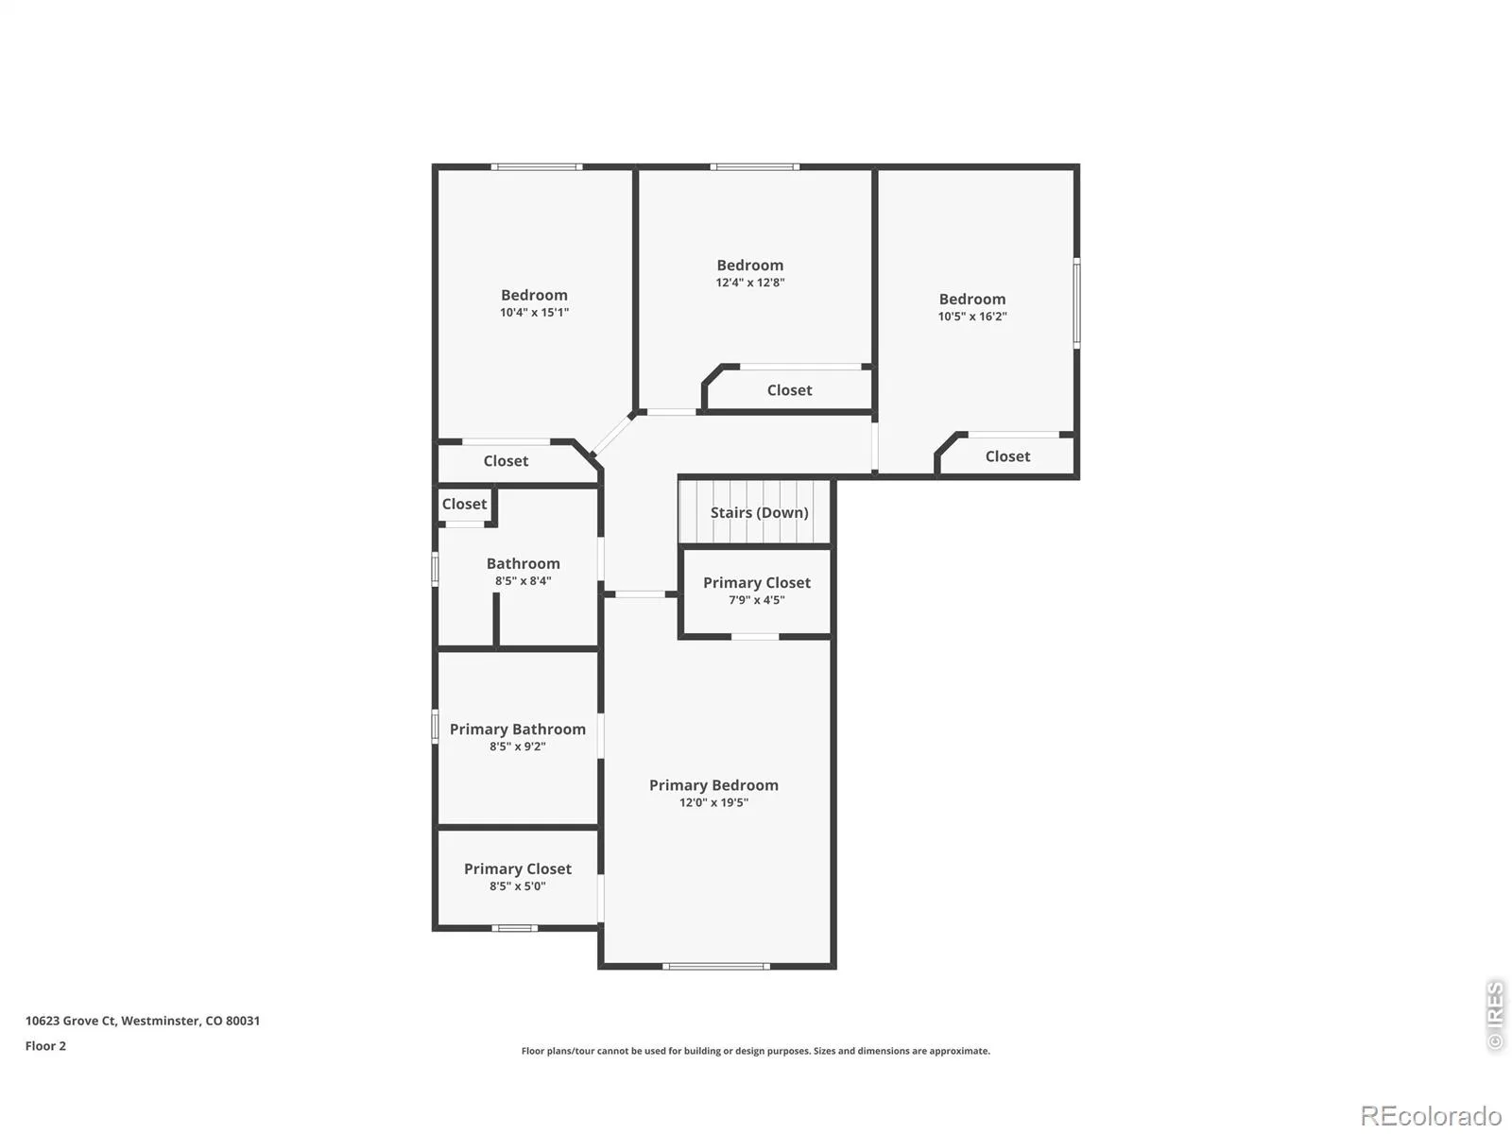
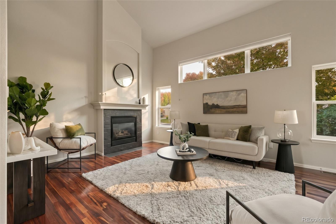
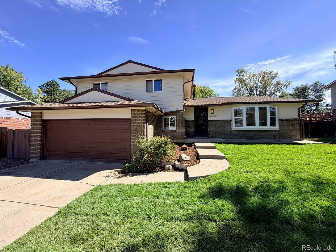
Sweeten your deal! The Seller is offering a $4,200 credit towards your interest rate buy-down or closing costs. Incredible opportunity to own in The Glen at Wandering View! This five bedroom, (four bedrooms on upper level and one on main ) is ready for its next family to call home. Vaulted ceilings upon entry into a fantastic open floor plan with spacious kitchen, granite countertops, stainless steel appliances that overlooks a family room with gas fire-place. Finished basement with egressed windows bringing in a lot of light and 3/4 bath. Large 8,353 sq ft lot with large back yard, deck with overhead fan, and additional exterior storage shed. Carpeted, but there is original hardwood floor underneath. Two of the upstairs bedrooms have mountain views. New roof in 2020, new windows in 2020, new water heater in 2024 and all mechanical systems have recently been serviced. Property is being sold AS IS. There are no known structural issues with the property; you can update it as you go! Seller’s reserve the right to accept an offer at any time. All information deemed reliable but not guaranteed. Buyer and Buyer’s Agent to verify all information included but not limited to square footage, covenants, taxes, school and zoning restrictions.
Property Details
Price:
$590,000
MLS #:
IR1069333
Status:
Active
Beds:
5
Baths:
4
Type:
Single Family
Subtype:
Single Family Residence
Subdivision:
Autumn Chase
Finished Sq Ft:
2,616
Lot Size:
8,353 sqft / 0.19 acres (approx)
Year Built:
1999
Schools
School District:
Adams 12 5 Star Schl
Elementary School:
Cotton Creek
Middle School:
Silver Hills
High School:
Northglenn
Interior
Appliances
Dishwasher, Disposal, Dryer, Microwave, Oven, Refrigerator, Washer
Bathrooms
2 Full Bathrooms, 1 Three Quarter Bathroom, 1 Half Bathroom
Cooling
Ceiling Fan(s), Central Air
Flooring
Wood
Heating
Forced Air
Interior Features
Eat-in Kitchen, Open Floorplan, Pantry, Vaulted Ceiling(s), Walk-In Closet(s)
Levels
Two
Exterior
Attached Garage YN
1
Construction Materials
Vinyl Siding, Wood Frame
Fencing
Fenced
Garage Spaces
2
Patio And Porch Features
Deck, Patio
Roof
Composition
View
Mountain(s)
Window Features
Double Pane Windows, Window Coverings
Financial
HOA Fee
$180
HOA Fee Frequency
Quarterly
HOA Includes
Reserve Fund, Trash
Taxes
$4,927
Map
Contact Us
Mortgage Calculator
Property Summary
- Located in the Autumn Chase subdivision, 10623 Grove Court Westminster CO is a Single Family for sale in Westminster, CO, 80031. It is listed for $590,000 and features 5 beds, 4 baths, and has approximately 2,616 square feet of living space, and was originally constructed in 1999. The current price per square foot is $226. The average price per square foot for Single Family listings in Westminster is $294. The average listing price for Single Family in Westminster is $635,644. To schedule a showing of MLS#ir1069333 at 10623 Grove Court in Westminster, CO, contact your Smart Sale AI agent at 3039066915.
Similar Listings Nearby


Additional Details
MLS ID : IR1069333
Listing Key : 7fede507cc0d50b87b846d5bcd428b94
Parcel Number : R0113142
Zip Code : 80031
City : Westminster
State : CO
Building if Condo :
Full Street: 10623 Grove Court
Address : 10623
Address Prefix :
Address Suffix : Court
Street : Grove
Street Prefix :
Street Suffix :
Unit if Condo :
Latitude : 39.888927
Longitude : -105.028564
Property Type : singlefamily
Property Sub Type : Single Family Residence
Stories Total if Condo :
Lot Size : 8,353 sqft / 0.19 acres (approx)
Ownership :
Zoning : SFR
Condition :
Renovation :
Pets Allowed :
Special Conditions :
Possession :
Original Price :
Close Price :
Close Date :
List Date : Sep 18, 2026
List Contract Date : 2026-09-18
Off Market Date :
Purchase Contract Date :
Days on Market : 33
Concessions Amount :
Concession Comment :
Company : Compass – Boulder

Copyright 2026. All rights reserved.
10623 Grove Court
Westminster, CO