
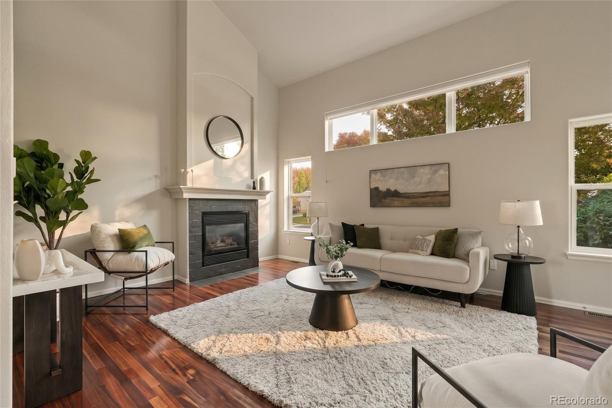
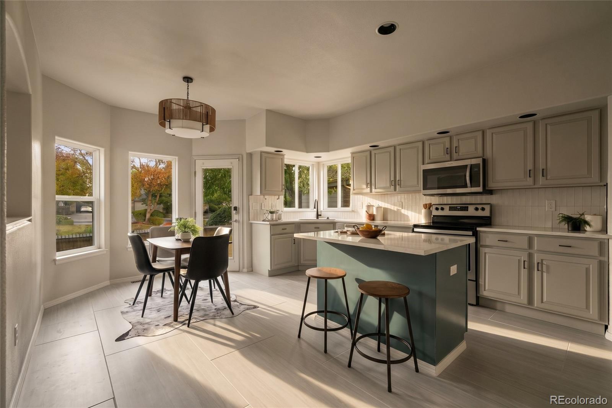
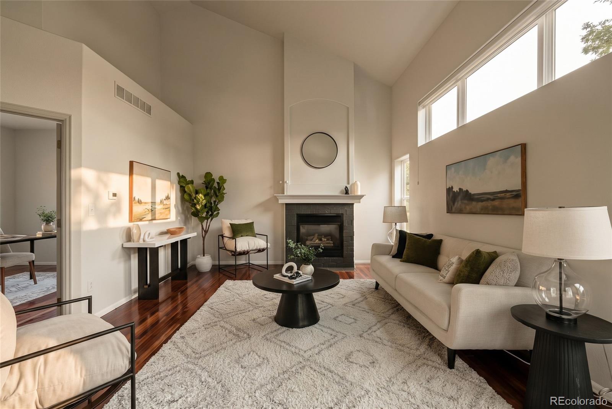
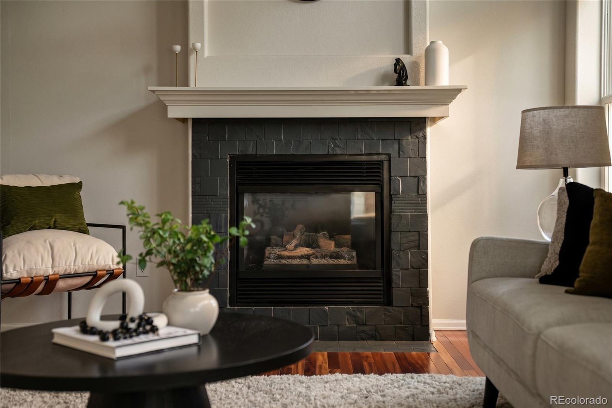
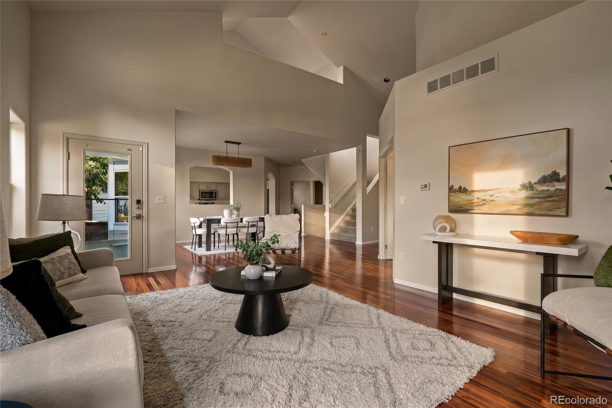
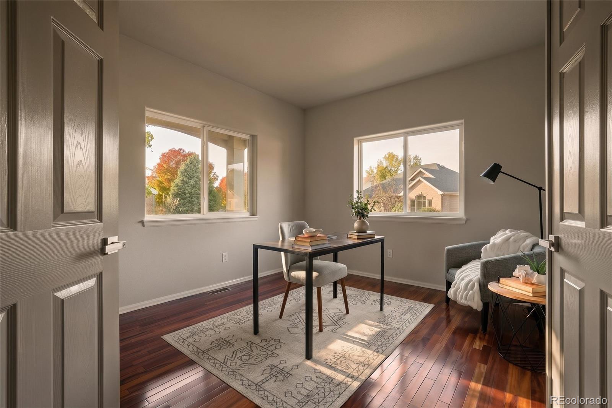
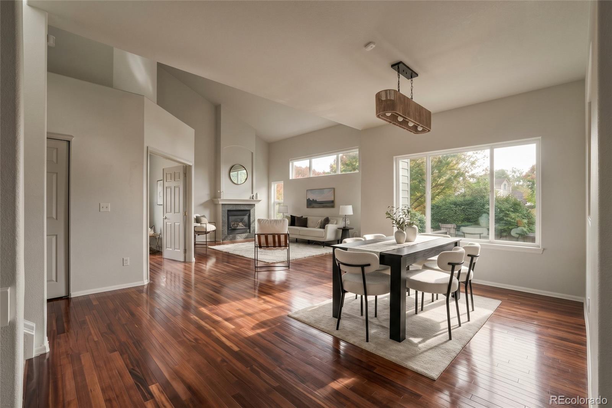
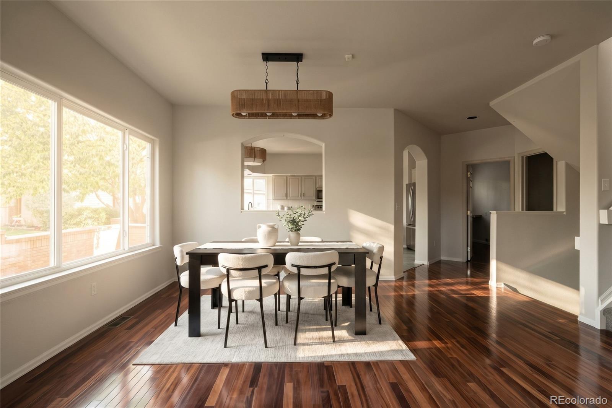
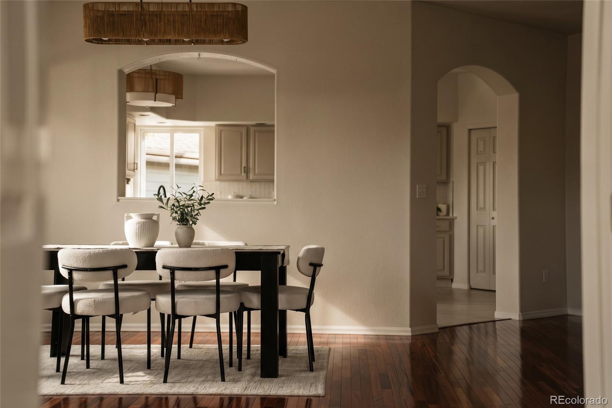
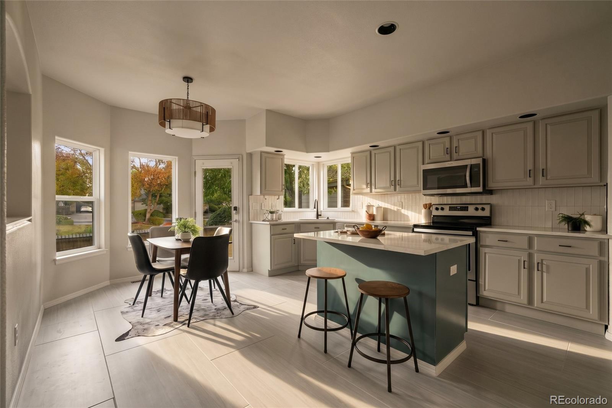
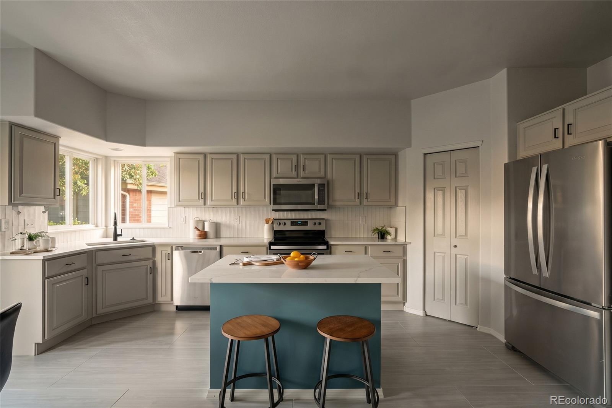
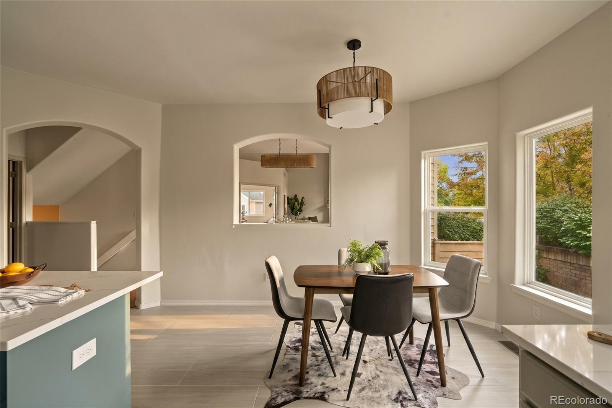
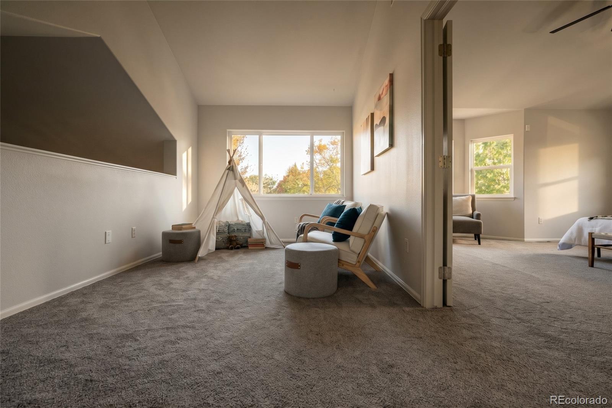
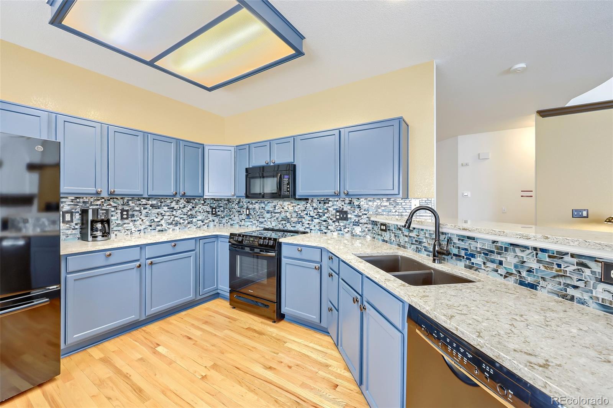
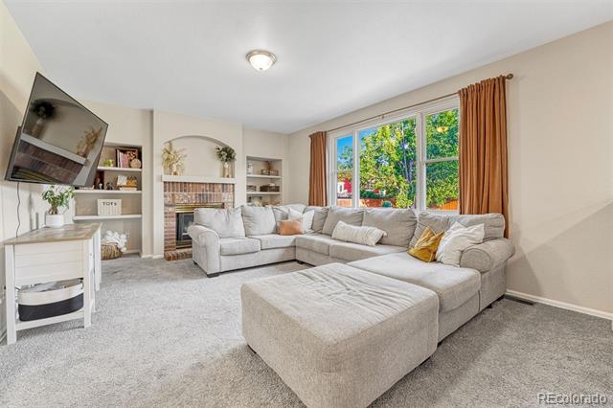
Fully permitted and renovated from top to bottom, this 3-bedroom, 3-bathroom home with a main-floor office offers modern finishes, thoughtful design, and access to an impressive collection of community amenities in The Nines at Legacy Ridge. Vaulted ceilings create an open, airy feel, while the beautifully renovated kitchen features quartz countertops, new cabinetry, stainless steel appliances, a stylish backsplash, and an island perfect for everyday living and entertaining. A dedicated main-floor office provides a comfortable space to work from home.
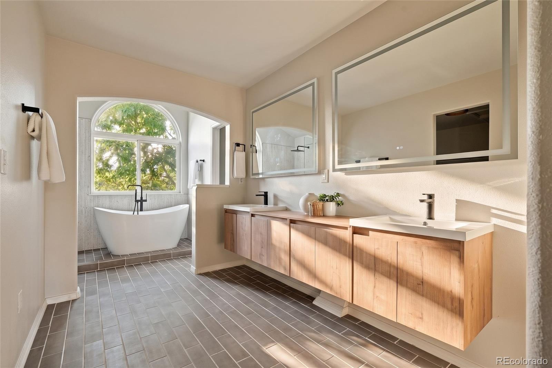
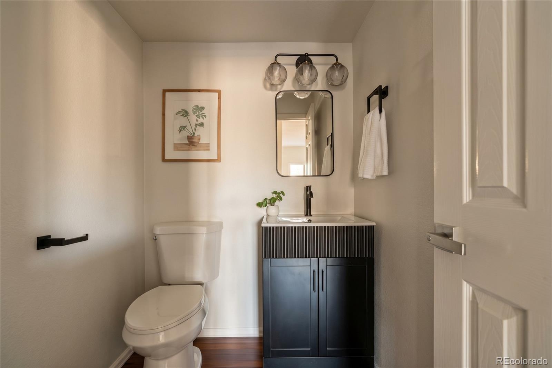
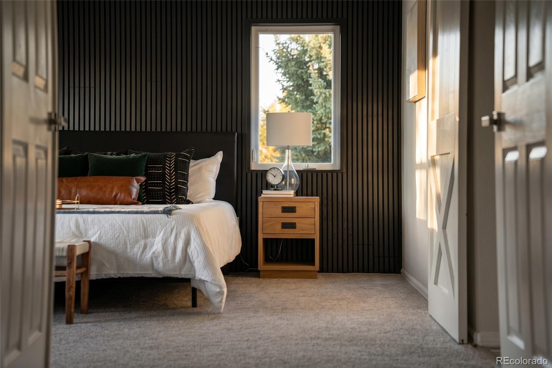
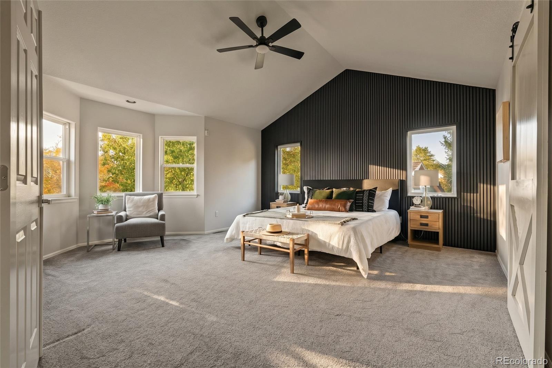
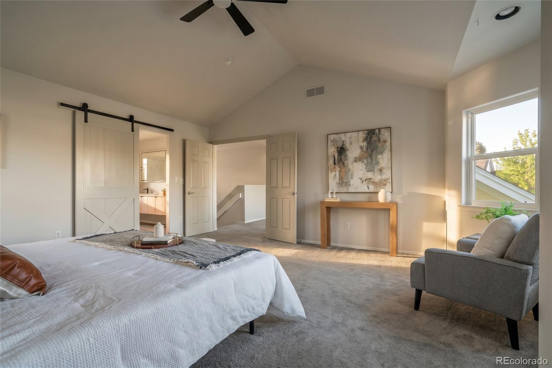
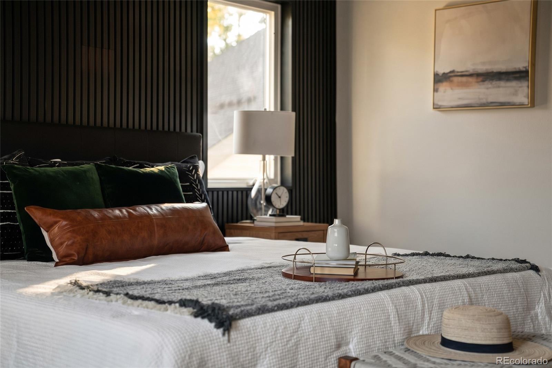
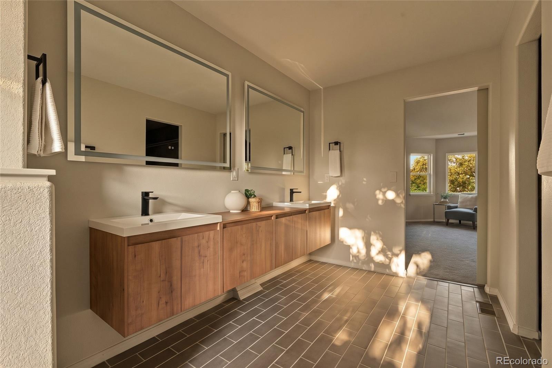
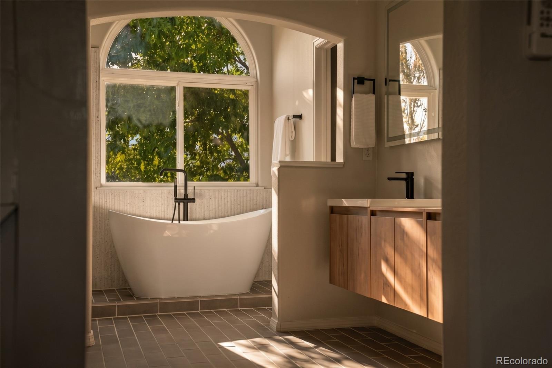
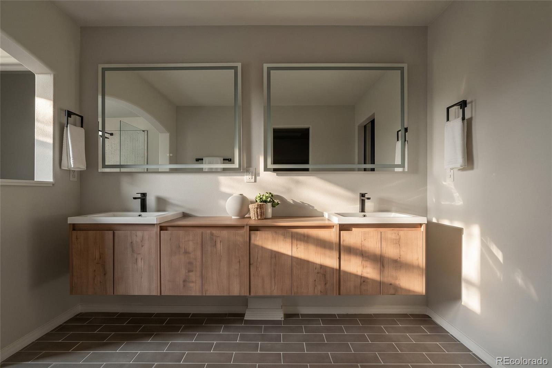
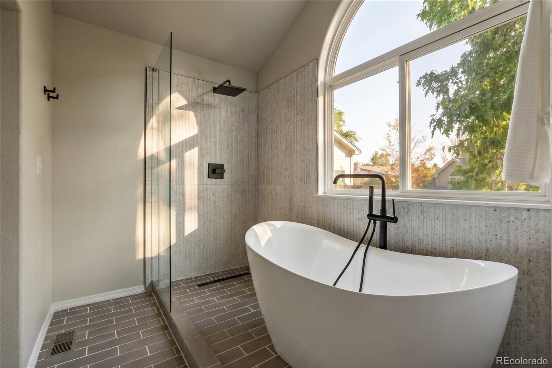
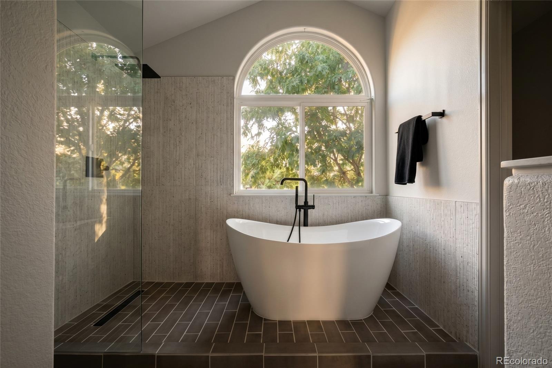
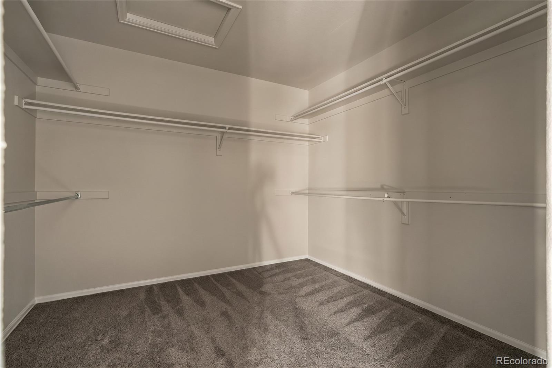
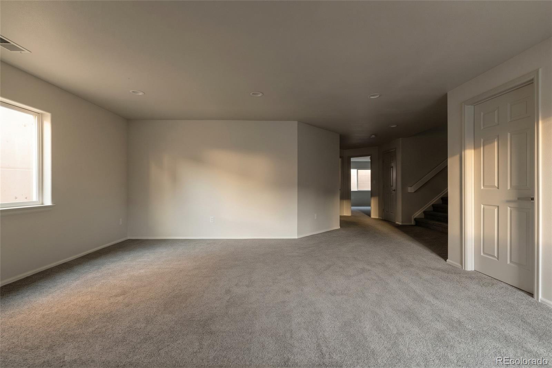
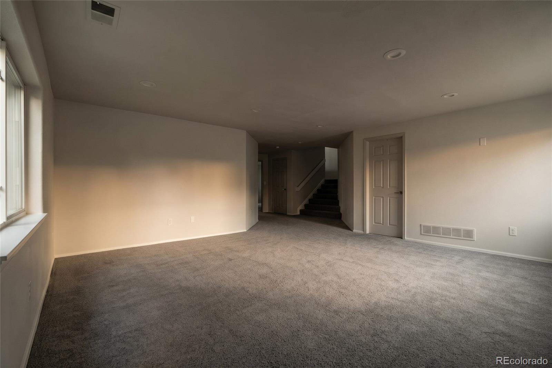
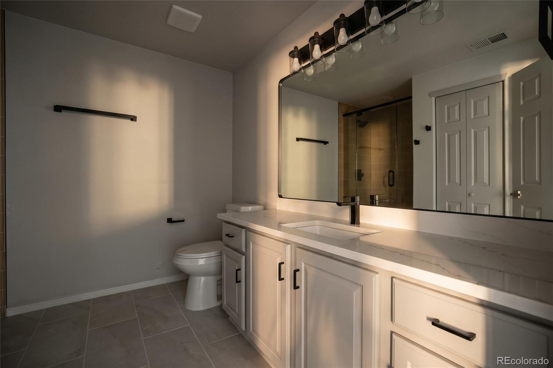
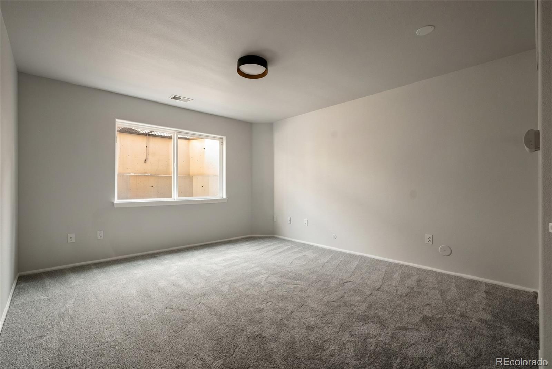
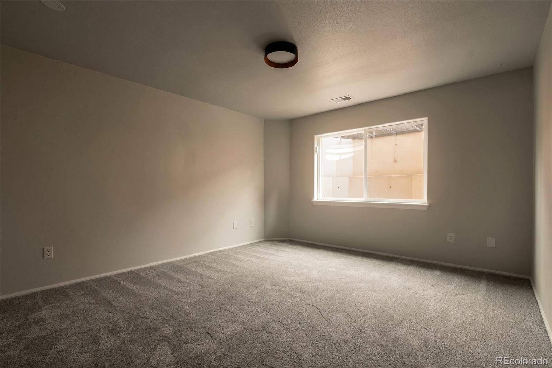
The spacious primary suite features a beautifully updated en-suite bathroom with dual vanities, a soaking tub, and a walk-in closet. Every bathroom in the home has been thoughtfully renovated with modern finishes. Downstairs, the finished basement adds valuable living space with two bedrooms, both featuring egress windows, offering flexibility for guests, hobbies, or additional living needs.
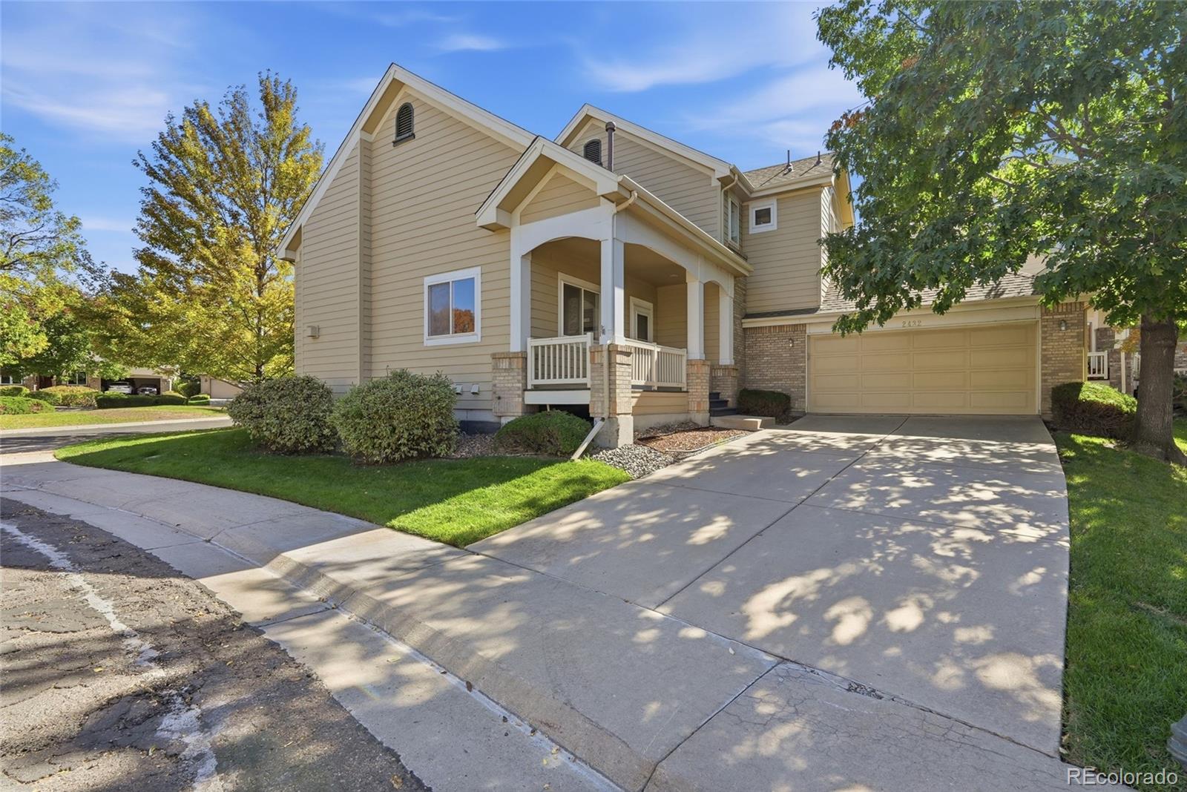
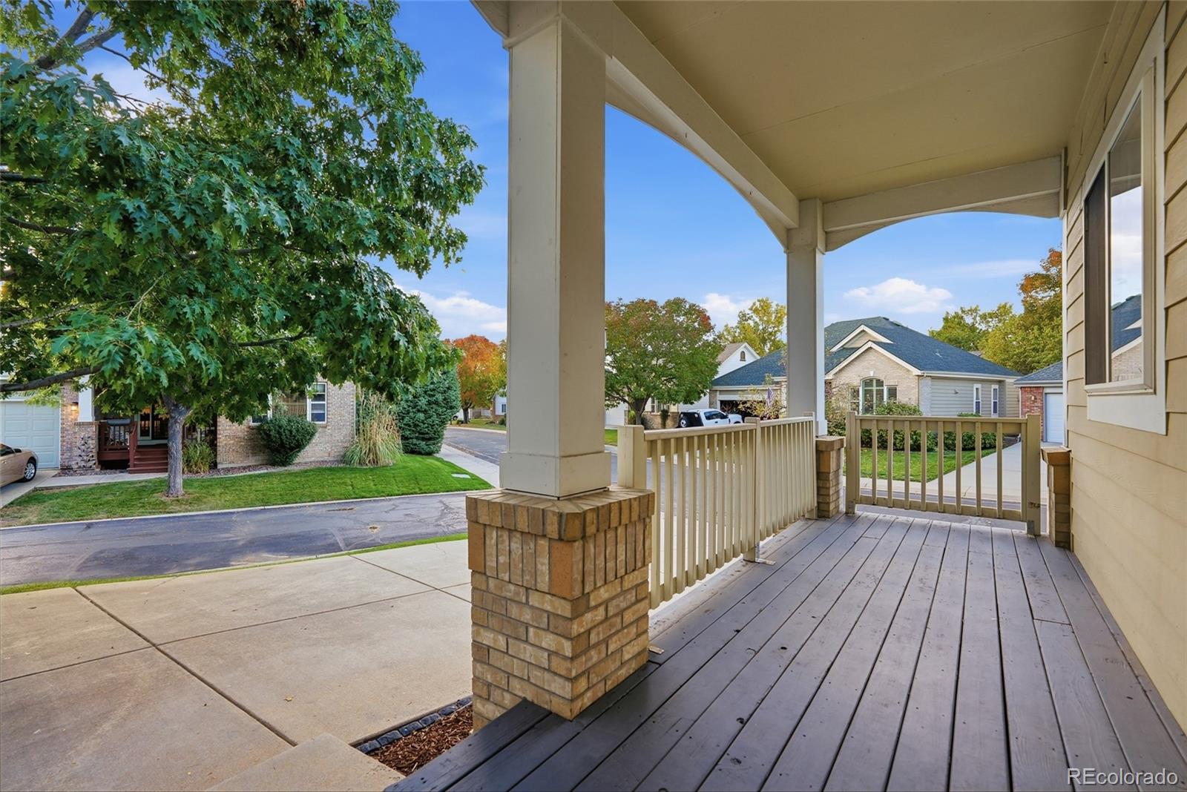
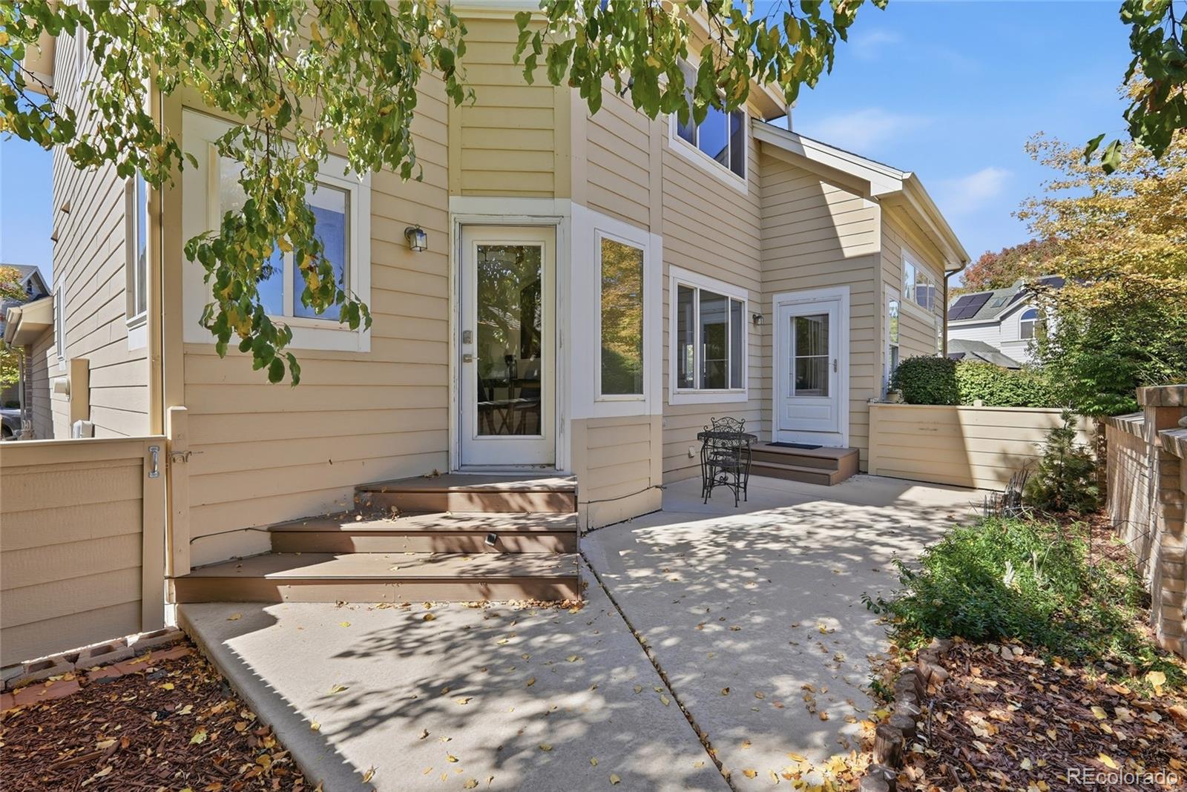
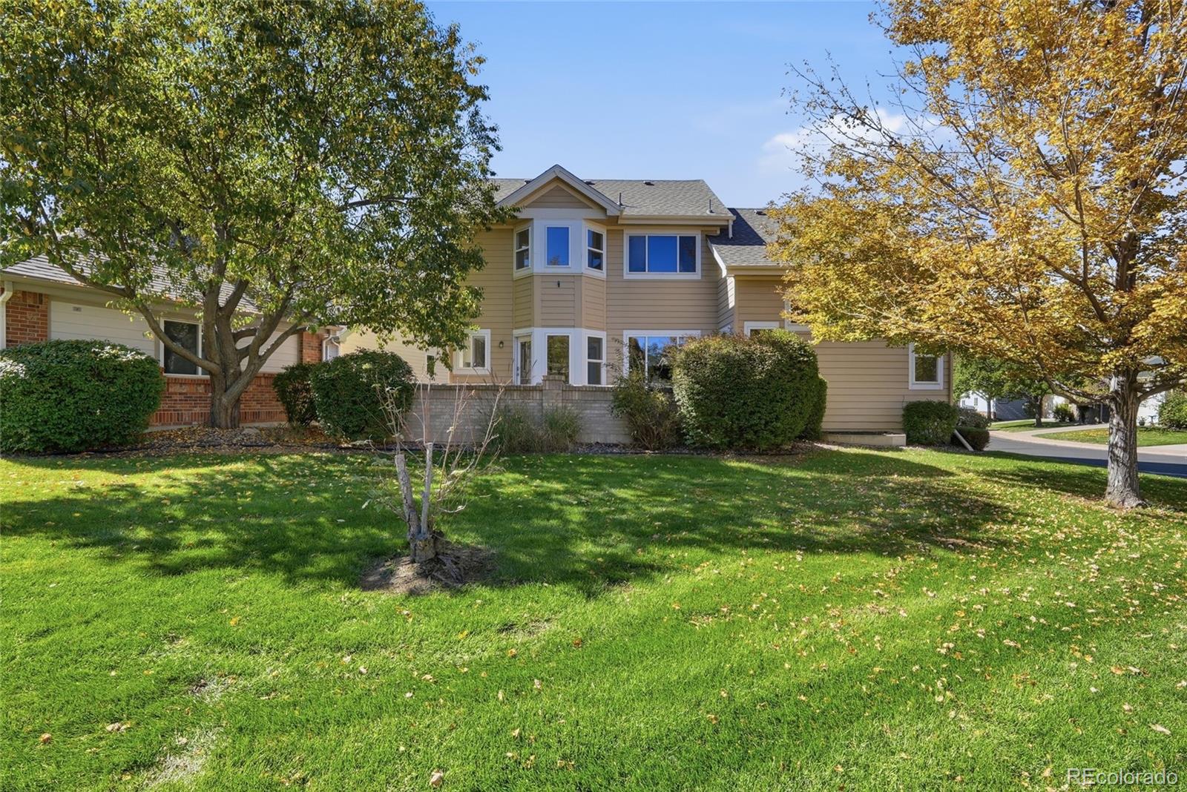
Outside, the low-maintenance yard and concrete patio create an inviting setting for grilling, entertaining, or relaxing outdoors. An attached two-car garage adds everyday convenience. Beyond the home, residents enjoy access to community amenities including a pool, tennis and pickleball courts, walking trails, parks, playgrounds, and ponds. With its complete renovations, thoughtful design, and extensive neighborhood amenities, this home delivers move-in-ready living with plenty to enjoy both inside and out.
The spacious primary suite features a beautifully updated en-suite bathroom with dual vanities, a soaking tub, and a walk-in closet. Every bathroom in the home has been thoughtfully renovated with modern finishes. Downstairs, the finished basement adds valuable living space with two bedrooms, both featuring egress windows, offering flexibility for guests, hobbies, or additional living needs.
Outside, the low-maintenance yard and concrete patio create an inviting setting for grilling, entertaining, or relaxing outdoors. An attached two-car garage adds everyday convenience. Beyond the home, residents enjoy access to community amenities including a pool, tennis and pickleball courts, walking trails, parks, playgrounds, and ponds. With its complete renovations, thoughtful design, and extensive neighborhood amenities, this home delivers move-in-ready living with plenty to enjoy both inside and out.
Property Details
Price:
$674,900
MLS #:
6404885
Status:
Active
Beds:
3
Baths:
3
Type:
Single Family
Subtype:
Single Family Residence
Subdivision:
Legacy Ridge The Nines
Finished Sq Ft:
3,107
Lot Size:
6,098 sqft / 0.14 acres (approx)
Year Built:
1998
Schools
School District:
Adams 12 5 Star Schl
Elementary School:
Westview
Middle School:
Silver Hills
High School:
Northglenn
Interior
Appliances
Convection Oven, Cooktop, Dishwasher, Disposal, Microwave, Oven, Refrigerator
Bathrooms
1 Full Bathroom, 1 Three Quarter Bathroom, 1 Half Bathroom
Cooling
Central Air
Fireplaces Total
1
Flooring
Carpet, Tile, Wood
Heating
Forced Air
Interior Features
Ceiling Fan(s), High Ceilings, Primary Suite, Smoke Free, Vaulted Ceiling(s), Walk-In Closet(s)
Levels
Two
Exterior
Association Amenities
Clubhouse, Golf Course, Park, Playground, Pool, Tennis Court(s), Trail(s)
Attached Garage YN
1
Construction Materials
Frame
Fencing
Full
Garage Spaces
2
Lot Features
Cul-De-Sac
Parking Features
Concrete
Patio And Porch Features
Front Porch, Patio
Roof
Composition
Window Features
Double Pane Windows
Financial
HOA Fee
$225
HOA Fee Frequency
Monthly
HOA Includes
Reserve Fund, Irrigation Water, Maintenance Grounds, Recycling, Snow Removal, Trash
Taxes
$5,060
Map
Contact Us
Mortgage Calculator
Property Summary
- Located in the Legacy Ridge The Nines subdivision, 2432 W 107th Drive Westminster CO is a Single Family for sale in Westminster, CO, 80234. It is listed for $674,900 and features 3 beds, 3 baths, and has approximately 3,107 square feet of living space, and was originally constructed in 1998. The current price per square foot is $217. The average price per square foot for Single Family listings in Westminster is $294. The average listing price for Single Family in Westminster is $633,477. To schedule a showing of MLS#6404885 at 2432 W 107th Drive in Westminster, CO, contact your Smart Sale AI agent at 3039066915.
Similar Listings Nearby
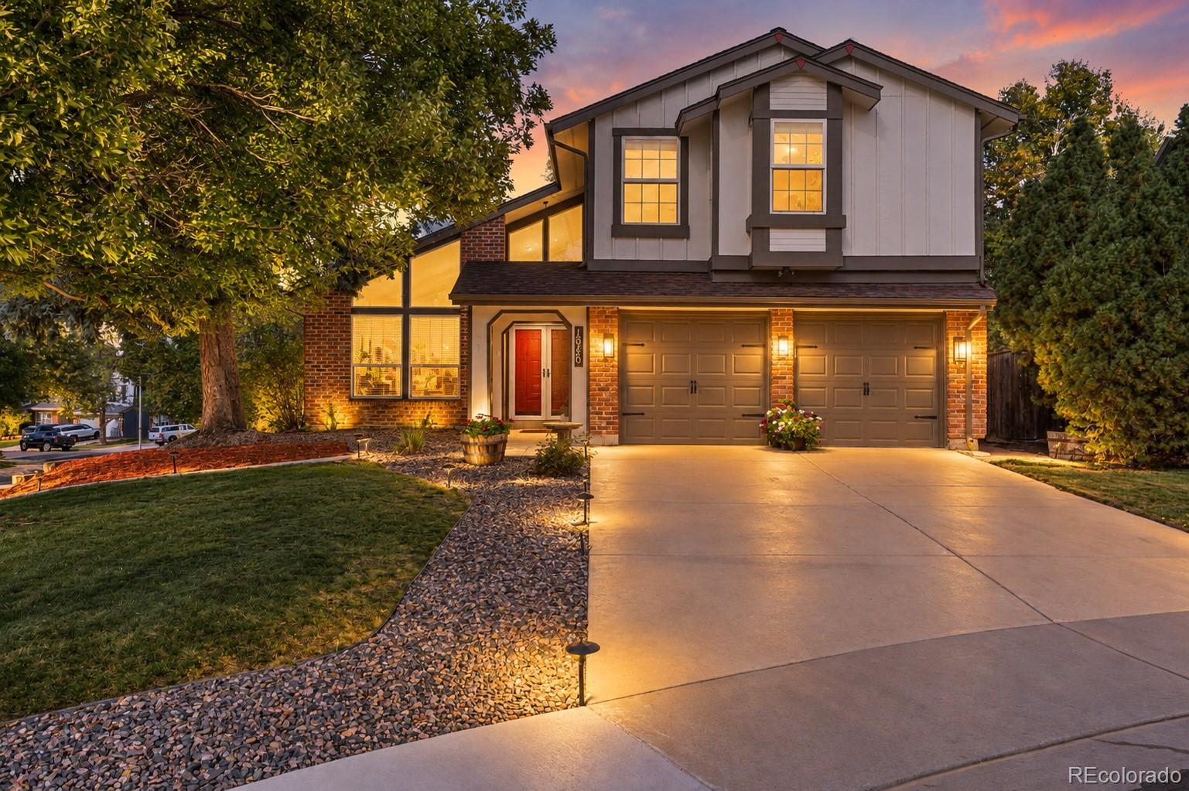

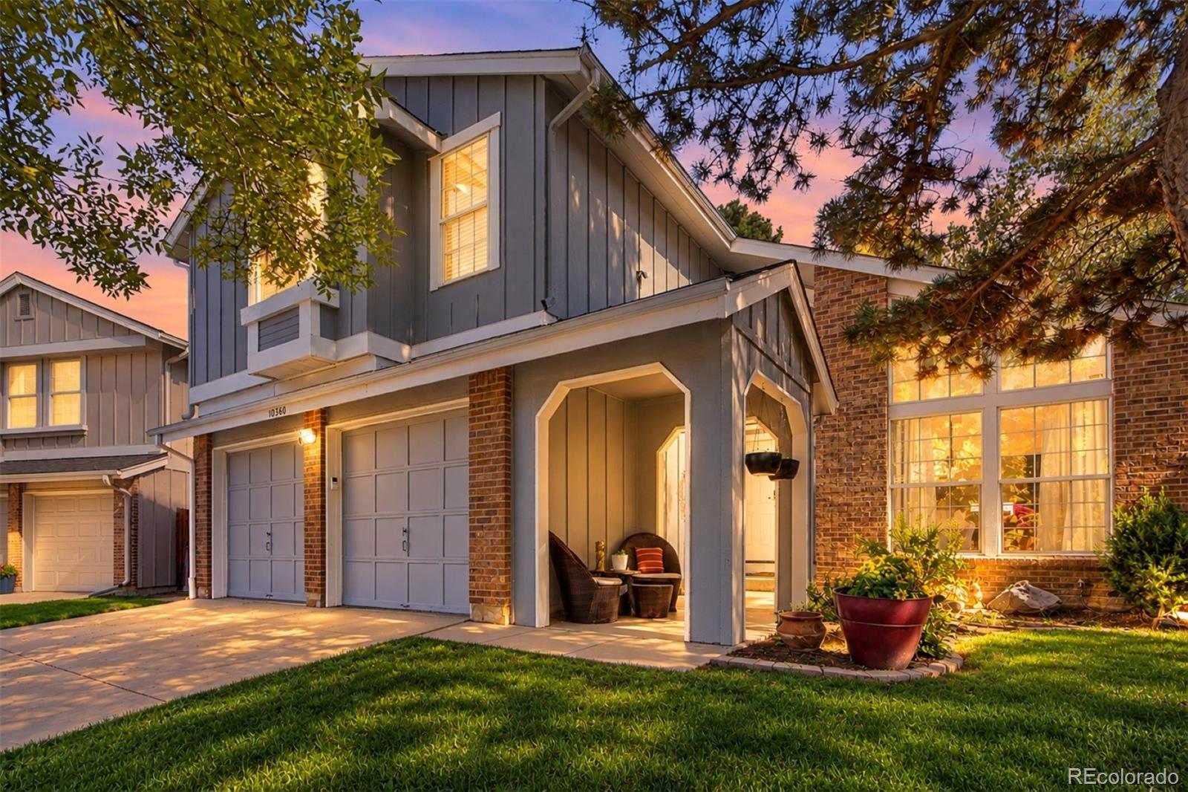
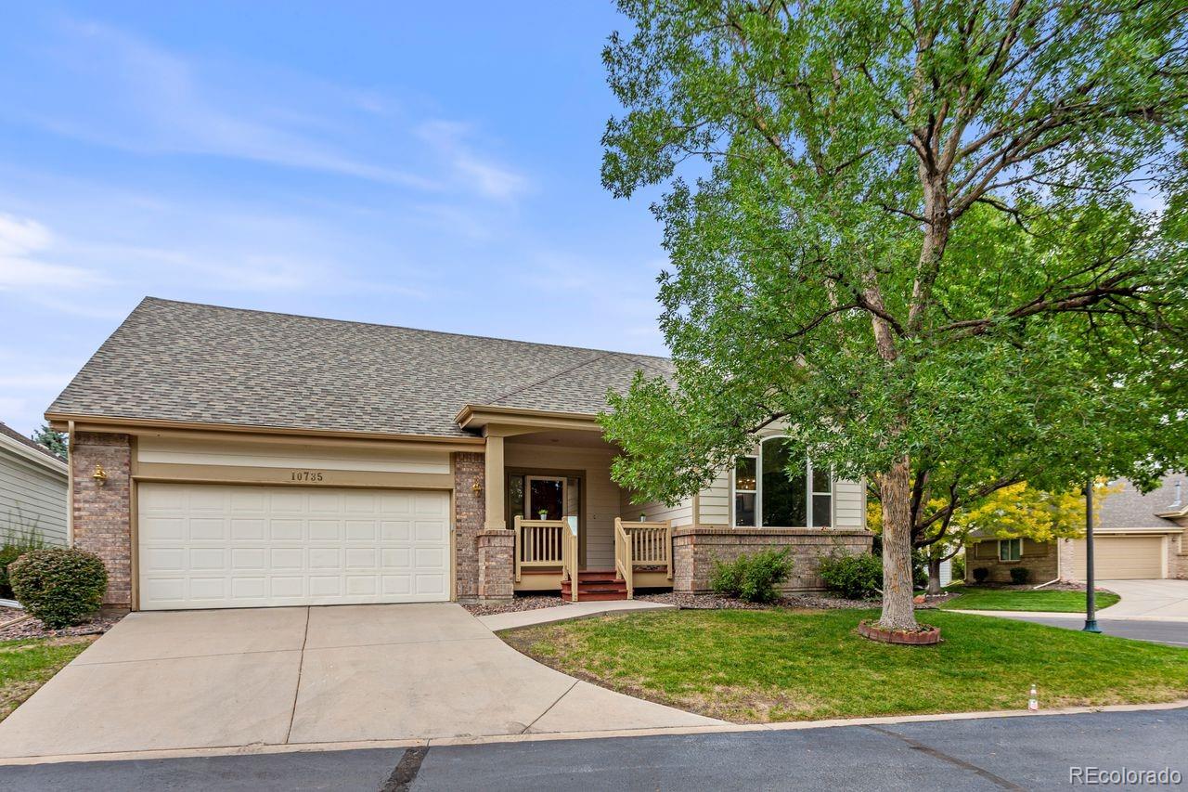
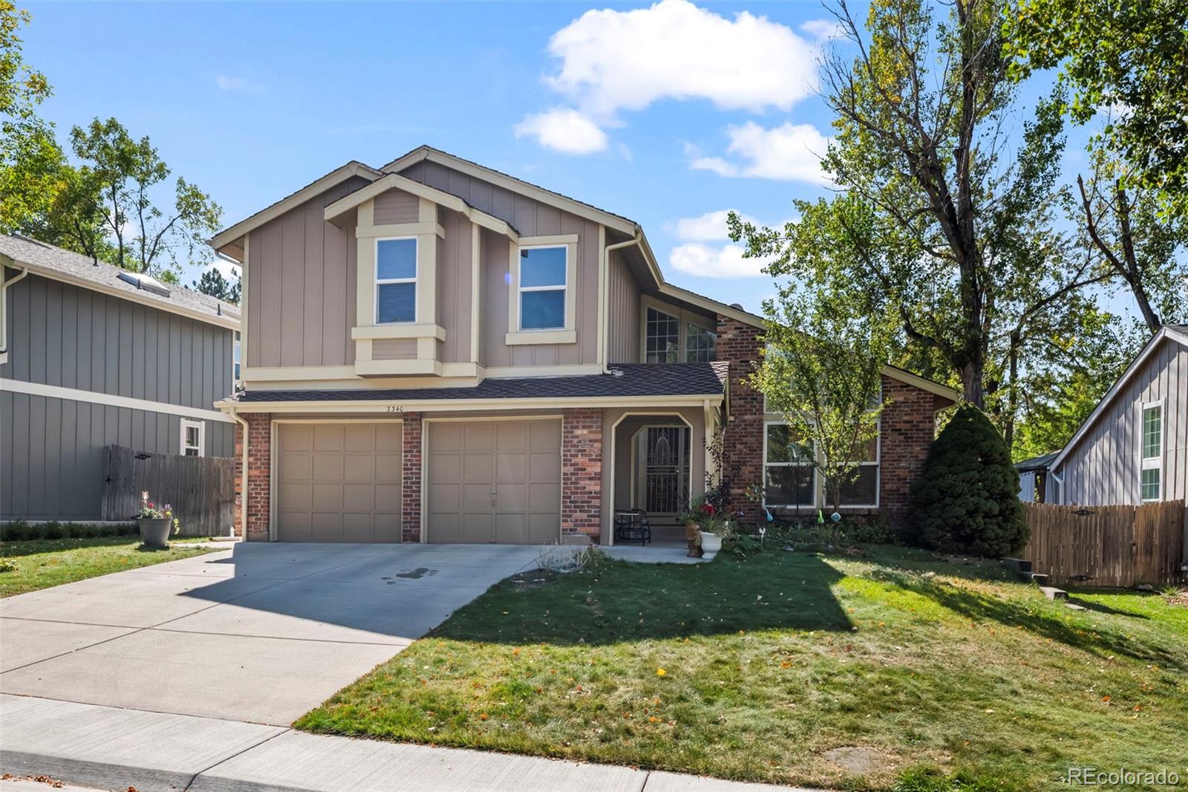

Additional Details
MLS ID : 6404885
Listing Key : c69958db2bdf7cc440767a9355d99fd1
Parcel Number : R0034863
Zip Code : 80234
City : Westminster
State : CO
Building if Condo :
Full Street: 2432 W 107th Drive
Address : 2432
Address Prefix :
Address Suffix : Drive
Street : 107th
Street Prefix : W
Street Suffix :
Unit if Condo :
Latitude : 39.889080
Longitude : -105.016525
Property Type : singlefamily
Property Sub Type : Single Family Residence
Stories Total if Condo :
Lot Size : 6,098 sqft / 0.14 acres (approx)
Ownership :
Zoning :
Condition :
Renovation :
Pets Allowed :
Special Conditions : None Known
Possession :
Original Price :
Close Price :
Close Date :
List Date : Oct 15, 2026
List Contract Date : 2026-10-15
Off Market Date :
Purchase Contract Date :
Days on Market : 6
Concessions Amount :
Concession Comment :
Company : Serhant Colorado LLC

Copyright 2026. All rights reserved.
2432 W 107th Drive
Westminster, CO