
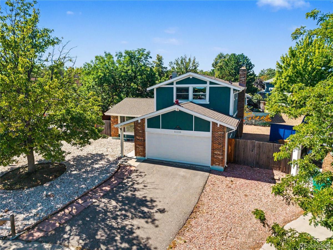
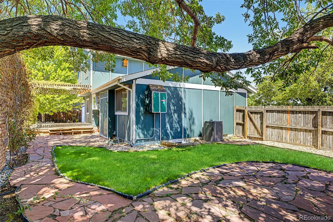
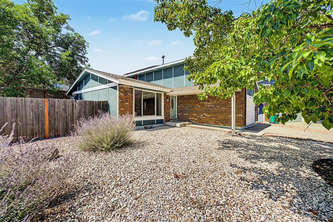
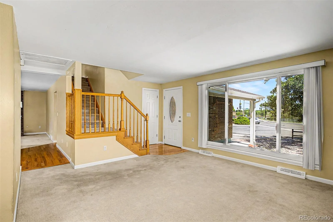
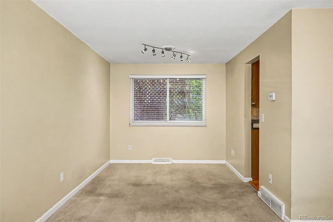
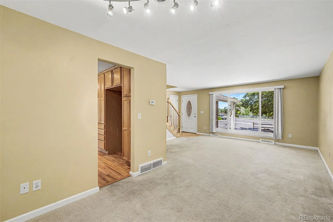
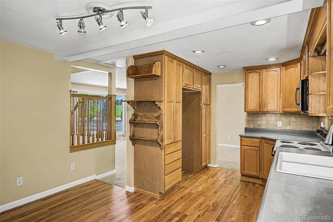
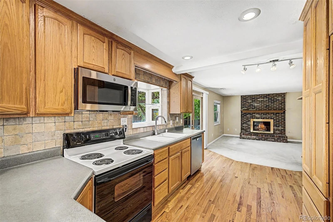
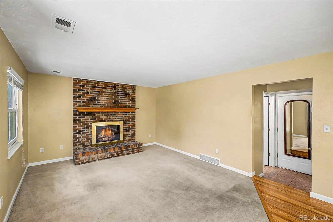
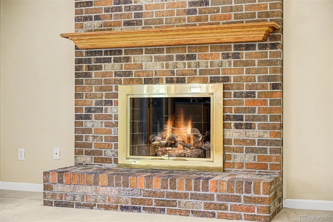
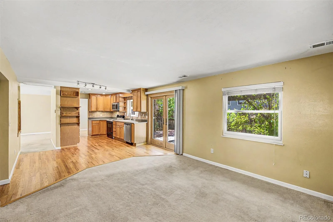

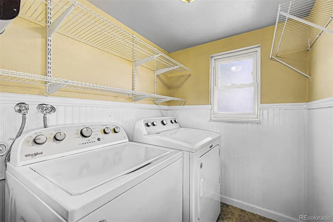
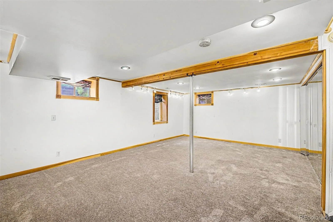
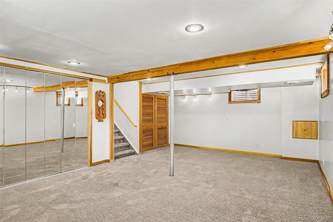
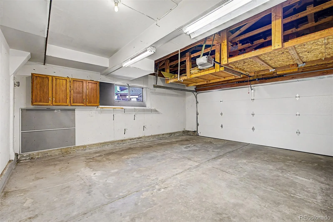
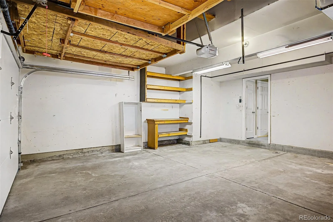
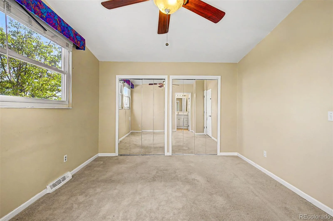
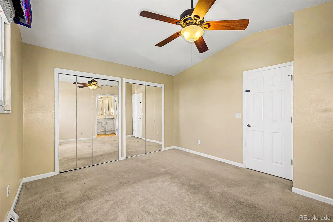
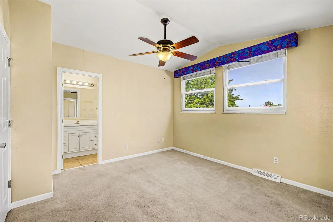
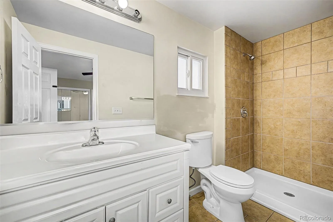
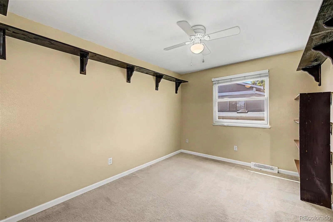
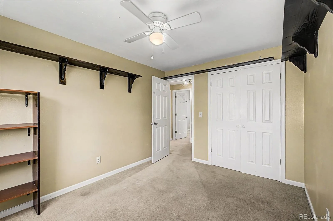
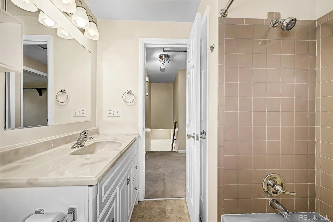
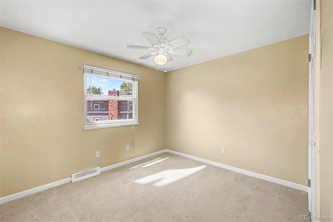
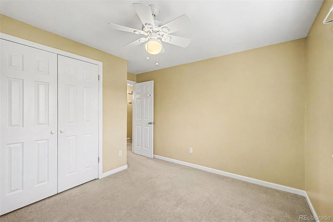
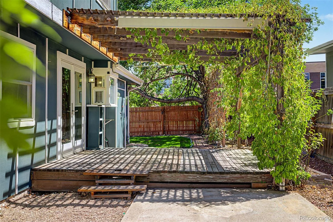
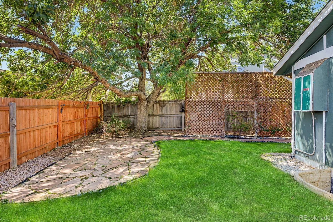
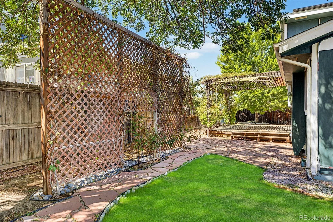

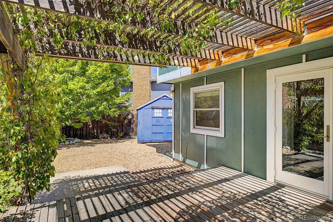
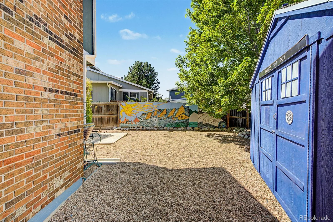
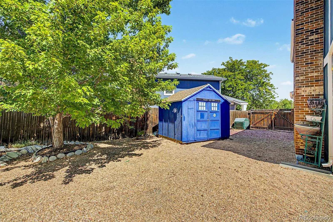

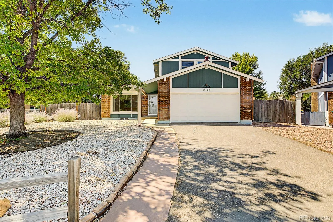
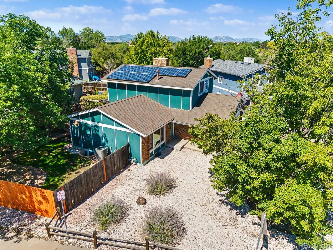
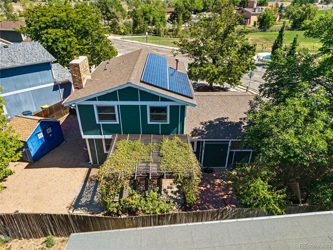
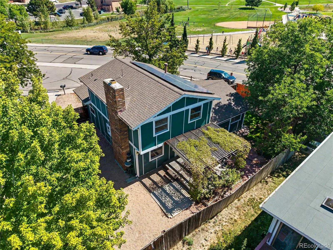
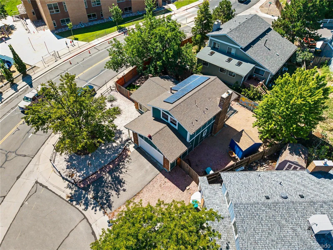
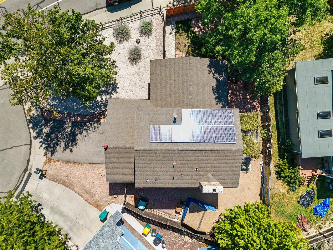
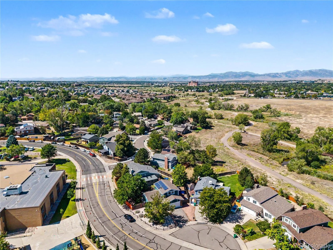
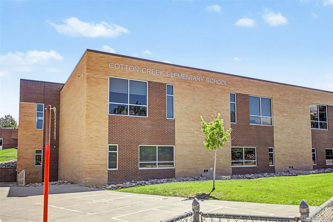
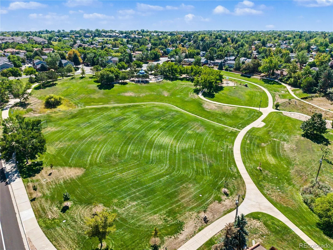
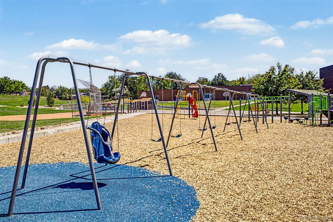
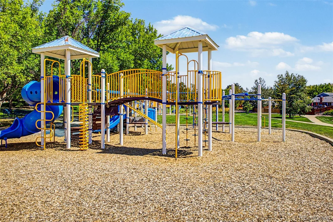

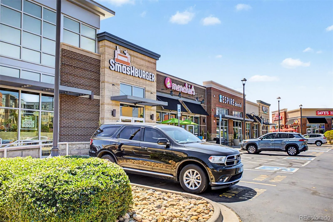
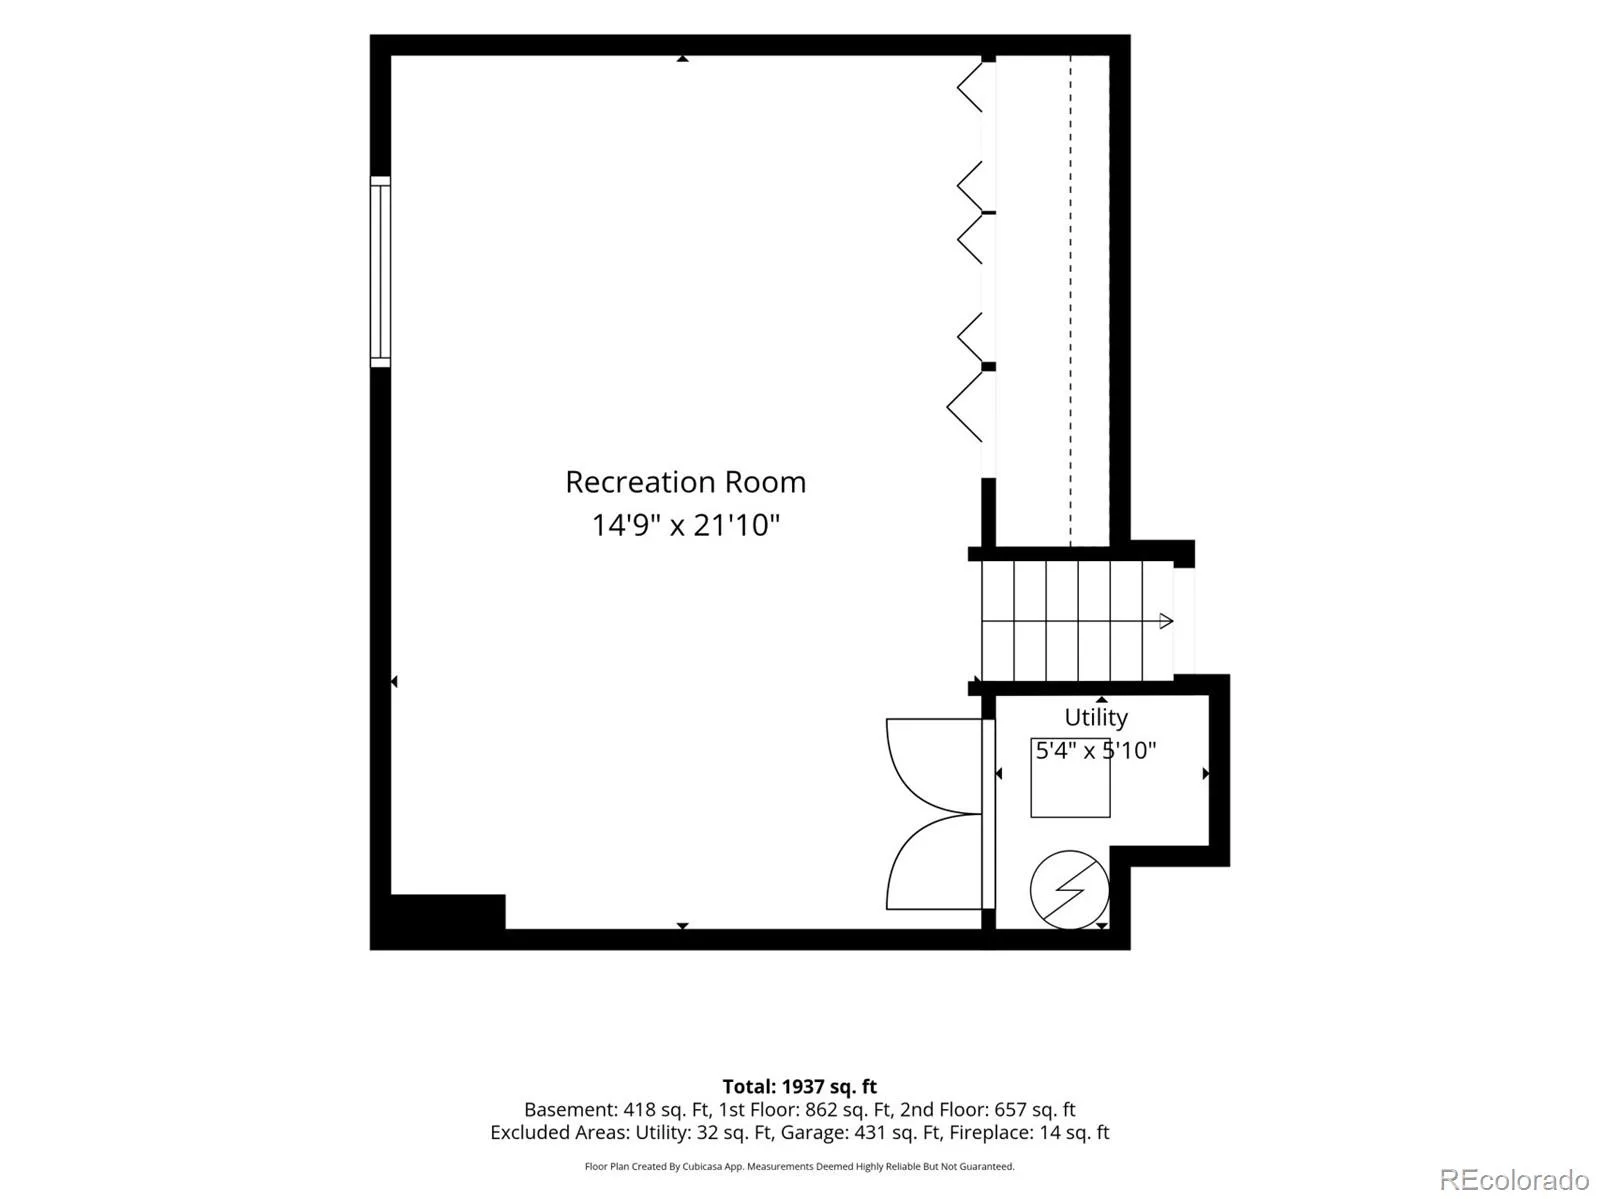
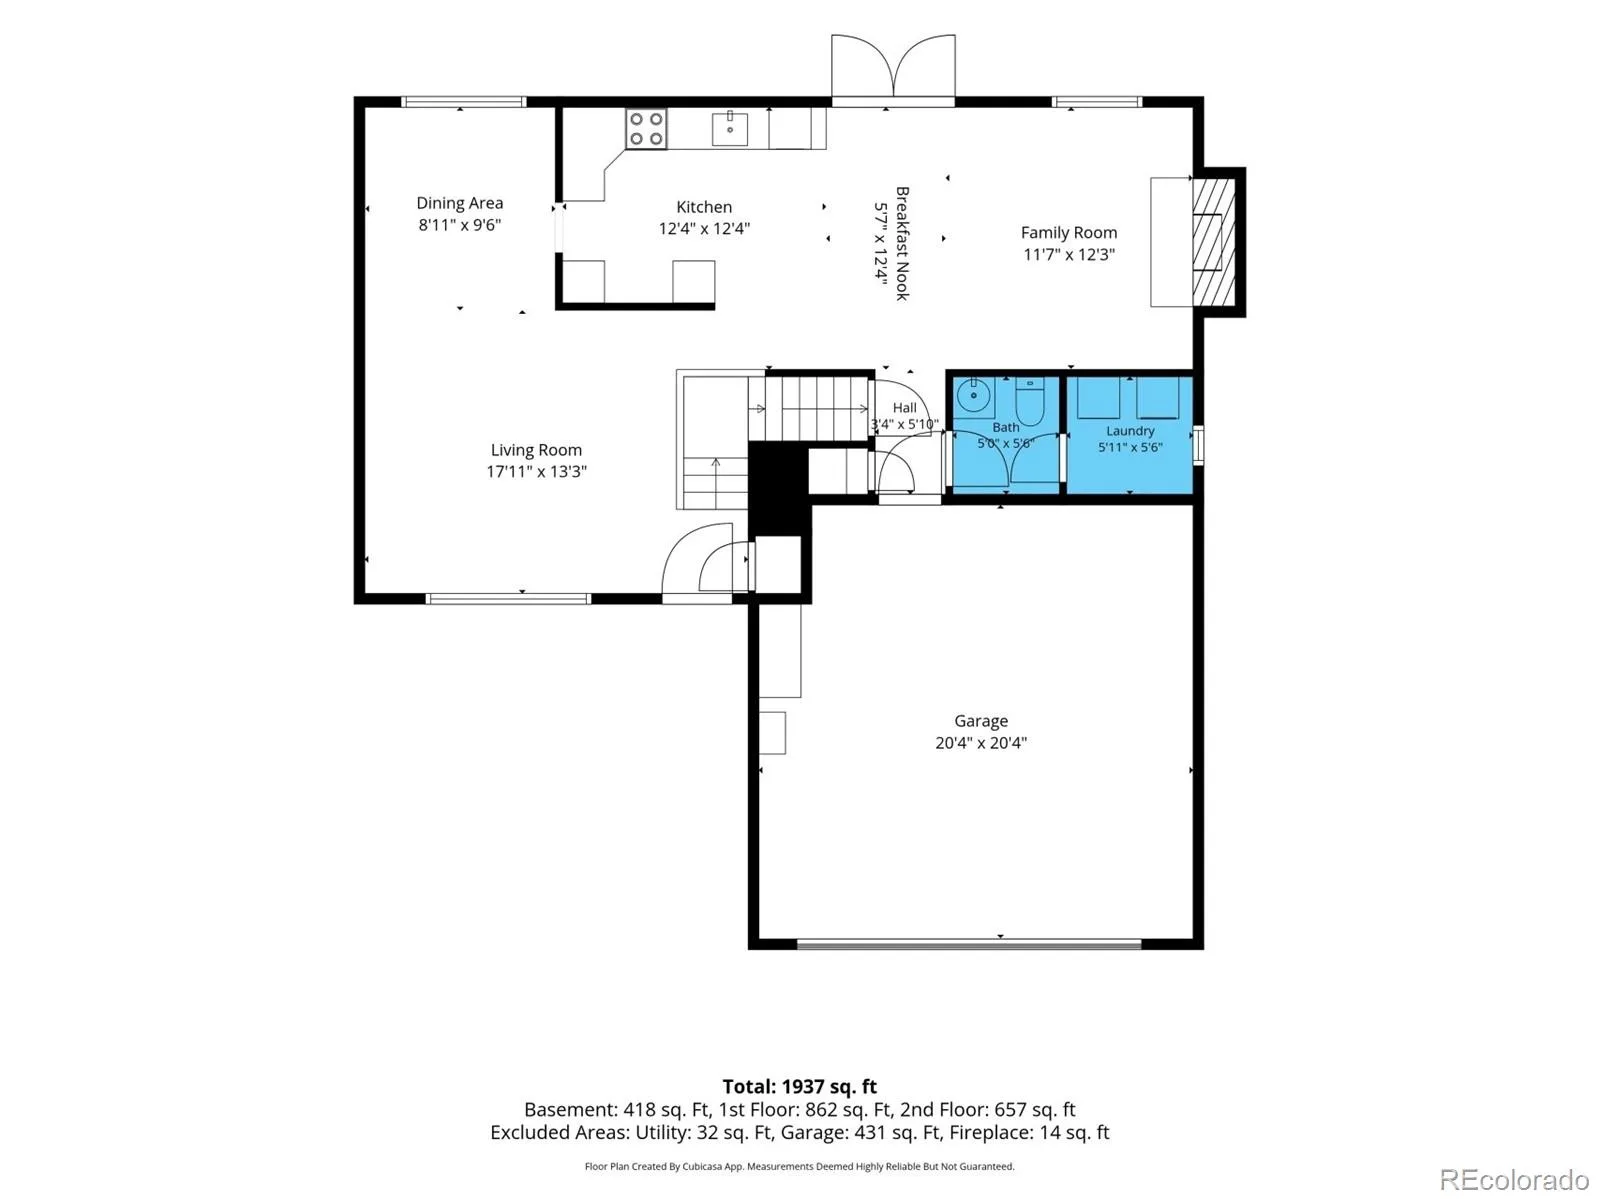
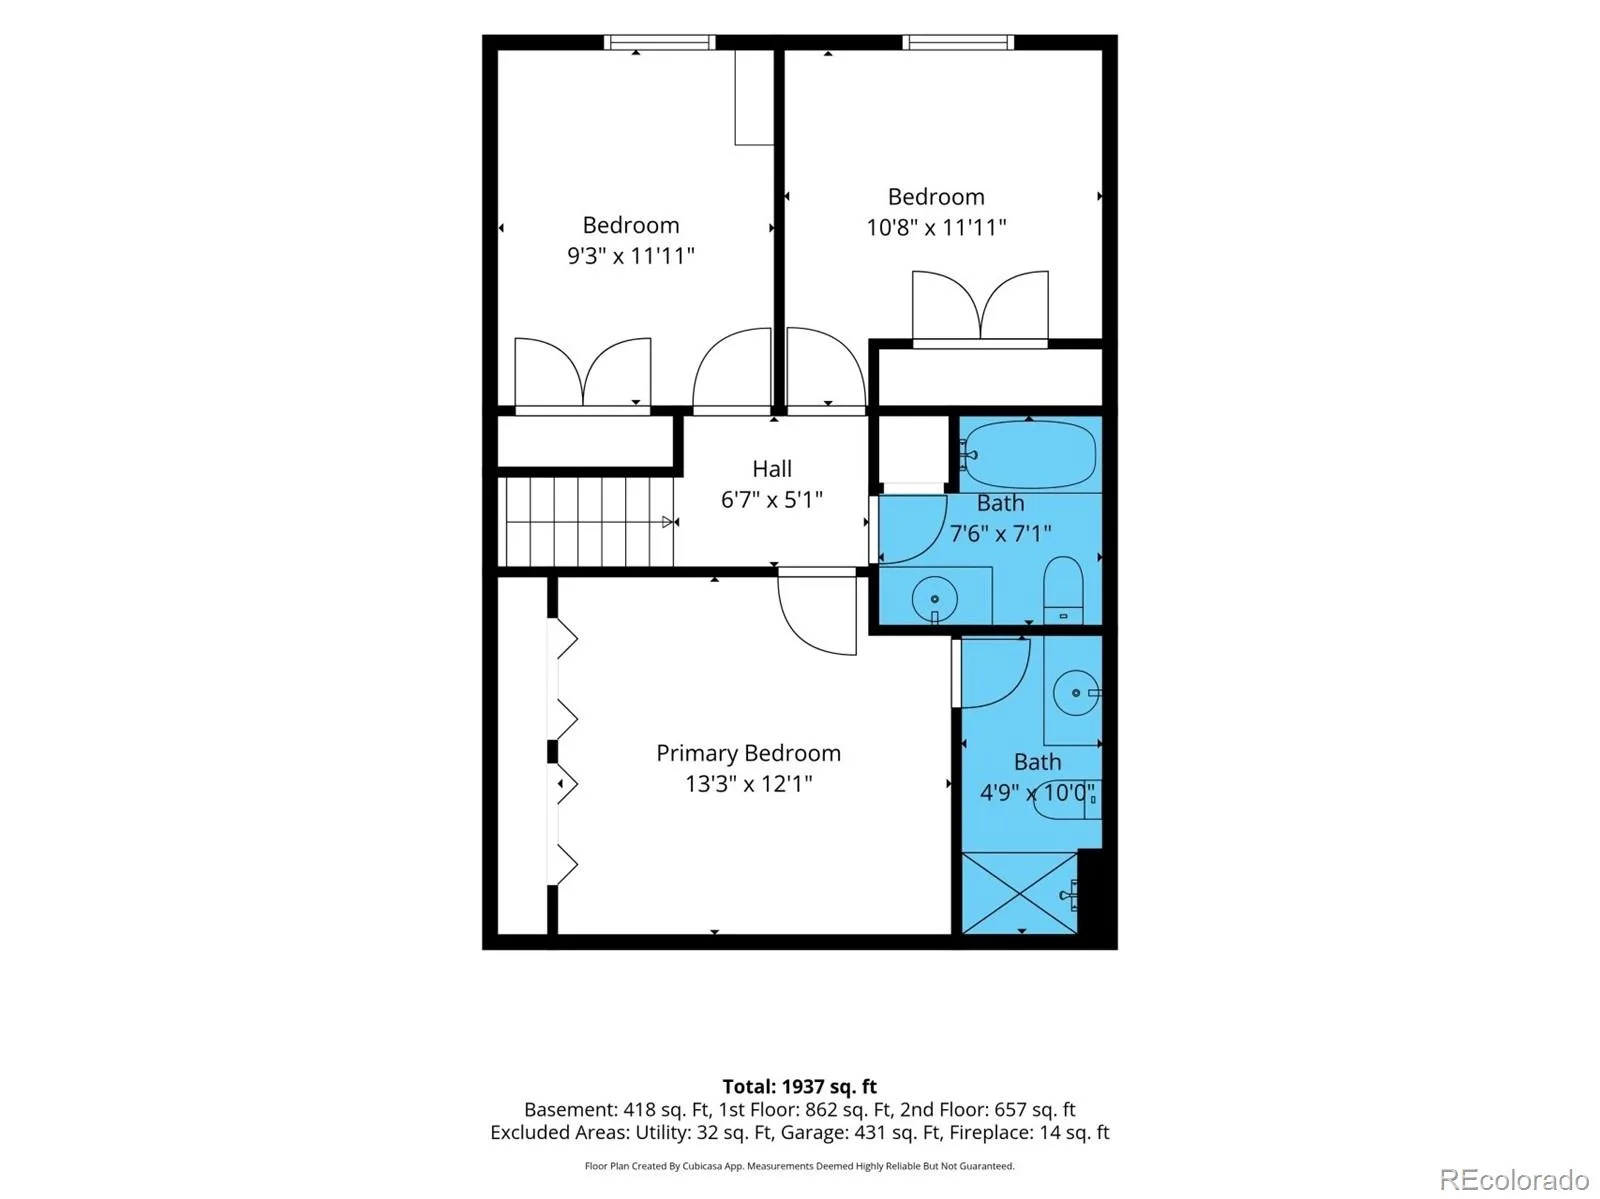
Roof will be replaced prior to closing! Work with our preferred lender and receive a 0.5-point interest-rate buydown for the first 12 months PLUS a free appraisal! Character, space, prepaid solar and a backyard with real personality set this 3-bedroom, 3-bath home apart. Newer windows bring abundant natural light inside, while the kitchen features hardwood floors, extensive wood cabinetry, built-ins, recessed lighting and an easy connection to the dining and family rooms. A full brick gas-log fireplace with a recently replaced gas valve anchors the family room, and an updated sliding glass door leads outside. The fenced backyard is anything but ordinary, with mature shade trees, flagstone paths and patio area, freshly planted grass seed, a large trellis, colorful mural and Doctor Who-inspired storage shed. Mature vines spread across the pergola above the deck, creating natural shade for outdoor dining or relaxing. Upstairs are 3 bedrooms and 2 full baths, including a primary suite with en-suite bath, a full wall of mirrored closets and east-facing newer windows capturing morning light. The finished basement adds flexible living space with newer, professionally cleaned carpet, exposed wood beams, recessed lighting and extensive closet storage—ideal for a media room, gym, office, game room, guest space or non-conforming 4th bedroom. Main-level laundry includes washer/dryer, and the attached 2-car garage offers built-in cabinetry, workbench space and overhead storage. Central A/C is operational, and previously identified sewer/plumbing work has been repaired. Main and upper-level carpet shows wear/staining, with discounted pricing available through a preferred flooring specialist. Prepaid Sunrun solar means no monthly solar payment for the buyer, subject to transfer. Cotton Creek Elementary is across the street, Cotton Creek Park is walkable. Shopping, dining and trails are minutes away. A memorable home with room to live, work, entertain and make it entirely your own.
Property Details
Price:
$522,000
MLS #:
REC8767409
Status:
Active
Beds:
3
Baths:
3
Type:
Single Family
Subtype:
Single Family Residence
Subdivision:
Cotton Creek
Finished Sq Ft:
1,886
Total Sq Ft:
2,012
Lot Size:
6,970 sqft / 0.16 acres (approx)
Year Built:
1977
Schools
School District:
Adams 12 5 Star Schl
Elementary School:
Cotton Creek
Middle School:
Silver Hills
High School:
Northglenn
Interior
Above Grade Finished Area
1556
Appliances
Dishwasher, Disposal, Dryer, Microwave, Range, Washer
Bathrooms
2 Full Bathrooms, 1 Half Bathroom
Below Grade Finished Area
330
Below Grade Unfinished Area
126
Cooling
Central Air
Fireplaces Total
1
Flooring
Carpet, Tile, Wood
Heating
Forced Air
Interior Features
Laminate Counters, Primary Suite
Levels
Two
Main Level Bathrooms
1
Exterior
Architectural Style
Contemporary
Attached Garage YN
1
Construction Materials
Frame
Exterior Features
Private Yard, Rain Gutters
Fencing
Full
Garage Spaces
2
Lot Features
Corner Lot, Cul-De-Sac, Landscaped, Level
Parking Features
Concrete, Storage
Parking Spots
2
Parking Total
2
Patio And Porch Features
Covered, Deck
Roof
Composition
Security Features
Carbon Monoxide Detector(s)
Financial
Tax Year
2025
Taxes
$3,123
Map
Contact Us
Mortgage Calculator
Property Summary
- Located in the Cotton Creek subdivision, 11133 Vrain Street Westminster CO is a Single Family for sale in Westminster, CO, 80031. It is listed for $522,000 and features 3 beds, 3 baths, and has approximately 2,012 square feet of living space, and was originally constructed in 1977. The current price per square foot is $259. The average price per square foot for Single Family listings in Westminster is $277. The average listing price for Single Family in Westminster is $658,981. To schedule a showing of MLS#rec8767409 at 11133 Vrain Street in Westminster, CO, contact your Smart Sale AI agent at 3039066915.
Similar Listings Nearby

Additional Details
MLS ID : REC8767409
Listing Key : REC2056278920
Parcel Number : R0033359
Zip Code : 80031
City : Westminster
State : CO
Building if Condo :
Full Street: 11133 Vrain Street
Address : 11133
Address Prefix :
Address Suffix : Street
Street : Vrain
Street Prefix :
Street Suffix :
Unit if Condo :
Latitude : 39.898621
Longitude : -105.046127
Property Type : singlefamily
Property Sub Type : Single Family Residence
Stories Total if Condo :
Lot Size : 6,970 sqft / 0.16 acres (approx)
Ownership : Individual
Zoning :
Condition :
Renovation :
Pets Allowed :
Special Conditions : None
Possession : Closing/DOD
Original Price : 522000
Close Price :
Close Date :
List Date : Aug 21, 2026
List Contract Date : 2026-08-21
Off Market Date :
Purchase Contract Date :
Days on Market : 8
Concessions Amount :
Concession Comment :
Renovation :
Company : Engel & Volkers Denver

Copyright 2026. All rights reserved.
11133 Vrain Street
Westminster, CO