
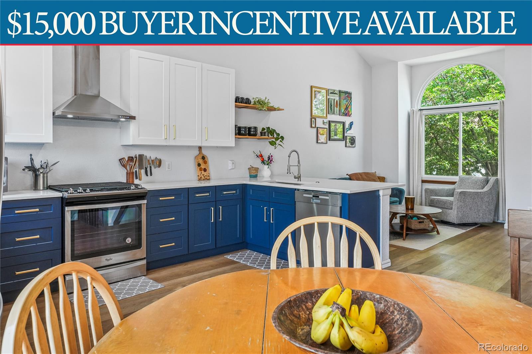
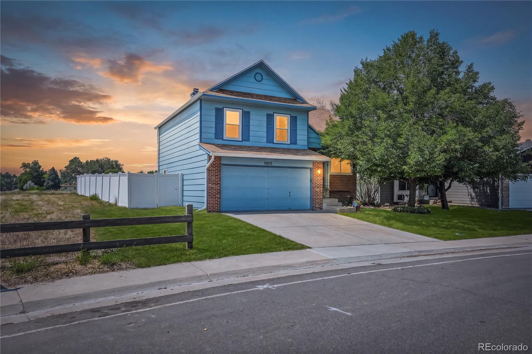
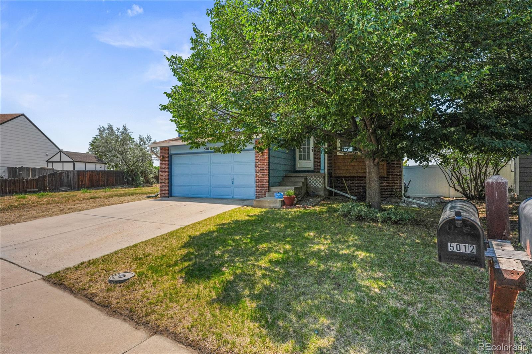
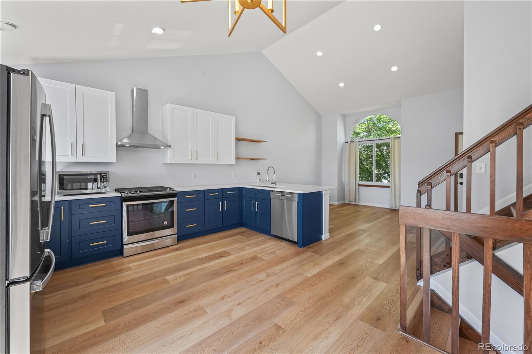
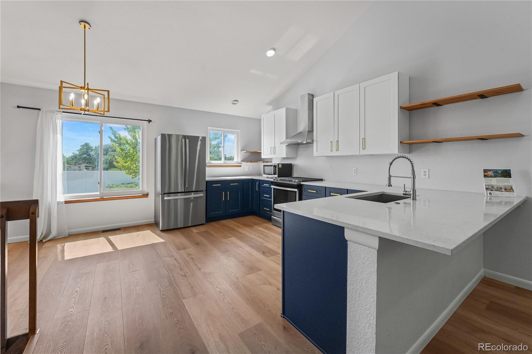
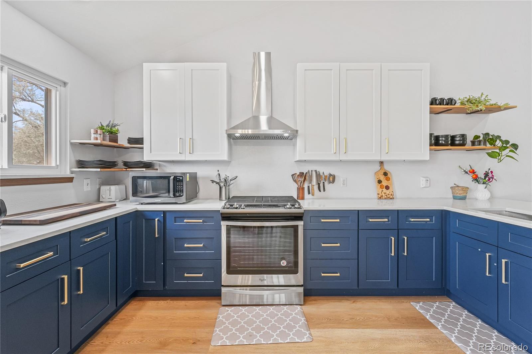
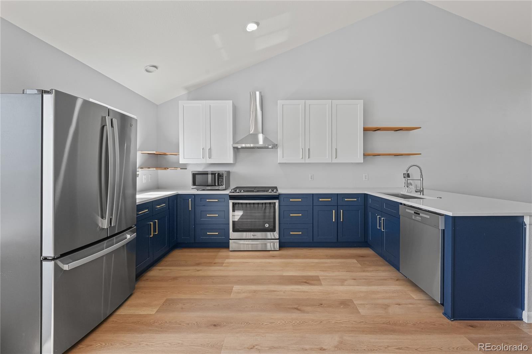
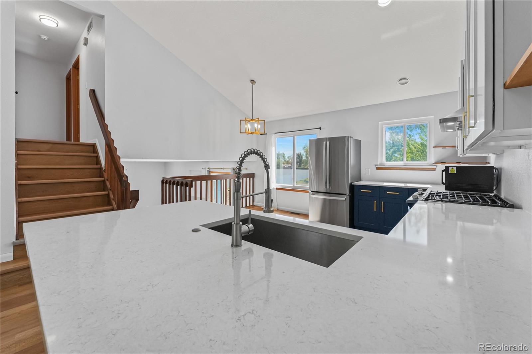
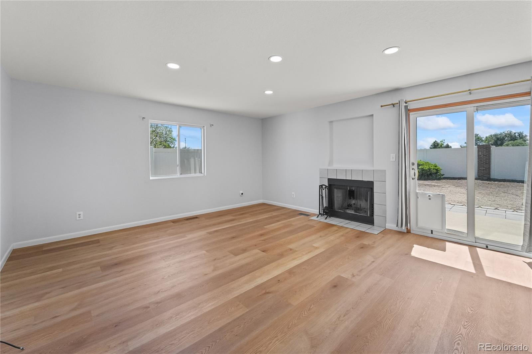
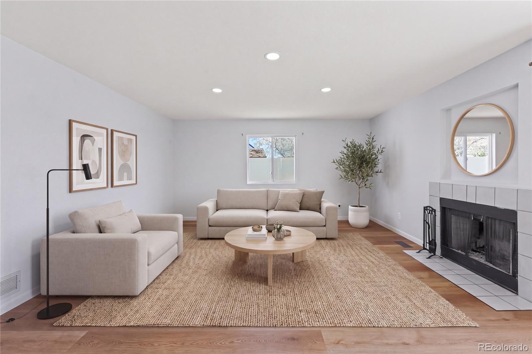
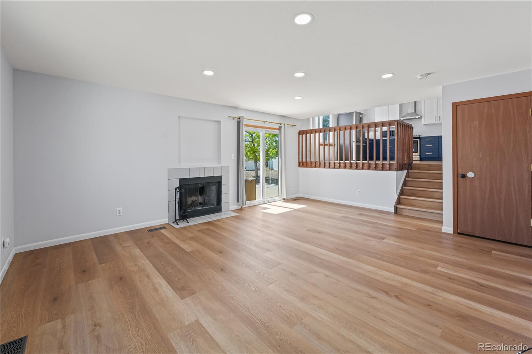
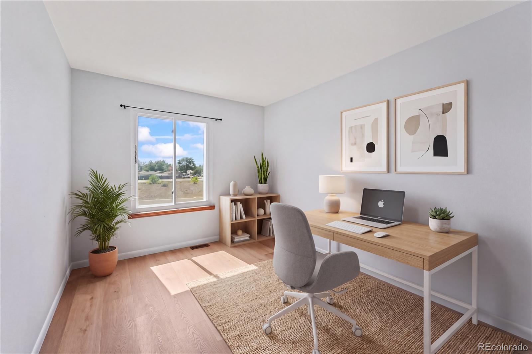
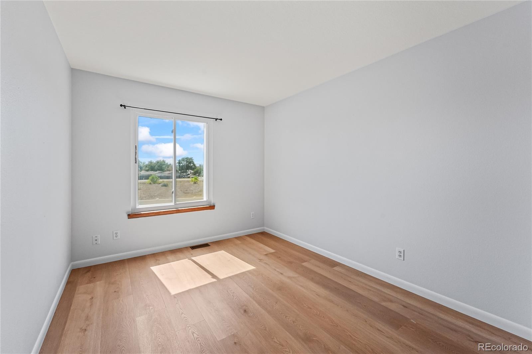
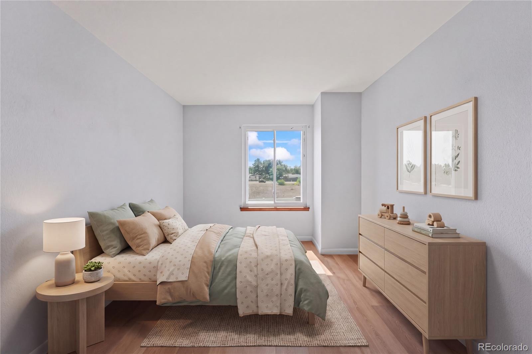
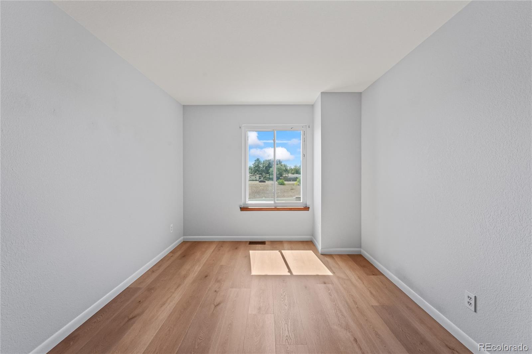
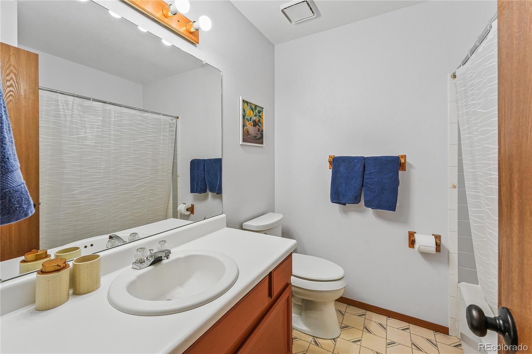
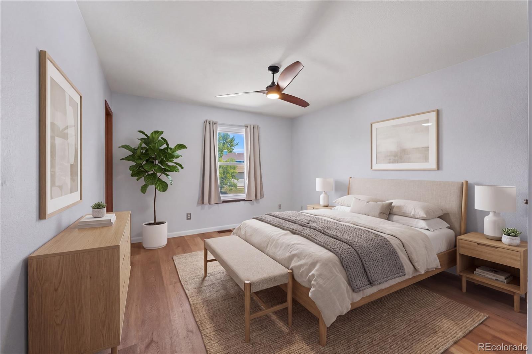
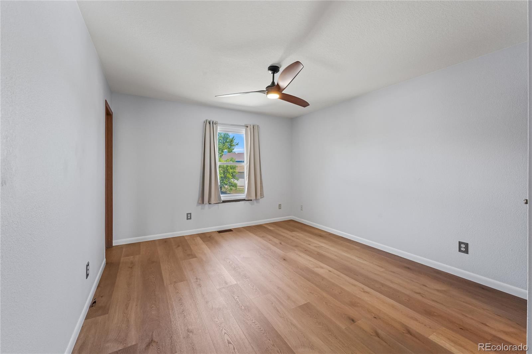
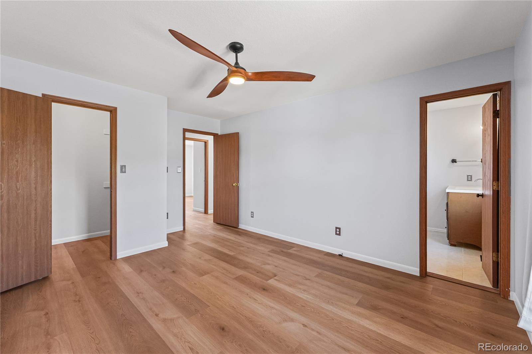
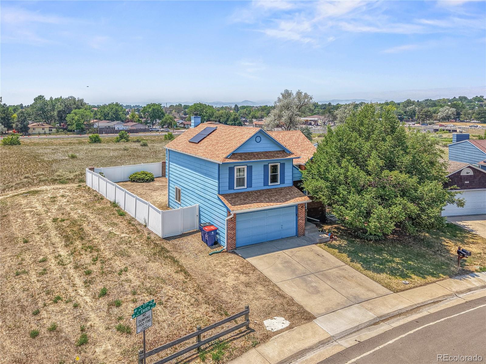
**NEW! SELLER OFFERING UP TO $15,000 BUYER INCENTIVE – use toward CLOSING COSTS, RATE BUYDOWN, PRICE REDUCTION or combination thereof (subject to lender approval).** Beautifully updated multi-level home in Westminster offering privacy, modern finishes, and room to grow! Situated on a premium lot backing to Wolff Run Park open space with only one neighboring property line, this home provides a peaceful setting that’s increasingly hard to find.
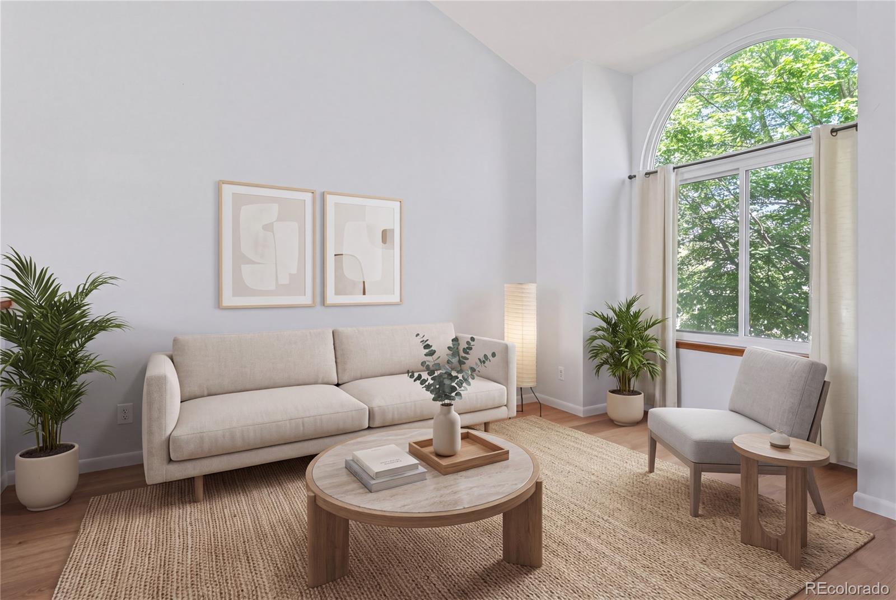
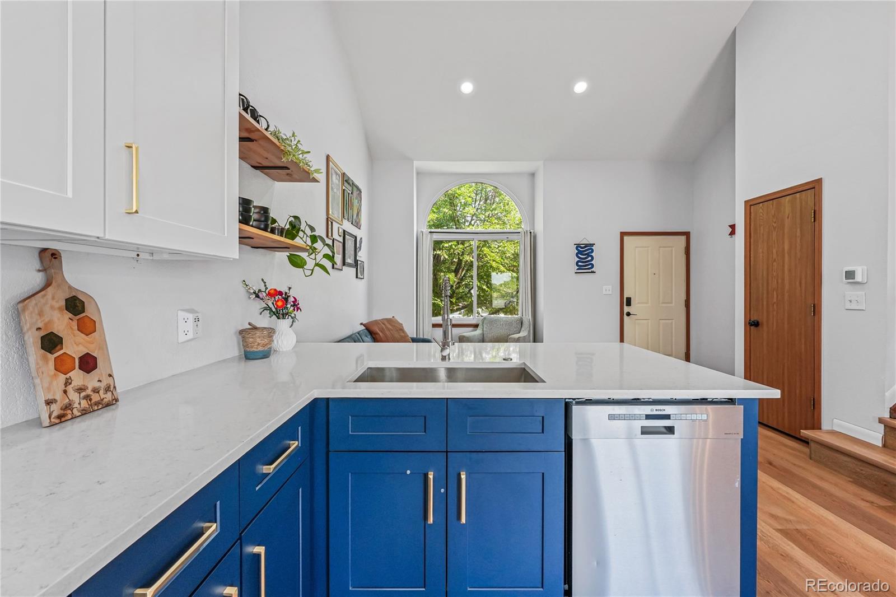
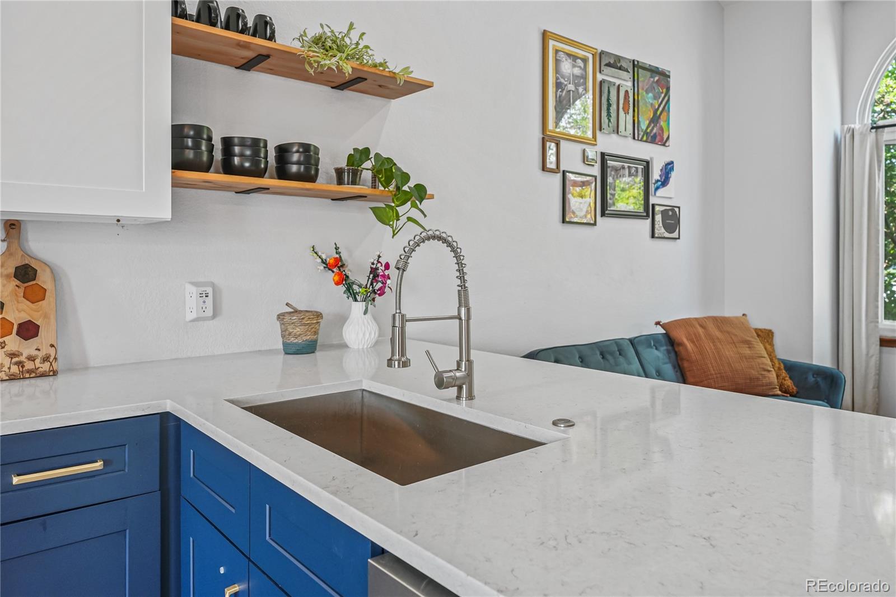
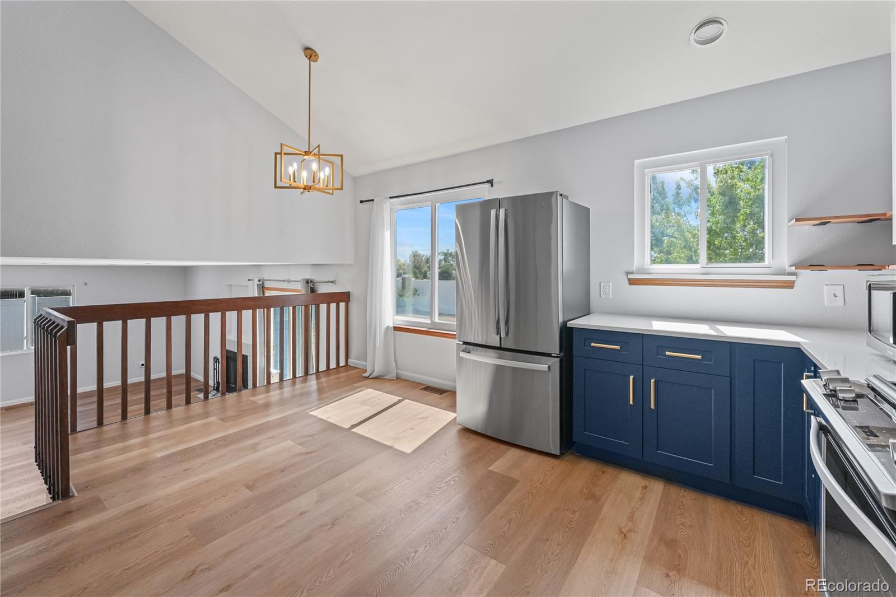
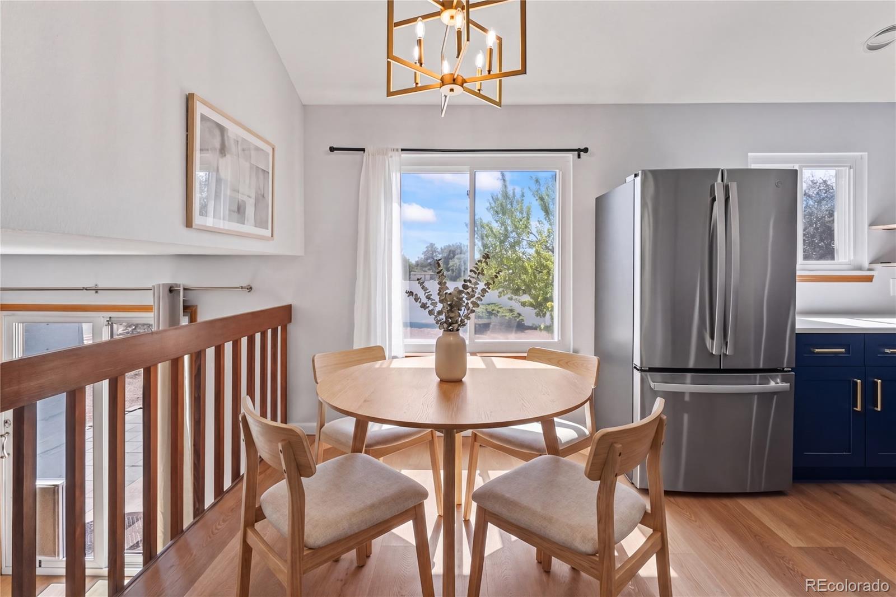
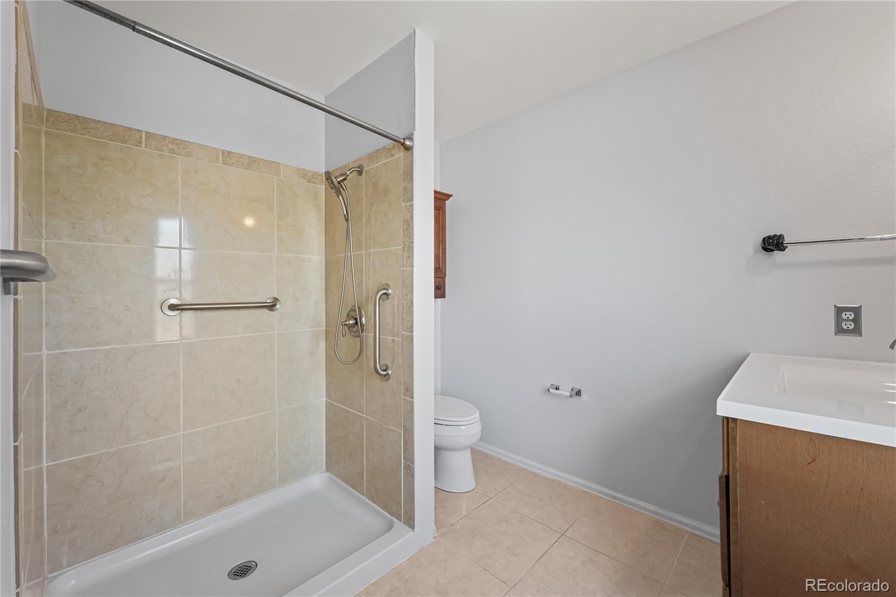
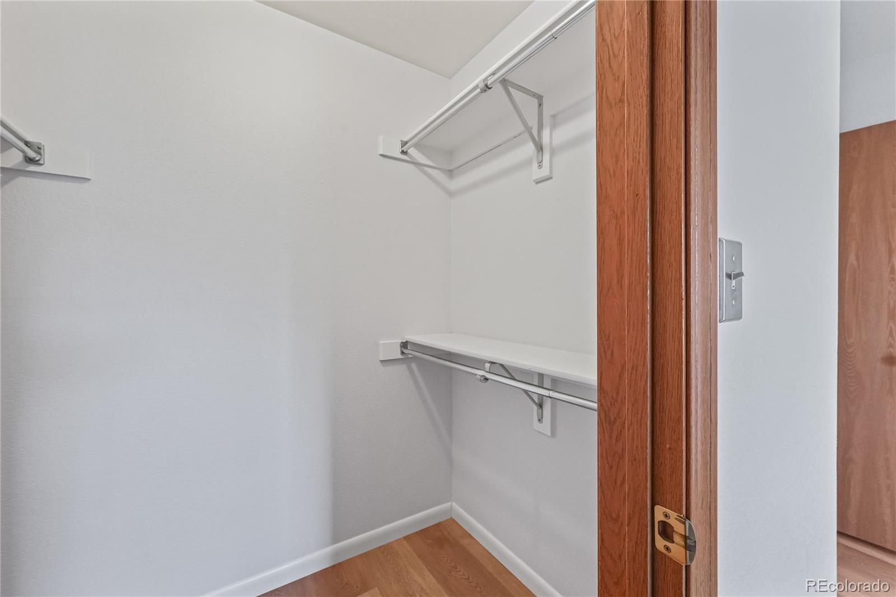
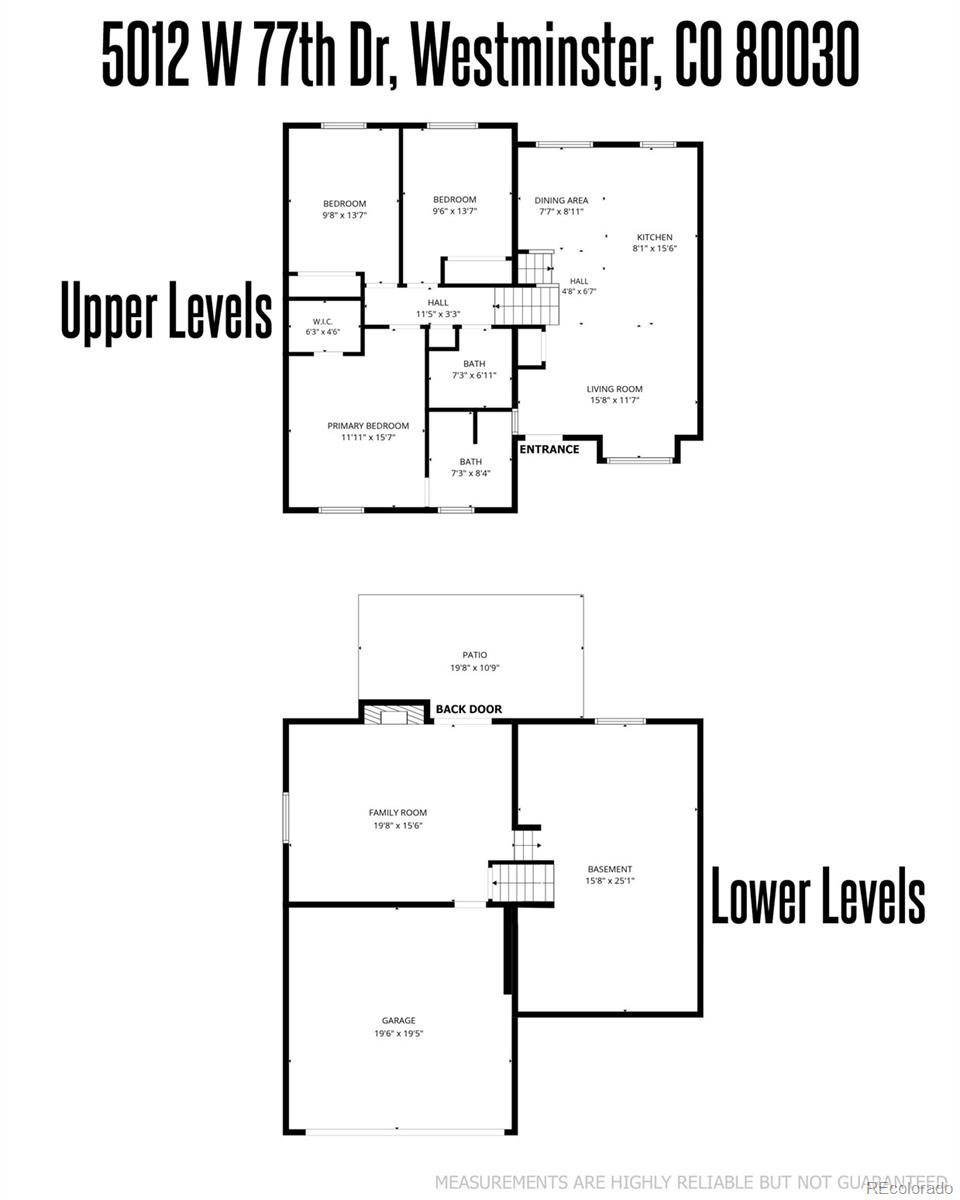
The recent renovations include brand new air conditioning, a stunning kitchen remodel, new flooring, fresh interior paint, updated lighting, and a new living room window that fills the space with natural light. The functional layout features living spaces with soaring ceilings, 3 bedrooms and 2 bathrooms, including a primary suite with an ensuite bath and walk-in closet.
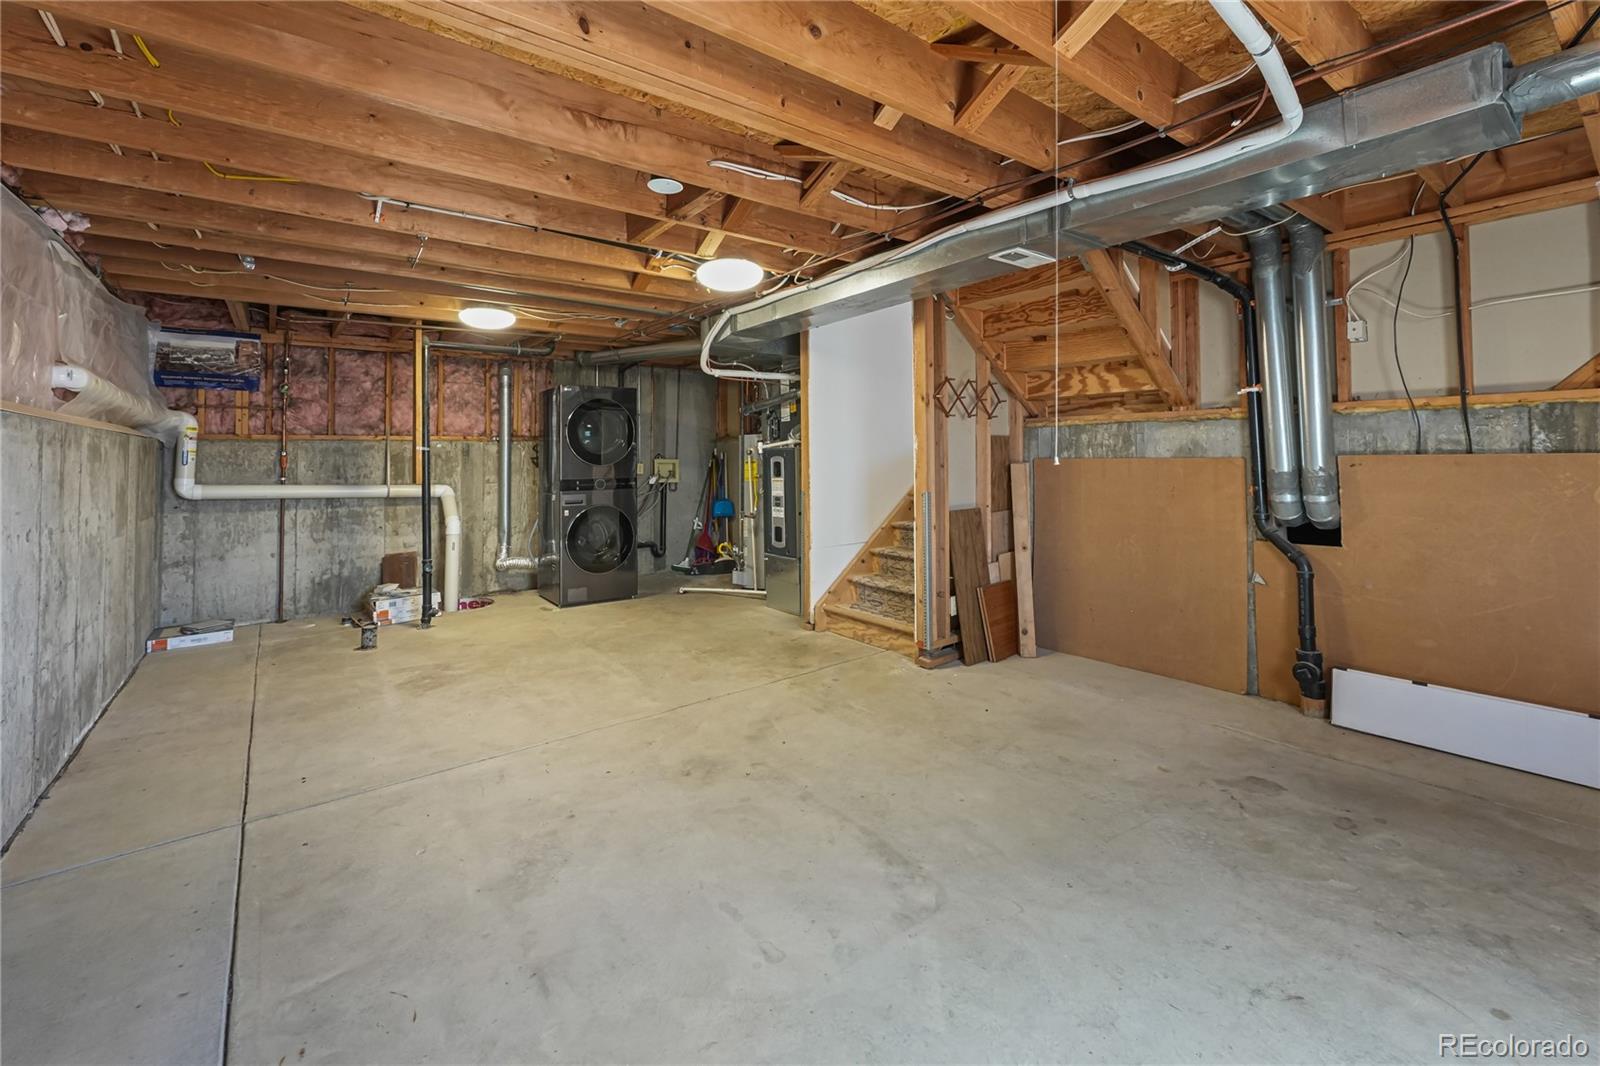
The large unfinished basement is ready for your vision with bathroom rough-ins and an egress window, offering potential for additional living space, a bedroom, home office, or recreation room.
Owned solar panels transfer with the home, helping reduce utility costs while adding long-term value. The backyard opens directly to open space, creating a private setting that’s perfect for relaxing, entertaining, or enjoying Colorado’s beautiful outdoors.
Conveniently located in an established Westminster neighborhood just minutes from Highway 36 and I-76, you’ll enjoy quick access to Denver, Boulder, shopping, dining, parks, and everyday amenities.
Move-in ready with wonderful updates, expansion potential, energy-efficient features, and an exceptional lot location – this is one you won’t want to miss!
Property Details
Price:
$530,000
MLS #:
6100820
Status:
Active Under Contract
Beds:
3
Baths:
2
Type:
Single Family
Subtype:
Single Family Residence
Subdivision:
Hidden Creek Park
Finished Sq Ft:
1,416
Lot Size:
5,689 sqft / 0.13 acres (approx)
Year Built:
1990
TraditionalHidden Creek ParkWestminster Public SchoolsHarris ParkShaw HeightsWestminster
Schools
School District:
Westminster Public Schools
Elementary School:
Harris Park
Middle School:
Shaw Heights
High School:
Westminster
Interior
Appliances
Dishwasher, Disposal, Dryer, Freezer, Gas Water Heater, Microwave, Oven, Range, Range Hood, Refrigerator, Washer
Bathrooms
1 Full Bathroom, 1 Three Quarter Bathroom
Cooling
Central Air
Fireplaces Total
1
Flooring
Vinyl
Heating
Forced Air
Interior Features
Ceiling Fan(s), Eat-in Kitchen, Entrance Foyer, High Ceilings, Kitchen Island, Open Floorplan, Primary Suite, Quartz Counters, Radon Mitigation System, Vaulted Ceiling(s), Walk-In Closet(s)
Laundry Features
In Unit
Levels
Multi/Split
Exterior
Architectural Style
Traditional
Attached Garage YN
1
Construction Materials
Frame, Wood Siding
Direction Faces
Northwest
Exterior Features
Private Yard
Fencing
Full
Garage Spaces
2
Lot Features
Corner Lot, Level, Open Lot
Parking Features
Concrete
Patio And Porch Features
Front Porch, Patio
Roof
Composition
Window Features
Double Pane Windows, Egress Windows
Financial
Taxes
$2,934
Map
Contact Us
Mortgage Calculator
Property Summary
- Located in the Hidden Creek Park subdivision, 5012 W 77th Dr Drive Westminster CO is a Single Family for sale in Westminster, CO, 80030. It is listed for $530,000 and features 3 beds, 2 baths, and has approximately 1,416 square feet of living space, and was originally constructed in 1990. The current price per square foot is $374. The average price per square foot for Single Family listings in Westminster is $295. The average listing price for Single Family in Westminster is $638,336. To schedule a showing of MLS#6100820 at 5012 W 77th Dr Drive in Westminster, CO, contact your Smart Sale AI agent at 3039066915.
Similar Listings Nearby


Additional Details
MLS ID : 6100820
Listing Key : 61a6b400697f974a1a058af1605ac422
Parcel Number : R0064507
Zip Code : 80030
City : Westminster
State : CO
Building if Condo :
Full Street: 5012 W 77th Dr Drive
Address : 5012
Address Prefix :
Address Suffix : Drive
Street : 77th Dr
Street Prefix : W
Street Suffix :
Unit if Condo :
Latitude : 39.835682
Longitude : -105.050652
Property Type : singlefamily
Property Sub Type : Single Family Residence
Stories Total if Condo :
Lot Size : 5,689 sqft / 0.13 acres (approx)
Ownership :
Zoning :
Condition :
Renovation :
Pets Allowed :
Special Conditions : None Known
Possession :
Original Price :
Close Price :
Close Date :
List Date : Aug 30, 2026
List Contract Date : 2026-08-30
Off Market Date :
Purchase Contract Date :
Days on Market : 52
Concessions Amount :
Concession Comment :
Company : Cross Street Colorado LLC

Copyright 2026. All rights reserved.
5012 W 77th Dr Drive
Westminster, CO