
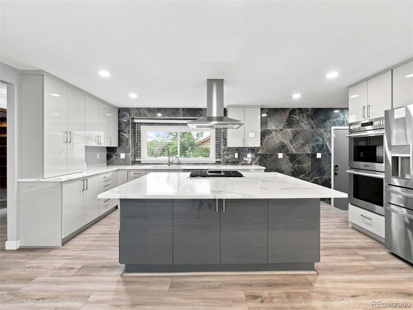
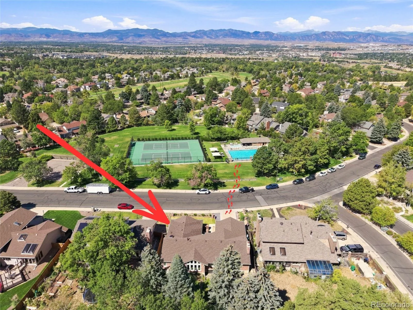
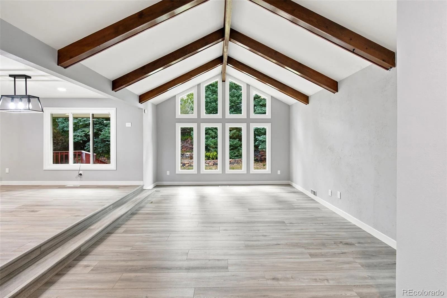
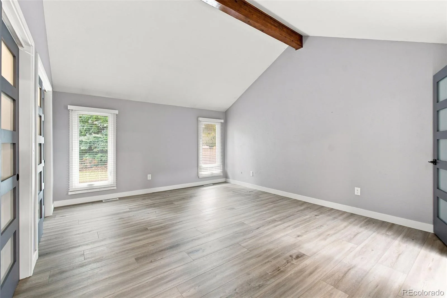
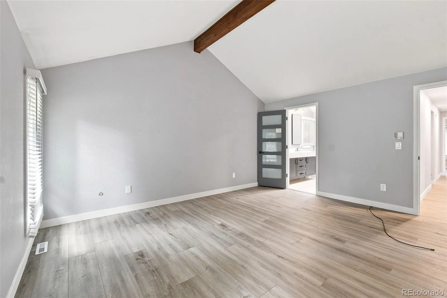
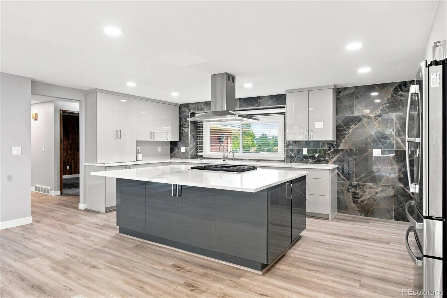
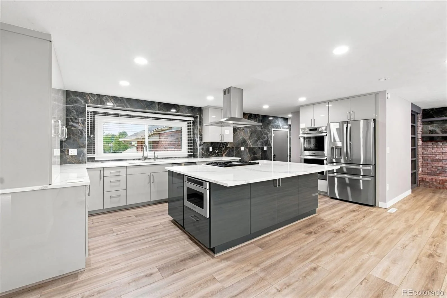
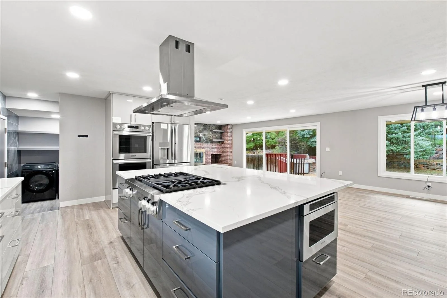
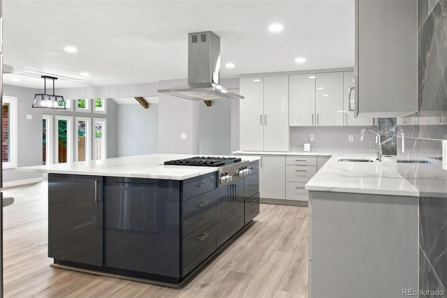
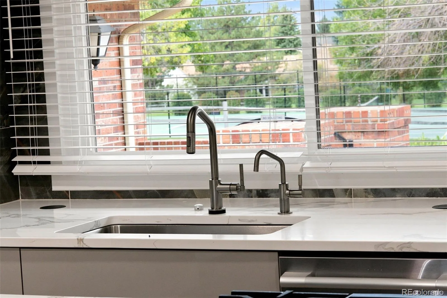
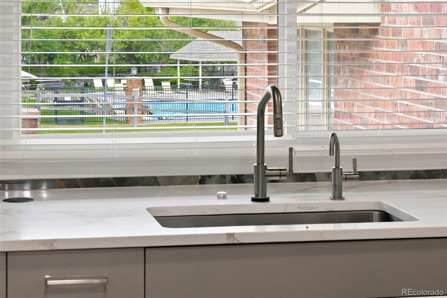
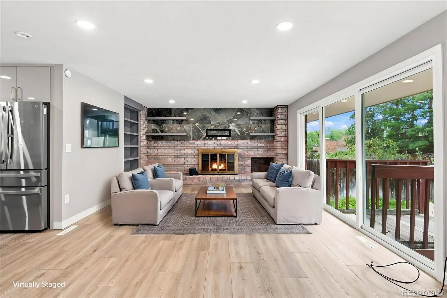
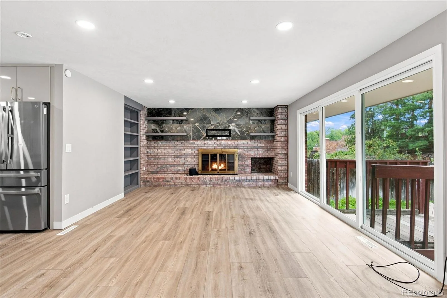
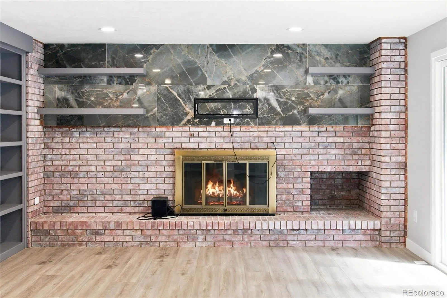
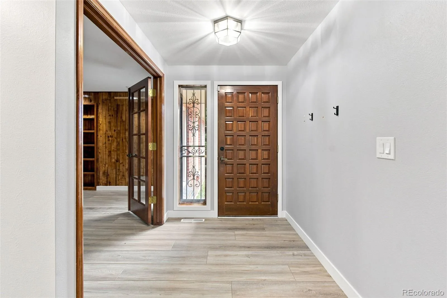
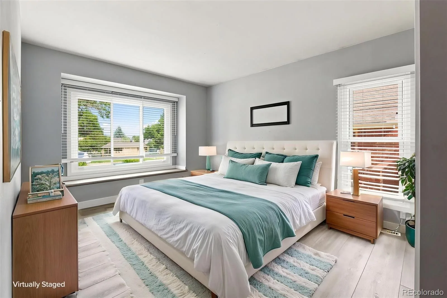
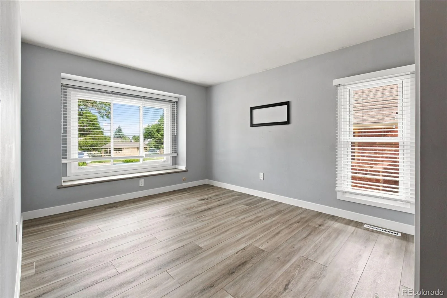
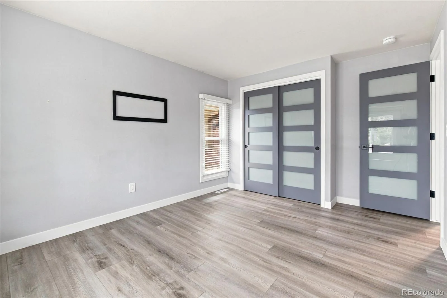
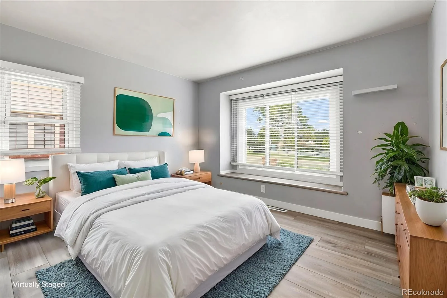
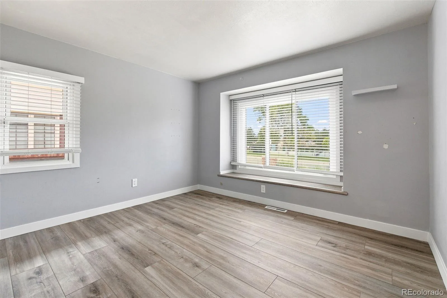
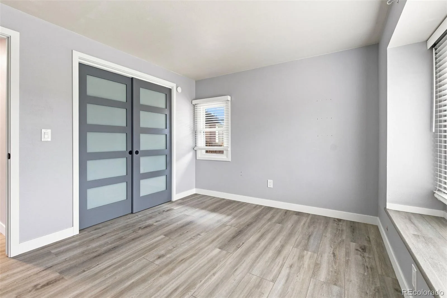
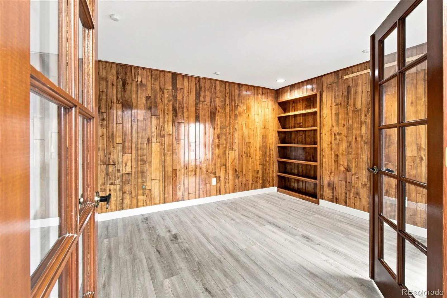
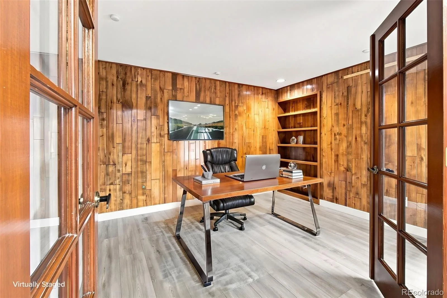
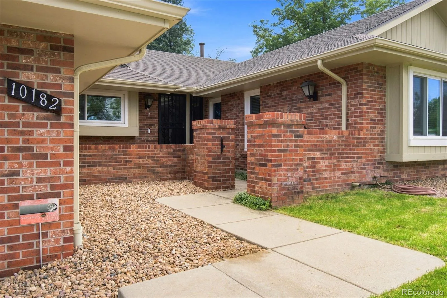
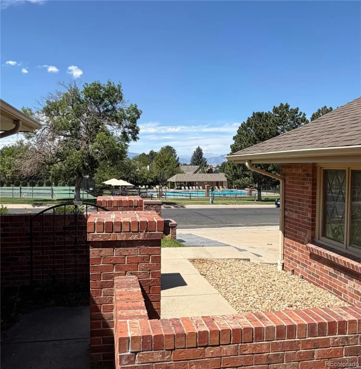
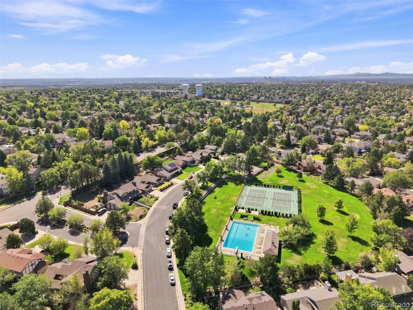
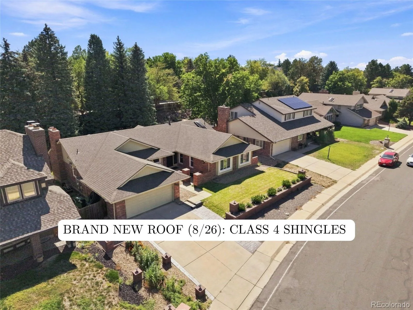
Welcome to your new home in the highly desirable Hyland Greens East neighborhood! The community pool and pickleball courts are directly across the street—you can see both from your kitchen window. This spacious ranch home was extensively renovated in 2024 and features new flooring and baseboards, updated doors and fixtures, and thoughtful updates throughout.
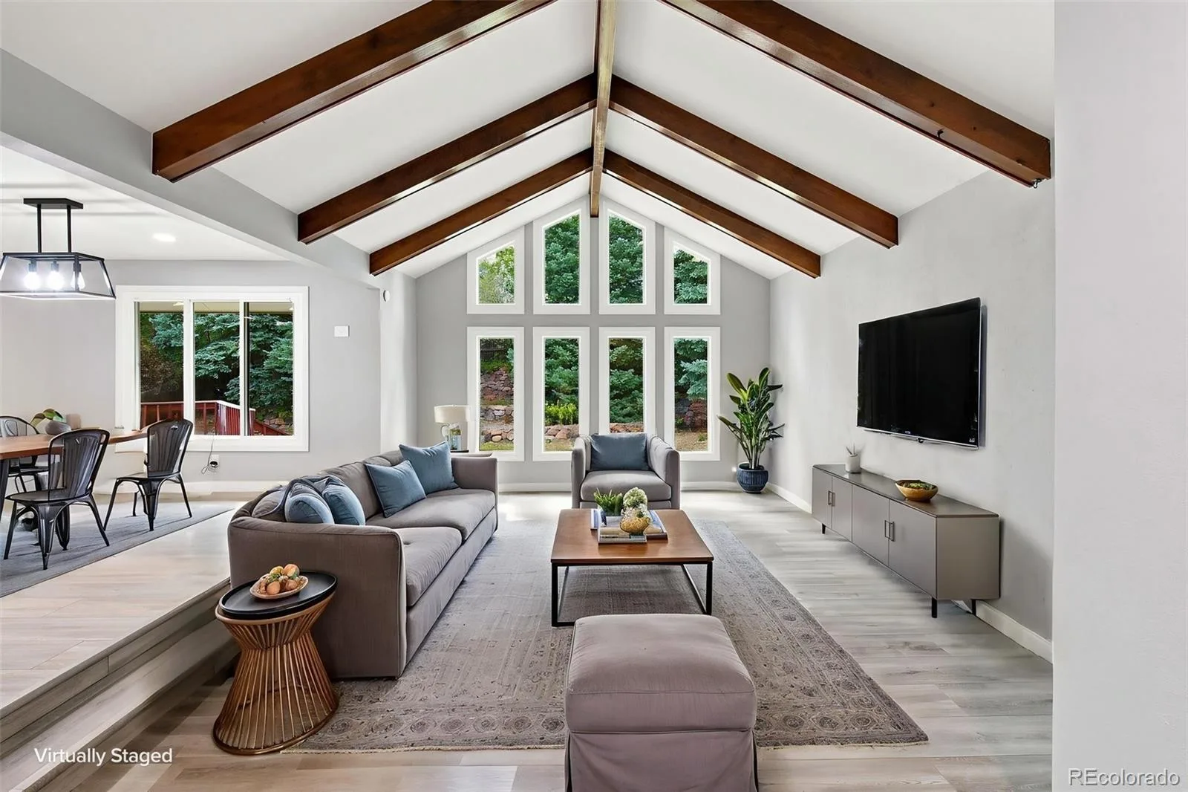
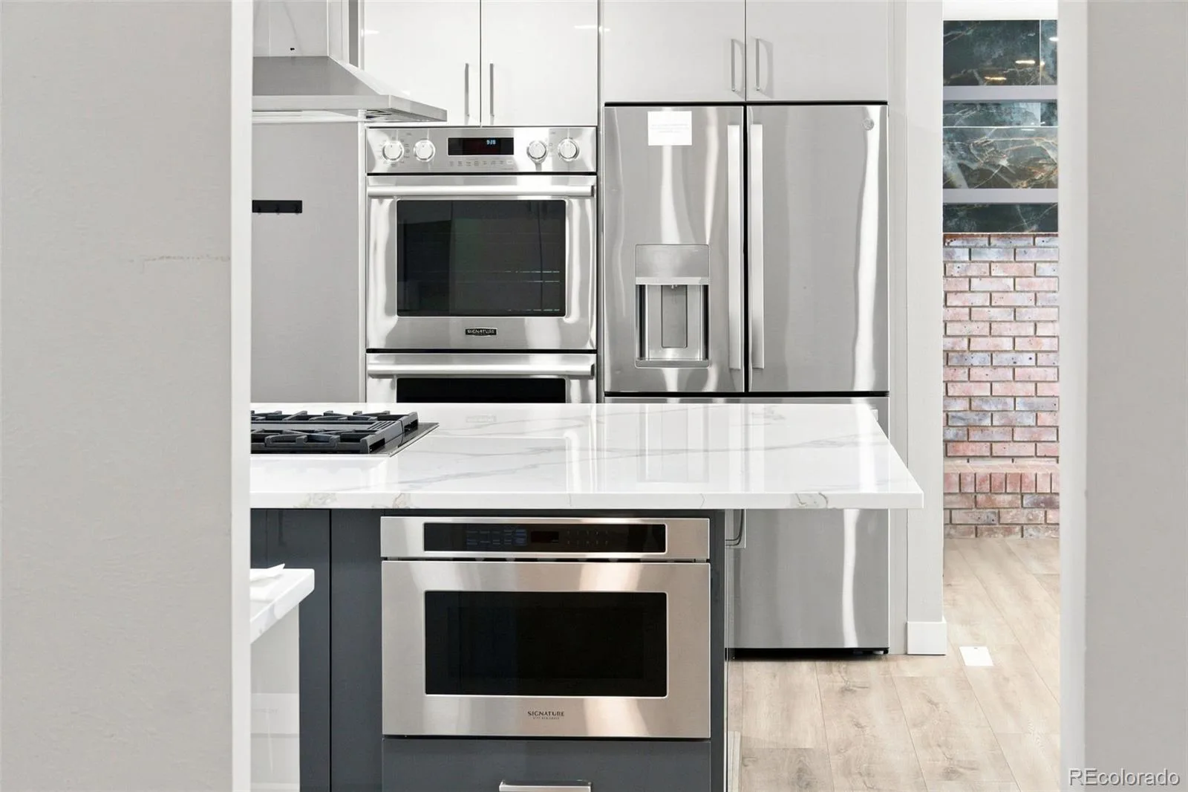
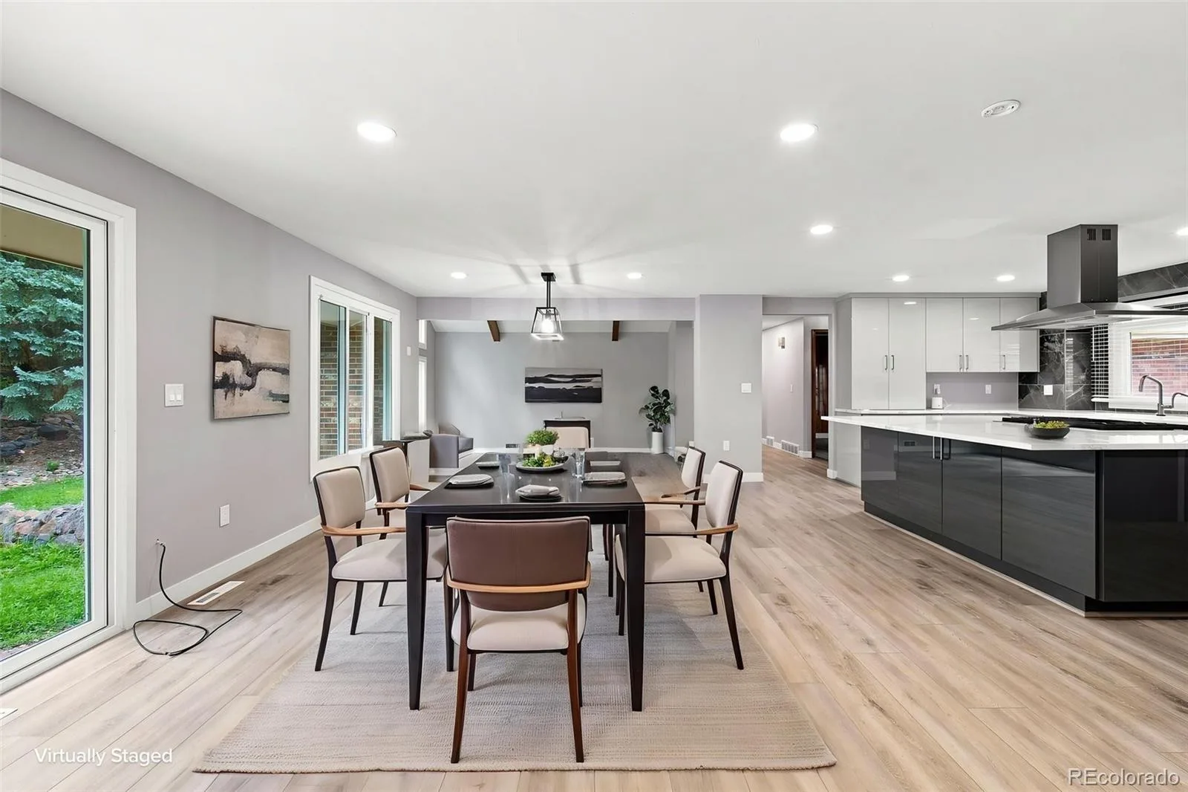
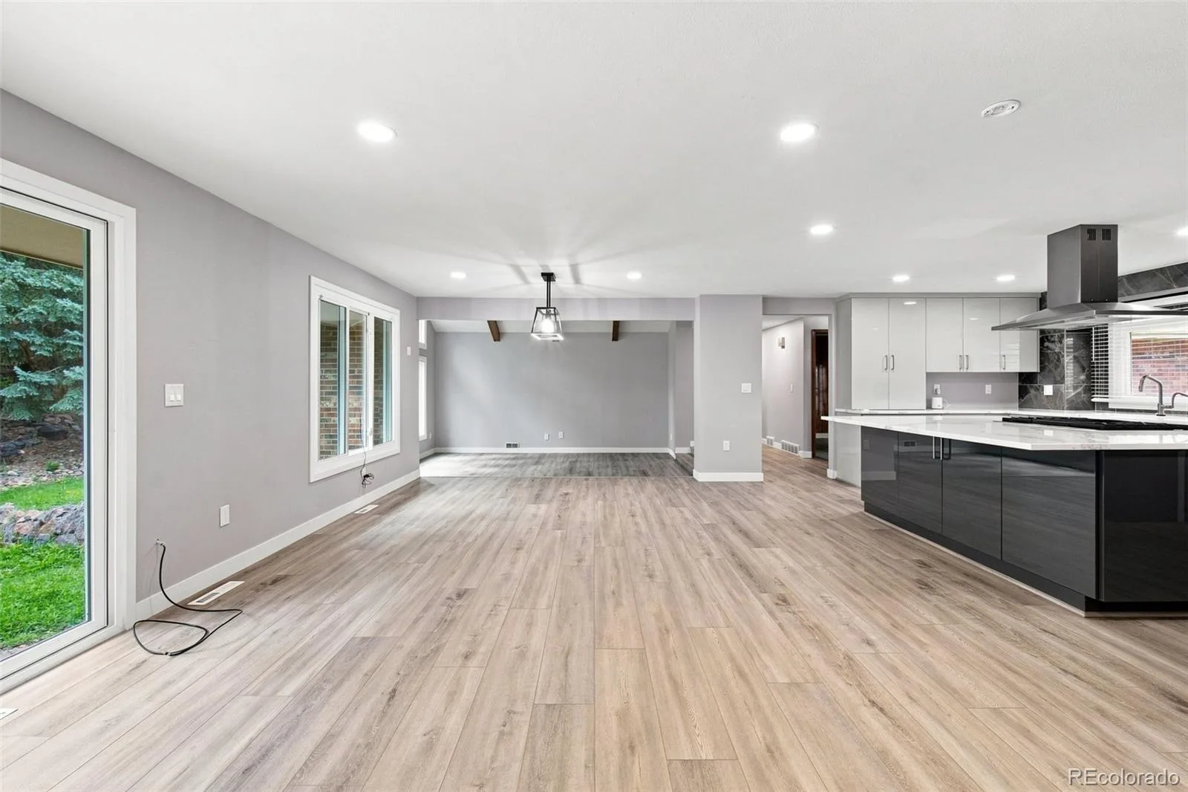
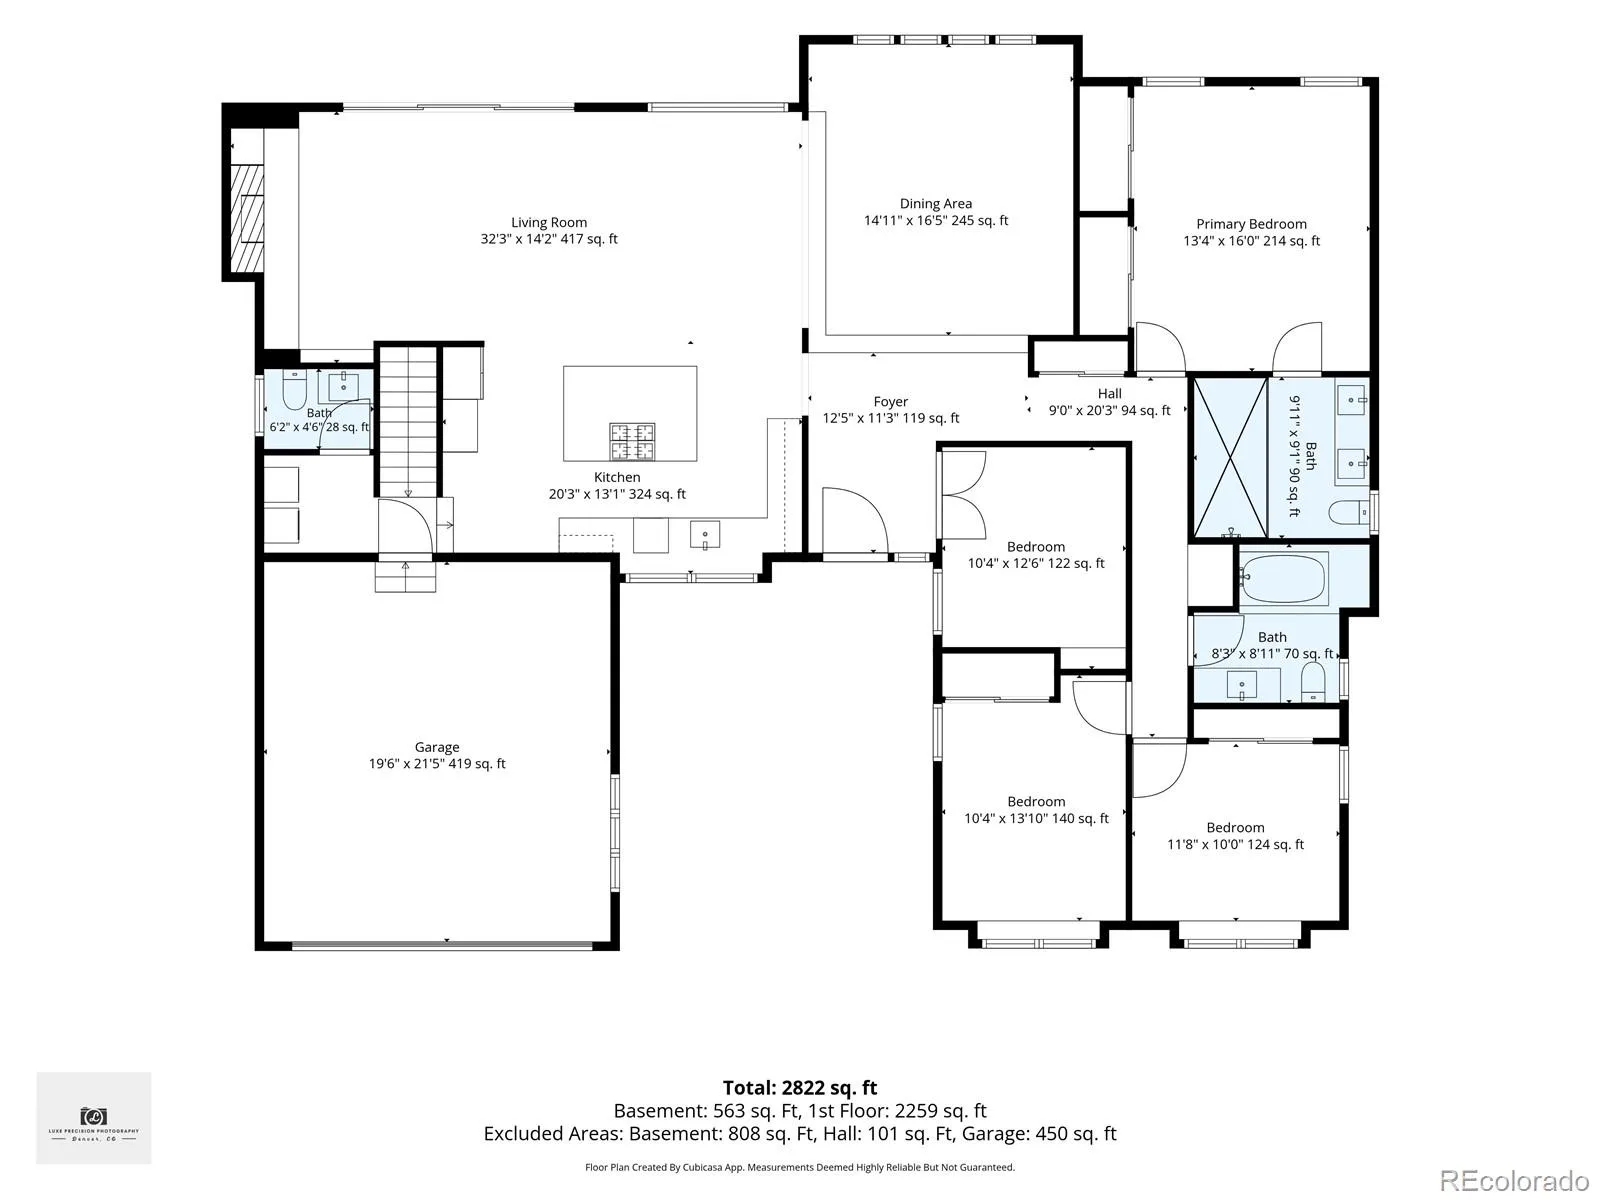
The main living area offers a bright, open floor plan with vaulted ceilings and an oversized sunken living room with plenty of space for a large sectional and movie nights. The updated kitchen is designed for entertaining, featuring a large center island and all-new appliances.
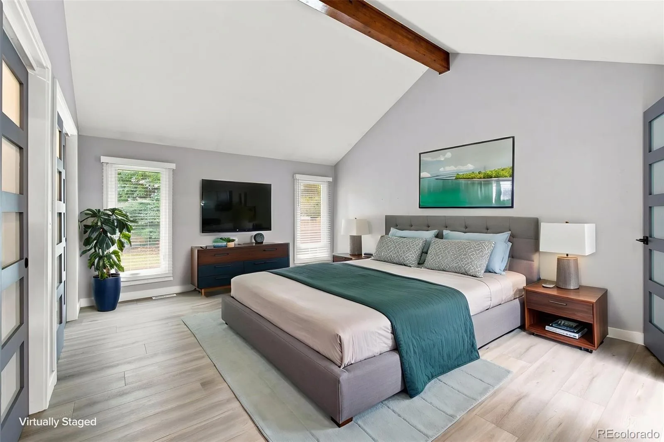
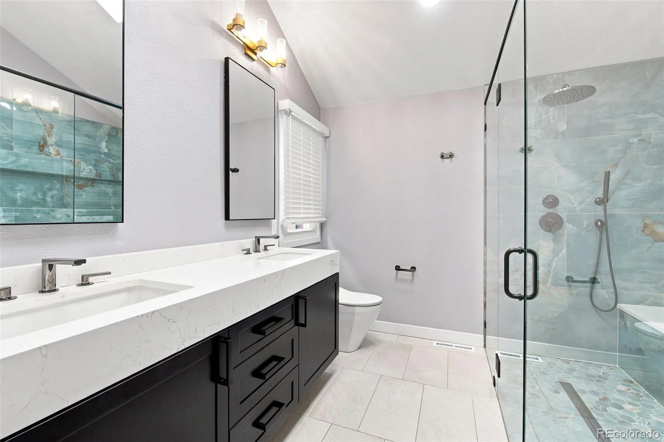
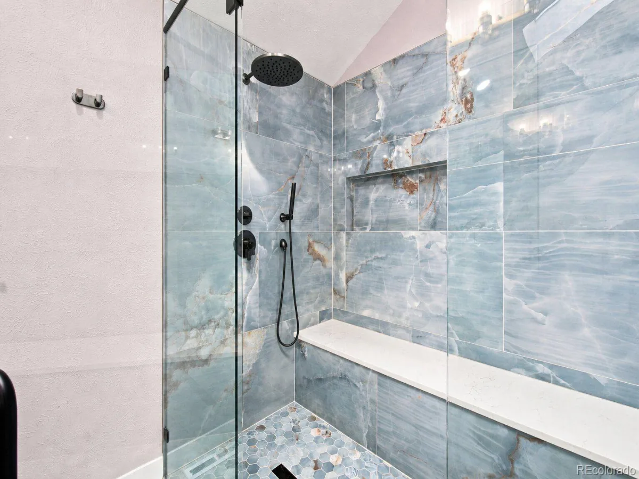
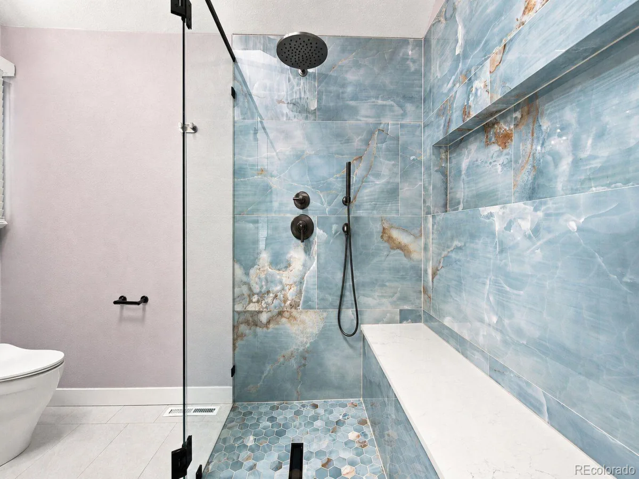
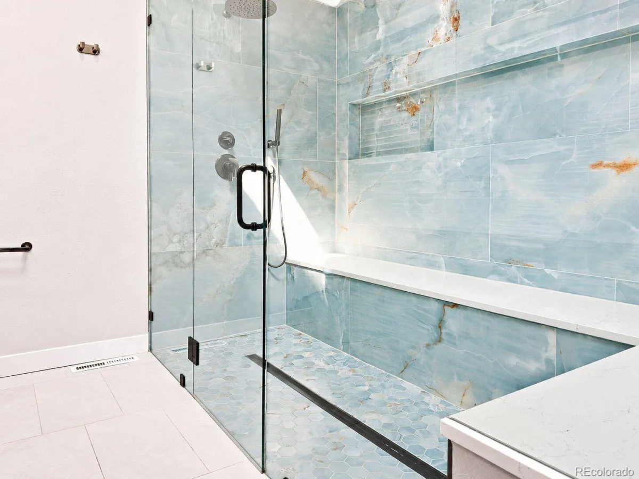
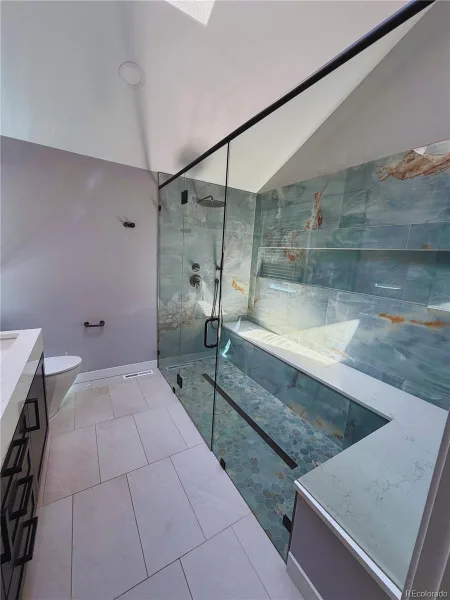
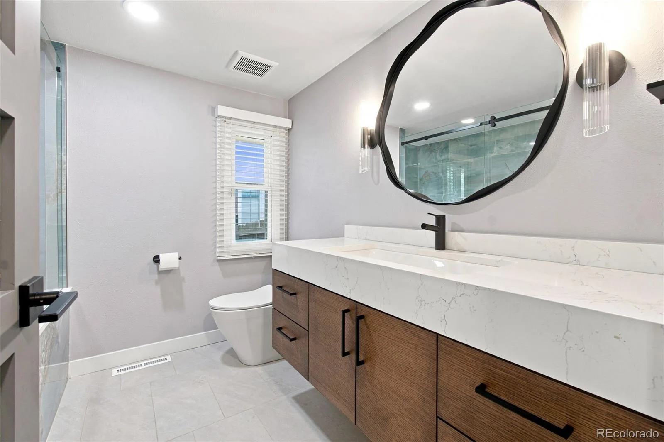
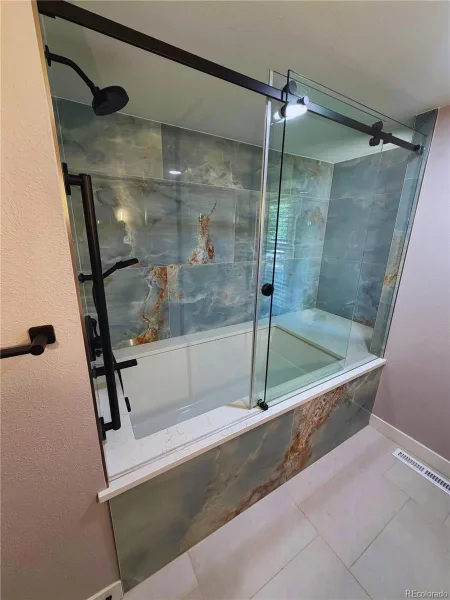
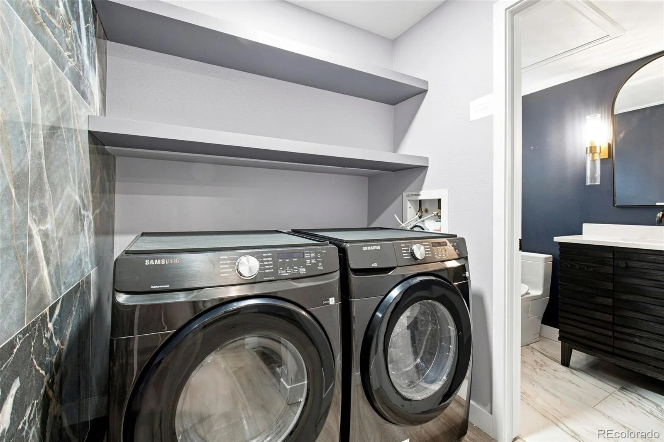
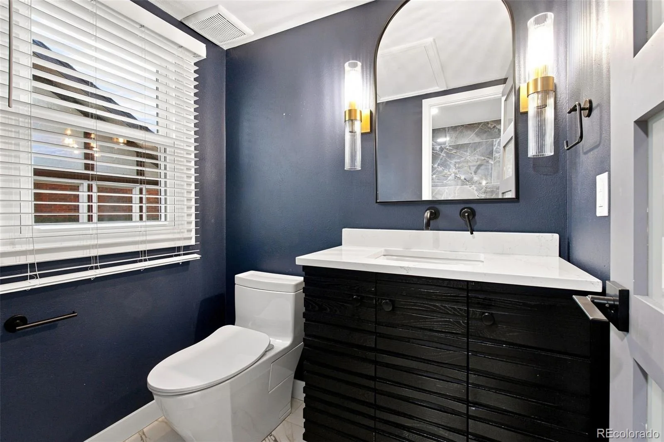
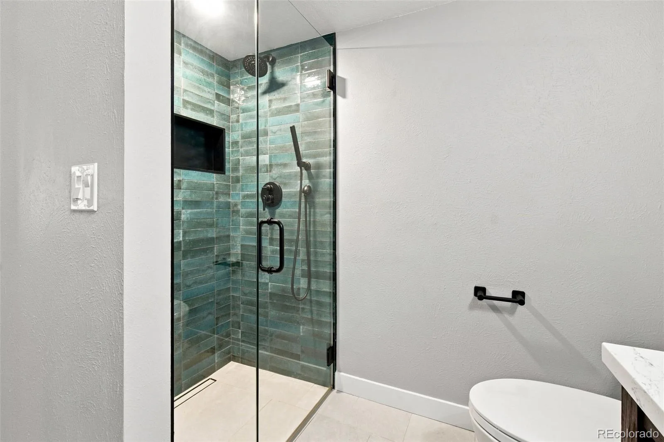
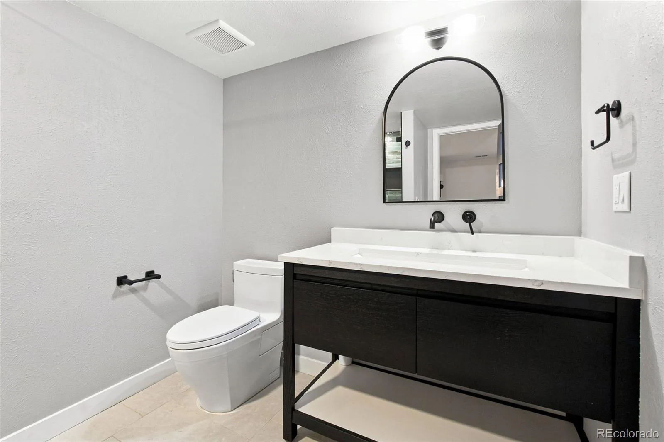
The primary suite includes an updated bathroom with an oversized walk-in shower and new vanity and fixtures. Three additional bedrooms are located on the main floor, along with a full bathroom featuring an extra-large soaking tub. A convenient half bath is located off the kitchen near the laundry area.
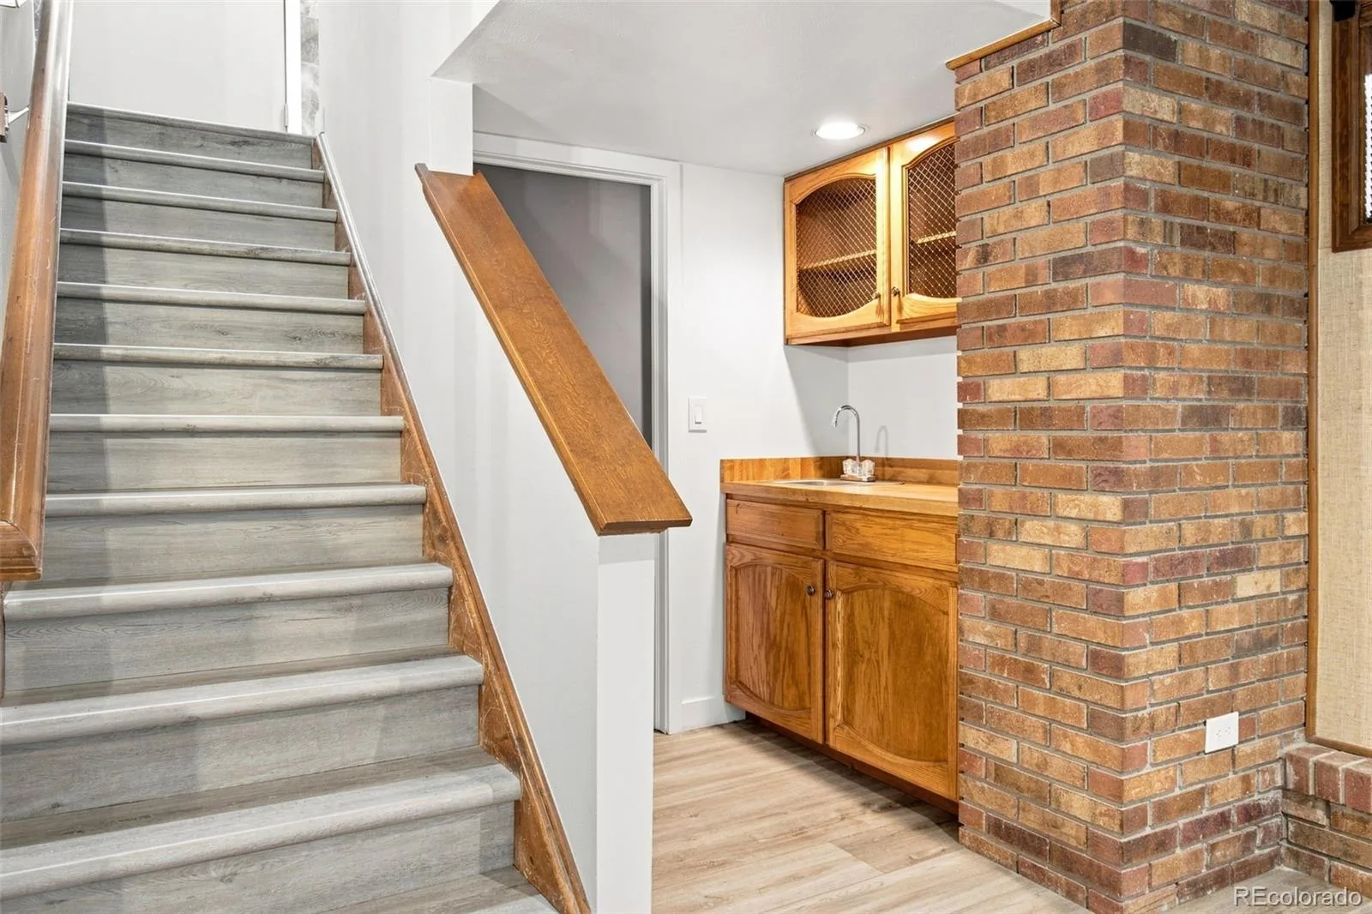
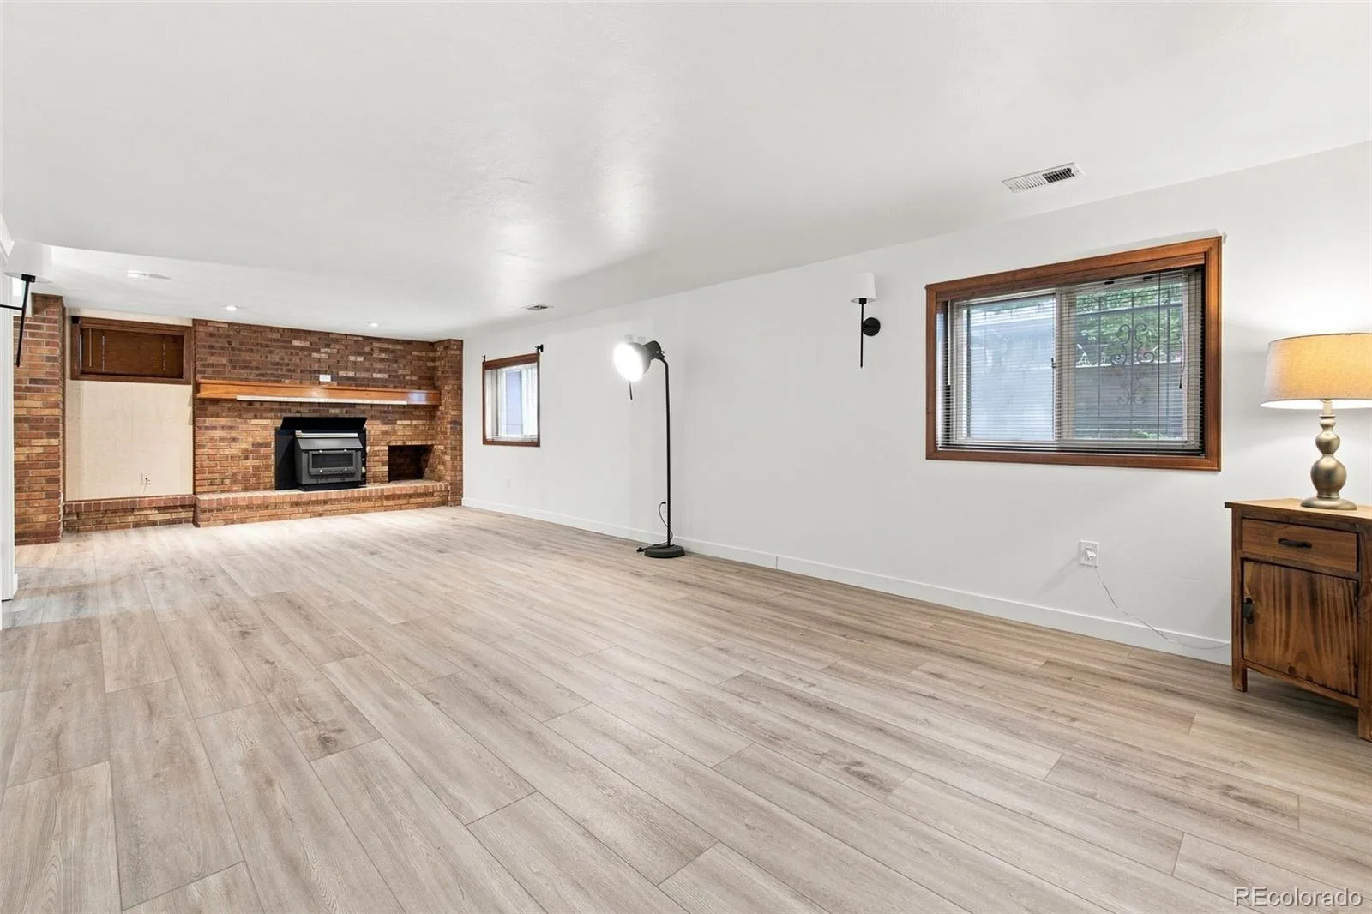
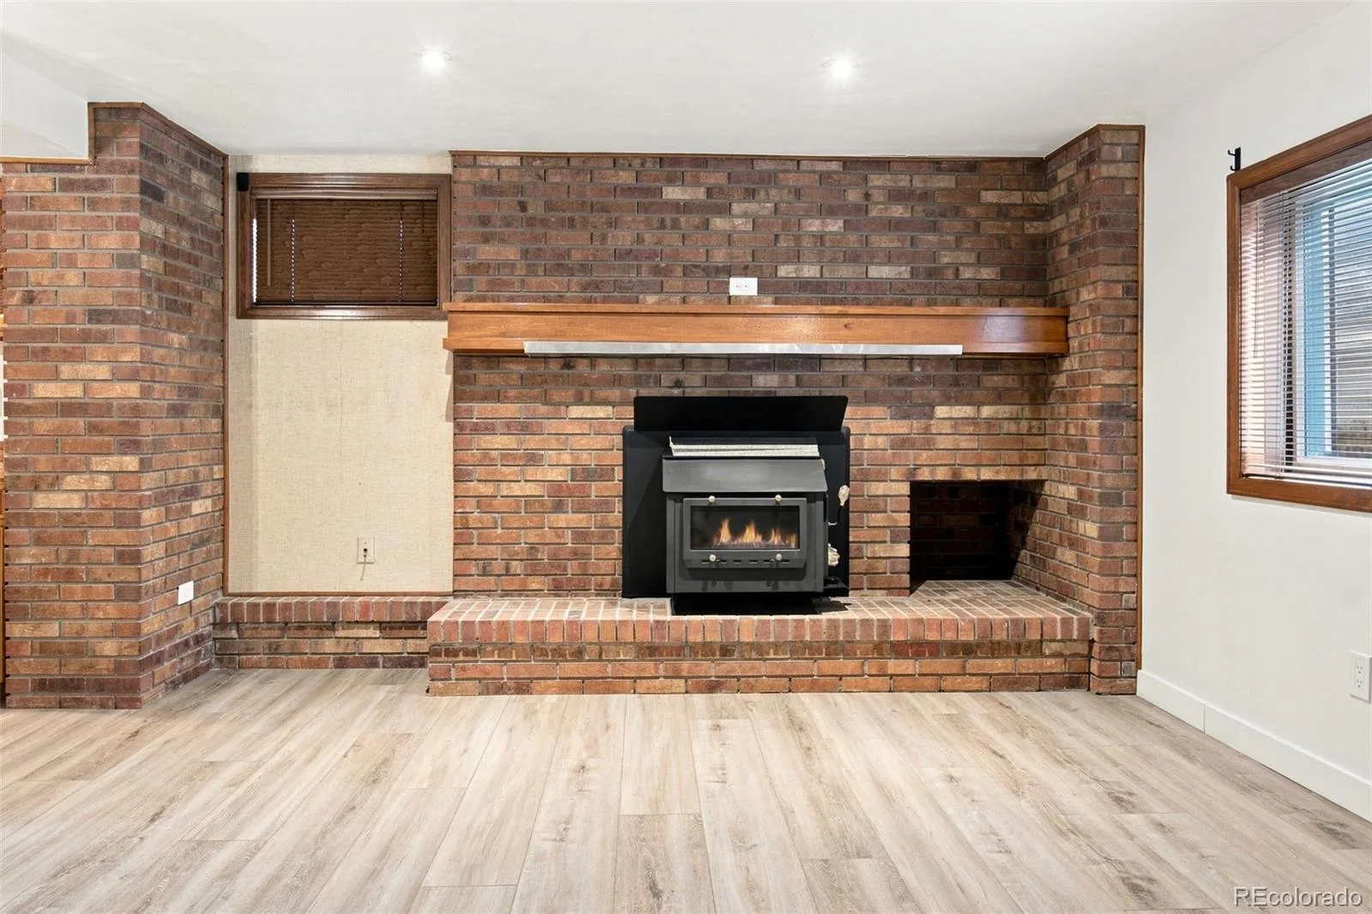
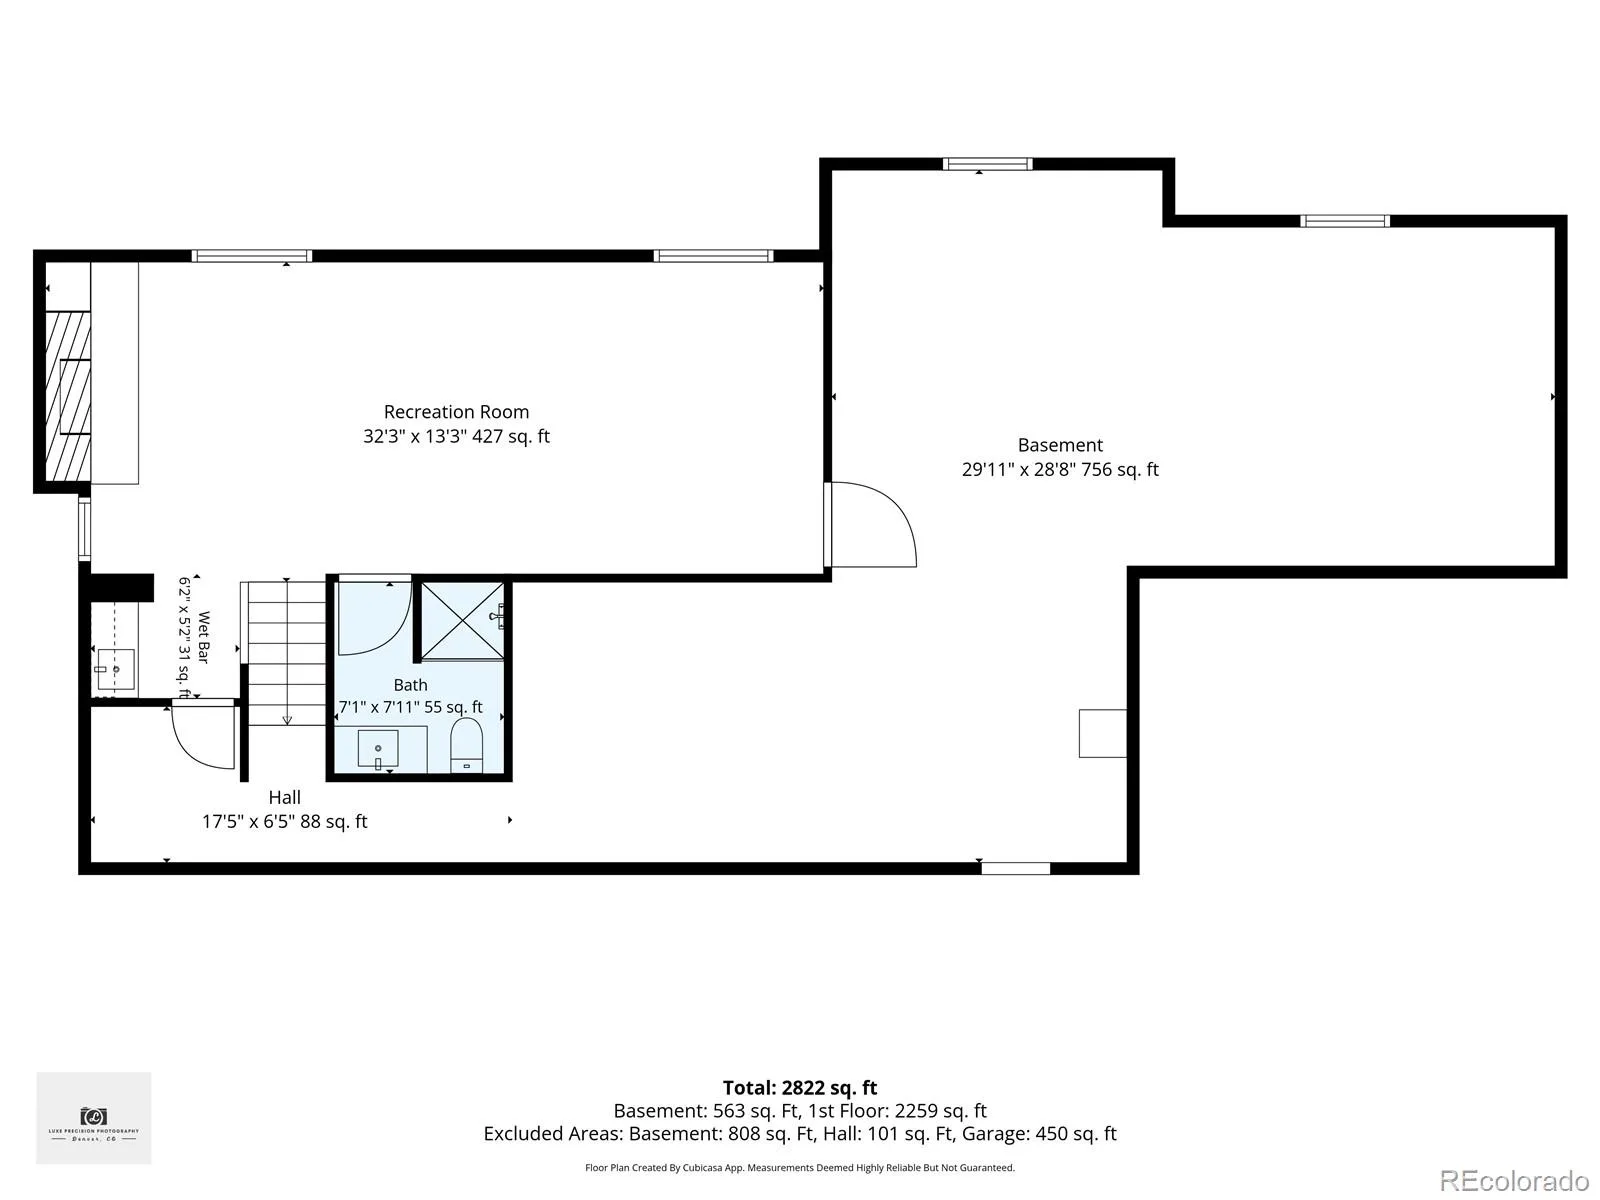
The partially finished basement offers even more flexible living space, including a large bonus room with a second fireplace and an additional 3/4 bathroom. Not pictured is the expansive unfinished storage area, offering plenty of room for a home gym, workshop, storage, or future possibilities.
Major updates include a new roof installed August 2026 with Class 4 shingles, new electrical panel/junction box (2024), new furnace (2024), new tankless water heater (2024), and all-new kitchen appliances (2024).
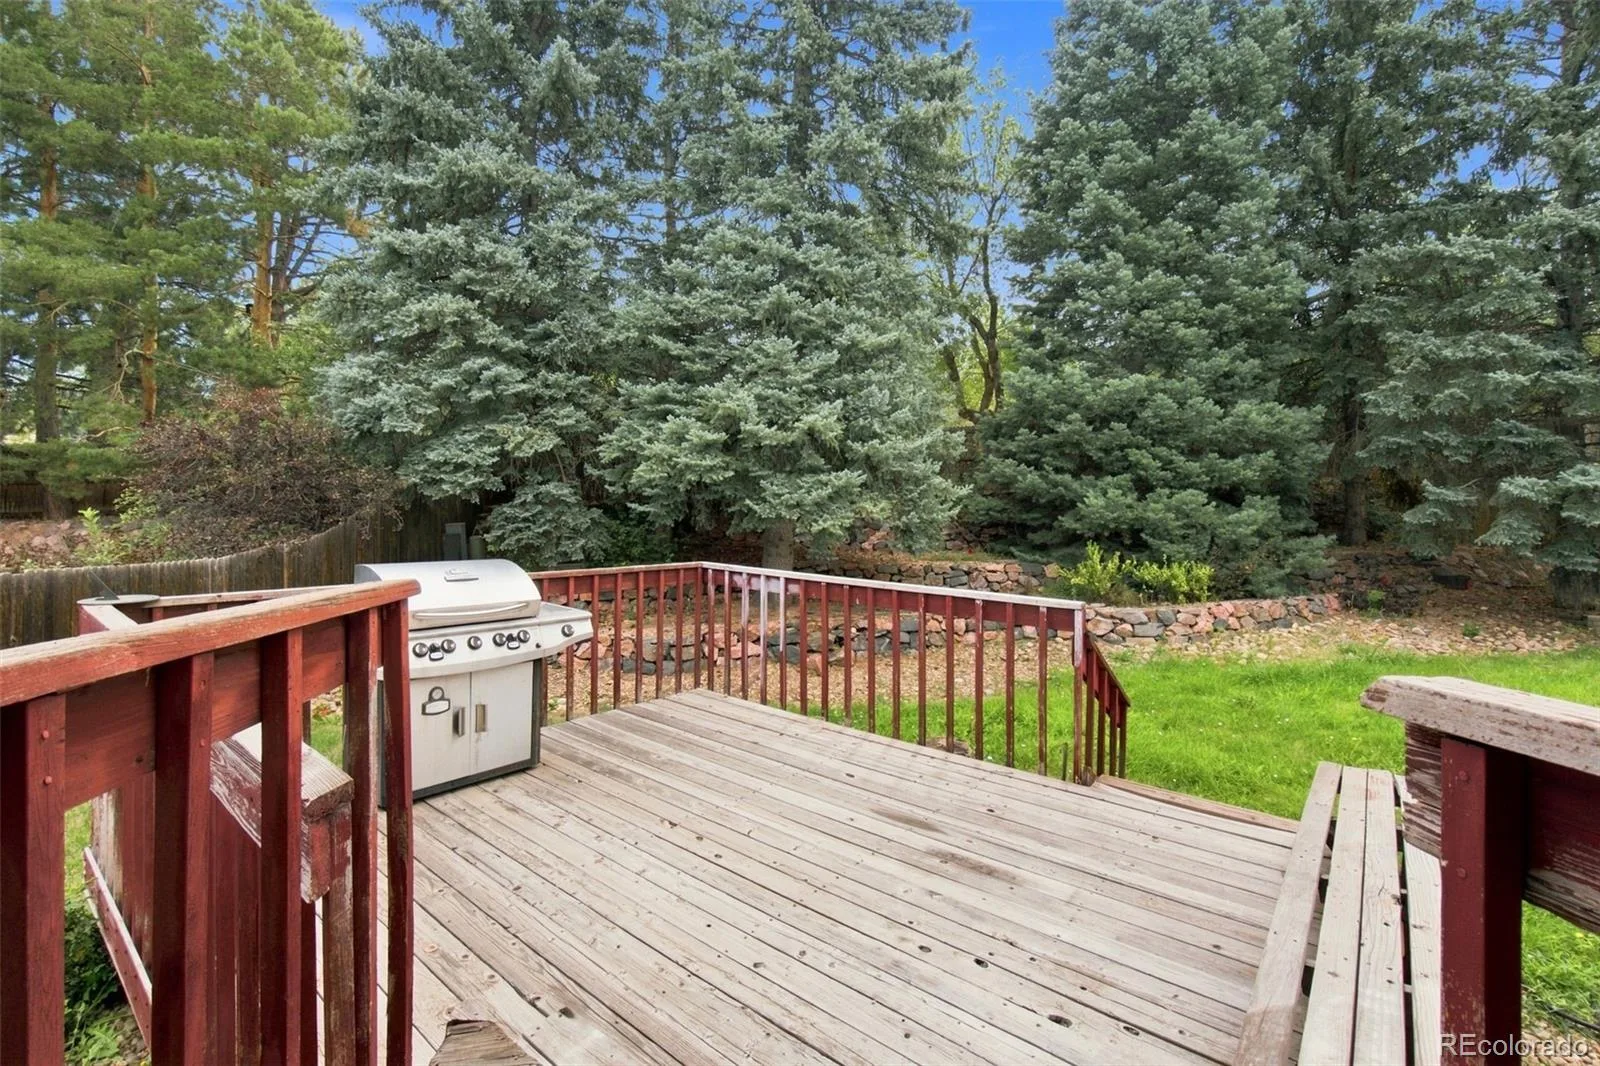
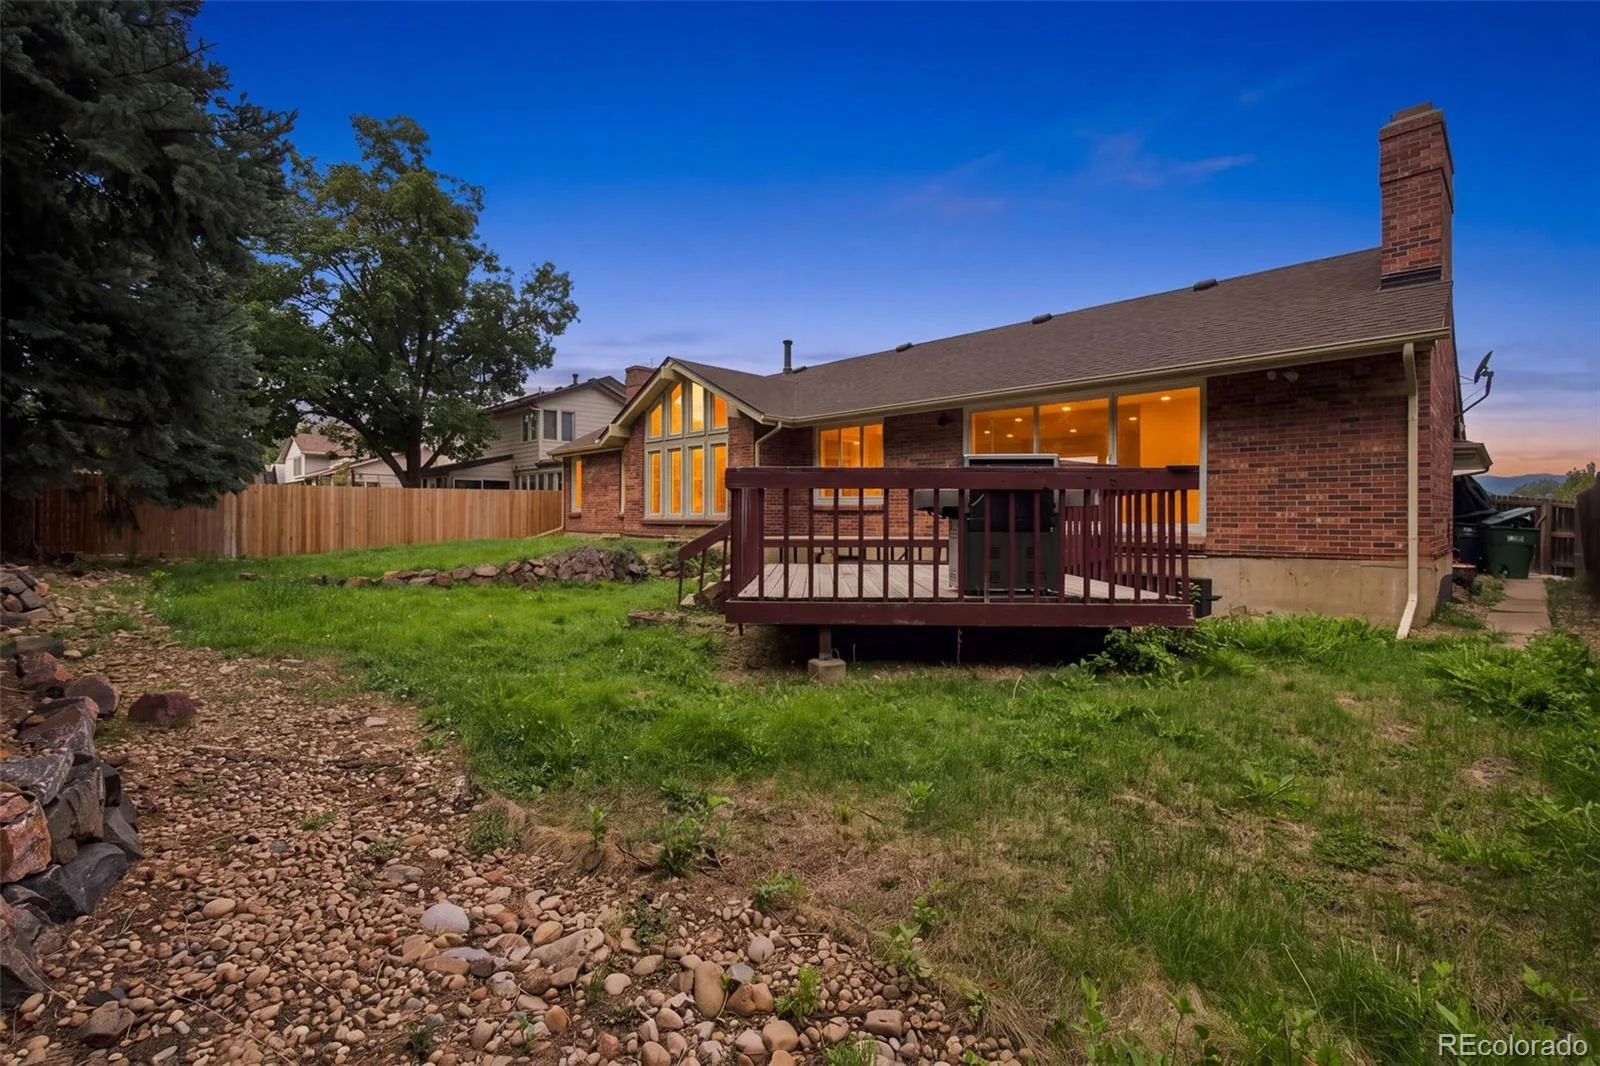
Outside, the backyard is surrounded by large, mature trees and is ready for the next owner’s finishing touches.
The main living area offers a bright, open floor plan with vaulted ceilings and an oversized sunken living room with plenty of space for a large sectional and movie nights. The updated kitchen is designed for entertaining, featuring a large center island and all-new appliances.
The primary suite includes an updated bathroom with an oversized walk-in shower and new vanity and fixtures. Three additional bedrooms are located on the main floor, along with a full bathroom featuring an extra-large soaking tub. A convenient half bath is located off the kitchen near the laundry area.
The partially finished basement offers even more flexible living space, including a large bonus room with a second fireplace and an additional 3/4 bathroom. Not pictured is the expansive unfinished storage area, offering plenty of room for a home gym, workshop, storage, or future possibilities.
Major updates include a new roof installed August 2026 with Class 4 shingles, new electrical panel/junction box (2024), new furnace (2024), new tankless water heater (2024), and all-new kitchen appliances (2024).
Outside, the backyard is surrounded by large, mature trees and is ready for the next owner’s finishing touches.
Property Details
Price:
$899,000
MLS #:
REC9555096
Status:
Active Under Contract
Beds:
4
Baths:
4
Type:
Single Family
Subtype:
Single Family Residence
Subdivision:
Hyland Greens East Filing 1
Finished Sq Ft:
2,844
Total Sq Ft:
3,856
Lot Size:
10,425 sqft / 0.24 acres (approx)
Year Built:
1981
Schools
School District:
Westminster Public Schools
Elementary School:
Sunset Ridge
Middle School:
Shaw Heights
High School:
Westminster
Interior
Above Grade Finished Area
2294
Appliances
Cooktop, Dishwasher, Disposal, Double Oven, Dryer, Gas Water Heater, Microwave, Range, Range Hood, Refrigerator, Smart Appliance(s), Tankless Water Heater, Washer, Water Softener
Bathrooms
1 Full Bathroom, 2 Three Quarter Bathrooms, 1 Half Bathroom
Below Grade Finished Area
550
Below Grade Unfinished Area
1012
Cooling
Central Air
Fireplaces Total
2
Flooring
Laminate
Heating
Forced Air
Interior Features
Five Piece Bath, Kitchen Island, Quartz Counters
Laundry Features
Laundry Closet
Levels
One
Main Level Bathrooms
3
Main Level Bedrooms
4
Exterior
Association Amenities
Pool, Tennis Court(s)
Attached Garage YN
1
Construction Materials
Frame
Direction Faces
West
Exterior Features
Private Yard
Fencing
Full
Garage Spaces
2
Parking Features
Concrete
Parking Spots
2
Parking Total
2
Patio And Porch Features
Deck
Roof
Shingle
Security Features
Carbon Monoxide Detector(s), Security System
Financial
HOA Fee
$1,050
HOA Fee Frequency
Annually
HOA Includes
Trash
HOA Name
Hyland Green East HOA
HOA Phone
720-961-5150
Tax Year
2025
Taxes
$4,848
Map
Contact Us
Mortgage Calculator
Property Summary
- Located in the Hyland Greens East Filing 1 subdivision, 10182 Lowell Way Westminster CO is a Single Family for sale in Westminster, CO, 80031. It is listed for $899,000 and features 4 beds, 4 baths, and has approximately 3,856 square feet of living space, and was originally constructed in 1981. The current price per square foot is $233. The average price per square foot for Single Family listings in Westminster is $277. The average listing price for Single Family in Westminster is $658,981. To schedule a showing of MLS#rec9555096 at 10182 Lowell Way in Westminster, CO, contact your Smart Sale AI agent at 3039066915.
Similar Listings Nearby

Additional Details
MLS ID : REC9555096
Listing Key : REC2056186650
Parcel Number : R0046188
Zip Code : 80031
City : Westminster
State : CO
Building if Condo :
Full Street: 10182 Lowell Way
Address : 10182
Address Prefix :
Address Suffix : Way
Street : Lowell
Street Prefix :
Street Suffix :
Unit if Condo :
Latitude : 39.880760
Longitude : -105.034943
Property Type : singlefamily
Property Sub Type : Single Family Residence
Stories Total if Condo :
Lot Size : 10,425 sqft / 0.24 acres (approx)
Ownership : Individual
Zoning :
Condition : Updated/Remodeled
Renovation :
Pets Allowed :
Special Conditions : None
Possession : Closing/DOD
Original Price : 899000
Close Price :
Close Date :
List Date : Aug 24, 2026
List Contract Date : 2026-08-24
Off Market Date : 2026-08-27
Purchase Contract Date : 2026-08-27
Days on Market : 6
Concessions Amount :
Concession Comment :
Renovation :
Company : J Properties

Copyright 2026. All rights reserved.
10182 Lowell Way
Westminster, CO