
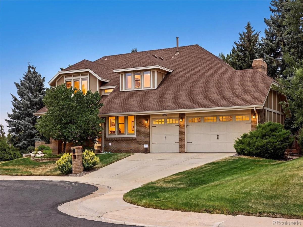
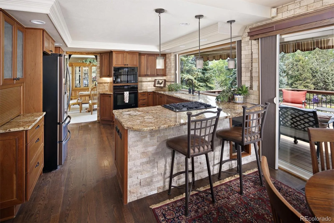
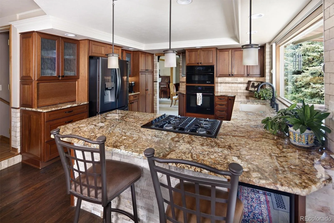
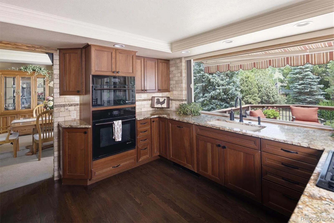
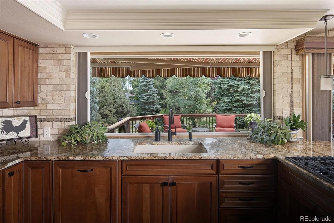
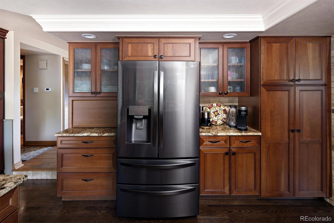
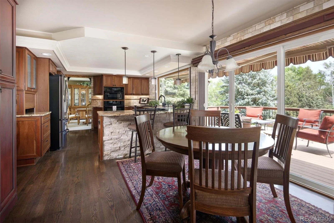
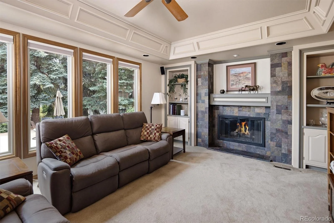
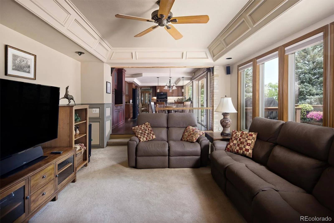
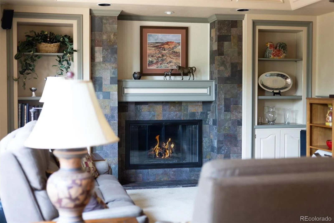
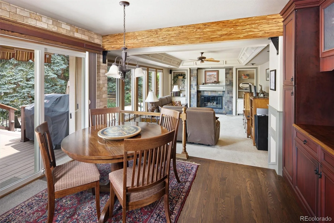
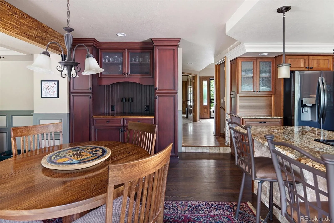
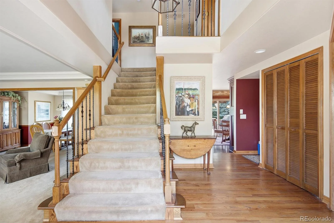
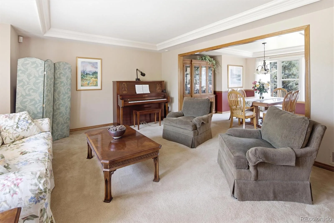
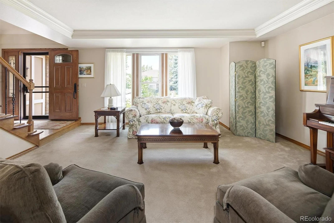
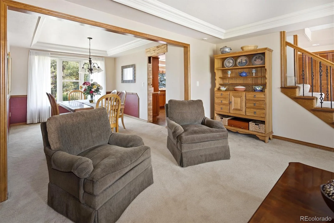
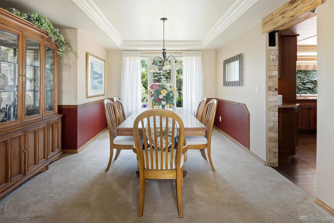
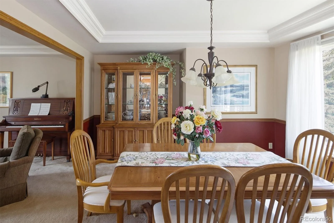
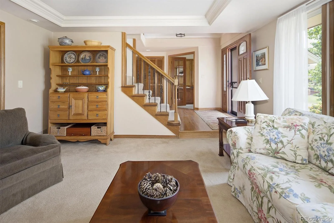
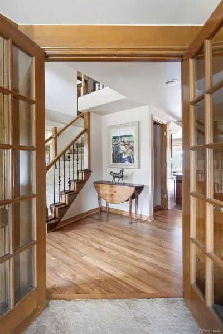
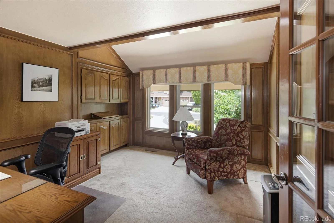
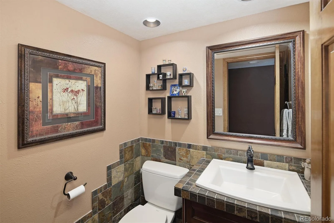
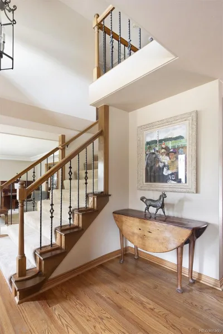
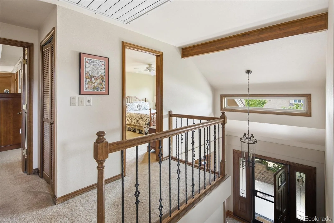
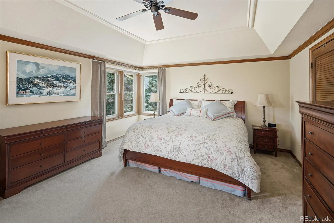
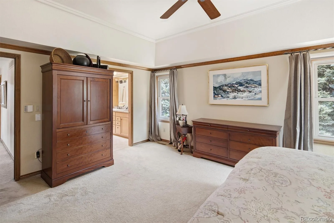
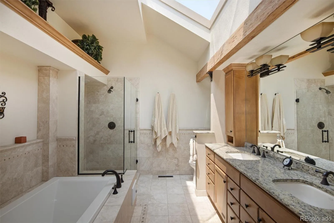
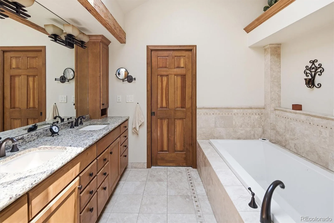
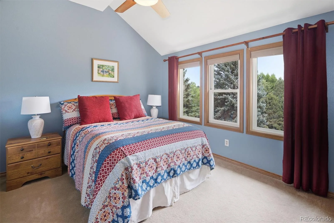
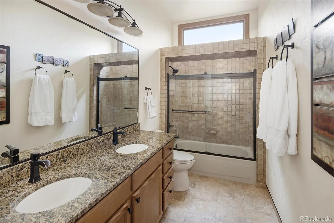
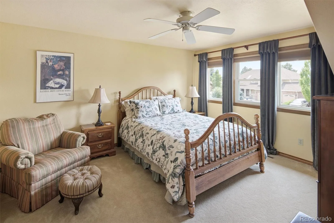
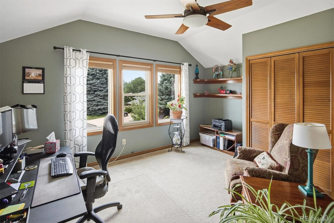
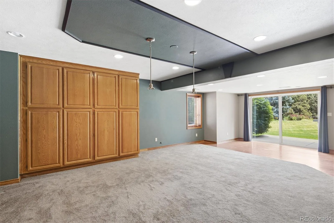
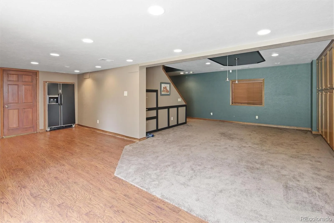
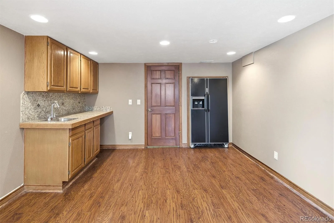
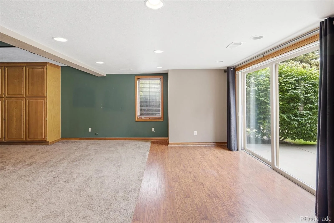
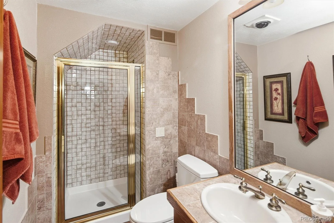
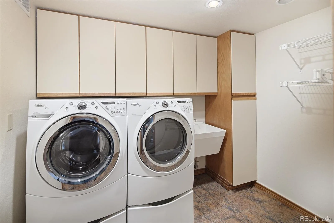
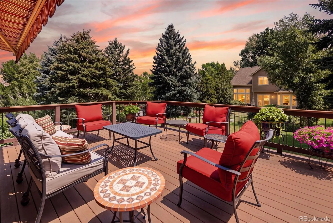
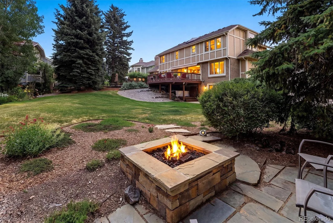
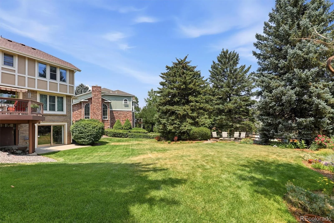
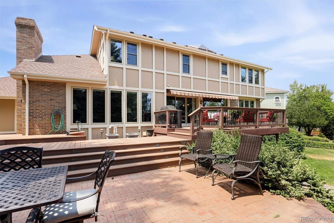
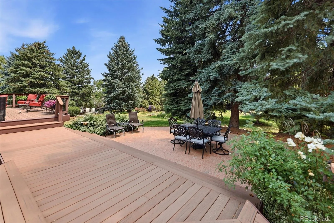
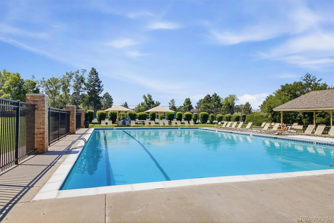
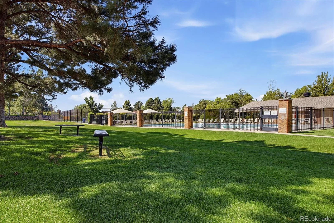
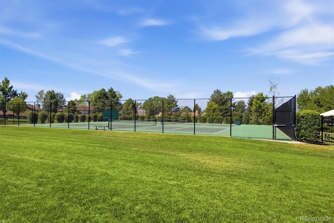
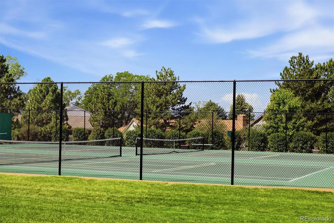

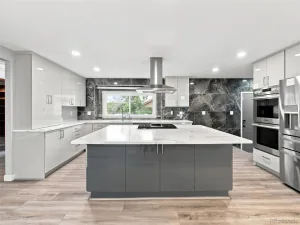
Nestled on a quiet cul-de-sac in the highly desirable Hyland Greens East neighborhood, this beautifully maintained home is designed for both comfortable living and effortless entertaining. Step inside to a welcoming foyer that opens to an inviting living room and spacious dining room. The heart of the home is the chef’s kitchen, featuring premium Jenn-Air appliances, granite countertops, abundant cabinetry, pull-out drawers throughout, including the pantry, and exceptional storage. The kitchen seamlessly connects to a casual dining area and a warm family room centered around a charming brick-surround gas fireplace. Completing the main level are a powder room and an impressive private study with elegant wood finishes, built-ins, and French doors. Upstairs, you’ll find three secondary bedrooms, a spacious full bath with dual sinks, and a luxurious primary suite featuring a walk-in closet and spa-inspired five-piece bath that feels like a private retreat. The finished walk-out basement expands the home’s living and entertaining spaces with a large recreation/family room, wet bar complete with sink, refrigerator, and cabinetry, exercise area, workshop, ¾ bath, laundry room with utility sink and storage cabinets, plus additional storage for seasonal décor and hobbies. Outdoor living is equally impressive. A spacious deck extends from the kitchen and features a motorized retractable 20-foot awning, creating the perfect setting for dining and relaxation. A gas line for grilling is already installed. The deck overlooks a stunning, private backyard filled with mature pine and blue spruce trees, colorful perennial gardens, a gas fire pit, additional patio dining space, and a lush lawn—creating a true backyard oasis. With its exceptional floor plan, extensive updates, and remarkable indoor-outdoor living spaces, this home offers the perfect blend of comfort, functionality, and entertaining potential. Check out Private Remarks for additional Community Info! Love where you live!
Property Details
Price:
$989,000
MLS #:
REC9263306
Status:
Active
Beds:
4
Baths:
4
Type:
Single Family
Subtype:
Single Family Residence
Subdivision:
Hyland Greens East
Finished Sq Ft:
4,090
Total Sq Ft:
4,090
Lot Size:
12,150 sqft / 0.28 acres (approx)
Year Built:
1986
Schools
School District:
Westminster Public Schools
Elementary School:
Sunset Ridge
Middle School:
Shaw Heights
High School:
Westminster
Interior
Above Grade Finished Area
2878
Appliances
Bar Fridge, Dishwasher, Disposal, Dryer, Microwave, Oven, Refrigerator, Self Cleaning Oven, Washer
Bathrooms
2 Full Bathrooms, 1 Three Quarter Bathroom, 1 Half Bathroom
Below Grade Finished Area
1212
Cooling
Central Air
Fireplaces Total
1
Flooring
Carpet, Tile, Wood
Heating
Forced Air
Interior Features
Built-in Features, Ceiling Fan(s), Five Piece Bath, Granite Counters, Pantry, Primary Suite, Radon Mitigation System, Smoke Free, Walk-In Closet(s), Wet Bar
Laundry Features
Sink
Levels
Two
Main Level Bathrooms
1
Exterior
Architectural Style
Traditional
Association Amenities
Pool, Tennis Court(s)
Attached Garage YN
1
Construction Materials
Brick
Direction Faces
West
Exterior Features
Fire Pit, Gas Valve, Private Yard
Fencing
Partial
Garage Spaces
3
Lot Features
Cul-De-Sac, Landscaped, Many Trees, Sprinklers In Front, Sprinklers In Rear
Parking Features
Concrete, Dry Walled, Oversized, Storage
Parking Spots
3
Parking Total
3
Patio And Porch Features
Covered, Deck
Roof
Composition
Security Features
Carbon Monoxide Detector(s), Smoke Detector(s)
View
Mountain(s)
Window Features
Double Pane Windows, Window Coverings, Window Treatments
Financial
HOA Fee
$1,050
HOA Fee Frequency
Annually
HOA Includes
Trash
HOA Name
Hyland Greens East
HOA Phone
720-961-5150
Tax Year
2025
Taxes
$4,490
Map
Contact Us
Mortgage Calculator
Property Summary
- Located in the Hyland Greens East subdivision, 10226 Newton Court Westminster CO is a Single Family for sale in Westminster, CO, 80031. It is listed for $989,000 and features 4 beds, 4 baths, and has approximately 4,090 square feet of living space, and was originally constructed in 1986. The current price per square foot is $242. The average price per square foot for Single Family listings in Westminster is $277. The average listing price for Single Family in Westminster is $658,981. To schedule a showing of MLS#rec9263306 at 10226 Newton Court in Westminster, CO, contact your Smart Sale AI agent at 3039066915.
Similar Listings Nearby

Additional Details
MLS ID : REC9263306
Listing Key : REC2054957299
Parcel Number : R0046239
Zip Code : 80031
City : Westminster
State : CO
Building if Condo :
Full Street: 10226 Newton Court
Address : 10226
Address Prefix :
Address Suffix : Court
Street : Newton
Street Prefix :
Street Suffix :
Unit if Condo :
Latitude : 39.882214
Longitude : -105.037903
Property Type : singlefamily
Property Sub Type : Single Family Residence
Stories Total if Condo :
Lot Size : 12,150 sqft / 0.28 acres (approx)
Ownership : Individual
Zoning :
Condition : Updated/Remodeled
Renovation :
Pets Allowed :
Special Conditions : None
Possession : Negotiable
Original Price : 1050000
Close Price :
Close Date :
List Date : Jun 25, 2026
List Contract Date : 2026-06-25
Off Market Date :
Purchase Contract Date :
Days on Market : 65
Concessions Amount :
Concession Comment :
Renovation :
Company : Compass – Denver

Copyright 2026. All rights reserved.
10226 Newton Court
Westminster, CO