
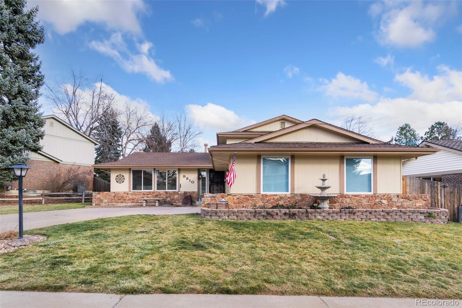
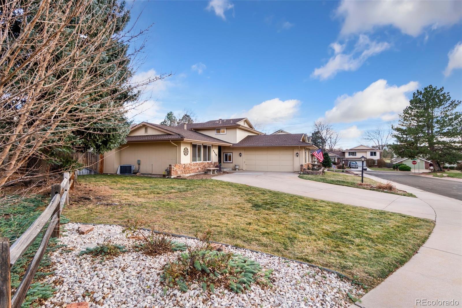
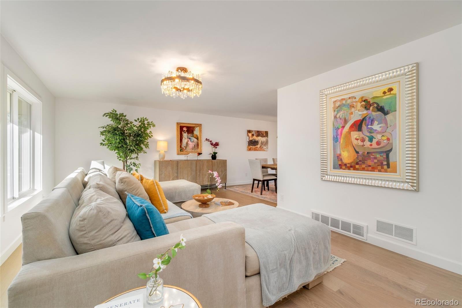
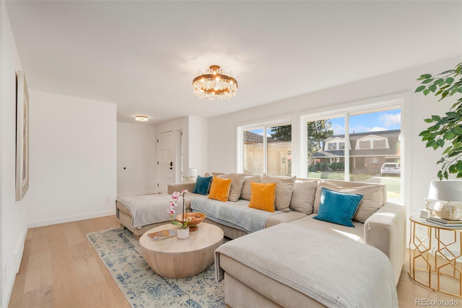
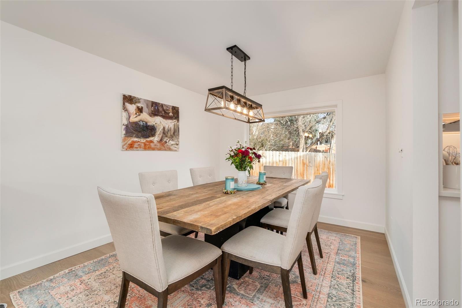
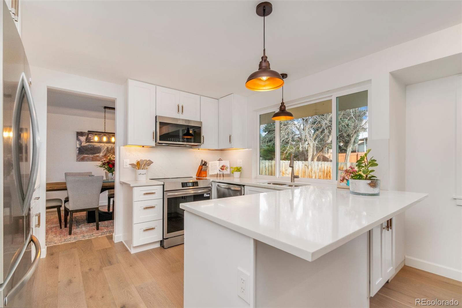
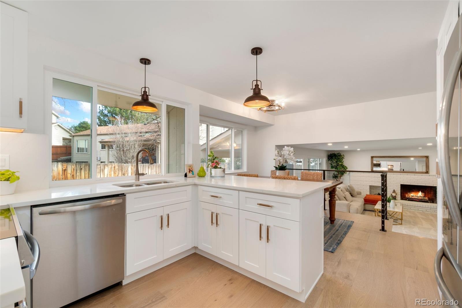
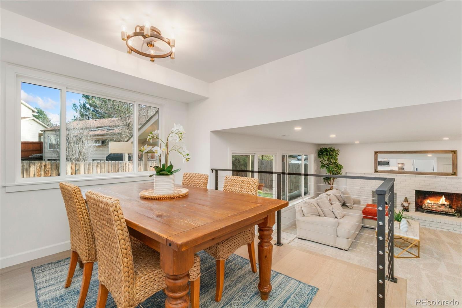
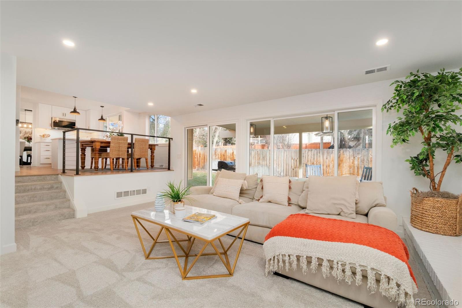
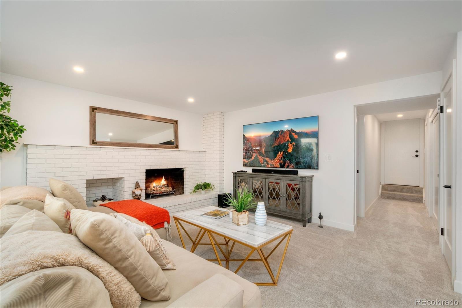
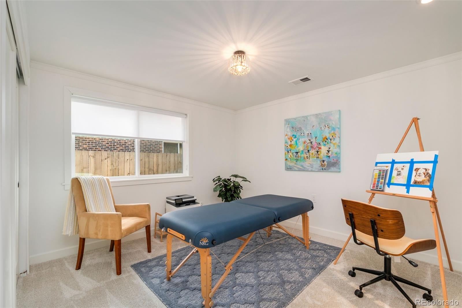
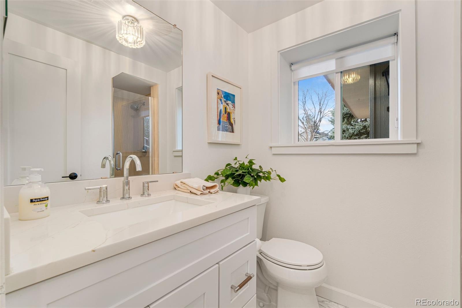
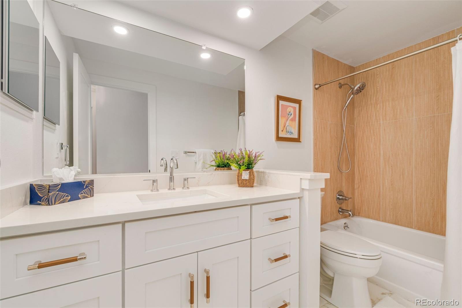
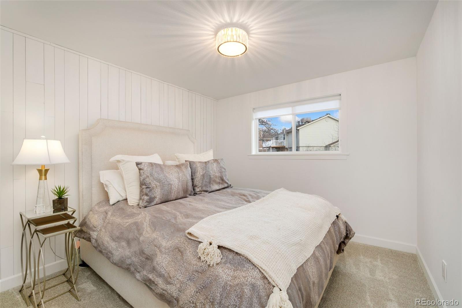
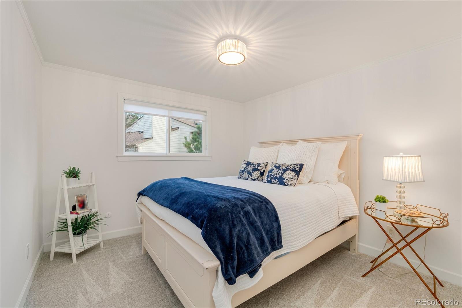
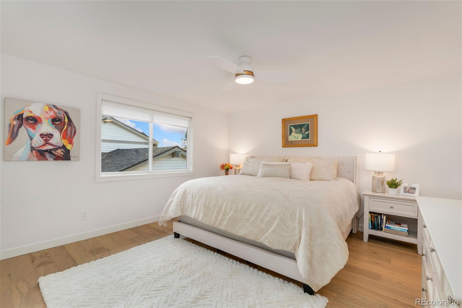
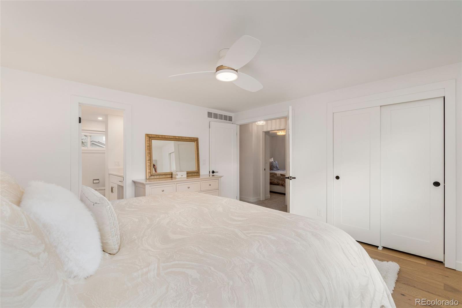
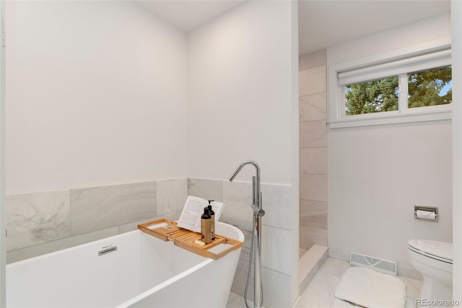
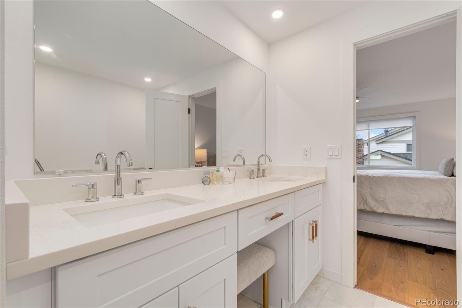
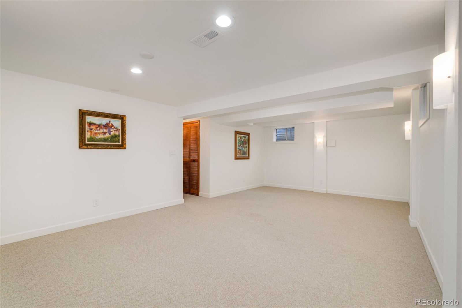
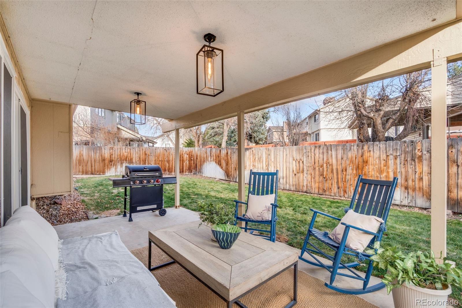
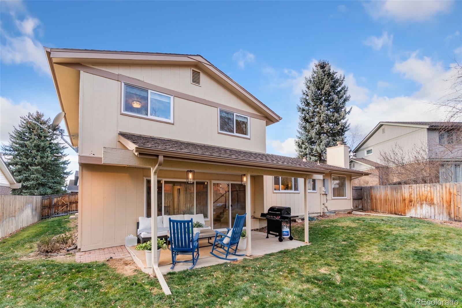
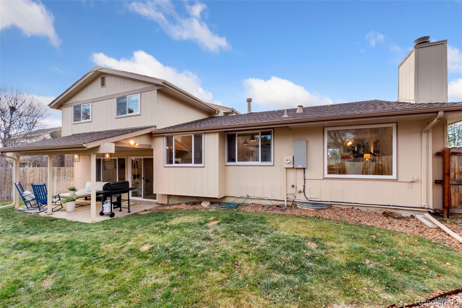
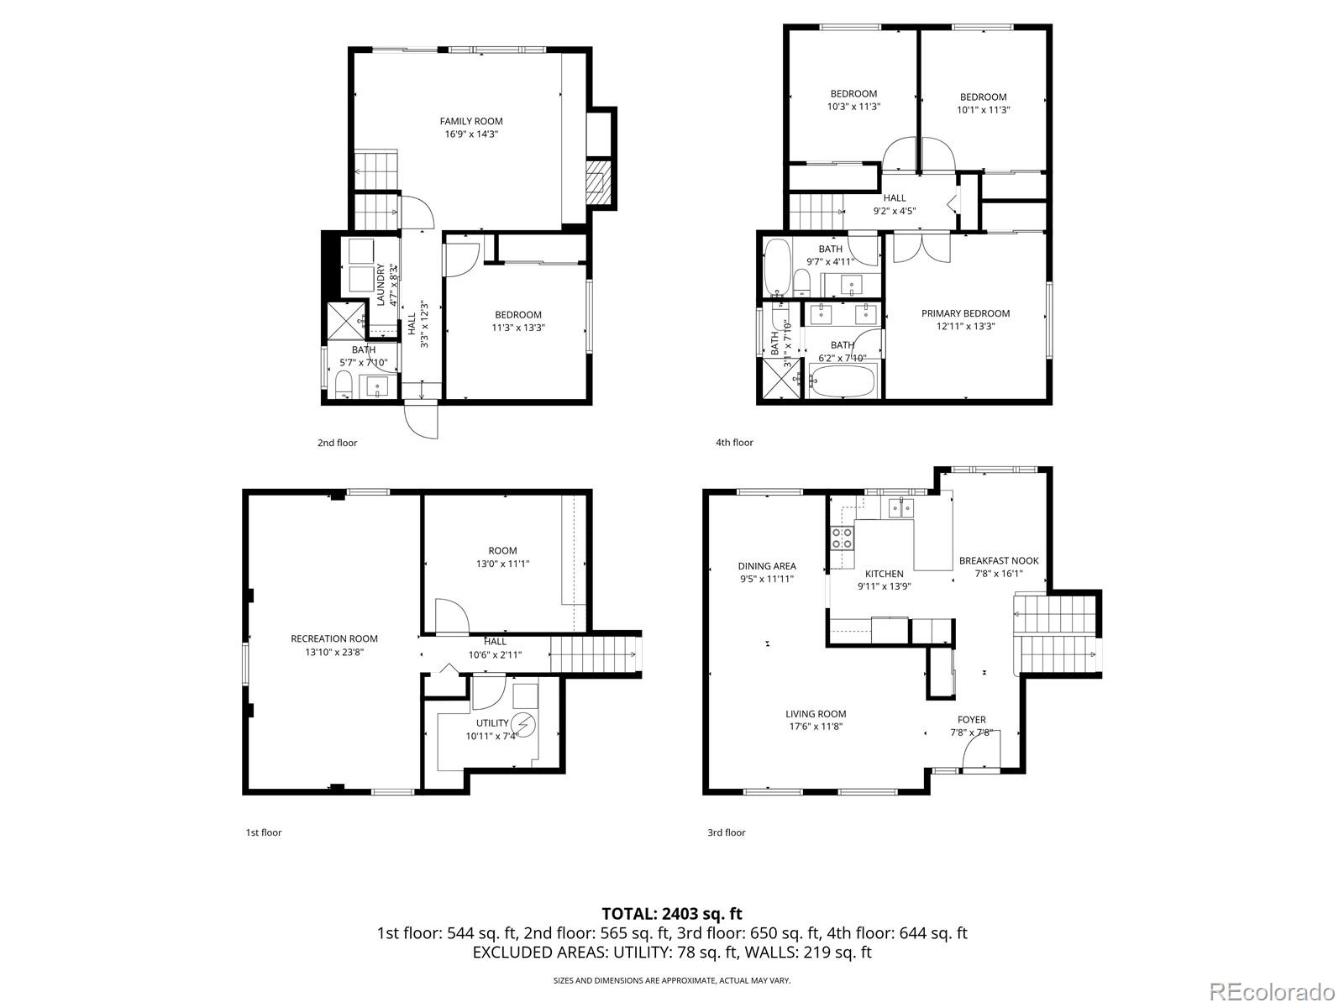
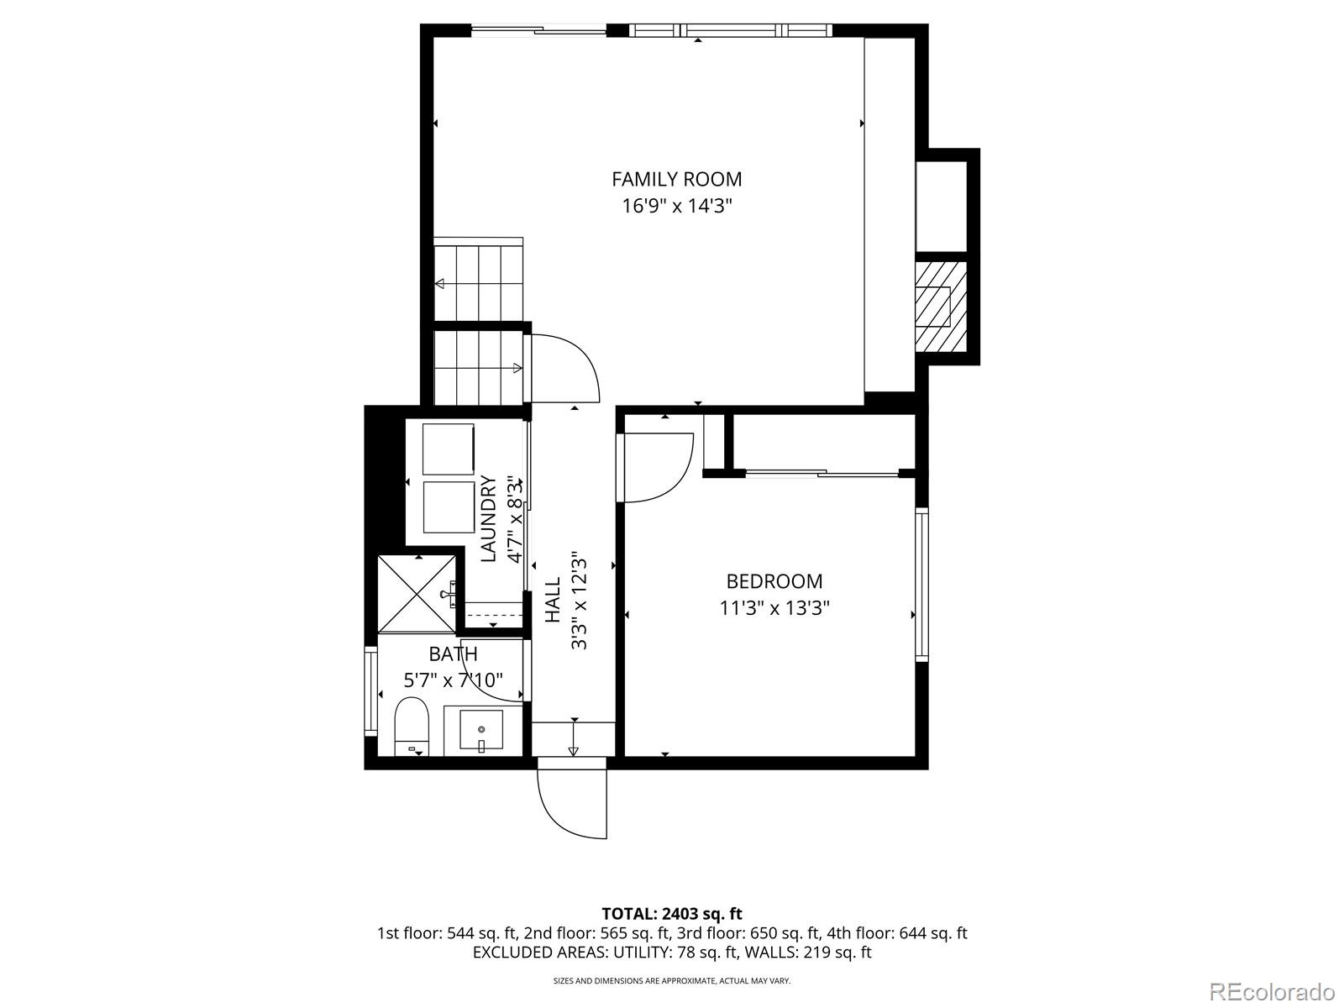
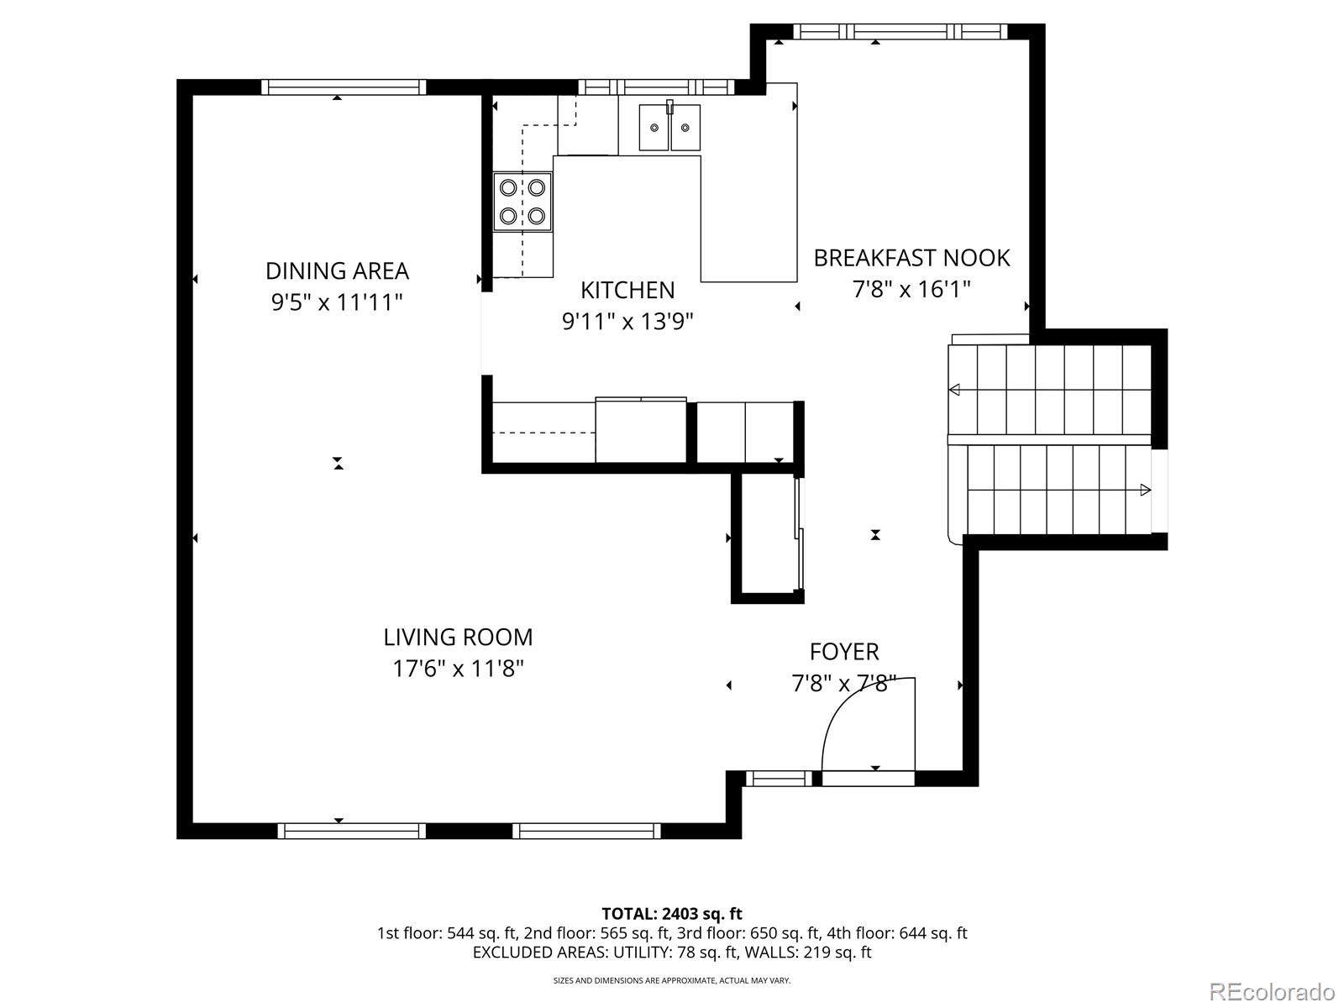
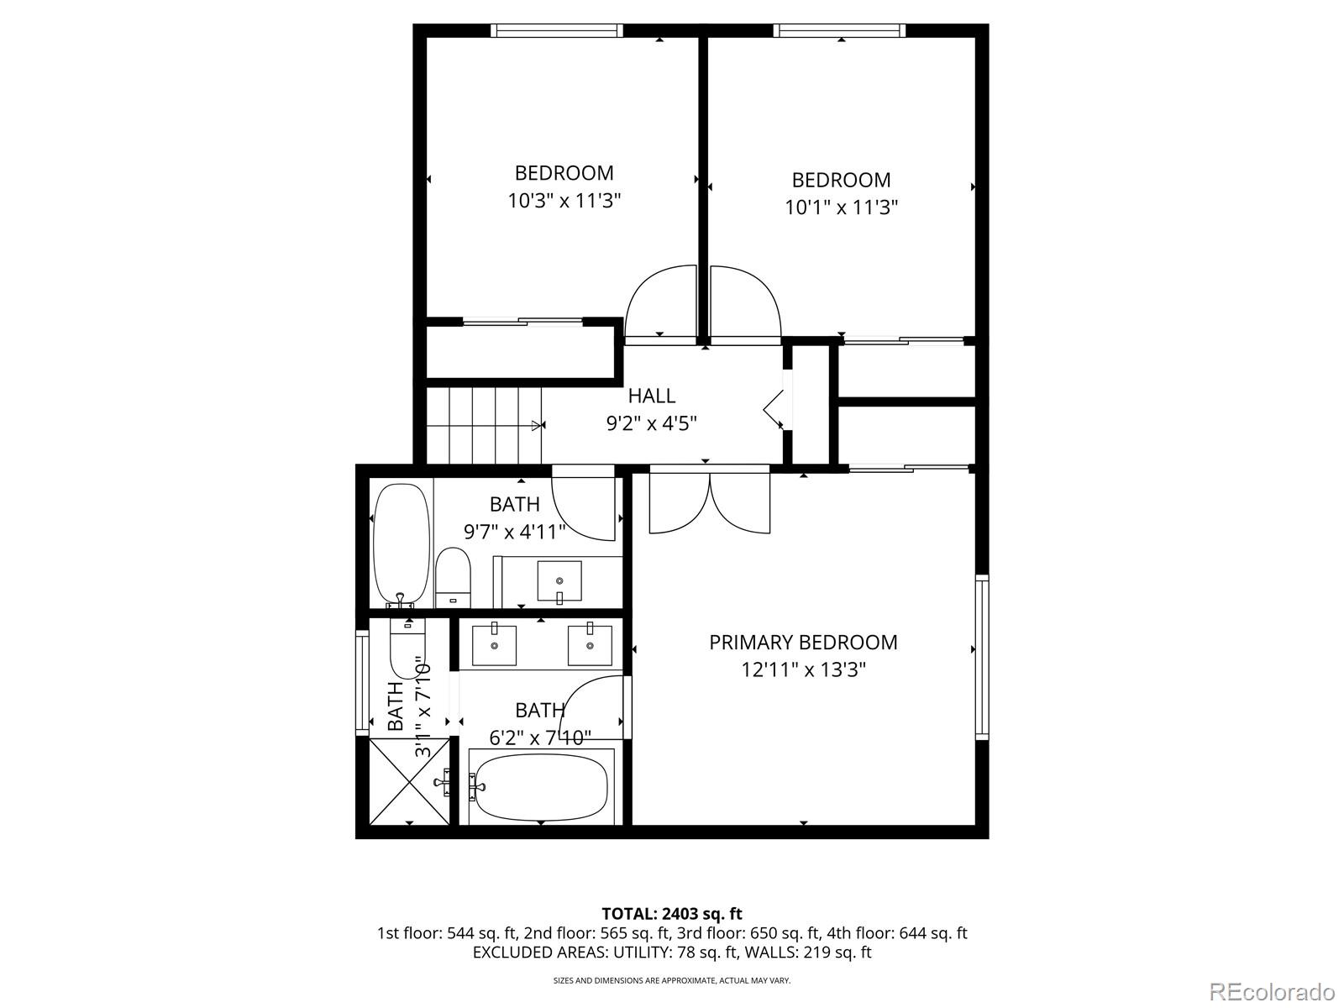
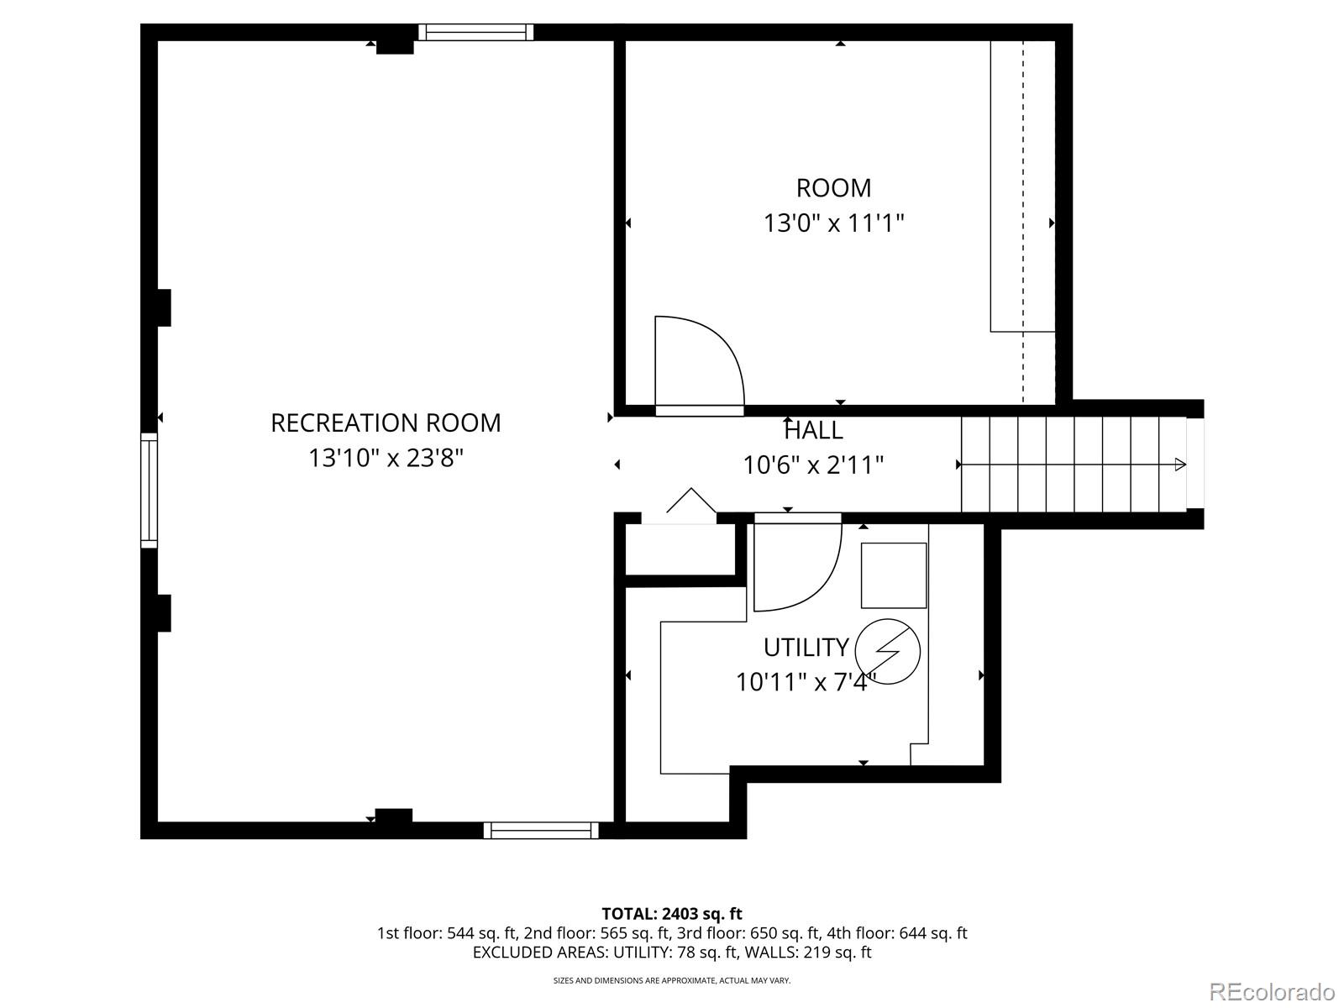
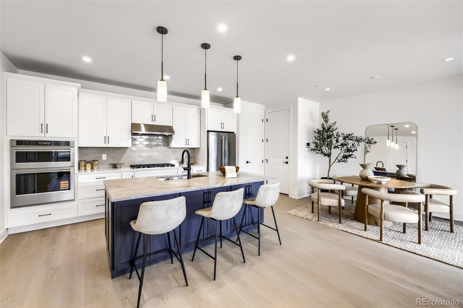
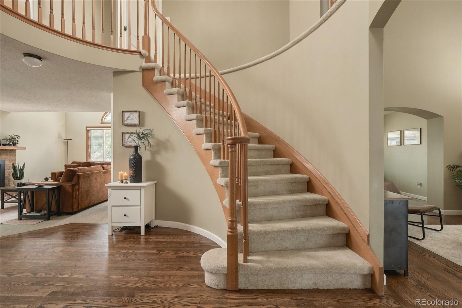
Coveted Hyland Greens cul-de-sac location. Top to bottom gorgeous remodel with over $200K of recent updates. New Milgard windows, new HVAC, new custom kitchen with new stainless steel appliances including an induction range, microwave, refrigerator, and dishwasher. White custom cabinets with dove tail construction, custom pulls and quartz countertops. Eat in kitchen with new iron rails opening to an expansive family room with wood burning fireplace. New hardwood floors throughout the main level, all remodeled bathrooms with marble floors, custom tiles, new cabinetry and fixtures. Primary bathroom includes new freestanding tub, dual vanities, grey marble floors and surrounds. Solid core doors throughout with custom oil bronze handles. New paint and custom lighting and window coverings. The updated basement includes a freestanding fireplace, and workroom. Don’t miss this opportunity – an amazing home for the most discerning buyer!
Property Details
Price:
$785,000
MLS #:
6226434
Status:
Active
Beds:
4
Baths:
3
Type:
Single Family
Subtype:
Single Family Residence
Subdivision:
Hylands Green
Finished Sq Ft:
2,469
Lot Size:
6,882 sqft / 0.16 acres (approx)
Year Built:
1978
Schools
School District:
Westminster Public Schools
Elementary School:
Sunset Ridge
Middle School:
Shaw Heights
High School:
Westminster
Interior
Appliances
Convection Oven, Dishwasher, Disposal, Gas Water Heater, Microwave, Range, Self Cleaning Oven, Smart Appliances, Water Purifier
Bathrooms
2 Full Bathrooms, 1 Three Quarter Bathroom
Cooling
Central Air
Fireplaces Total
2
Flooring
Carpet, Stone, Tile, Wood
Heating
Forced Air
Interior Features
Built-in Features, Ceiling Fan(s), Eat-in Kitchen, Pantry, Primary Suite, Smart Ceiling Fan, Solid Surface Counters
Laundry Features
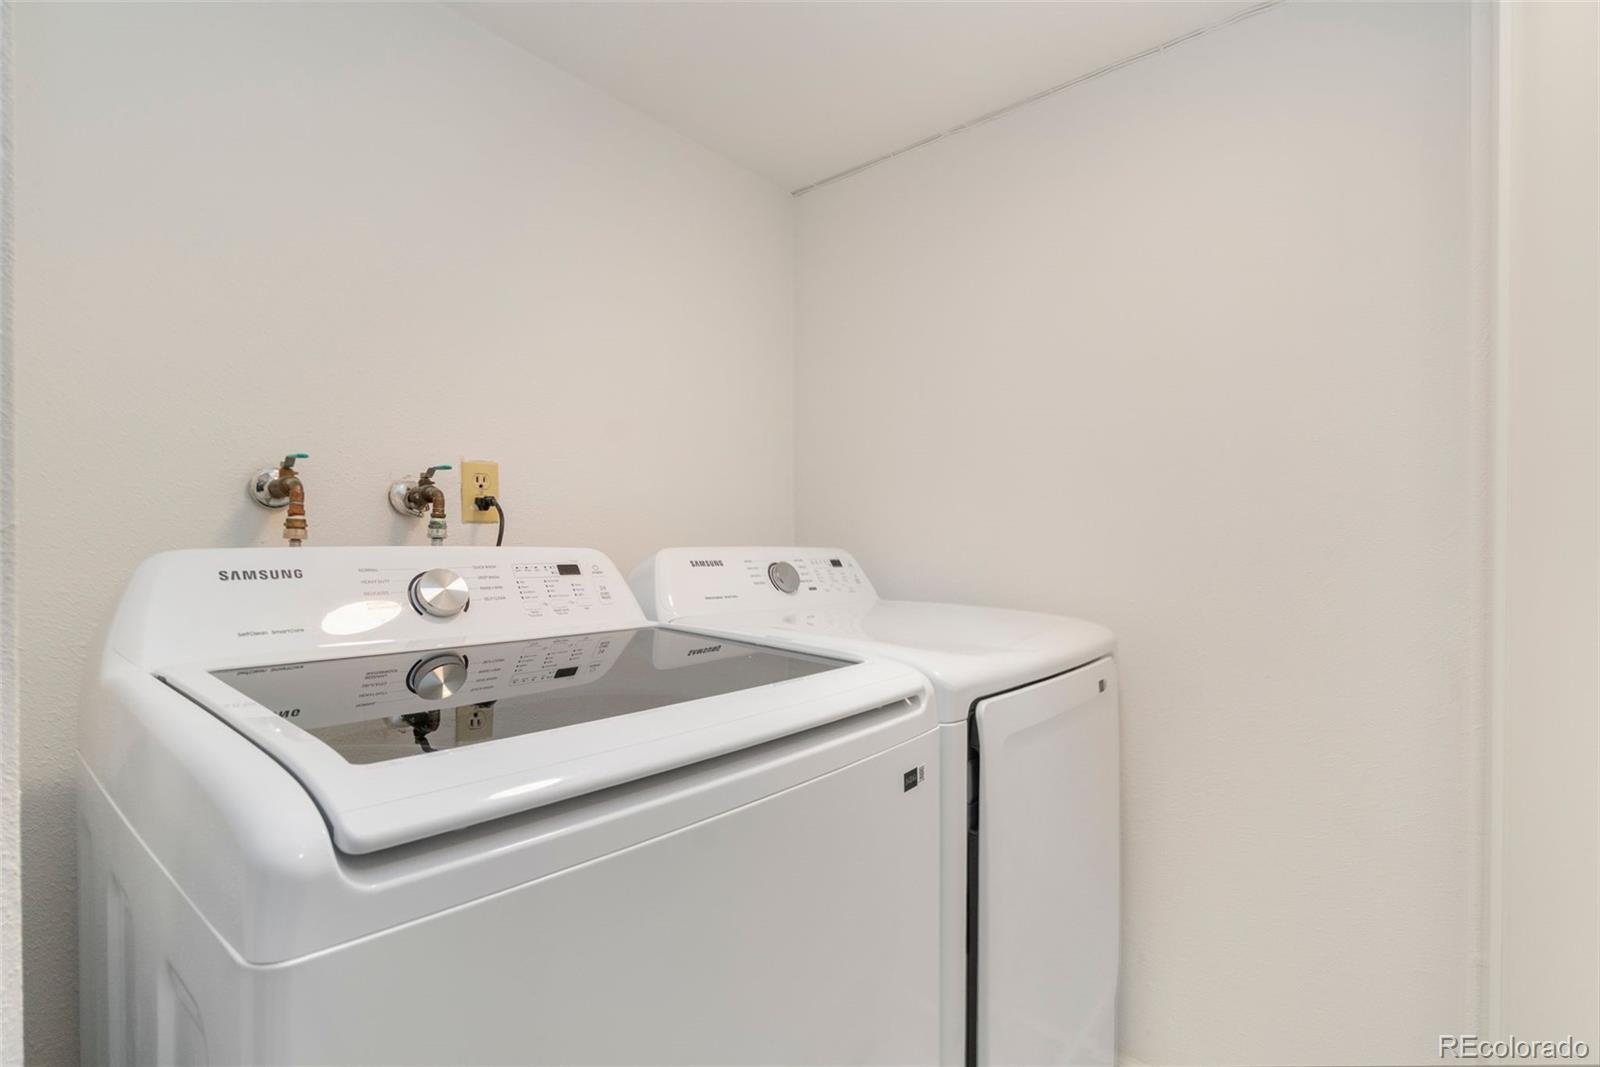
Laundry Closet
Levels
Tri-Level
Exterior
Architectural Style
Traditional
Association Amenities
Park, Pool, Tennis Court(s), Trail(s)
Attached Garage YN
1
Construction Materials
Frame, Stone, Wood Siding
Exterior Features
Private Yard, Rain Gutters, Water Feature
Fencing
Full
Garage Spaces
2
Lot Features
Cul-De-Sac
Patio And Porch Features
Covered
Roof
Composition
Window Features
Double Pane Windows, Window Coverings
Financial
HOA Fee
$250
HOA Fee Frequency
Quarterly
HOA Includes
Reserve Fund
Taxes
$4,207
Map
Contact Us
Mortgage Calculator
Property Summary
- Located in the Hylands Green subdivision, 9810 Xavier Court Westminster CO is a Single Family for sale in Westminster, CO, 80031. It is listed for $785,000 and features 4 beds, 3 baths, and has approximately 2,469 square feet of living space, and was originally constructed in 1978. The current price per square foot is $318. The average price per square foot for Single Family listings in Westminster is $294. The average listing price for Single Family in Westminster is $633,477. To schedule a showing of MLS#6226434 at 9810 Xavier Court in Westminster, CO, contact your Smart Sale AI agent at 3039066915.
Similar Listings Nearby


Additional Details
MLS ID : 6226434
Listing Key : 53dbe172f8ac811df07f85845b12d73a
Parcel Number : R0046794
Zip Code : 80031
City : Westminster
State : CO
Building if Condo :
Full Street: 9810 Xavier Court
Address : 9810
Address Prefix :
Address Suffix : Court
Street : Xavier
Street Prefix :
Street Suffix :
Unit if Condo :
Latitude : 39.876148
Longitude : -105.050636
Property Type : singlefamily
Property Sub Type : Single Family Residence
Stories Total if Condo :
Lot Size : 6,882 sqft / 0.16 acres (approx)
Ownership :
Zoning :
Condition :
Renovation :
Pets Allowed :
Special Conditions : None Known
Possession :
Original Price :
Close Price :
Close Date :
List Date : Oct 2, 2026
List Contract Date : 2026-10-02
Off Market Date :
Purchase Contract Date :
Days on Market : 19
Concessions Amount :
Concession Comment :
Company : HomeSmart Realty

Copyright 2026. All rights reserved.
9810 Xavier Court
Westminster, CO