
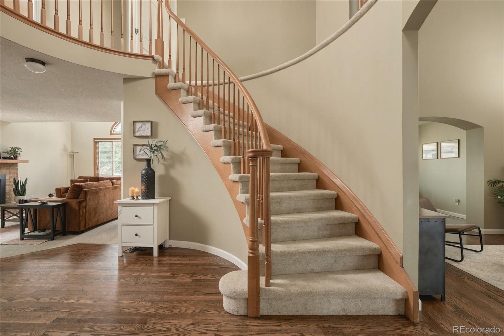
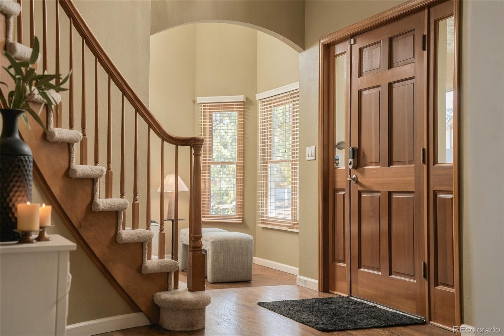
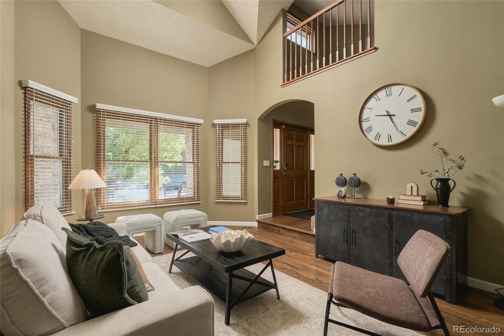
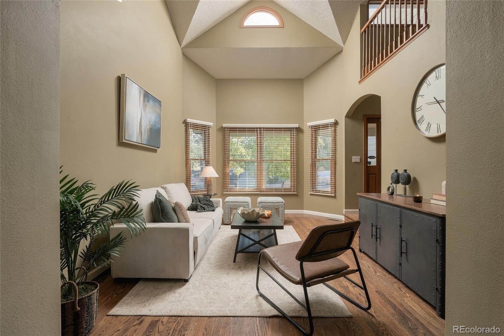
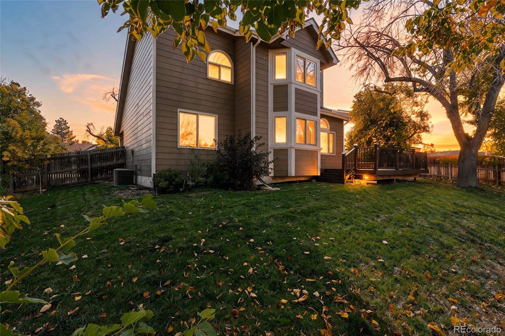
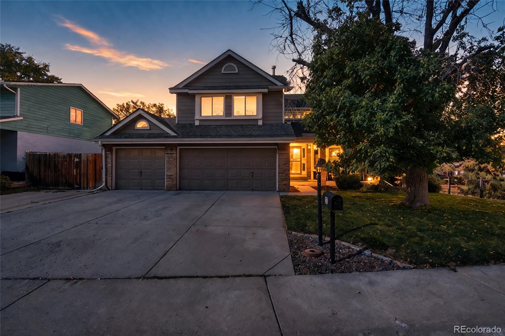
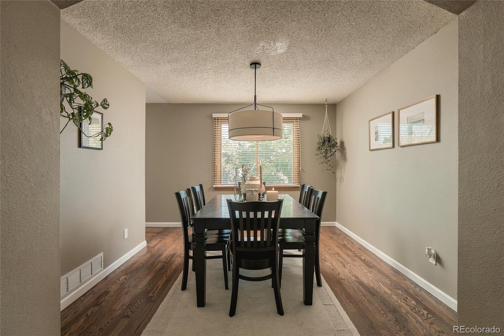
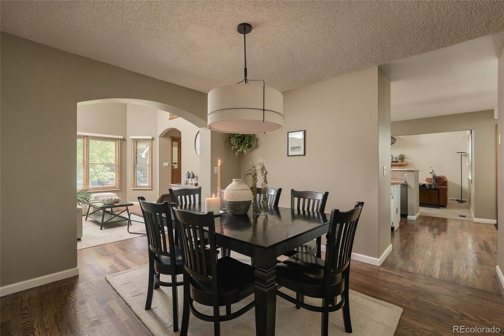
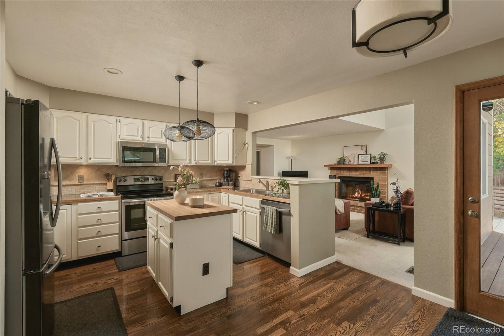
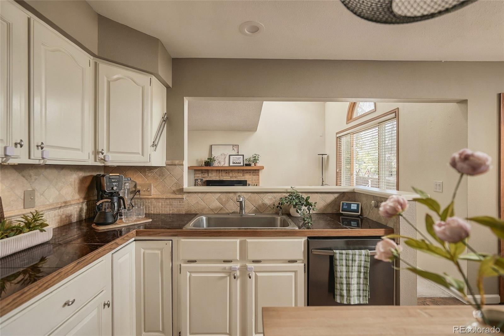
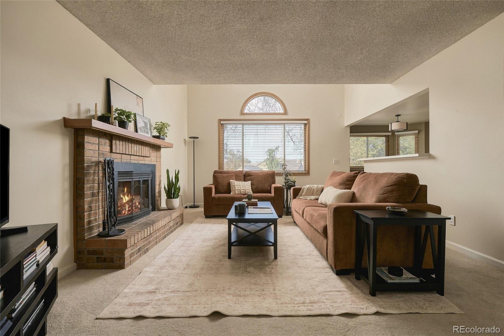
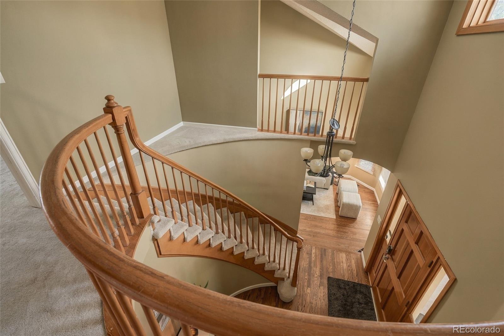
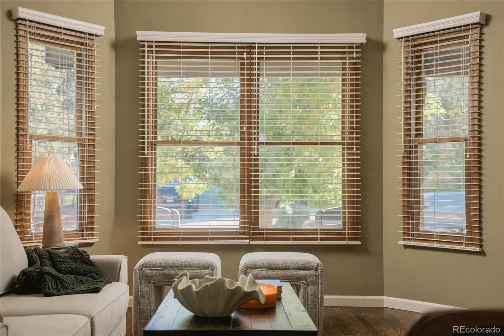
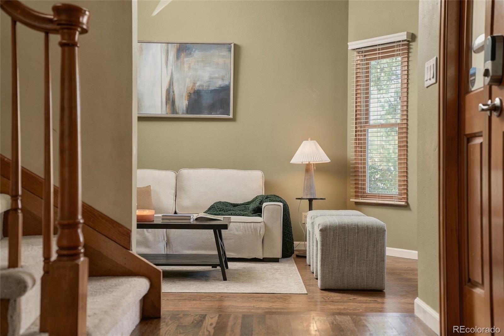
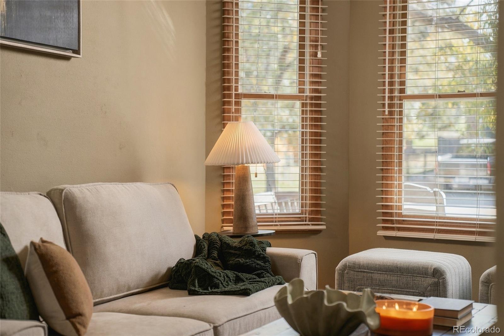
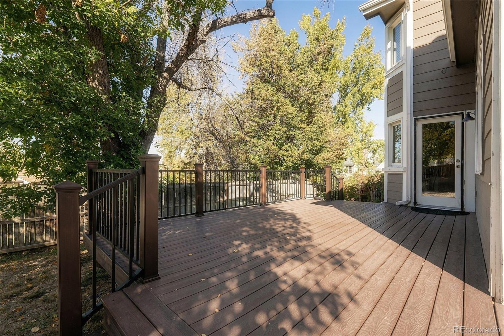
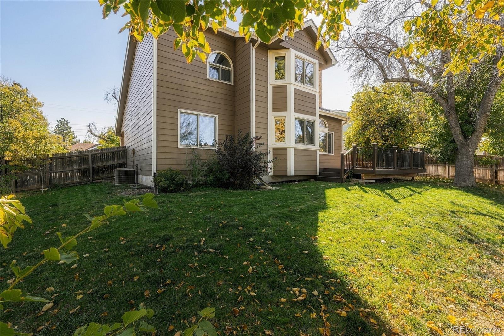
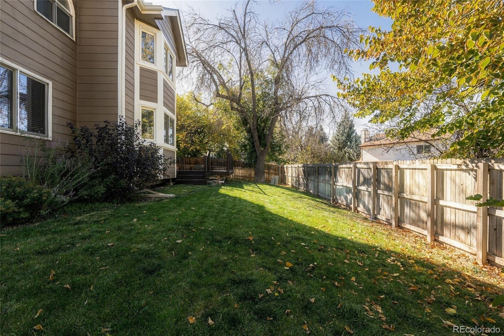
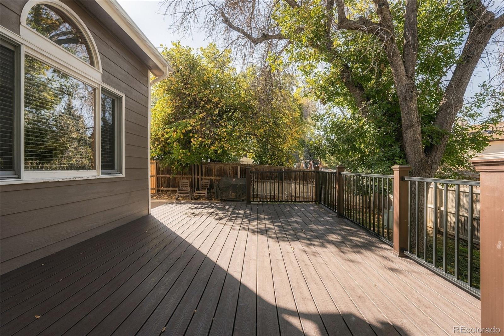
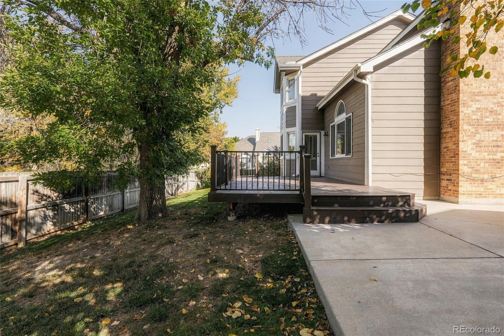
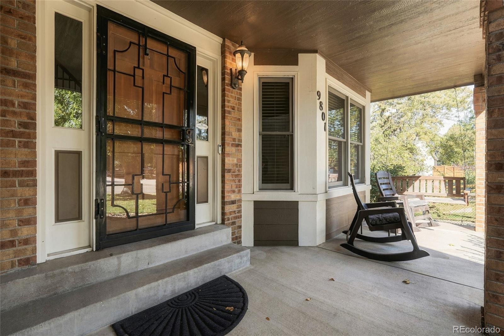
Tucked into the established Skyland Village neighborhood, this inviting two-story home offers a wonderful combination of space, character, and access to the outdoors. Backing to the Skyland Greenbelt, the property enjoys a beautiful natural setting with mature trees, lush landscaping, and trails just beyond the backyard.
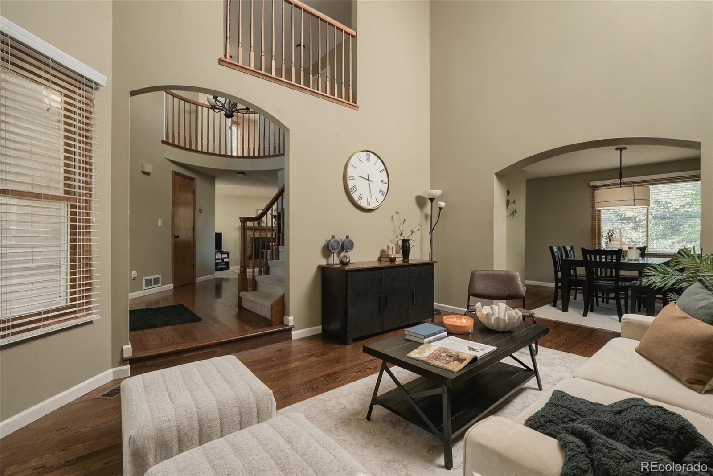
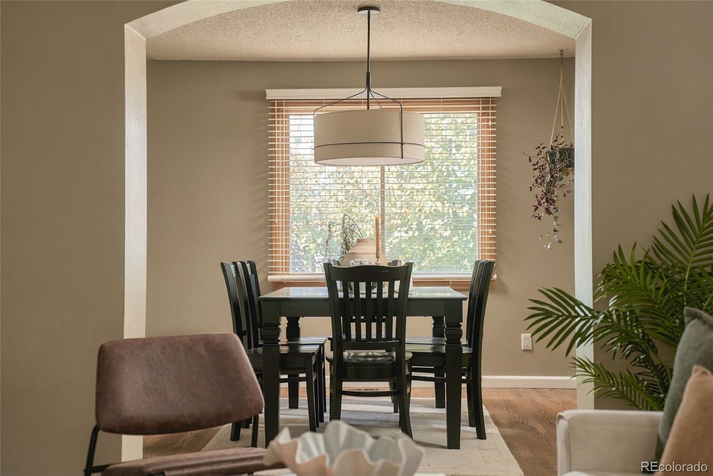
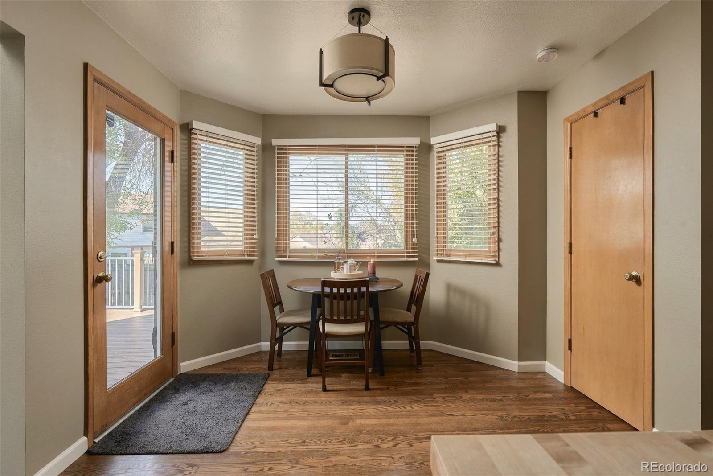
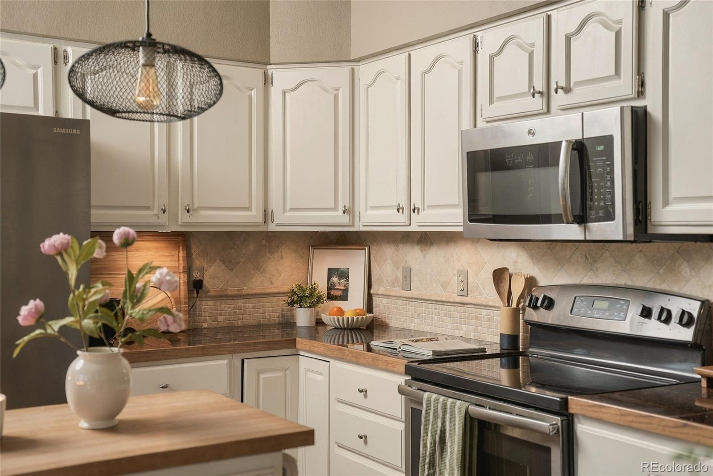
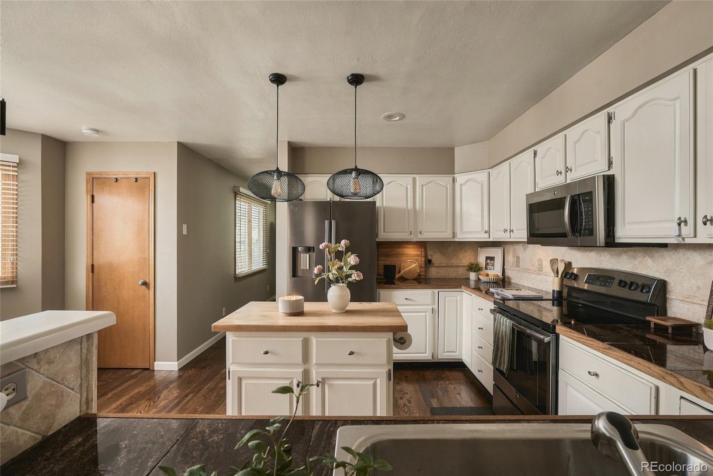
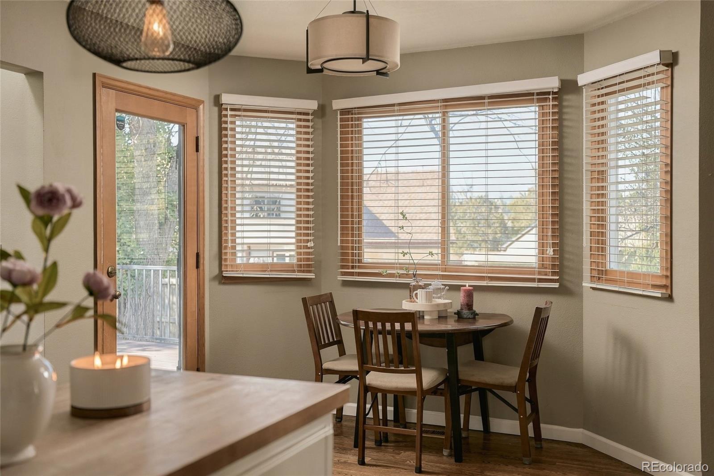
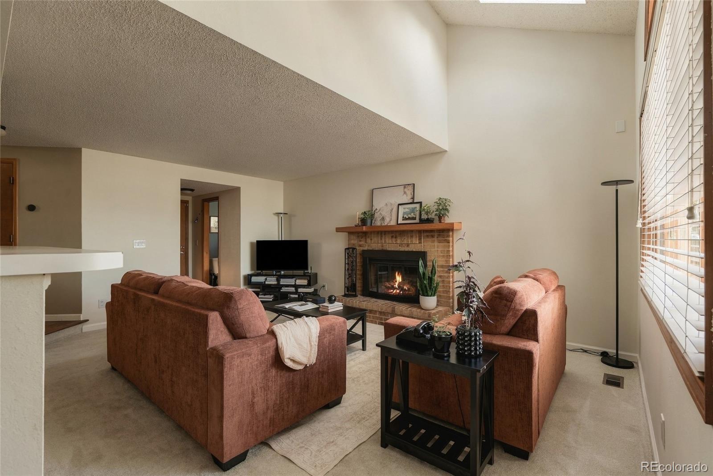
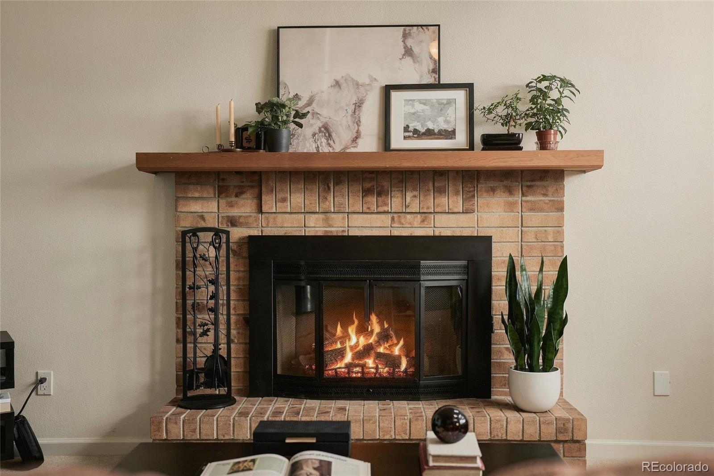
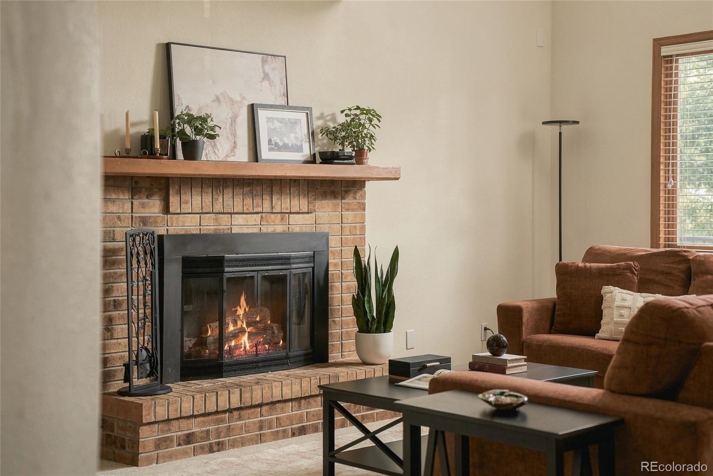
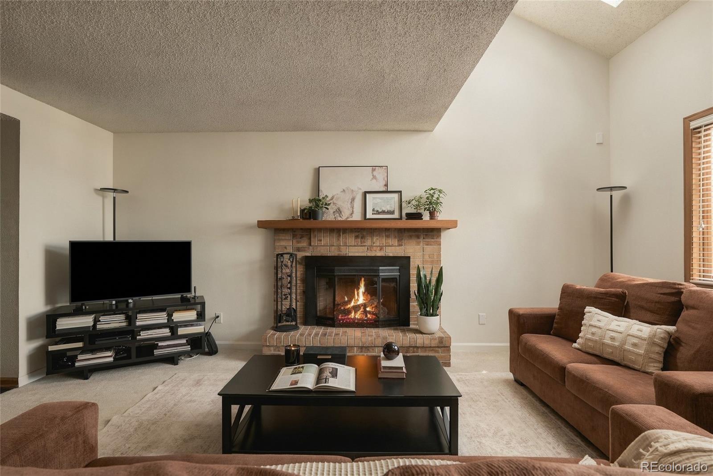
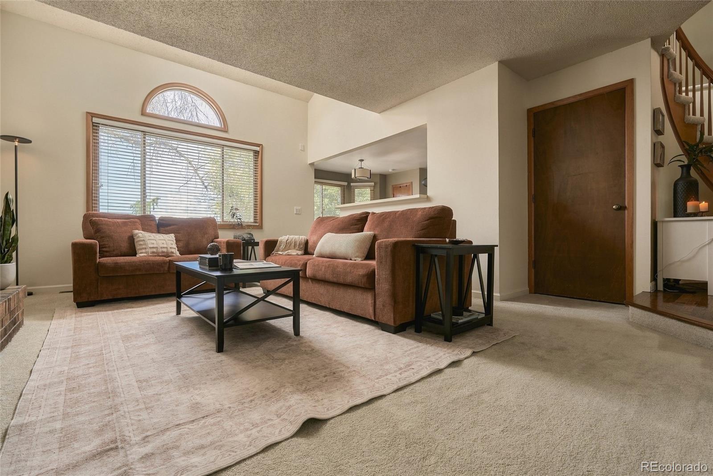
Inside, warm hardwood floors, generous living spaces and soaring ceilings create a comfortable, welcoming atmosphere. The main level features a formal living and dining room, a spacious family room with a wood-burning fireplace, and a kitchen with stainless steel appliances and room for casual dining. Whether hosting a dinner party or enjoying a quiet evening at home, the flexible floor plan offers plenty of ways to gather and unwind.
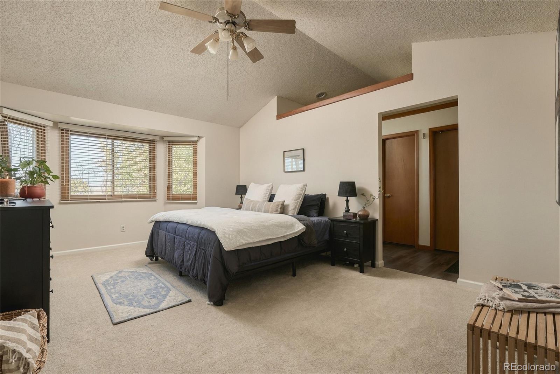
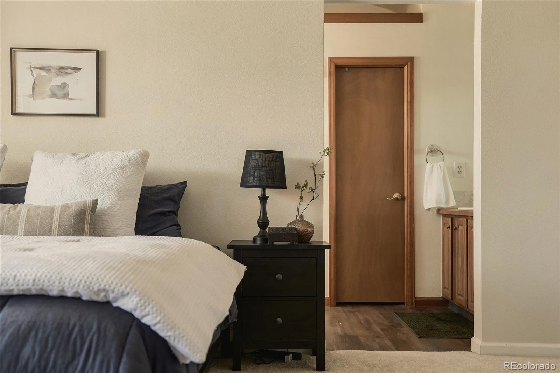
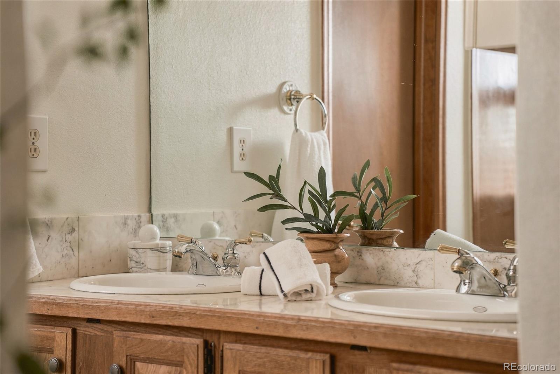
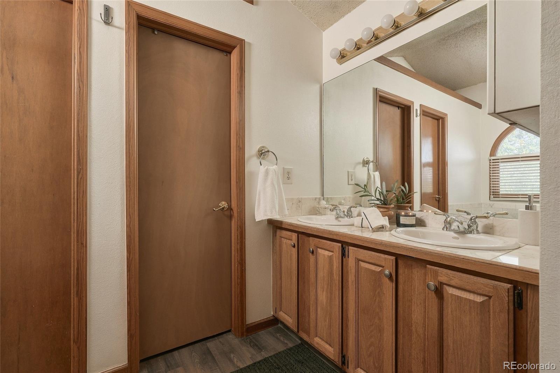
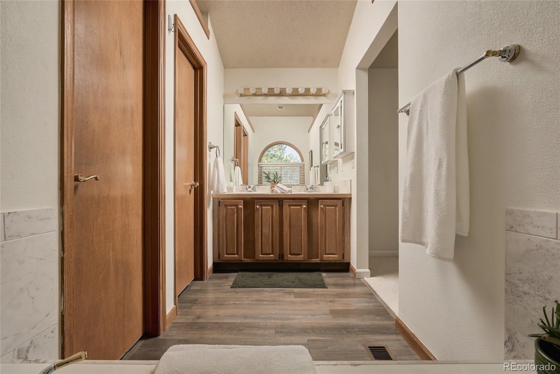
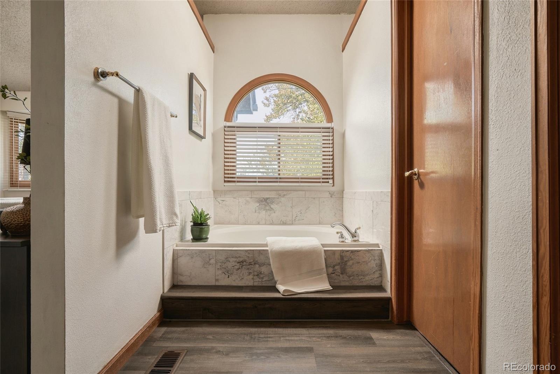
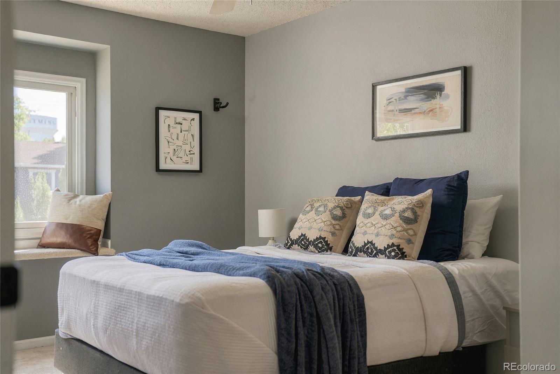
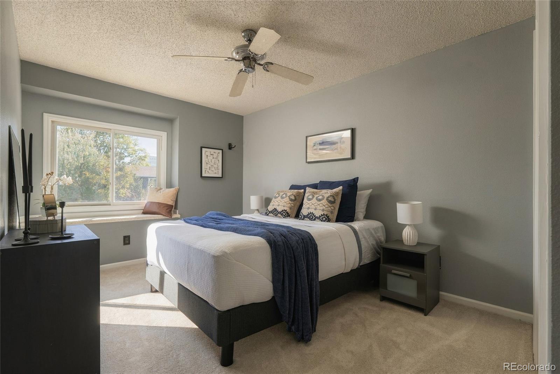
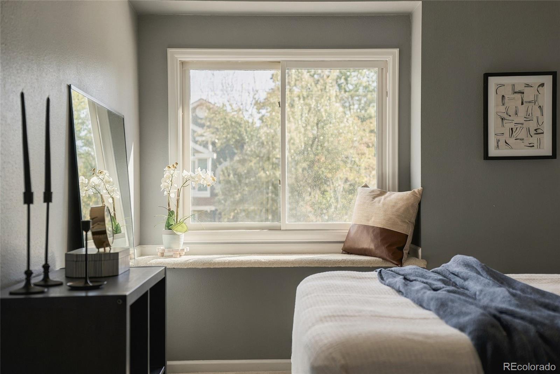
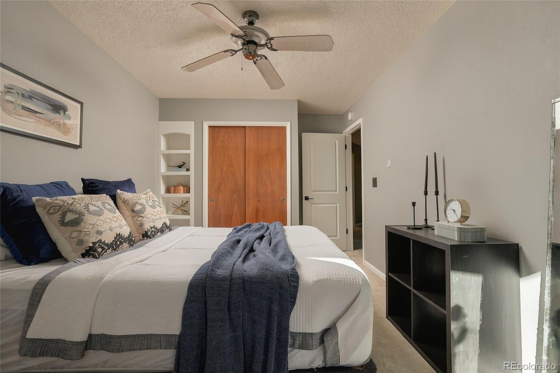
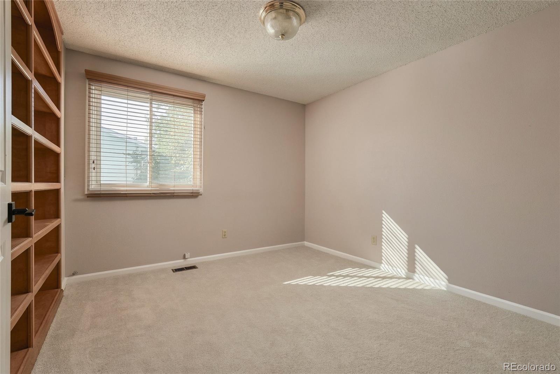
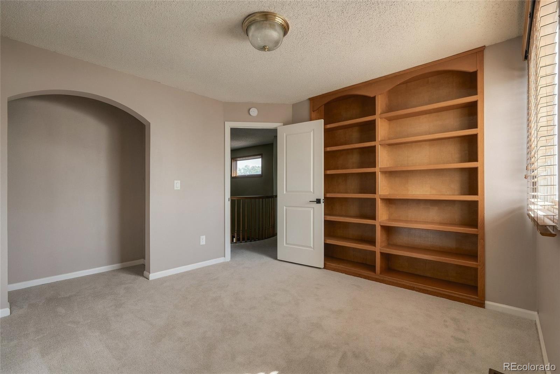
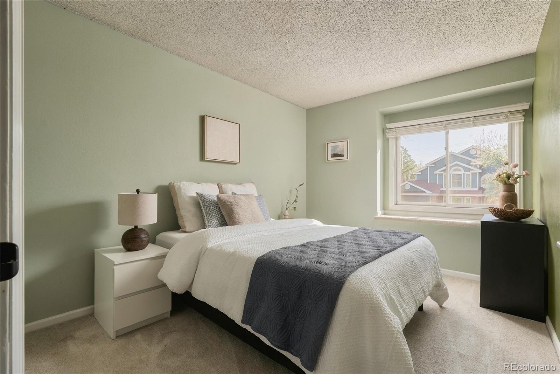
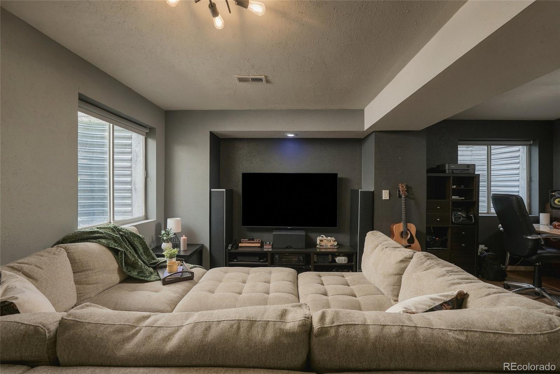
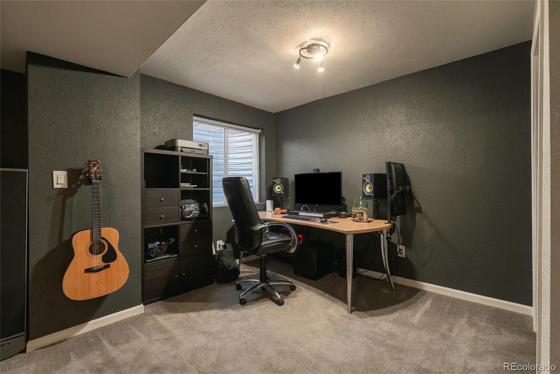
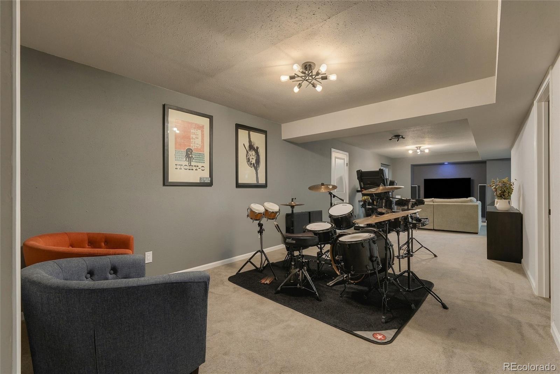
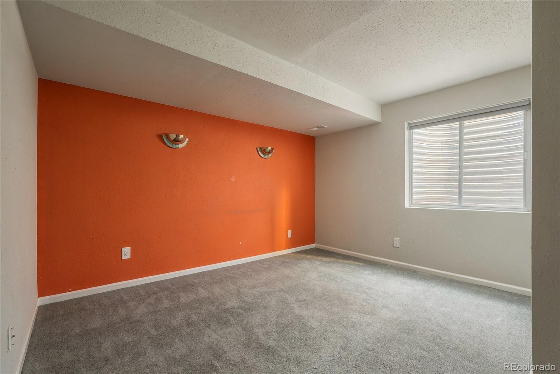
Upstairs, the spacious primary suite features vaulted ceilings, an ensuite bathroom. Two additional bedrooms provide flexibility for guests, hobbies, or whatever life requires. A third bedroom with built ins works beautifully as a home office, reading retreat, or private lounge.The finished basement adds even more room to spread out, with space for recreation, movie nights, or a home gym.
Outside, the deck and patio offer inviting places to entertain, dine outdoors or simply enjoy the established landscape. A three-car garage provides exceptional space for vehicles, storage, and all the gear that comes with Colorado living.
With direct access to the greenbelt and nearby trails leading to Carol Butts Park, plus convenient proximity to golf courses, shopping, restaurants, and major commuter routes, this home offers the best of an established neighborhood with the outdoors right at your doorstep.
Property Details
Price:
$725,000
MLS #:
1825162
Status:
Active
Beds:
5
Baths:
3
Type:
Single Family
Subtype:
Single Family Residence
Subdivision:
Skyland Village
Finished Sq Ft:
3,070
Lot Size:
6,862 sqft / 0.16 acres (approx)
Year Built:
1989
Schools
School District:
Westminster Public Schools
Elementary School:
Sunset Ridge
Middle School:
Shaw Heights
High School:
Westminster
Interior
Appliances
Dishwasher, Disposal, Microwave, Oven, Range, Refrigerator, Washer
Bathrooms
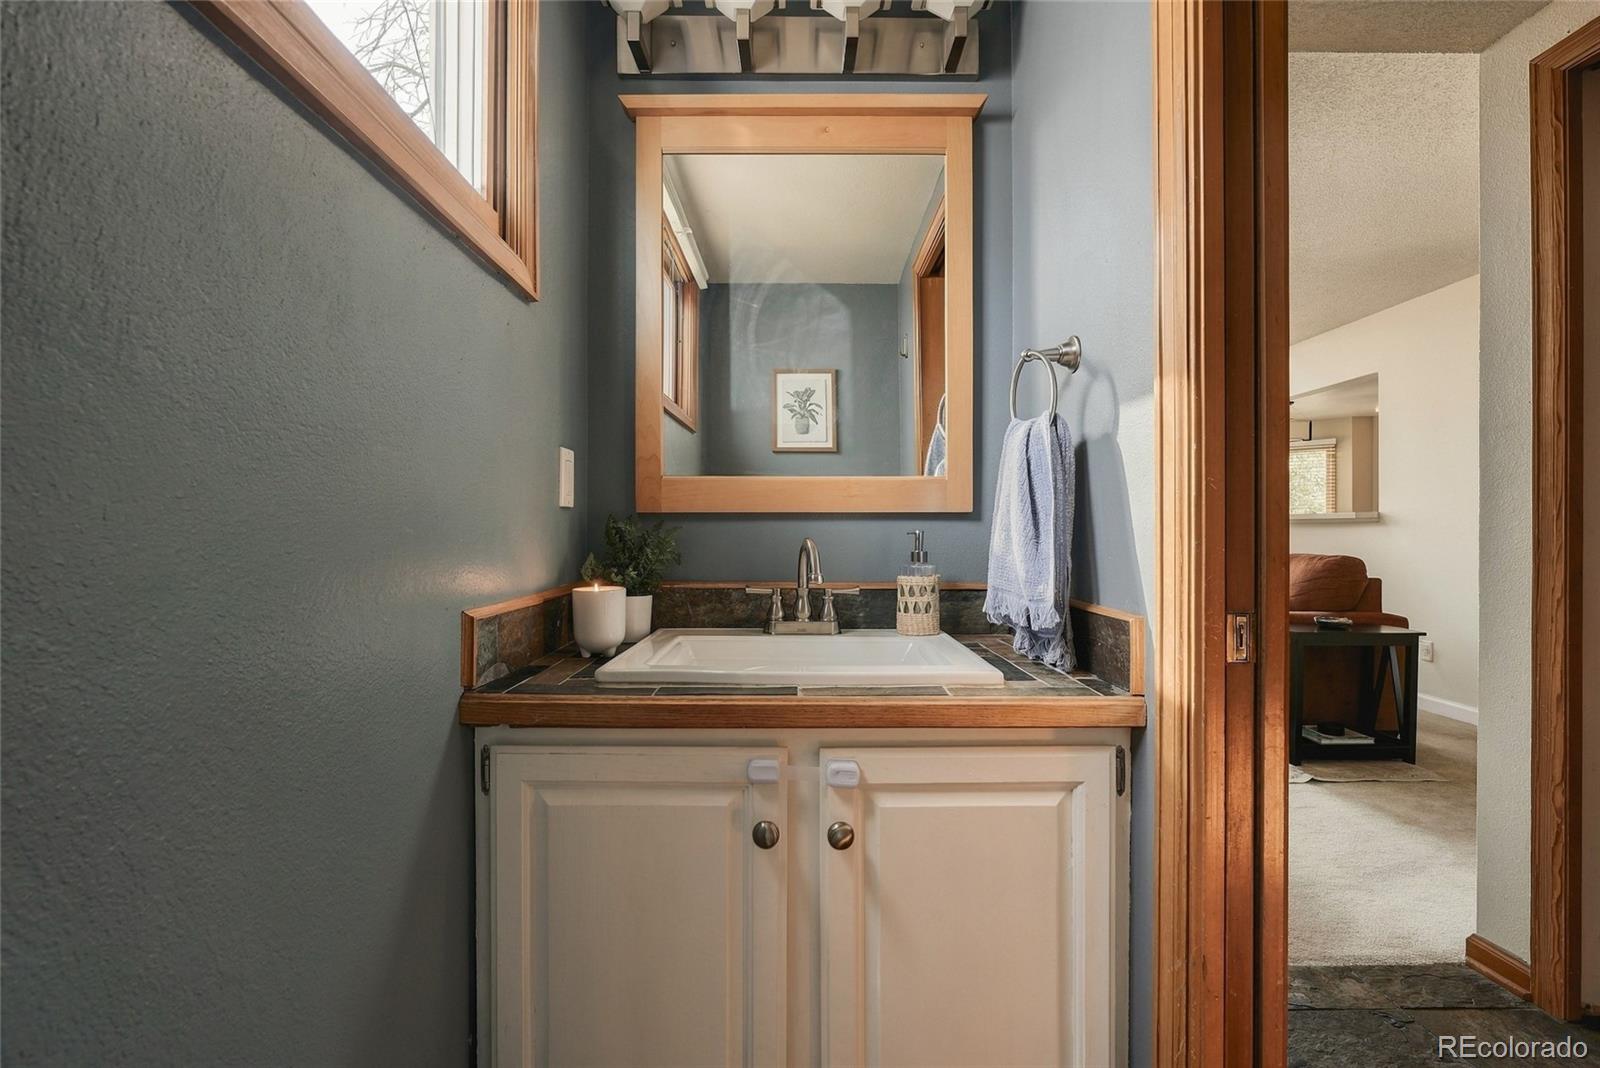
1 Full Bathroom, 1 Three Quarter Bathroom, 1 Half Bathroom
Cooling
Central Air
Fireplaces Total
1
Flooring
Carpet, Tile, Wood
Heating
Forced Air
Interior Features
Breakfast Nook, Five Piece Bath, High Ceilings, Kitchen Island, Vaulted Ceiling(s)
Levels
Two
Exterior
Architectural Style
Traditional
Attached Garage YN
1
Construction Materials
Frame
Garage Spaces
3
Patio And Porch Features
Deck, Front Porch
Roof
Composition
Financial
Taxes
$4,093
Map
Contact Us
Mortgage Calculator
Property Summary
- Located in the Skyland Village subdivision, 9801 Meade Circle Westminster CO is a Single Family for sale in Westminster, CO, 80031. It is listed for $725,000 and features 5 beds, 3 baths, and has approximately 3,070 square feet of living space, and was originally constructed in 1989. The current price per square foot is $236. The average price per square foot for Single Family listings in Westminster is $294. The average listing price for Single Family in Westminster is $633,477. To schedule a showing of MLS#1825162 at 9801 Meade Circle in Westminster, CO, contact your Smart Sale AI agent at 3039066915.
Similar Listings Nearby


Additional Details
MLS ID : 1825162
Listing Key : fecd2c21b9f4f3d3bb4eac35b0b460d9
Parcel Number : R0047197
Zip Code : 80031
City : Westminster
State : CO
Building if Condo :
Full Street: 9801 Meade Circle
Address : 9801
Address Prefix :
Address Suffix : Circle
Street : Meade
Street Prefix :
Street Suffix :
Unit if Condo :
Latitude : 39.874557
Longitude : -105.035393
Property Type : singlefamily
Property Sub Type : Single Family Residence
Stories Total if Condo :
Lot Size : 6,862 sqft / 0.16 acres (approx)
Ownership :
Zoning :
Condition :
Renovation :
Pets Allowed :
Special Conditions : None Known
Possession :
Original Price :
Close Price :
Close Date :
List Date : Oct 14, 2026
List Contract Date : 2026-10-14
Off Market Date :
Purchase Contract Date :
Days on Market : 7
Concessions Amount :
Concession Comment :
Company : Hatch Realty, LLC

Copyright 2026. All rights reserved.
9801 Meade Circle
Westminster, CO