
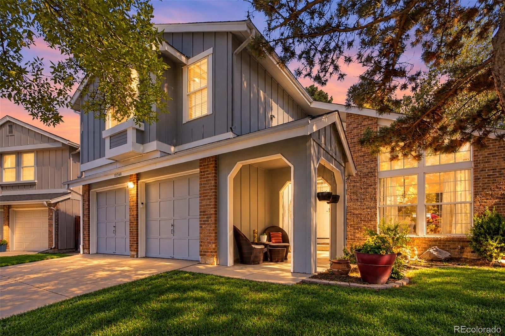
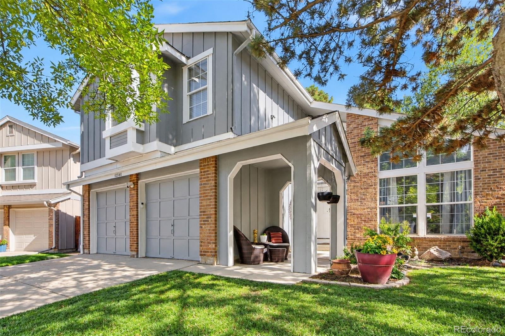
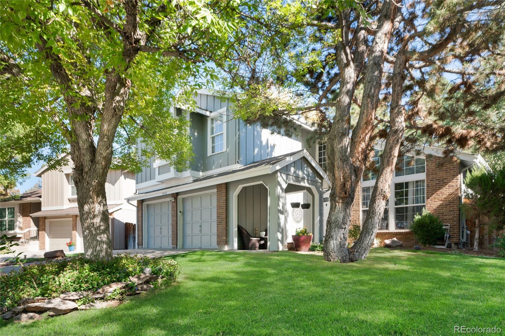
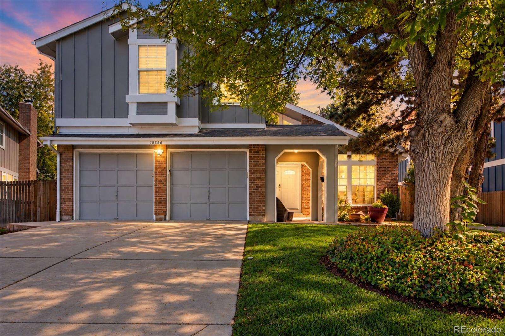
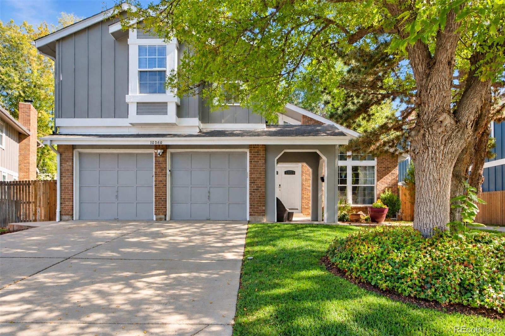
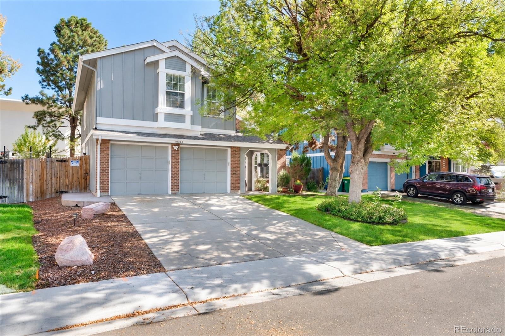
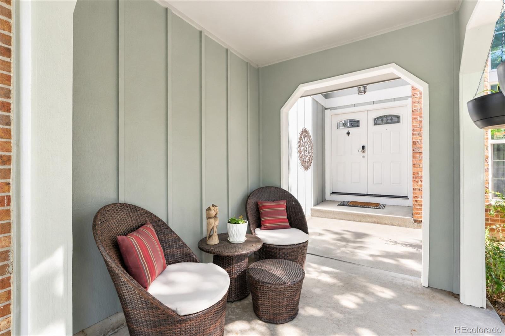
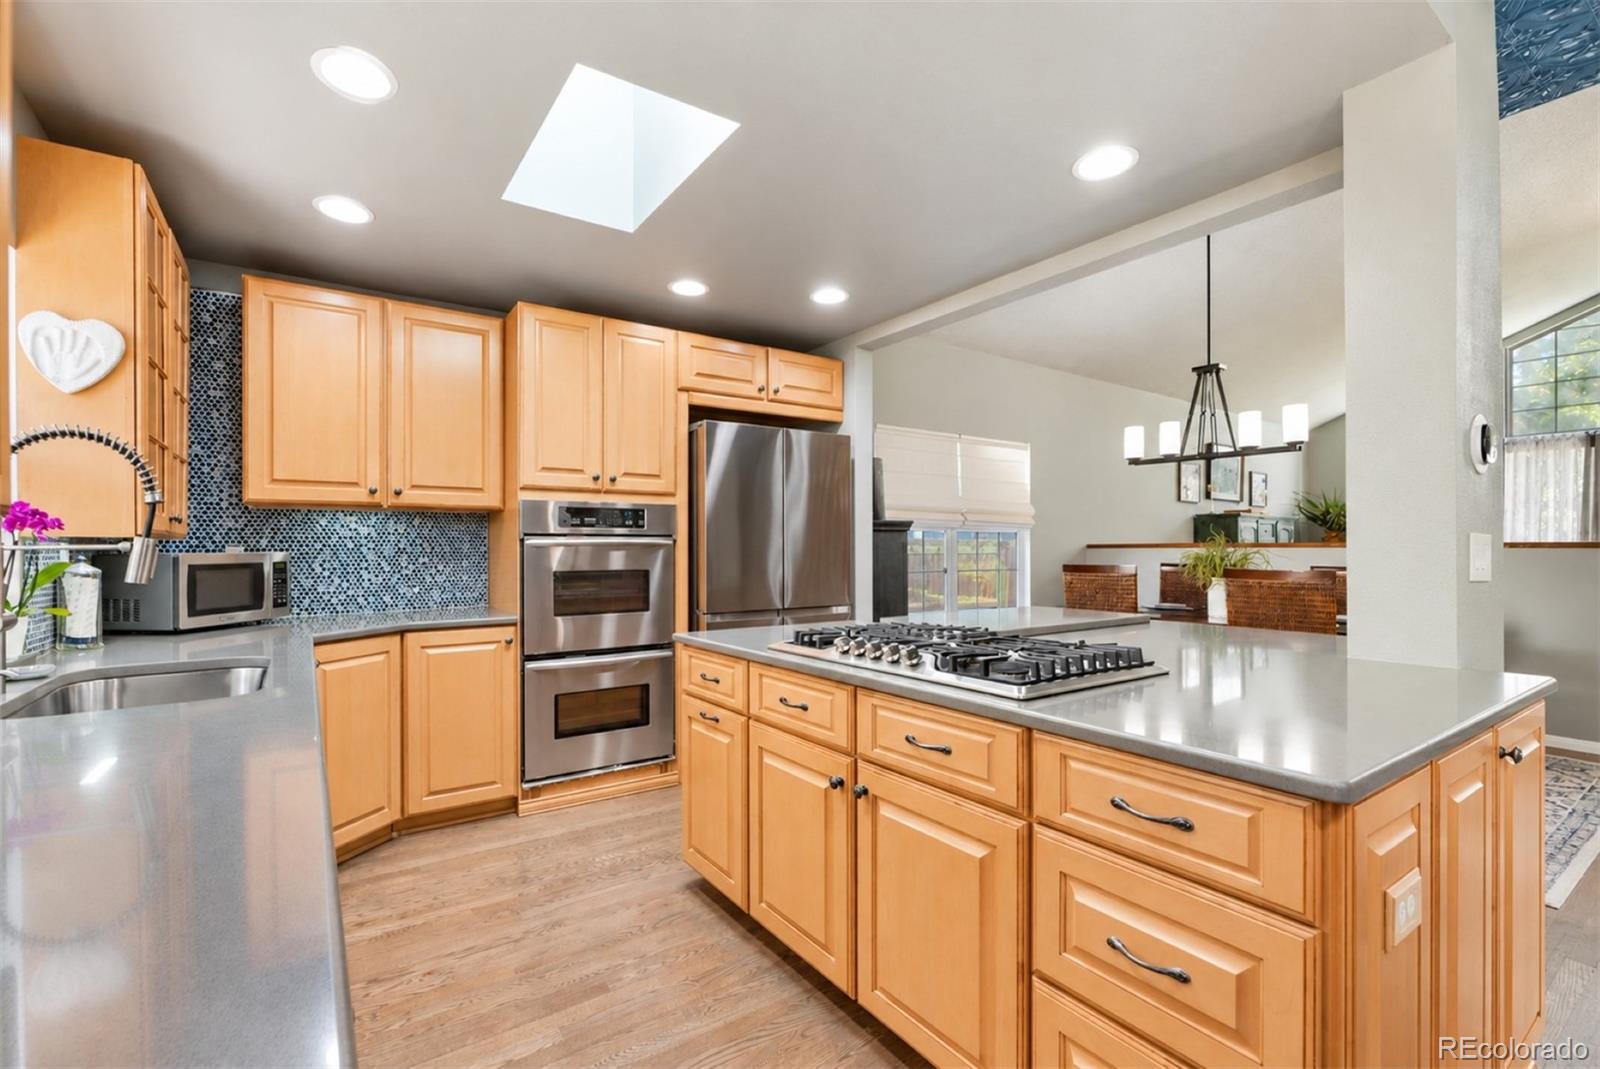
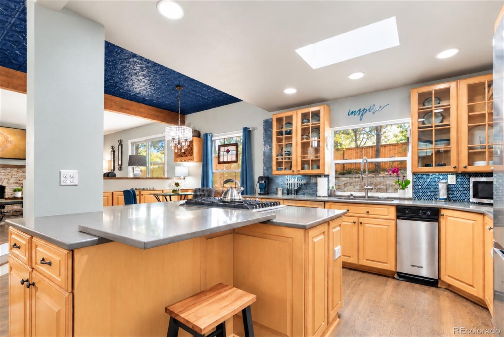
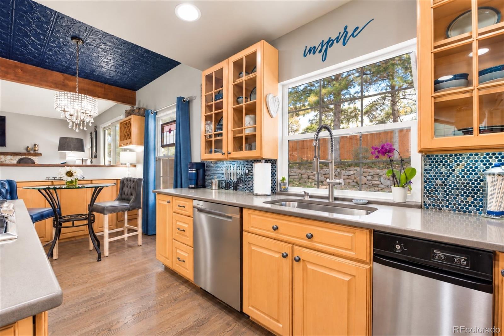
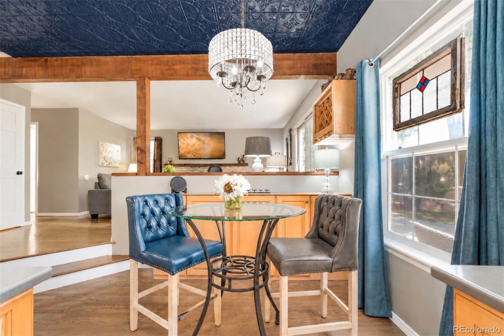
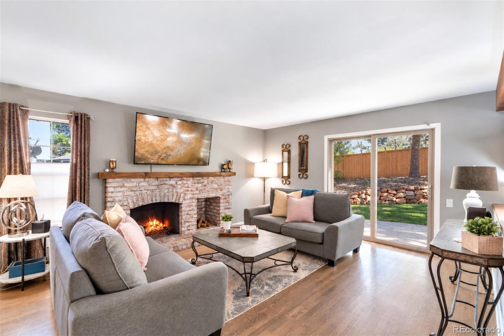
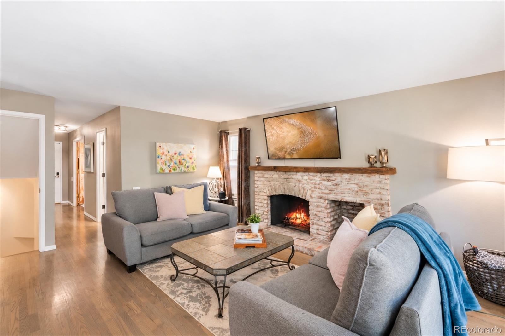
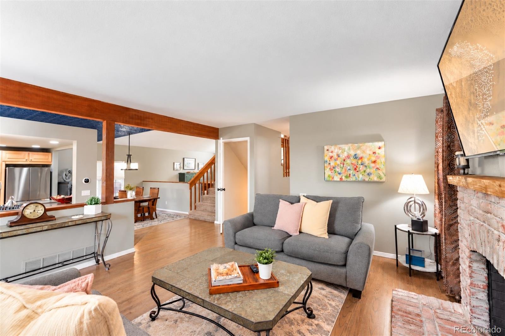
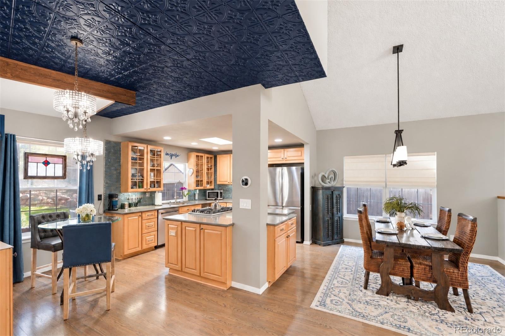
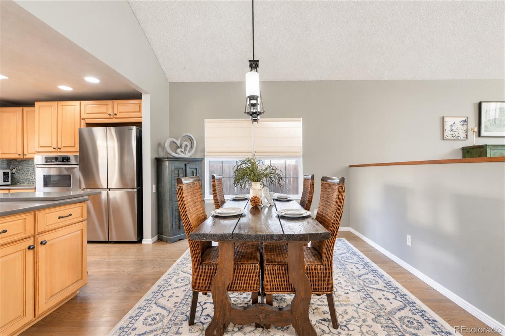
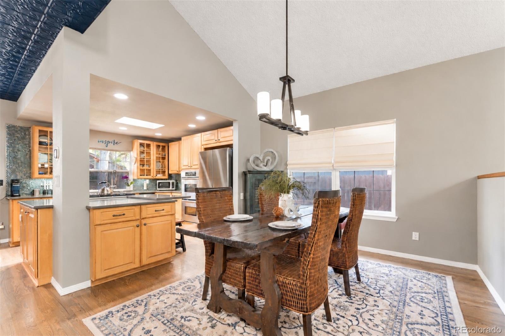
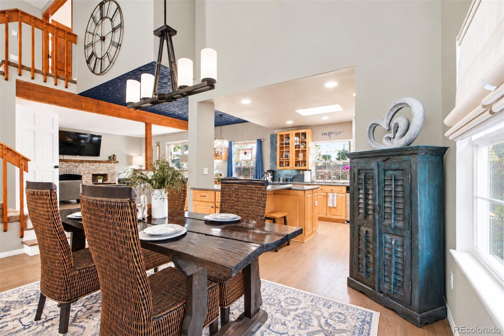
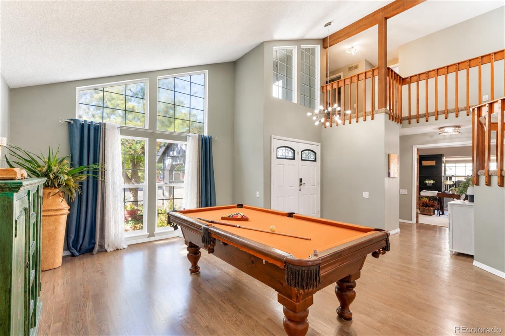
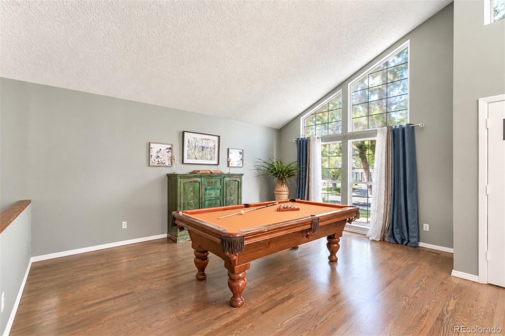
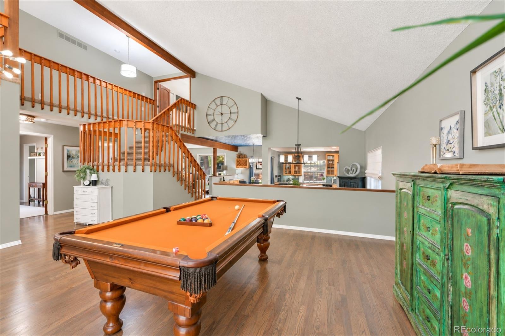
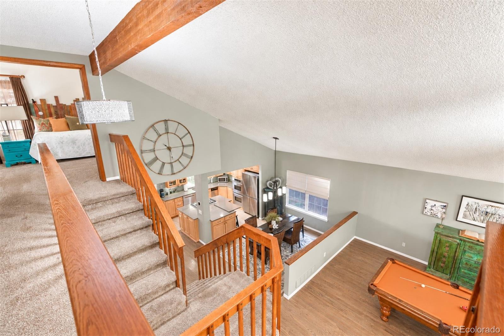
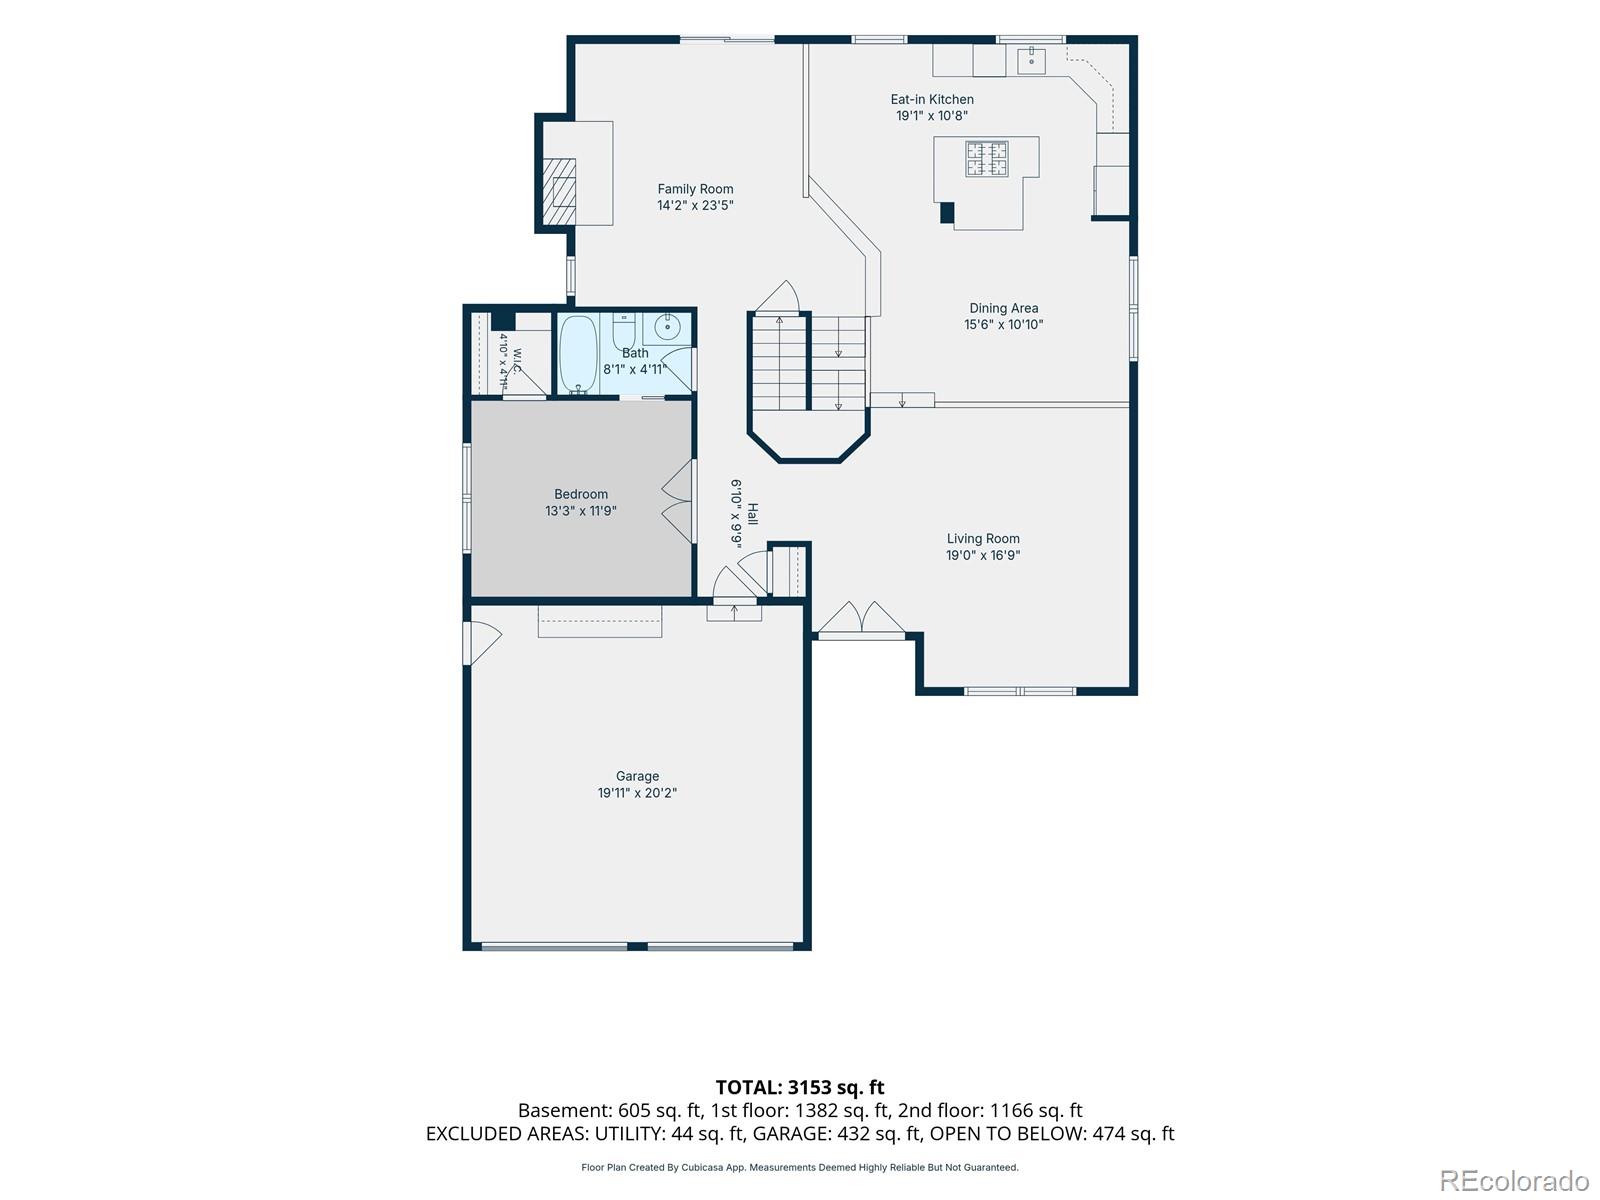
**NOT YOUR TYPICAL NORTHPARK HOME!** From the curb, you may recognize this familiar floor plan, but enter inside to discover something truly special! Unlike the traditional neighborhood layout, this beautifully updated Westminster home features a completely reimagined, OPEN-CONCEPT KITCHEN that transforms the heart of the home for gathering, entertaining, and everyday living.
Situated on a quiet cul-de-sac in the highly sought-after Northpark community, this spacious two-story home offers fabulous HOA amenities including a COMMUNITY POOL, PICKLEBALL COURTS, TENNIS COURTS, and PLAYGROUND!
The REMODELED KITCHEN is a showstopper, featuring handcrafted Wood-Mode cabinetry, tile backsplash, double KitchenAid ovens, five-burner gas cooktop, and built-in wine bar with storage. Open to the dining, living, and family rooms, this stunning renovation creates a seamless flow rarely found in this floor plan.
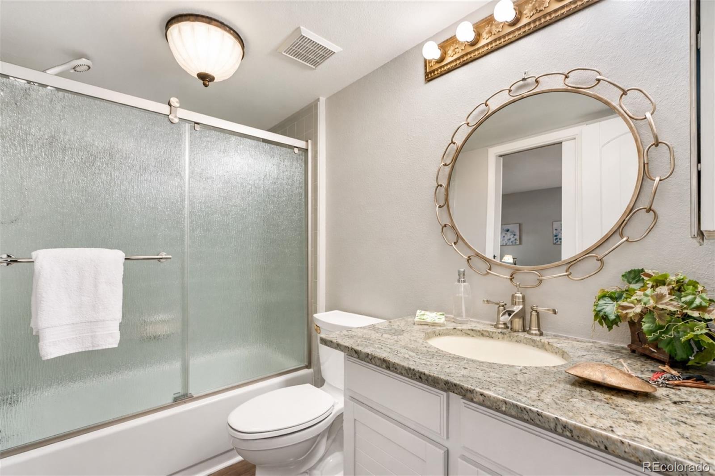
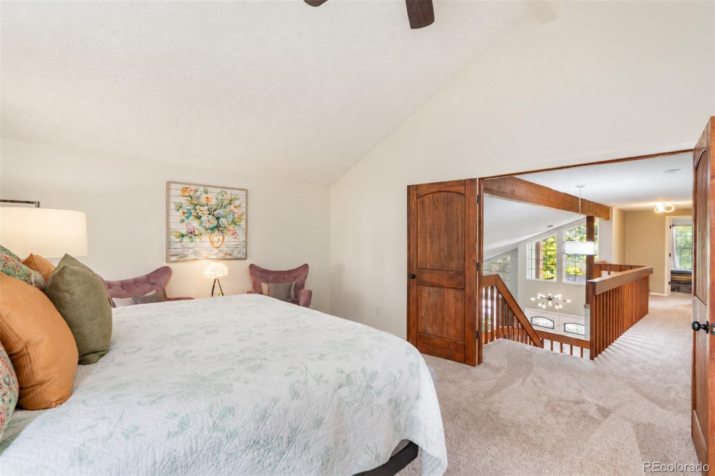
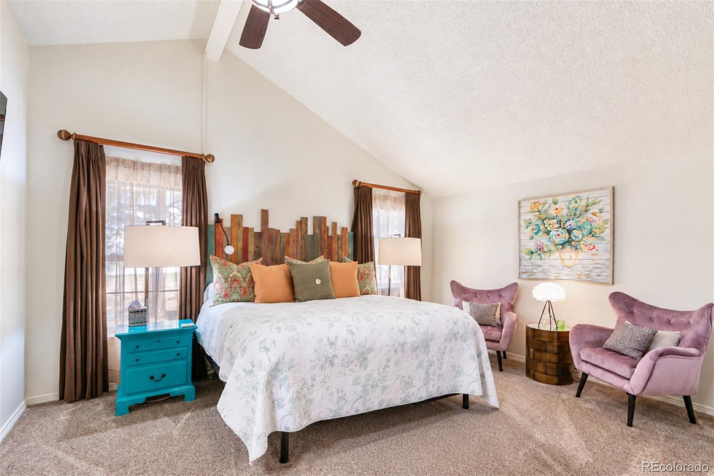
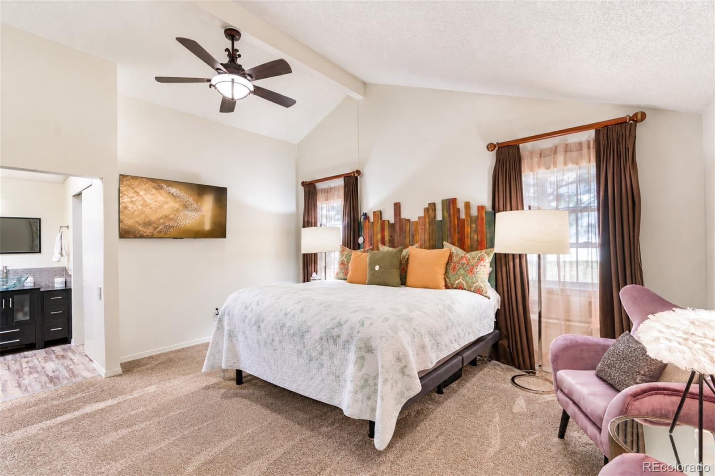
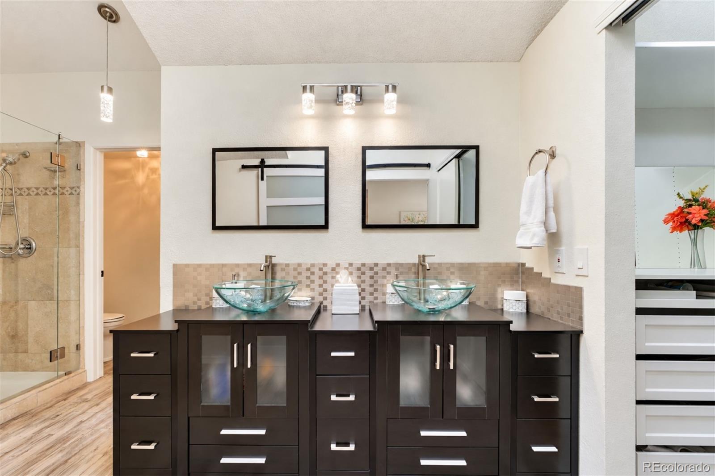
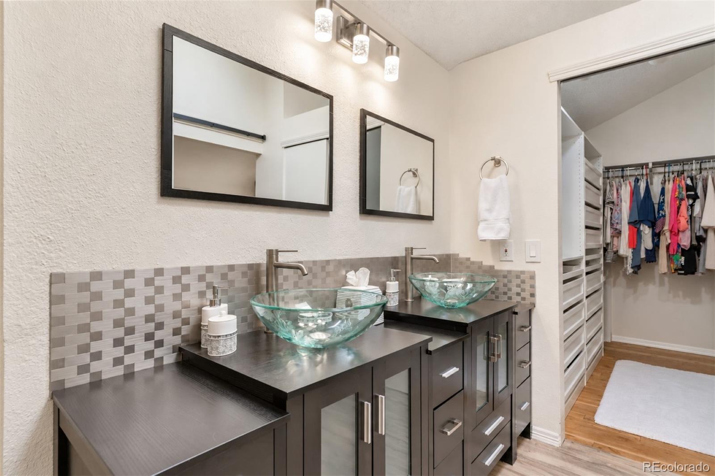
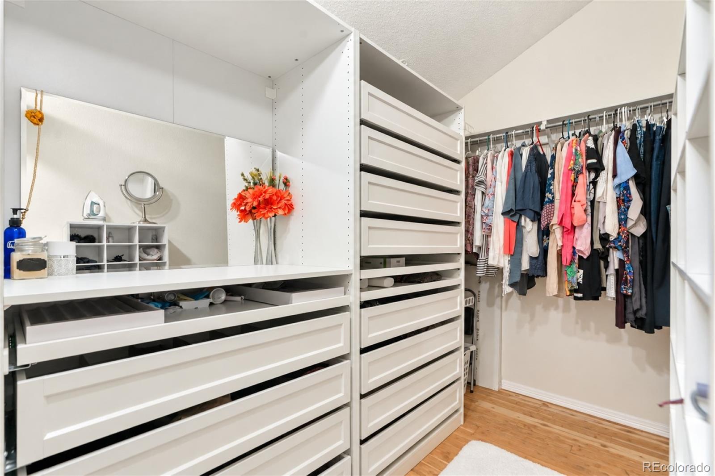
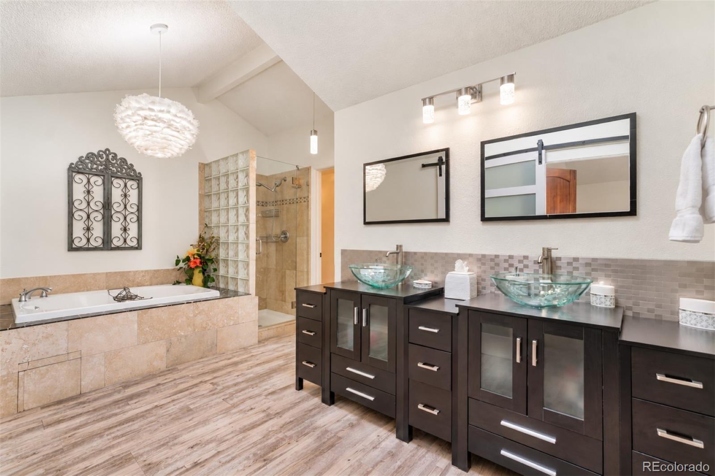
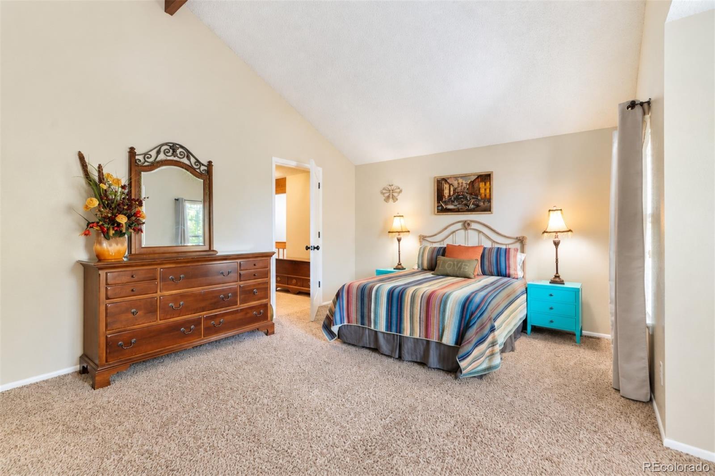
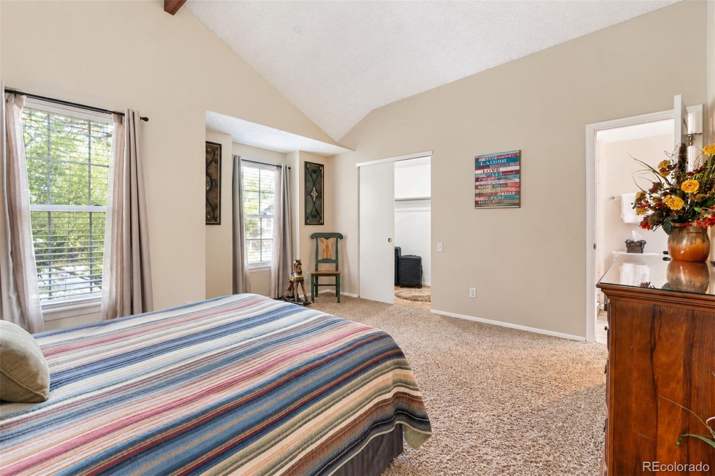
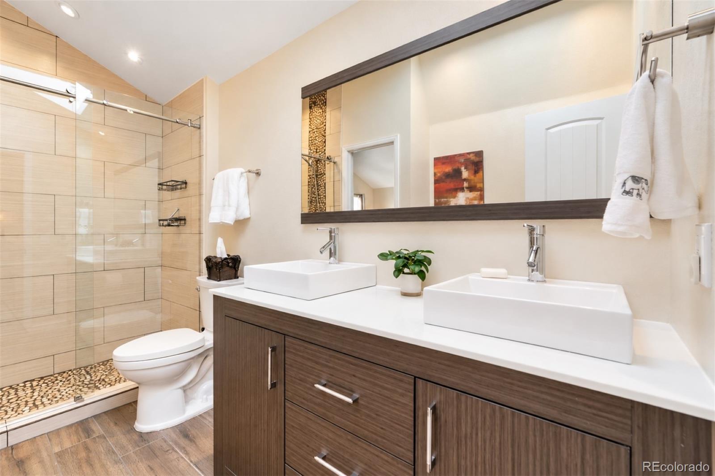
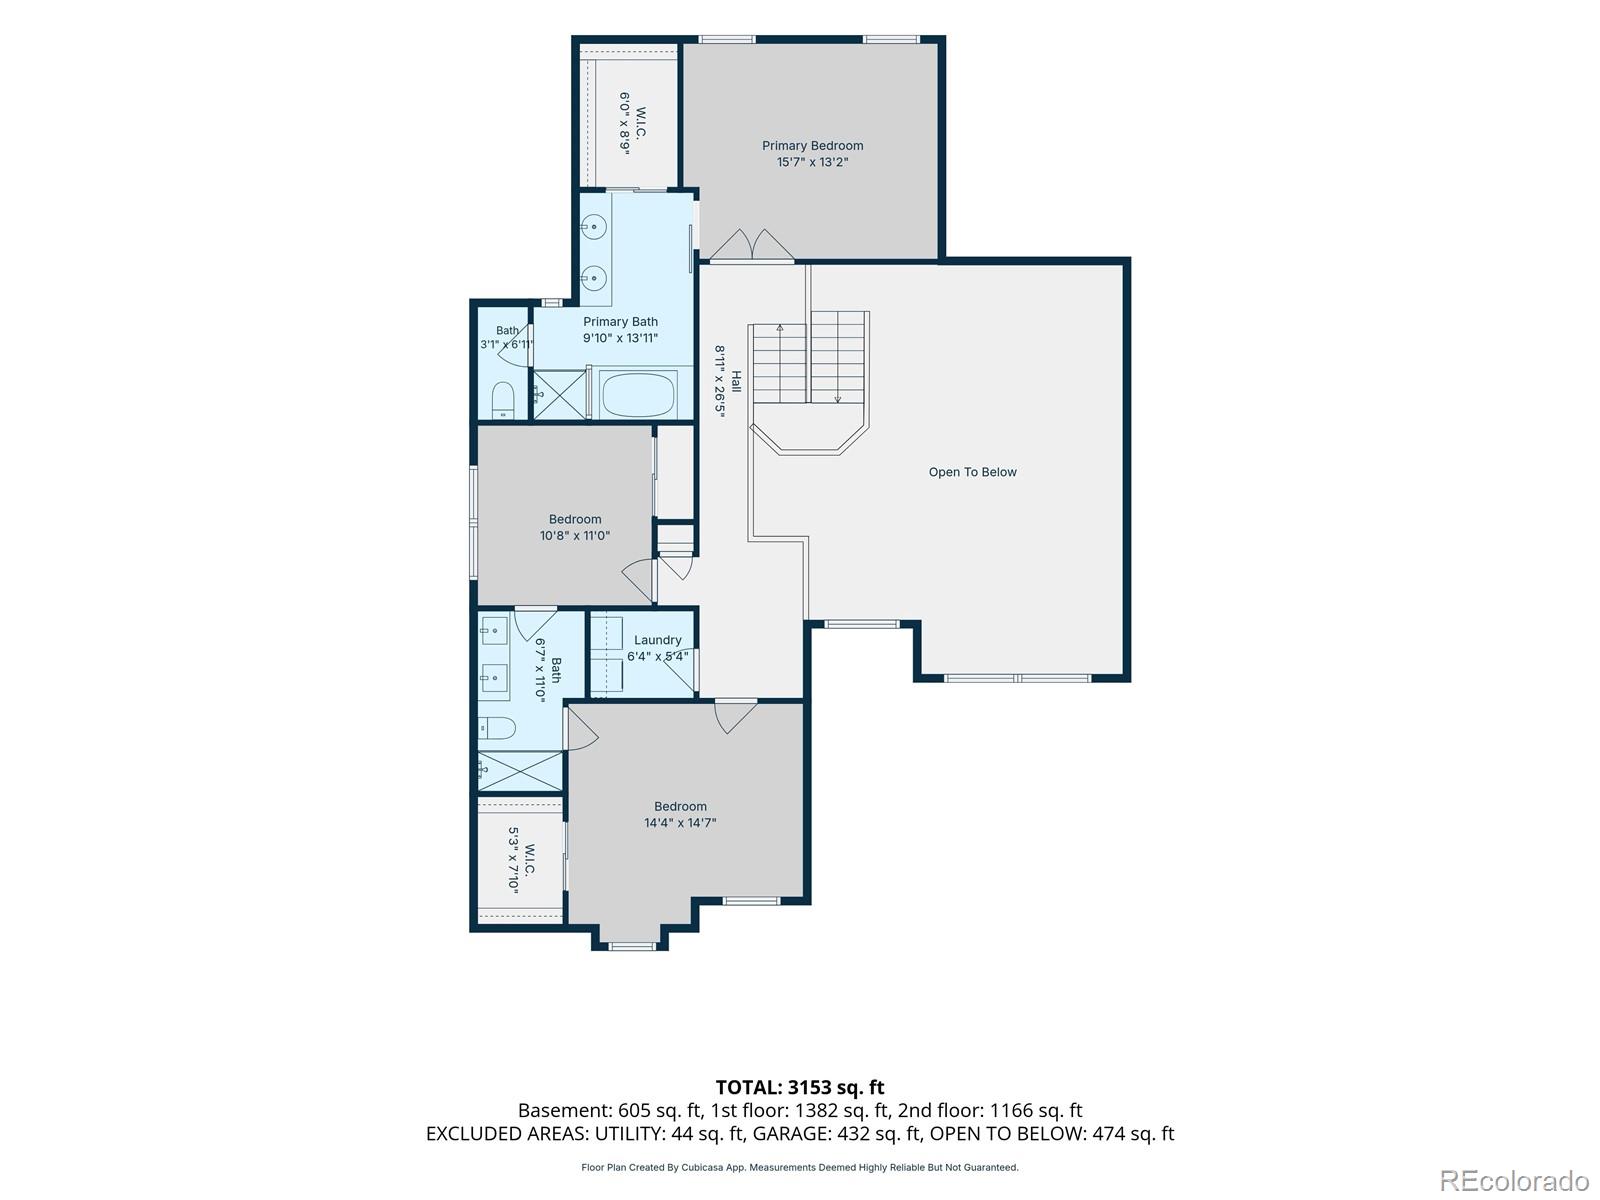
Upstairs, the spacious primary suite features vaulted ceilings, double-door entry, a walk-in closet with custom organization, and a remodeled five-piece bathroom with oversized jetted tub. Two additional bedrooms share an updated Jack-and-Jill bathroom, while upstairs laundry adds convenience.
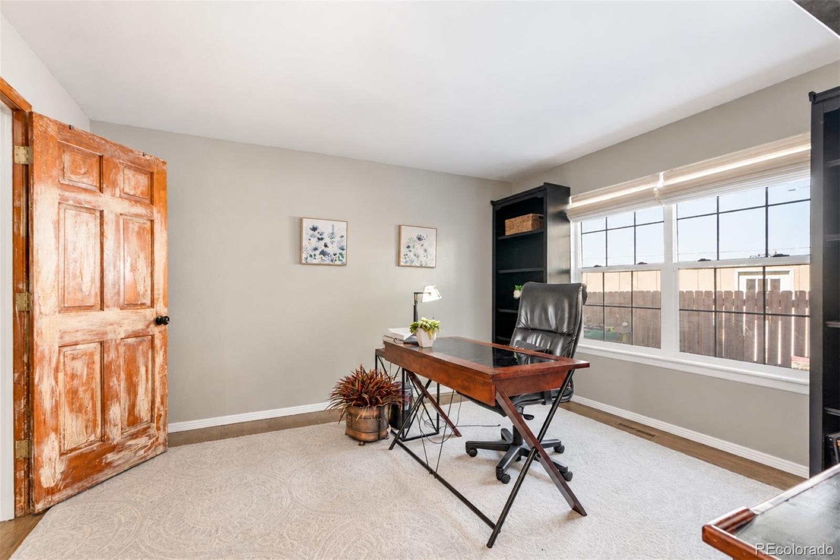
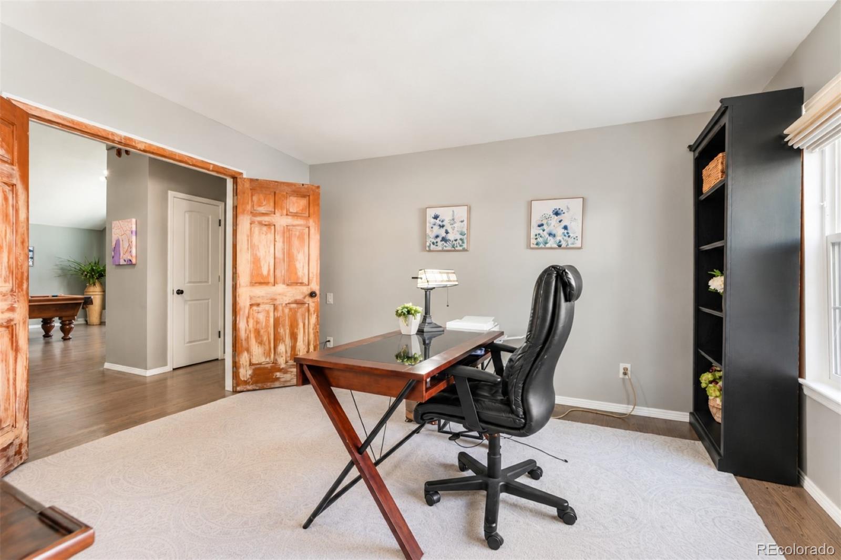
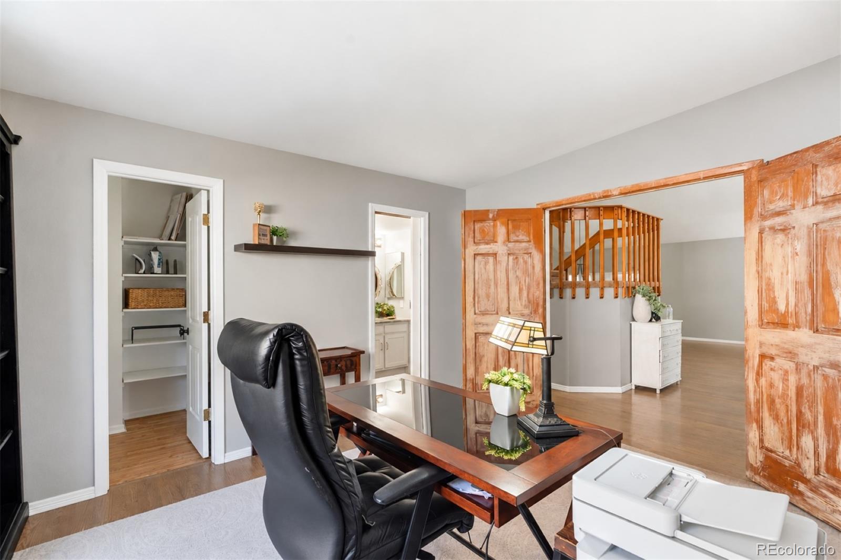
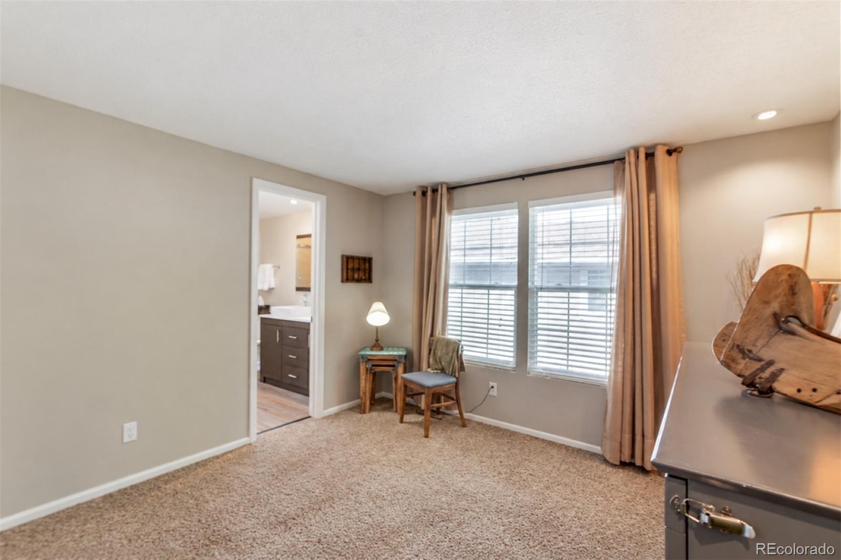
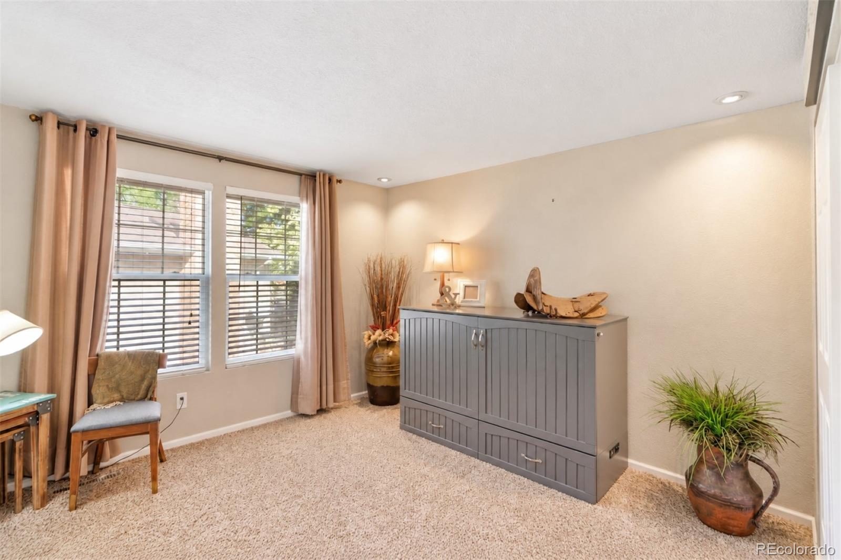
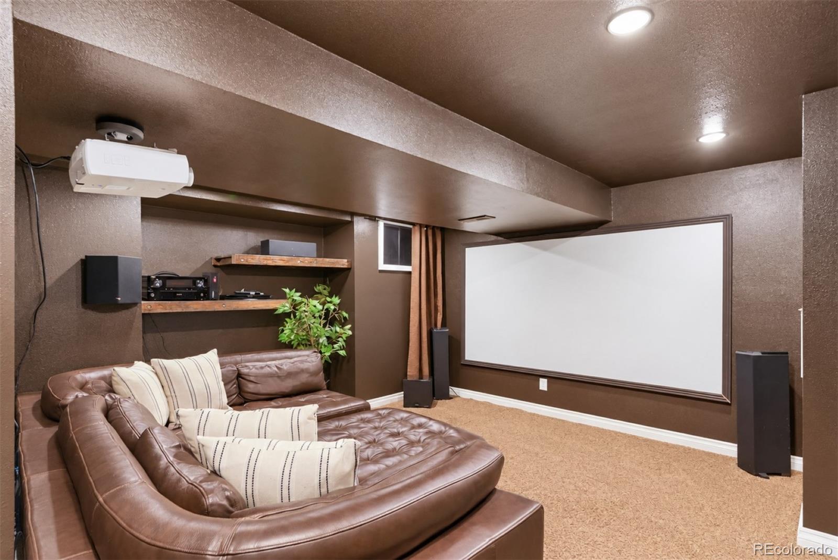
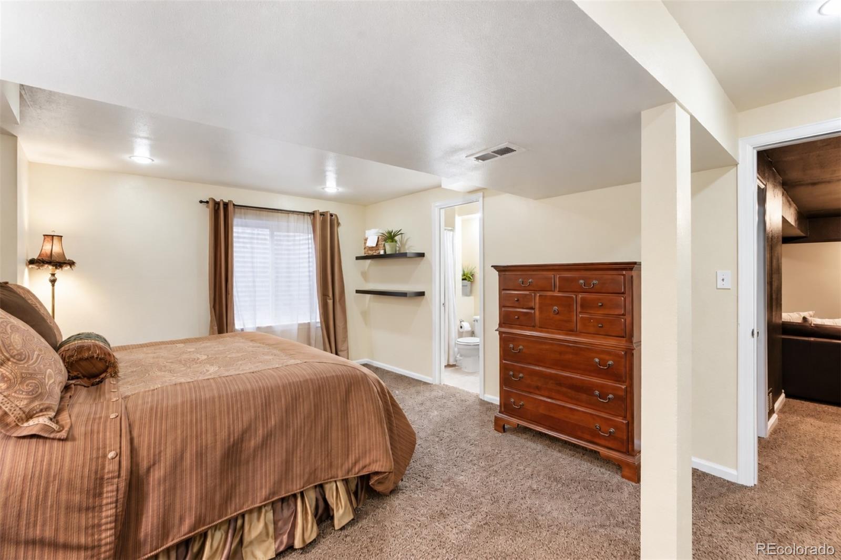
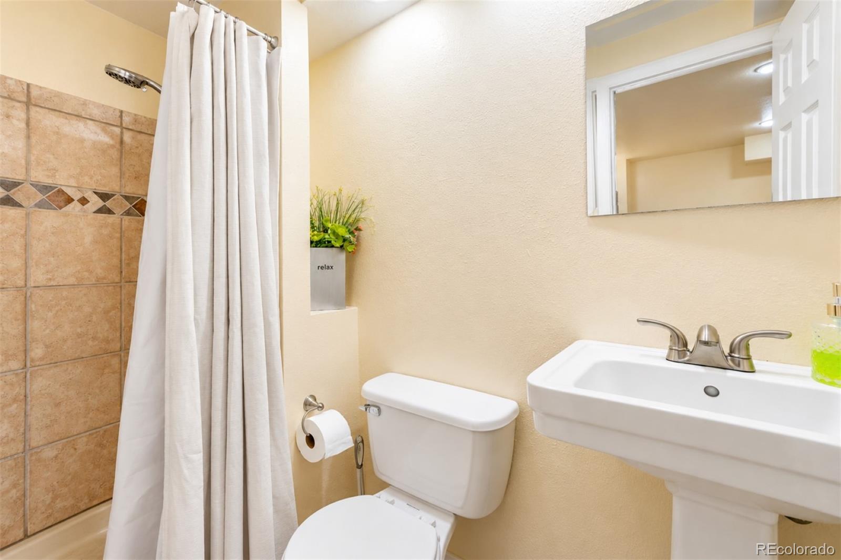
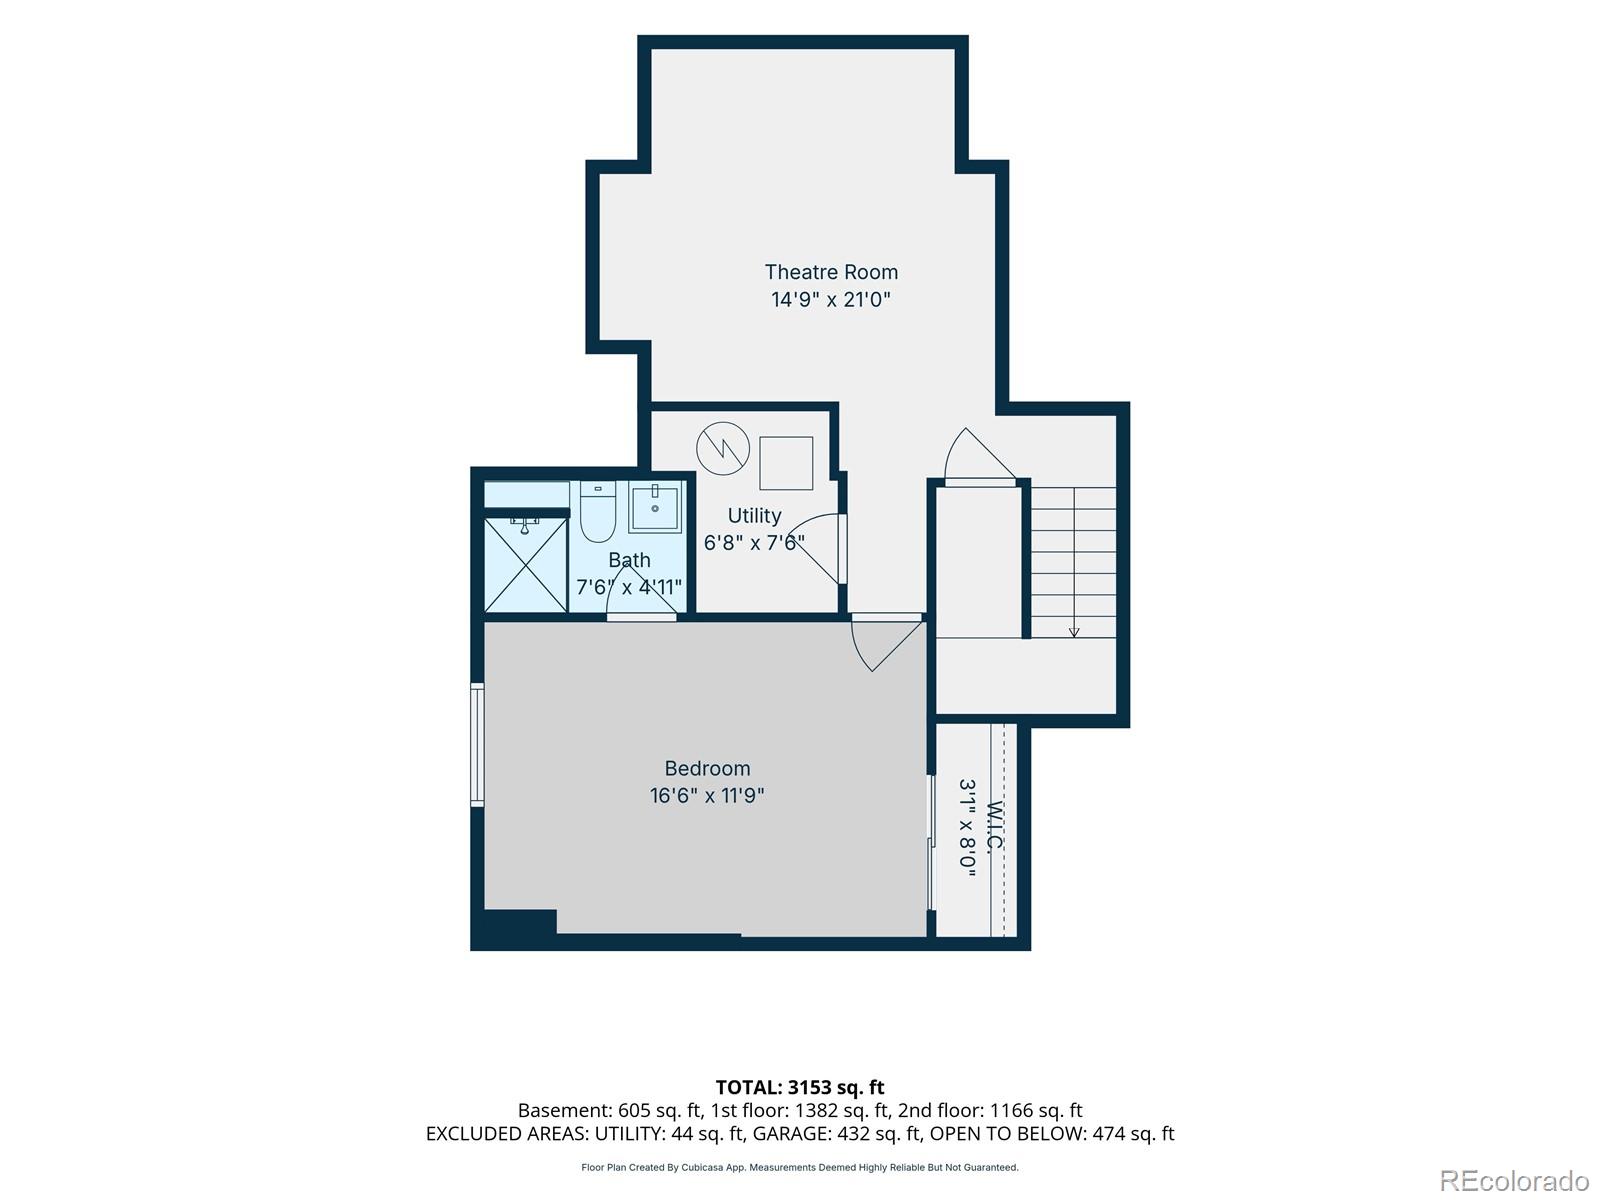
A main-floor bedroom with access to a remodeled full bathroom offers flexibility for guests or a home office. The FINISHED BASEMENT includes another bedroom with en-suite bathroom and a dedicated HOME THEATRE/RECREATION ROOM with HOME THEATRE SYSTEM included!
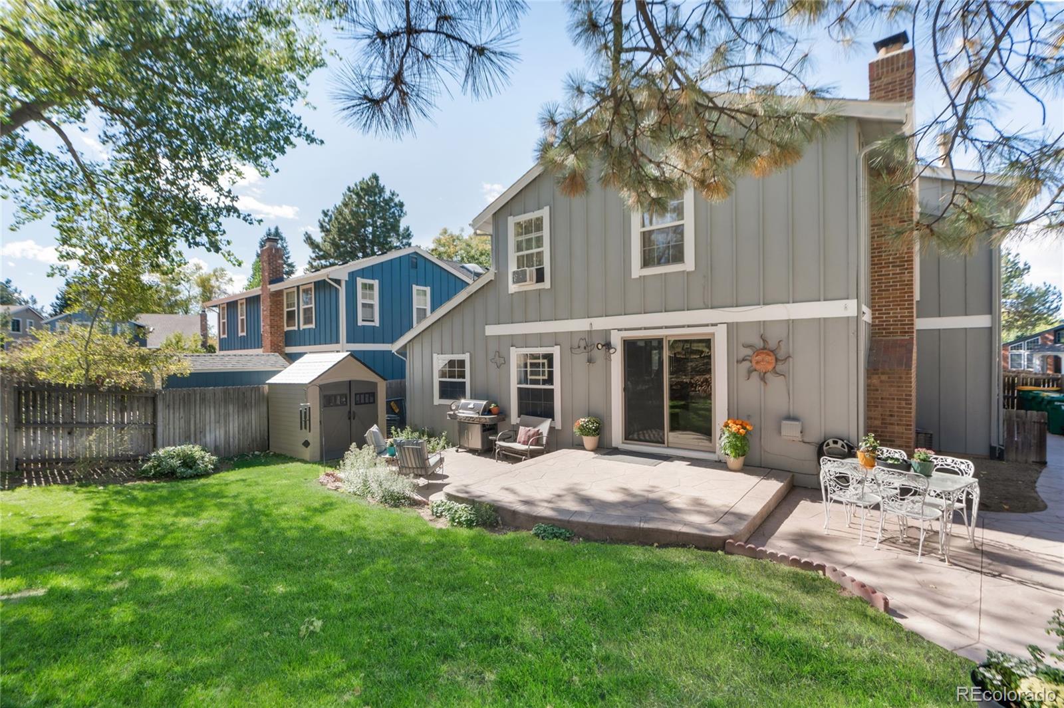
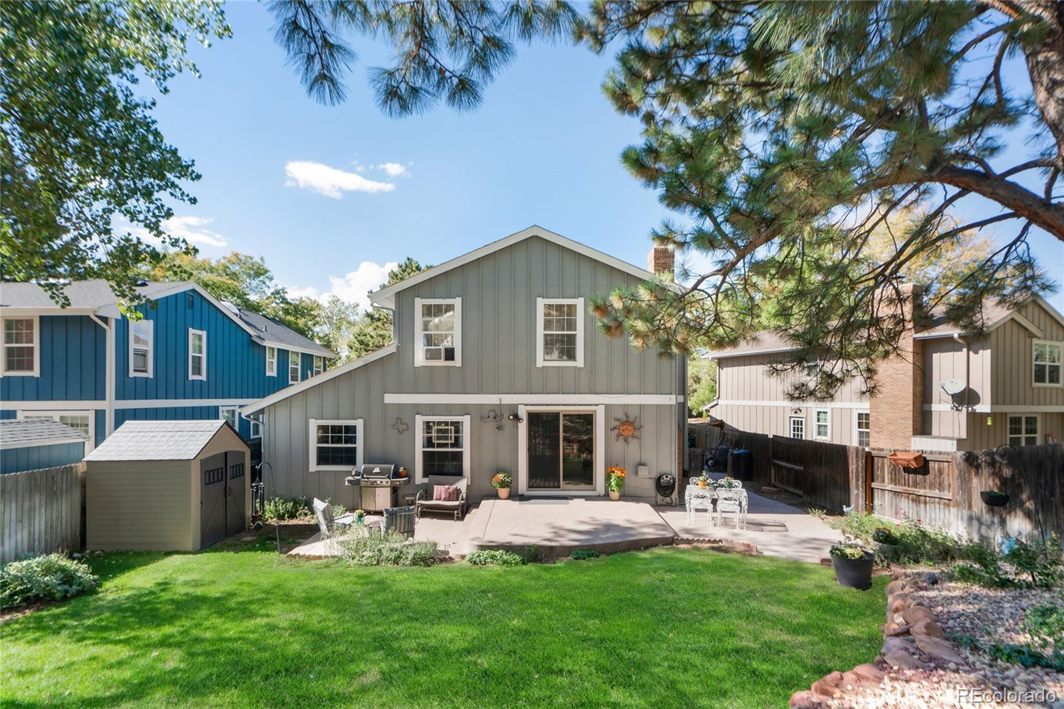
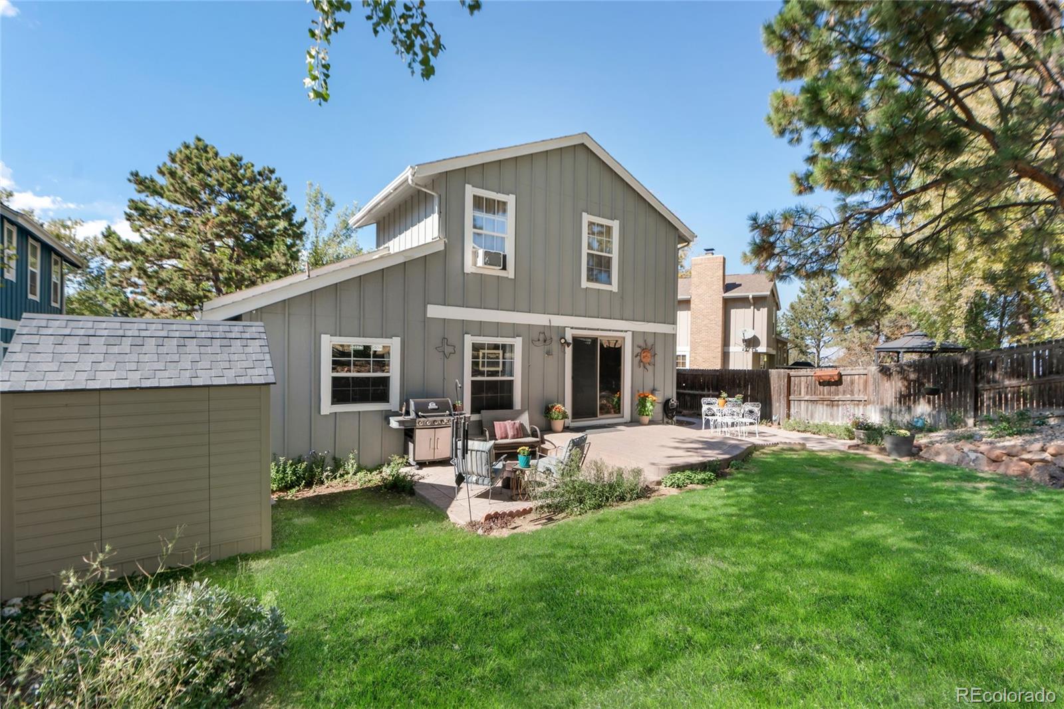
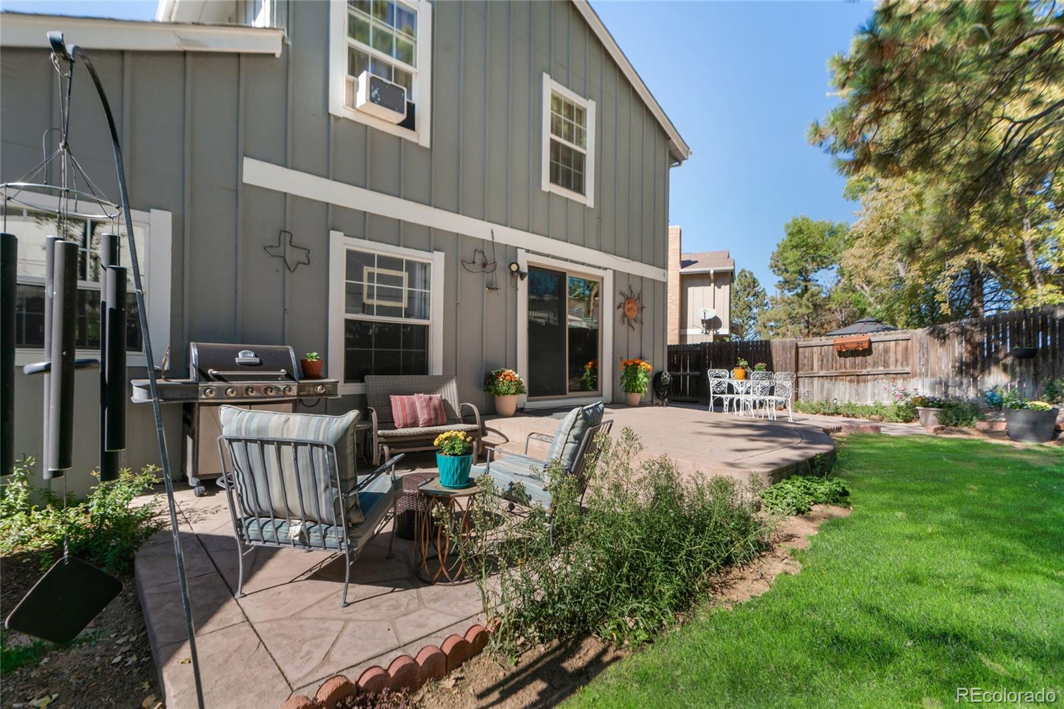
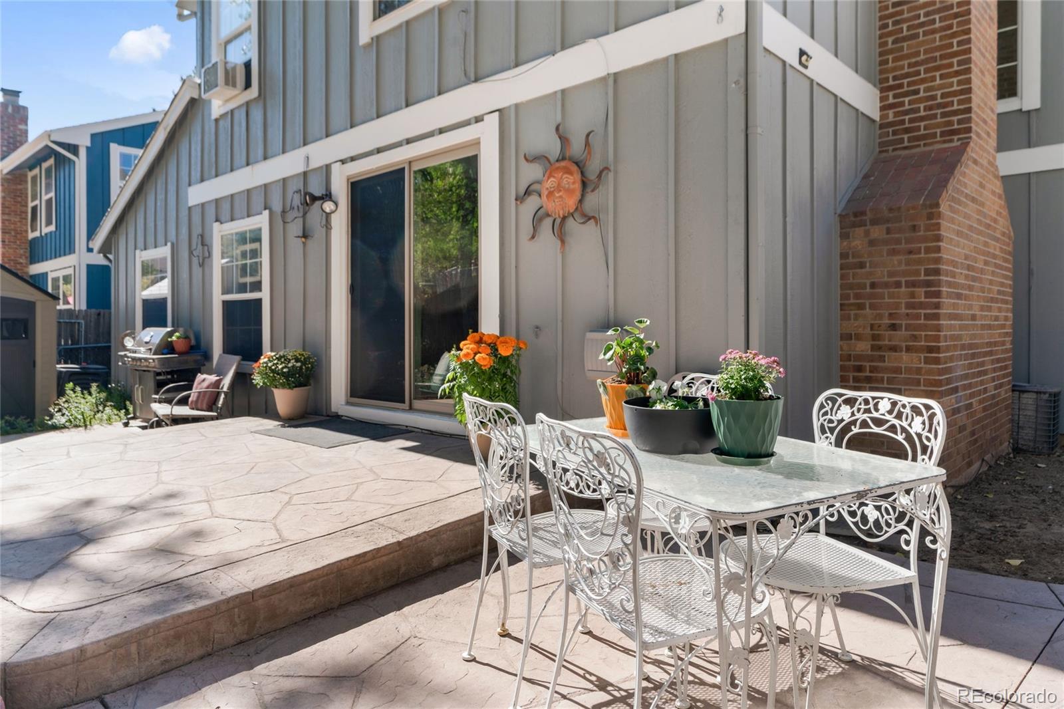
Outside, enjoy a private, fully fenced backyard with mature trees, expanded stamped-concrete patio, stone garden, and storage shed. Additional highlights include a HEATED TWO-CAR GARAGE and whole-house humidifier.
With its extraordinary kitchen transformation, versatile living spaces, community amenities, and cul-de-sac setting, this home offers a familiar Northpark location with a refreshingly different interior. **Come see what makes this home stand apart!**
Property Details
Price:
$718,000
MLS #:
2430268
Status:
Active
Beds:
5
Baths:
4
Type:
Single Family
Subtype:
Single Family Residence
Subdivision:
NorthPark
Finished Sq Ft:
3,143
Lot Size:
9,432 sqft / 0.22 acres (approx)
Year Built:
1985
Schools
School District:
Adams 12 5 Star Schl
Elementary School:
Rocky Mountain
Middle School:
Silver Hills
High School:
Northglenn
Interior
Appliances
Cooktop, Dishwasher, Disposal, Double Oven, Dryer, Humidifier, Microwave, Oven, Refrigerator, Sump Pump, Trash Compactor, Washer
Bathrooms
3 Full Bathrooms, 1 Three Quarter Bathroom
Cooling
Central Air
Fireplaces Total
1
Flooring
Carpet, Tile, Wood
Heating
Forced Air
Interior Features
Breakfast Nook, Ceiling Fan(s), Eat-in Kitchen, Entrance Foyer, Five Piece Bath, High Ceilings, Jack & Jill Bath, Jet Action Tub, Kitchen Island, Open Floorplan, Primary Suite, Quartz Counters, Smoke Free, Vaulted Ceiling(s), Walk-In Closet(s)
Laundry Features
In Unit
Levels
Two
Exterior
Architectural Style
Traditional
Association Amenities
Clubhouse, Playground, Pool, Tennis Court(s)
Attached Garage YN
1
Construction Materials
Brick, Frame, Wood Siding
Direction Faces
West
Exterior Features
Dog Run, Garden, Private Yard
Fencing
Full
Garage Spaces
2
Lot Features
Cul-De-Sac, Landscaped, Many Trees, Near Public Transit, Sprinklers In Front, Sprinklers In Rear
Parking Features
Concrete, Dry Walled, Exterior Access Door, Floor Coating, Heated Garage, Lighted
Patio And Porch Features
Front Porch, Patio
Roof
Composition
Window Features
Double Pane Windows, Egress Windows, Skylight(s), Window Treatments
Financial
HOA Fee
$135
HOA Fee Frequency
Monthly
HOA Includes
Maintenance Grounds, Recycling, Trash
Taxes
$5,243
Map
Contact Us
Mortgage Calculator
Property Summary
- Located in the NorthPark subdivision, 10360 Irving Court Westminster CO is a Single Family for sale in Westminster, CO, 80031. It is listed for $718,000 and features 5 beds, 4 baths, and has approximately 3,143 square feet of living space, and was originally constructed in 1985. The current price per square foot is $228. The average price per square foot for Single Family listings in Westminster is $294. The average listing price for Single Family in Westminster is $633,477. To schedule a showing of MLS#2430268 at 10360 Irving Court in Westminster, CO, contact your Smart Sale AI agent at 3039066915.
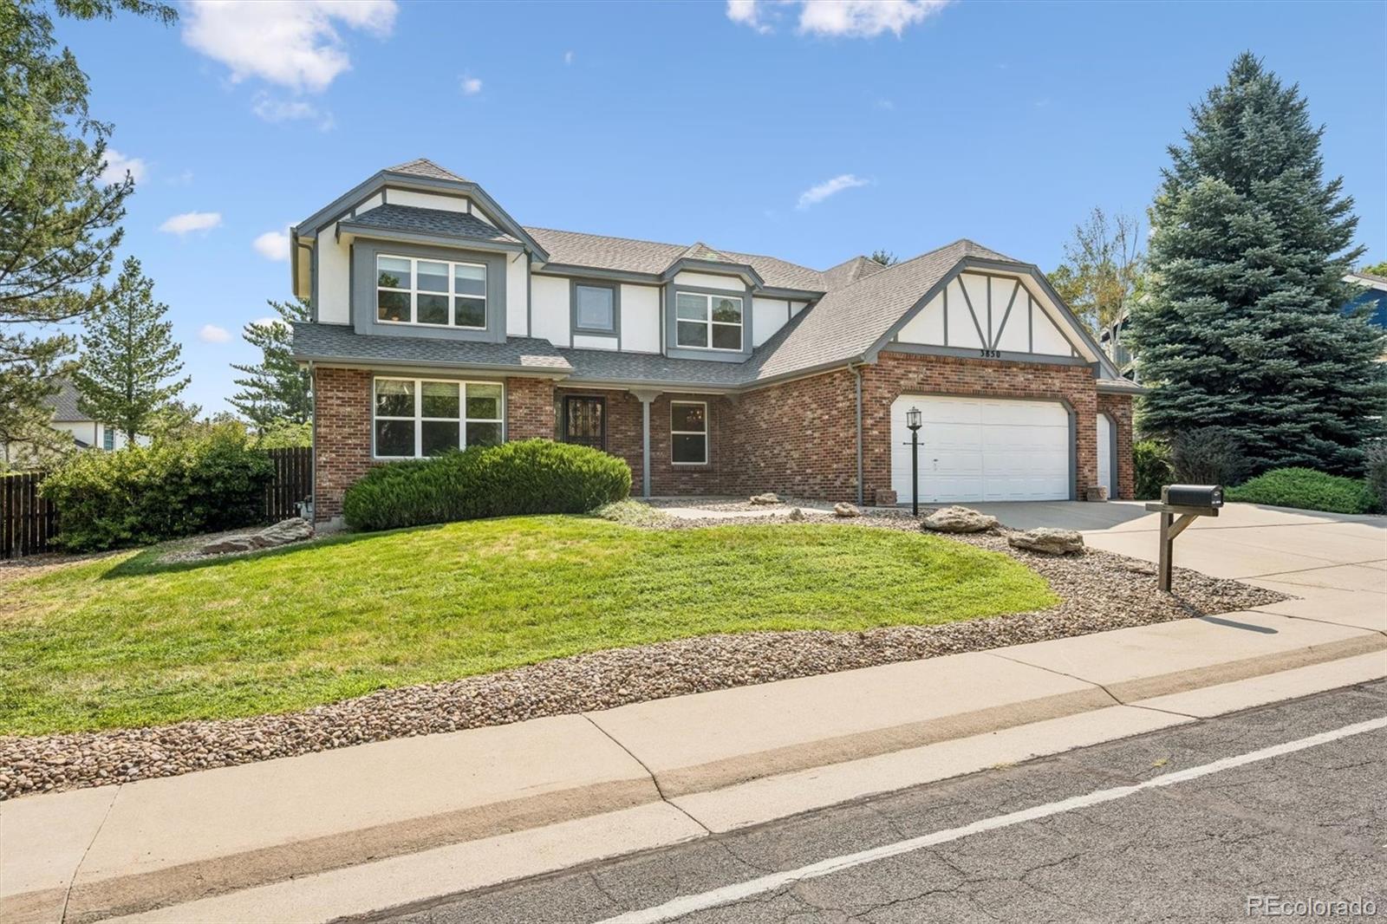
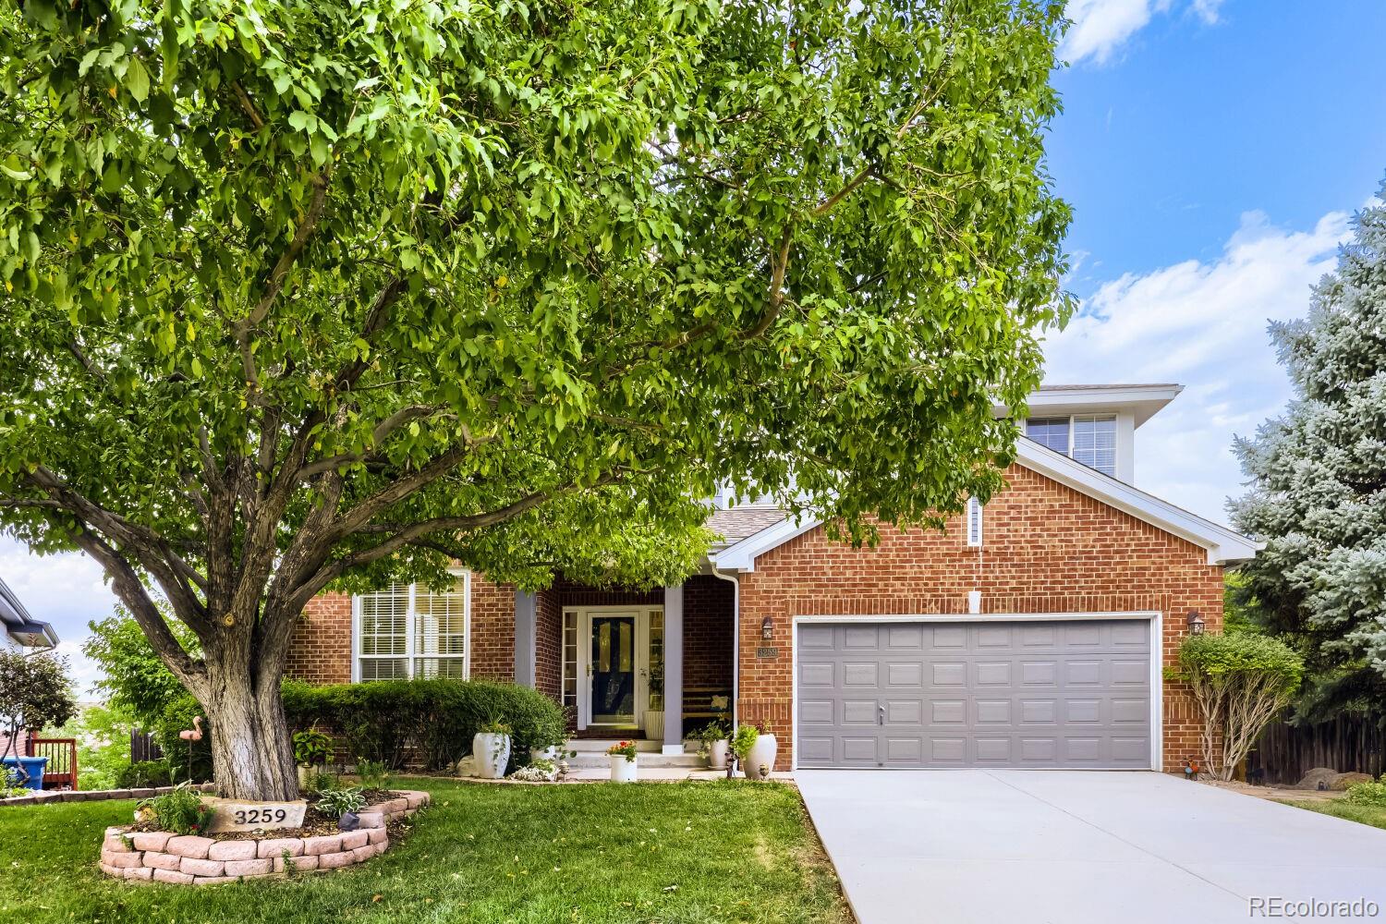
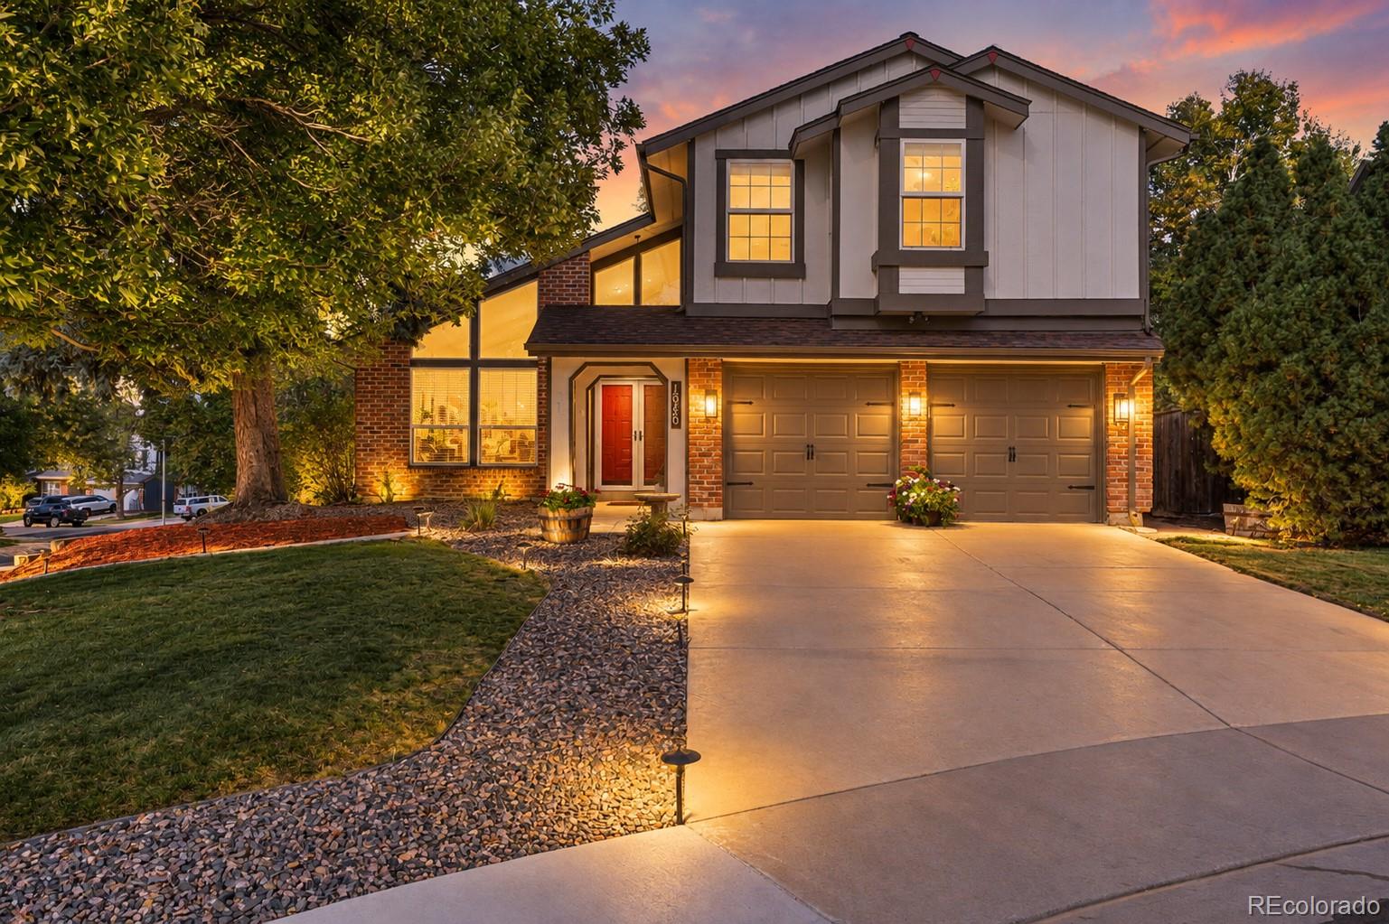
Similar Listings Nearby


Additional Details
MLS ID : 2430268
Listing Key : aaea7a600c6a46e09b3b09d33451c6bd
Parcel Number : R0044671
Zip Code : 80031
City : Westminster
State : CO
Building if Condo :
Full Street: 10360 Irving Court
Address : 10360
Address Prefix :
Address Suffix : Court
Street : Irving
Street Prefix :
Street Suffix :
Unit if Condo :
Latitude : 39.884418
Longitude : -105.030113
Property Type : singlefamily
Property Sub Type : Single Family Residence
Stories Total if Condo :
Lot Size : 9,432 sqft / 0.22 acres (approx)
Ownership :
Zoning :
Condition :
Renovation :
Pets Allowed :
Special Conditions : None Known
Possession :
Original Price :
Close Price :
Close Date :
List Date : Oct 16, 2026
List Contract Date : 2026-10-16
Off Market Date :
Purchase Contract Date :
Days on Market : 5
Concessions Amount :
Concession Comment :
Company : Coldwell Banker Realty 24

Copyright 2026. All rights reserved.
10360 Irving Court
Westminster, CO