
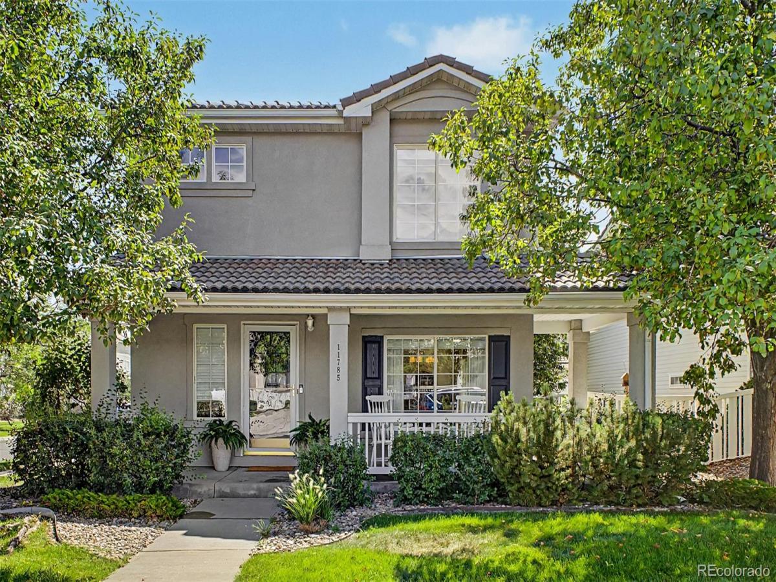
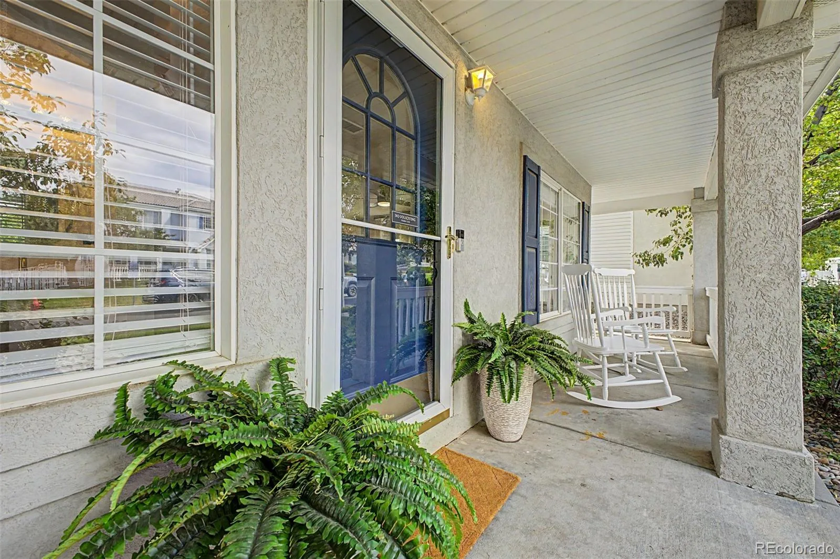
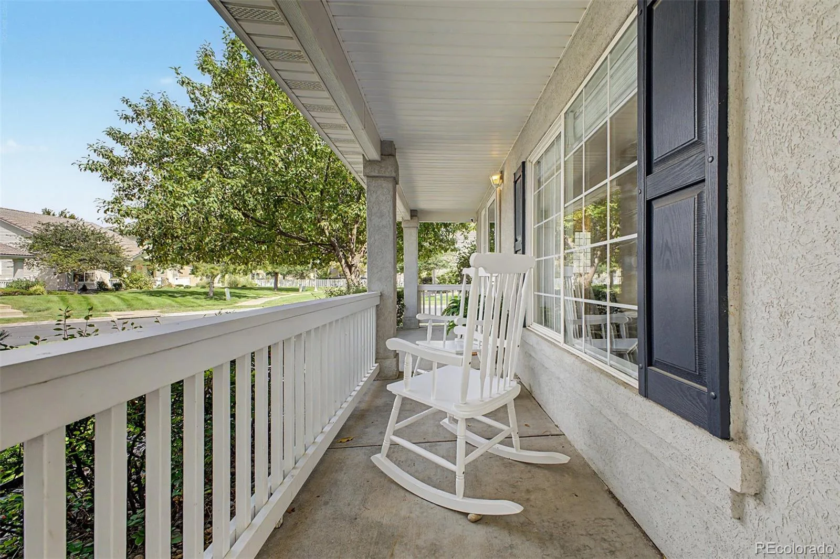
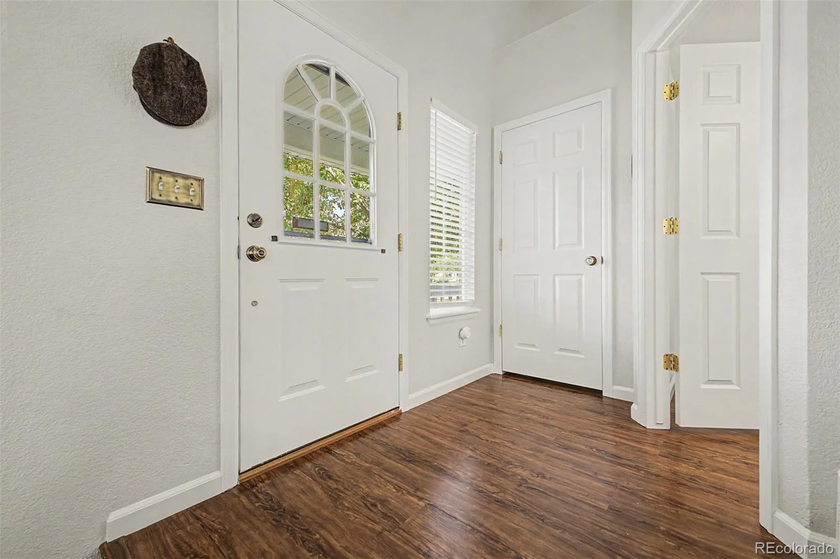
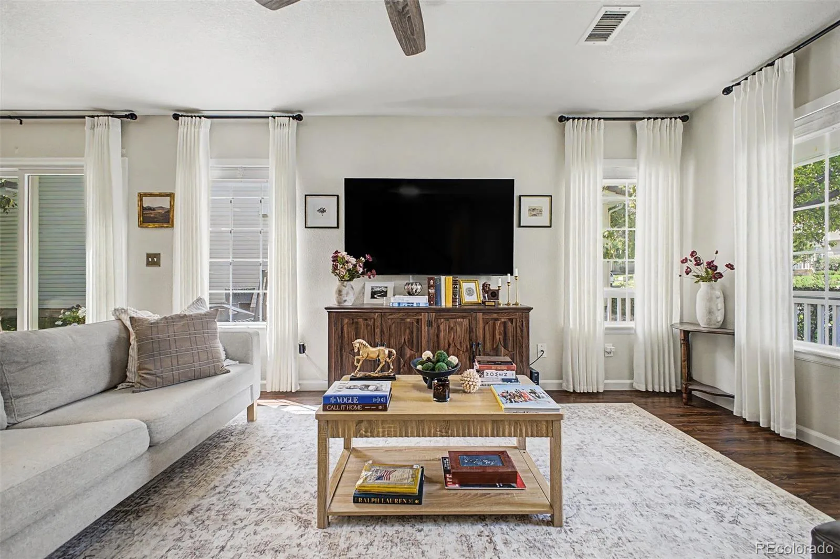
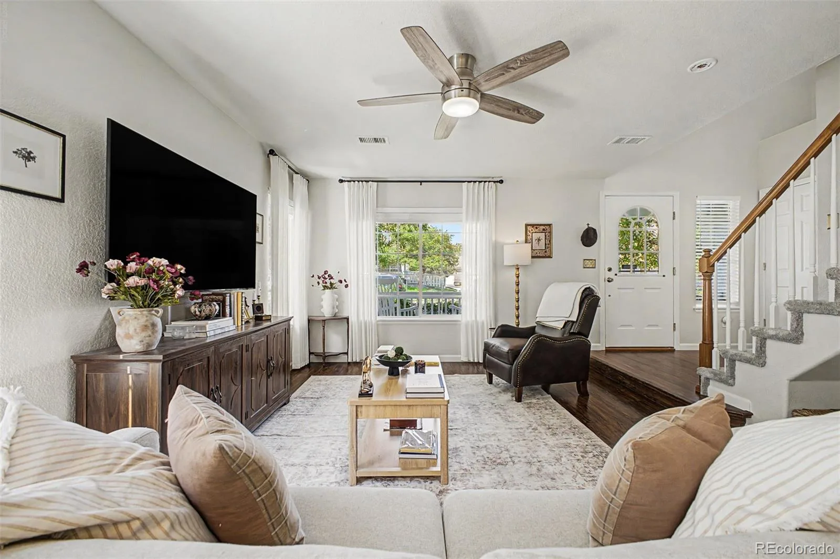
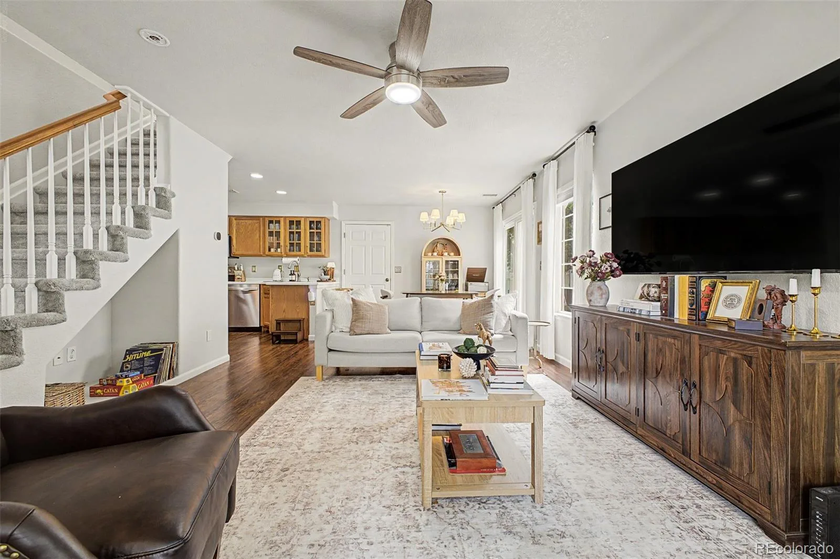
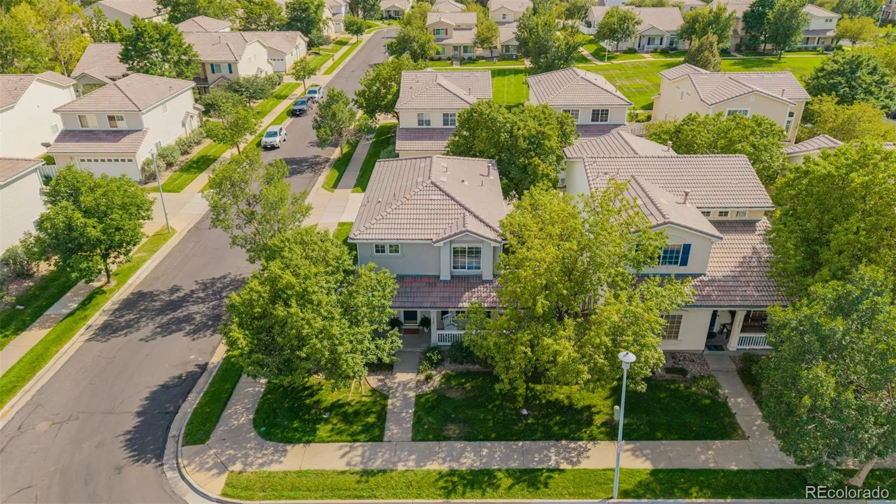
Welcome to easy living in Westminster’s Weatherstone community. Set on a desirable corner lot, this inviting 3-bedroom, 2.5 bath home offers 1,309 finished square feet, an attached 2-car garage, and a thoughtfully designed two-story layout with comfortable indoor and outdoor spaces.
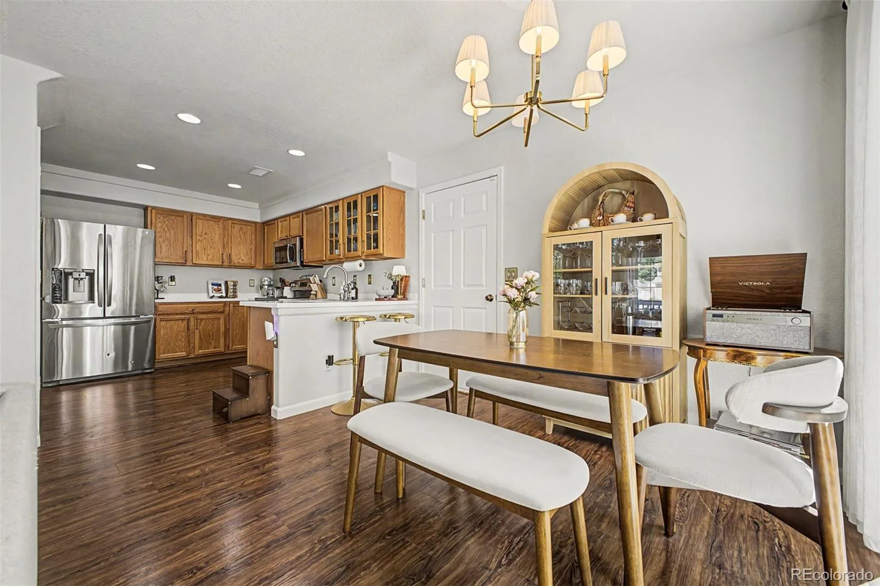
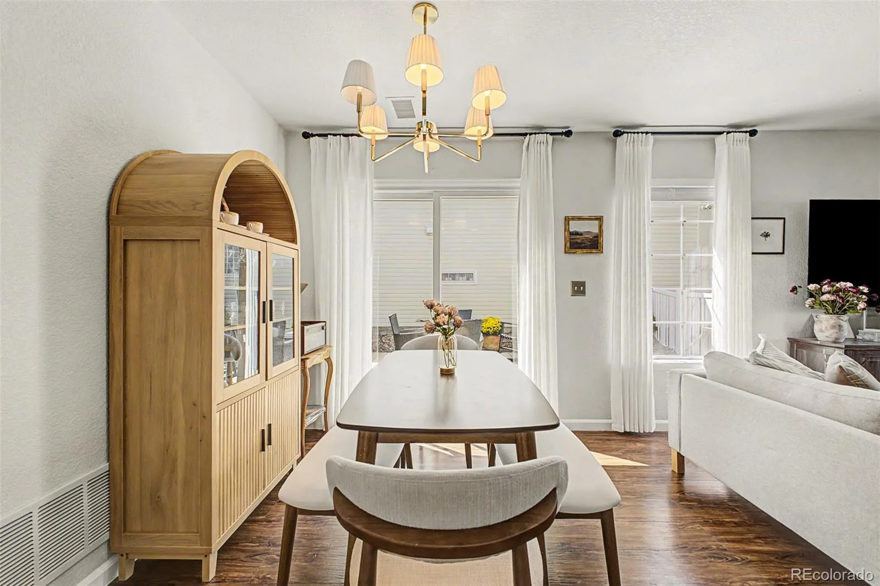
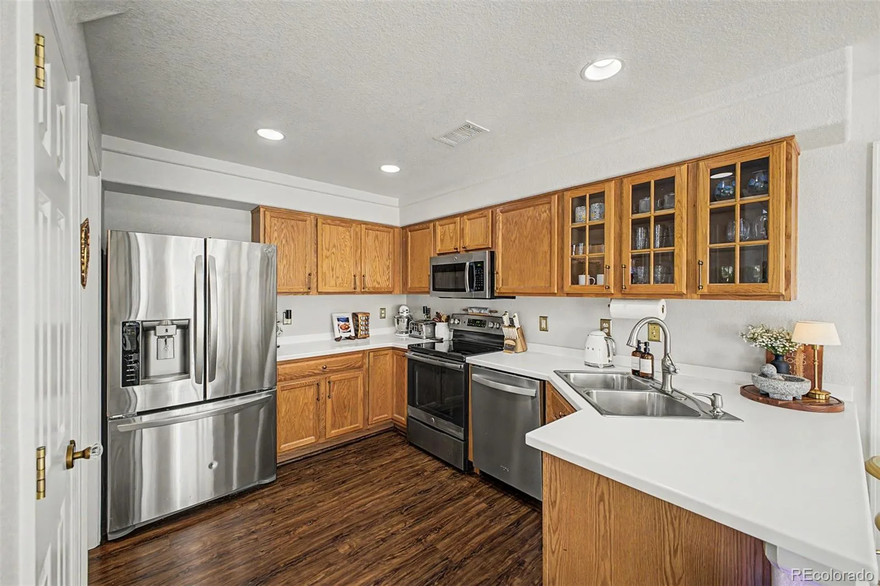
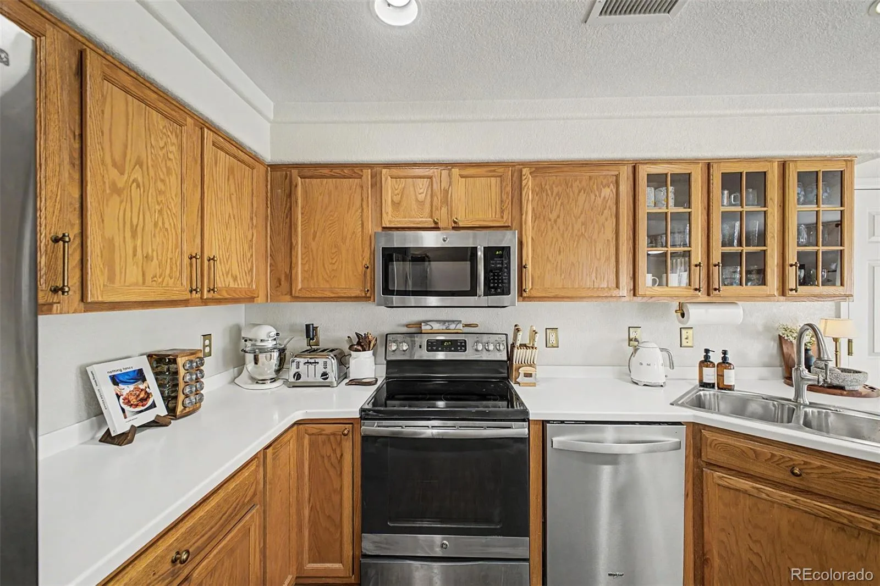
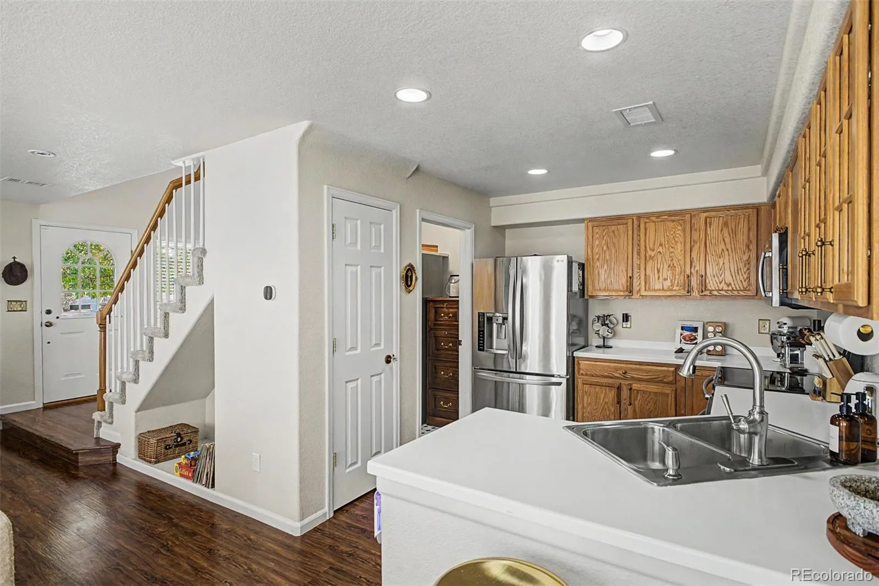
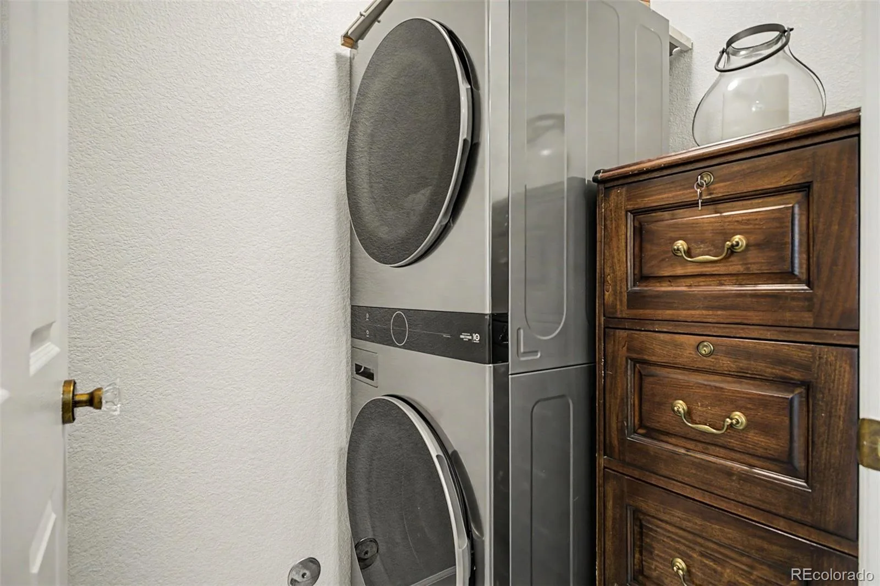
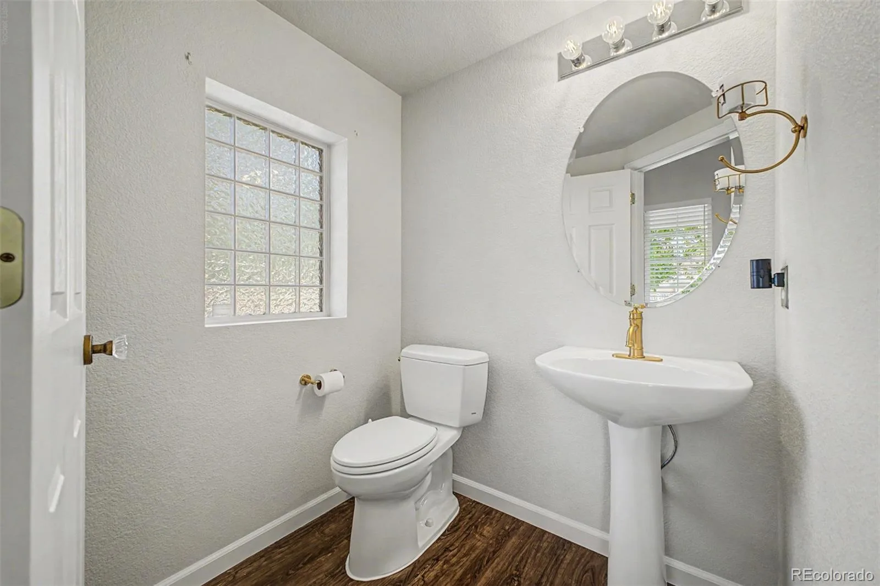
Step inside from the welcoming front porch to the main level where the living, dining, and kitchen areas flow together for effortless everyday living. Laminate flooring adds warmth throughout the gathering spaces, and large windows bring in abundant natural light. The kitchen offers generous cabinetry, stainless steel appliances, a breakfast bar, and a dedicated pantry, opening directly to the dining area for easy conversation and entertaining. A convenient half bath and main-level laundry complete the floor main floor.
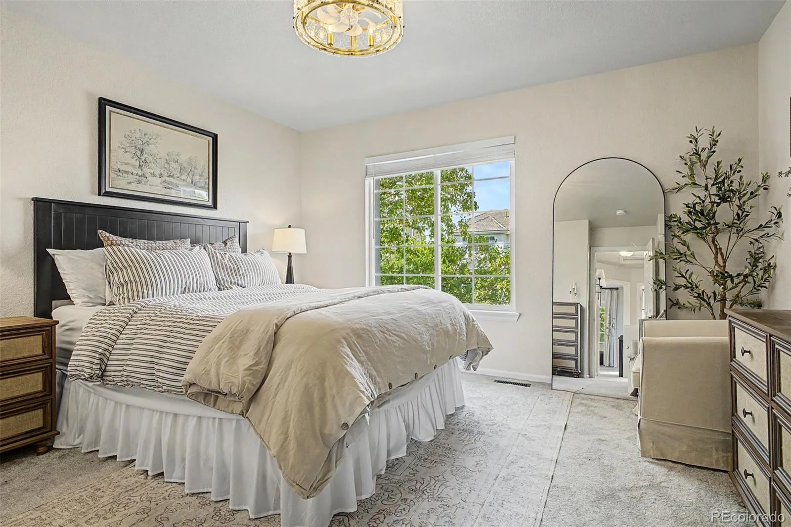
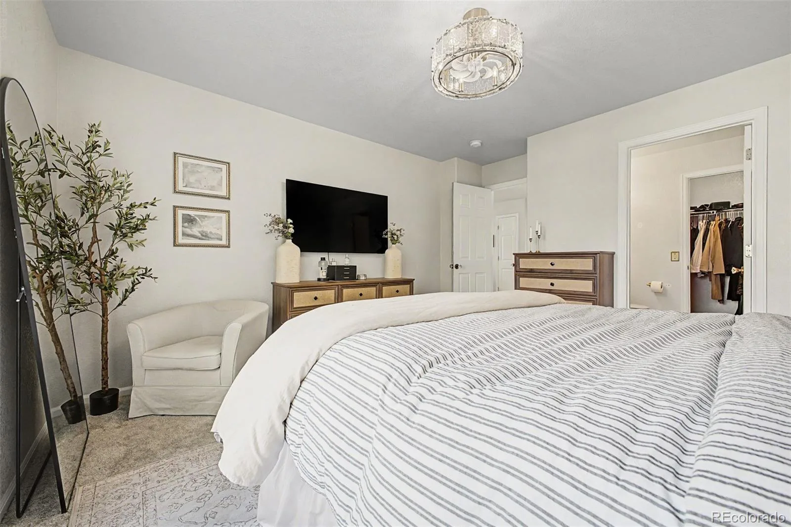
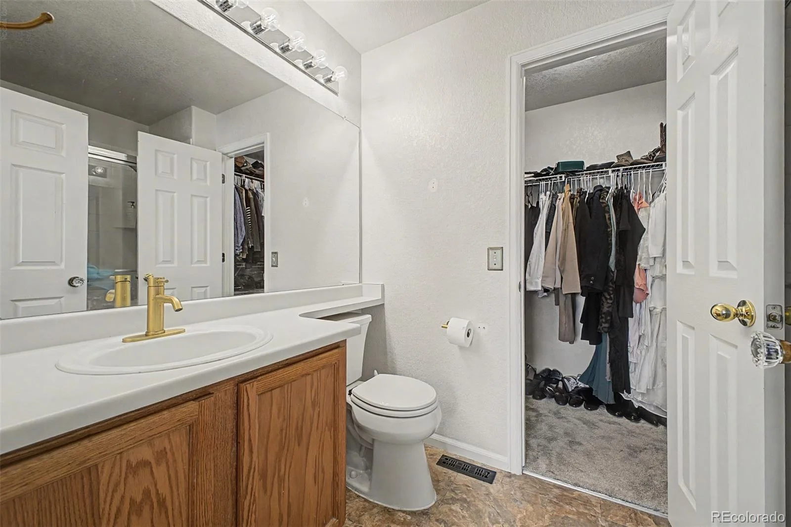
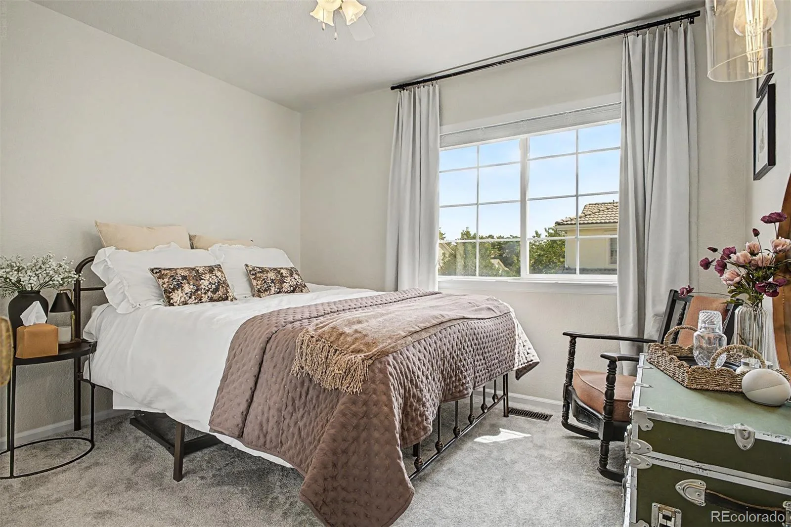
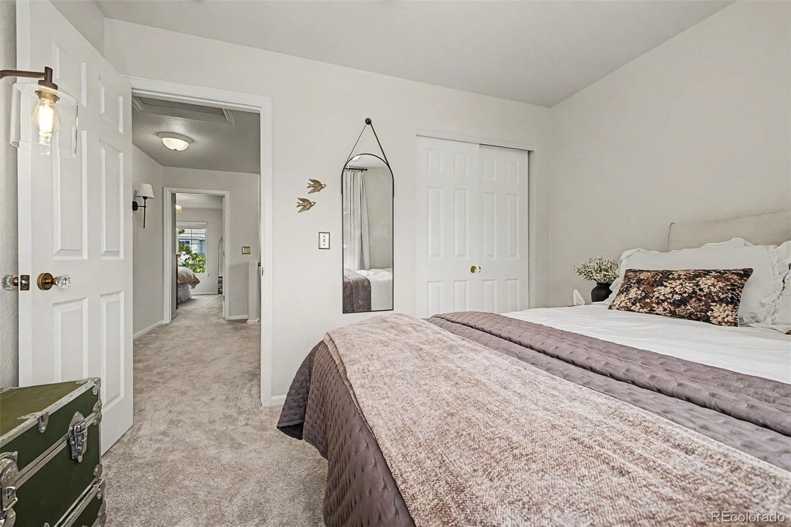
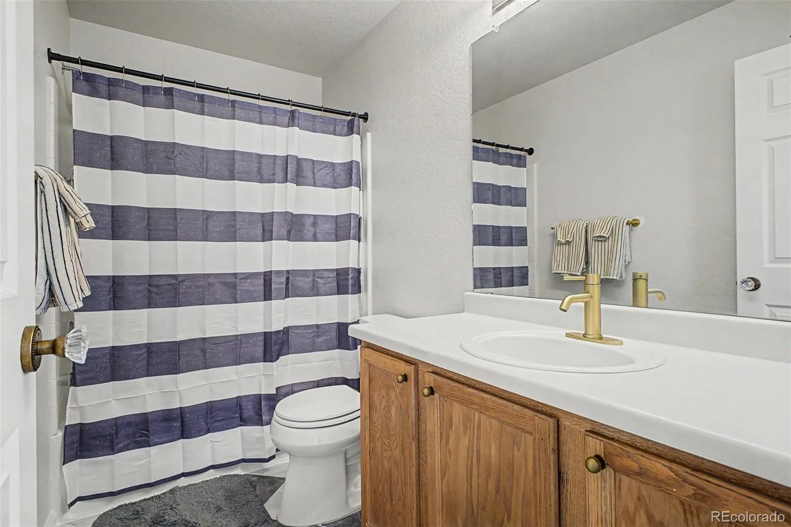
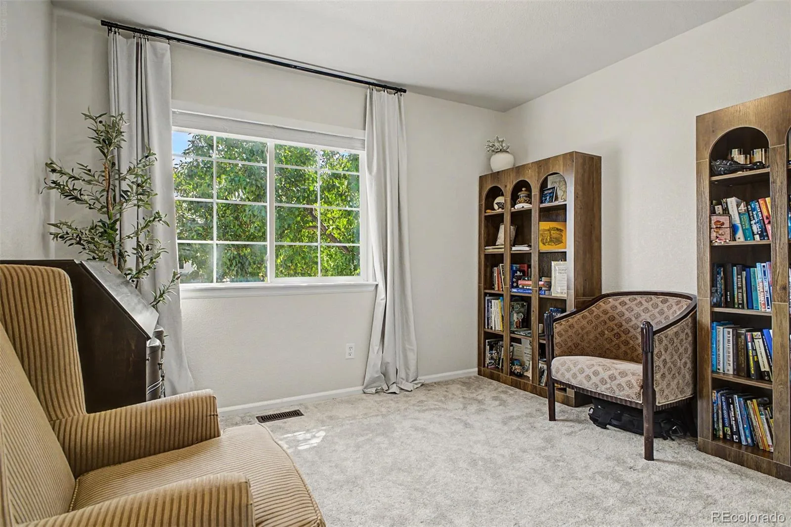
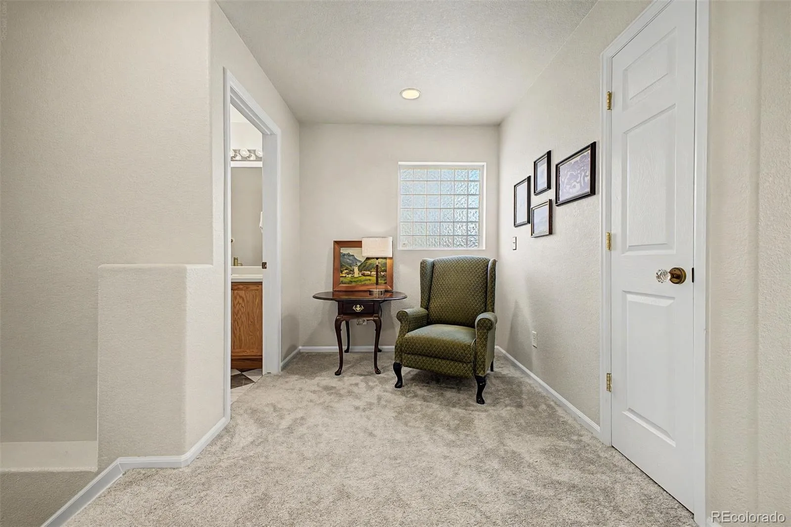
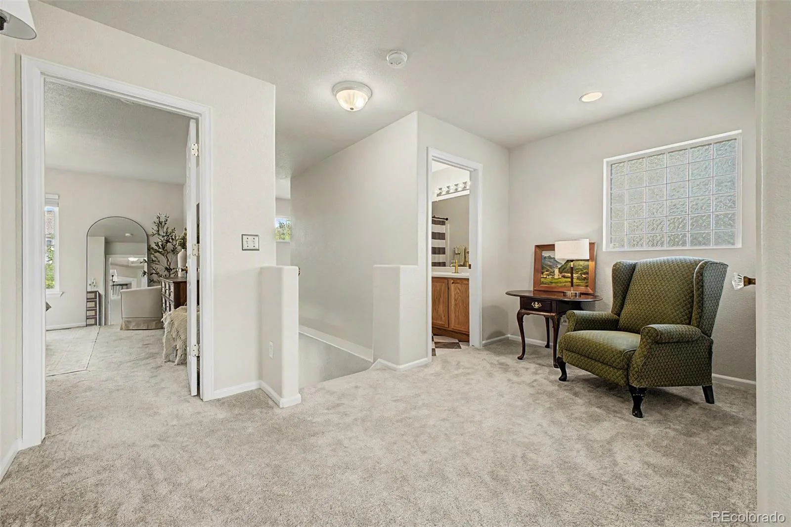
All 3 bedrooms are located upstairs. The spacious primary suite features a walk-in closet and private 3/4 bath. Two additional bedrooms share a full bath, while a versatile reading nook creates an unexpected bonus space for a home office or study area. Lighting, ceiling fans, door handles, switch plates, and faucets have been updated throughout.
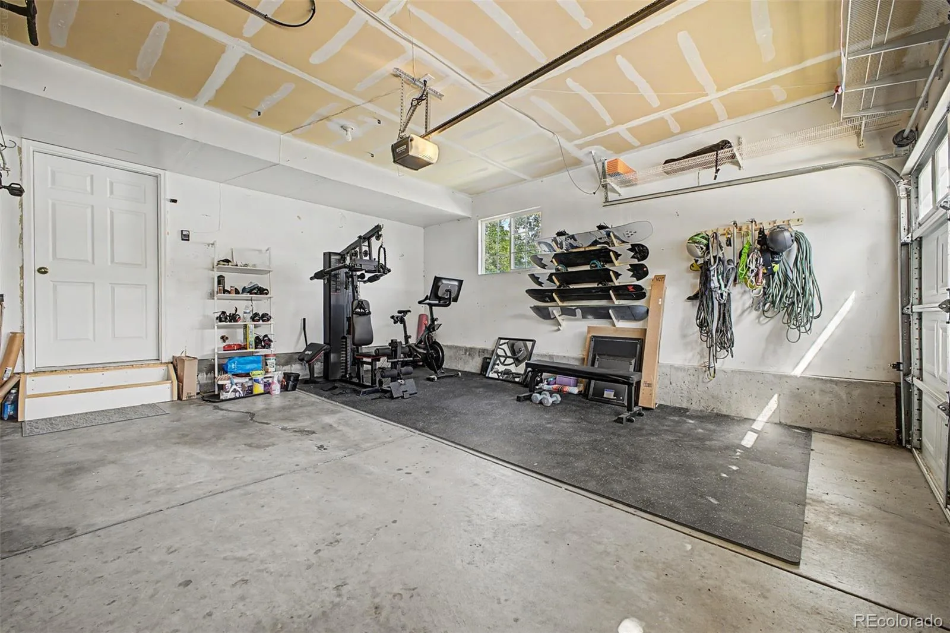
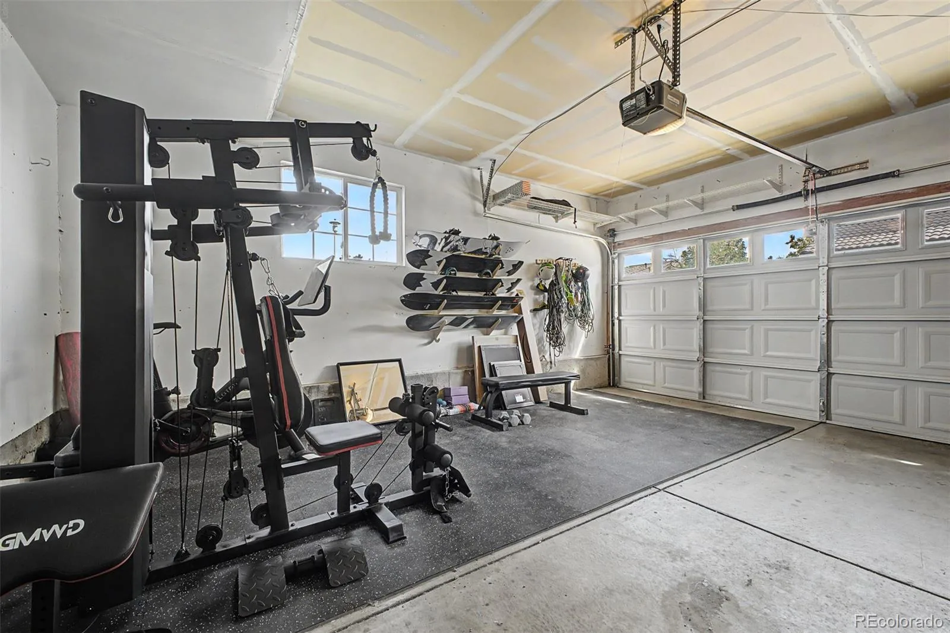
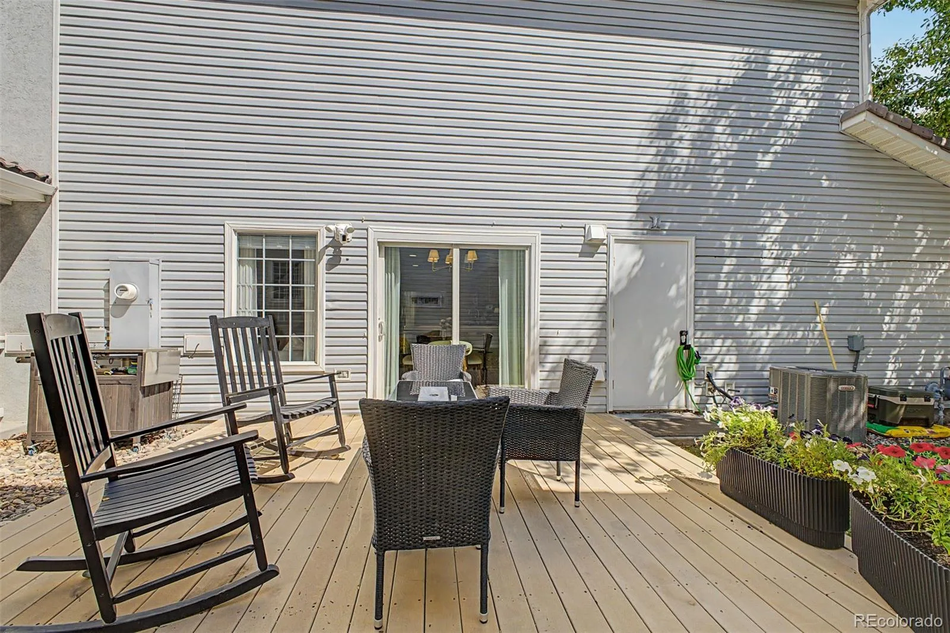
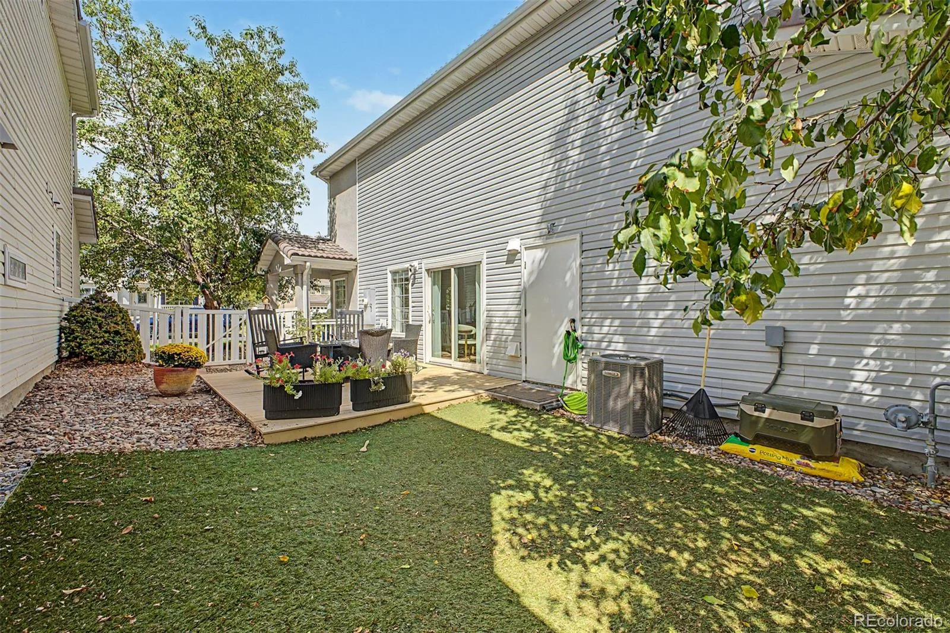
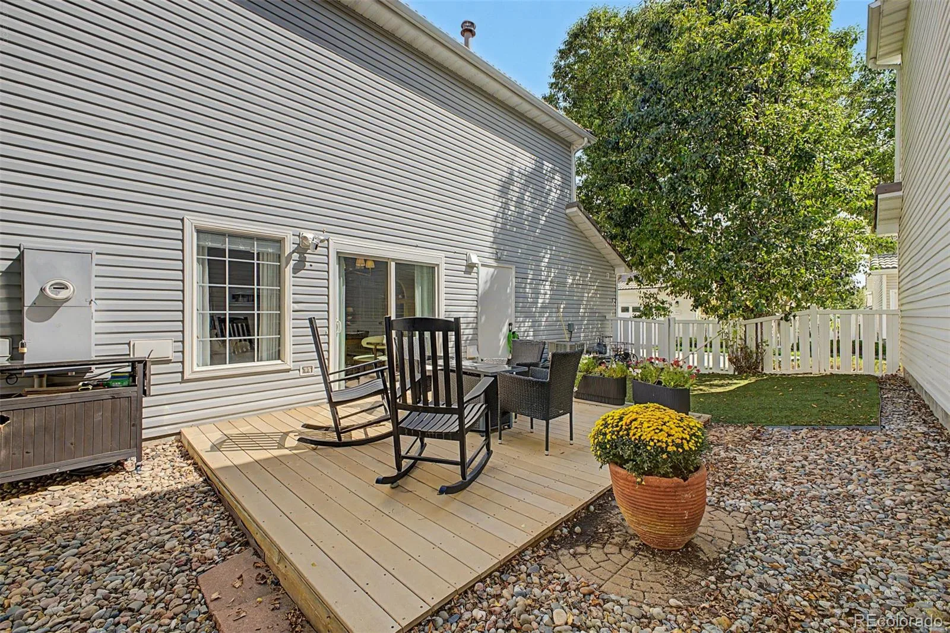
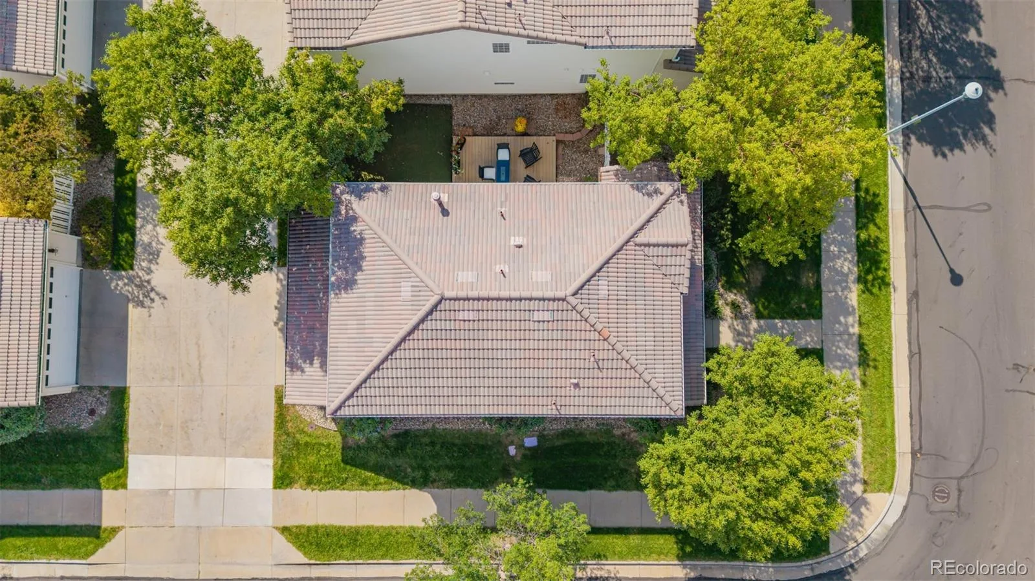
Outside, the corner lot provides added breathing room, with a private outdoor area and patio offering space for dining, gardening, or relaxing beneath the trees. The attached 2-car garage adds everyday convenience and valuable storage. The garage gym equipment is included.
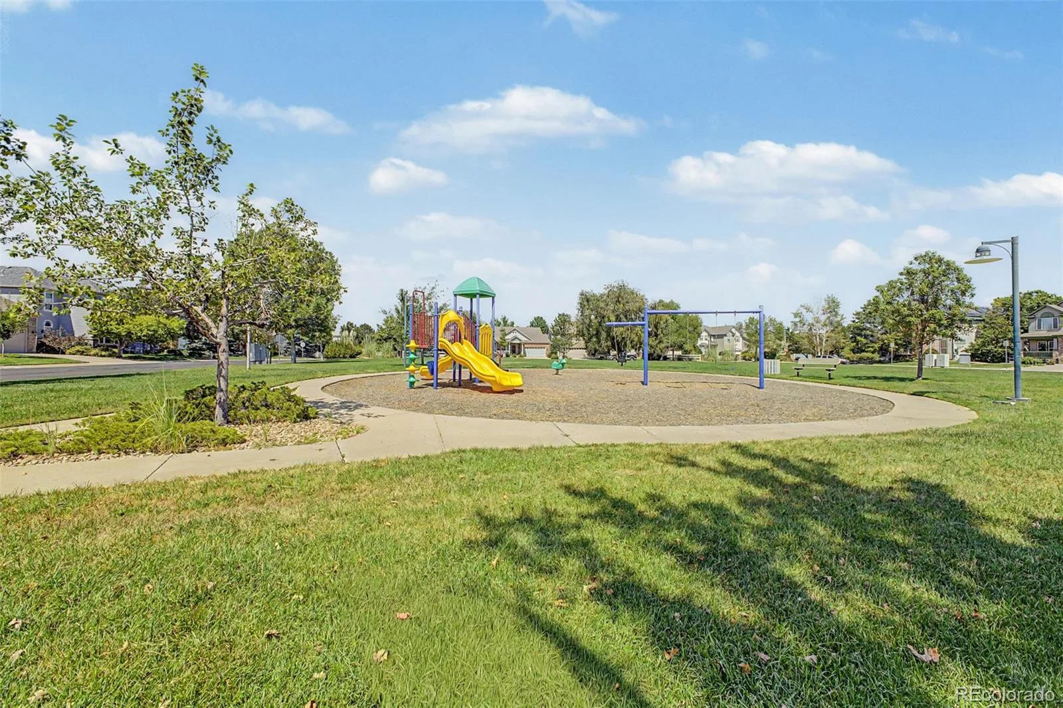
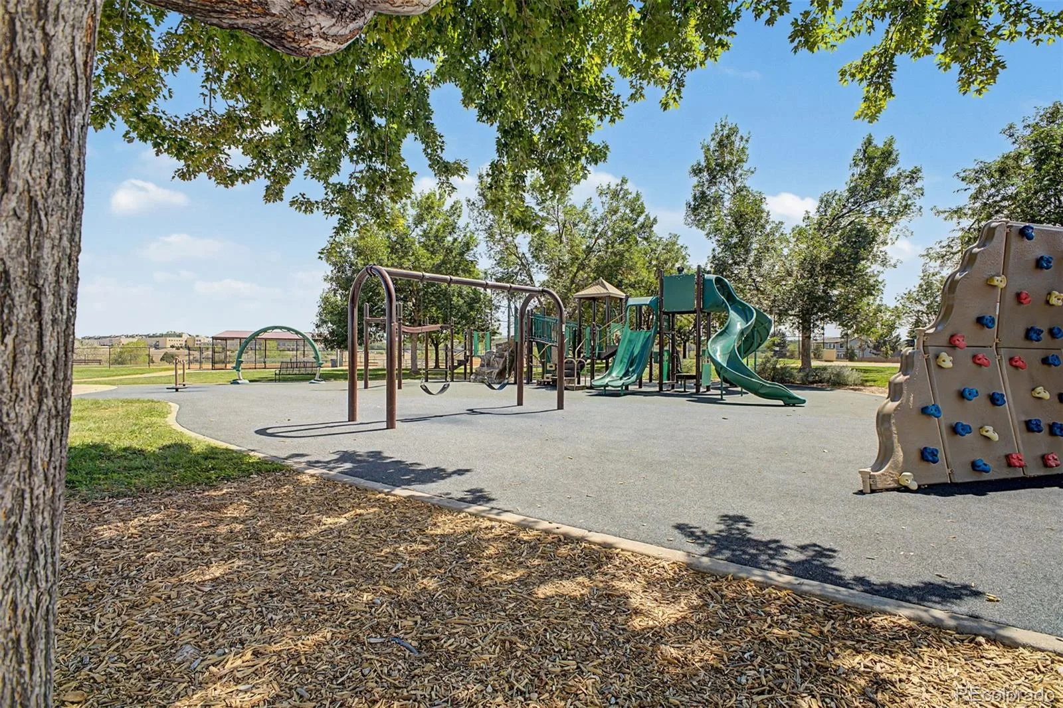
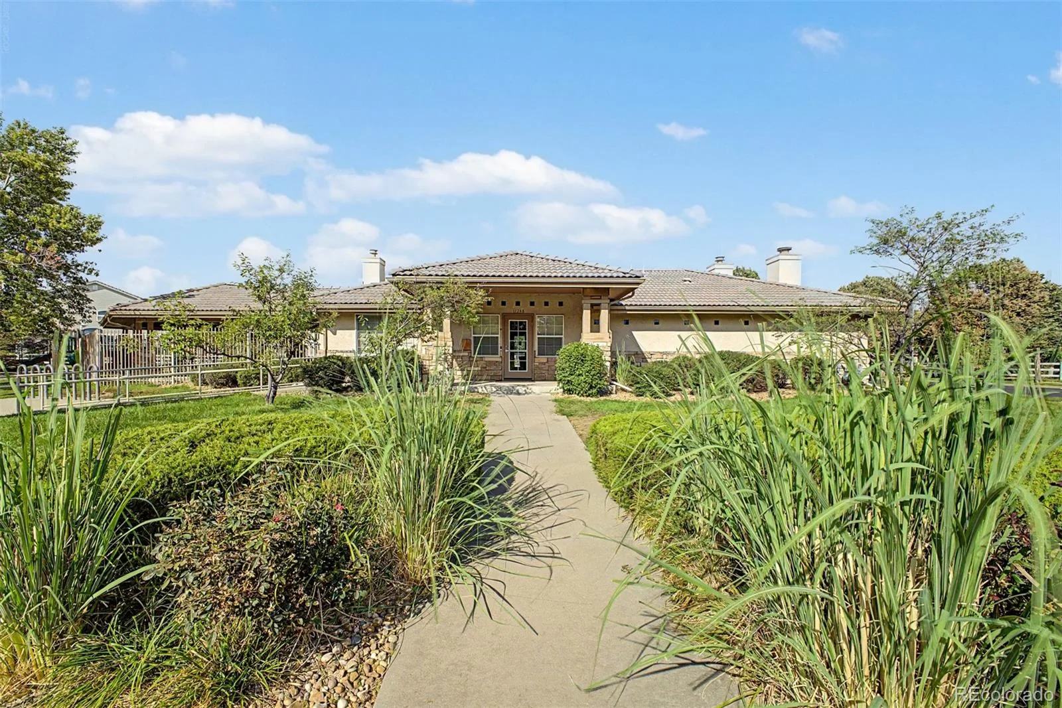
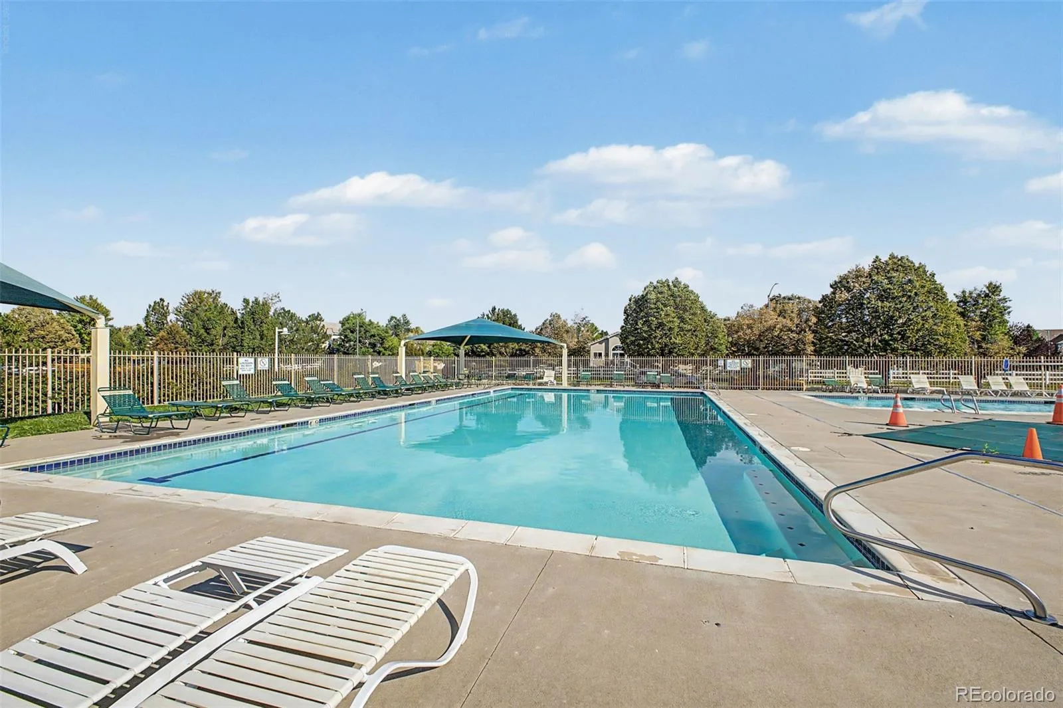
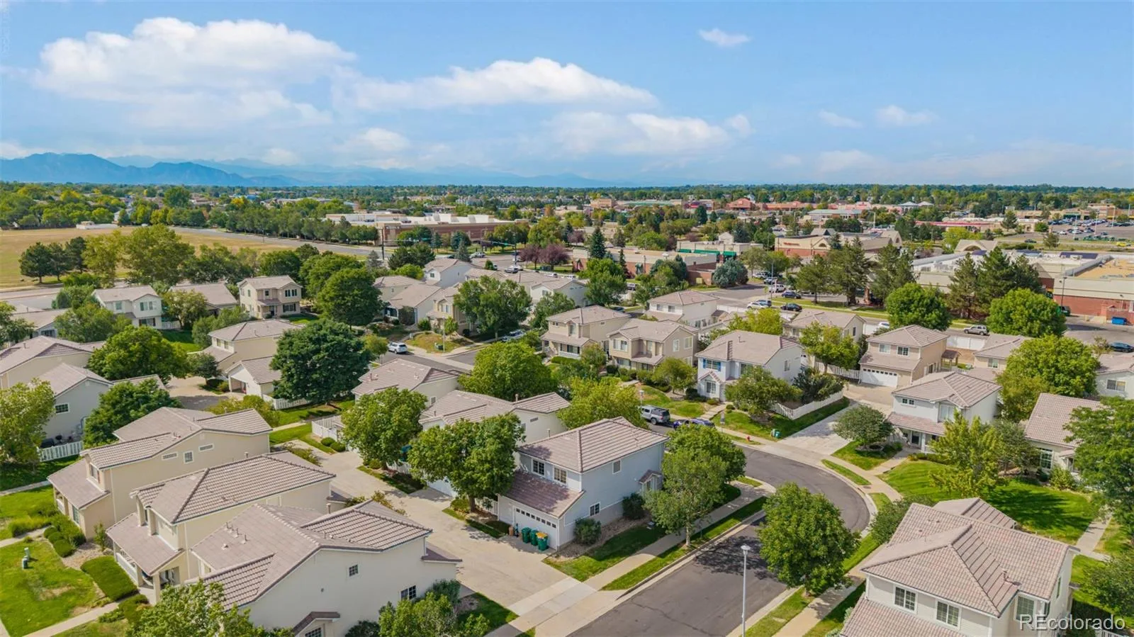
Residents enjoy community amenities including a pool, park, and trails, with shopping, dining, schools, and everyday essentials nearby. A comfortable layout, flexible spaces, and a convenient Westminster location make this Weatherstone home ready for its next chapter.
Step inside from the welcoming front porch to the main level where the living, dining, and kitchen areas flow together for effortless everyday living. Laminate flooring adds warmth throughout the gathering spaces, and large windows bring in abundant natural light. The kitchen offers generous cabinetry, stainless steel appliances, a breakfast bar, and a dedicated pantry, opening directly to the dining area for easy conversation and entertaining. A convenient half bath and main-level laundry complete the floor main floor.
All 3 bedrooms are located upstairs. The spacious primary suite features a walk-in closet and private 3/4 bath. Two additional bedrooms share a full bath, while a versatile reading nook creates an unexpected bonus space for a home office or study area. Lighting, ceiling fans, door handles, switch plates, and faucets have been updated throughout.
Outside, the corner lot provides added breathing room, with a private outdoor area and patio offering space for dining, gardening, or relaxing beneath the trees. The attached 2-car garage adds everyday convenience and valuable storage. The garage gym equipment is included.
Residents enjoy community amenities including a pool, park, and trails, with shopping, dining, schools, and everyday essentials nearby. A comfortable layout, flexible spaces, and a convenient Westminster location make this Weatherstone home ready for its next chapter.
Property Details
Price:
$530,000
MLS #:
REC8508816
Status:
Active
Beds:
3
Baths:
3
Type:
Single Family
Subtype:
Single Family Residence
Subdivision:
Weatherstone Sub
Finished Sq Ft:
1,309
Total Sq Ft:
1,309
Lot Size:
3,920 sqft / 0.09 acres (approx)
Year Built:
2001
Schools
School District:
Adams 12 5 Star Schl
Elementary School:
Cotton Creek
Middle School:
Westlake
High School:
Legacy
Interior
Above Grade Finished Area
1309
Appliances
Dishwasher, Disposal, Dryer, Microwave, Oven, Refrigerator, Washer
Bathrooms
1 Full Bathroom, 1 Three Quarter Bathroom, 1 Half Bathroom
Cooling
Central Air
Flooring
Carpet, Laminate, Tile
Heating
Forced Air
Interior Features
Ceiling Fan(s)
Levels
Two
Main Level Bathrooms
1
Exterior
Association Amenities
Park, Pool, Trail(s)
Attached Garage YN
1
Construction Materials
Frame
Garage Spaces
2
Lot Features
Corner Lot
Parking Spots
2
Parking Total
2
Roof
Shake
Security Features
Carbon Monoxide Detector(s), Smoke Detector(s), Video Doorbell
Financial
HOA Fee
$85
HOA Fee 2
$135
HOA Fee 2 Frequency
Monthly
HOA Fee Frequency
Monthly
HOA Includes
Reserves, Recycling, Trash
HOA Name
West 117th Master HOA
HOA Name 2
Ivywood at West 117th HOA
HOA Phone
303-952-4004
HOA Phone 2
303-952-4004
Tax Year
2025
Taxes
$3,820
Map
Contact Us
Mortgage Calculator
Property Summary
- Located in the Weatherstone Sub subdivision, 11785 Zenobia Loop Westminster CO is a Single Family for sale in Westminster, CO, 80031. It is listed for $530,000 and features 3 beds, 3 baths, and has approximately 1,309 square feet of living space, and was originally constructed in 2001. The current price per square foot is $405. The average price per square foot for Single Family listings in Westminster is $276. The average listing price for Single Family in Westminster is $659,912. To schedule a showing of MLS#rec8508816 at 11785 Zenobia Loop in Westminster, CO, contact your Smart Sale AI agent at 3039066915.
Similar Listings Nearby

Additional Details
MLS ID : REC8508816
Listing Key : REC2056119305
Parcel Number : R0128598
Zip Code : 80031
City : Westminster
State : CO
Building if Condo :
Full Street: 11785 Zenobia Loop
Address : 11785
Address Prefix :
Address Suffix : Loop
Street : Zenobia
Street Prefix :
Street Suffix :
Unit if Condo :
Latitude : 39.910770
Longitude : -105.051155
Property Type : singlefamily
Property Sub Type : Single Family Residence
Stories Total if Condo :
Lot Size : 3,920 sqft / 0.09 acres (approx)
Ownership : Individual
Zoning :
Condition :
Renovation :
Pets Allowed :
Special Conditions : None
Possession :
Original Price : 530000
Close Price :
Close Date :
List Date : Aug 27, 2026
List Contract Date : 2026-08-27
Off Market Date :
Purchase Contract Date :
Days on Market : 5
Concessions Amount :
Concession Comment :
Renovation :
Company : Usaj Realty

Copyright 2026. All rights reserved.
11785 Zenobia Loop
Westminster, CO