
3391 Oak Street
Wheat Ridge, CO, 80033
$1,985,000
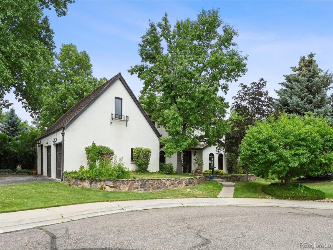
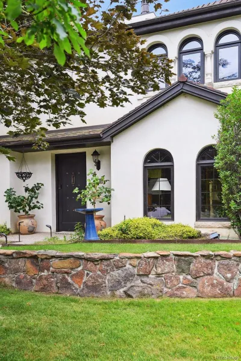
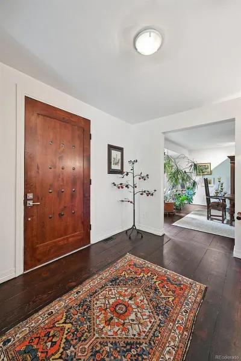
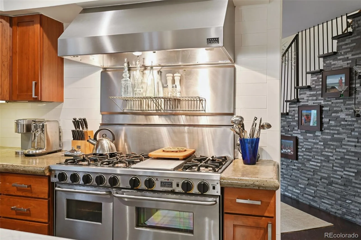
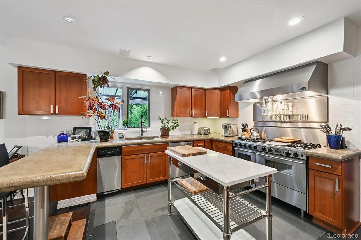
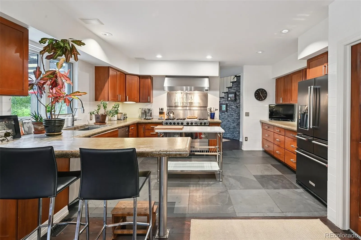
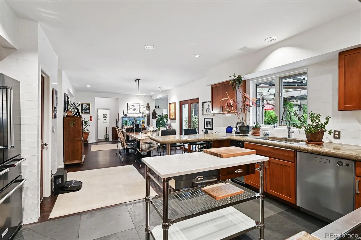
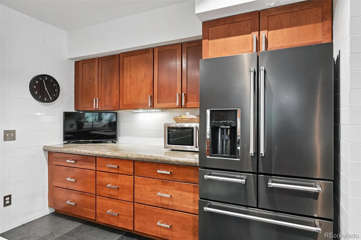


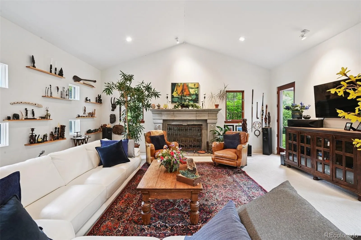
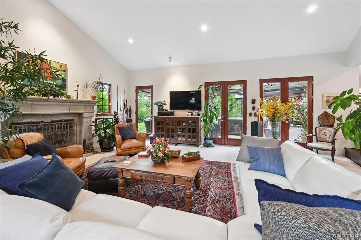
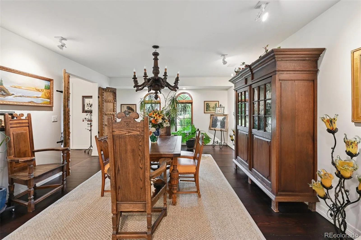
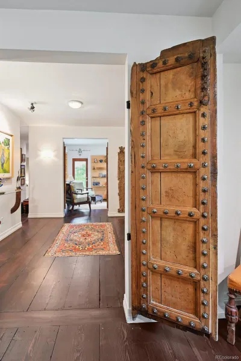
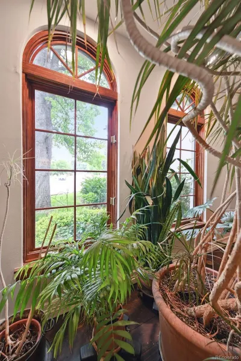
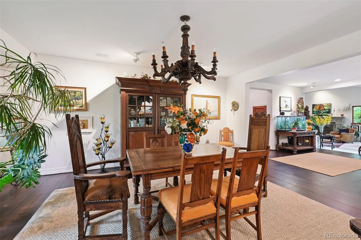
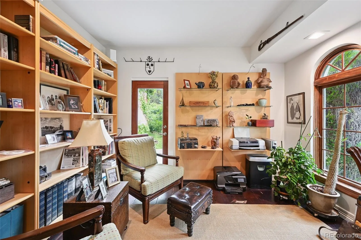
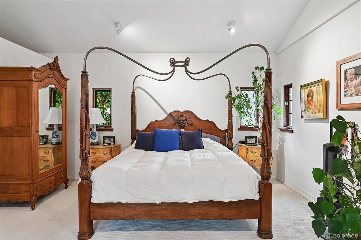
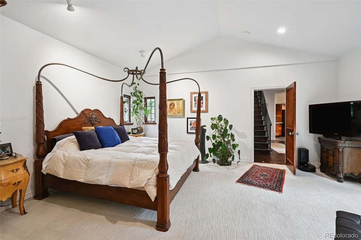
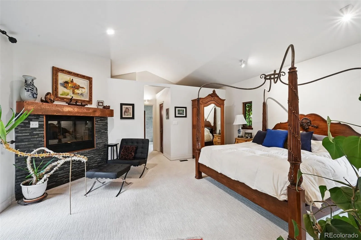
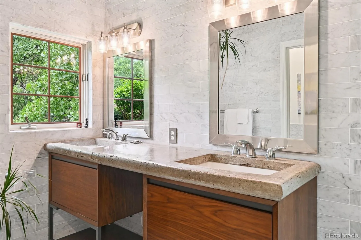


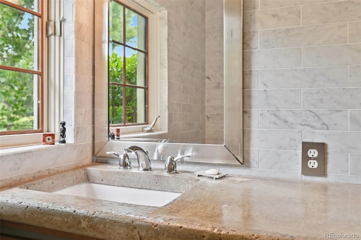
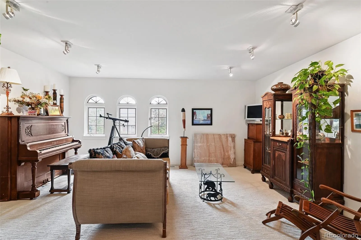
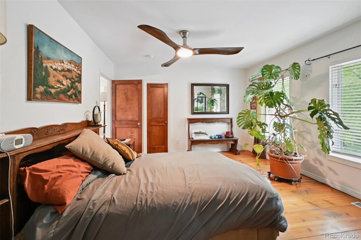
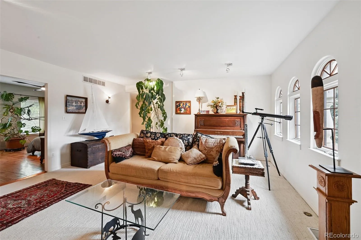
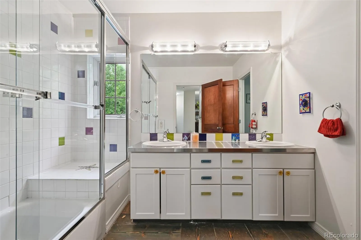
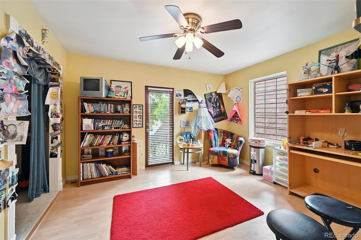
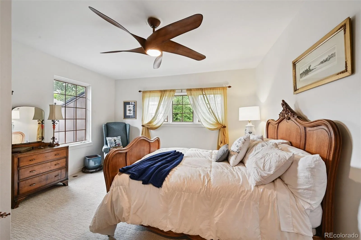
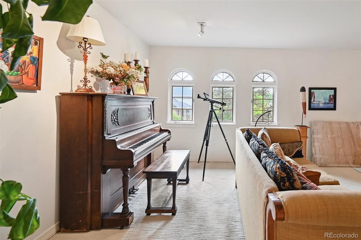
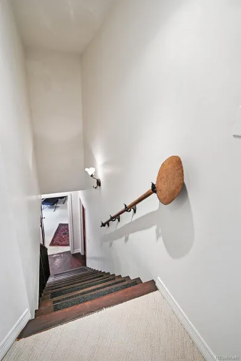

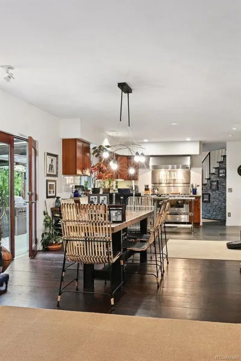
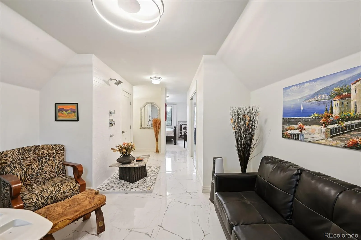
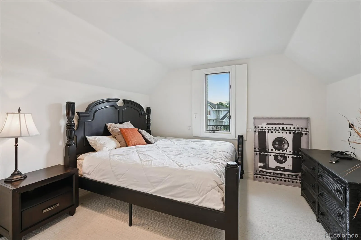
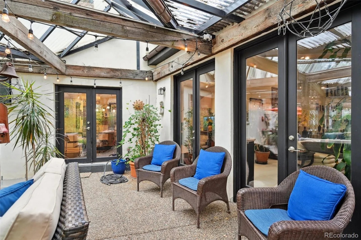
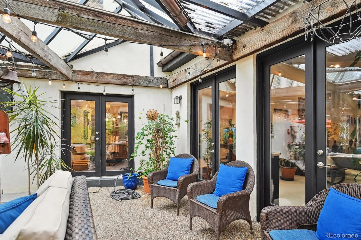
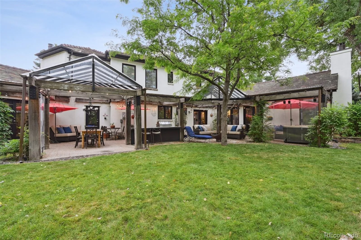
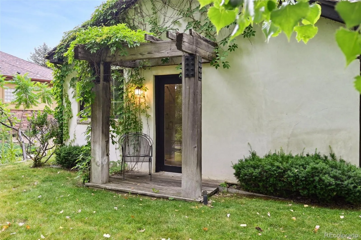
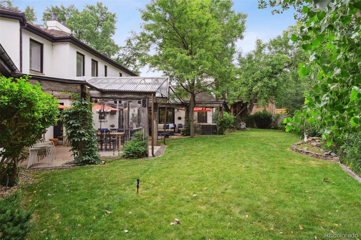
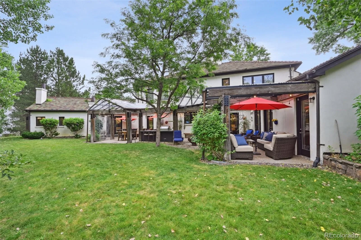
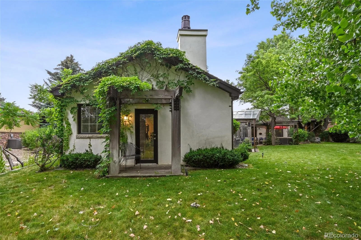
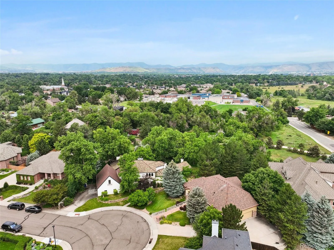
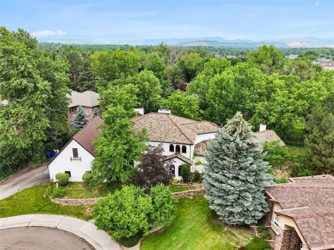
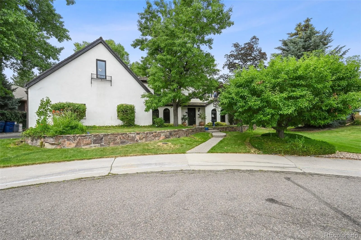
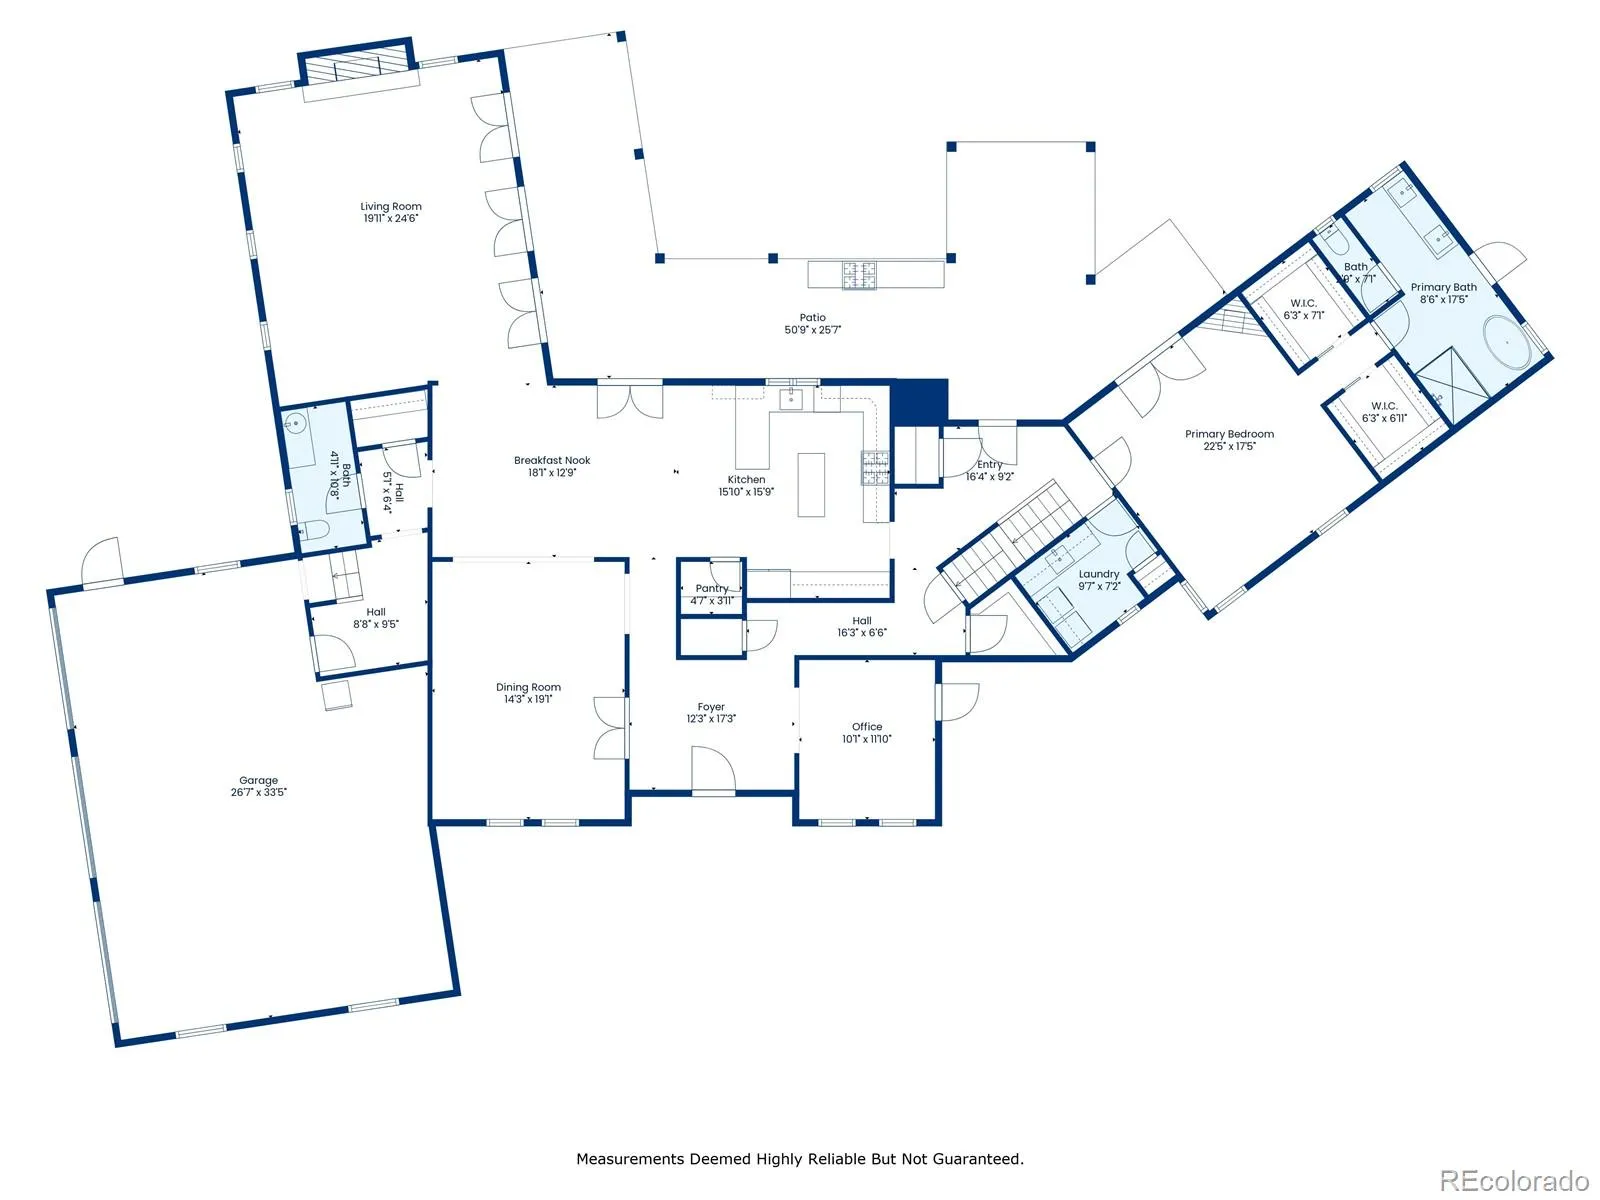
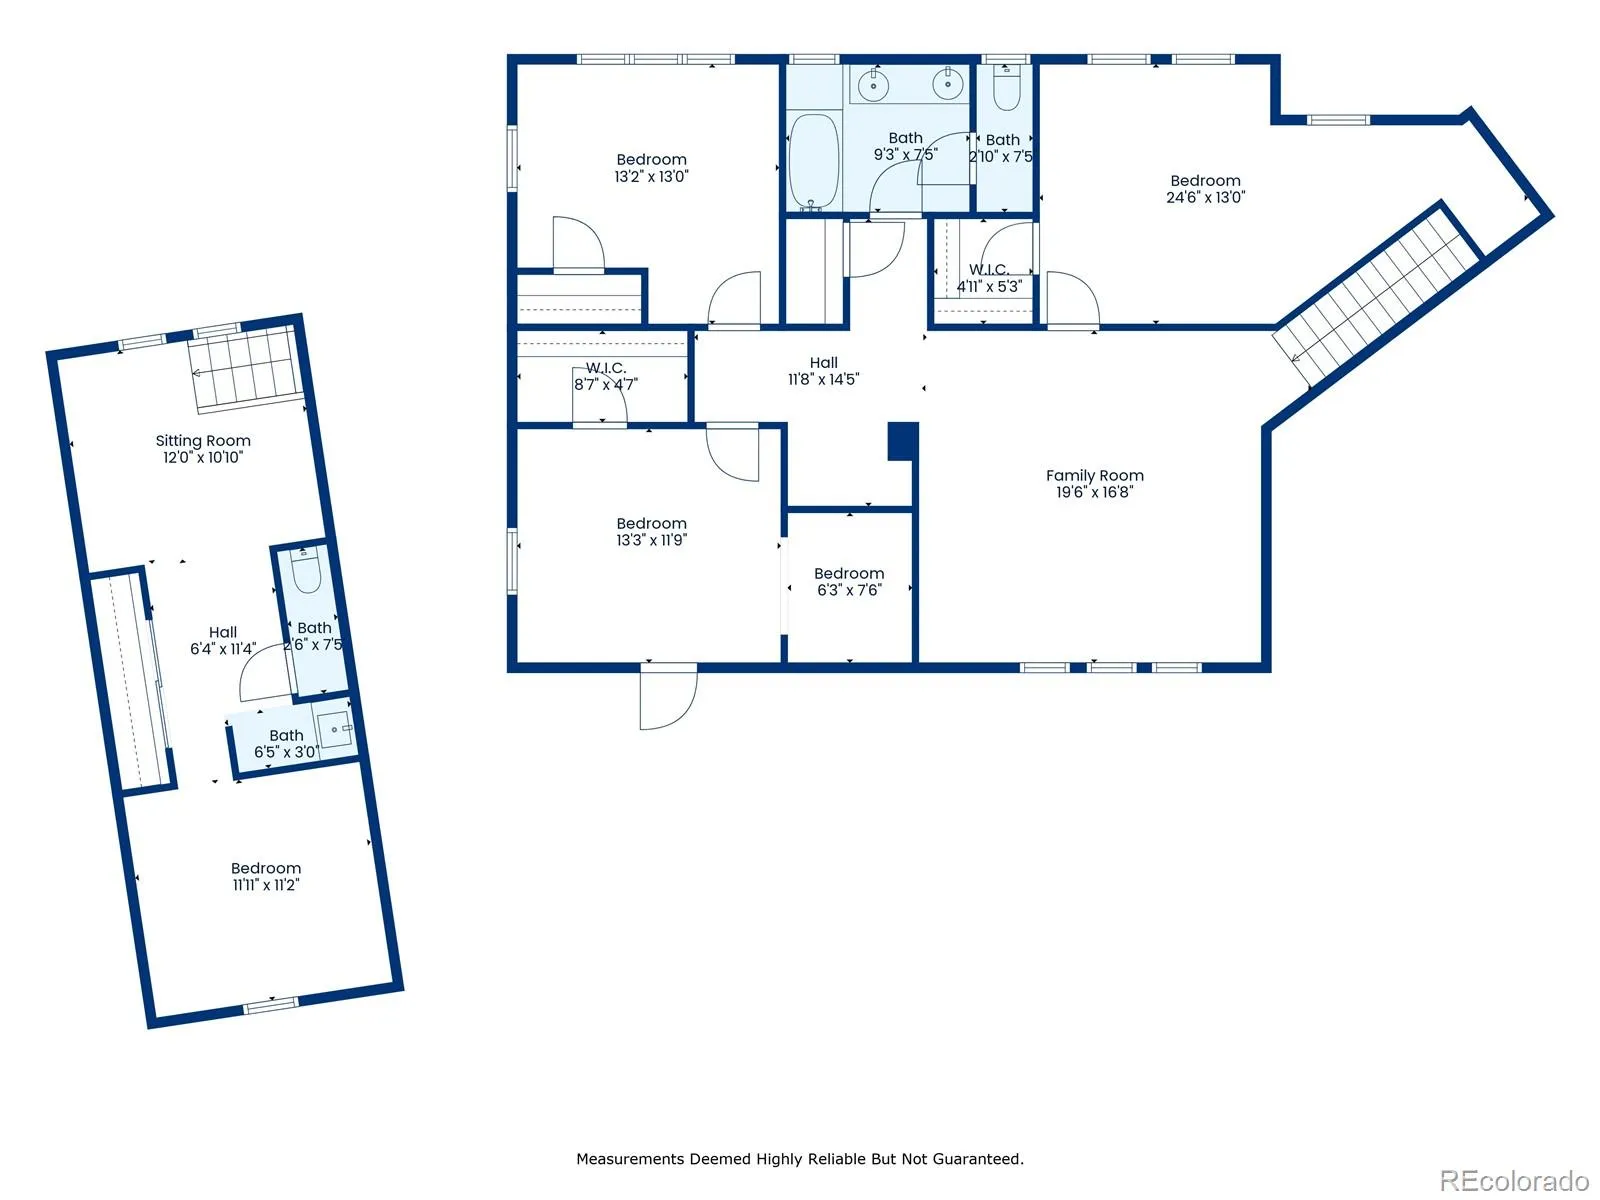
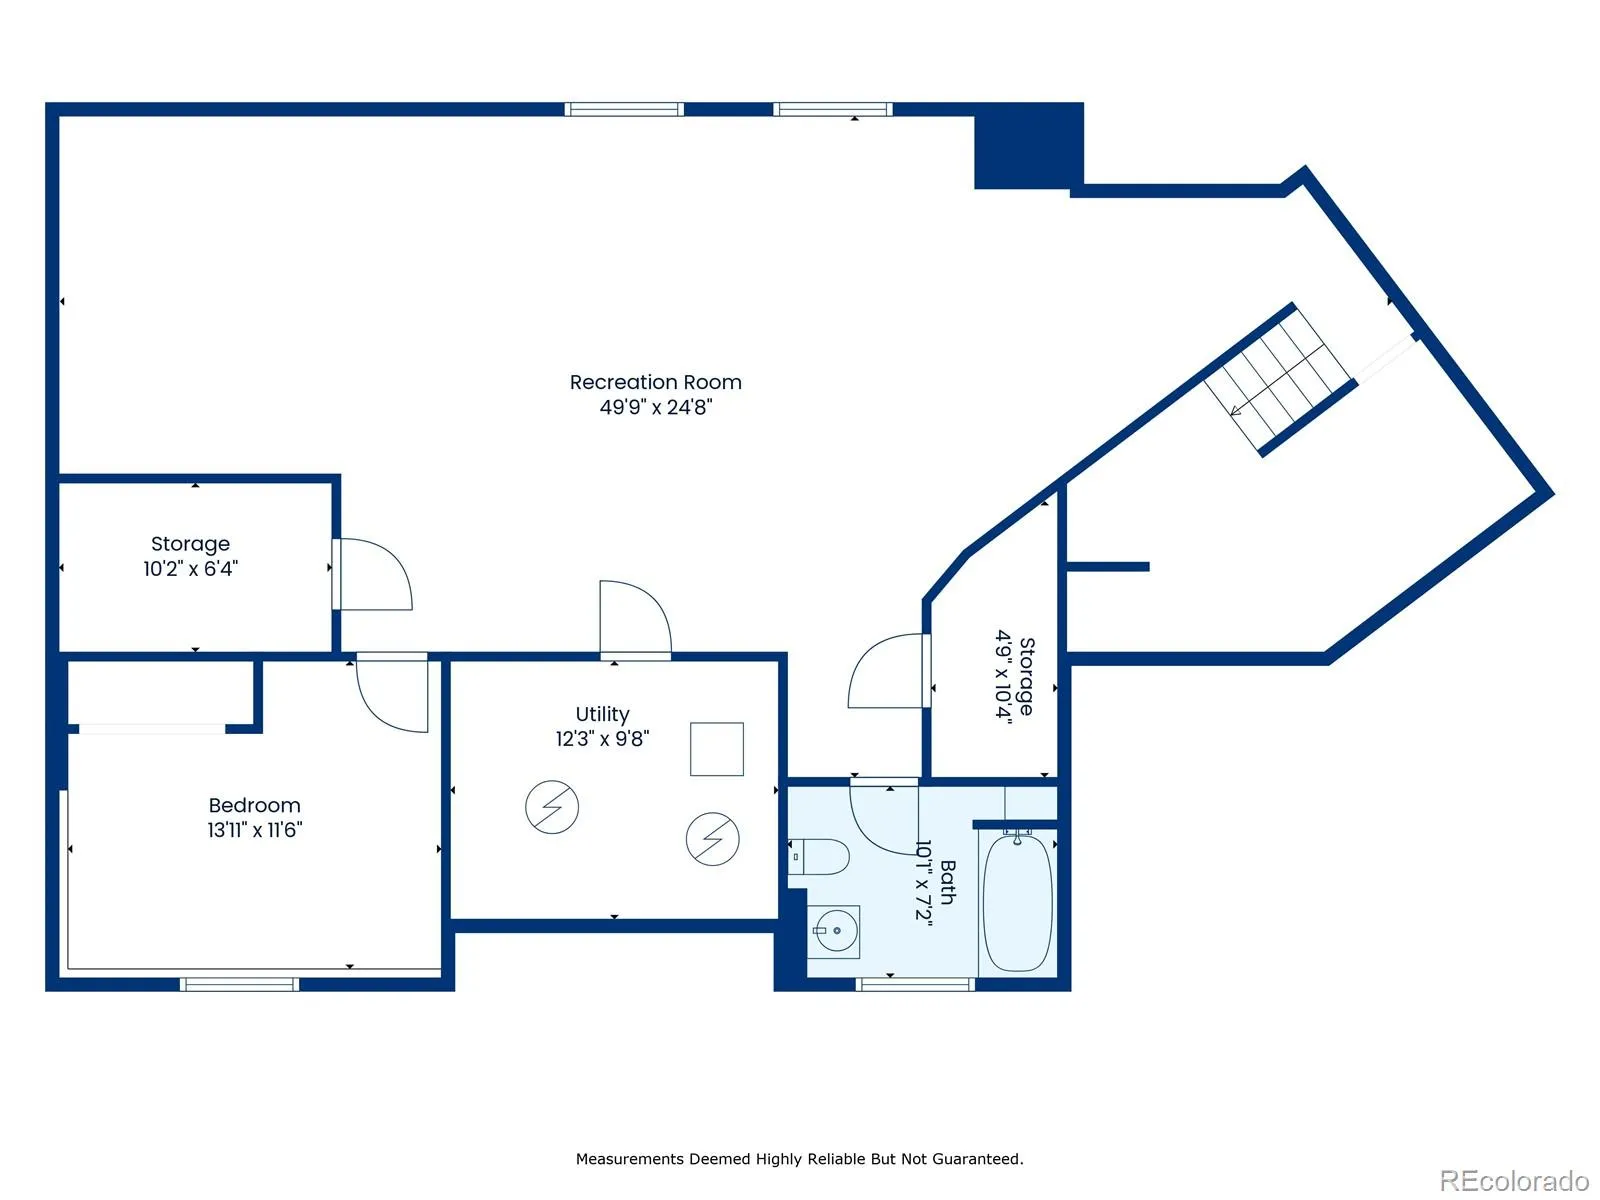
Discover the perfect blend of French Mediterranean charm and sleek European modern interior design! This property is a one-of-a-kind custom architectural home, developed, designed, and constructed in 2000 by its only owner and occupant. The design was inspired by the owner’s European heritage. As both the architect and general contractor, meticulous attention was devoted to achieving a French country aesthetic paired with a euro-modern interior.The materials used in the construction start from the ground level and continue all the way to the roof. All exterior walls, measuring 12 inches thick, along with the interior structure, are constructed from concrete. They feature energy-efficient, mechanically fastened foam insulation and are finished with a hand-plastered concrete coating that includes an integrated color coat, resulting in a truly remarkable old-world aesthetic. Its application was painstakingly crafted to evoke a sense of an earlier era. The hand-chiseled stone exterior window sills were reclaimed from the old Castle Rock City Courthouse, enhancing the home’s historic charm.The roofing features historic reclaimed Ludowici Italian tile, while the gutters and home flashings are made of fully soldered copper in traditional style. The chimneys are designed not only for ventilation but also to conceal all home vents for a seamless appearance, capped with copper and distinctive “lighthouse” vents. Additionally, a complete exterior repaint was included in the project.The landscaping and its systems were primarily designed to provide year-round privacy and lush greenery. As part of an eight-month project in 2021, the interior received comprehensive updates, touching every surface and system in the home.
Property Details
Price:
$1,985,000
MLS #:
REC7609022
Status:
Active
Beds:
6
Baths:
5
Type:
Single Family
Subtype:
Single Family Residence
Subdivision:
Applewood Villages in Applewood Reserve
Finished Sq Ft:
6,647
Total Sq Ft:
6,767
Lot Size:
15,028 sqft / 0.34 acres (approx)
Year Built:
2000
Schools
School District:
Jefferson County R-1
Elementary School:
Prospect Valley
Middle School:
Everitt
High School:
Wheat Ridge
Interior
Above Grade Finished Area
5197
Appliances
Dishwasher, Disposal, Dryer, Microwave, Oven, Range Hood, Refrigerator, Washer
Bathrooms
3 Full Bathrooms, 1 Three Quarter Bathroom, 1 Half Bathroom
Below Grade Finished Area
1450
Below Grade Unfinished Area
120
Cooling
Central Air
Fireplaces Total
2
Flooring
Carpet, Tile, Wood
Heating
Forced Air
Interior Features
Ceiling Fan(s), Concrete Counters, Eat-in Kitchen, Entrance Foyer, Five Piece Bath, Granite Counters, High Ceilings, In-Law Floorplan, Open Floorplan, Pantry, Primary Suite, Quartz Counters, Smoke Free, Vaulted Ceiling(s), Walk-In Closet(s)
Levels
Two
Main Level Bathrooms
2
Main Level Bedrooms
1
Exterior
Architectural Style
Rustic
Attached Garage YN
1
Construction Materials
Stucco
Exterior Features
Gas Grill, Lighting, Private Yard, Rain Gutters
Fencing
Partial
Garage Spaces
3
Parking Features
Floor Coating, Heated Garage, Insulated Garage
Parking Spots
3
Parking Total
3
Patio And Porch Features
Patio
Roof
Slate, Spanish Tile
Security Features
Carbon Monoxide Detector(s), Smoke Detector(s)
Waterfront Features
Stream
Financial
Tax Year
2024
Taxes
$8,219
Map
Contact Us
Mortgage Calculator
Property Summary
- Located in the Applewood Villages in Applewood Reserve subdivision, 3391 Oak Street Wheat Ridge CO is a Single Family for sale in Wheat Ridge, CO, 80033. It is listed for $1,985,000 and features 6 beds, 5 baths, and has approximately 6,767 square feet of living space, and was originally constructed in 2000. The current price per square foot is $293. The average price per square foot for Single Family listings in Wheat Ridge is $386. The average listing price for Single Family in Wheat Ridge is $785,701. To schedule a showing of MLS#rec7609022 at 3391 Oak Street in Wheat Ridge, CO, contact your Smart Sale AI agent at 3039066915.
Similar Listings Nearby

Additional Details
MLS ID : REC7609022
Listing Key : REC2052066134
Parcel Number : 423222
Zip Code : 80033
City : Wheat Ridge
State : CO
Building if Condo :
Full Street: 3391 Oak Street
Address : 3391
Address Prefix :
Address Suffix : Street
Street : Oak
Street Prefix :
Street Suffix :
Unit if Condo :
Latitude : 39.764786
Longitude : -105.119408
Property Type : singlefamily
Property Sub Type : Single Family Residence
Stories Total if Condo :
Lot Size : 15,028 sqft / 0.34 acres (approx)
Ownership : Individual
Zoning :
Condition :
Renovation :
Pets Allowed :
Special Conditions : None
Possession : Close Plus 5 to 30 Days,Closing/DOD,Negotiable
Original Price : 2125000
Close Price :
Close Date :
List Date : Feb 16, 2026
List Contract Date : 2026-02-16
Off Market Date :
Purchase Contract Date :
Days on Market : 197
Concessions Amount :
Concession Comment :
Renovation :
Company : Compass – Denver

Copyright 2026. All rights reserved.
3391 Oak Street
Wheat Ridge, CO