
There are multiple listings for this address:
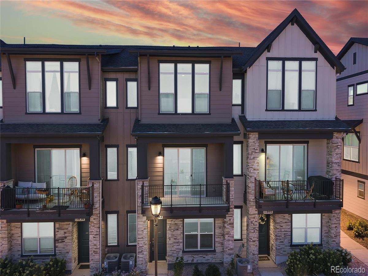
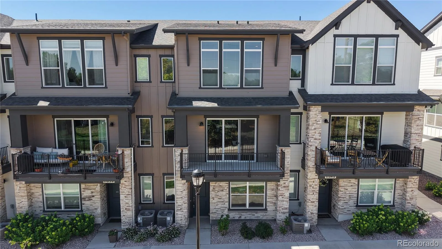
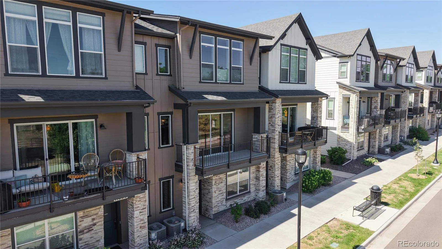
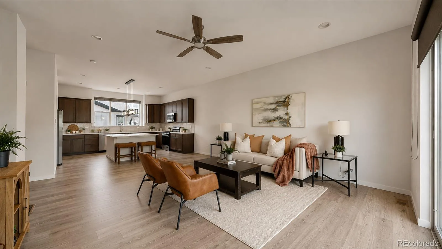
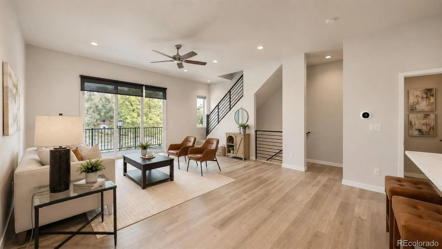
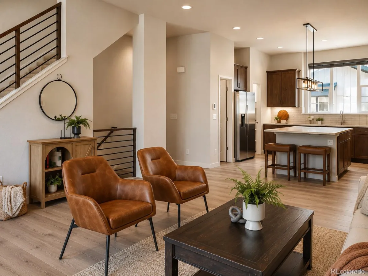

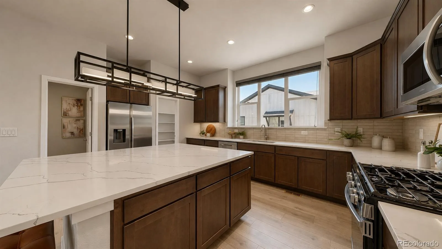
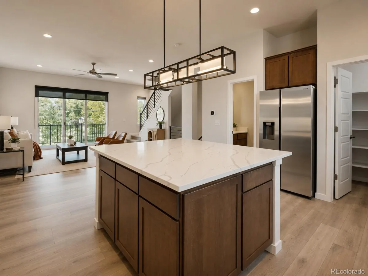
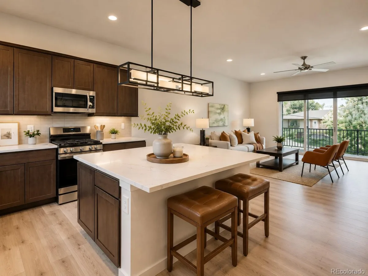

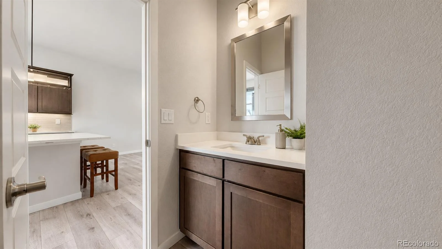
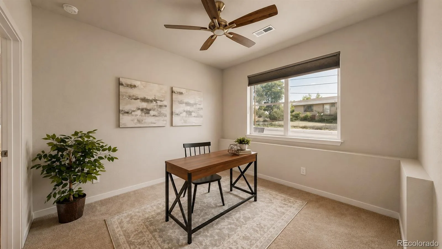
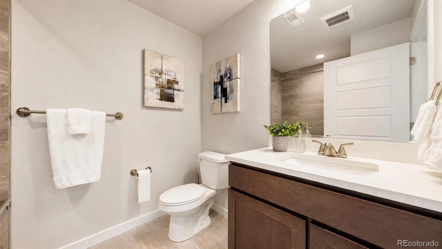
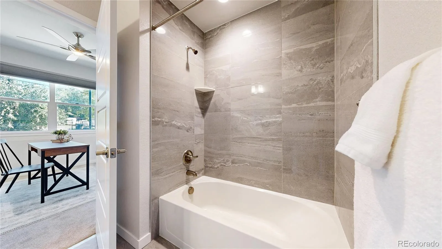
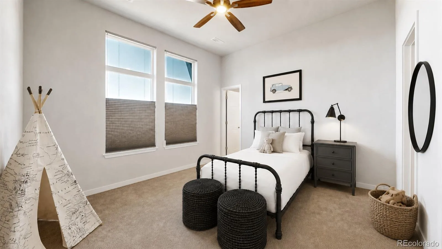
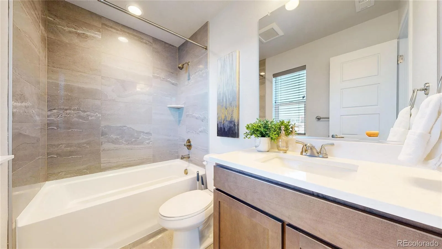
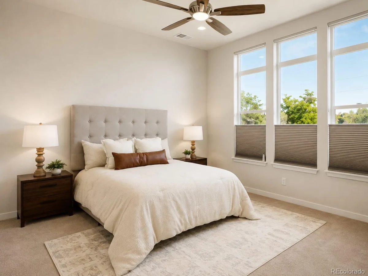
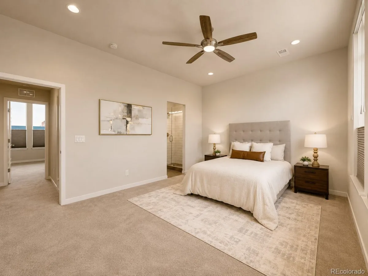
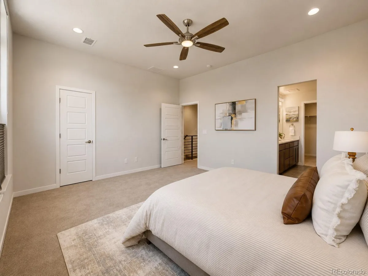
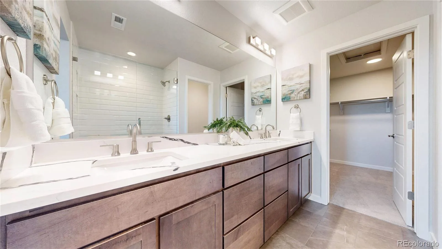
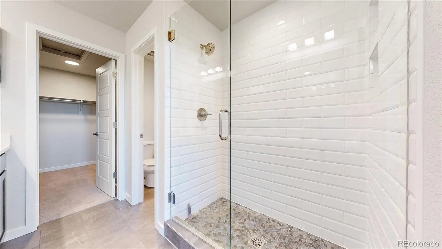
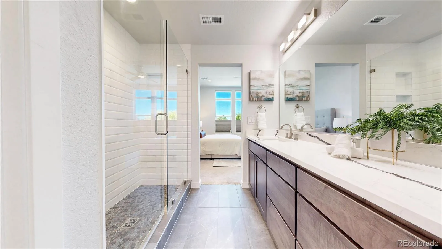
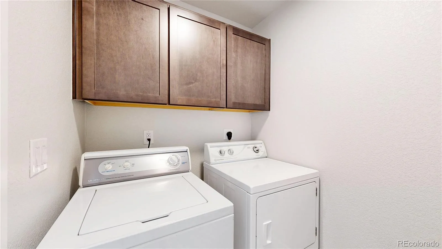
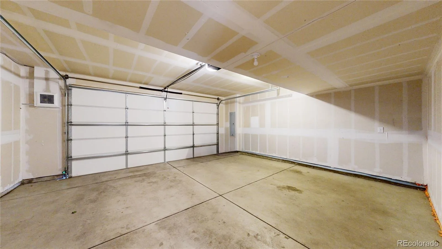
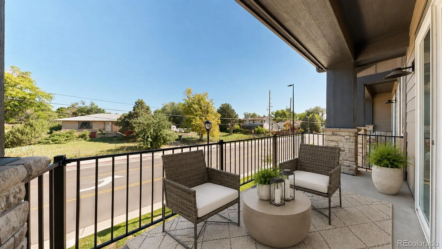
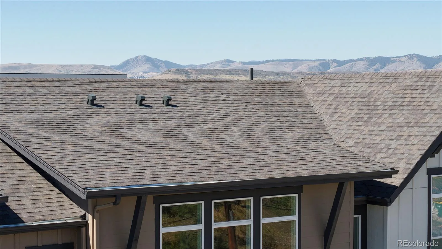
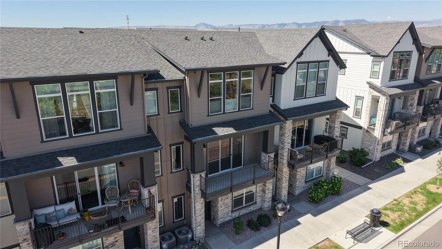
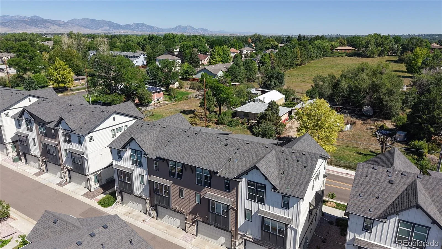
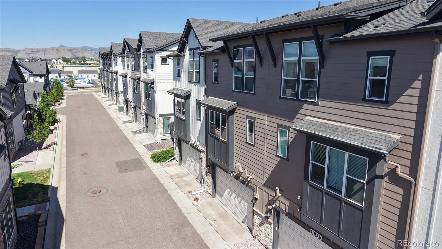
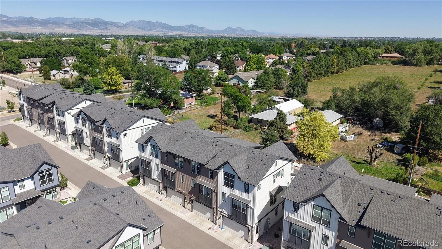
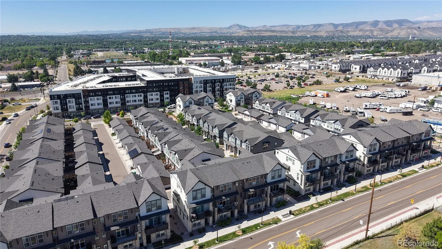

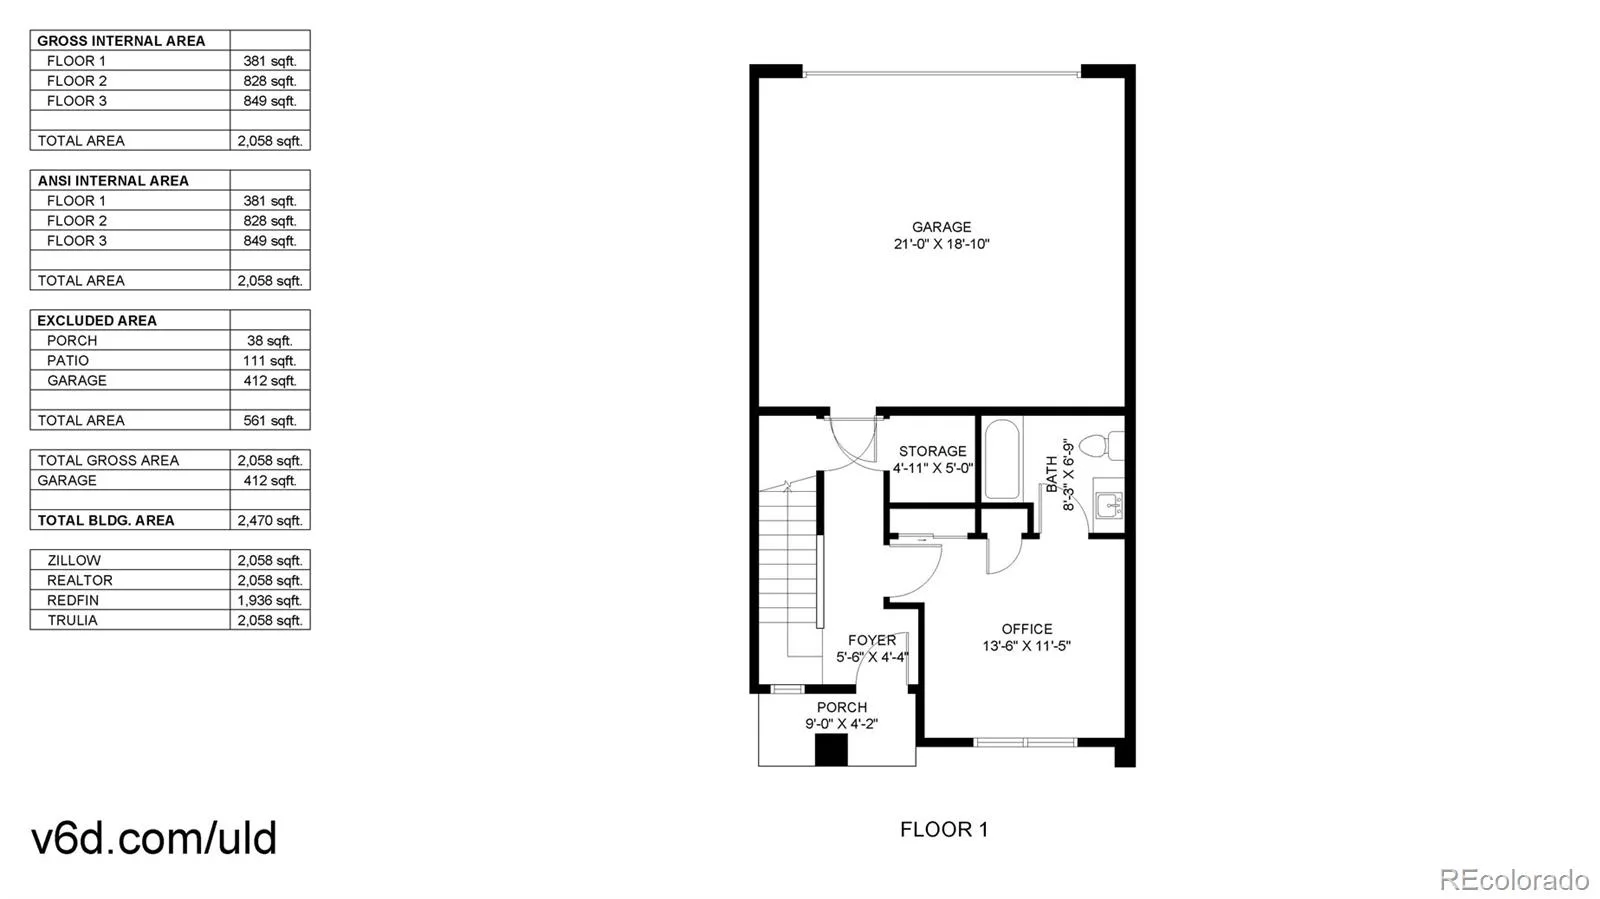
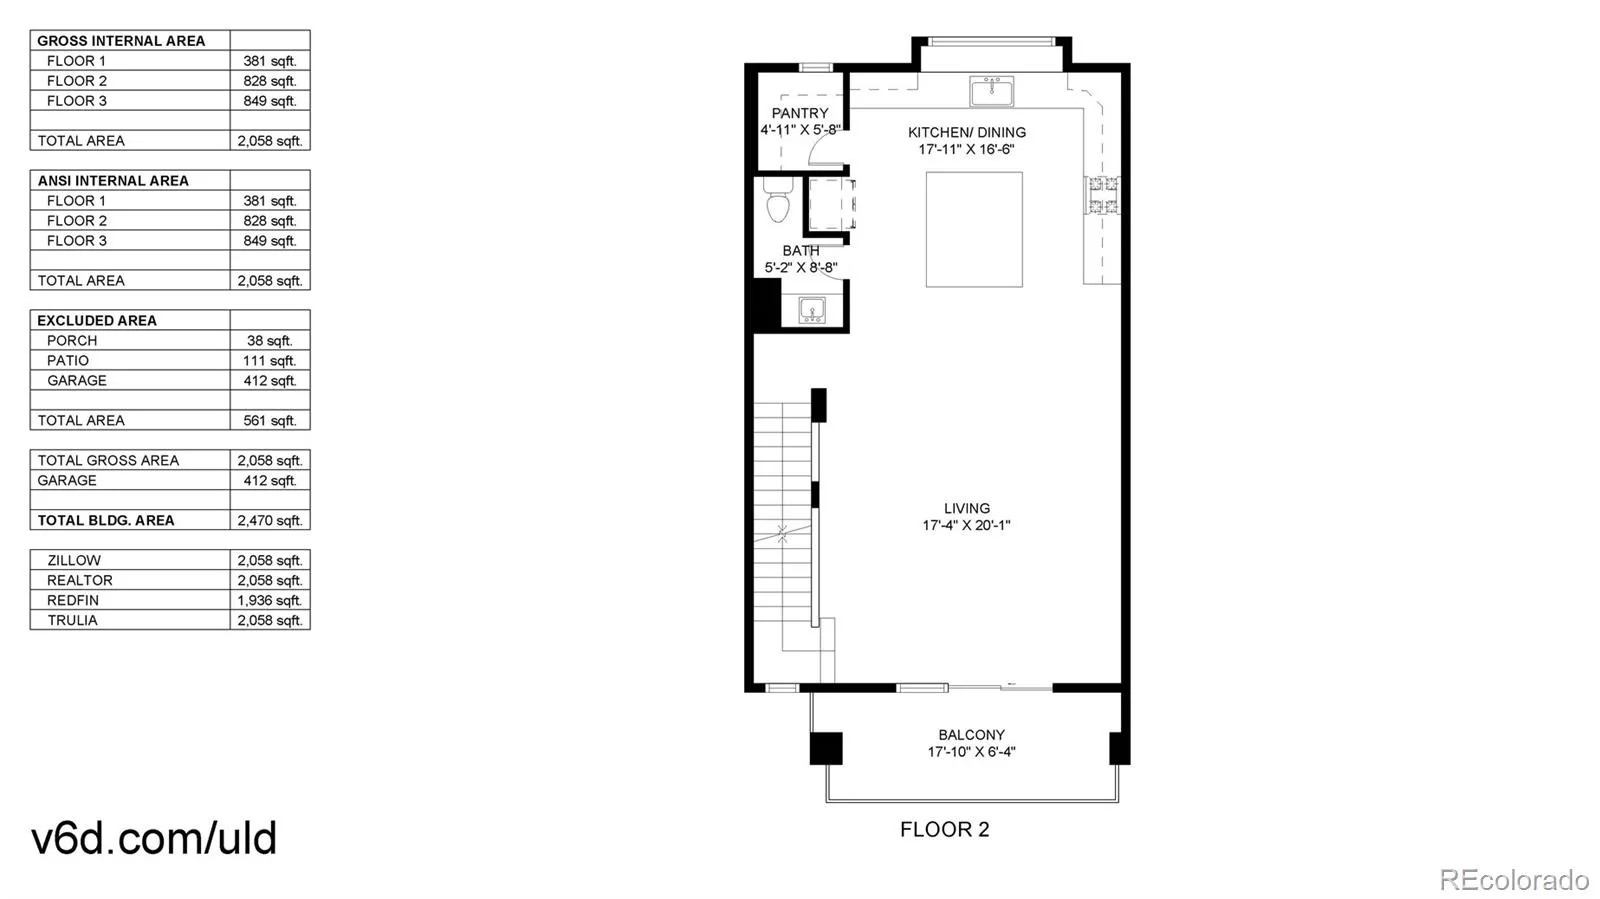
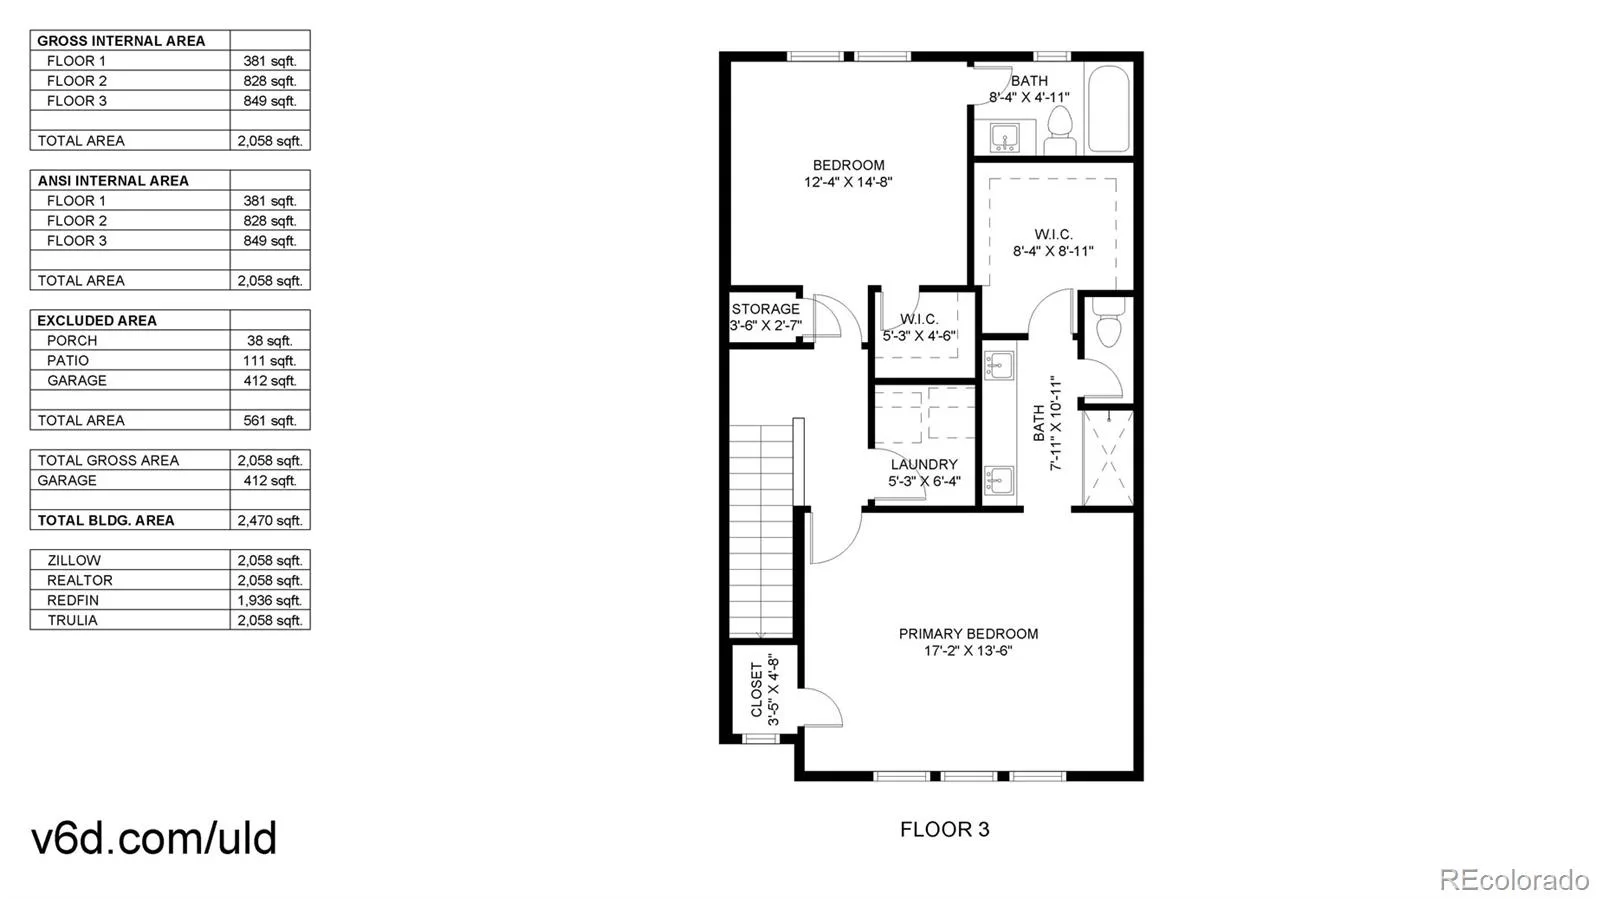
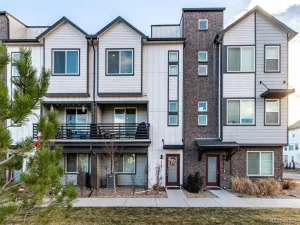
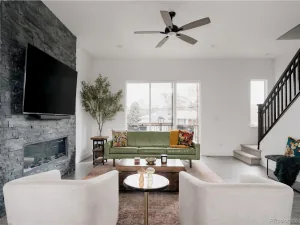
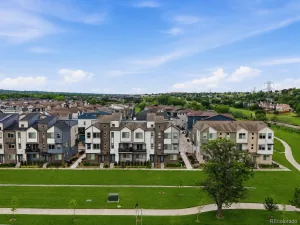
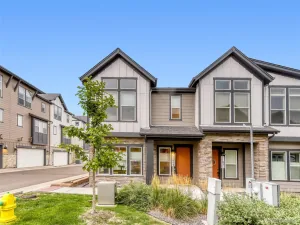
Experience modern, low-maintenance living in this beautifully designed townhome offering 3 bedrooms, 4 bathrooms, and over 2,000 square feet of thoughtfully designed living space. Built in 2023, this contemporary home features soaring ceilings, abundant natural light, and stylish finishes throughout. The second level is centered around a stunning chef’s kitchen complete with rich espresso cabinetry, quartz countertops, stainless steel appliances, a Wi-Fi-controlled smart oven, a spacious center island with seating, and a walk-in pantry. The kitchen flows seamlessly into the dining and living areas, where sliding glass doors lead to a private covered balcony—perfect for morning coffee or evening entertaining. The spacious primary suite offers a relaxing retreat with a large walk-in closet and a spa-inspired en-suite bath featuring quartz vanity and an oversized walk-in shower. One additional bedroom upstairs provides comfortable accommodations for family or guests. The lower level offers a versatile third bedroom with its own bathroom, making it ideal for guests, a private office, or multi-generational living. Additional highlights include an oversized attached 2-car garage with an electric vehicle outlet, a myQ Wi-Fi-enabled smart garage door opener. More perks of this home include Wi-Fi-enabled smart thermostat and a crawl space for additional storage. Perfectly situated in the heart of Wheat Ridge, you’ll enjoy easy access to Olde Town Arvada, Downtown Denver, Clear Creek Trail, mountains, parks, shopping, dining, breweries, and just over a quarter-mile walk to the G Line light rail station, making commuting and exploring the city effortless. This exceptional home offers contemporary design, low-maintenance living, and an unbeatable location.
Property Details
Price:
$589,900
MLS #:
REC2085942
Status:
Active Under Contract
Beds:
3
Baths:
4
Type:
Townhouse
Subdivision:
Hance Ranch
Finished Sq Ft:
2,058
Total Sq Ft:
2,058
Year Built:
2023
Schools
School District:
Jefferson County R-1
Elementary School:
Vanderhoof
Middle School:
Drake
High School:
Arvada West
Interior
Above Grade Finished Area
2058
Appliances
Dishwasher, Disposal, Dryer, Microwave, Range, Refrigerator, Smart Appliance(s), Washer
Bathrooms
2 Full Bathrooms, 1 Three Quarter Bathroom, 1 Half Bathroom
Cooling
Central Air
Flooring
Carpet, Vinyl
Heating
Forced Air
Interior Features
Ceiling Fan(s), Eat-in Kitchen, Kitchen Island, Open Floorplan, Pantry, Primary Suite, Quartz Counters, Smart Thermostat, Walk-In Closet(s)
Levels
Three Or More
Main Level Bathrooms
2
Main Level Bedrooms
1
Exterior
Attached Garage YN
1
Common Walls
2+ Common Walls
Construction Materials
Concrete, Frame, Stone
Exterior Features
Balcony
Garage Spaces
2
Lot Features
Near Public Transit
Parking Features
220 Volts, Dry Walled, Electric Vehicle Charging Station(s), Smart Garage Door
Parking Spots
2
Parking Total
2
Patio And Porch Features
Covered, Deck
Roof
Composition
Security Features
Smoke Detector(s)
Window Features
Double Pane Windows, Window Coverings
Financial
HOA Fee
$120
HOA Fee Frequency
Monthly
HOA Includes
Maintenance Grounds, Maintenance Structure, Recycling, Snow Removal, Trash
HOA Name
Hance Ranch Metro District
HOA Phone
303-482-2213
Tax Year
2025
Taxes
$7,185
Map
Contact Us
Mortgage Calculator
Property Summary
- Located in the Hance Ranch subdivision, 11842 W 52nd Avenue Wheat Ridge CO is a Townhouse for sale in Wheat Ridge, CO, 80033. It is listed for $589,900 and features 3 beds, 4 baths, and has approximately 2,058 square feet of living space, and was originally constructed in 2023. The current price per square foot is $287. The average price per square foot for Townhouse listings in Wheat Ridge is $309. The average listing price for Townhouse in Wheat Ridge is $528,358. To schedule a showing of MLS#rec2085942 at 11842 W 52nd Avenue in Wheat Ridge, CO, contact your Smart Sale AI agent at 3039066915.
Similar Listings Nearby

Additional Details
MLS ID : REC2085942
Listing Key : REC2055614578
Parcel Number : 509850
Zip Code : 80033
City : Wheat Ridge
State : CO
Building if Condo :
Full Street: 11842 W 52nd Avenue
Address : 11842
Address Prefix :
Address Suffix : Avenue
Street : 52nd
Street Prefix : W
Street Suffix :
Unit if Condo :
Latitude : 39.790794
Longitude : -105.131409
Property Type : townhouse
Property Sub Type : Townhouse
Stories Total if Condo :
Lot Size :
Ownership : Individual
Zoning : RES
Condition :
Renovation :
Pets Allowed :
Special Conditions : None
Possession : Closing/DOD
Original Price : 589900
Close Price :
Close Date :
List Date : Jul 17, 2026
List Contract Date : 2026-07-17
Off Market Date : 2026-08-01
Purchase Contract Date : 2026-08-01
Days on Market : 43
Concessions Amount :
Concession Comment :
Renovation :
Company : RE/MAX Northwest Inc

Copyright 2026. All rights reserved.
11842 W 52nd Avenue
Wheat Ridge, CO
Experience modern, low-maintenance living in this beautifully designed townhome offering 3 bedrooms, 4 bathrooms, and over 2,000 square feet of thoughtfully designed living space. Built in 2023, this contemporary home features soaring ceilings, abundant natural light, and stylish finishes throughout. The second level is centered around a stunning chef’s kitchen complete with rich espresso cabinetry, quartz countertops, stainless steel appliances, a Wi-Fi-controlled smart oven, a spacious center island with seating, and a walk-in pantry. The kitchen flows seamlessly into the dining and living areas, where sliding glass doors lead to a private covered balcony—perfect for morning coffee or evening entertaining. The spacious primary suite offers a relaxing retreat with a large walk-in closet and a spa-inspired en-suite bath featuring quartz vanity and an oversized walk-in shower. One additional bedroom upstairs provides comfortable accommodations for family or guests. The lower level offers a versatile third bedroom with its own bathroom, making it ideal for guests, a private office, or multi-generational living. Additional highlights include an oversized attached 2-car garage with an electric vehicle outlet, a myQ Wi-Fi-enabled smart garage door opener. More perks of this home include Wi-Fi-enabled smart thermostat and a crawl space for additional storage. Perfectly situated in the heart of Wheat Ridge, you’ll enjoy easy access to Olde Town Arvada, Downtown Denver, Clear Creek Trail, mountains, parks, shopping, dining, breweries, and just over a quarter-mile walk to the G Line light rail station, making commuting and exploring the city effortless. This exceptional home offers contemporary design, low-maintenance living, and an unbeatable location.
Property Details
Price:
$589,900
MLS #:
RECIR1064473
Status:
Active Under Contract
Beds:
3
Baths:
4
Type:
Townhouse
Subdivision:
Hance Ranch
Finished Sq Ft:
2,058
Total Sq Ft:
2,058
Year Built:
2023
Schools
School District:
Jefferson County R-1
Elementary School:
Vanderhoof
Middle School:
Drake
High School:
Arvada West
Interior
Above Grade Finished Area
2058
Appliances
Dishwasher, Disposal, Dryer, Microwave, Range, Refrigerator, Smart Appliance(s), Washer
Bathrooms
2 Full Bathrooms, 1 Three Quarter Bathroom, 1 Half Bathroom
Cooling
Central Air
Flooring
Carpet, Vinyl
Heating
Forced Air
Interior Features
Ceiling Fan(s), Eat-in Kitchen, Kitchen Island, Open Floorplan, Pantry, Primary Suite, Quartz Counters, Smart Thermostat, Walk-In Closet(s)
Levels
Three Or More
Main Level Bathrooms
2
Main Level Bedrooms
1
Exterior
Attached Garage YN
1
Common Walls
2+ Common Walls
Construction Materials
Concrete, Frame, Stone
Exterior Features
Balcony
Garage Spaces
2
Lot Features
Near Public Transit
Parking Features
220 Volts, Dry Walled, Electric Vehicle Charging Station(s), Smart Garage Door
Parking Spots
2
Parking Total
2
Patio And Porch Features
Covered, Deck
Roof
Composition
Security Features
Smoke Detector(s)
Window Features
Double Pane Windows, Window Coverings
Financial
HOA Fee
$120
HOA Fee Frequency
Monthly
HOA Includes
Maintenance Grounds, Maintenance Structure, Recycling, Snow Removal, Trash
HOA Name
Hance Ranch Metro District
HOA Phone
303-482-2213
Tax Year
2025
Taxes
$7,185
Map
Contact Us
Mortgage Calculator
Property Summary
- Located in the Hance Ranch subdivision, 11842 W 52nd Avenue Wheat Ridge CO is a Townhouse for sale in Wheat Ridge, CO, 80033. It is listed for $589,900 and features 3 beds, 4 baths, and has approximately 2,058 square feet of living space, and was originally constructed in 2023. The current price per square foot is $287. The average price per square foot for Townhouse listings in Wheat Ridge is $309. The average listing price for Townhouse in Wheat Ridge is $528,358. To schedule a showing of MLS#recir1064473 at 11842 W 52nd Avenue in Wheat Ridge, CO, contact your Smart Sale AI agent at 3039066915.
Similar Listings Nearby
Additional Details
MLS ID : RECIR1064473
Listing Key : REC2055674805
Parcel Number : 509850
Zip Code : 80033
City : Wheat Ridge
State : CO
Building if Condo :
Full Street: 11842 W 52nd Avenue
Address : 11842
Address Prefix :
Address Suffix : Avenue
Street : 52nd
Street Prefix : W
Street Suffix :
Unit if Condo :
Latitude : 39.790829
Longitude : -105.131424
Property Type : townhouse
Property Sub Type : Townhouse
Stories Total if Condo :
Lot Size :
Ownership : Individual
Zoning : RES
Condition :
Renovation :
Pets Allowed :
Special Conditions : None
Possession : Closing/DOD
Original Price : 589900
Close Price :
Close Date :
List Date : Jul 17, 2026
List Contract Date : 2026-07-17
Off Market Date : 2026-08-01
Purchase Contract Date : 2026-08-01
Days on Market : 43
Concessions Amount :
Concession Comment :
Renovation :
Company : RE/MAX Northwest Inc