
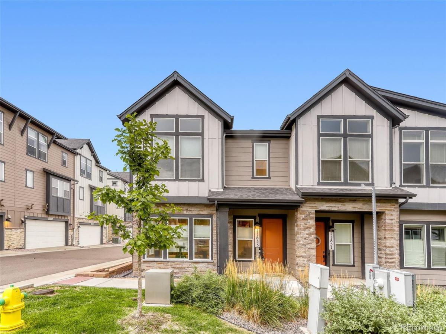
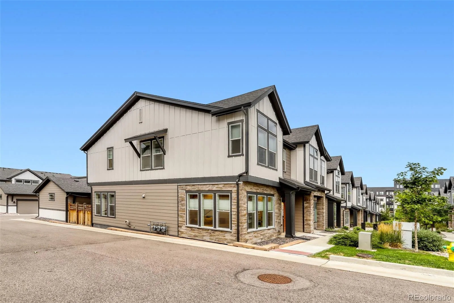
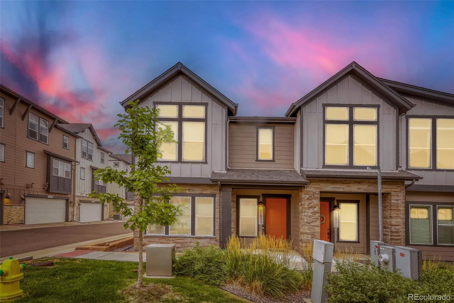
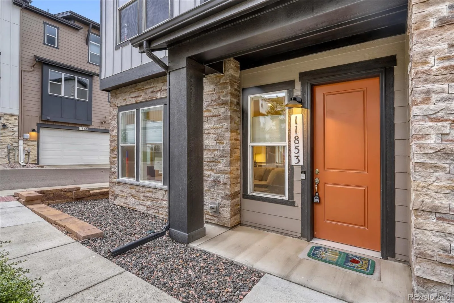
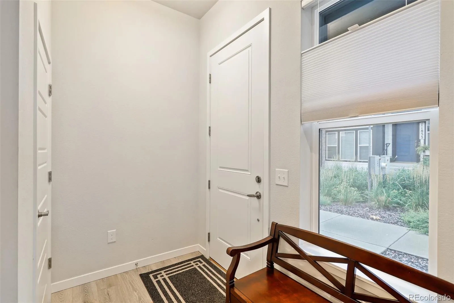
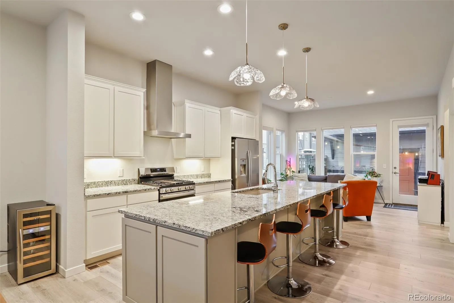
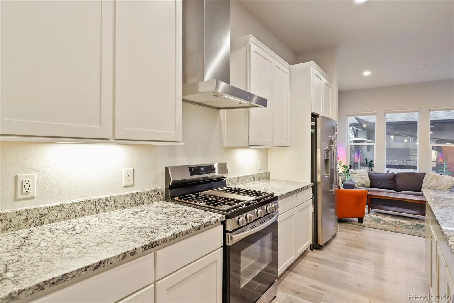
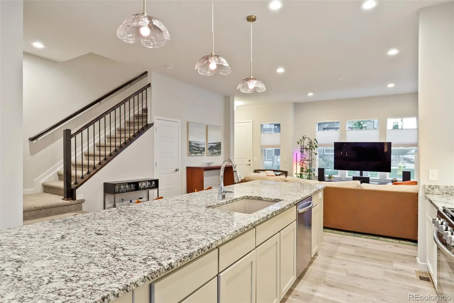
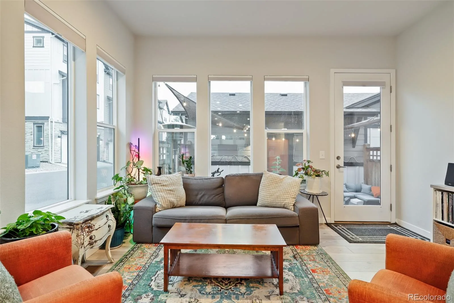
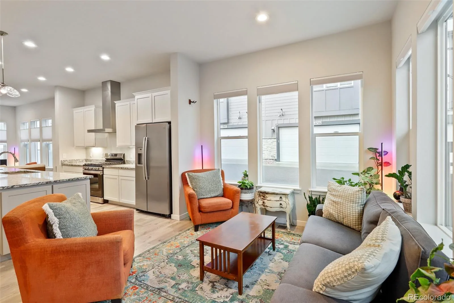
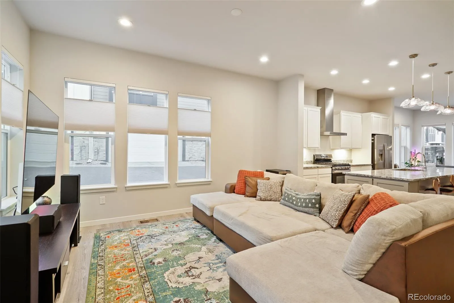
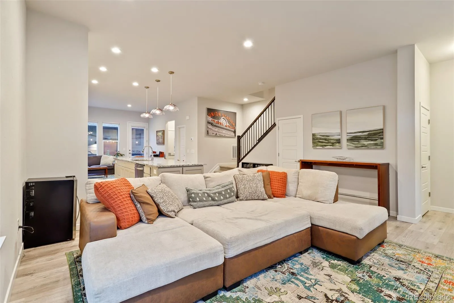
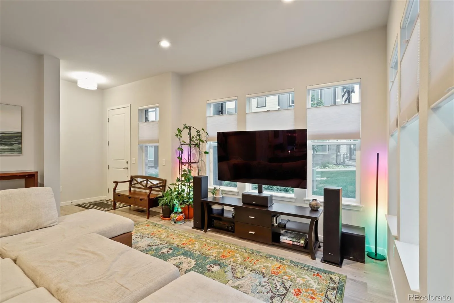
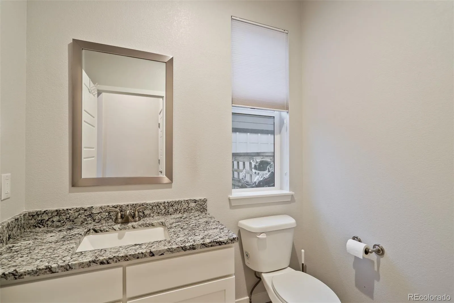
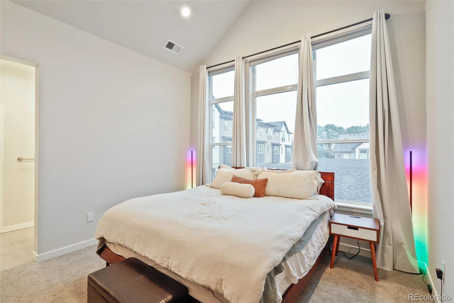
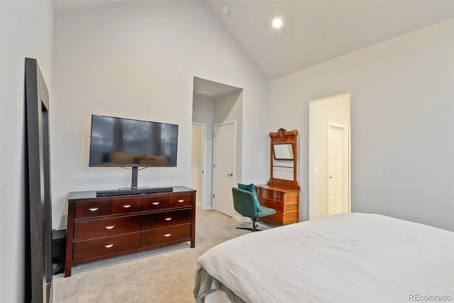
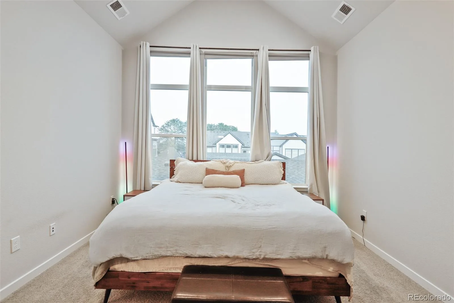
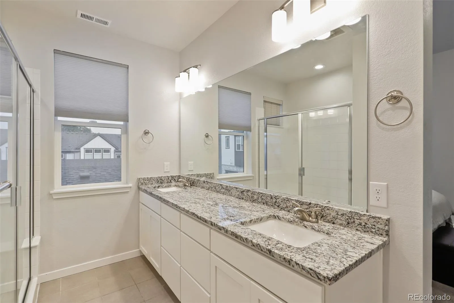
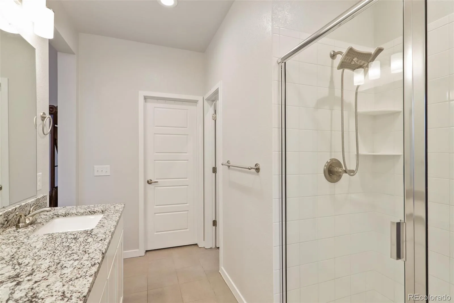
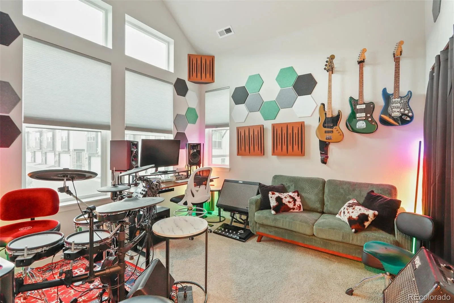
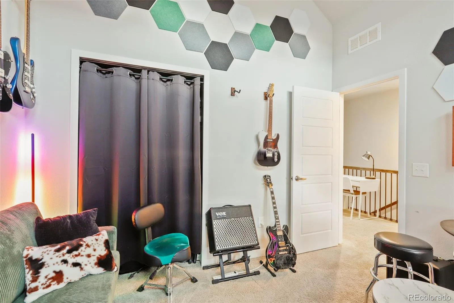
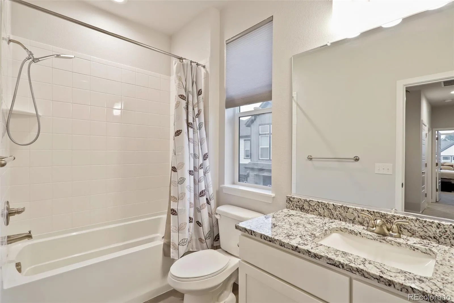
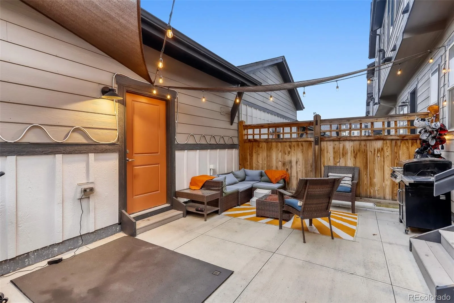
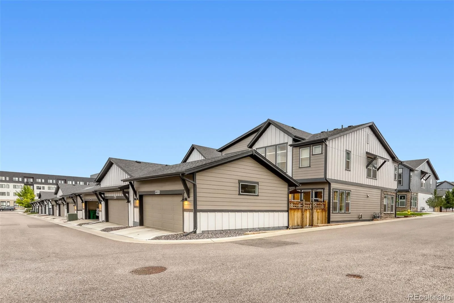
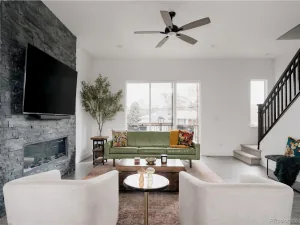
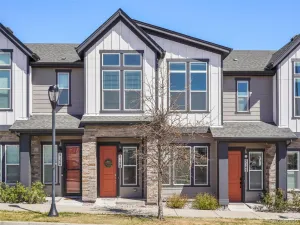
Welcome to this beautifully maintained end-unit townhome in Wheat Ridge, built in 2022 and offering the comfort and efficiency of a newer home with modern design and upgraded finishes throughout. With 1,886 square feet, three bedrooms and three baths, the layout is both spacious and practical. The main level features an inviting open-concept design filled with natural light, creating an easy flow between the living, dining and kitchen spaces. The kitchen is a standout, with a large center island, contemporary finishes and a large walk in pantry, ideal for both everyday living and entertaining. A convenient half bath completes the main floor.
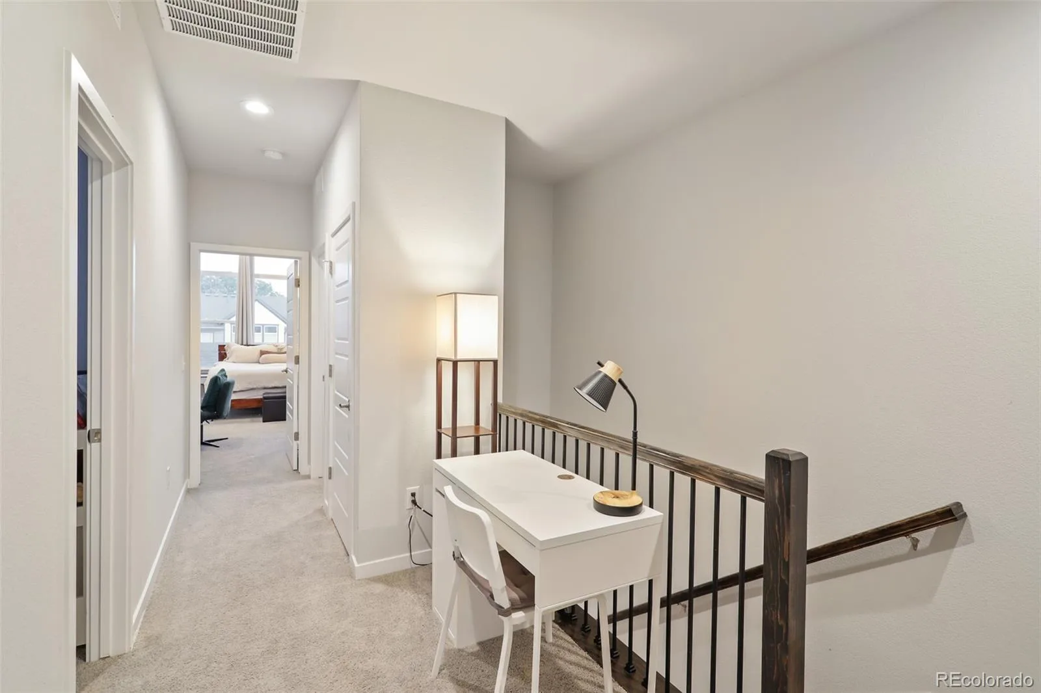
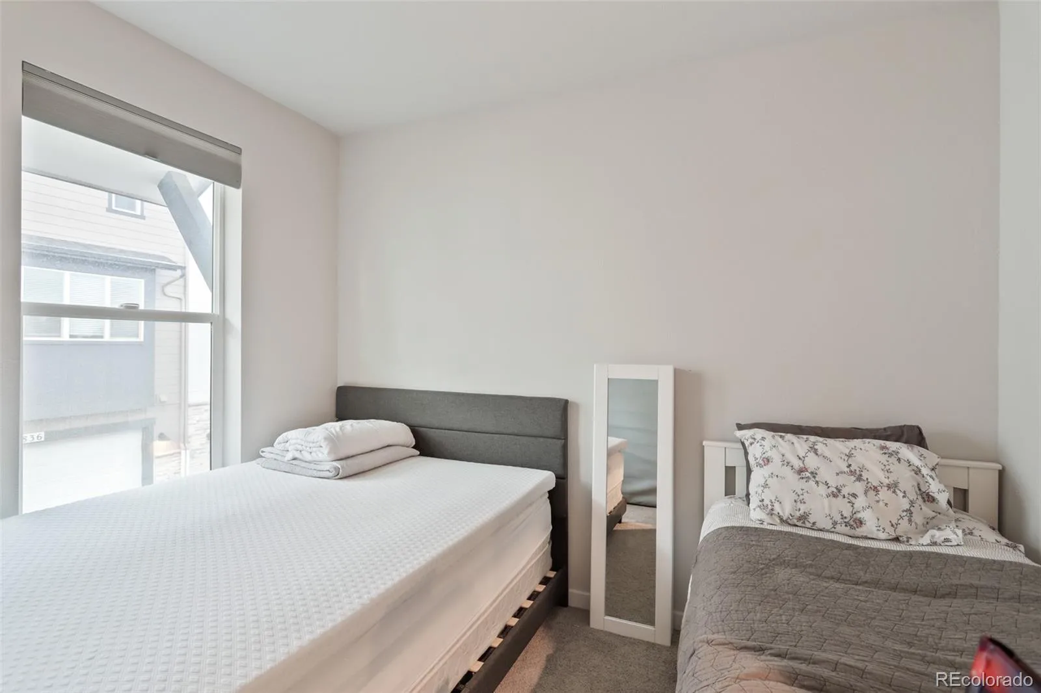
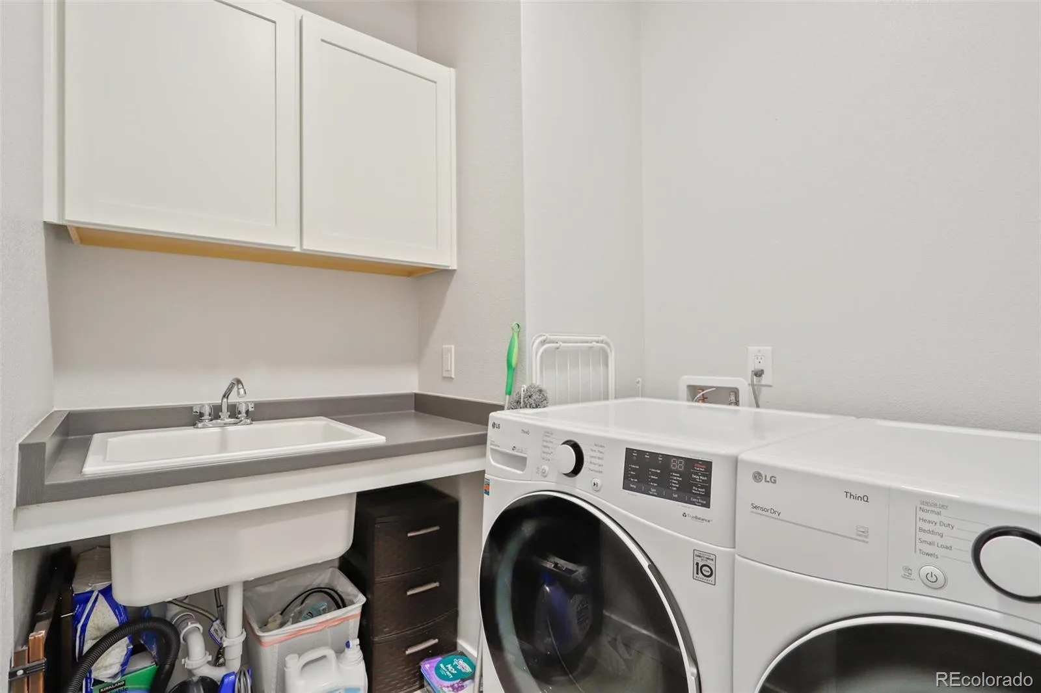
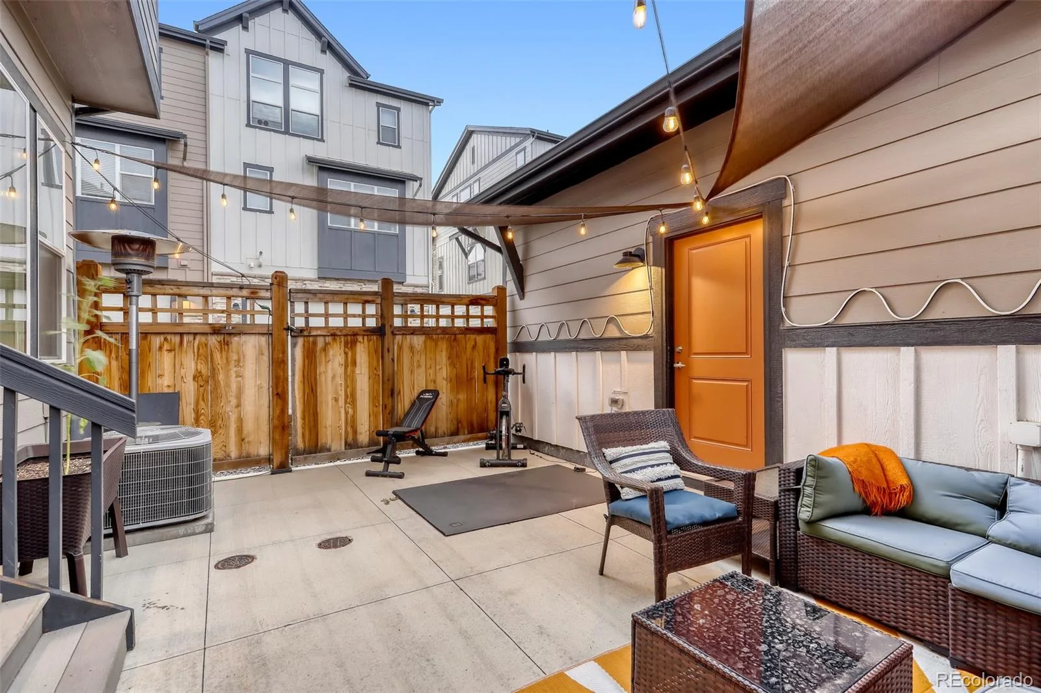
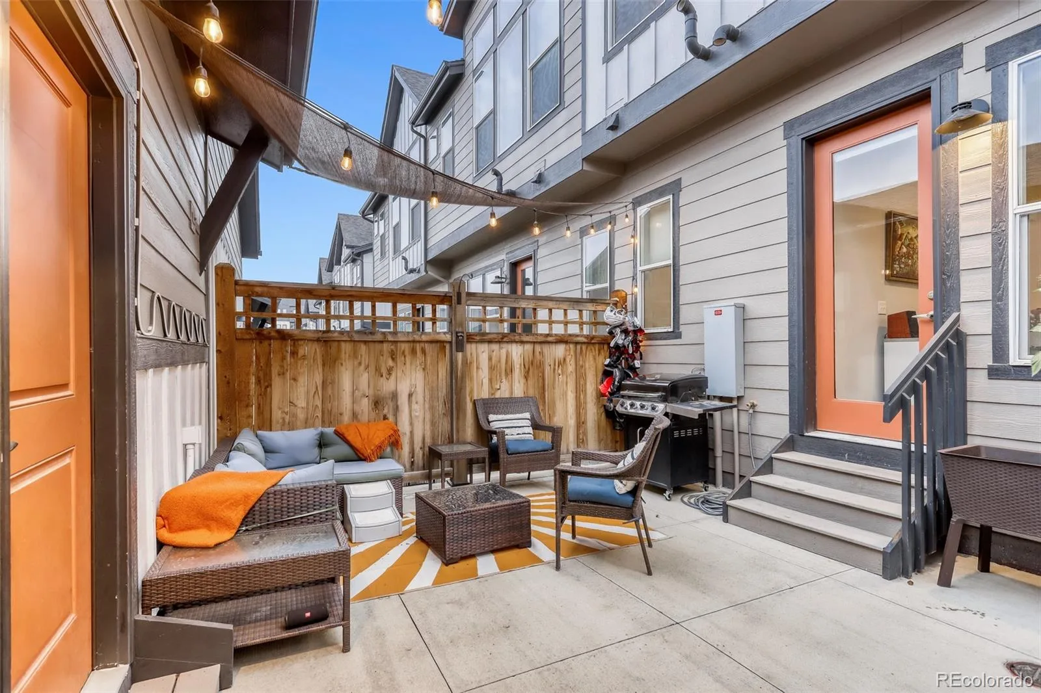
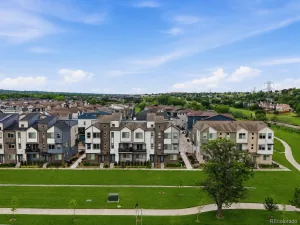
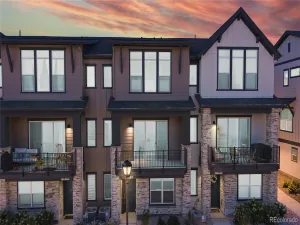
Upstairs, you’ll find 3 generously sized bedrooms, including a comfortable primary suite, along with the laundry for added convenience. The home’s end-unit location provides added privacy and an abundance of windows, while the private patio offers a pleasant outdoor space for morning coffee, grilling, dining or simply relaxing. A detached two-car garage provides secure parking and additional storage. And for commuters, the location is hard to beat: a major light rail station and bus station are just a five-minute walk away, making access to Denver, the Airport and the surrounding area remarkably convenient. With its newer construction, thoughtful floor plan, modern finishes, abundant natural light and excellent transit access, this home offers a particularly appealing combination of style, comfort and convenience.
Upstairs, you’ll find 3 generously sized bedrooms, including a comfortable primary suite, along with the laundry for added convenience. The home’s end-unit location provides added privacy and an abundance of windows, while the private patio offers a pleasant outdoor space for morning coffee, grilling, dining or simply relaxing. A detached two-car garage provides secure parking and additional storage. And for commuters, the location is hard to beat: a major light rail station and bus station are just a five-minute walk away, making access to Denver, the Airport and the surrounding area remarkably convenient. With its newer construction, thoughtful floor plan, modern finishes, abundant natural light and excellent transit access, this home offers a particularly appealing combination of style, comfort and convenience.
Property Details
Price:
$590,000
MLS #:
REC6404406
Status:
Active
Beds:
3
Baths:
3
Type:
Townhouse
Subdivision:
Hance Ranch
Finished Sq Ft:
1,886
Total Sq Ft:
1,886
Year Built:
2022
Schools
School District:
Jefferson County R-1
Elementary School:
Vanderhoof
Middle School:
Drake
High School:
Arvada West
Interior
Above Grade Finished Area
1886
Bathrooms
1 Full Bathroom, 1 Three Quarter Bathroom, 1 Half Bathroom
Cooling
Central Air
Heating
Forced Air
Levels
Two
Main Level Bathrooms
1
Exterior
Common Walls
End Unit, 1 Common Wall
Construction Materials
Frame, Stone
Direction Faces
West
Garage Spaces
2
Parking Spots
2
Parking Total
2
Patio And Porch Features
Patio
Roof
Composition
Financial
HOA Fee
$120
HOA Fee Frequency
Monthly
HOA Includes
Maintenance Grounds, Recycling, Snow Removal, Trash
HOA Name
Hance Ranch Metro District
HOA Phone
303-482-2213
Tax Year
2025
Taxes
$7,276
Map
Contact Us
Mortgage Calculator
Property Summary
- Located in the Hance Ranch subdivision, 11853 W 51st Avenue Wheat Ridge CO is a Townhouse for sale in Wheat Ridge, CO, 80033. It is listed for $590,000 and features 3 beds, 3 baths, and has approximately 1,886 square feet of living space, and was originally constructed in 2022. The current price per square foot is $313. The average price per square foot for Townhouse listings in Wheat Ridge is $309. The average listing price for Townhouse in Wheat Ridge is $528,358. To schedule a showing of MLS#rec6404406 at 11853 W 51st Avenue in Wheat Ridge, CO, contact your Smart Sale AI agent at 3039066915.
Similar Listings Nearby

Additional Details
MLS ID : REC6404406
Listing Key : REC2056186254
Parcel Number : 509886
Zip Code : 80033
City : Wheat Ridge
State : CO
Building if Condo :
Full Street: 11853 W 51st Avenue
Address : 11853
Address Prefix :
Address Suffix : Avenue
Street : 51st
Street Prefix : W
Street Suffix :
Unit if Condo :
Latitude : 39.790661
Longitude : -105.131378
Property Type : townhouse
Property Sub Type : Townhouse
Stories Total if Condo :
Lot Size :
Ownership : Individual
Zoning :
Condition :
Renovation :
Pets Allowed : Cats OK,Dogs OK
Special Conditions : None
Possession : Negotiable
Original Price : 590000
Close Price :
Close Date :
List Date : Aug 18, 2026
List Contract Date : 2026-08-18
Off Market Date :
Purchase Contract Date :
Days on Market : 13
Concessions Amount :
Concession Comment :
Renovation :
Company : HomeSmart Realty

Copyright 2026. All rights reserved.
11853 W 51st Avenue
Wheat Ridge, CO