
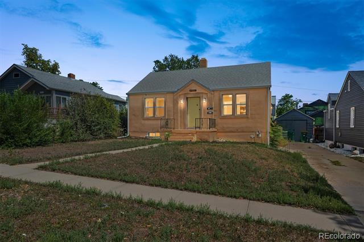
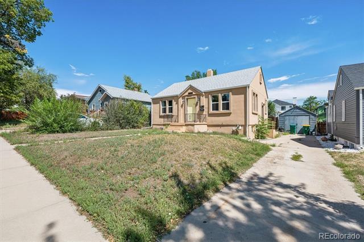
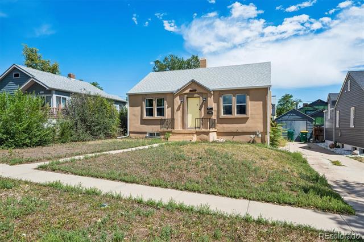
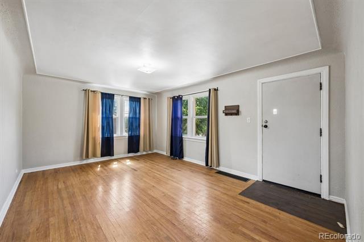
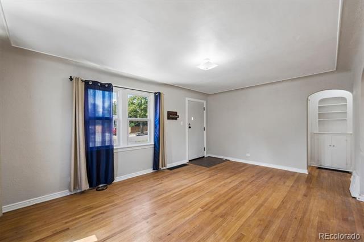
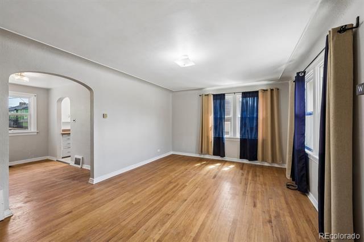
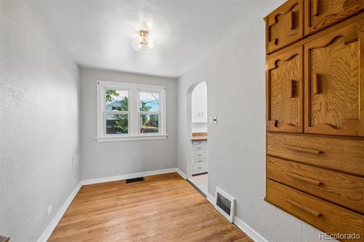
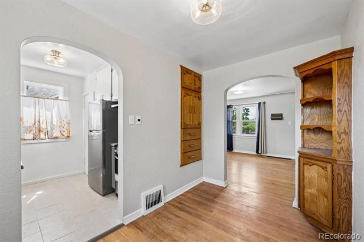
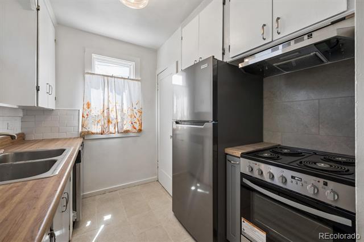
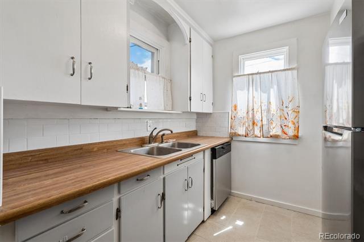
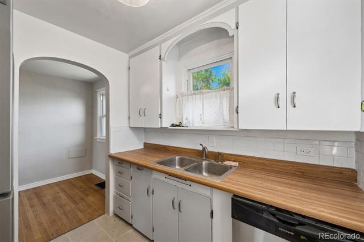
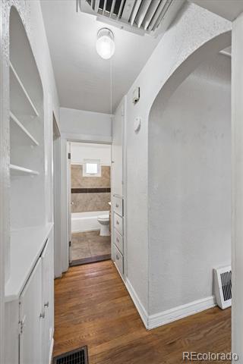
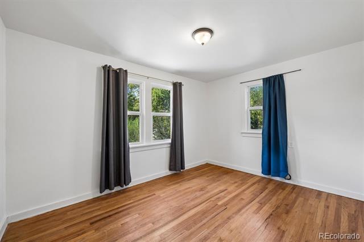
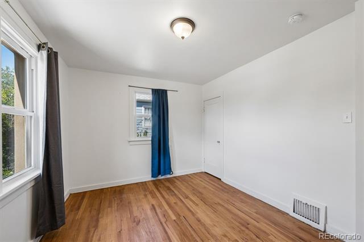
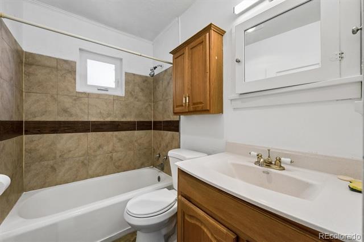
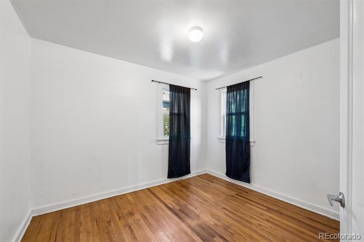
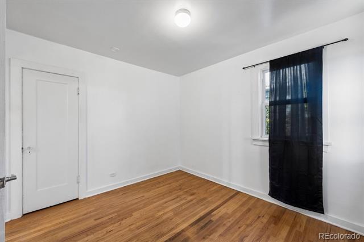
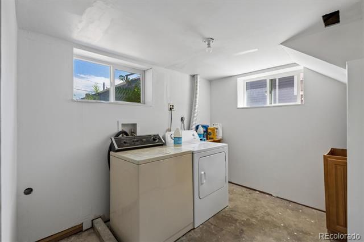
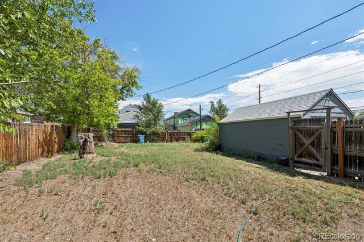
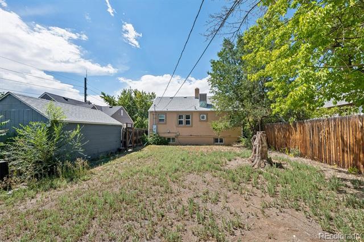
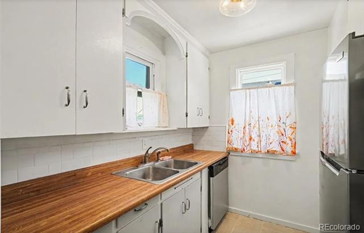
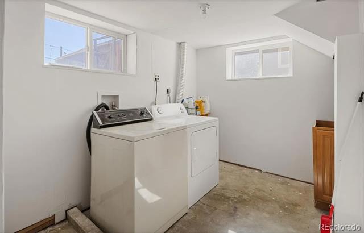
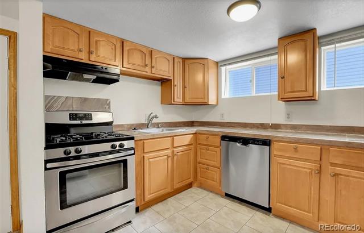
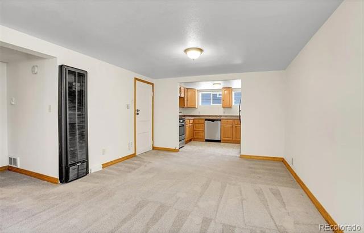
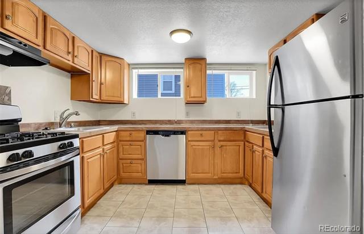
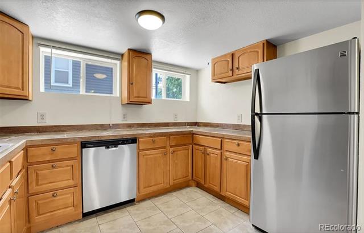
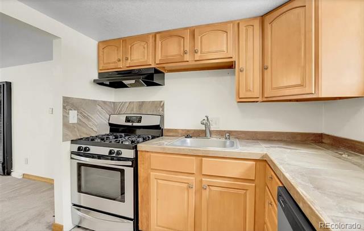
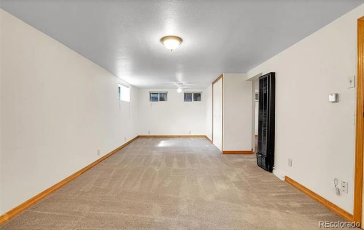
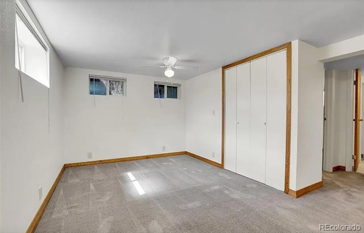
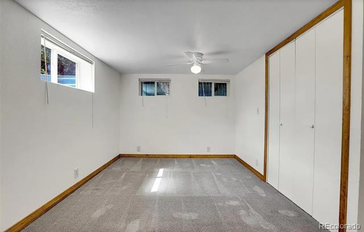
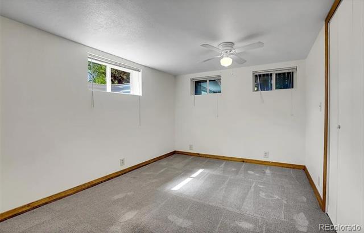
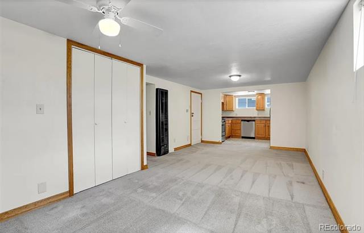
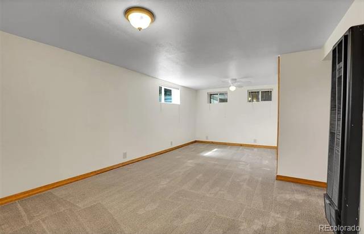
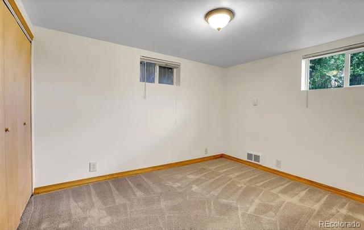
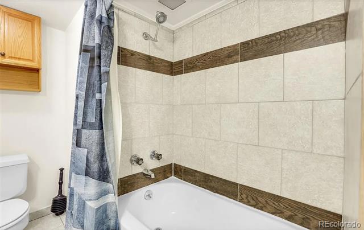
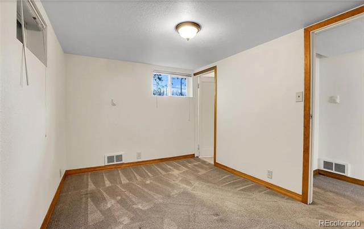
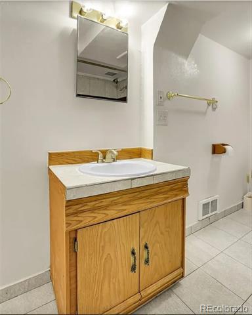
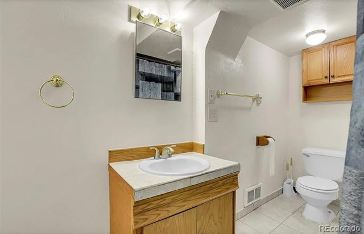
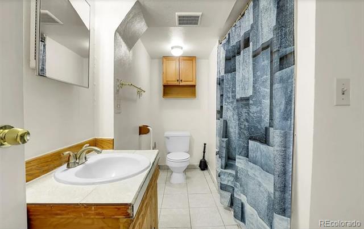
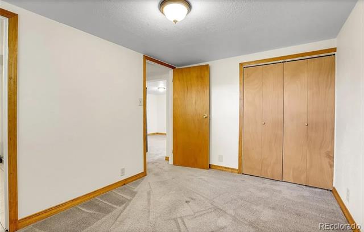
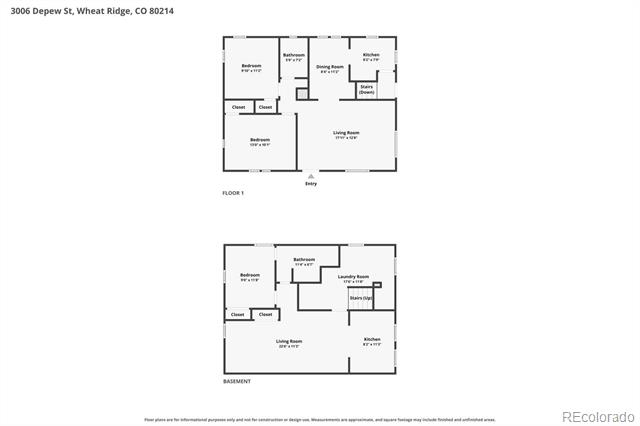
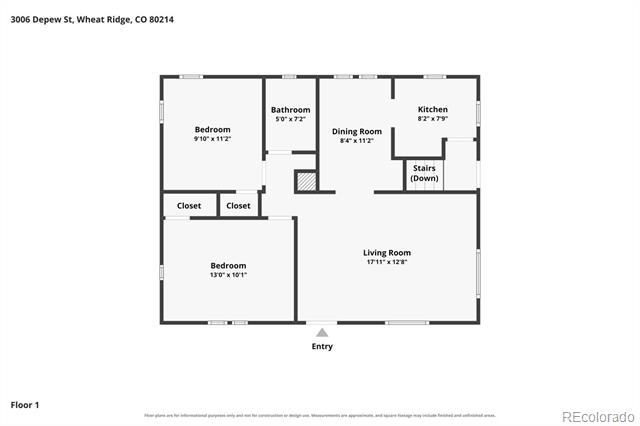
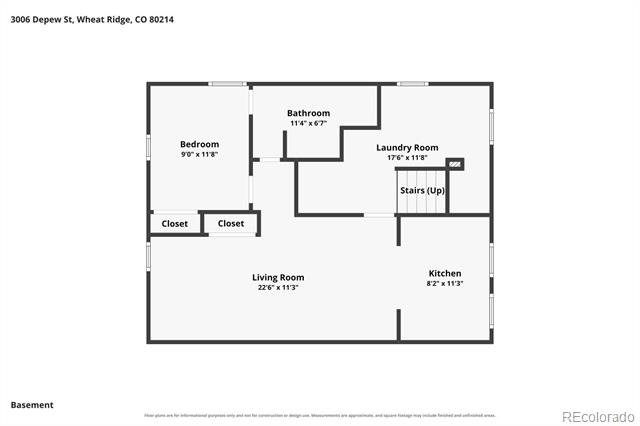
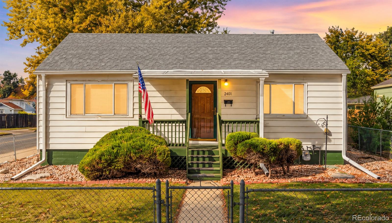
INCREDIBLE FLEXIBILITY & INVESTMENT POTENTIAL! Welcome Home to this charming 1939 Bungalow in Olinger Gardens offering a Finished Basement with a Second Kitchen, Detached Garage, Deep Driveway & a location convenient to some of the area’s most popular destinations! The Main Floor features 2 Bedrooms, a Full Bathroom & comfortable living spaces ready to make your own. But there’s MORE downstairs! The Finished Basement Dramatically Expands the Possibilities with an Additional Bedroom, Full Bathroom & Private Second Kitchen featuring Abundant Cabinet Space & Stainless-Steel Appliances. Whether you’re looking for Additional Living Flexibility, Guest or In-Law Space, or exploring potential income-producing possibilities, this unique configuration creates options rarely found in a traditional home. Buyer to independently verify permitted uses, rental possibilities & zoning. Outside, the Deep Driveway provides valuable Off-Street Parking along with a Detached 1-Car Garage and Fenced Yard. Even better, a Residential Roofing Permit was issued in 2024, providing another Valuable Improvement to the property. Enjoy a convenient location near Sloan’s Lake, Panorama Park, Clear Creek Trail, Edgewater & East Wheat Ridge shopping and dining, with access to Downtown Denver and I-70. SECOND KITCHEN. FINISHED BASEMENT. FLEXIBLE LIVING. INVESTMENT POTENTIAL. GARAGE. DEEP DRIVEWAY. LOCATION! Whether you’re looking for a home with Additional Living Flexibility or exploring investment possibilities, 3006 Depew offers an Opportunity worth seeing! Welcome Home!
***Don’t miss the Virtual Tour Slideshow & 3D Tour***
***Don’t miss the Virtual Tour Slideshow & 3D Tour***
Property Details
Price:
$499,900
MLS #:
7720570
Status:
Active
Beds:
3
Baths:
2
Type:
Single Family
Subtype:
Single Family Residence
Subdivision:
Olinger Gardens
Finished Sq Ft:
1,624
Lot Size:
7,231 sqft / 0.17 acres (approx)
Year Built:
1939
Schools
School District:
Jefferson County R-1
Elementary School:
Lumberg
Middle School:
Jefferson
High School:
Jefferson
Interior
Appliances
Dishwasher, Disposal, Dryer, Oven, Refrigerator, Washer
Bathrooms
2 Full Bathrooms
Cooling
Evaporative Cooling
Heating
Baseboard, Electric, Forced Air, Wall Furnace
Levels
One
Exterior
Construction Materials
Stucco
Garage Spaces
1
Lot Features
Level
Roof
Unknown
Financial
Taxes
$3,358
Map
Contact Us
Mortgage Calculator
Property Summary
- Located in the Olinger Gardens subdivision, 3006 Depew Street Wheat Ridge CO is a Single Family for sale in Wheat Ridge, CO, 80214. It is listed for $499,900 and features 3 beds, 2 baths, and has approximately 1,624 square feet of living space, and was originally constructed in 1939. The current price per square foot is $308. The average price per square foot for Single Family listings in Wheat Ridge is $406. The average listing price for Single Family in Wheat Ridge is $757,970. To schedule a showing of MLS#7720570 at 3006 Depew Street in Wheat Ridge, CO, contact your Smart Sale AI agent at 3039066915.
Similar Listings Nearby



Additional Details
MLS ID : 7720570
Listing Key : 8811b6b0c8d7ccb9042e2004a6b93e06
Parcel Number : 021420
Zip Code : 80214
City : Wheat Ridge
State : CO
Building if Condo :
Full Street: 3006 Depew Street
Address : 3006
Address Prefix :
Address Suffix : Street
Street : Depew
Street Prefix :
Street Suffix :
Unit if Condo :
Latitude : 39.760574
Longitude : -105.057510
Property Type : singlefamily
Property Sub Type : Single Family Residence
Stories Total if Condo :
Lot Size : 7,231 sqft / 0.17 acres (approx)
Ownership :
Zoning :
Condition :
Renovation :
Pets Allowed :
Special Conditions : None Known
Possession :
Original Price :
Close Price :
Close Date :
List Date : Sep 3, 2026
List Contract Date : 2026-09-03
Off Market Date :
Purchase Contract Date :
Days on Market : 47
Concessions Amount :
Concession Comment :
Company : RE/MAX Alliance

Copyright 2026. All rights reserved.
3006 Depew Street
Wheat Ridge, CO