
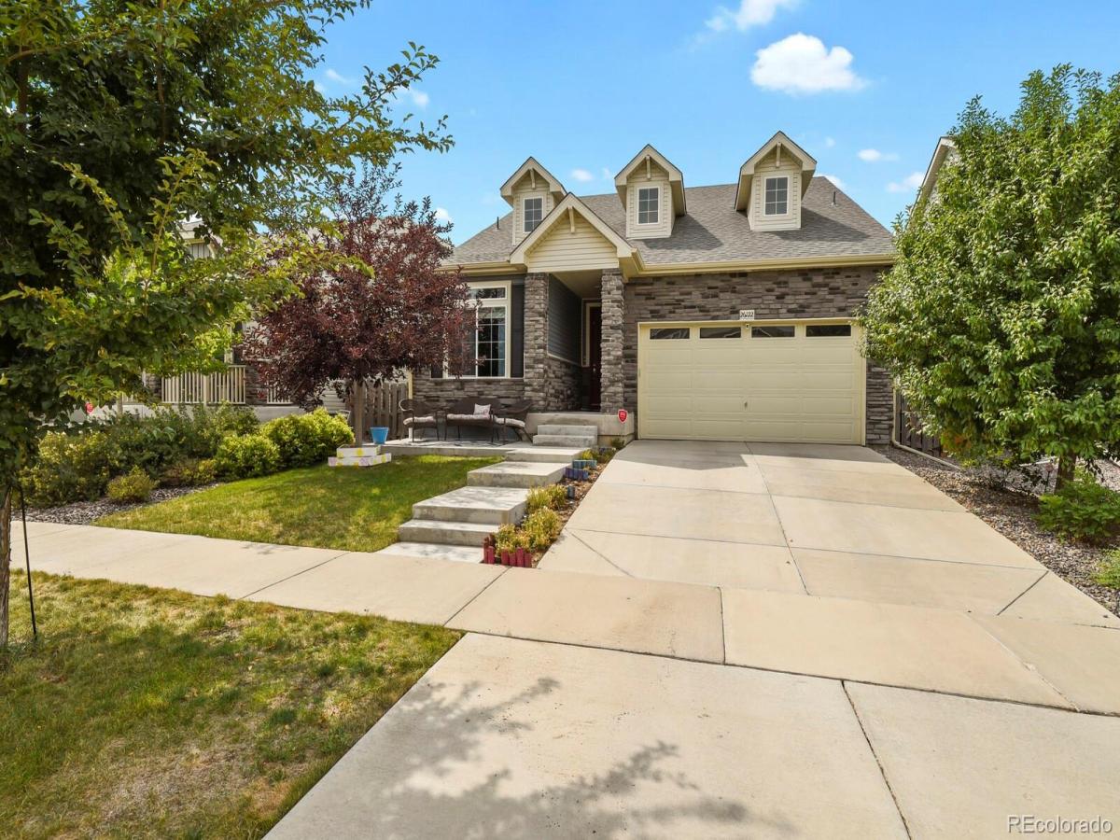
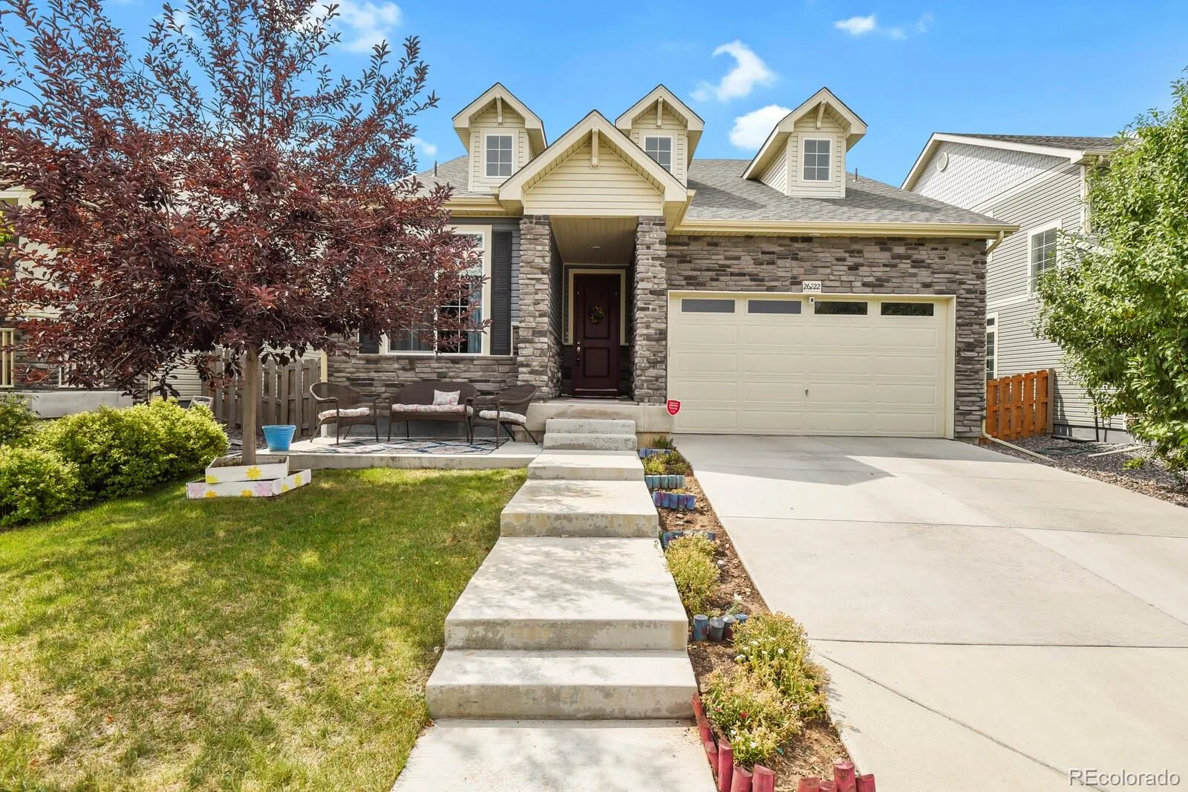
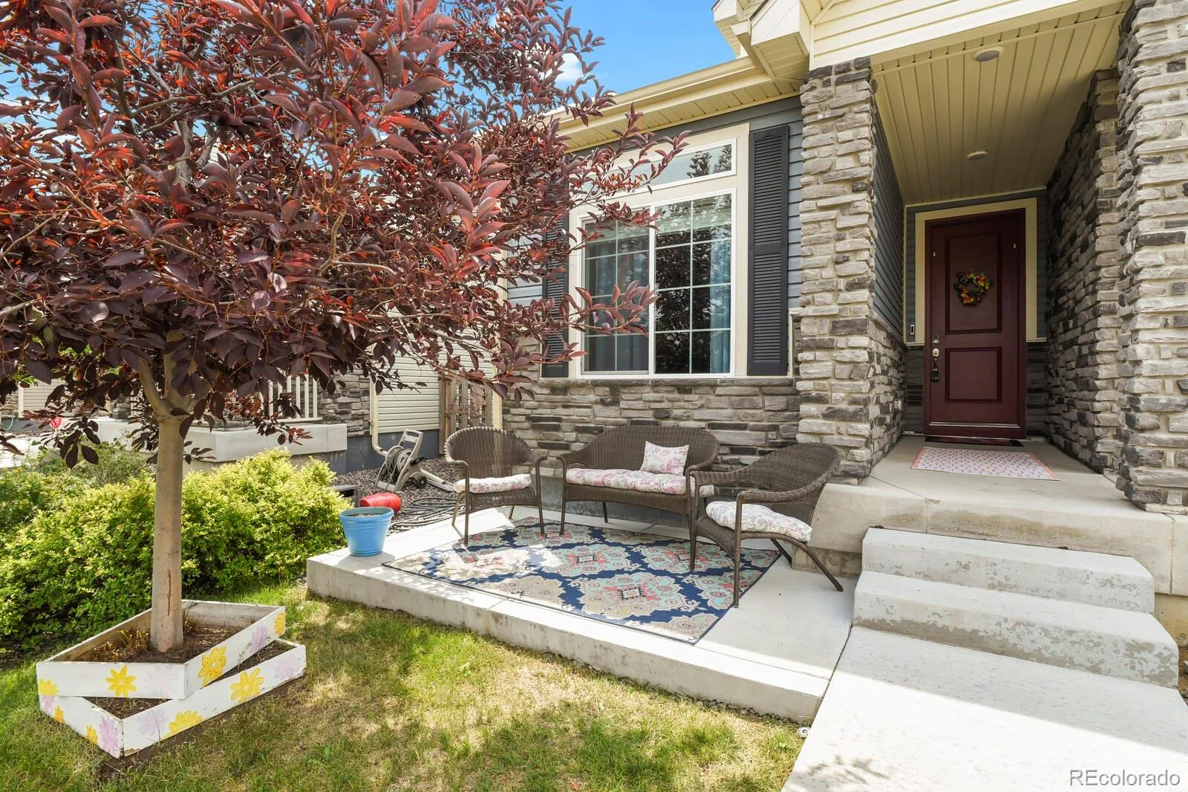
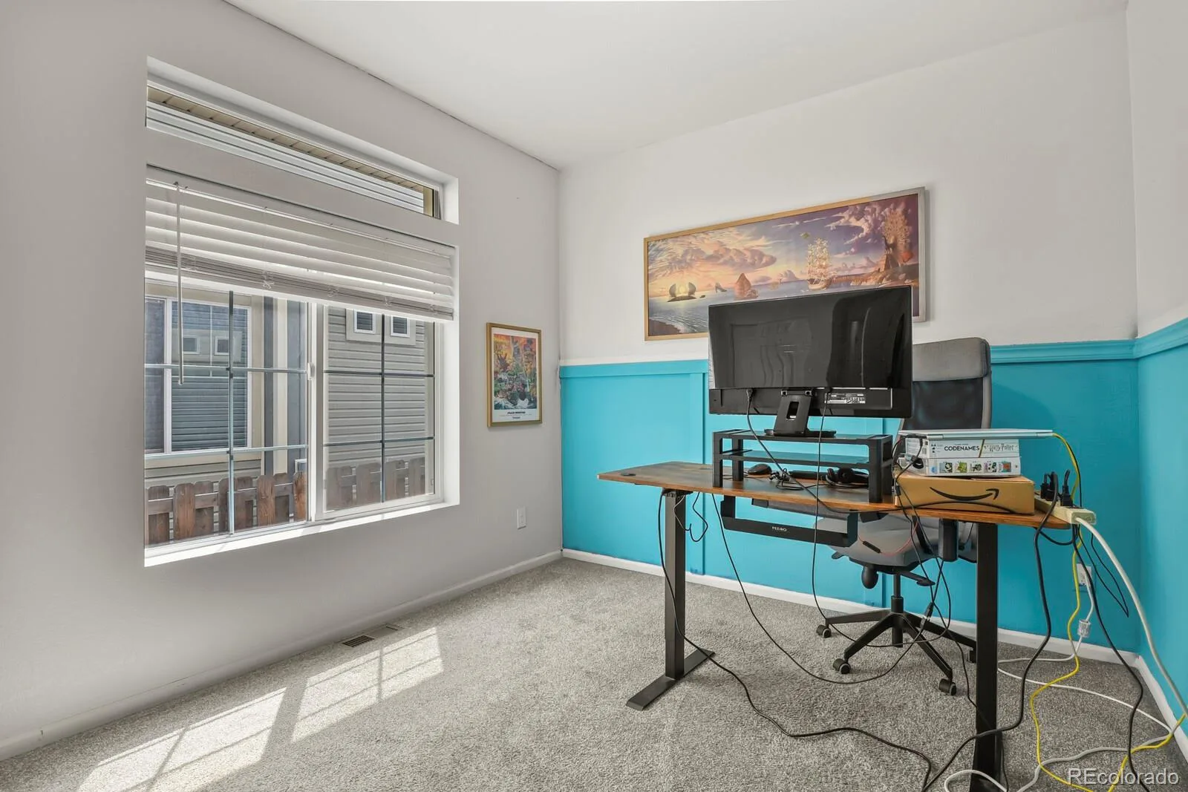
Welcome home to this beautiful ranch-style home in Adonea! From the moment you arrive, the inviting front yard and extended front porch offer the perfect place to enjoy Colorado’s beautiful evenings.
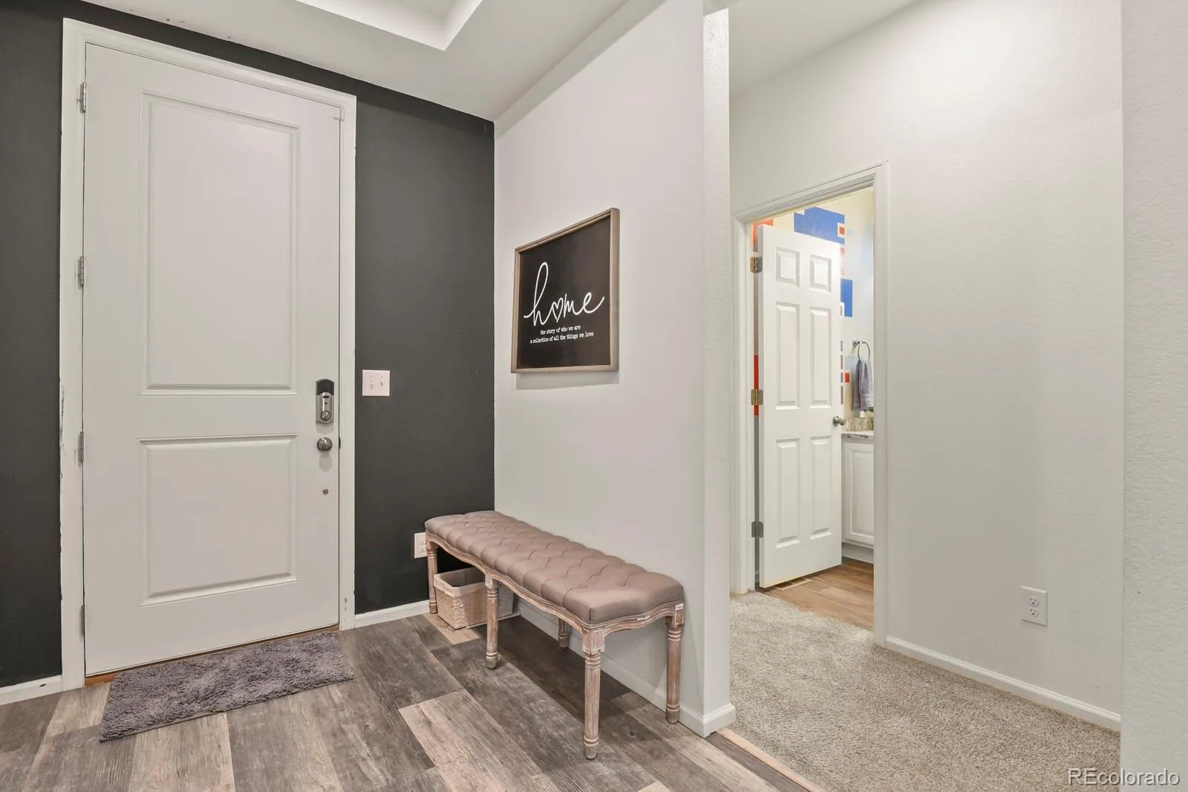
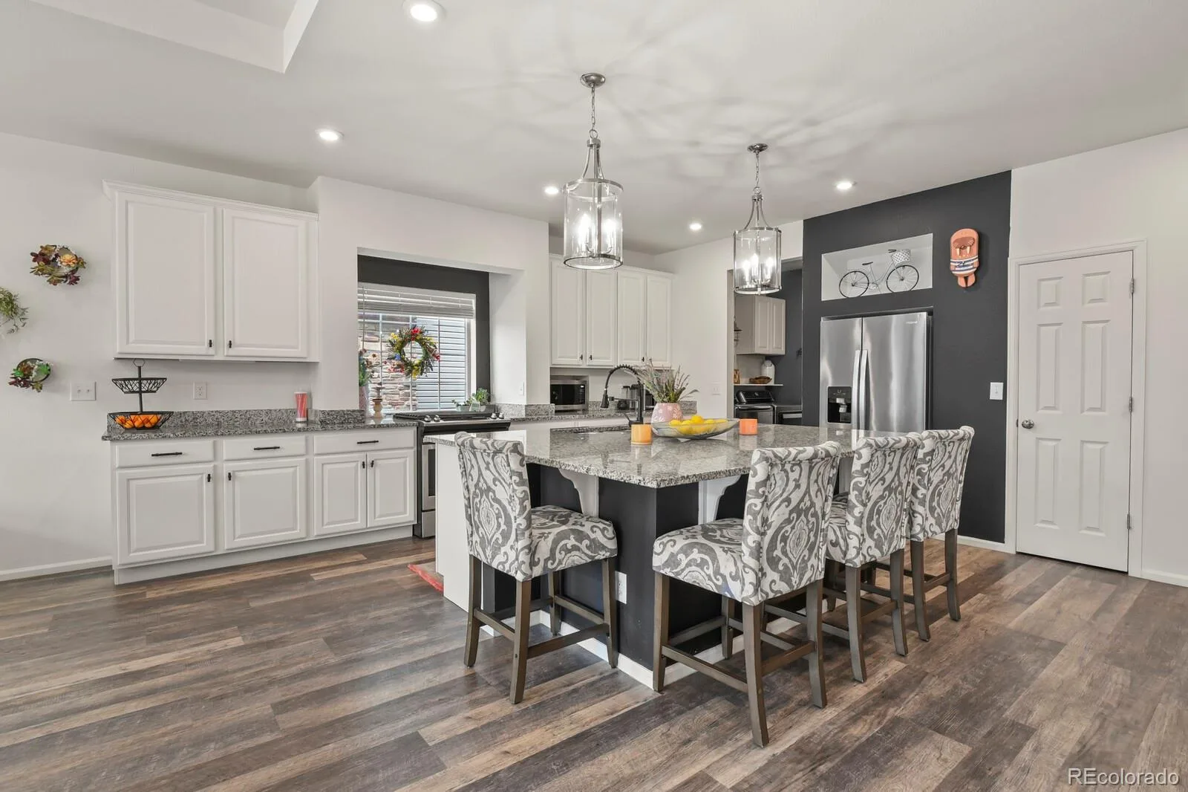
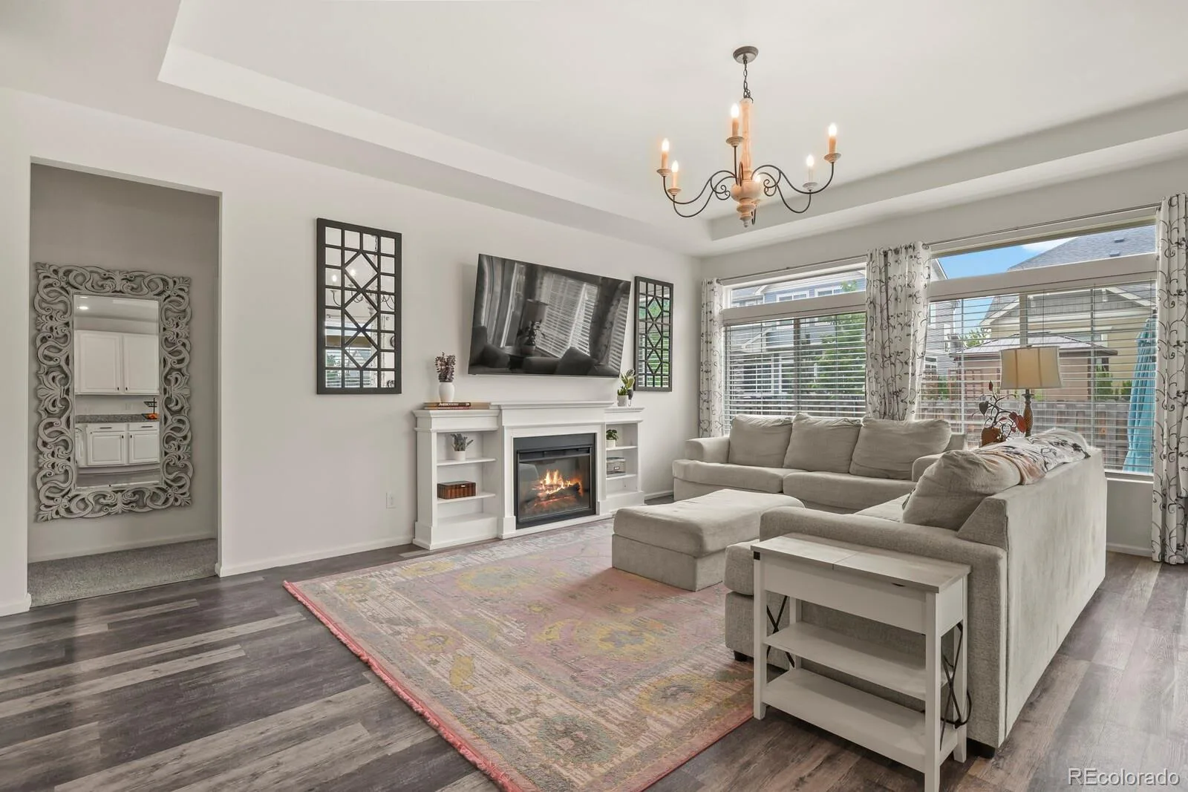
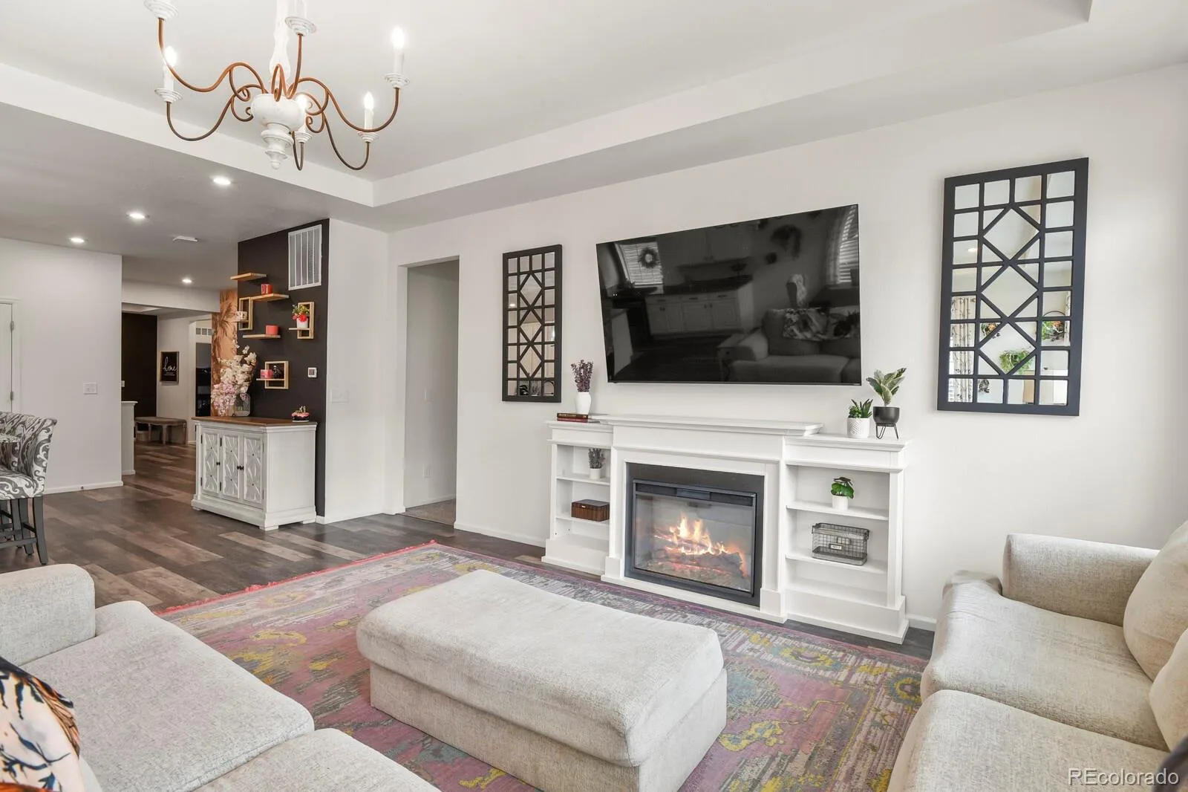
Step inside to a warm and welcoming foyer where luxury vinyl plank flooring flows from the entry into the kitchen, living room, and out toward the backyard. The durable flooring is ideal for busy households and pets, and for those who prefer the look of hardwood, hardwood flooring remains underneath the LVP in many areas.
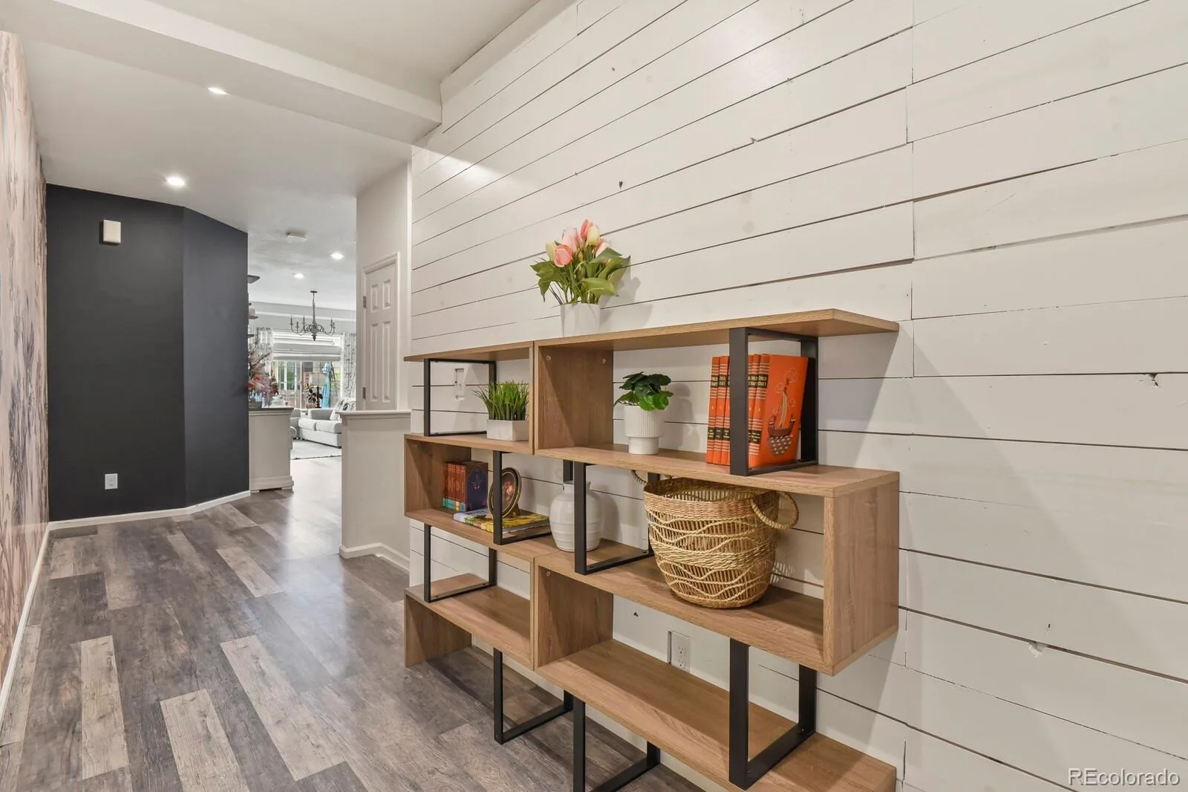
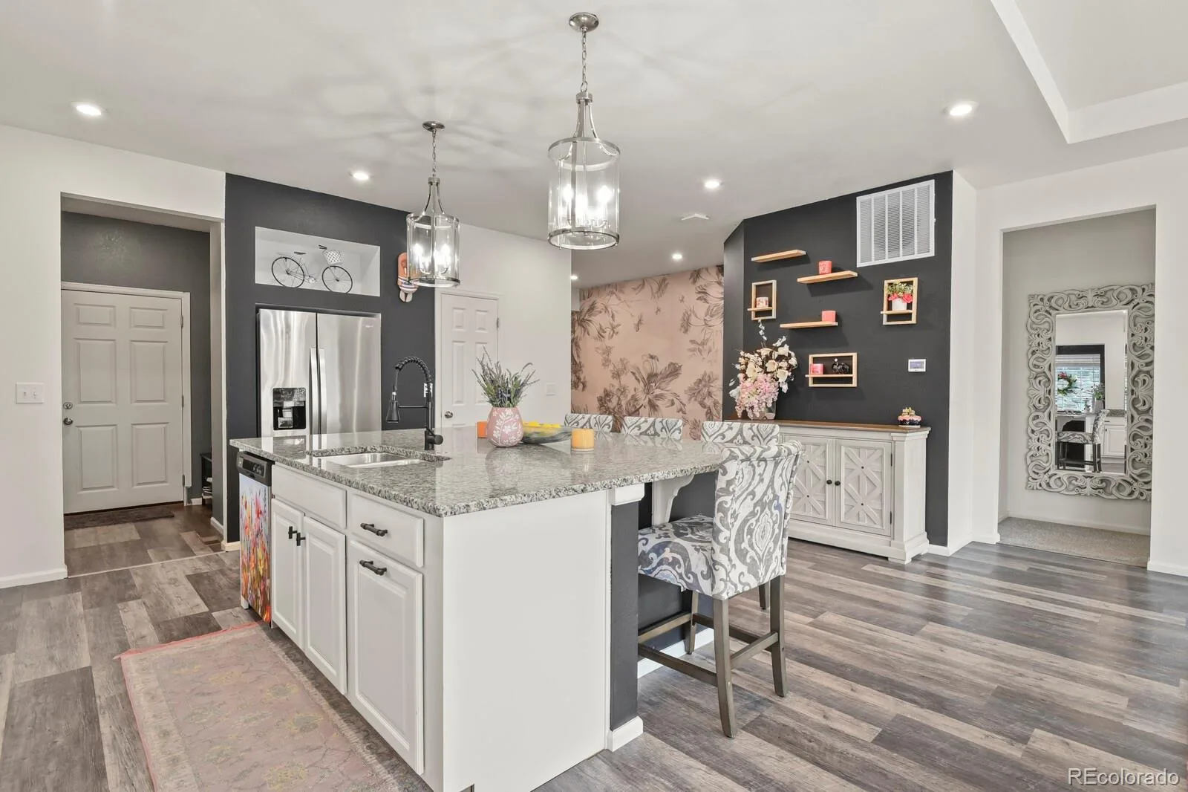
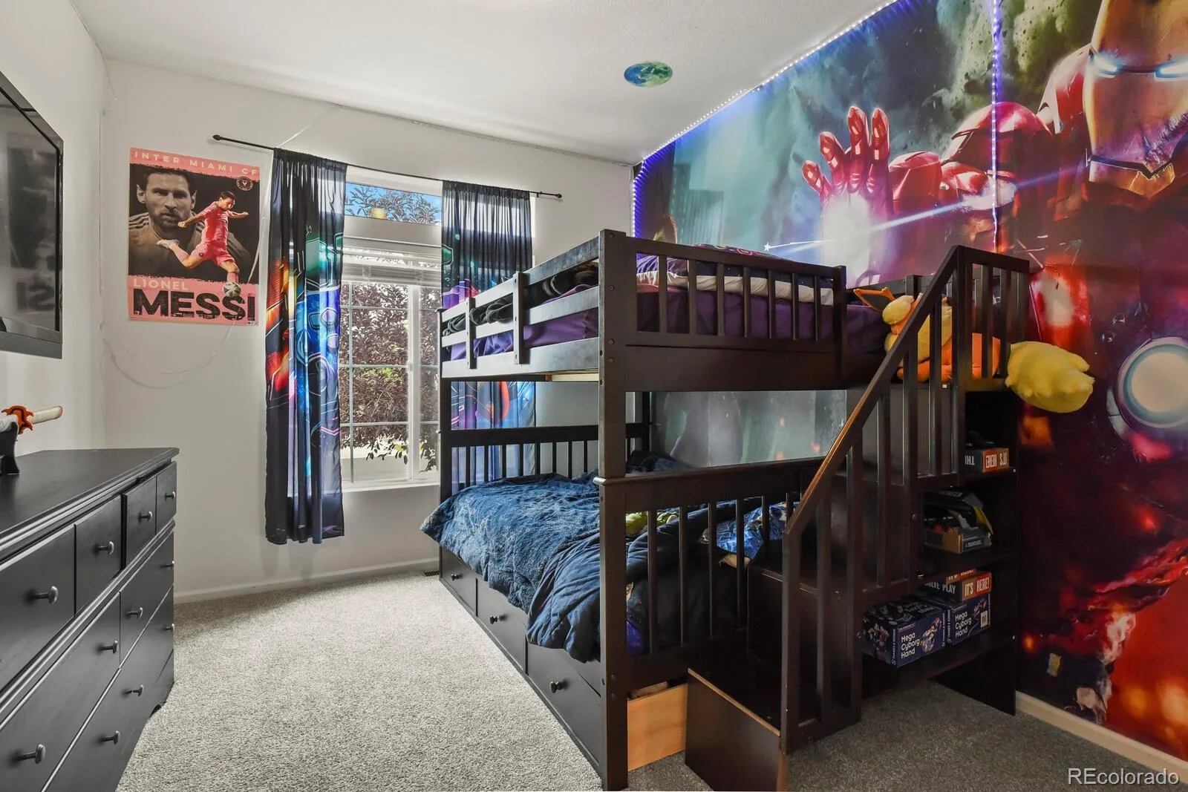
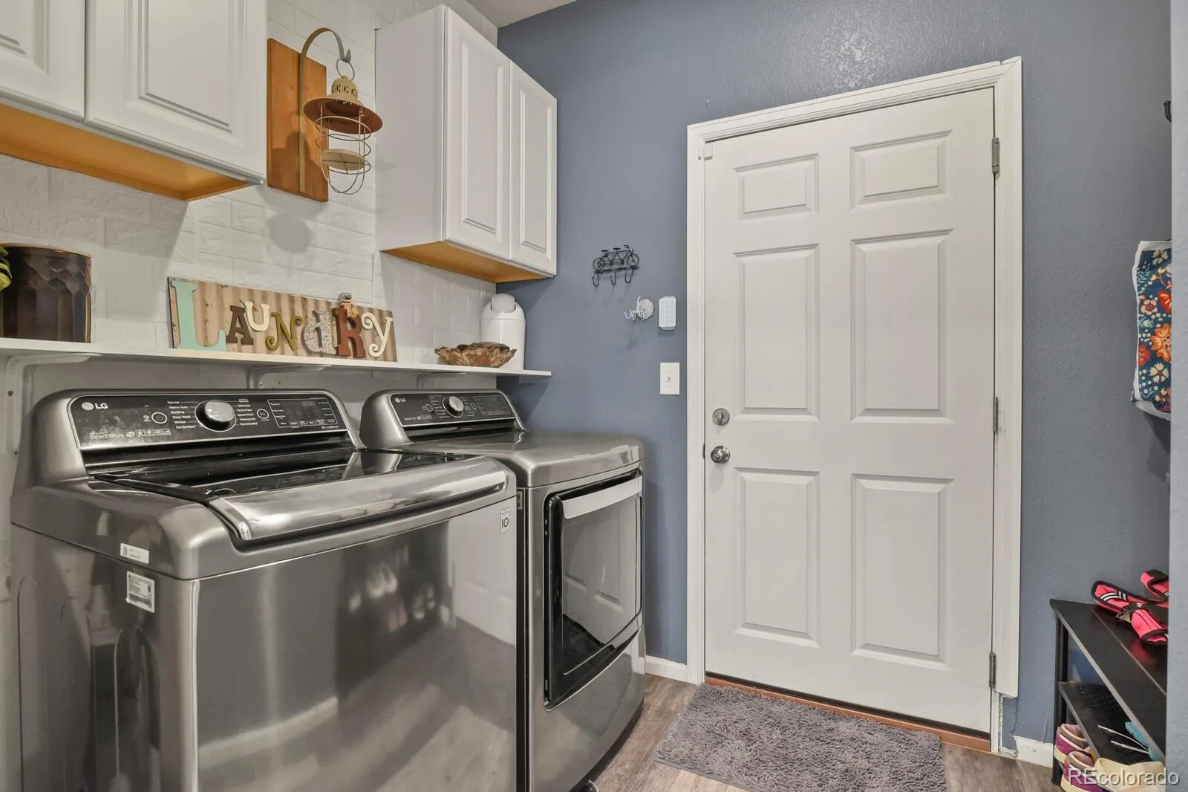
Thoughtful details and unique accent walls give this home personality throughout, including shiplap, beautiful wallpaper, and painted brick in the laundry room.
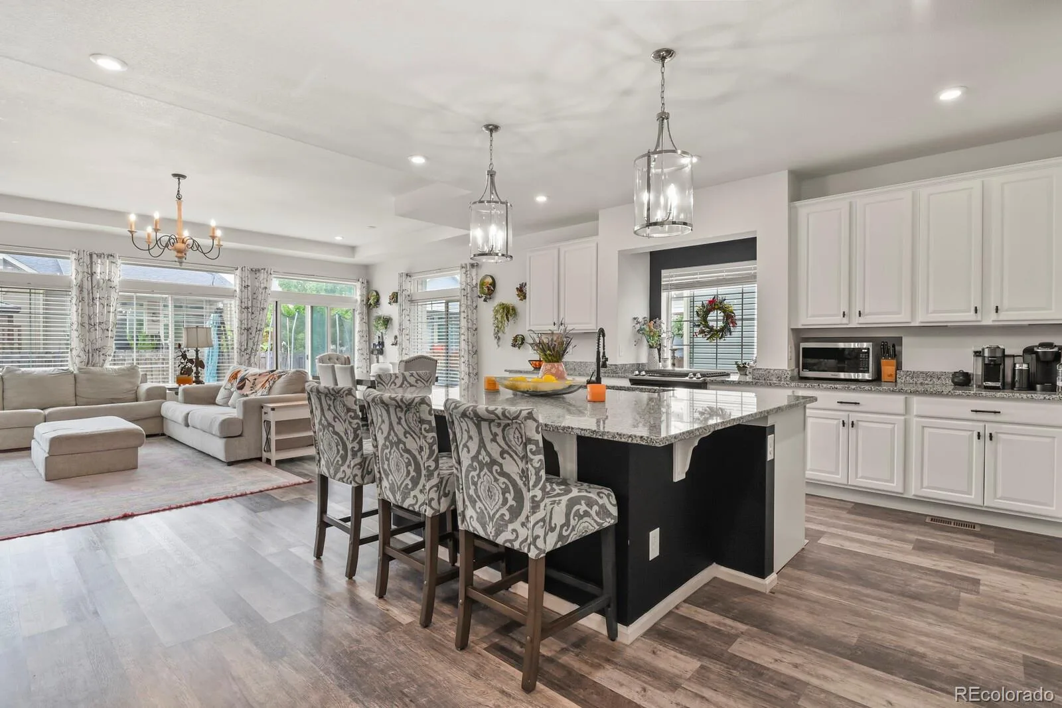
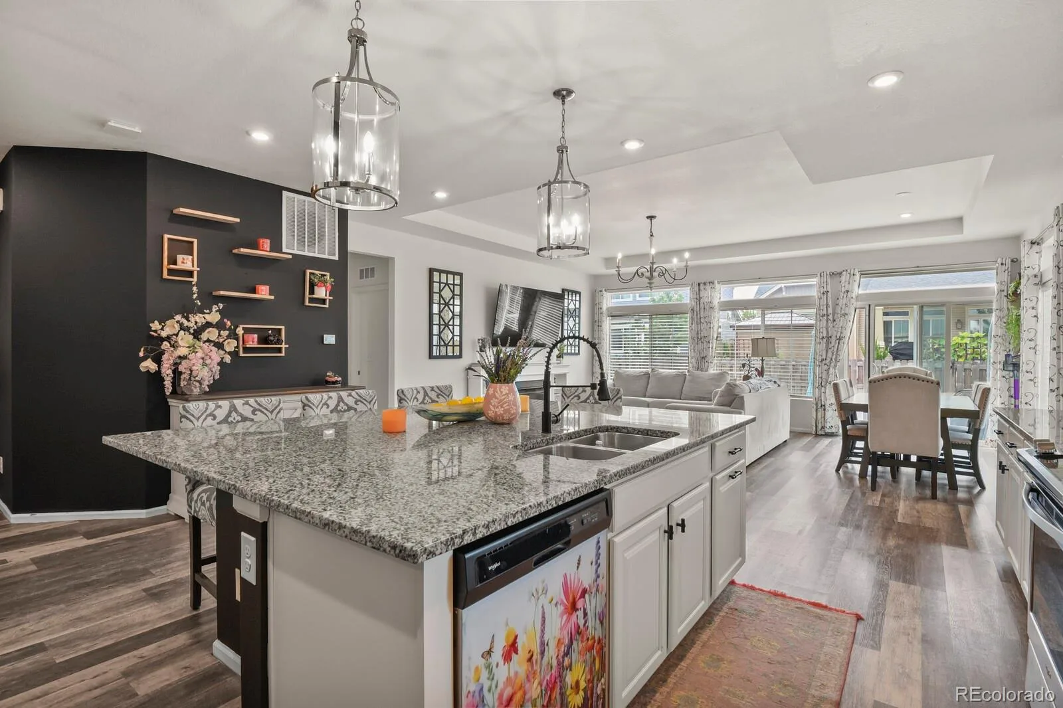
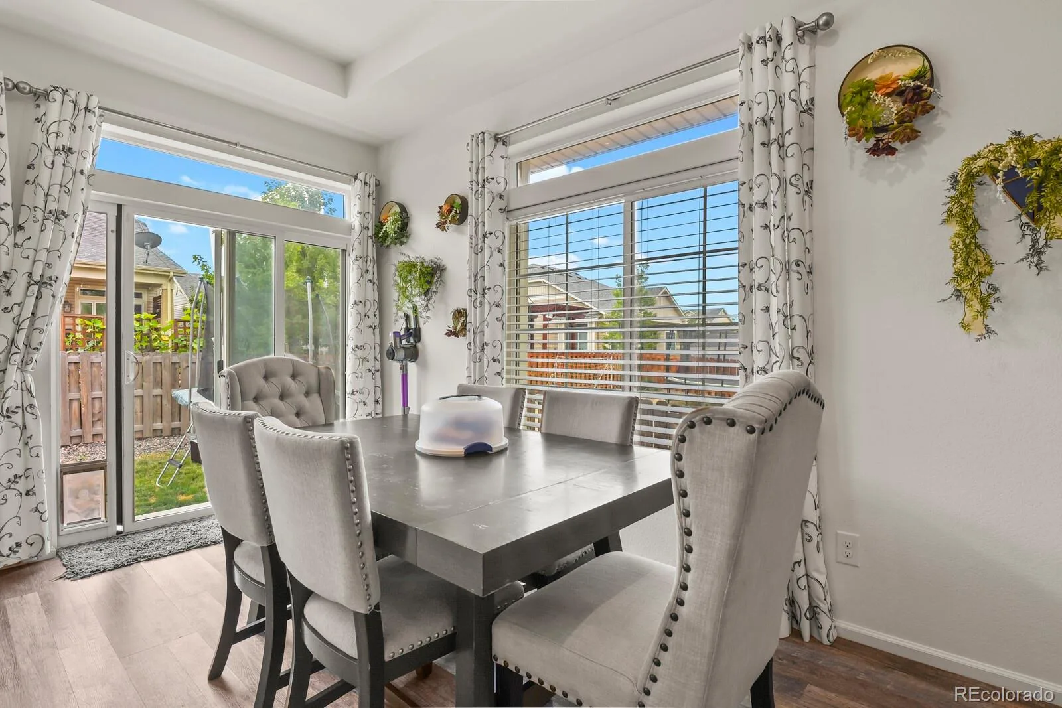
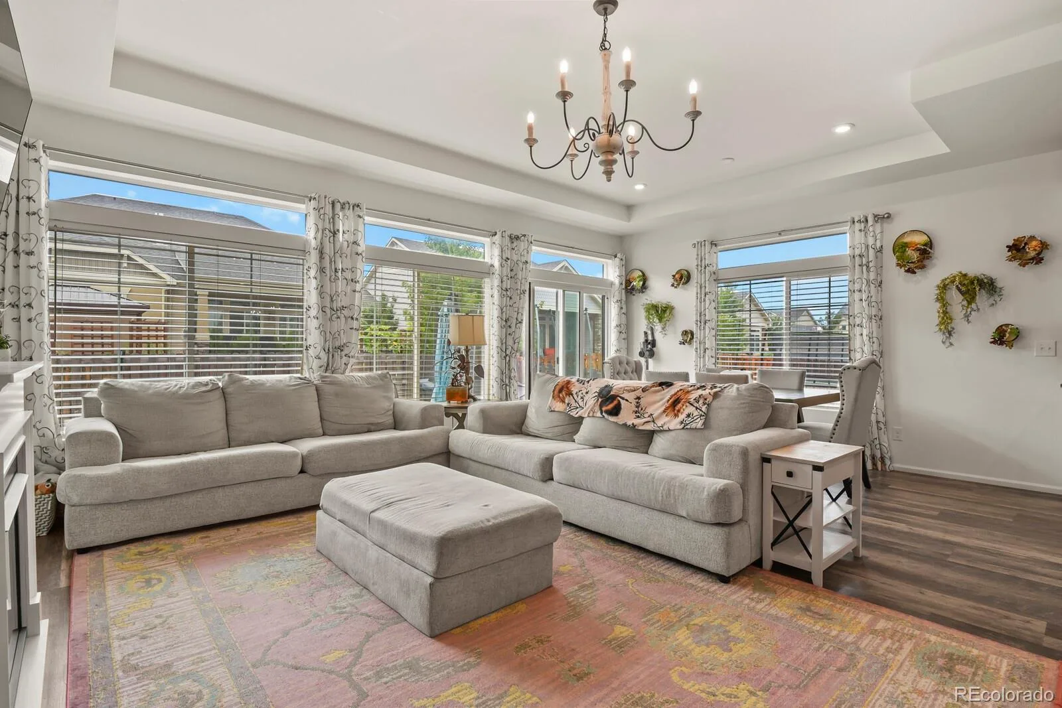
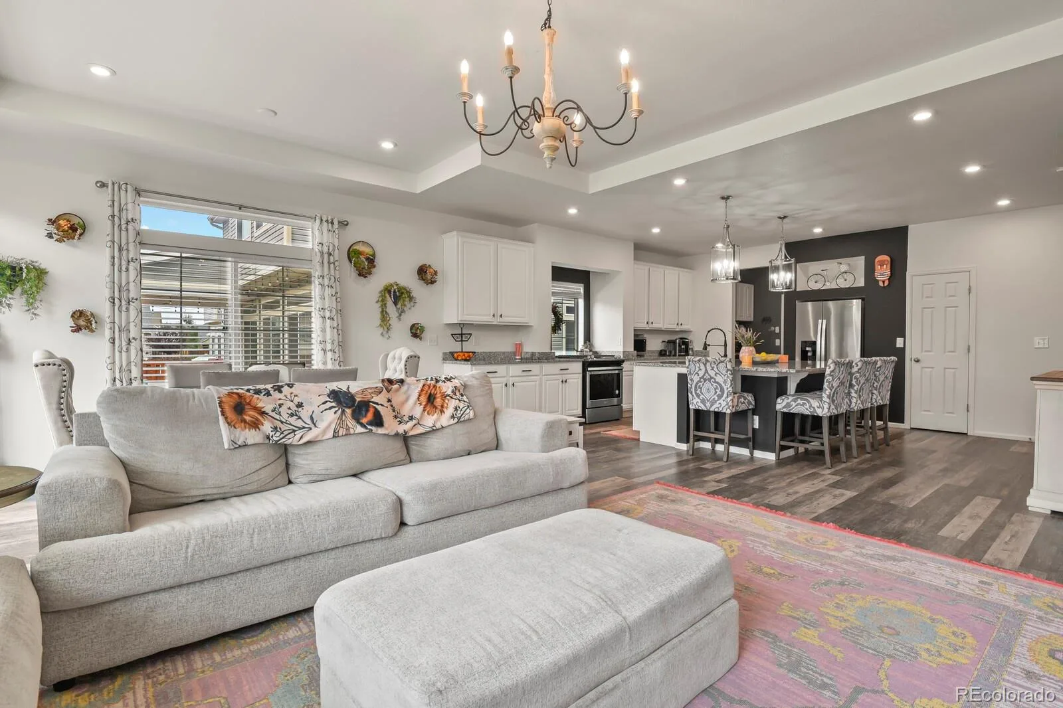
The spacious kitchen is made for gathering, featuring an oversized island with granite countertops, a pantry, pendant lighting, gas range, and plenty of prep and cooking space. The kitchen opens beautifully to the dining and living areas, where large windows and transom windows fill the space with natural light. A dramatic double tray ceiling and beautiful chandelier add architectural interest and make the main living space feel especially impressive.
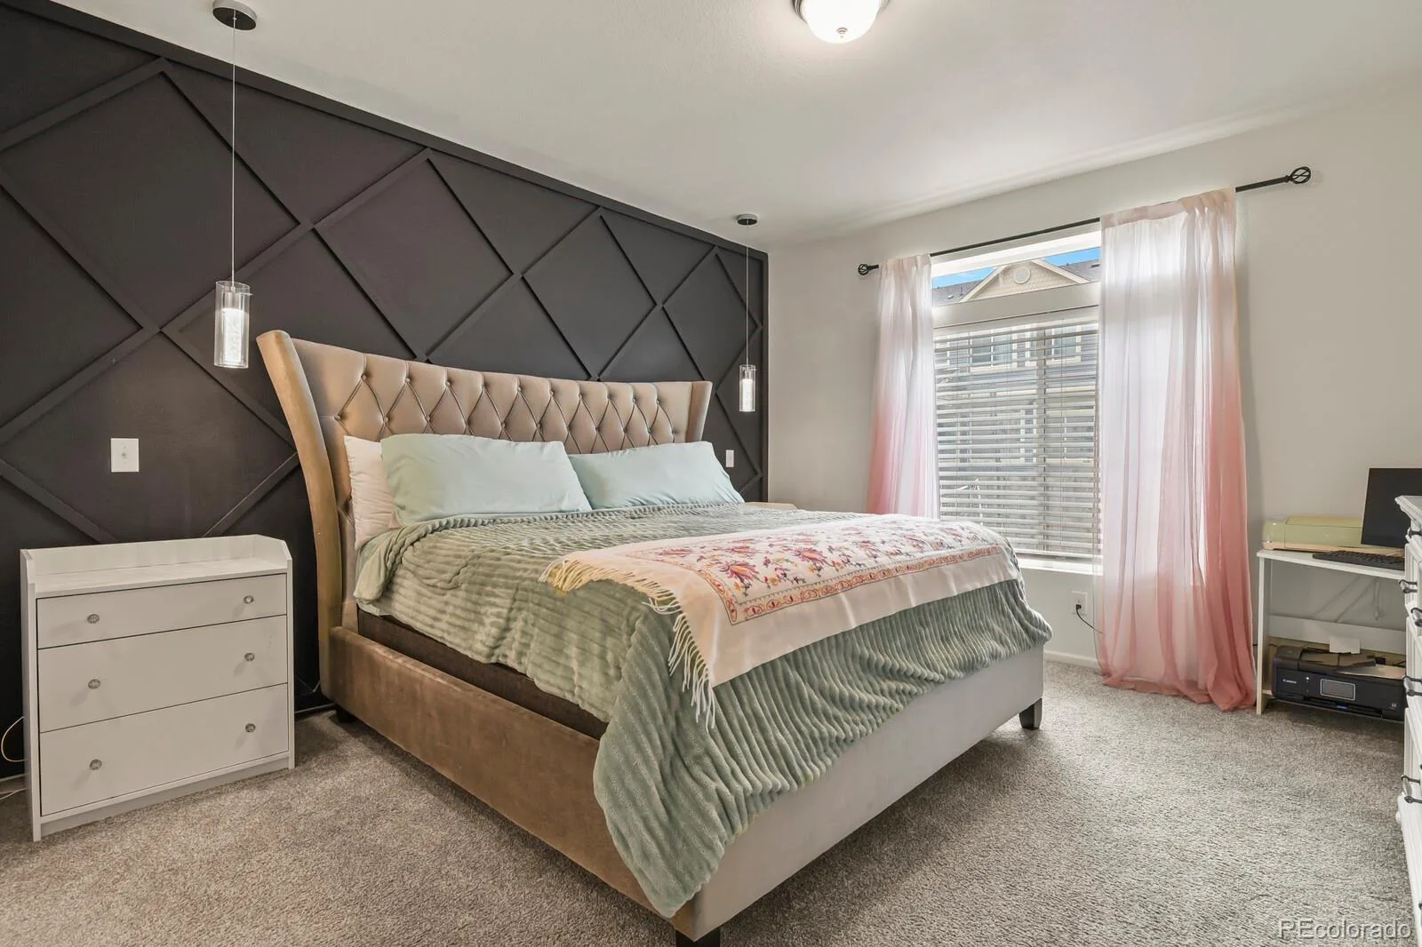
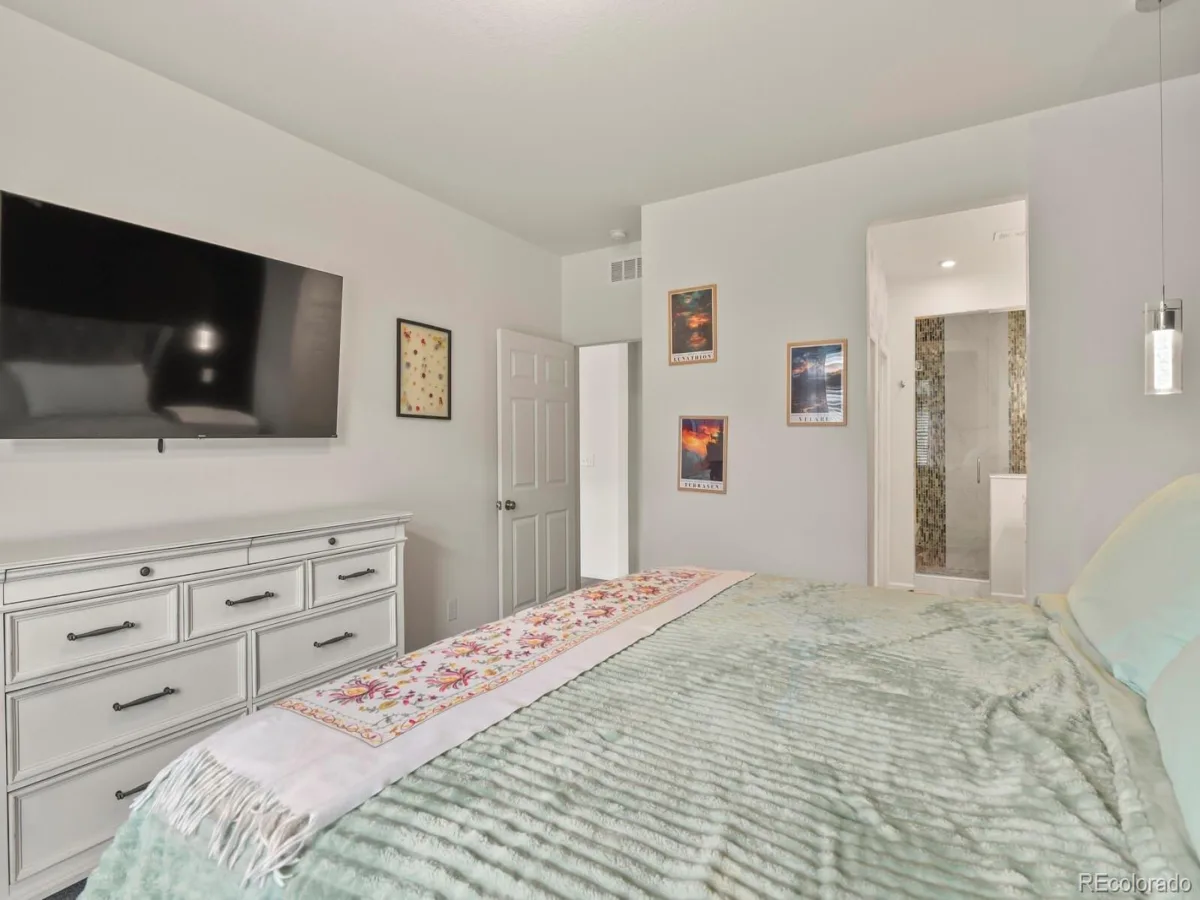
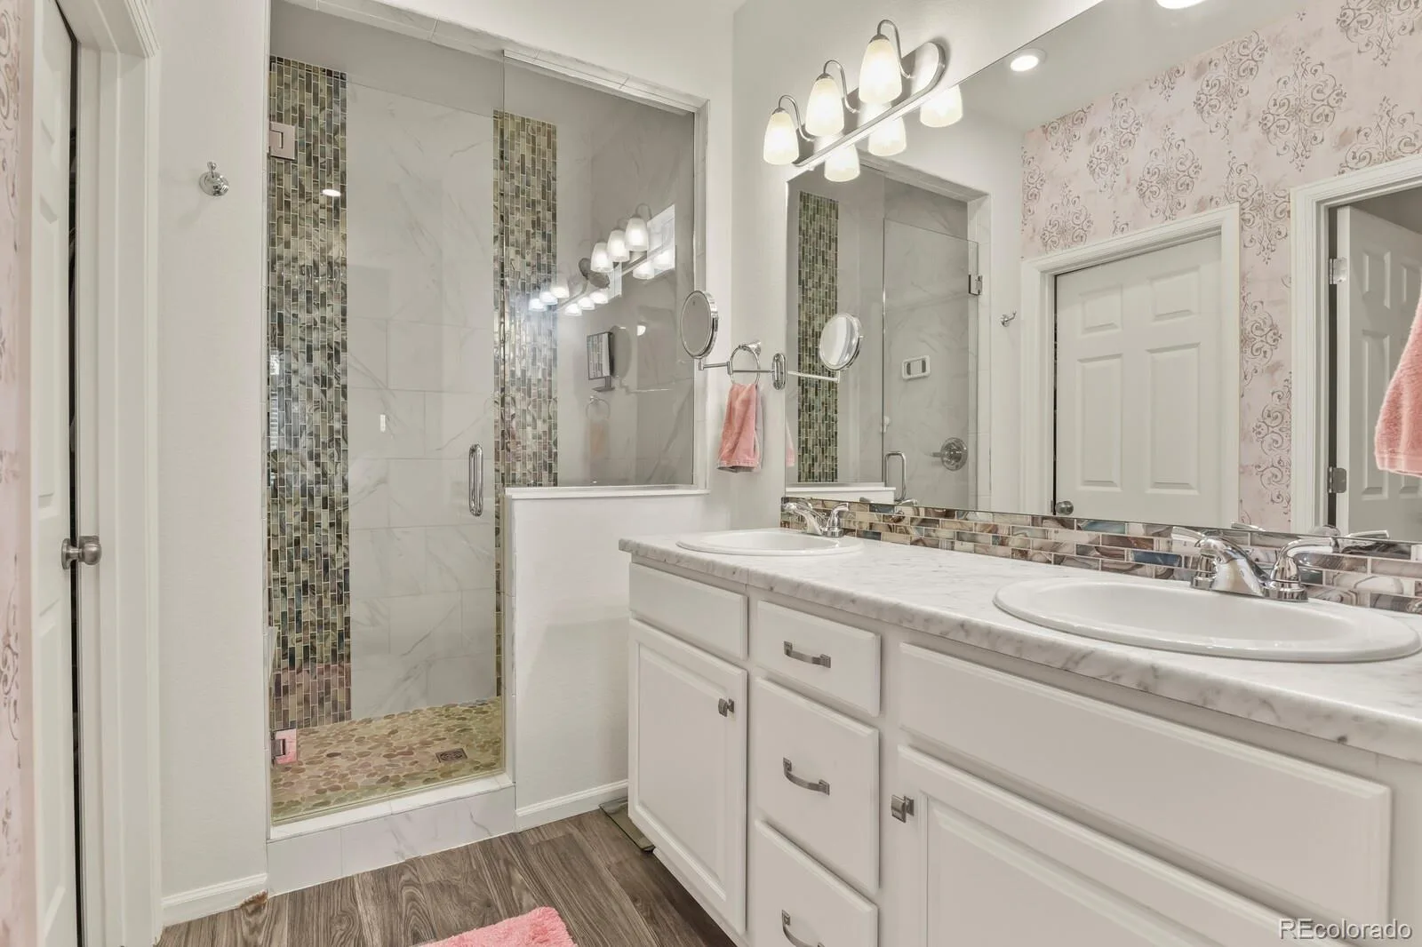
The main-floor primary suite features a beautiful accent wall and private ensuite with dual sinks, a shower with floor-to-ceiling tile surround, and a generously sized walk-in closet.
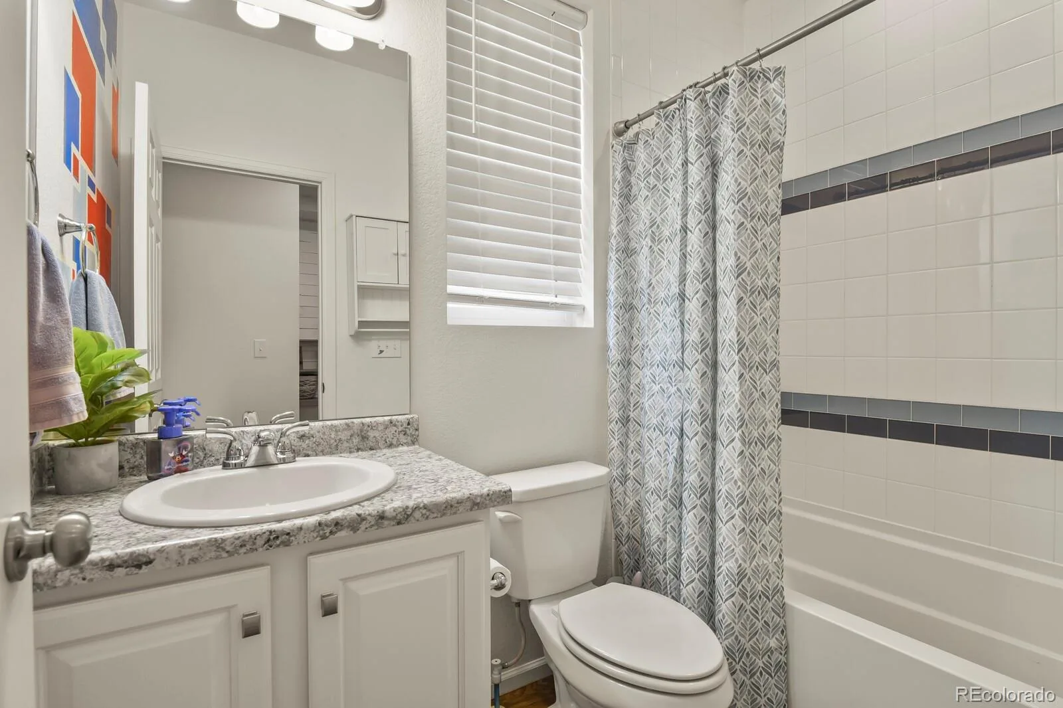
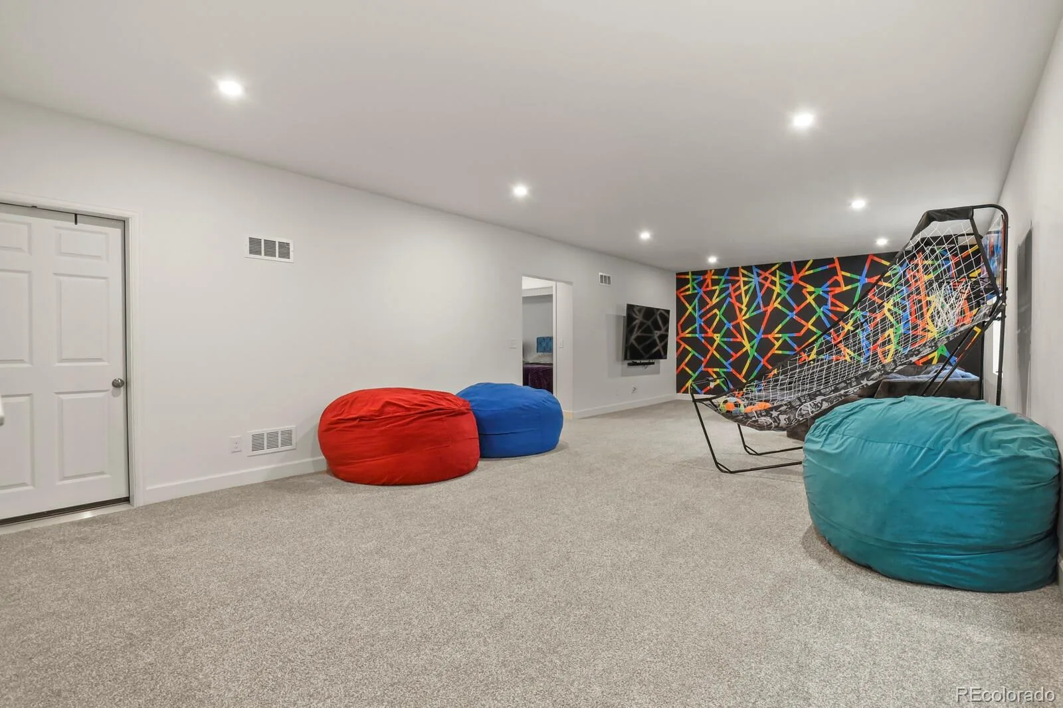
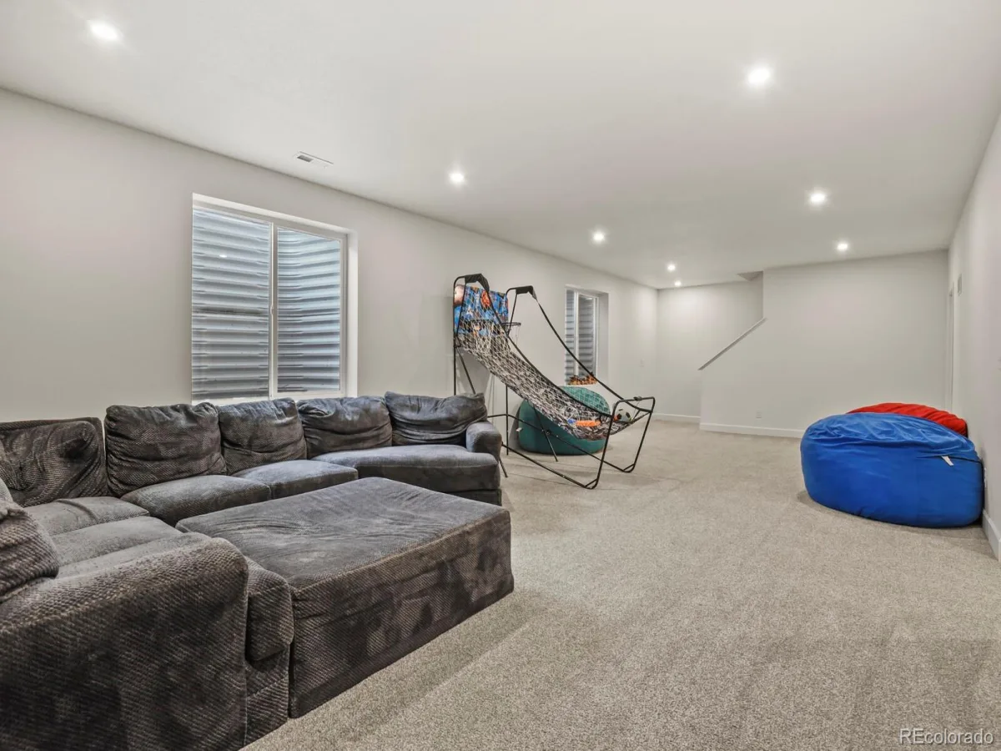
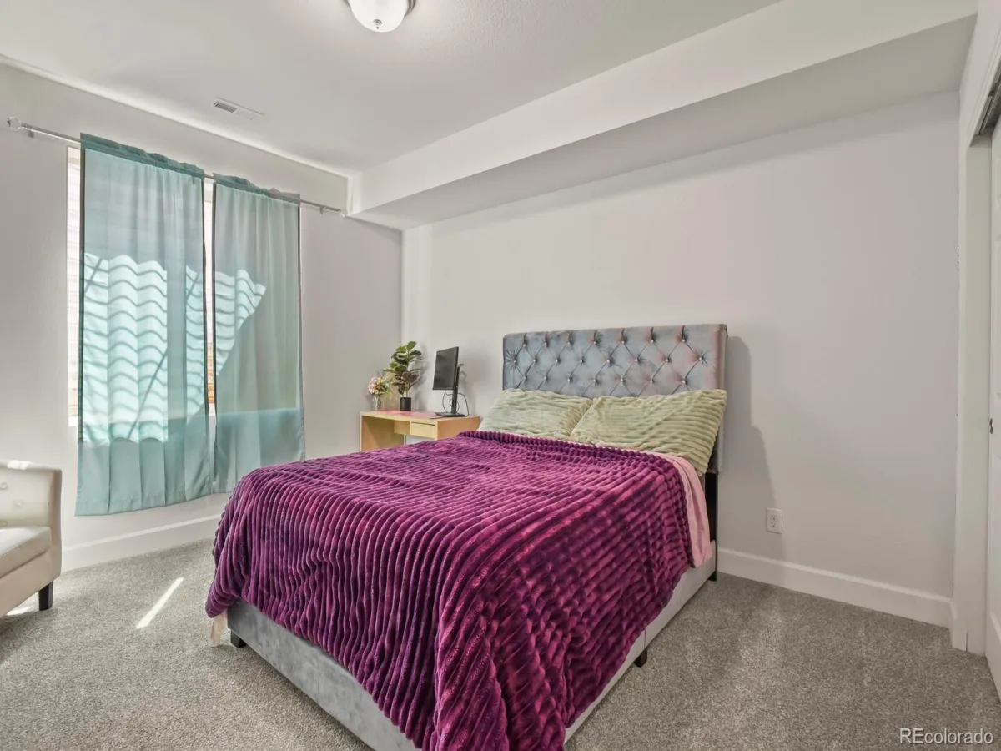
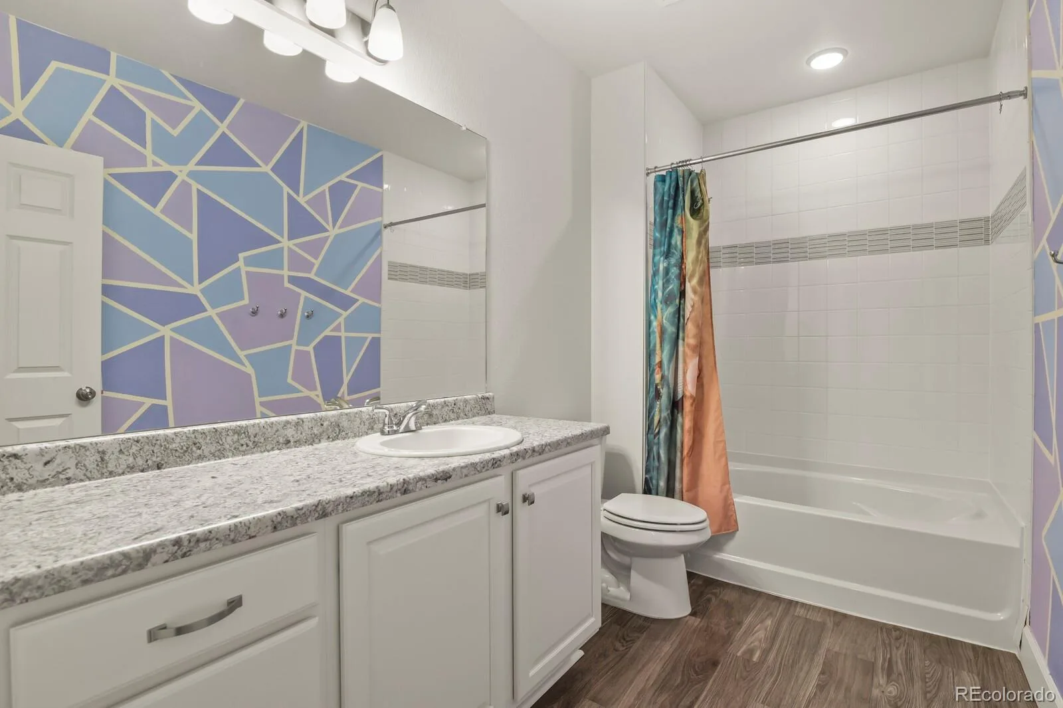
Downstairs, the professionally finished basement provides incredible flexibility and is especially well suited for multigenerational, next-gen, or extended-family living. It features a large family room, oversized bedroom, spacious full bathroom, and abundant storage, including a large storage room and crawlspace.
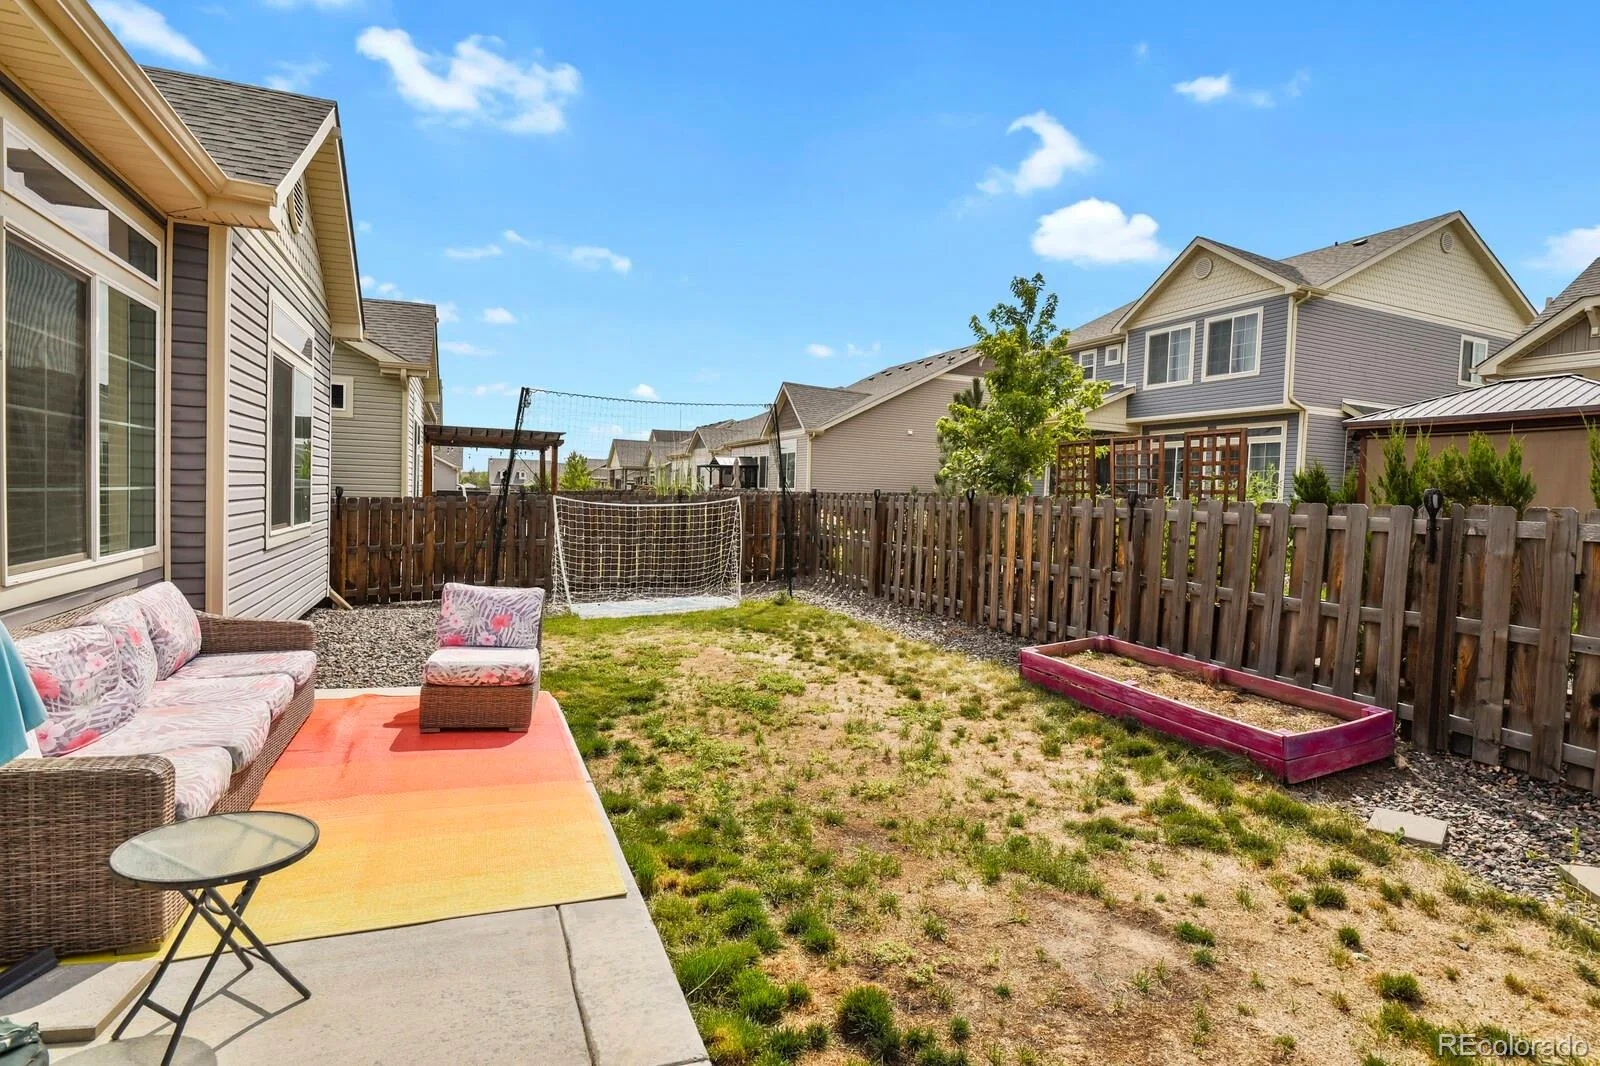
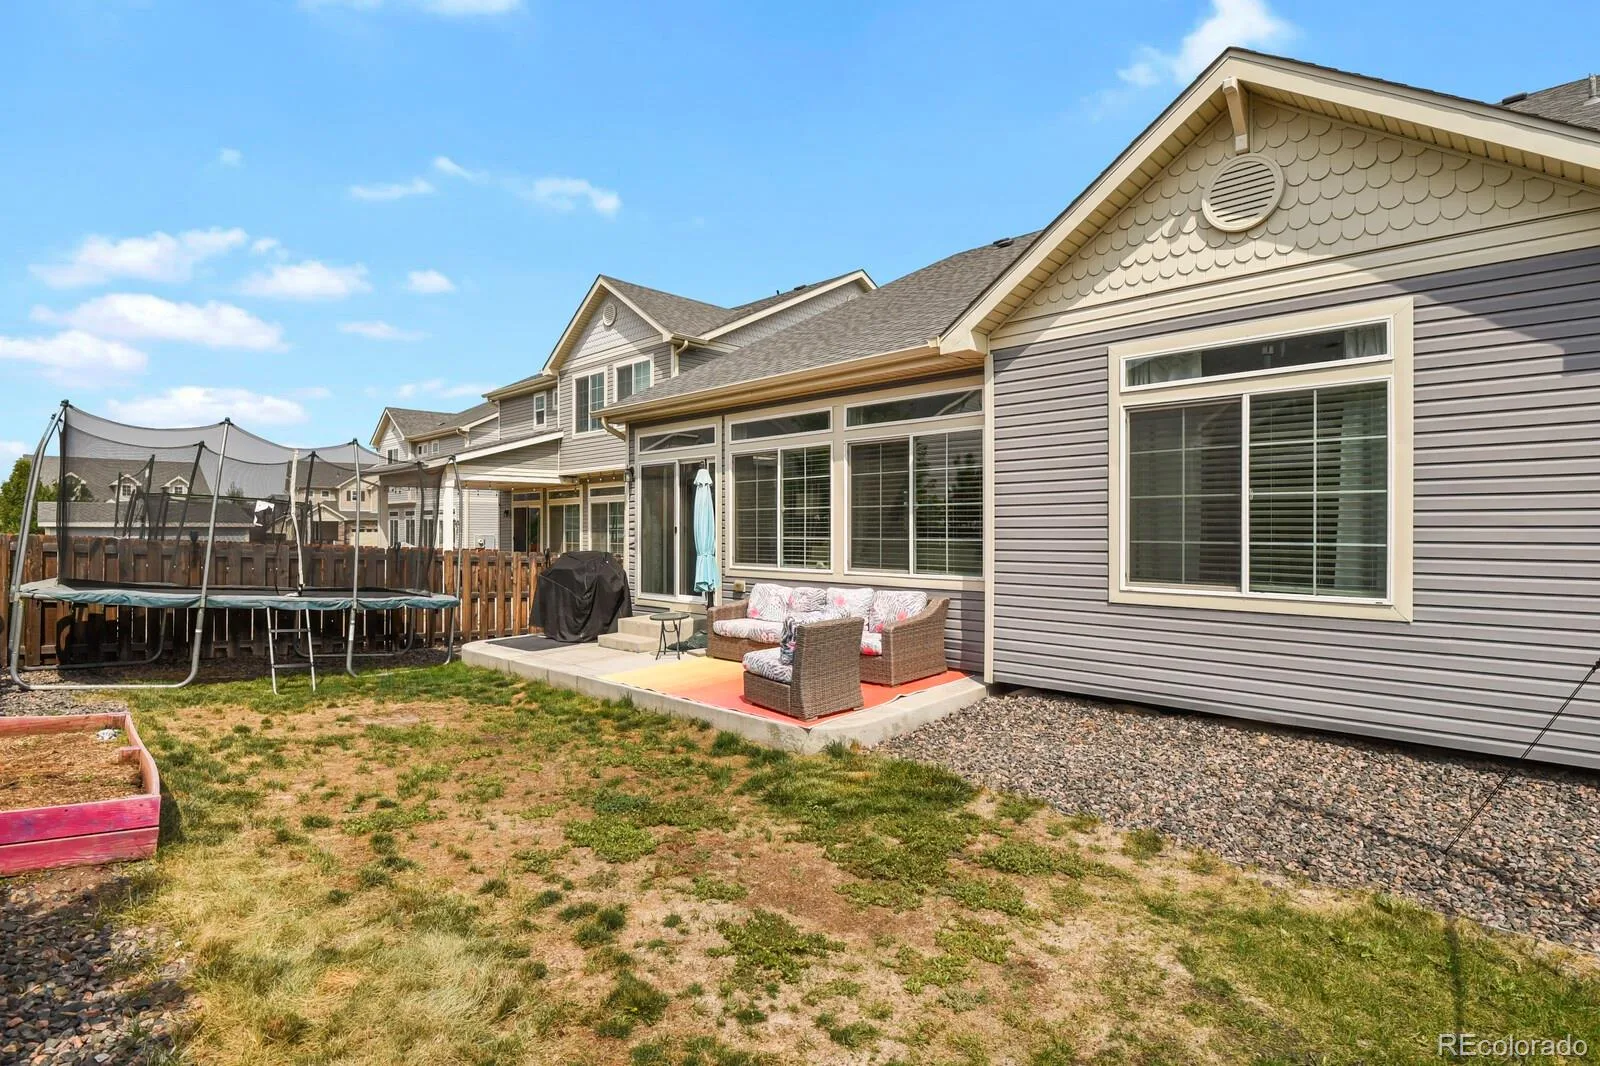
Outside, the private fenced backyard offers a patio and plenty of room for pets, play, entertaining, or simply relaxing outdoors.
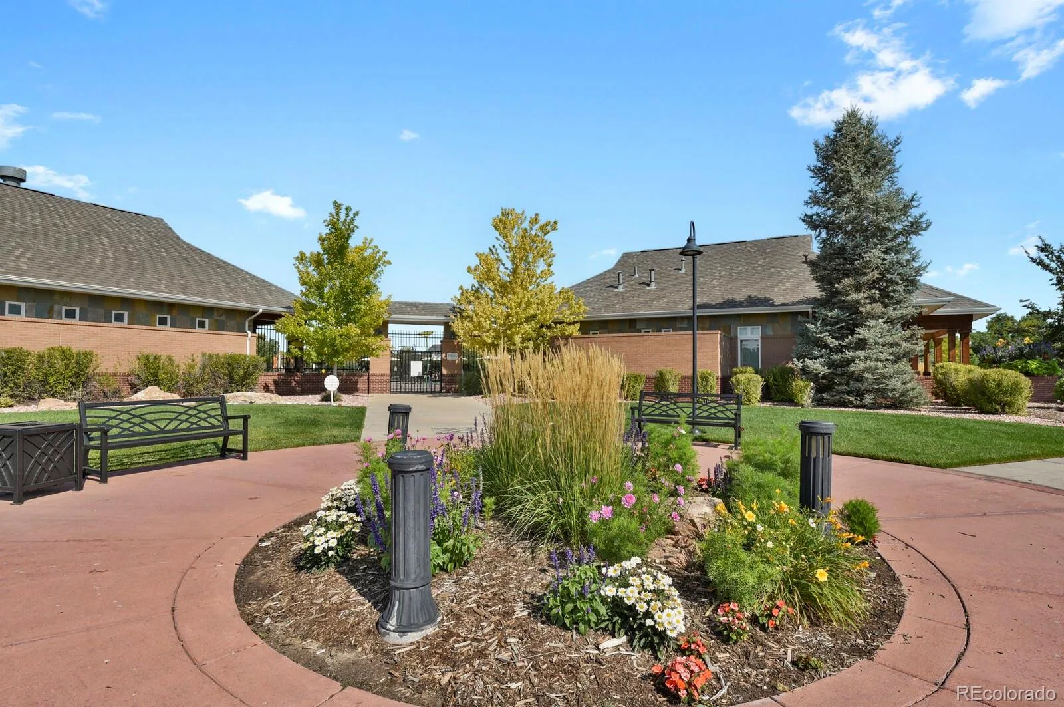
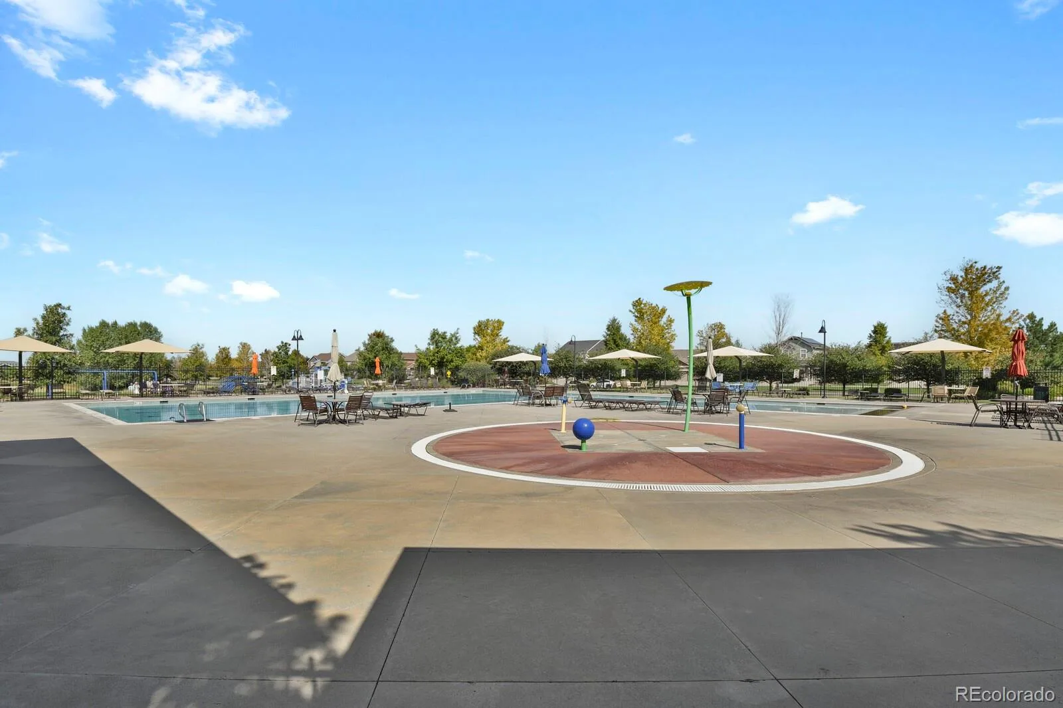
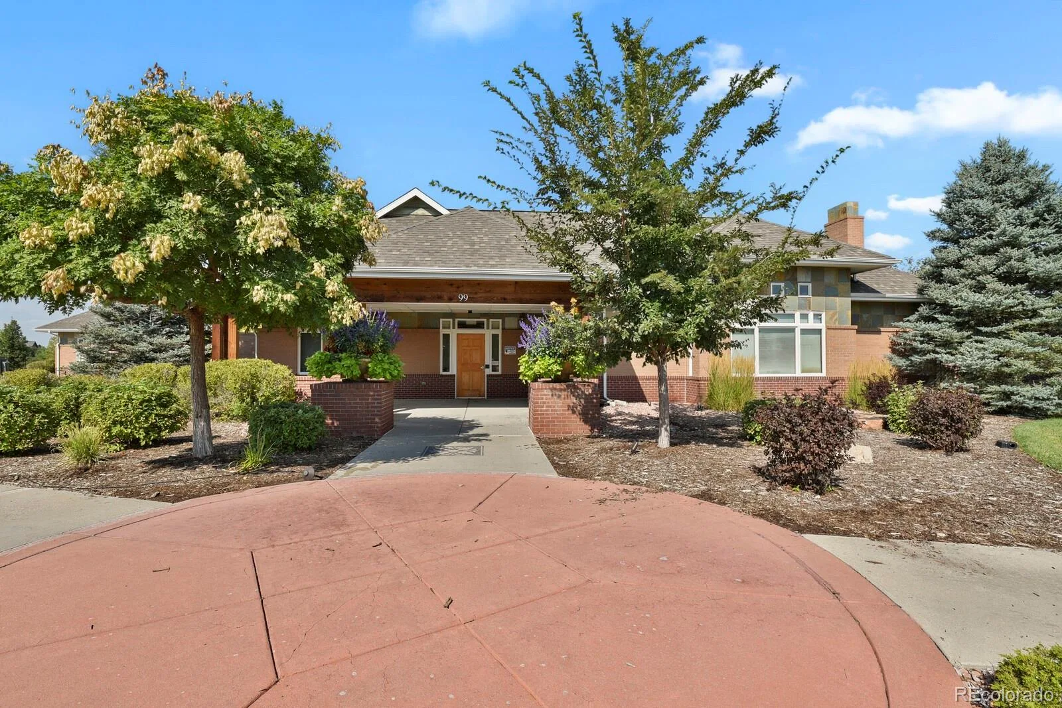
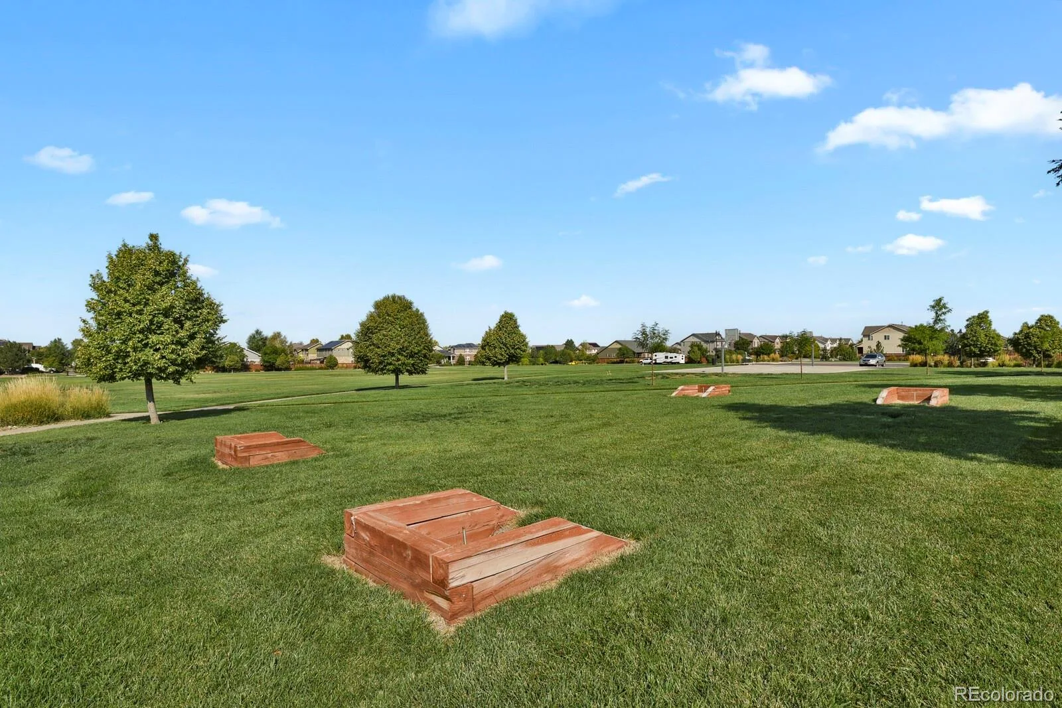
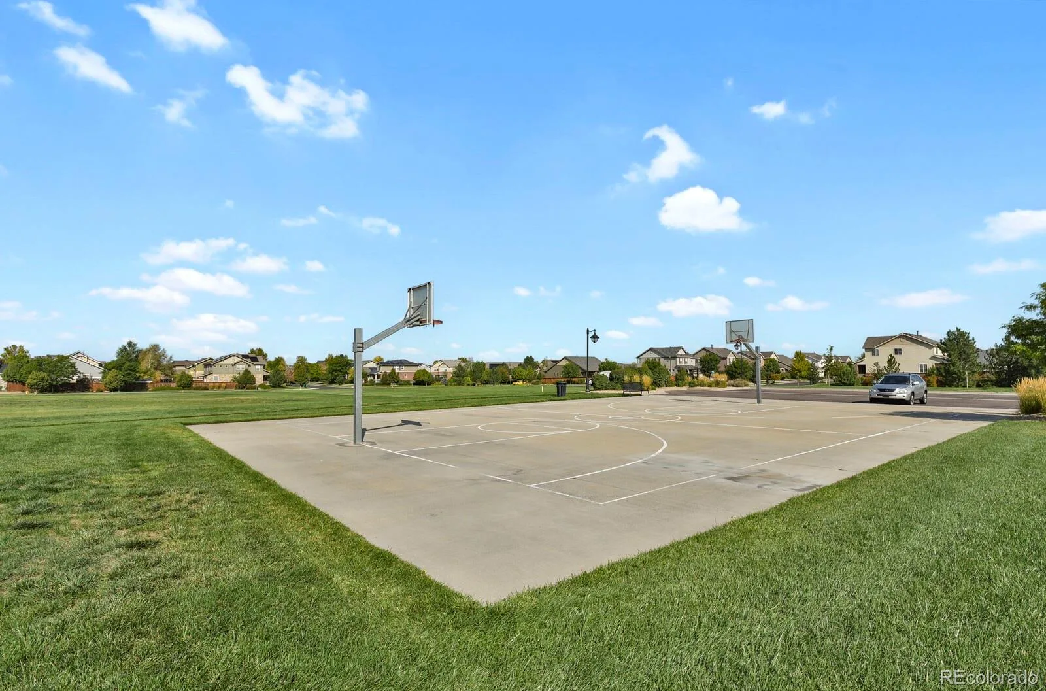
Located near schools, parks, and Adonea’s community clubhouse and pool, this home combines personality, functionality, and plenty of space to make your own.
Step inside to a warm and welcoming foyer where luxury vinyl plank flooring flows from the entry into the kitchen, living room, and out toward the backyard. The durable flooring is ideal for busy households and pets, and for those who prefer the look of hardwood, hardwood flooring remains underneath the LVP in many areas.
Thoughtful details and unique accent walls give this home personality throughout, including shiplap, beautiful wallpaper, and painted brick in the laundry room.
The spacious kitchen is made for gathering, featuring an oversized island with granite countertops, a pantry, pendant lighting, gas range, and plenty of prep and cooking space. The kitchen opens beautifully to the dining and living areas, where large windows and transom windows fill the space with natural light. A dramatic double tray ceiling and beautiful chandelier add architectural interest and make the main living space feel especially impressive.
The main-floor primary suite features a beautiful accent wall and private ensuite with dual sinks, a shower with floor-to-ceiling tile surround, and a generously sized walk-in closet.
Downstairs, the professionally finished basement provides incredible flexibility and is especially well suited for multigenerational, next-gen, or extended-family living. It features a large family room, oversized bedroom, spacious full bathroom, and abundant storage, including a large storage room and crawlspace.
Outside, the private fenced backyard offers a patio and plenty of room for pets, play, entertaining, or simply relaxing outdoors.
Located near schools, parks, and Adonea’s community clubhouse and pool, this home combines personality, functionality, and plenty of space to make your own.
Property Details
Price:
$610,000
MLS #:
REC2838056
Status:
Active
Beds:
4
Baths:
3
Type:
Single Family
Subtype:
Single Family Residence
Subdivision:
Adonea
Finished Sq Ft:
2,761
Total Sq Ft:
3,084
Lot Size:
5,663 sqft / 0.13 acres (approx)
Year Built:
2019
Schools
School District:
Adams-Arapahoe 28J
Elementary School:
Vista Peak
Middle School:
Vista Peak
High School:
Vista Peak
Interior
Above Grade Finished Area
1719
Appliances
Dishwasher, Disposal, Microwave, Oven
Bathrooms
2 Full Bathrooms, 1 Three Quarter Bathroom
Below Grade Finished Area
1042
Below Grade Unfinished Area
323
Cooling
Central Air
Flooring
Laminate, Tile, Vinyl, Wood
Heating
Forced Air
Interior Features
Eat-in Kitchen, Entrance Foyer, Granite Counters, High Ceilings, In-Law Floorplan, Kitchen Island, Open Floorplan, Pantry, Primary Suite, Walk-In Closet(s)
Laundry Features
In Unit
Levels
One
Main Level Bathrooms
2
Main Level Bedrooms
3
Exterior
Association Amenities
Clubhouse, Playground, Pool, Trail(s)
Attached Garage YN
1
Construction Materials
Concrete, Frame, Stone, Vinyl Siding
Exterior Features
Private Yard, Rain Gutters
Garage Spaces
2
Parking Spots
2
Parking Total
2
Patio And Porch Features
Front Porch, Patio
Roof
Composition
Security Features
Carbon Monoxide Detector(s), Smoke Detector(s), Video Doorbell
Financial
HOA Fee
$135
HOA Fee Frequency
Quarterly
HOA Includes
Maintenance Grounds, Trash
HOA Name
Adonea
HOA Phone
(303) 952-4004
Tax Year
2025
Taxes
$5,947
Map
Contact Us
Mortgage Calculator
Property Summary
- Located in the Adonea subdivision, 26222 E Archer Avenue Aurora CO is a Single Family for sale in Aurora, CO, 80018. It is listed for $610,000 and features 4 beds, 3 baths, and has approximately 3,084 square feet of living space, and was originally constructed in 2019. The current price per square foot is $198. The average price per square foot for Single Family listings in Aurora is $239. The average listing price for Single Family in Aurora is $597,039. To schedule a showing of MLS#rec2838056 at 26222 E Archer Avenue in Aurora, CO, contact your Smart Sale AI agent at 3039066915.
Similar Listings Nearby


Additional Details
MLS ID : REC2838056
Listing Key : REC2056171410
Parcel Number : 035261280
Zip Code : 80018
City : Aurora
State : CO
Building if Condo :
Full Street: 26222 E Archer Avenue
Address : 26222
Address Prefix :
Address Suffix : Avenue
Street : Archer
Street Prefix : E
Street Suffix :
Unit if Condo :
Latitude : 39.714489
Longitude : -104.681419
Property Type : singlefamily
Property Sub Type : Single Family Residence
Stories Total if Condo :
Lot Size : 5,663 sqft / 0.13 acres (approx)
Ownership : Individual
Zoning :
Condition :
Renovation :
Pets Allowed :
Special Conditions : None
Possession : Negotiable
Original Price : 610000
Close Price :
Close Date :
List Date : Aug 13, 2026
List Contract Date : 2026-08-13
Off Market Date :
Purchase Contract Date :
Days on Market : 17
Concessions Amount :
Concession Comment :
Renovation :
Company : HomeSmart

Copyright 2026. All rights reserved.
26222 E Archer Avenue
Aurora, CO