
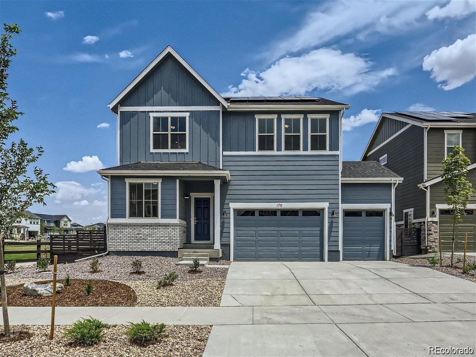
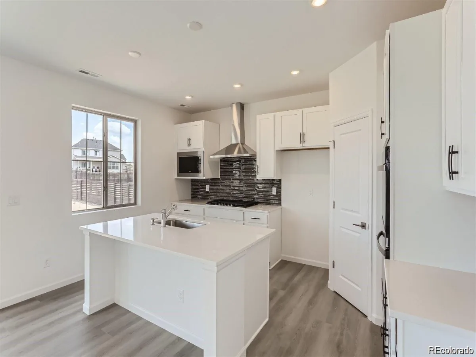
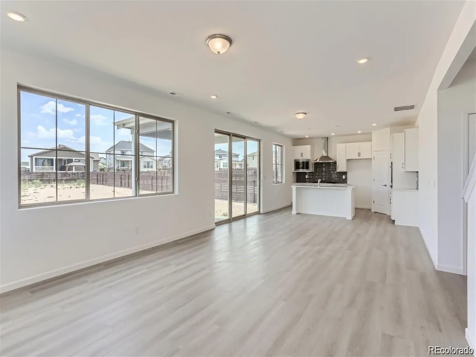
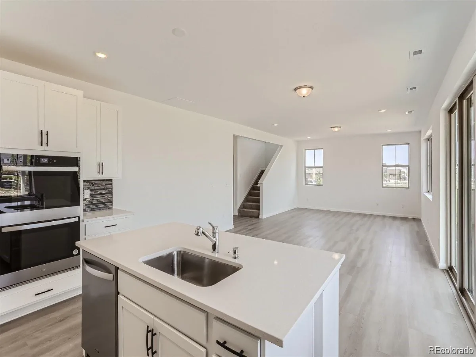
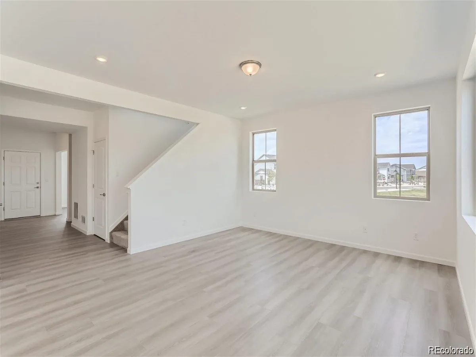
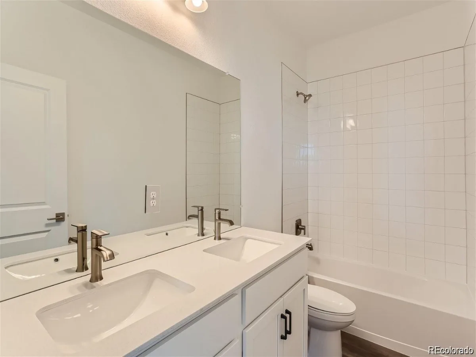
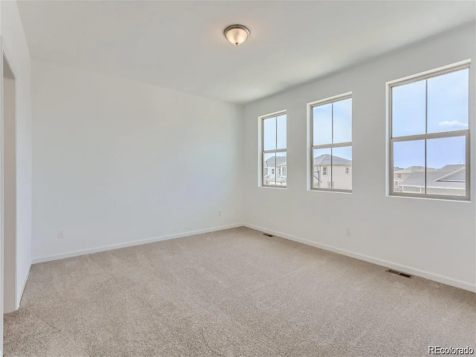
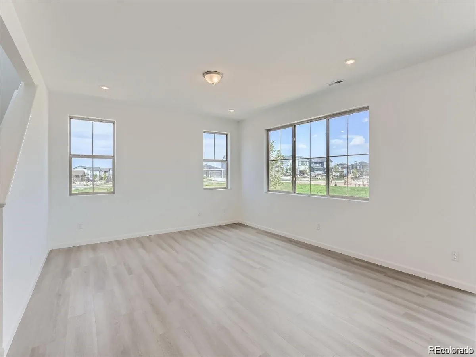
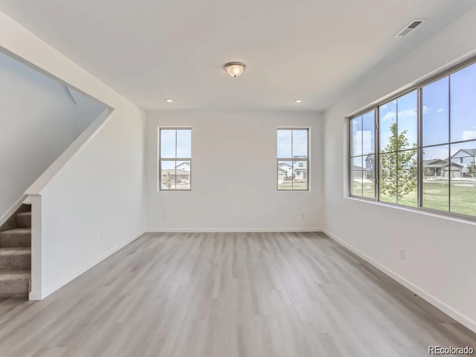
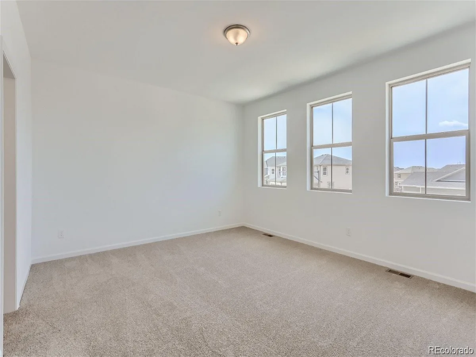
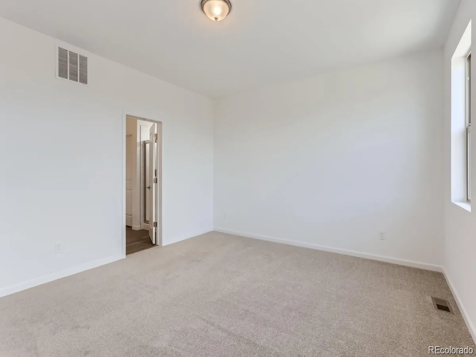
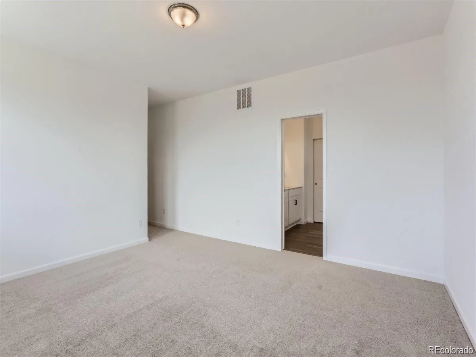
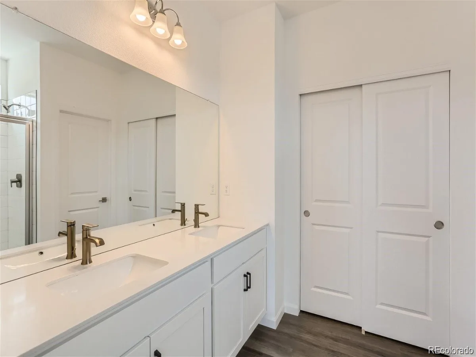
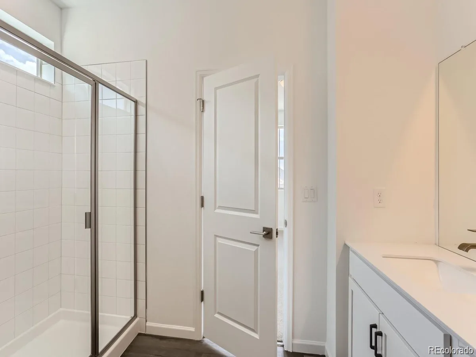
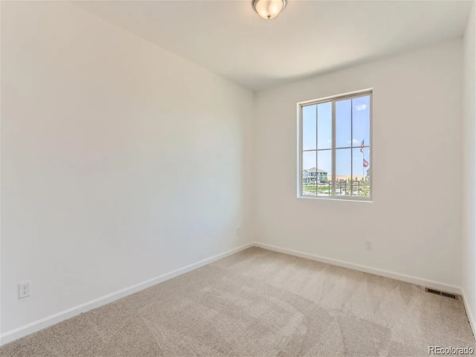
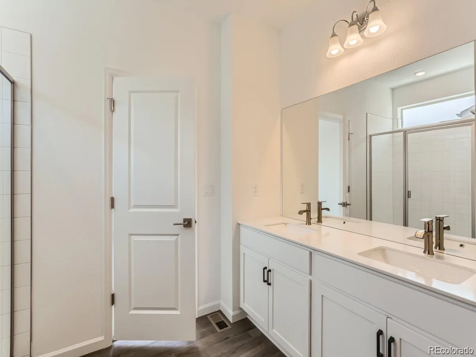
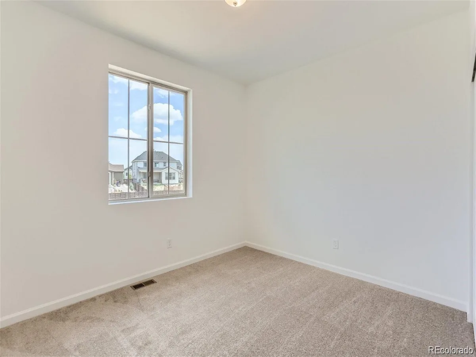
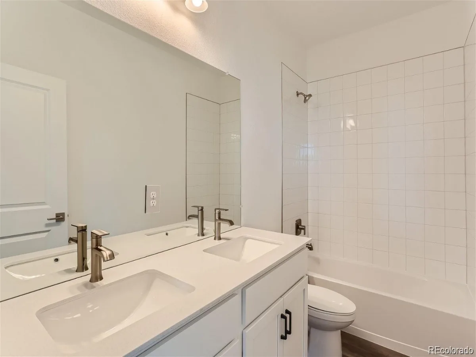
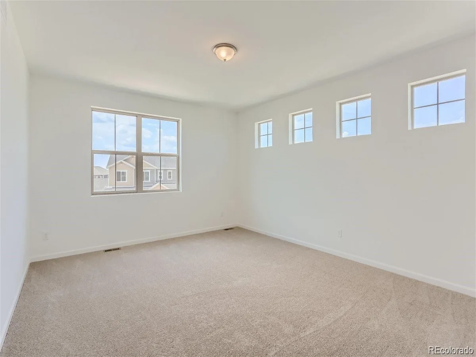
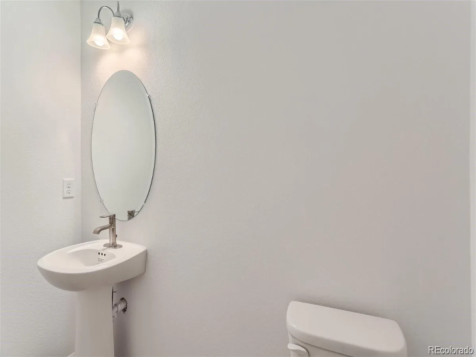
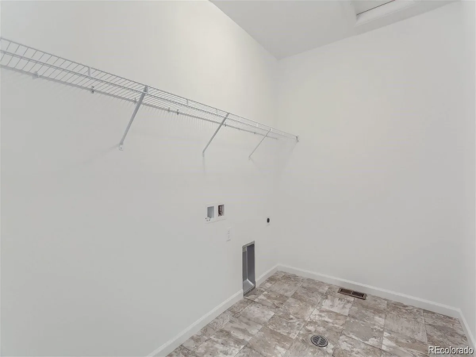
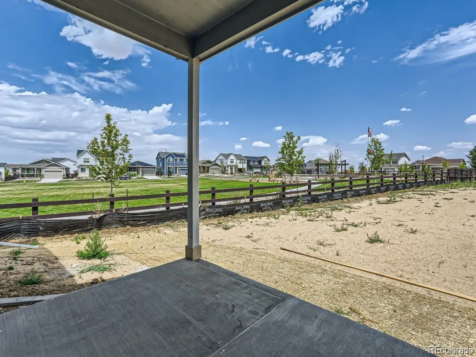
MOVE IN READY!! Almost new – The Sierra is the perfect home! This home is large corner lot right next to a park. This spacious floor plan boasts 4 bedrooms, 3 car garage, big yard, a loft, and a main floor study. The Sierra offers an open concept with kitchen/dining/living all open to each other. Kitchen has island, upgraded cabinets, stainless appliances, pendant light prewires, and plenty of natural lighting. The upstairs loft is perfect for children’s play area or second living space while the upstairs laundry is central to all bedrooms making laundry a breeze! Lot is oversized with great outdoor space 10,591 sq feet. Dont miss out call today to schedule your tour!!! Seller Concessions available!!!!
Property Details
Price:
$639,900
MLS #:
REC2308656
Status:
Active
Beds:
4
Baths:
3
Type:
Single Family
Subtype:
Single Family Residence
Subdivision:
Harmony
Finished Sq Ft:
2,461
Total Sq Ft:
2,461
Lot Size:
10,591 sqft / 0.24 acres (approx)
Year Built:
2023
Schools
School District:
Adams-Arapahoe 28J
Elementary School:
Harmony Ridge P-8
Middle School:
Harmony Ridge P-8
High School:
Vista Peak
Interior
Above Grade Finished Area
2461
Appliances
Convection Oven, Dishwasher, Disposal, Double Oven, Down Draft, Dryer
Bathrooms
2 Full Bathrooms, 1 Half Bathroom
Cooling
Central Air
Fireplaces Total
1
Flooring
Carpet, Wood
Heating
Forced Air
Laundry Features
In Unit
Levels
Two
Main Level Bathrooms
1
Exterior
Architectural Style
Contemporary
Association Amenities
Clubhouse, Concierge, Elevator(s), Fitness Center, Garden Area, Laundry, Park, Parking, Playground, Pool, Sauna, Security, Spa/Hot Tub, Storage, Tennis Court(s), Trail(s)
Attached Garage YN
1
Construction Materials
Brick, Concrete, Frame, Stone
Exterior Features
Balcony
Garage Spaces
3
Parking Spots
3
Parking Total
3
Roof
Composition
Security Features
Carbon Monoxide Detector(s), Smoke Detector(s), Video Doorbell
View
Mountain(s)
Window Features
Skylight(s)
Financial
HOA Fee
$342
HOA Fee 2
$25
HOA Fee 2 Frequency
Quarterly
HOA Fee Frequency
Quarterly
HOA Includes
Reserves, Maintenance Grounds, Maintenance Structure, Recycling, Road Maintenance, Sewer, Snow Removal, Trash
HOA Name
Harmony Master association
HOA Name 2
Powarthon district
HOA Phone
7207763200
HOA Phone 2
9706148446
Tax Year
2025
Taxes
$7,749
Map
Contact Us
Mortgage Calculator
Property Summary
- Located in the Harmony subdivision, 170 S Vandriver Way Aurora CO is a Single Family for sale in Aurora, CO, 80018. It is listed for $639,900 and features 4 beds, 3 baths, and has approximately 2,461 square feet of living space, and was originally constructed in 2023. The current price per square foot is $260. The average price per square foot for Single Family listings in Aurora is $239. The average listing price for Single Family in Aurora is $596,813. To schedule a showing of MLS#rec2308656 at 170 S Vandriver Way in Aurora, CO, contact your Smart Sale AI agent at 3039066915.
Similar Listings Nearby

Additional Details
MLS ID : REC2308656
Listing Key : REC2055826884
Parcel Number : 035445542
Zip Code : 80018
City : Aurora
State : CO
Building if Condo : Harmony
Full Street: 170 S Vandriver Way
Address : 170
Address Prefix :
Address Suffix : Way
Street : Vandriver
Street Prefix : S
Street Suffix :
Unit if Condo :
Latitude : 39.712849
Longitude : -104.665810
Property Type : singlefamily
Property Sub Type : Single Family Residence
Stories Total if Condo :
Lot Size : 10,591 sqft / 0.24 acres (approx)
Ownership : Individual
Zoning :
Condition : New Construction,Updated/Remodeled
Renovation :
Pets Allowed :
Special Conditions : None
Possession : Negotiable
Original Price : 639900
Close Price :
Close Date :
List Date : Jul 24, 2026
List Contract Date : 2026-07-24
Off Market Date :
Purchase Contract Date :
Days on Market : 37
Concessions Amount :
Concession Comment :
Renovation :
Company : Equity Colorado Real Estate

Copyright 2026. All rights reserved.
170 S Vandriver Way
Aurora, CO