
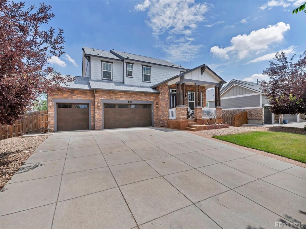
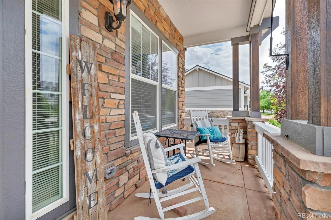
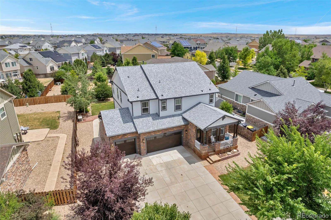
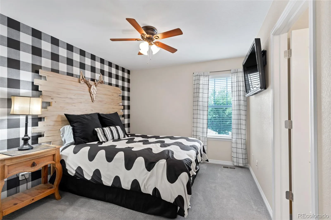
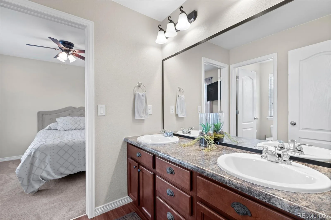
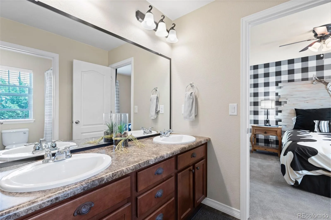
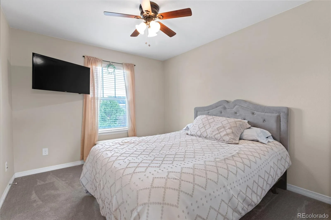
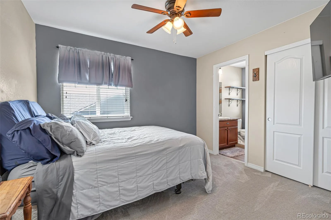
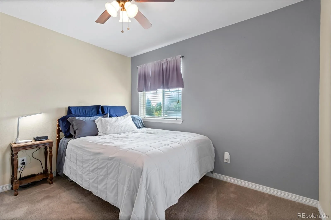
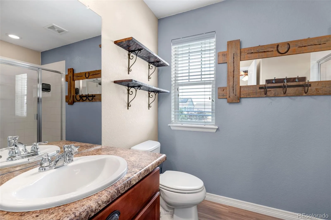
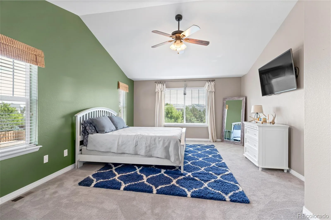
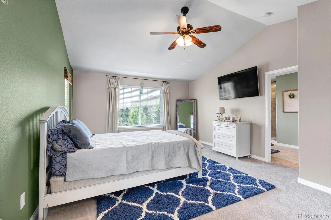
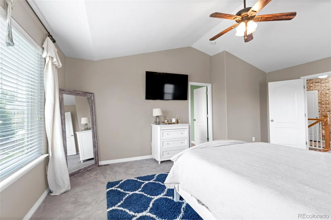
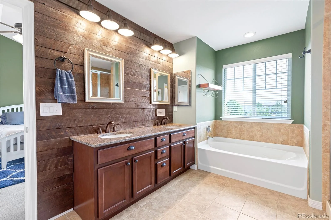
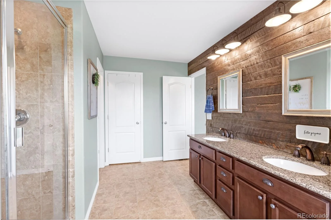
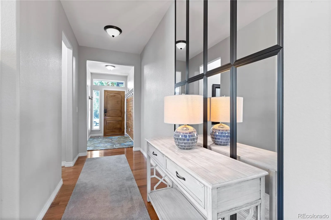
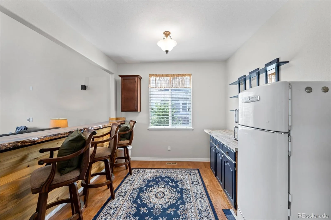
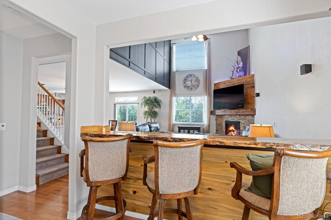
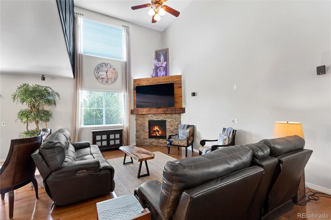
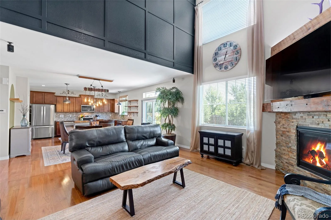
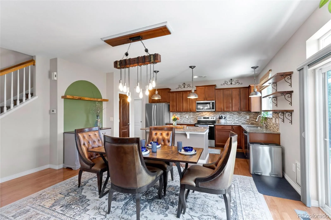
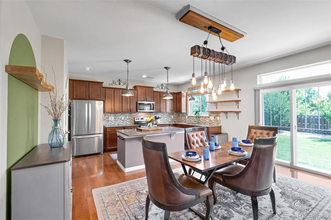
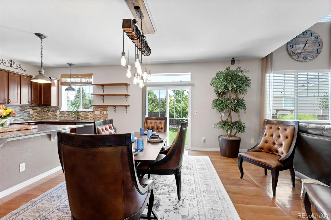
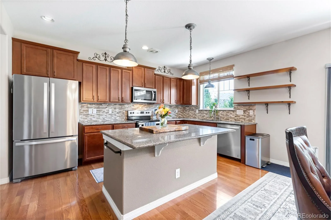
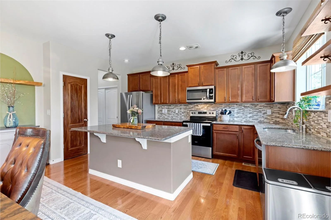
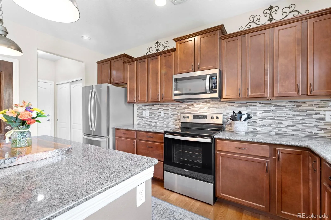
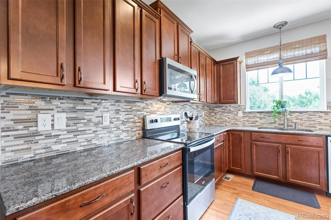
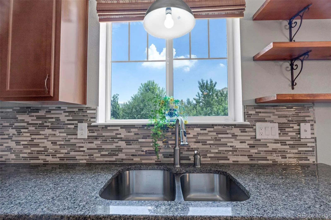
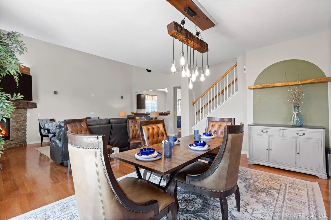
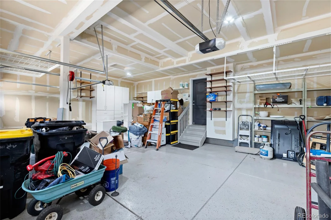
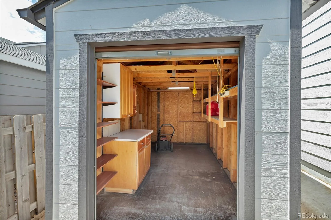
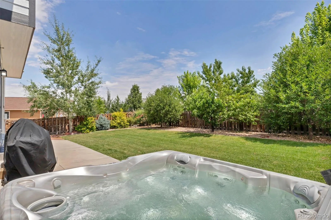
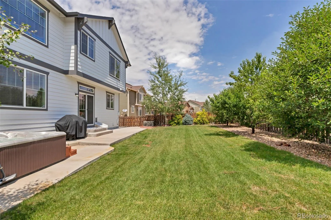
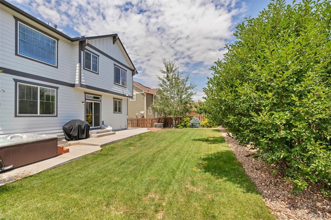
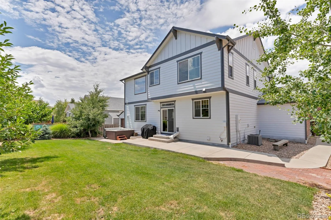
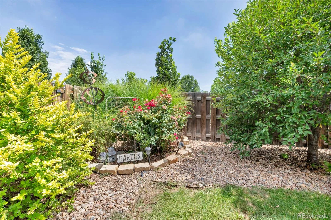
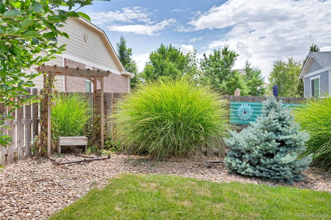
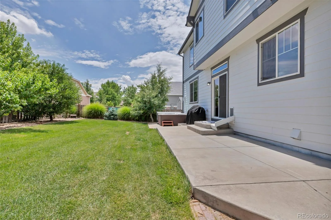
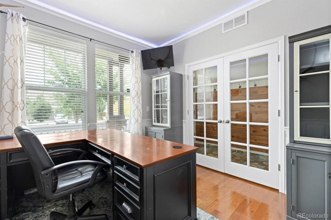
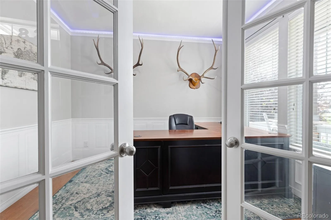
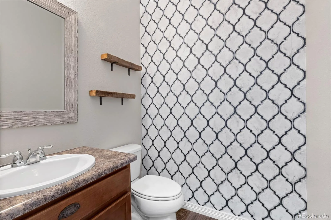
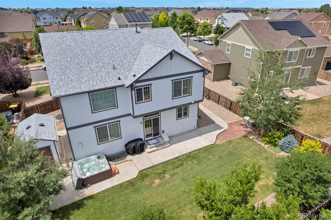
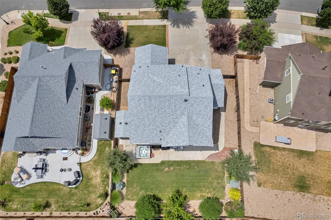
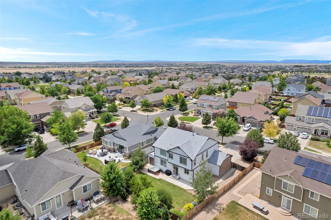
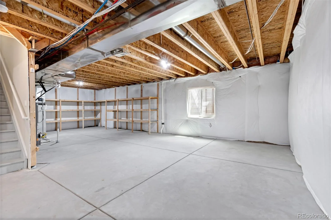
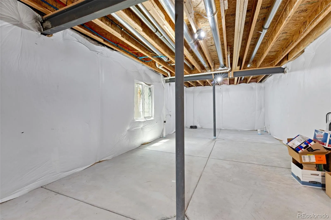
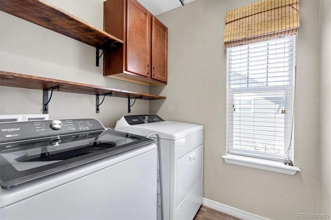
This home is packed with thoughtful upgrades, custom details and inviting indoor-outdoor living spaces. Beautiful hardwood flooring extends throughout the main level, staircase and upper hallway, while newer carpet and luxury vinyl plank flooring add comfort and durability throughout the home. The updated fireplace features stacked stone, custom woodwork, a wood mantel and fireplace fan, creating a warm focal point in the living area. Additional interior highlights include custom lighting, RGB accent lighting, updated paint, office wainscoting, a custom bar top and half wall, and a charming barn door in the laundry room. The primary bathroom features a custom wood accent wall, updated mirrors, lighting and faucets. The garage offers epoxy flooring and custom white cabinetry, while the basement includes convenient built-in shelving. Outside, enjoy the custom concrete patio, included hot tub, hand-built storage shed and mature cherry and peach trees that produce fruit. A crank-down wind and sun screen adds comfort to the front porch. Major improvements/upgrades include a new roof with Class 4 impact-resistant shingles and fresh exterior paint on both the home and shed in 2024. All kitchen appliances are included. With a strong offer, the seller may also consider including the washer, dryer, TVs. The water heater is 2 years old as is the kitchen disposal! This beautifully updated home offers custom character, practical upgrades and spaces designed to enjoy!
Seller is offering up to $10,000 in concessions with an acceptable offer, to be applied toward buyer’s allowable closing costs, prepaid expenses, and/or an interest-rate buydown, subject to lender approval.
All owned mineral rights, including all oil, gas, and other mineral interests, are excluded from the sale and shall be retained by Seller.
Seller is offering up to $10,000 in concessions with an acceptable offer, to be applied toward buyer’s allowable closing costs, prepaid expenses, and/or an interest-rate buydown, subject to lender approval.
All owned mineral rights, including all oil, gas, and other mineral interests, are excluded from the sale and shall be retained by Seller.
Property Details
Price:
$629,000
MLS #:
REC6464035
Status:
Active Under Contract
Beds:
4
Baths:
4
Type:
Single Family
Subtype:
Single Family Residence
Subdivision:
Adonea
Finished Sq Ft:
2,536
Total Sq Ft:
3,820
Lot Size:
9,148 sqft / 0.21 acres (approx)
Year Built:
2013
Schools
School District:
Adams-Arapahoe 28J
Elementary School:
Vista Peak
Middle School:
Vista Peak
High School:
Vista Peak
Interior
Above Grade Finished Area
2536
Appliances
Dishwasher, Microwave, Oven, Range
Bathrooms
2 Full Bathrooms, 1 Three Quarter Bathroom, 1 Half Bathroom
Below Grade Unfinished Area
1284
Cooling
Central Air
Fireplaces Total
1
Flooring
Carpet, Wood
Heating
Forced Air, Natural Gas
Interior Features
Eat-in Kitchen, Five Piece Bath, Kitchen Island, Primary Suite, Smoke Free, Vaulted Ceiling(s), Walk-In Closet(s)
Levels
Two
Main Level Bathrooms
1
Exterior
Architectural Style
Contemporary
Association Amenities
Clubhouse, Playground, Pool
Attached Garage YN
1
Construction Materials
Frame, Rock, Wood Siding
Direction Faces
West
Exterior Features
Private Yard, Spa/Hot Tub
Fencing
Full
Garage Spaces
3
Lot Features
Open Space, Sprinklers In Front, Sprinklers In Rear
Parking Features
Floor Coating
Parking Spots
3
Parking Total
3
Patio And Porch Features
Patio
Roof
Composition
Security Features
Smoke Detector(s)
Window Features
Double Pane Windows, Window Coverings
Financial
HOA Fee
$135
HOA Fee Frequency
Quarterly
HOA Includes
Maintenance Grounds, Trash
HOA Name
CCMC MGMT/Adonea MetroDistrict
HOA Phone
303-390-1222
Tax Year
2025
Taxes
$6,049
Map
Contact Us
Mortgage Calculator
Property Summary
- Located in the Adonea subdivision, 82 S Newbern Way Aurora CO is a Single Family for sale in Aurora, CO, 80018. It is listed for $629,000 and features 4 beds, 4 baths, and has approximately 3,820 square feet of living space, and was originally constructed in 2013. The current price per square foot is $165. The average price per square foot for Single Family listings in Aurora is $239. The average listing price for Single Family in Aurora is $596,972. To schedule a showing of MLS#rec6464035 at 82 S Newbern Way in Aurora, CO, contact your Smart Sale AI agent at 3039066915.
Similar Listings Nearby


Additional Details
MLS ID : REC6464035
Listing Key : REC2055646811
Parcel Number : 034667717
Zip Code : 80018
City : Aurora
State : CO
Building if Condo :
Full Street: 82 S Newbern Way
Address : 82
Address Prefix :
Address Suffix : Way
Street : Newbern
Street Prefix : S
Street Suffix :
Unit if Condo :
Latitude : 39.715191
Longitude : -104.685036
Property Type : singlefamily
Property Sub Type : Single Family Residence
Stories Total if Condo :
Lot Size : 9,148 sqft / 0.21 acres (approx)
Ownership : Individual
Zoning :
Condition :
Renovation :
Pets Allowed :
Special Conditions : None
Possession : Negotiable
Original Price : 629000
Close Price :
Close Date :
List Date : Jul 24, 2026
List Contract Date : 2026-07-24
Off Market Date : 2026-08-03
Purchase Contract Date : 2026-08-03
Days on Market : 37
Concessions Amount :
Concession Comment :
Renovation :
Company : Realty One Group Premier

Copyright 2026. All rights reserved.
82 S Newbern Way
Aurora, CO